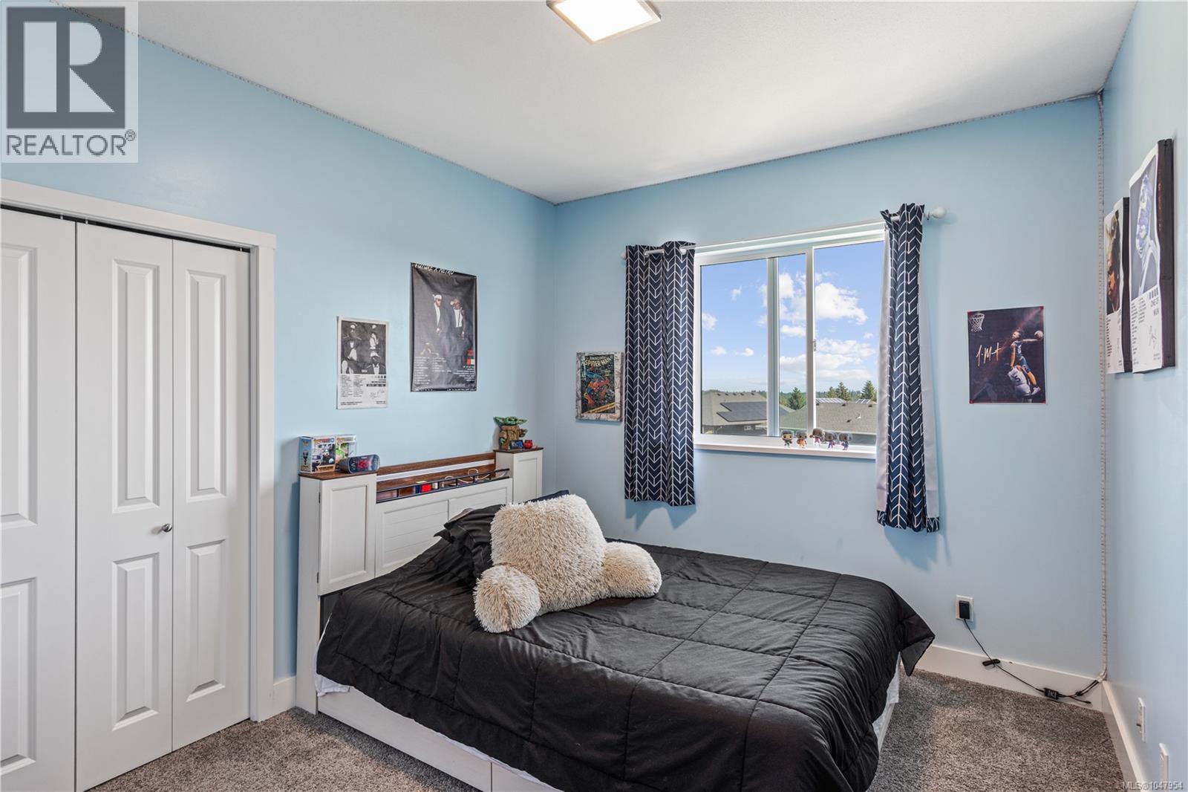
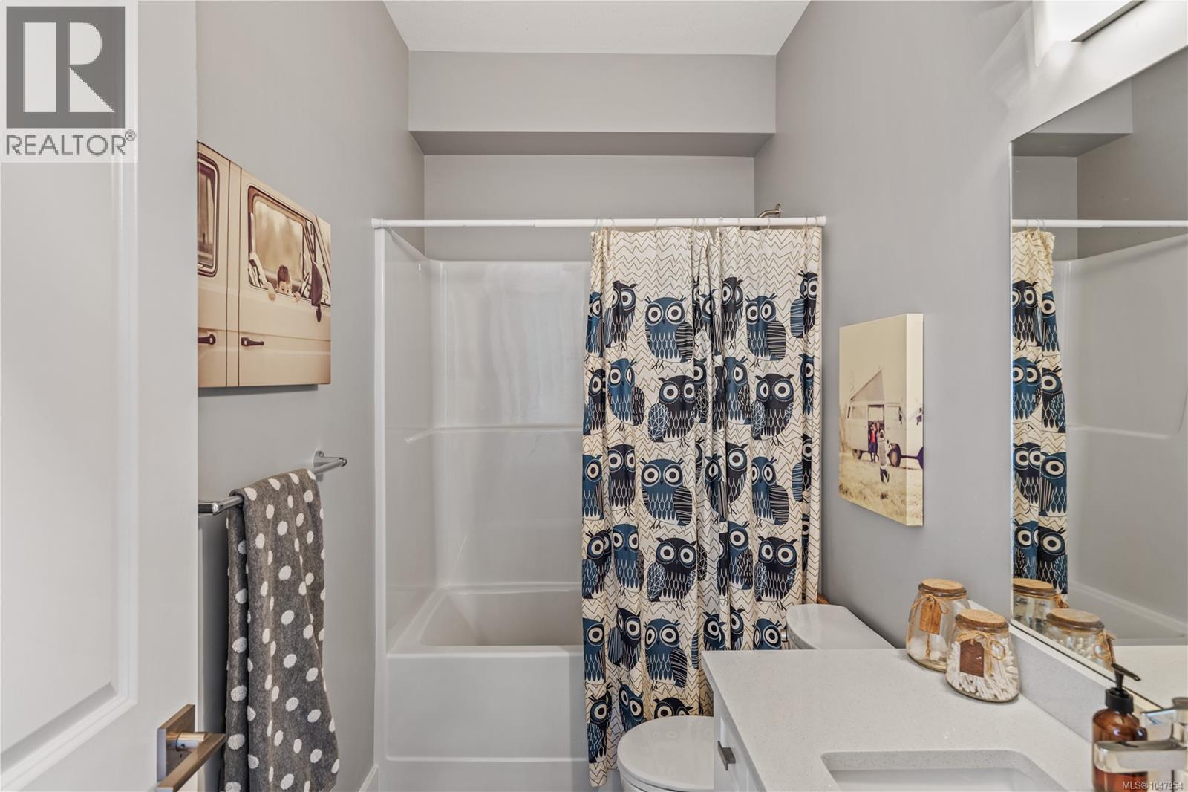
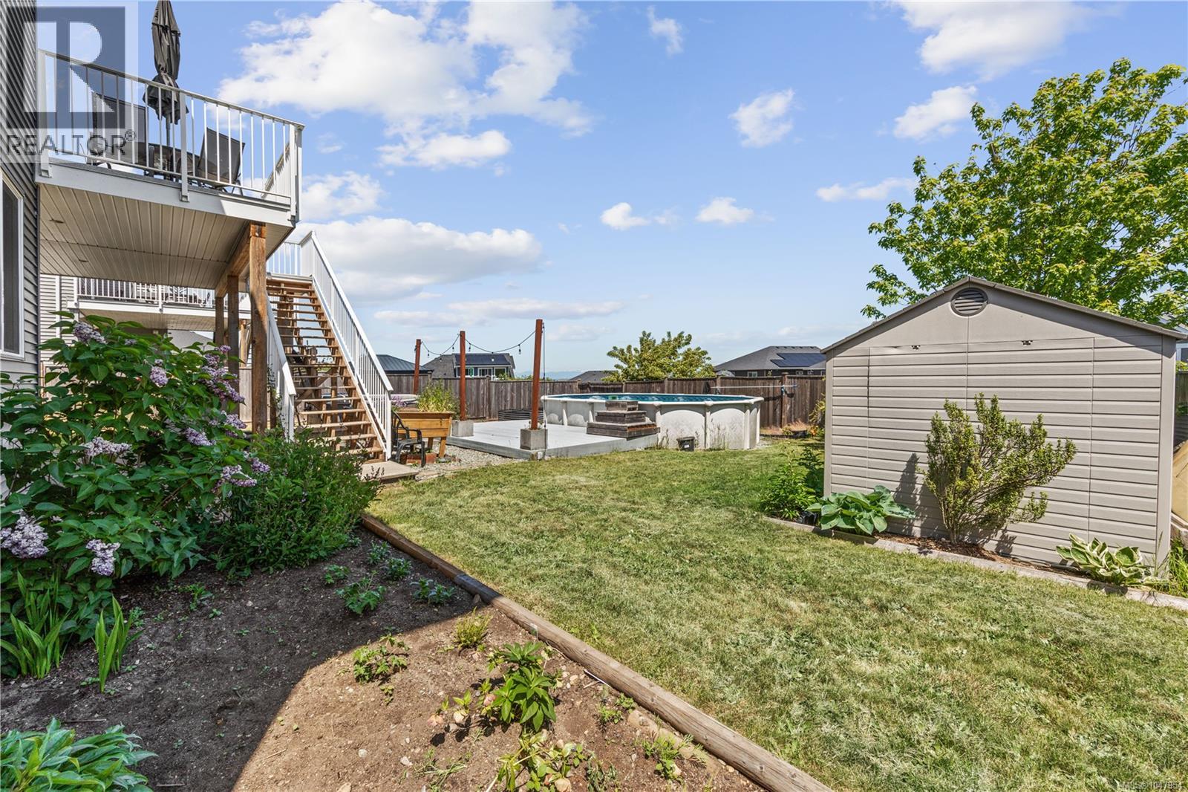
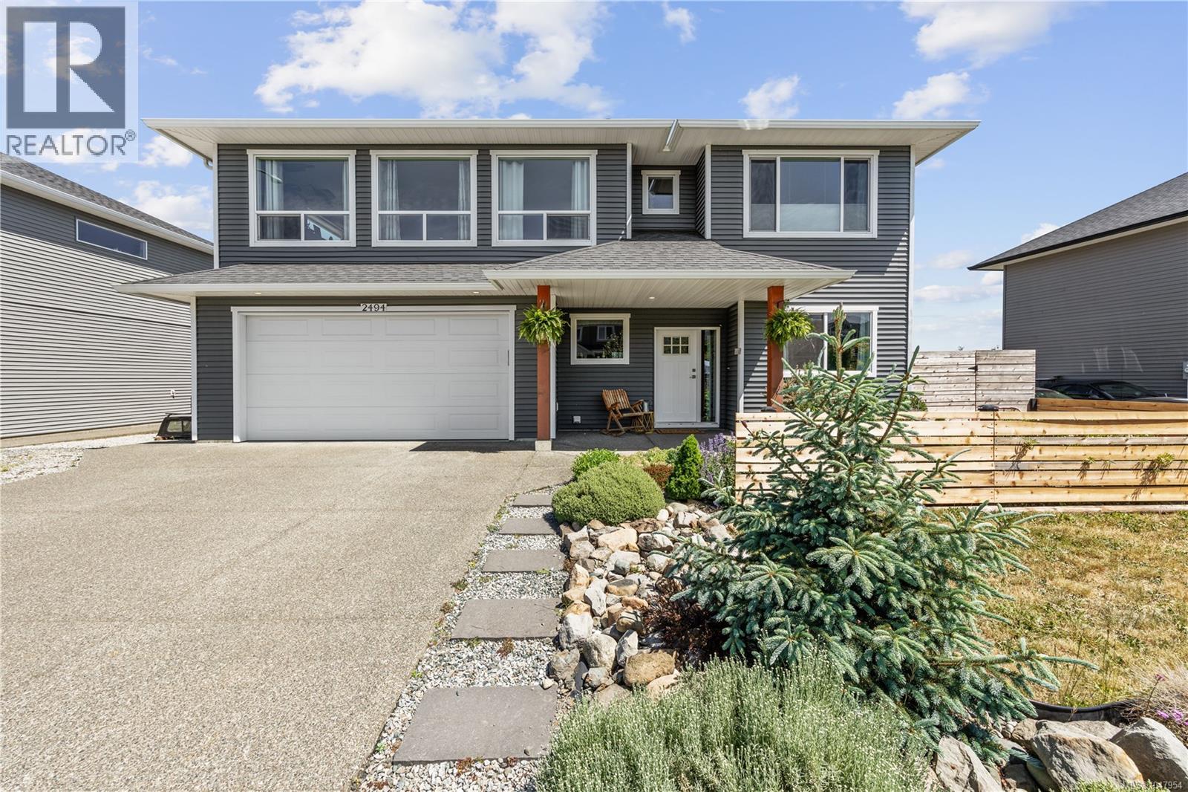
- ©MLS 1047954
- Area 2494 sq ft
- Bedrooms 5
- Bathrooms 3
- Parkings 3
Description
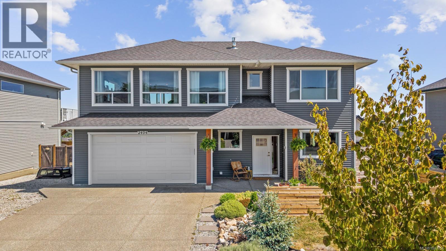
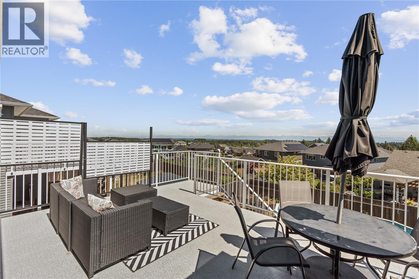
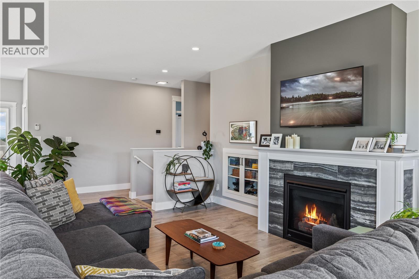
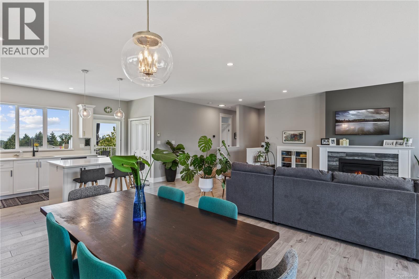
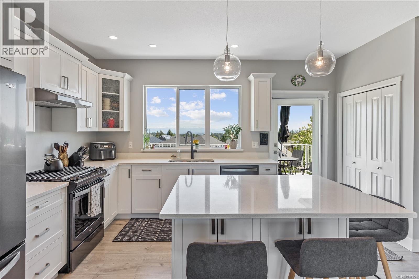
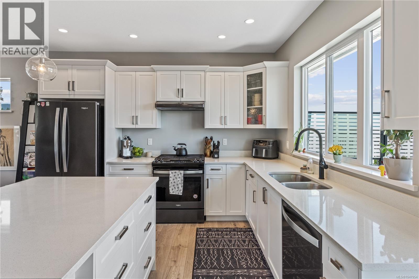
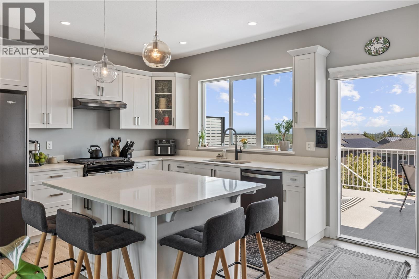
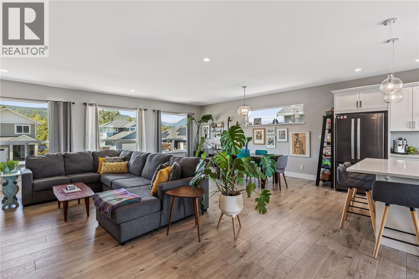
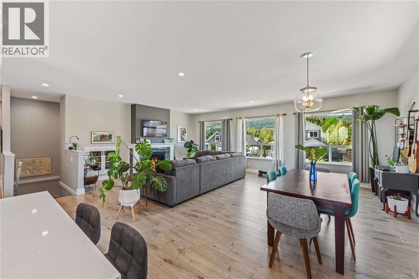
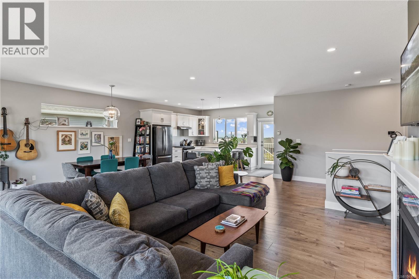
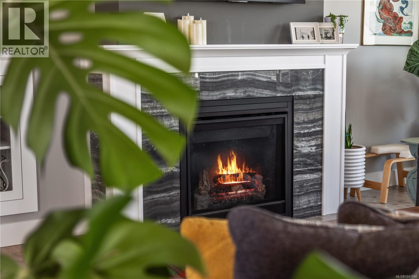
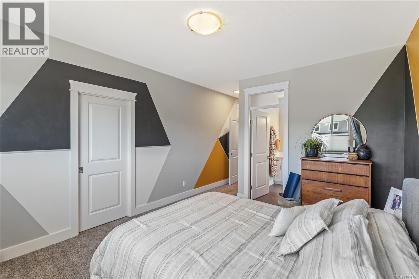
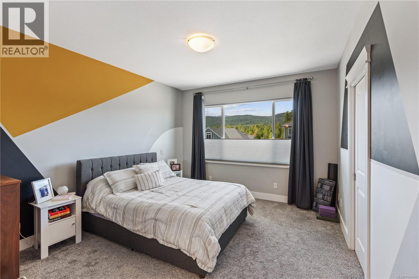
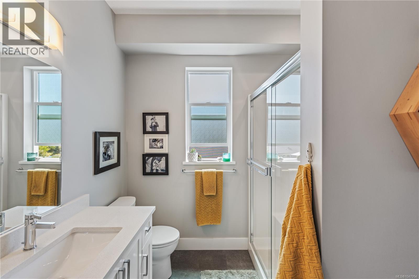
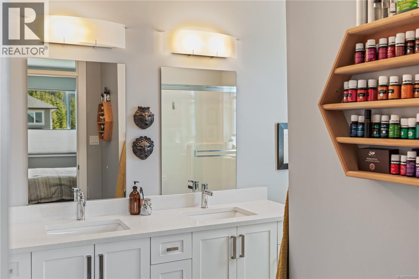
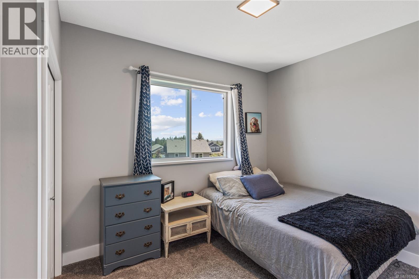
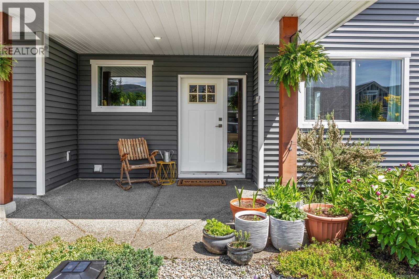
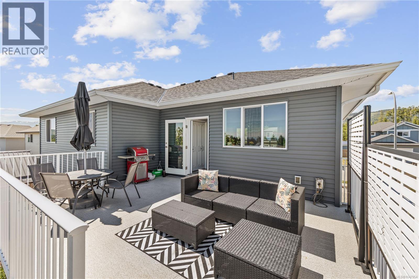
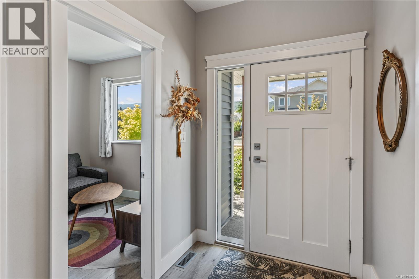
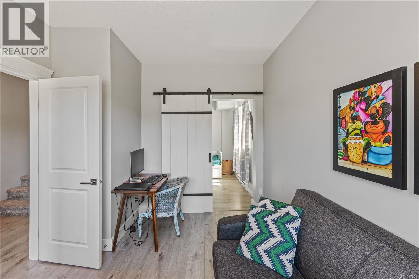
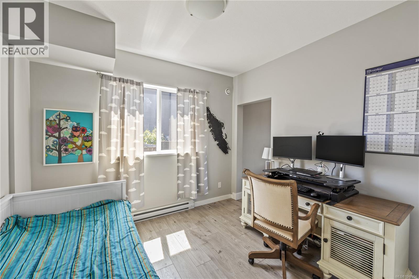
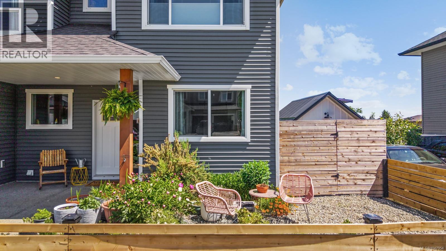
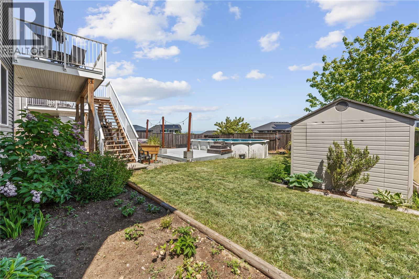
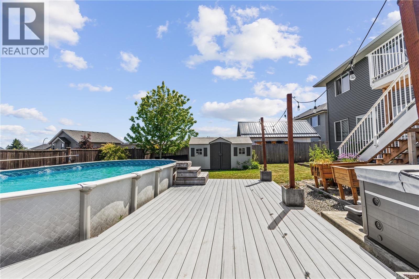
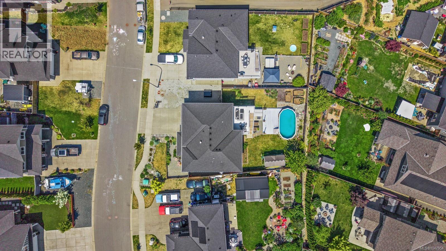
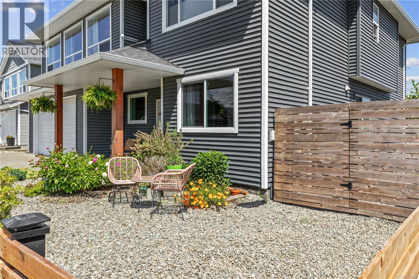
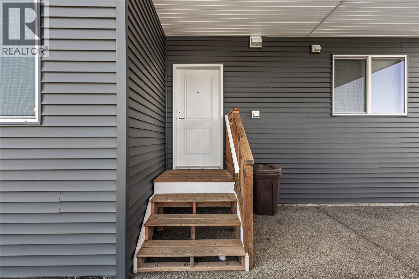
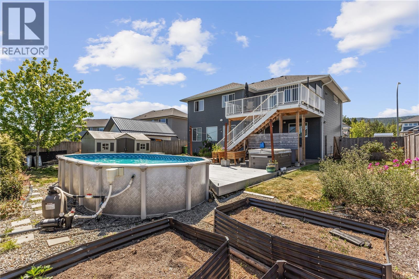
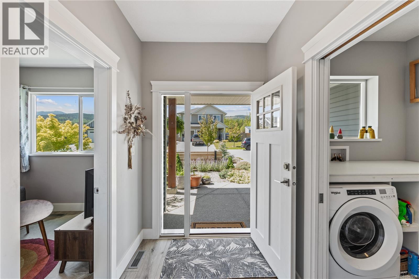
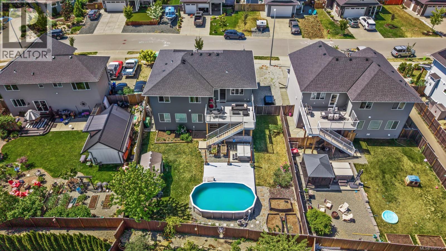
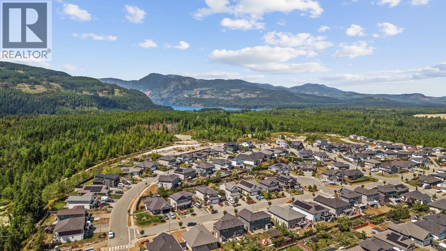
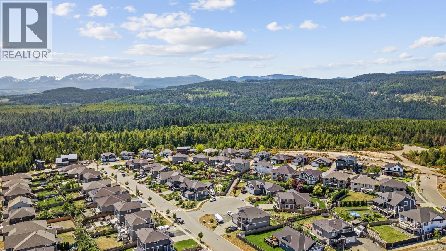
Perched on Kentmere you'll find a beautiful home with fantastic views. This 2019 build delivers a large kitchen and living room space opening to the deck with stunning views toward the Georgia Straight and mainland mountain ranges. At the end of the hall is your ample primary bedroom with walk-in closet and large ensuite. Downstairs offers a guest bedroom and office space close to the entrance. The large double garage could hold your vehicles... or is great for storing all the toys and equipment needed for making the most of what Cumberland has to offer. A one bedroom legal suite provides a great mortgage helper, or space for a multigenerational family. A 4 bedroom home with a 1 bedroom suite just minutes to the heart of Cumberland, abundant trails, Comox Lake and views to relax in front of on your patio; this property provides everything you need in this vibrant village. (id:48970) Show More
Details
- Constructed Date: 2019
- Property Type: Single Family
- Type: House
- Access Type: Road access
- Neighbourhood: Cumberland
Features
- Mountain view
- Valley view
- Dishwasher
- Dryer
- Range - Electric
- Refrigerator
- Washer
- Baseboard heaters
Rooms Details For 2494 Kentmere Ave
| Type | Level | Dimension |
|---|---|---|
| Office | Lower level | 12'2 x 9'9 |
| Living room | Lower level | 13'3 x 12'5 |
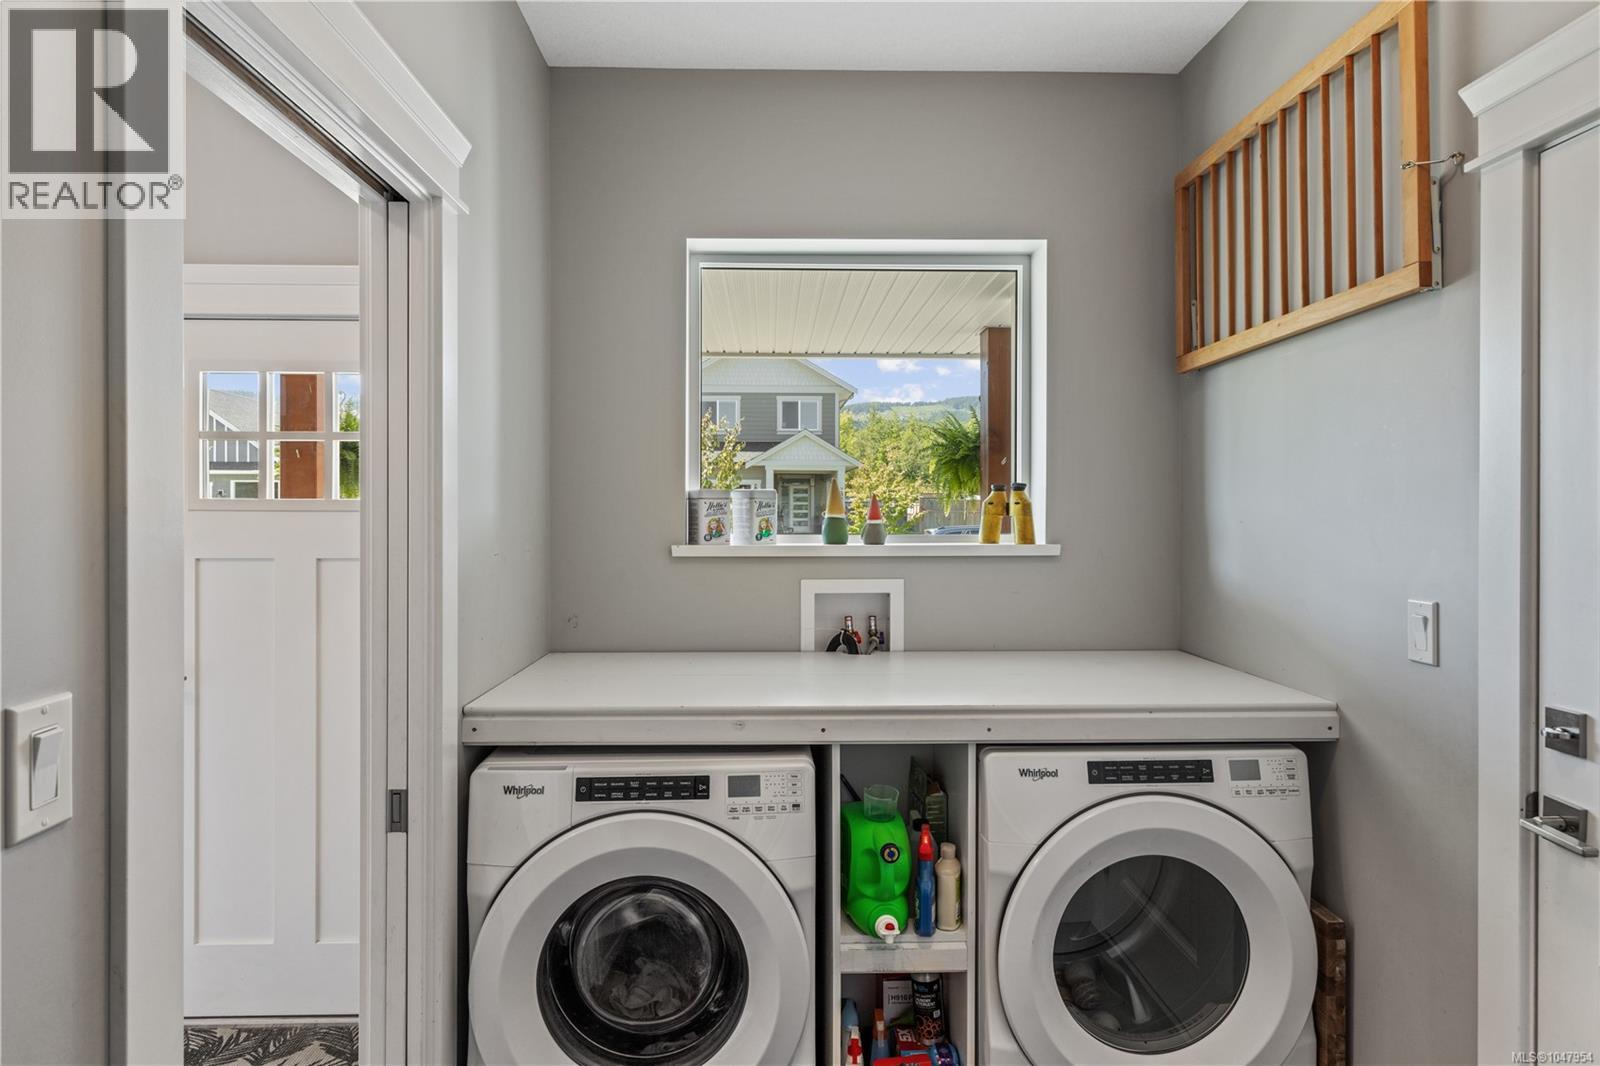
| Laundry room | Lower level | 10'11 x 5'11 |
| Kitchen | Lower level | 15'5 x 11'3 |
| Bedroom | Lower level | 11'11 x 10'9 |
| Bedroom | Lower level | 11'11 x 9'11 |
| Bathroom | Lower level | 8'3 x 4'11 |
| Living room | Main level | 17'5 x 16'1 |
| Primary Bedroom | Main level | 19'5 x 11'10 |
| Kitchen | Main level | 20'9 x 13'0 |
| Dining room | Main level | 17'5 x 8'7 |
| Bedroom | Main level | 11'6 x 11'5 |
| Bedroom | Main level | 11'9 x 9'0 |
| Ensuite | Main level | 9'3 x 7'10 |
| Bathroom | Main level | 9'3 x 4'11 |
Location
This REALTOR.ca listing content is owned and licensed by REALTOR® members of The Canadian Real Estate Association
Data provided by: Vancouver Island Real Estate Board