- ©MLS R3140437
- Area 1204 sq ft
- Bedrooms 2
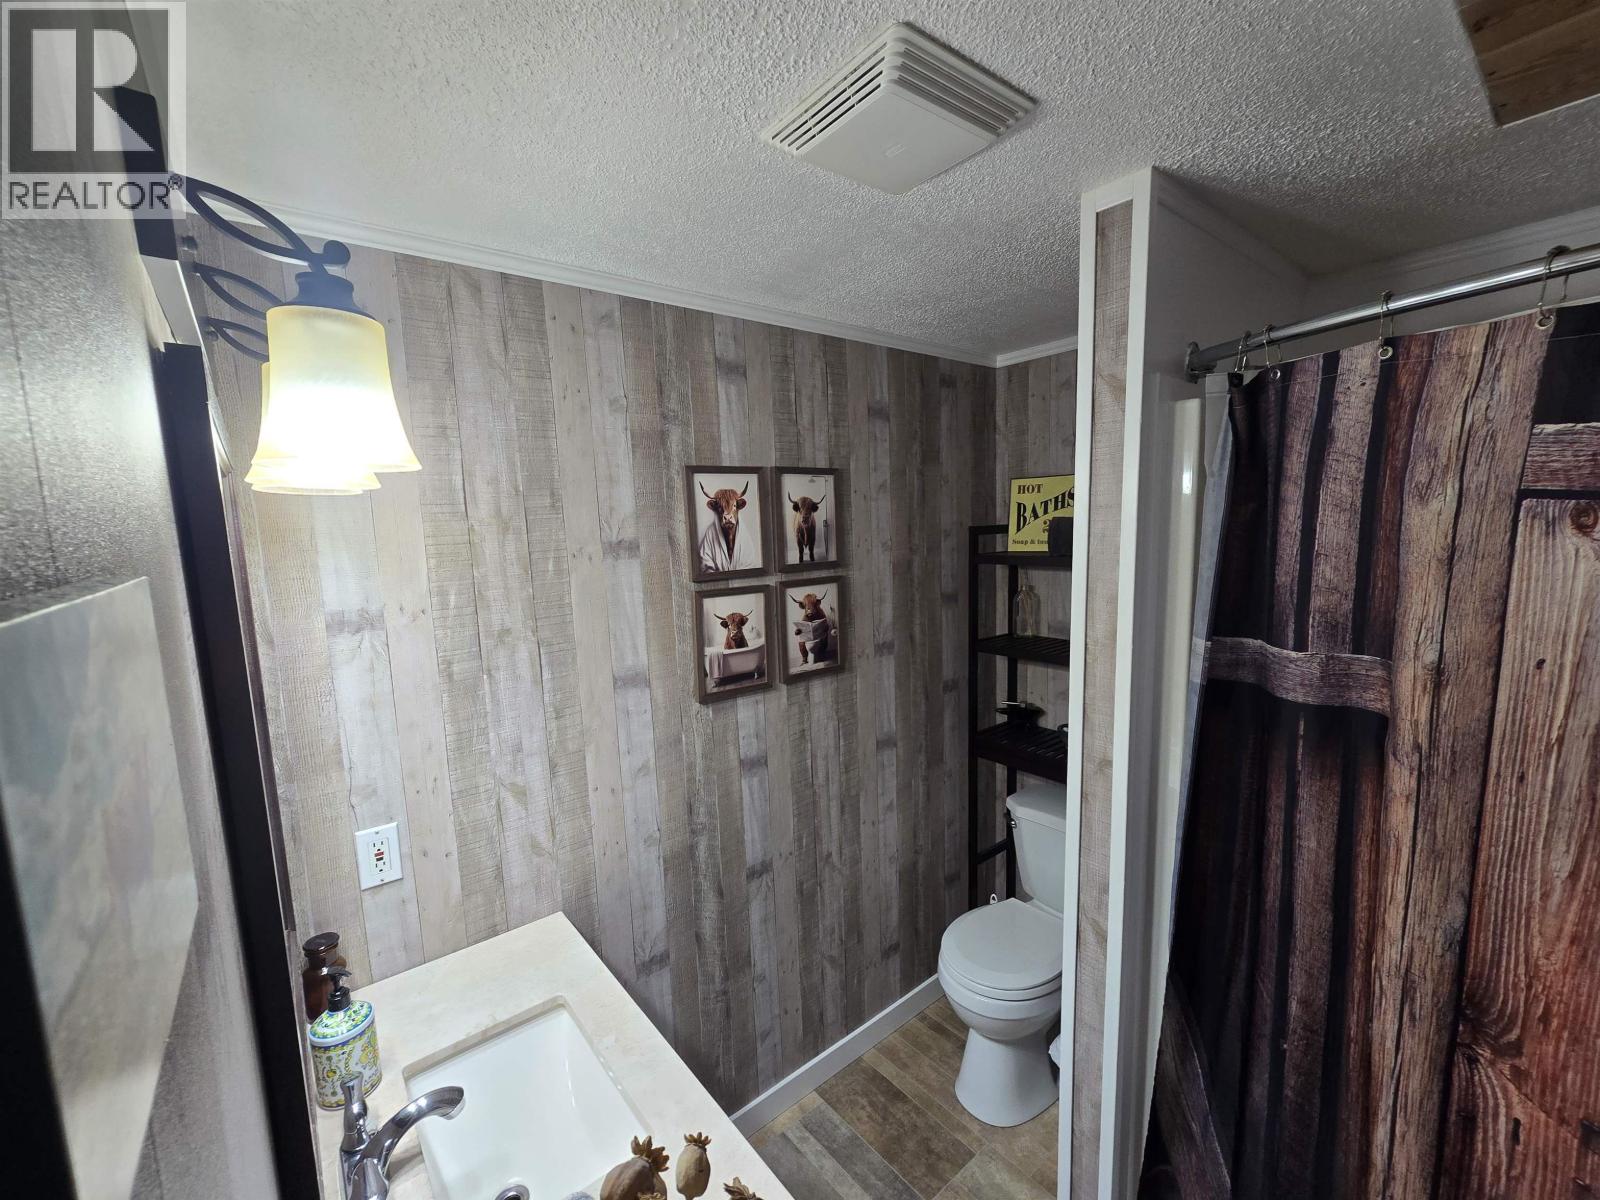
- Bathrooms 1
Description
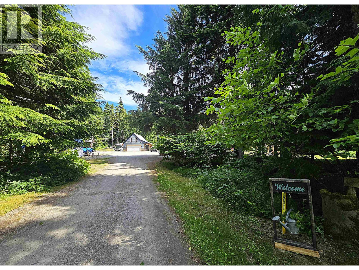
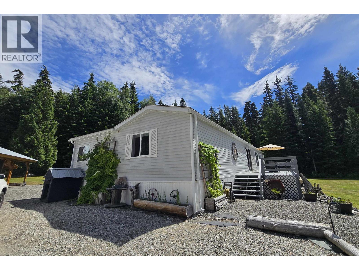
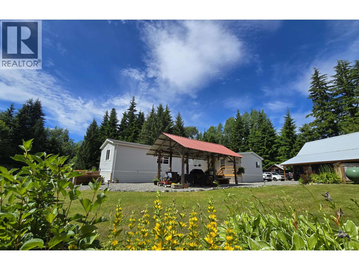
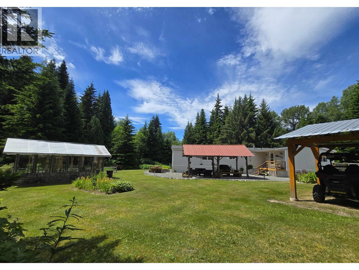
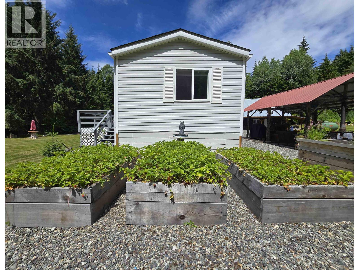
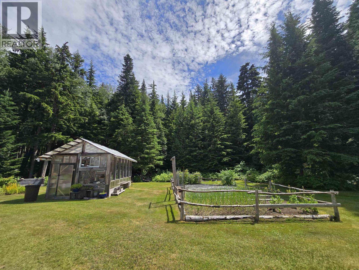
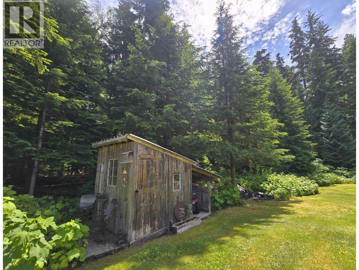
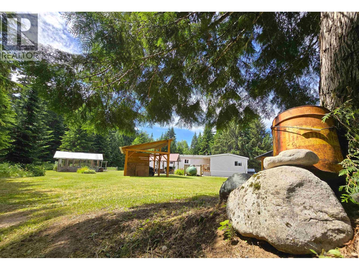
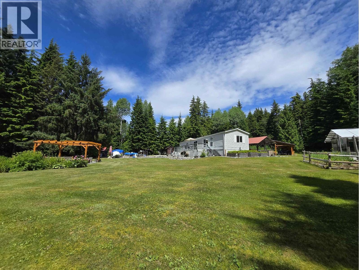
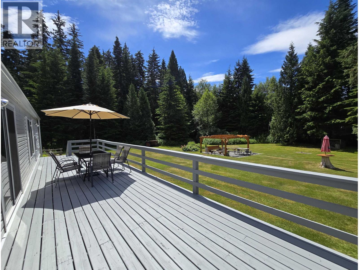
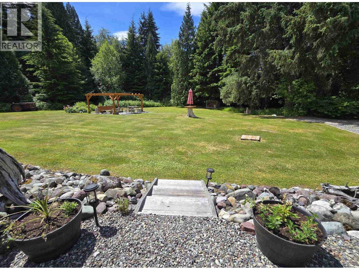
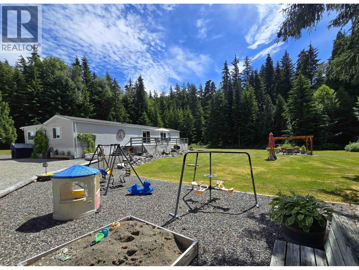
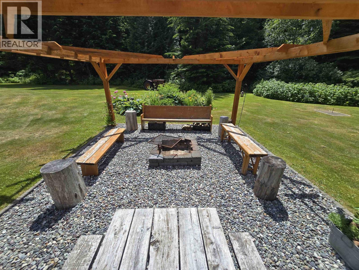
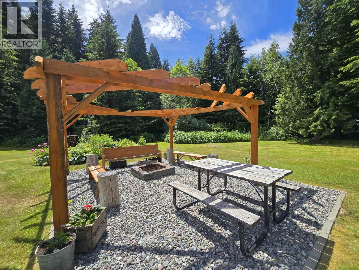
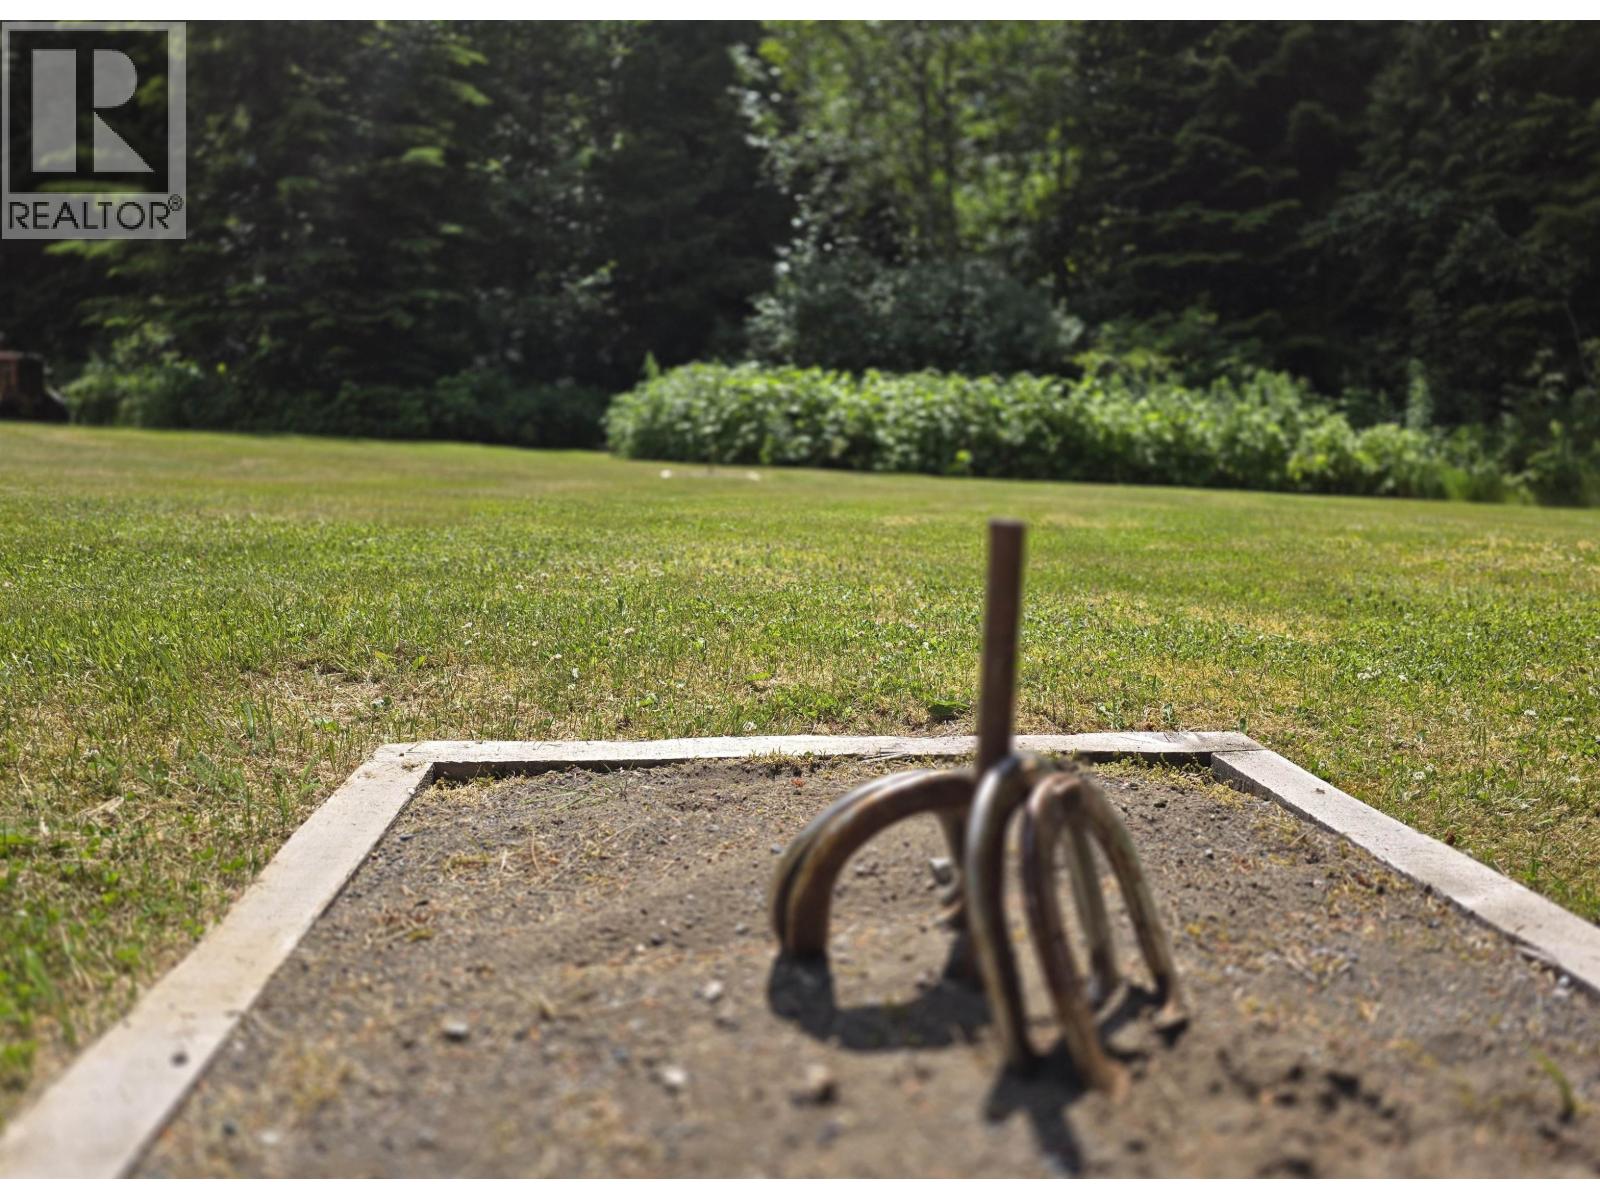
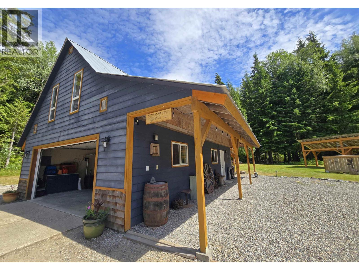
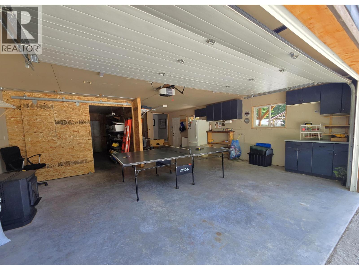
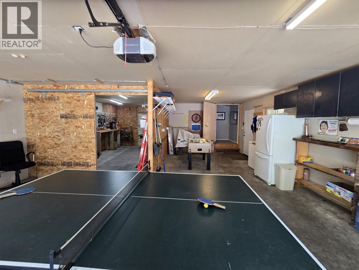
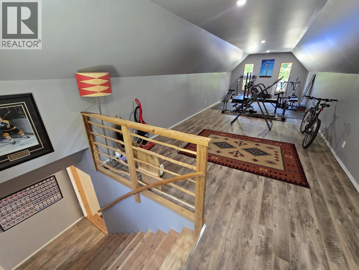
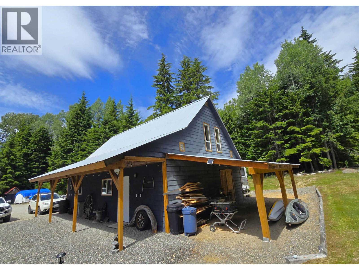
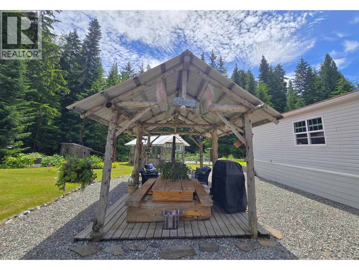
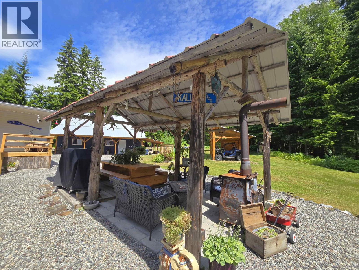
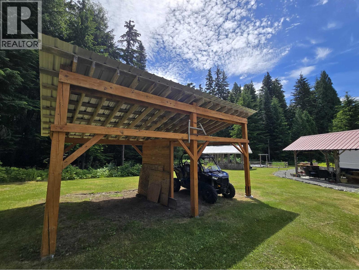
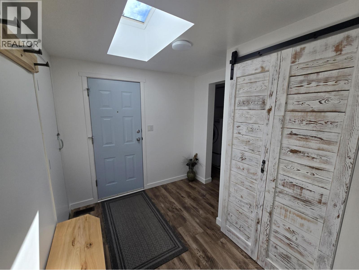
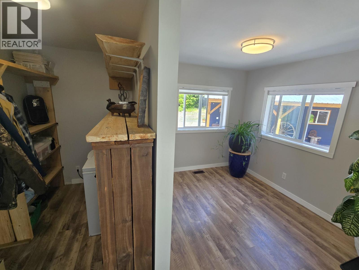
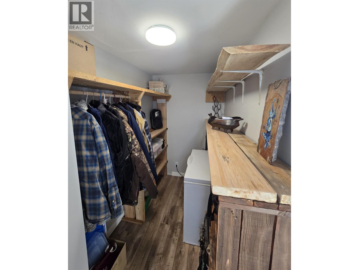
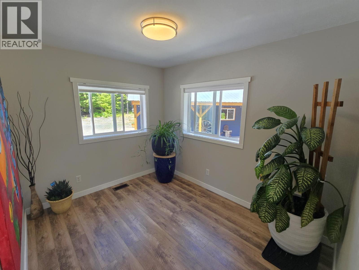
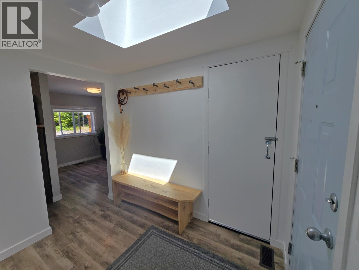
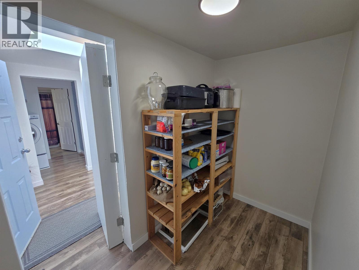
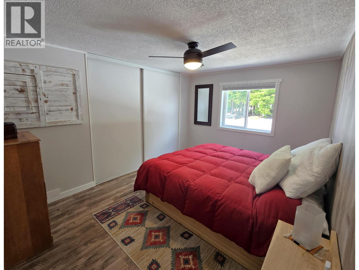
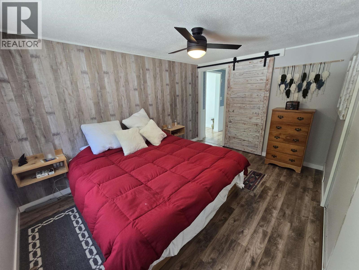
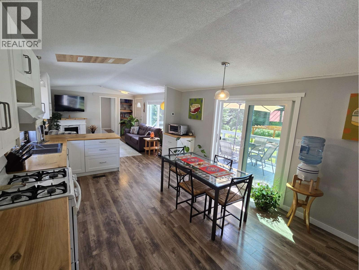
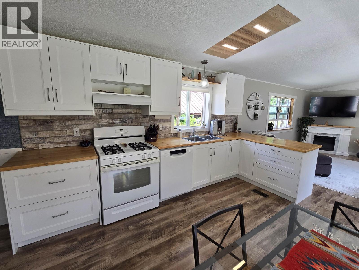
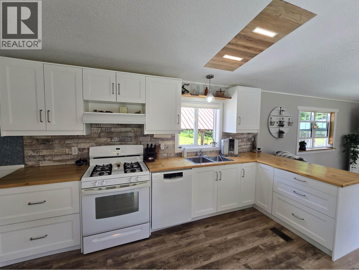
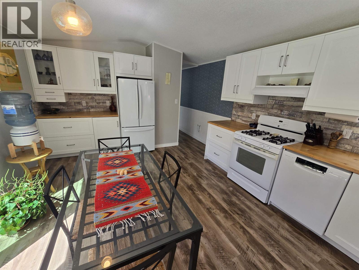
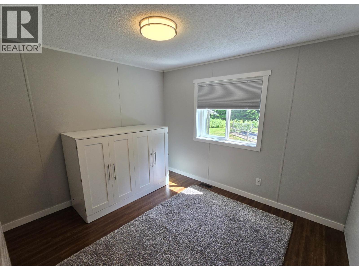
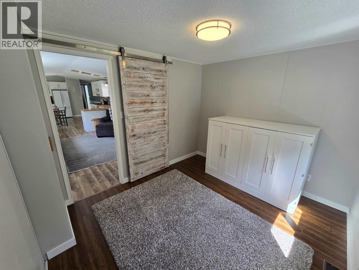
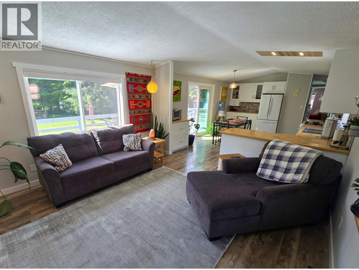
Sitting in a private setting with crown land bordering 2 sides, this oasis offers the best of all worlds. The manufactured home -which is in immaculate condition with constant updates including roof, newer kitchen, paint and flooring - has 2 bedrooms, 1 bathroom and an addition with office, storage and cold rooms. The east-west layout means full sun along the south side and a 36'x10' deck. Outside social areas include the covered picnic spot or the firepit with pergola surround. The 22'x11' greenhouse partners well with both the raised and in-ground gardens, and the 36'x24' shop has a loft suitable as a gym or guest accommodations. There is even a door at the back of the garage to an 11'x24' covered area for running tools outside or dry storage. A 20'x11' pole shed offers more toy storage! (id:48970) Show More

Details
- Constructed Date: 1997
- Property Type: Single Family
- Type: Manufactured Home/Mobile
- Total Finished Area: 1204 sqft
Features
- Washer
- Dryer
- Refrigerator
- Stove
- Dishwasher
- Forced air
Rooms Details For 2490 KRESTON STREET
| Type | Level | Dimension |
|---|---|---|
| Living room | Main level | 14 ft ,9 in x 12 ft ,8 in |
| Kitchen | Main level | 18 ft ,3 in x 12 ft ,8 in |
| Primary Bedroom | Main level | 13 ft ,4 in x 9 ft ,9 in |
| Bedroom 2 | Main level | 10 ft ,6 in x 9 ft ,3 in |
| Mud room | Main level | 8 ft x 8 ft ,8 in |
| Cold room | Main level | 8 ft ,6 in x 4 ft ,1 in |
| Storage | Main level | 10 ft x 5 ft |
| Office | Main level | 10 ft x 8 ft |
Location
This REALTOR.ca listing content is owned and licensed by REALTOR® members of The Canadian Real Estate Association
Data provided by: BC Northern Real Estate Board