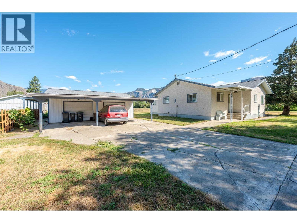
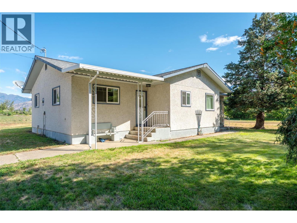
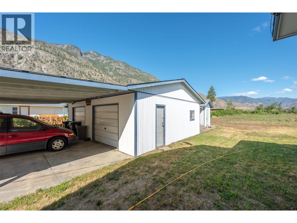
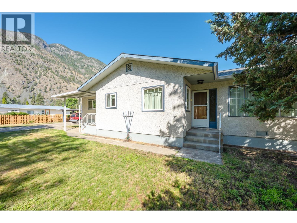
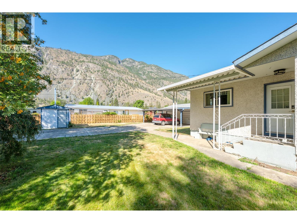
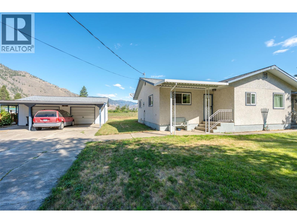
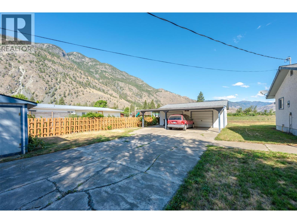
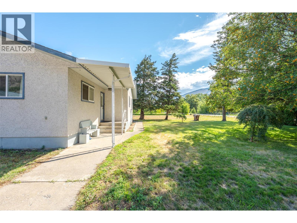
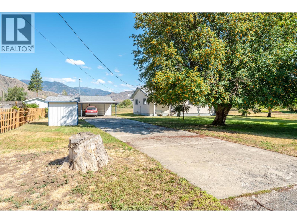
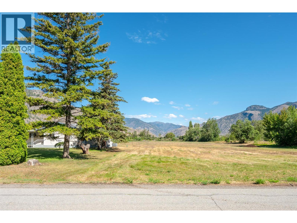
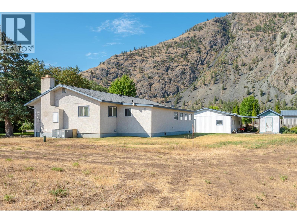
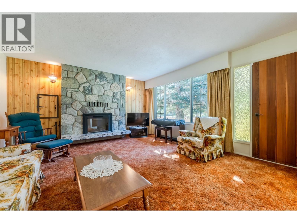
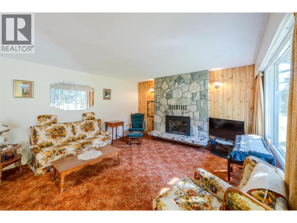
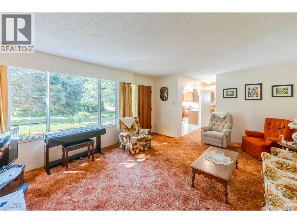
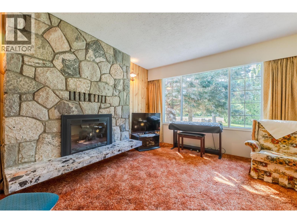
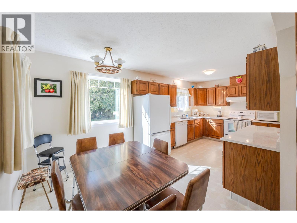
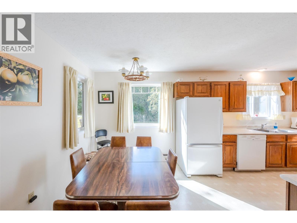
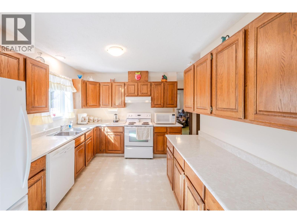
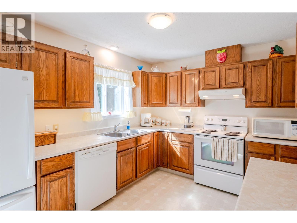
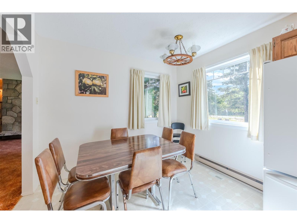
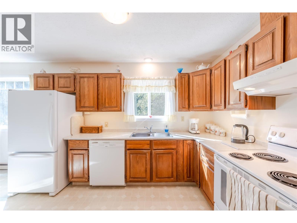
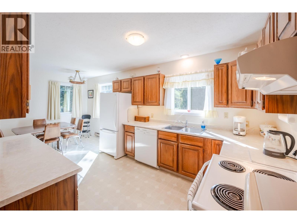
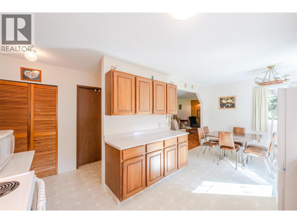
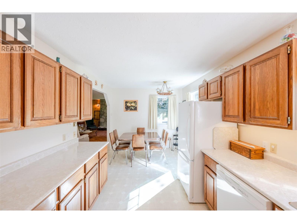
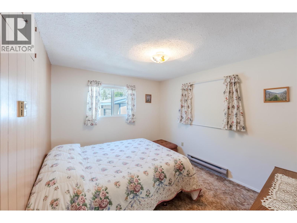
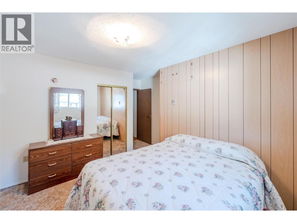
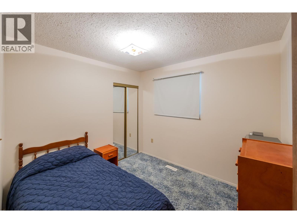
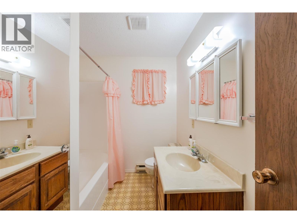
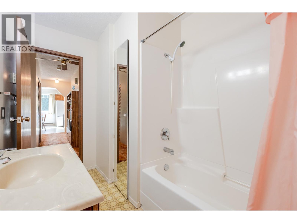
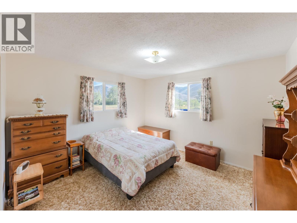
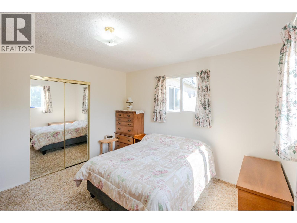
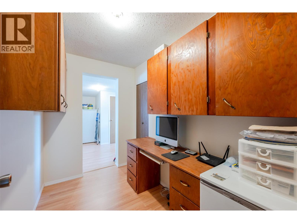
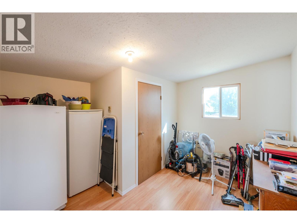
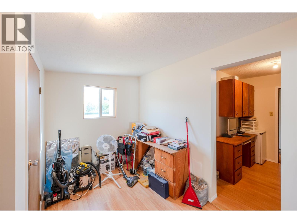
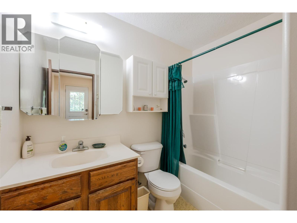
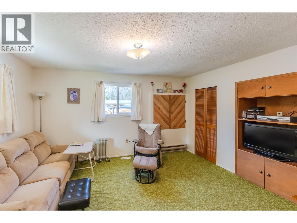
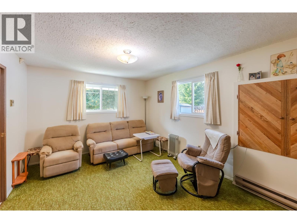
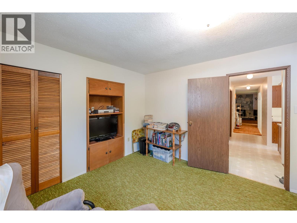
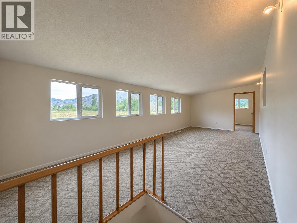
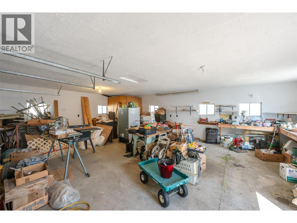
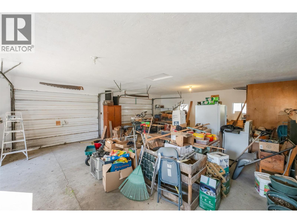
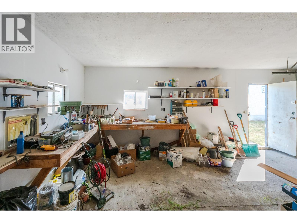
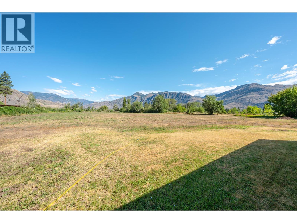
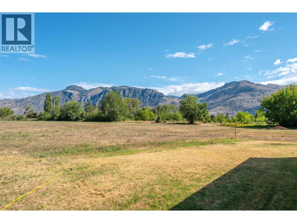
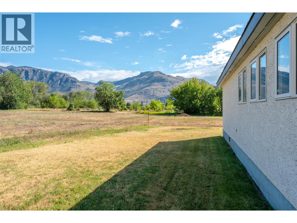
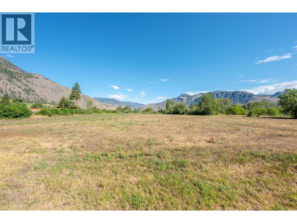
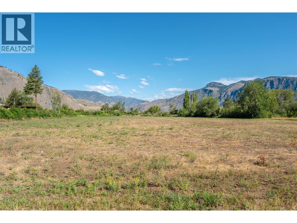
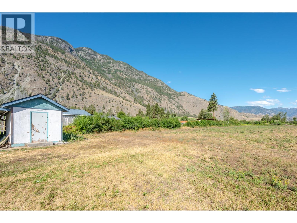
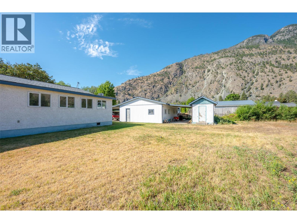
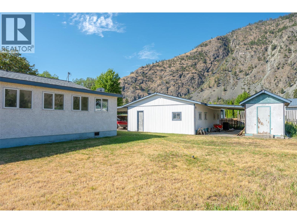
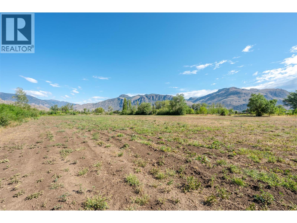
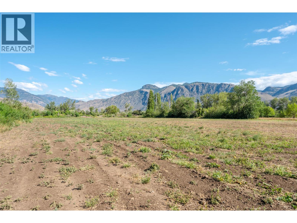
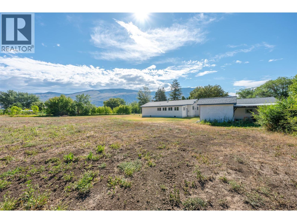
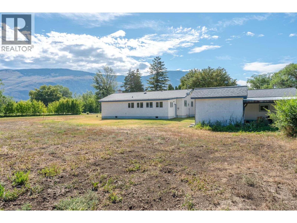
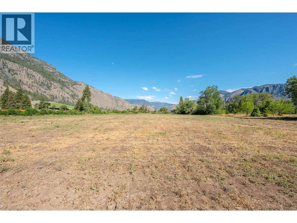
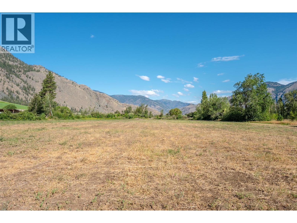
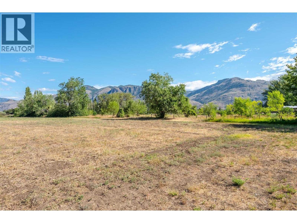
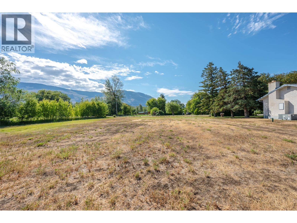
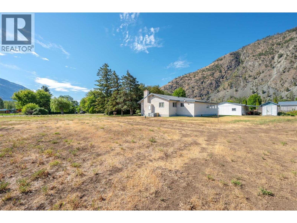
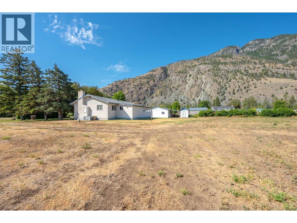
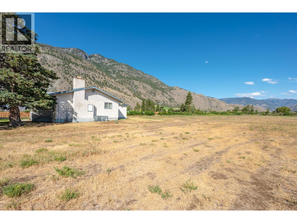
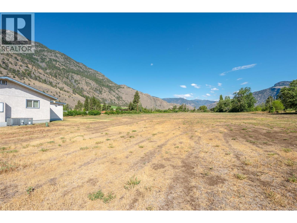
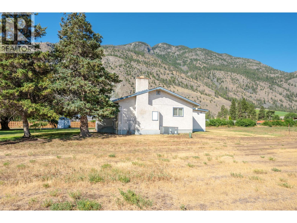
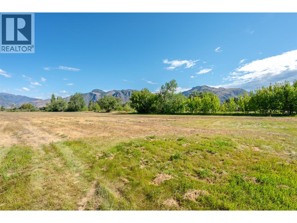
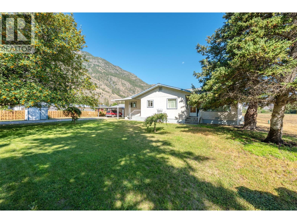
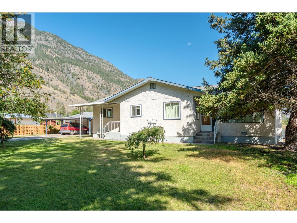
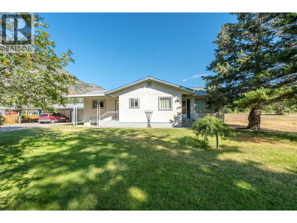
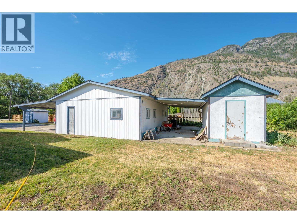
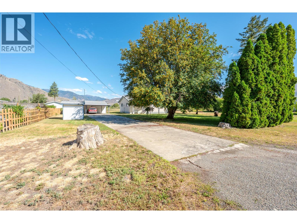
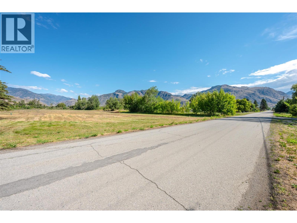
Escape to the peaceful Similkameen Valley with this exceptional 4.77 acre FLAT property in the heart of Cawston! Featuring rich, fertile soil, this acreage is ready for your farming dreams, grow an orchard, vineyard, market garden, or raise the farm animals you've always wanted. Prefer a hands off investment? Lease the land and generate income while enjoying the benefits of rural ownership. The welcoming 4 bedroom, 2 bathroom home offers comfortable family living with a bright sunroom, perfect for relaxing and taking in the country views. Outside, you'll appreciate the detached double garage with an attached carport, providing plenty of room for vehicles, farm equipment, a workshop, or all your recreational toys. Whether you're looking for a hobby farm, a productive agricultural property, or a quiet country retreat with room to grow, this versatile acreage offers endless possibilities. Located just 45 minutes from Penticton and 30 minutes from Osoyoos, you'll enjoy the best of rural living while remaining close to wineries, golf, lakes, shopping, and all the amenities of the South Okanagan. Bring your vision and make this beautiful Cawston property your own! (id:48970)
Show More