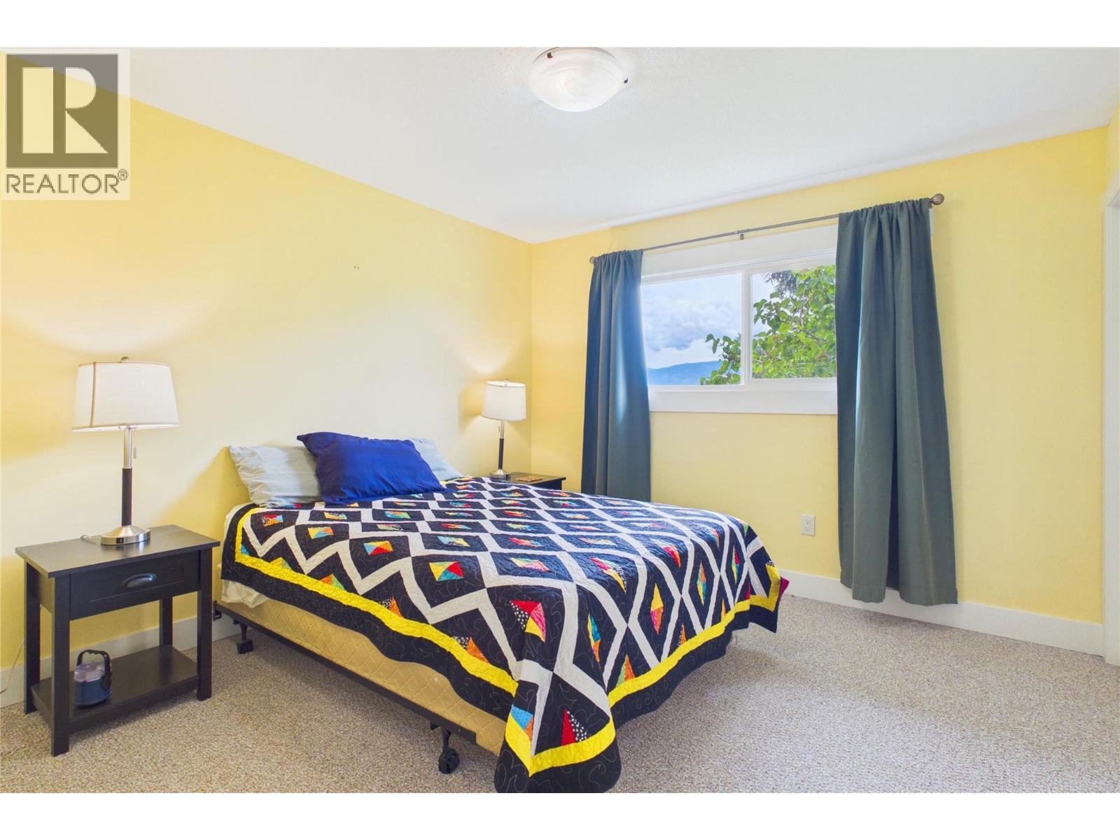
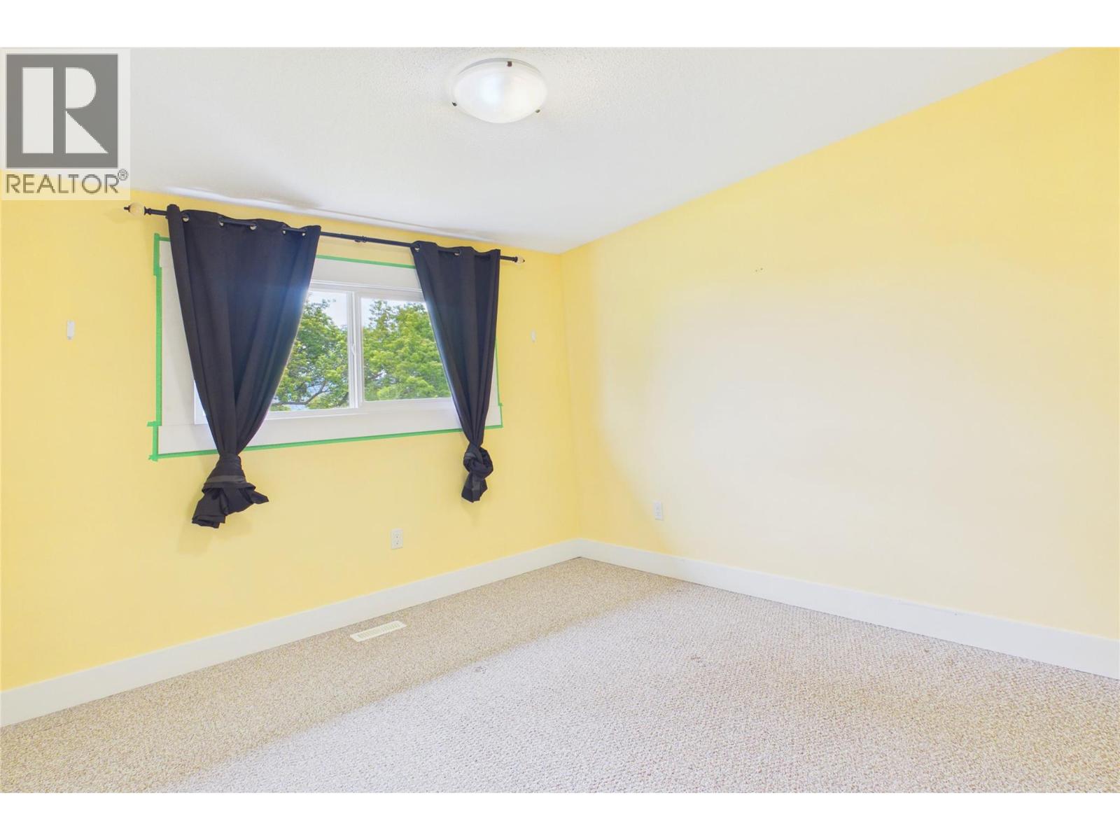
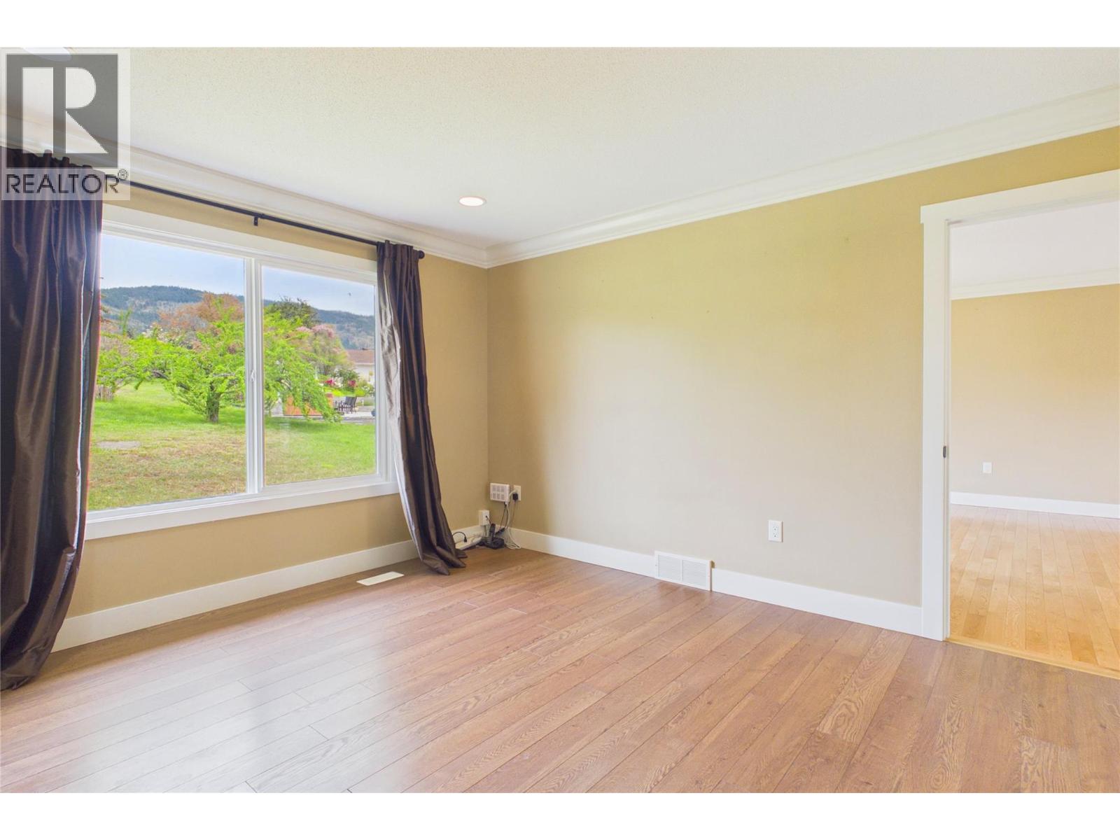
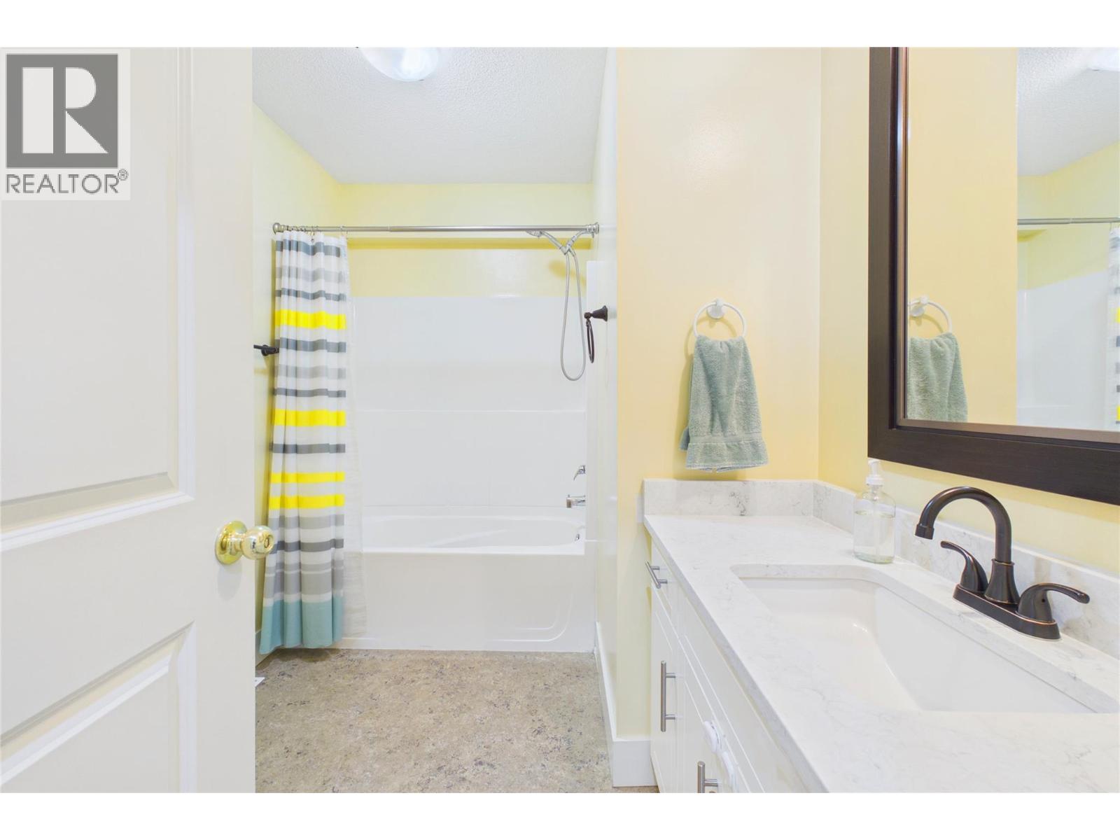
- ©MLS 10389751
- Area 3674 sq ft
- Bedrooms 6
- Bathrooms 2
- Parkings 6
Description
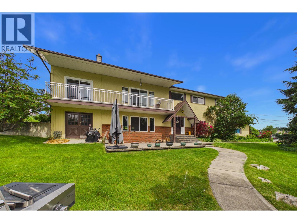
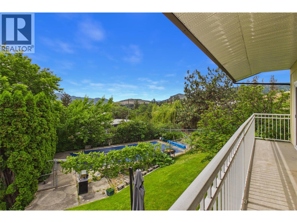
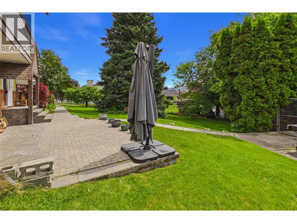
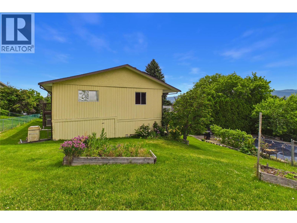
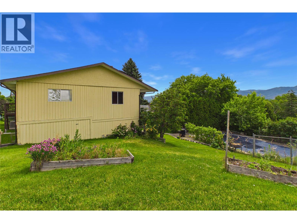
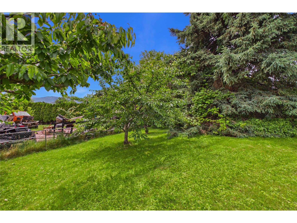
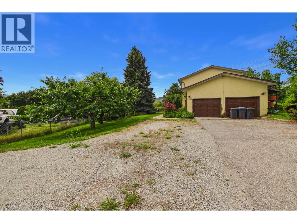
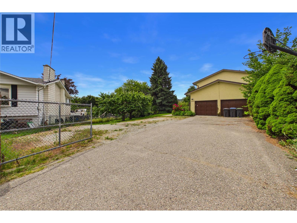
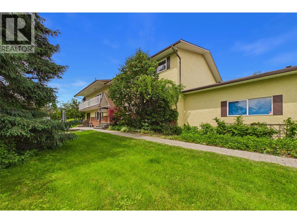
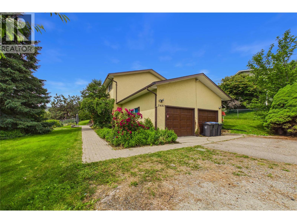
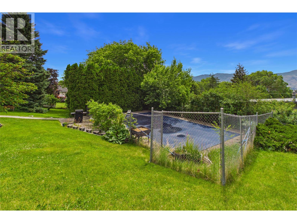
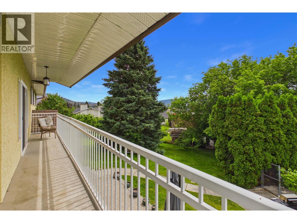
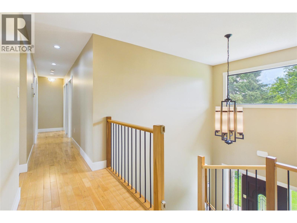
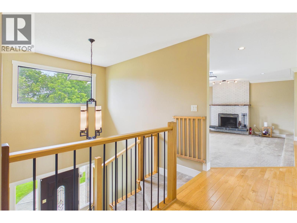
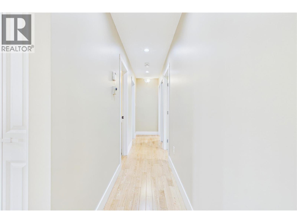
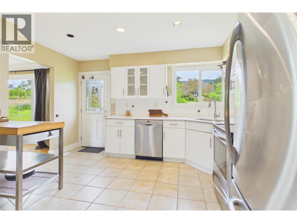
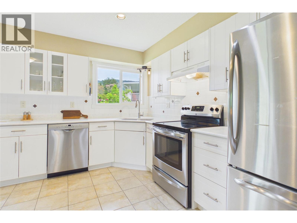
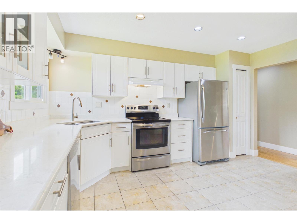
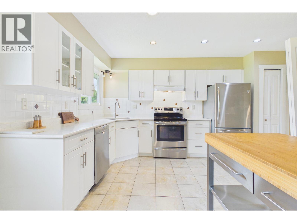
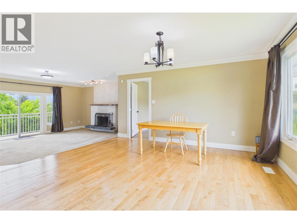
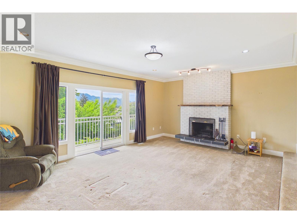
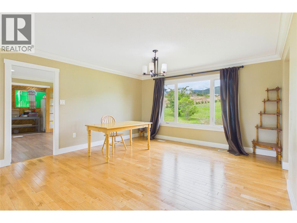
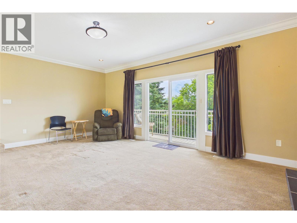
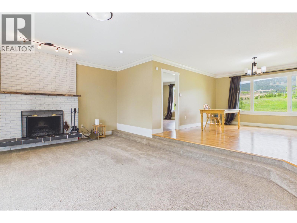
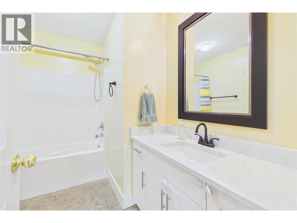
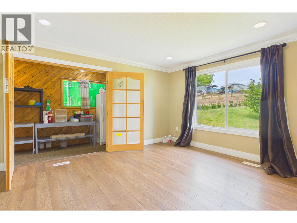
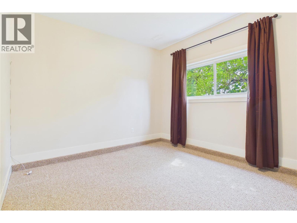
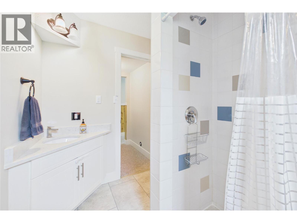
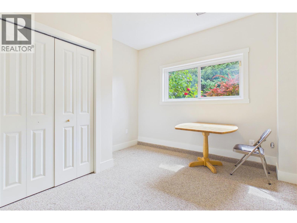
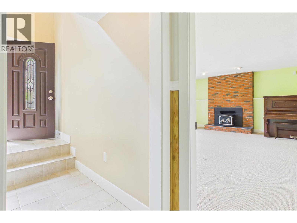
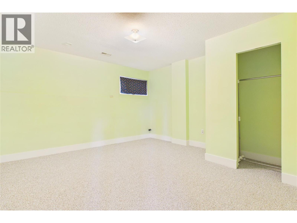
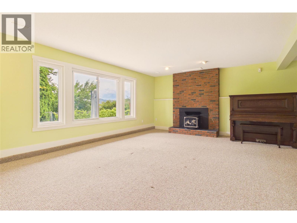
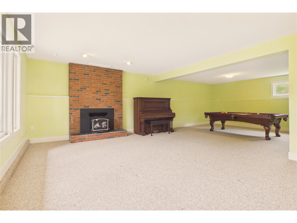
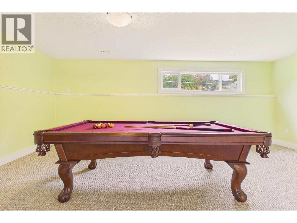
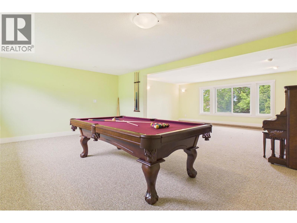
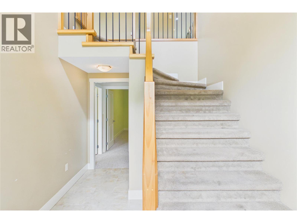
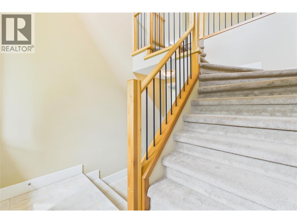
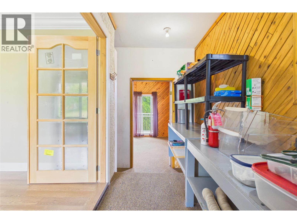
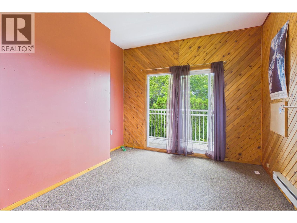
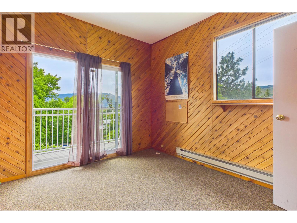
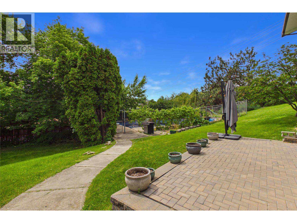
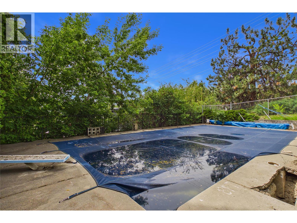
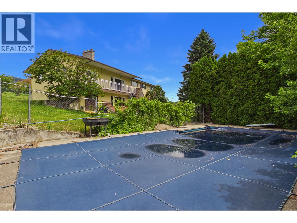
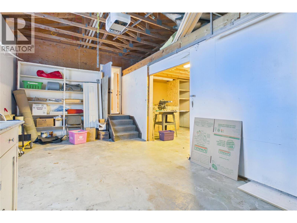
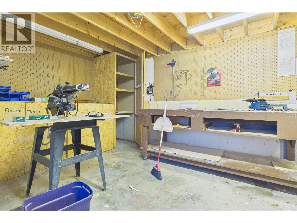
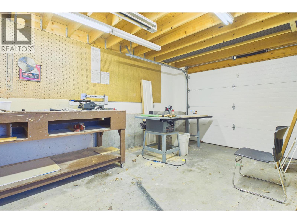
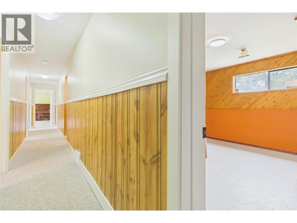
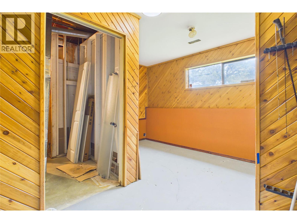
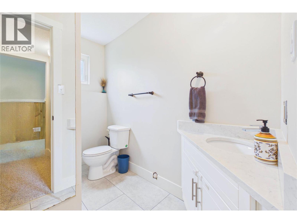
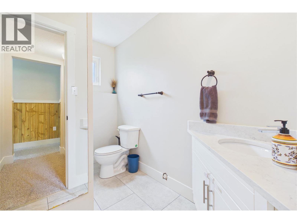
Lots of space both property and residence with the private well kept home at the end of a cul-de-sac centrally located in West Kelowna. Just over .5 acre with a pool, mature landscaping, strawberries, raspberries and 2 cherry trees for the picking and lots of area for a garden. The home is bright with newer windows, newer roof, hard wood flooring and updated counter tops. Huge recroom with access to plumbing and a separate entrance in from the double garage allows for suite potential. 3 bedrooms up plus an office area and extra closed in area for another office and/or storage. Wood burning f/p up and insert down, sgd to a deck with views of the mountains, some lake and city views. Lots of space for parking with room for RV's as well. There is a quiet, rural feel to this property yet minutes from shopping, services. (id:48970) Show More
Details
- Constructed Date: 1975
- Property Type: Single Family
- Type: House
- Neighbourhood: Westbank Centre
- Pool Type: Outdoor pool
Features
- Range
- Refrigerator
- Dishwasher
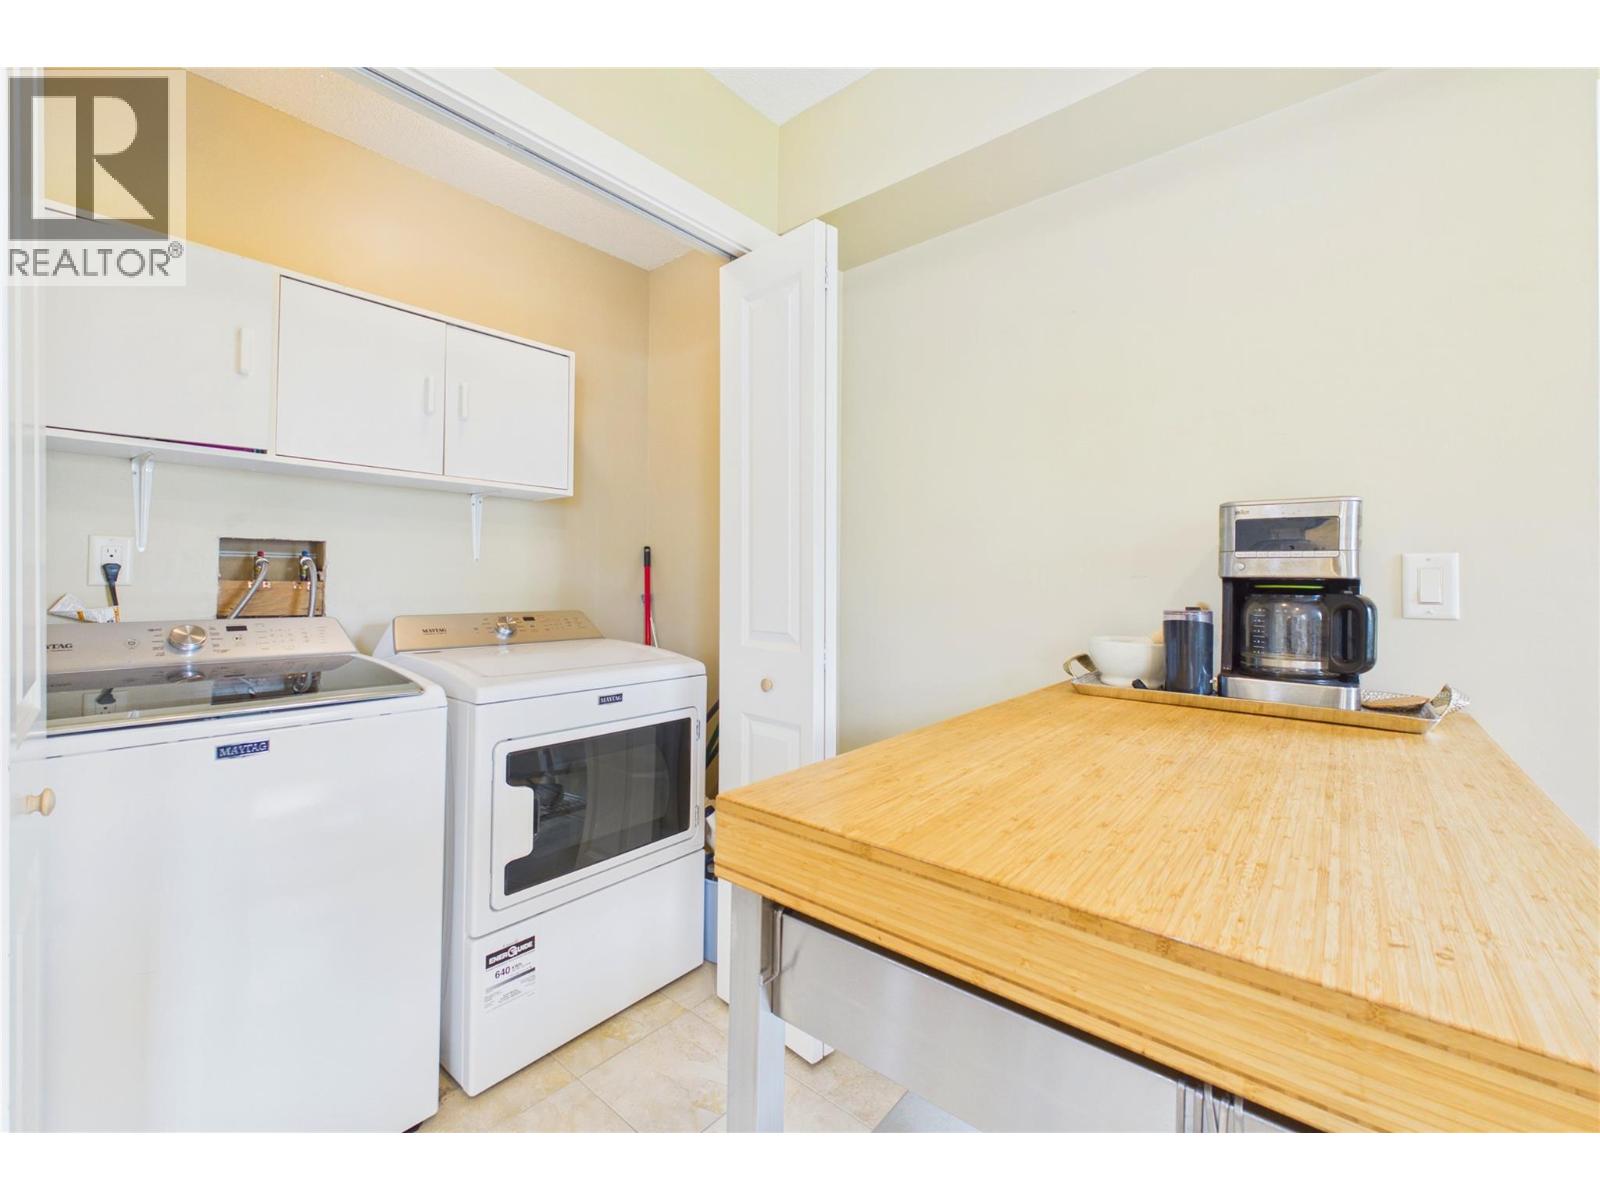
- Dryer
- Washer
- Central air conditioning
- Forced air
Rooms Details For 2483 Chieftain Road
| Type | Level | Dimension |
|---|---|---|
| Utility room | Basement | 8'10'' x 6'8'' |
| Bedroom | Basement | 13'4'' x 11'11'' |
| Bedroom | Basement | 8'10'' x 11'2'' |
| Bedroom | Basement | 13'4'' x 13'8'' |
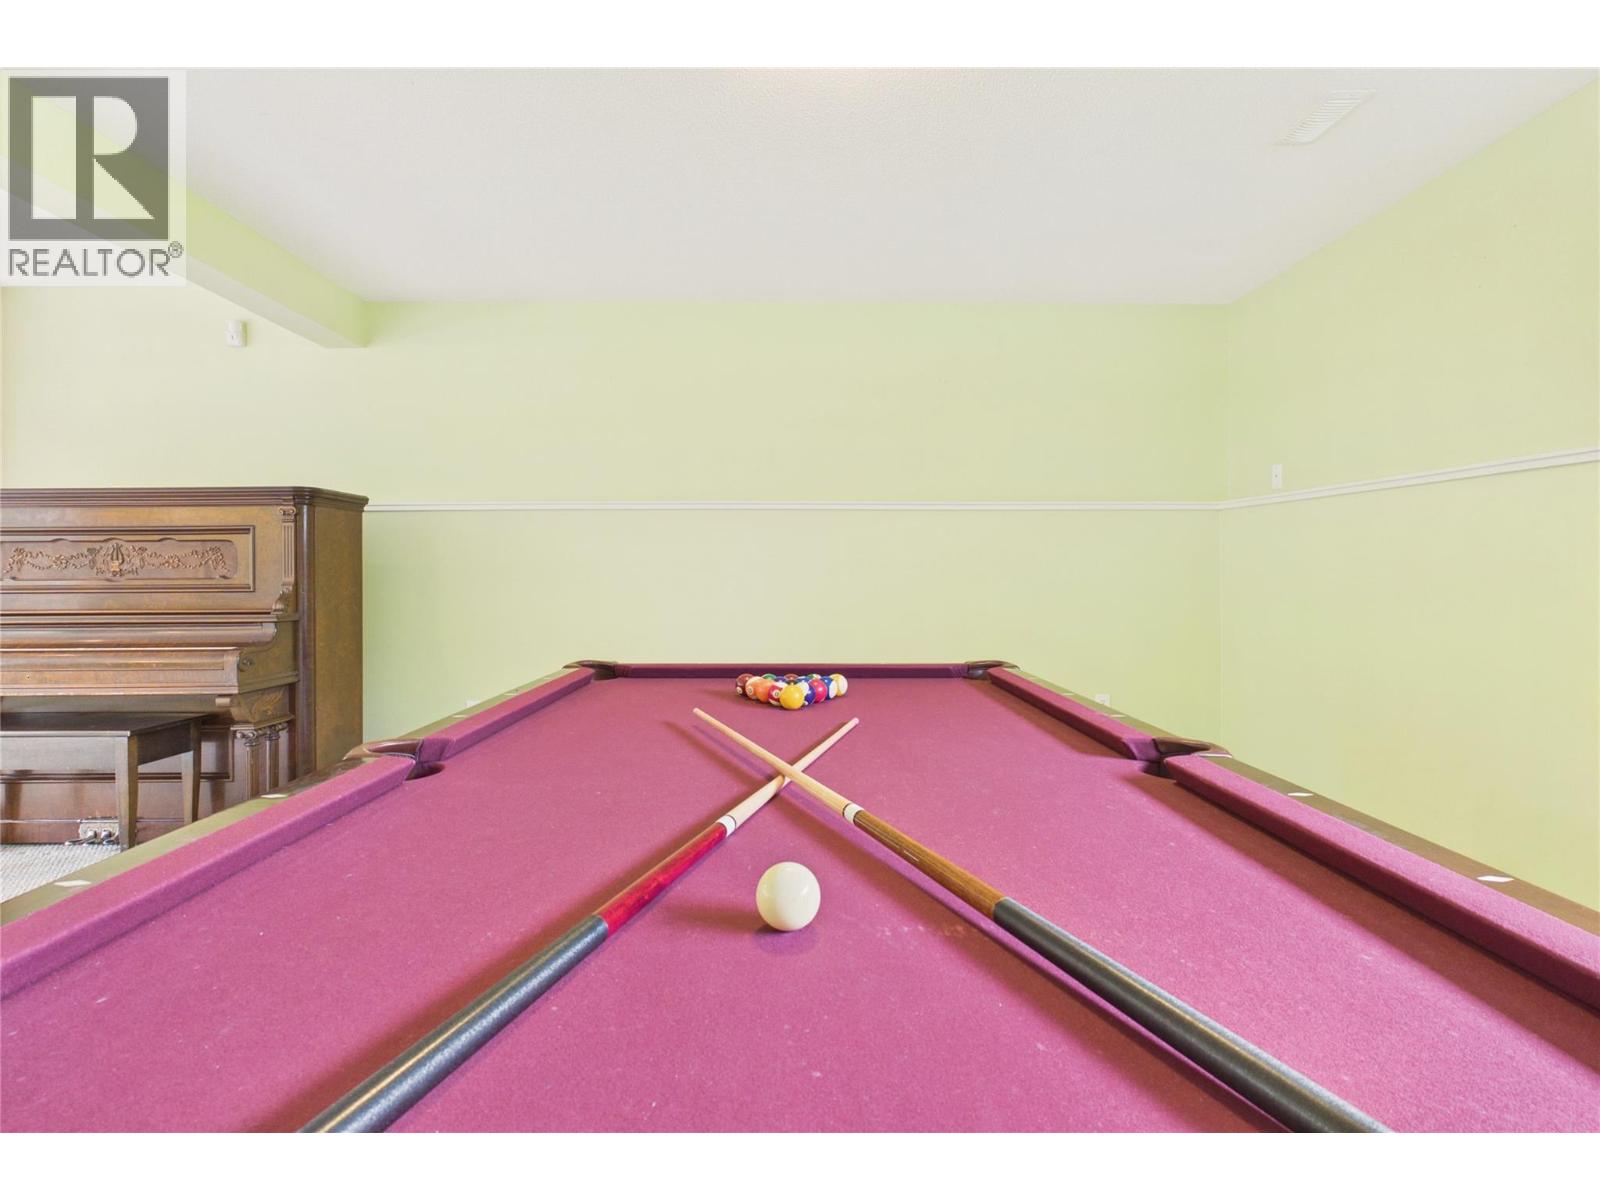
| Recreation room | Basement | 20'9'' x 19'2'' |
| Bedroom | Main level | 11'1'' x 11'7'' |
| Bedroom | Main level | 11'2'' x 11'8'' |
| Laundry room | Main level | 6' x 2' |
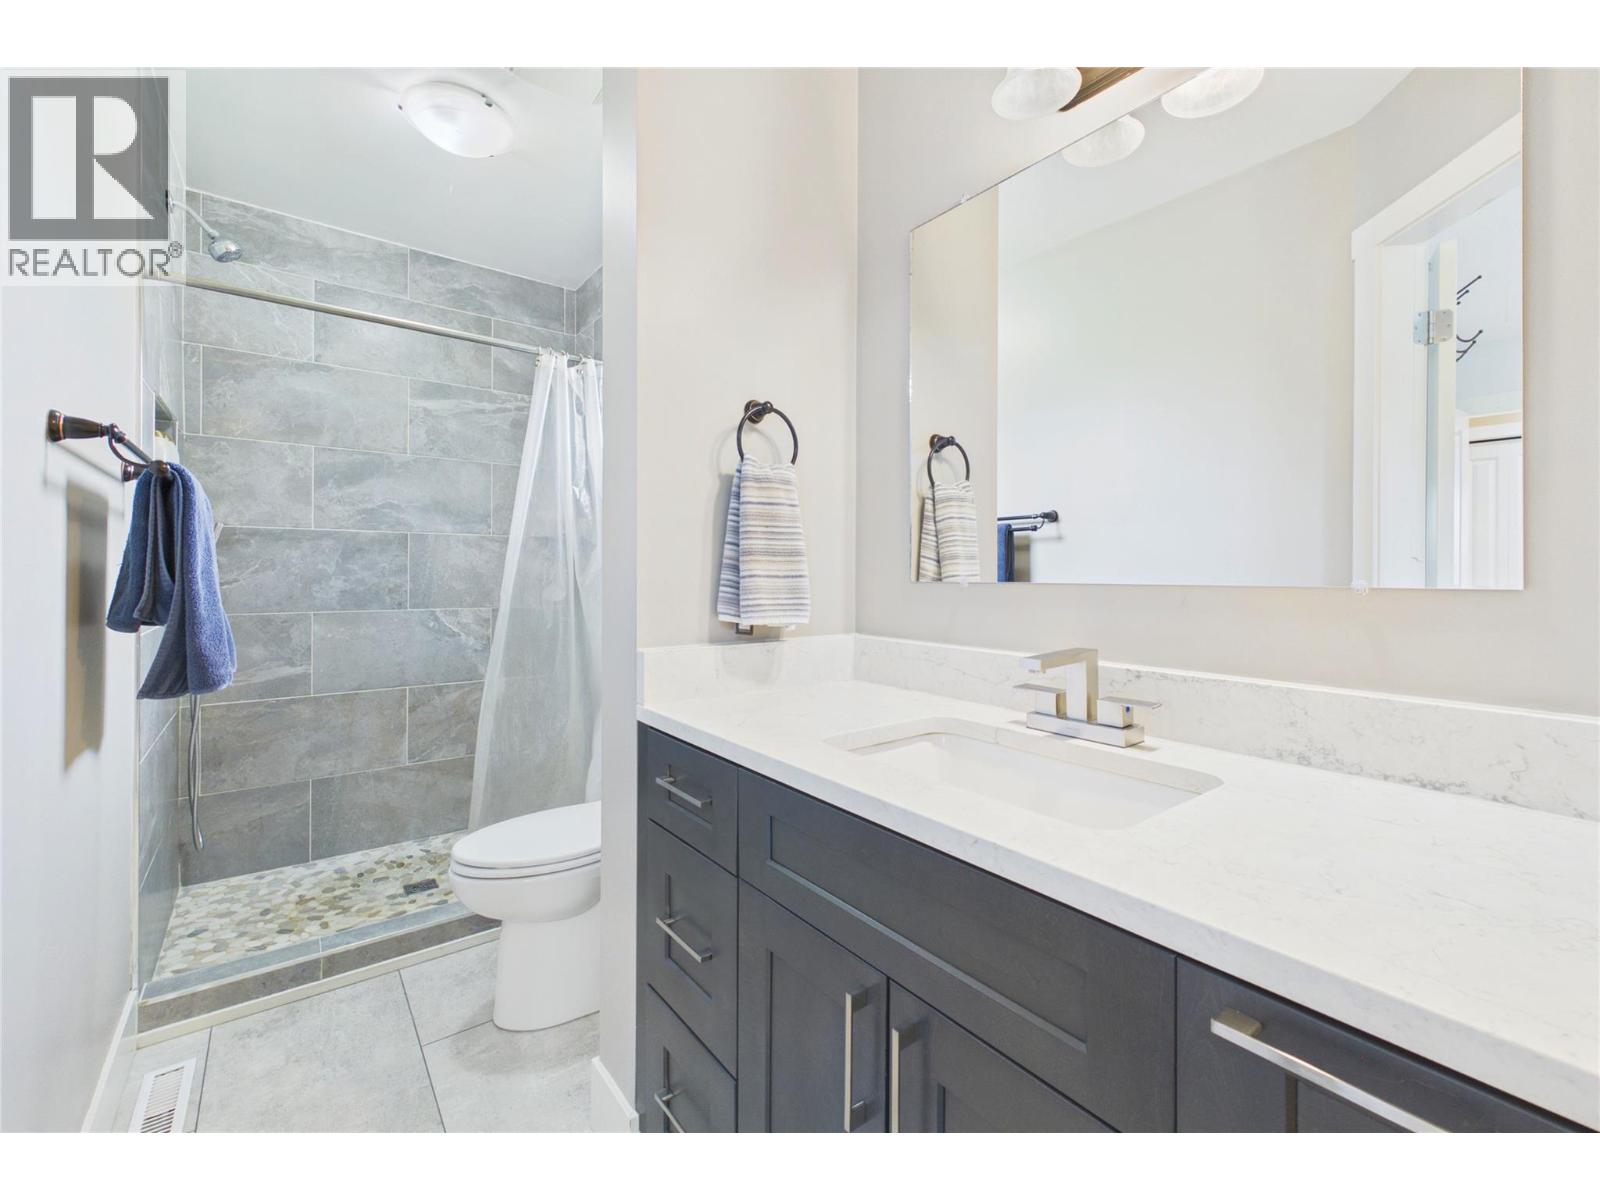
| Full ensuite bathroom | Main level | 10'5'' x 4'5'' |
| Full bathroom | Main level | 4'11'' x 9'4'' |
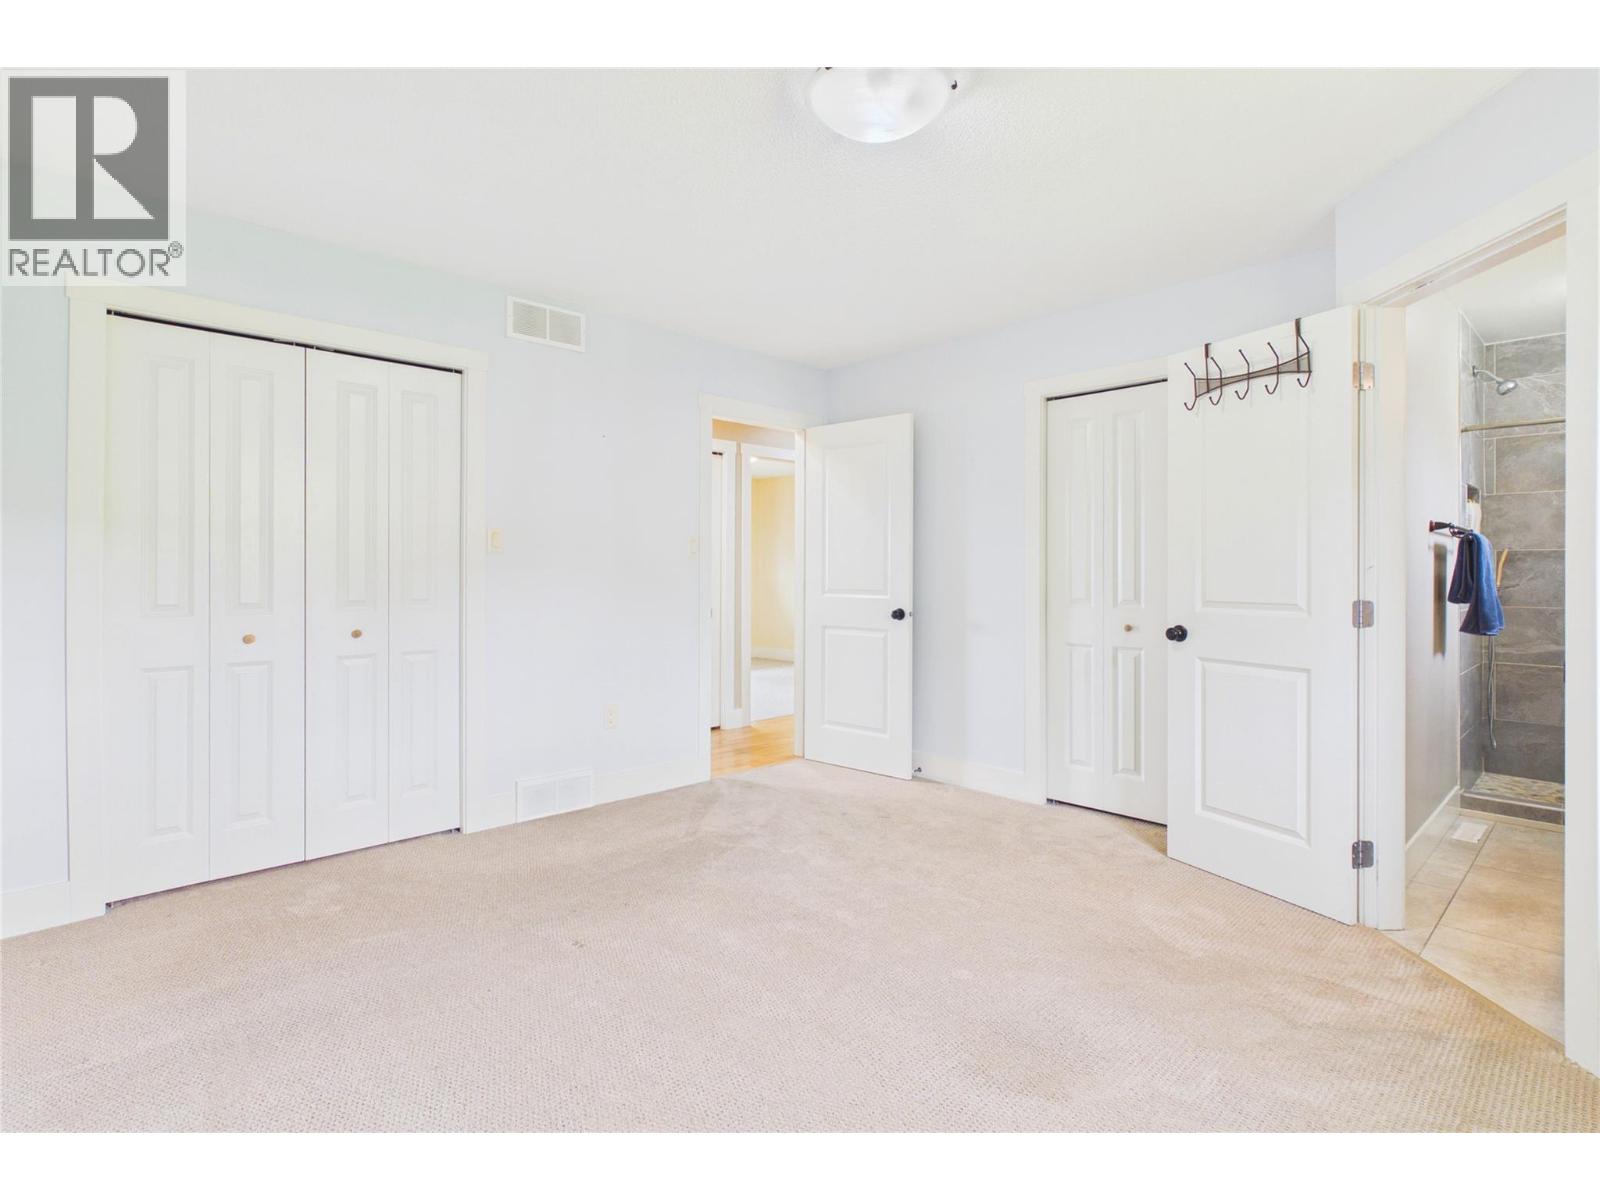
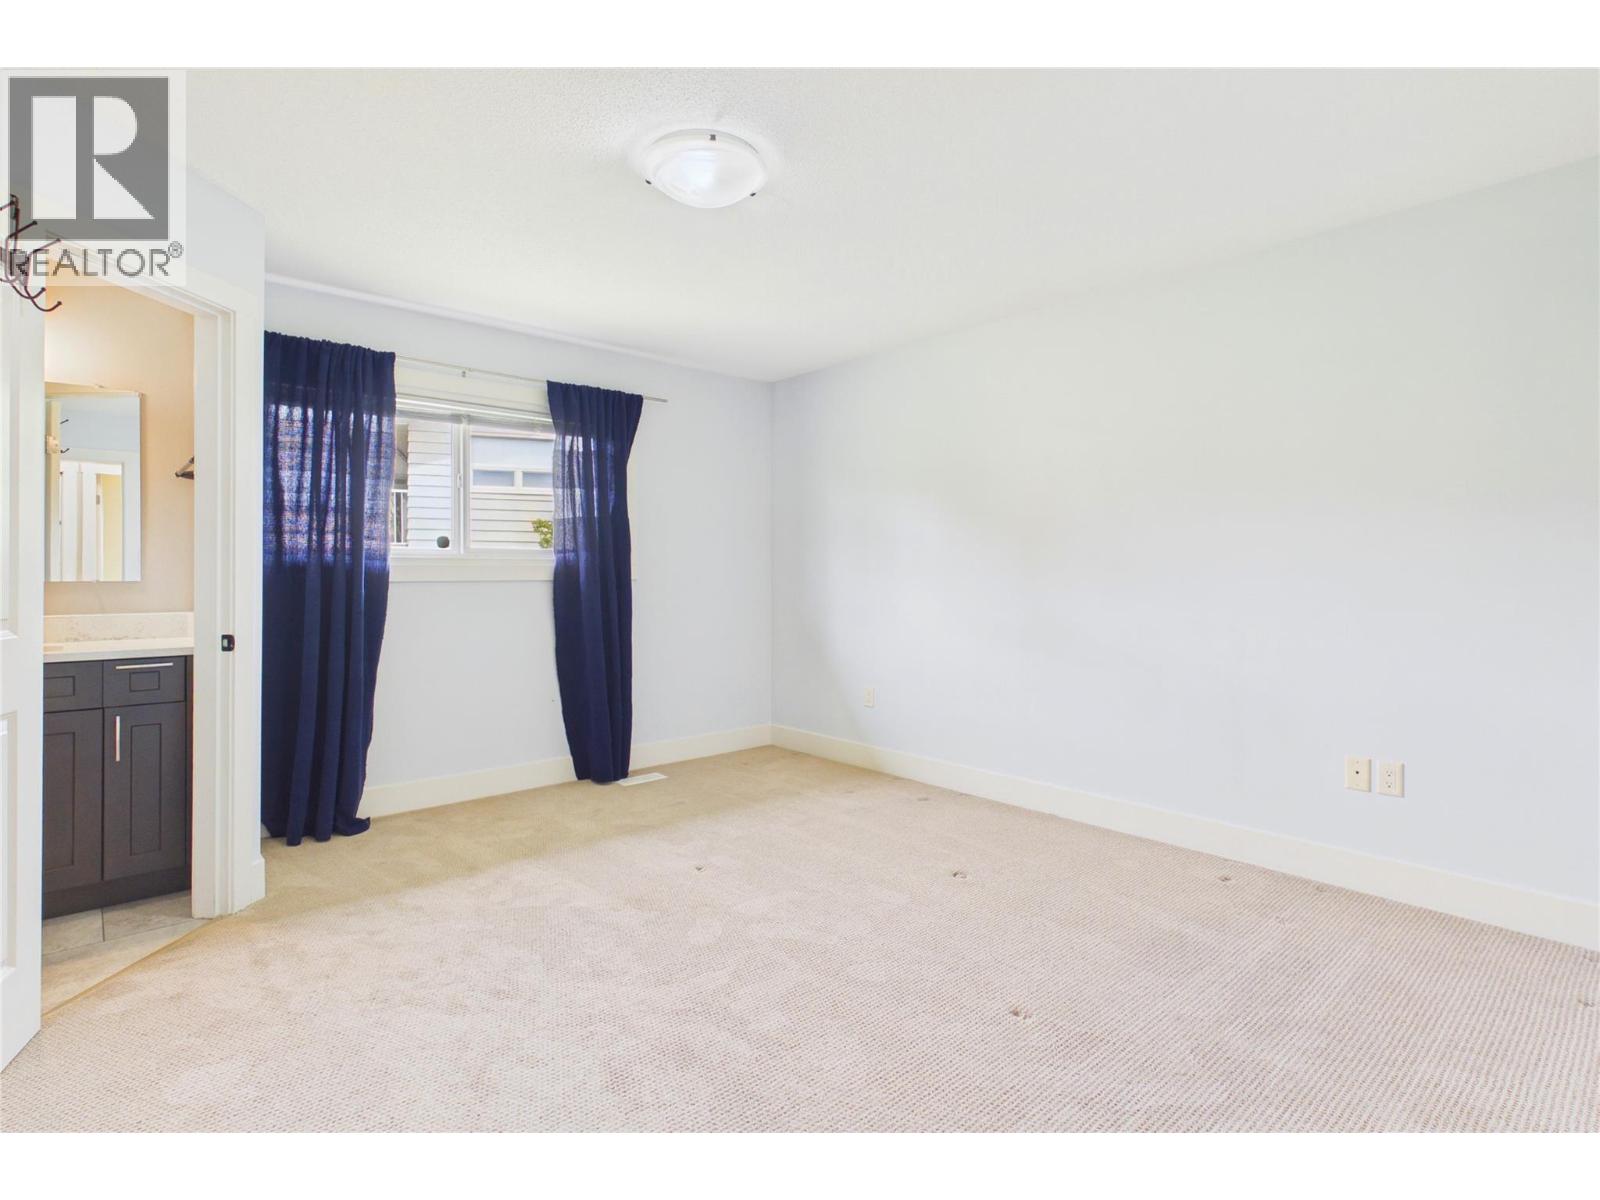
| Primary Bedroom | Main level | 13'4'' x 14'1'' |
| Office | Main level | 9'6'' x 11'8'' |
| Office | Main level | 12'2'' x 14'3'' |
| Living room | Main level | 21'2'' x 29' |
| Kitchen | Main level | 13'11'' x 10'11'' |
Location
This REALTOR.ca listing content is owned and licensed by REALTOR® members of The Canadian Real Estate Association
Data provided by: Okanagan-Mainline Real Estate Board