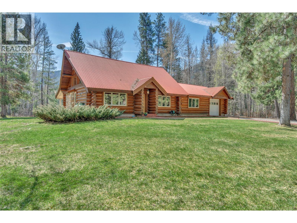
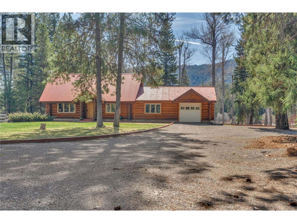
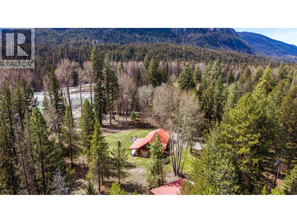
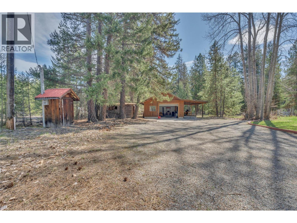
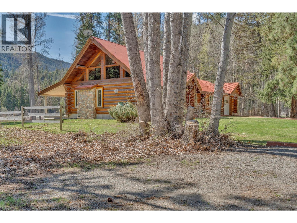
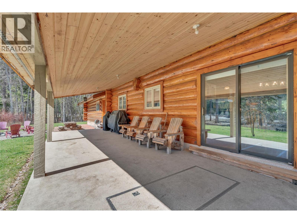
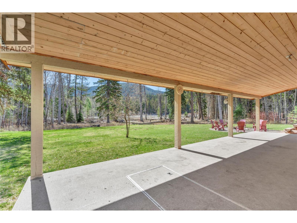
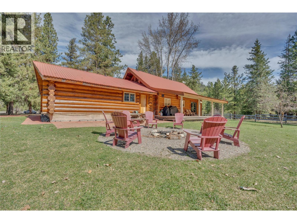
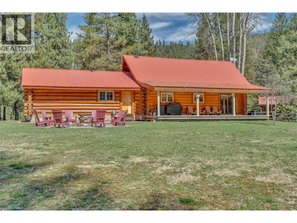
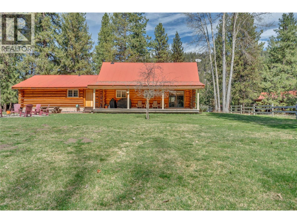
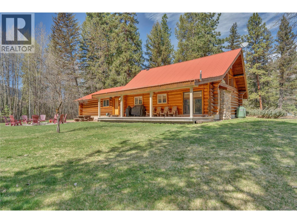
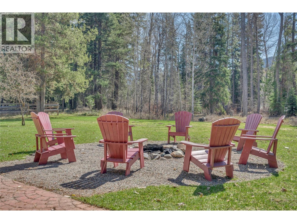
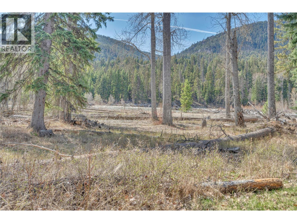
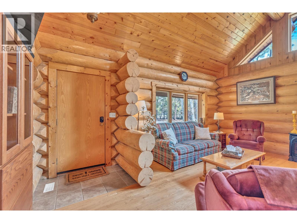
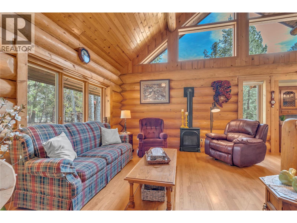
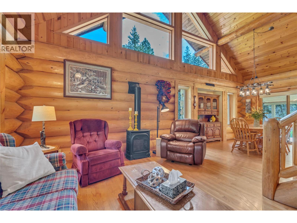
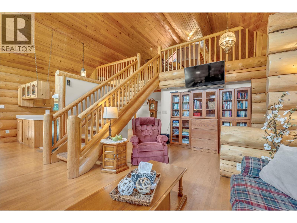
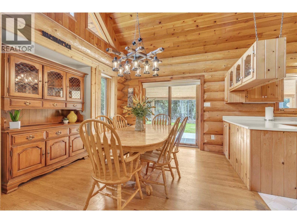
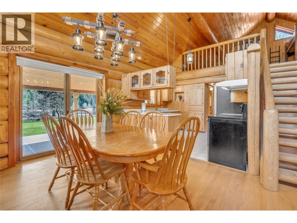
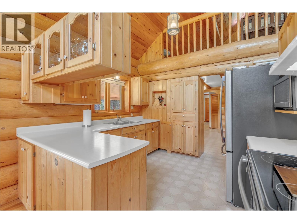
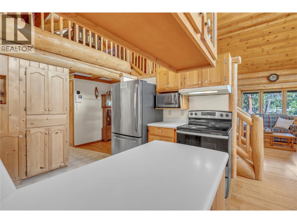
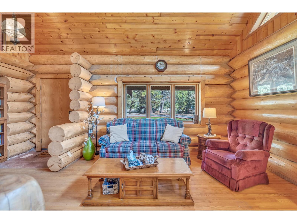
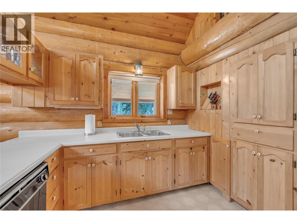
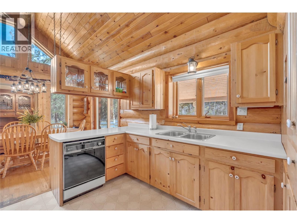
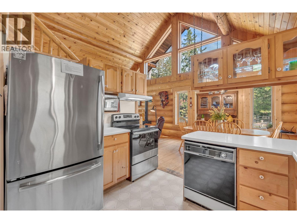
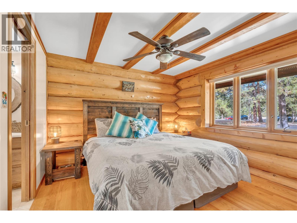
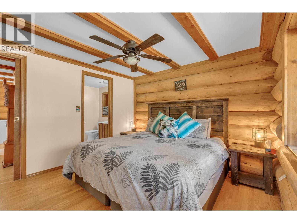
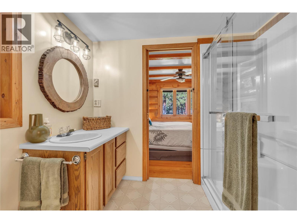
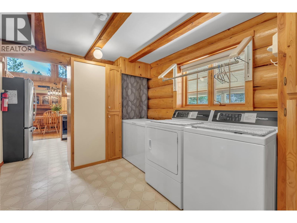
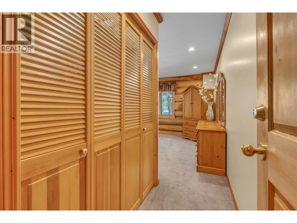
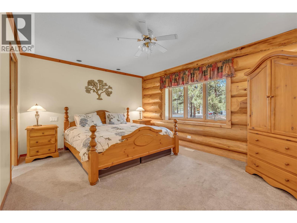
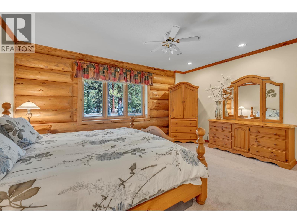
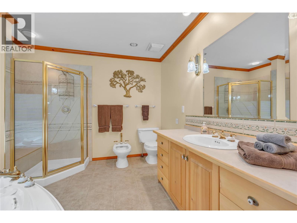
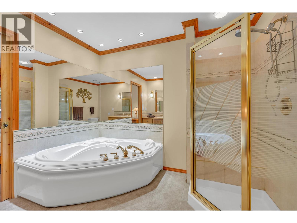
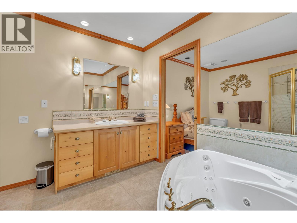
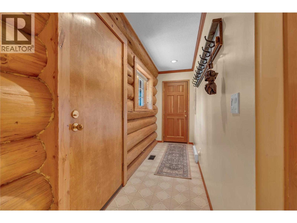
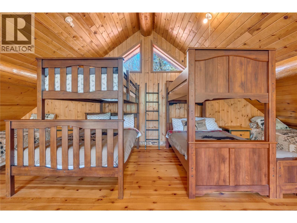
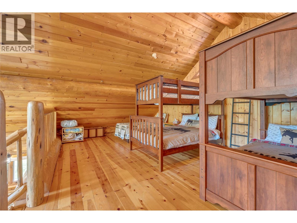
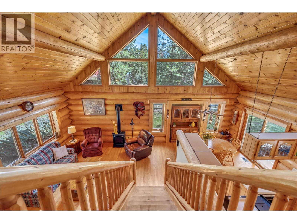
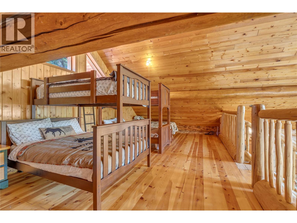
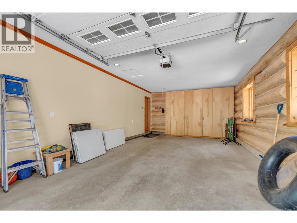
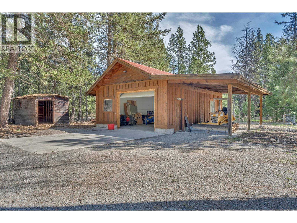
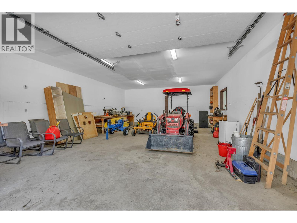
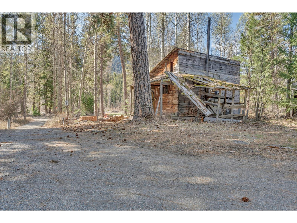
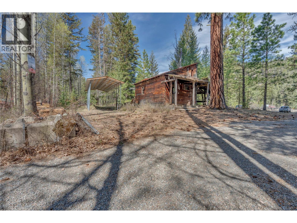
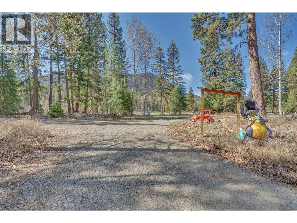
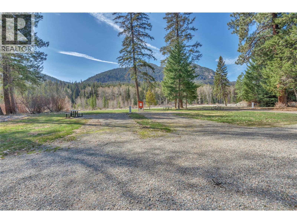
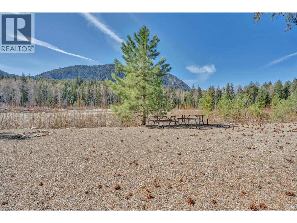
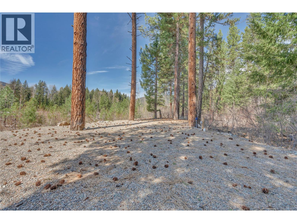
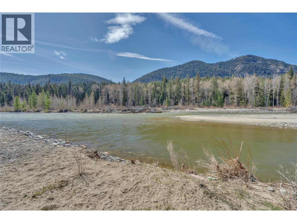
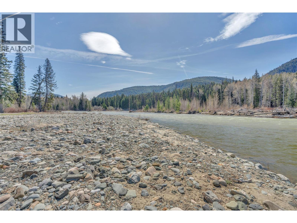
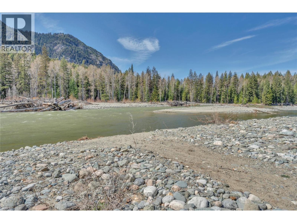
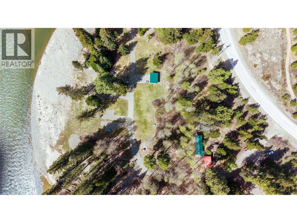
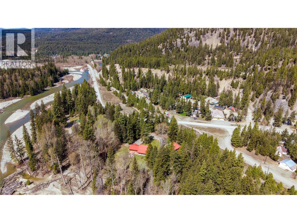
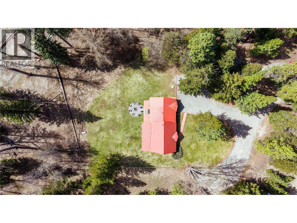
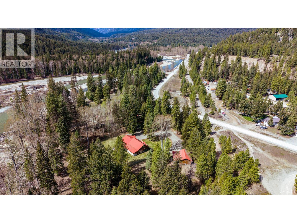
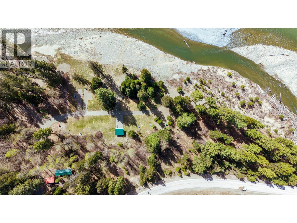
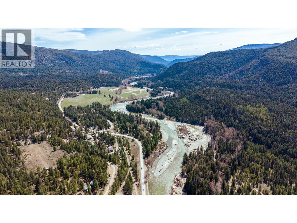
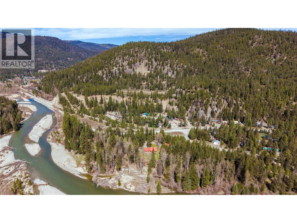
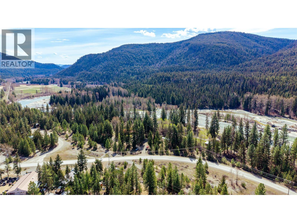
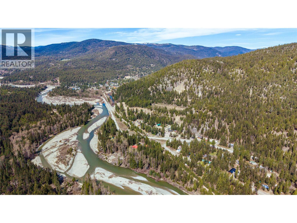
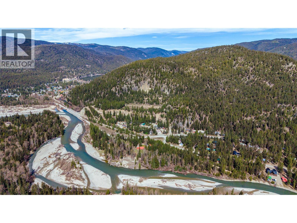
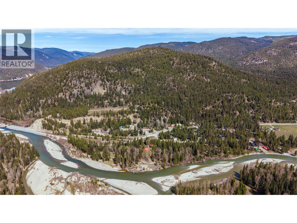
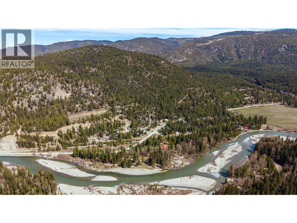
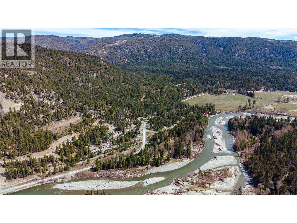
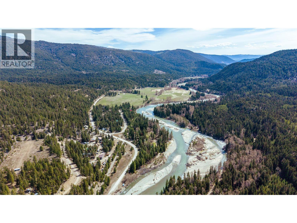
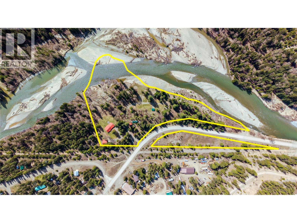
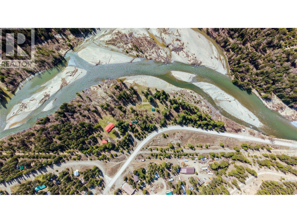
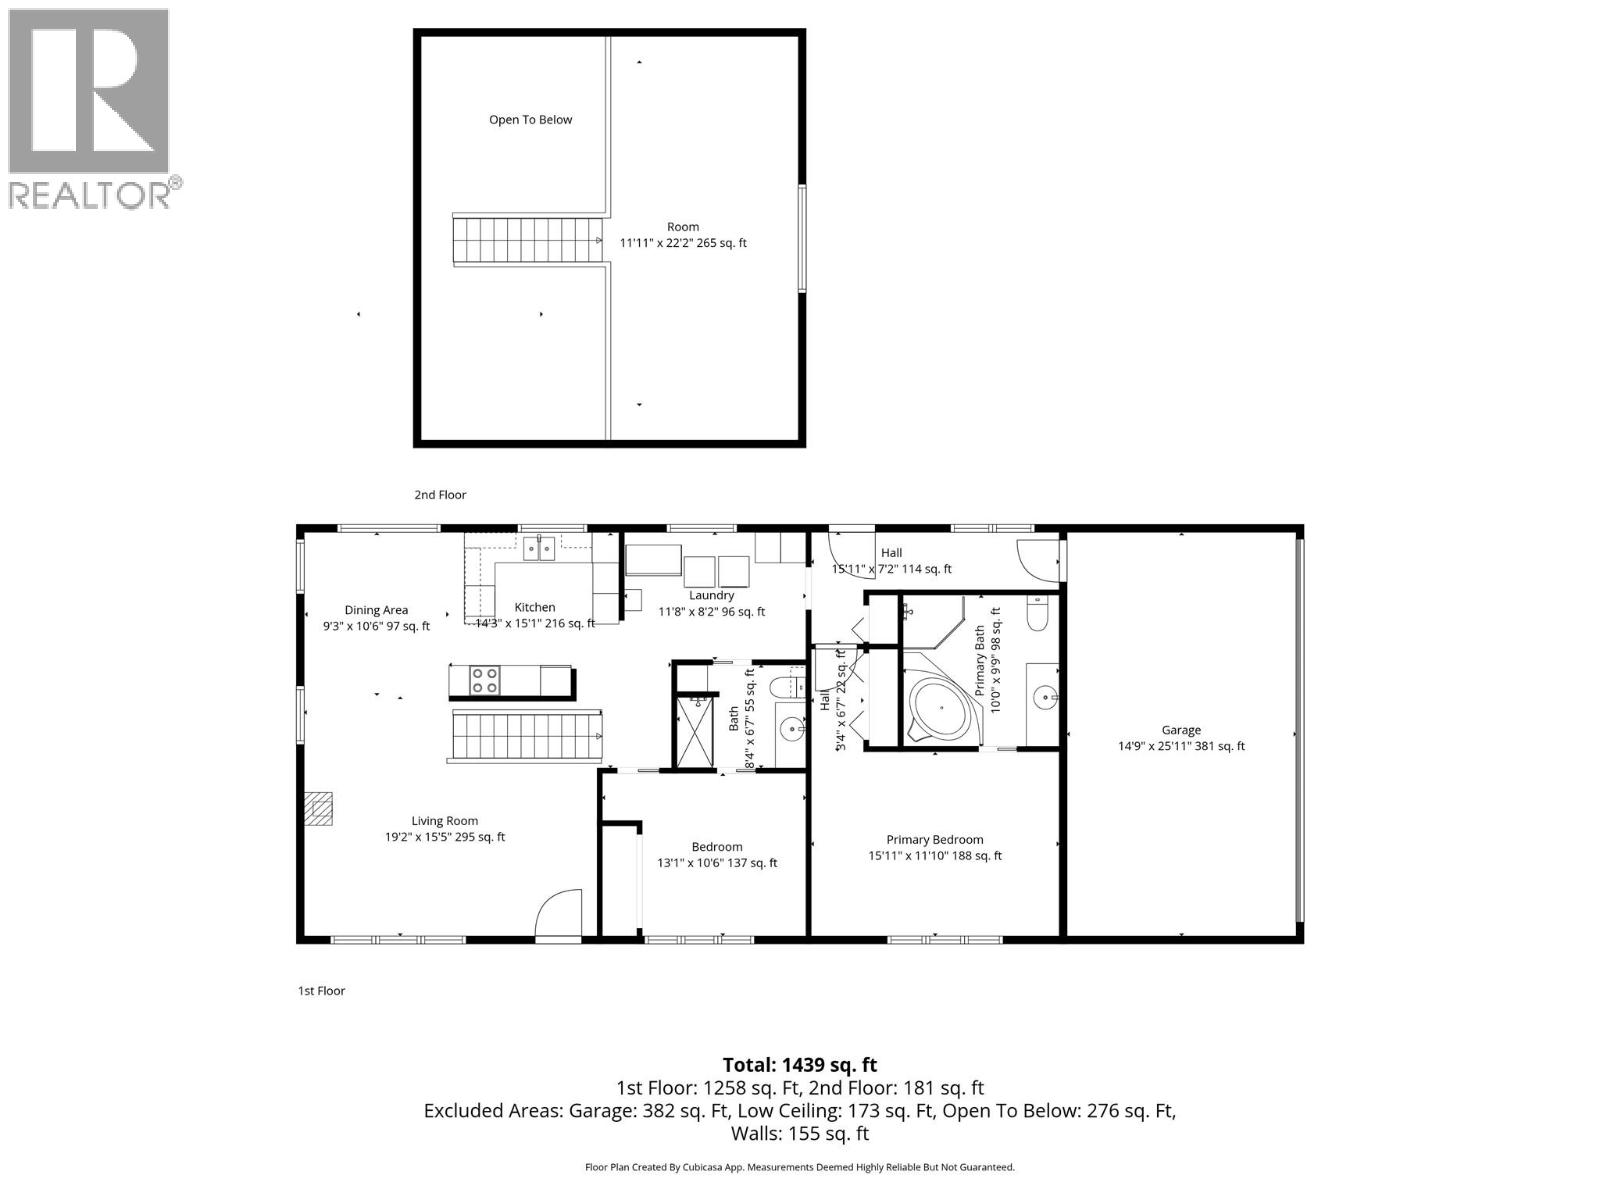
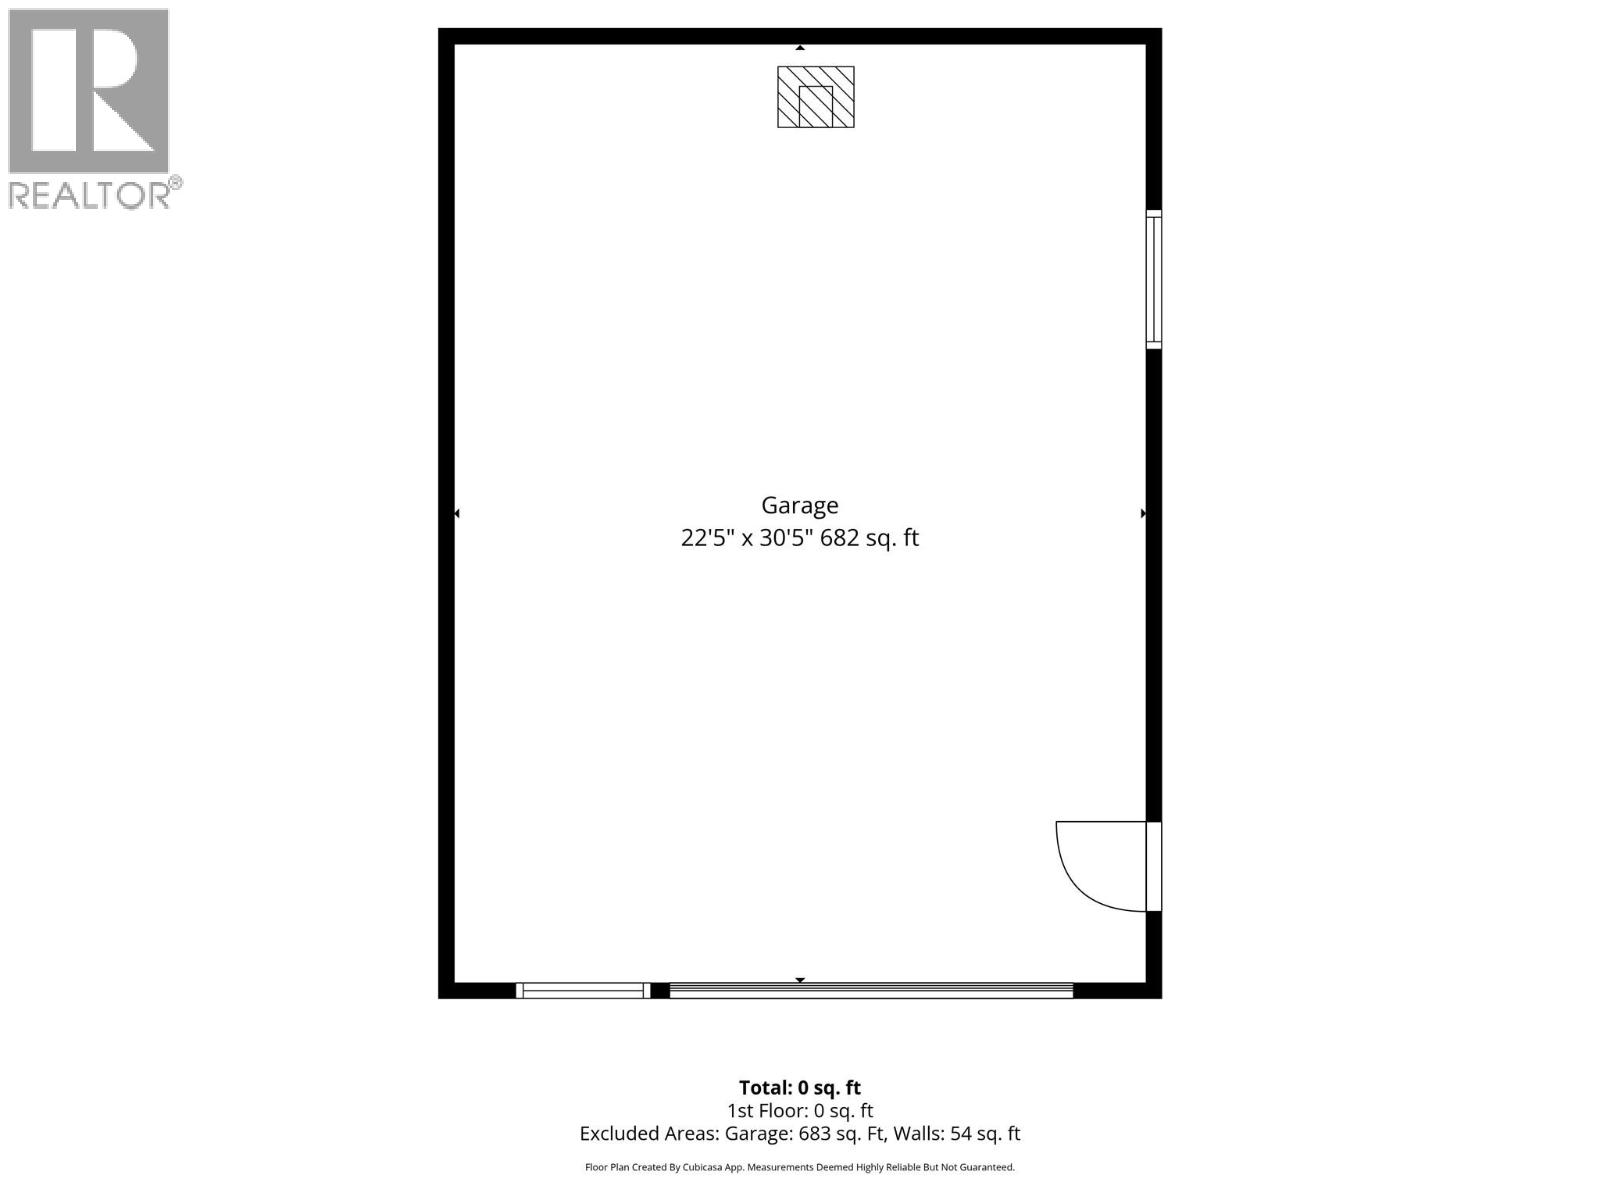
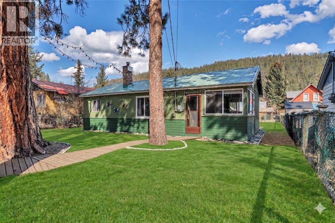
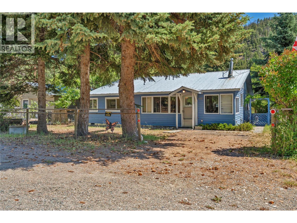
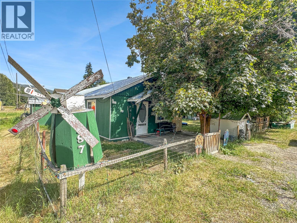
Escape to your own enchanted riverside retreat—where rustic charm meets income potential just 25 km from Princeton and only minutes to Otter Lake and the heart of Tulameen. Tucked away in a private, storybook setting, this log cabin property on 8.5 acres offers a rare blend of tranquility, adventure, and opportunity. Set along the Tulameen river with multiple private beach areas, this magical property invites you to unwind, explore, and reconnect with nature. The main log home exudes warmth and character, while the attached 15x25 shop adds convenience for hobbies, storage, or workspace needs. A detached 22x30 shop provides even more versatility for recreational gear, equipment, or future ideas. Currently operating as a successful income-producing property with vacation and short-term rentals, this is an ideal opportunity for investors or those looking to offset ownership costs while enjoying their own private escape. With ample space for hosting family gatherings, retreats, or special events, the possibilities here are endless. Offered fully furnished and truly move-in ready, you can step right into the lifestyle or business from day one. Surrounded by nearby Crown land, outdoor recreation is at your doorstep—whether it’s boating, fishing, hiking, or simply soaking in the peaceful riverside setting. A rare opportunity to own a turn-key riverfront getaway in one of the area’s most sought-after recreational destinations! (id:48970)
Show More