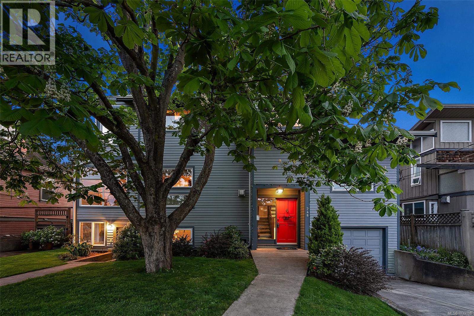
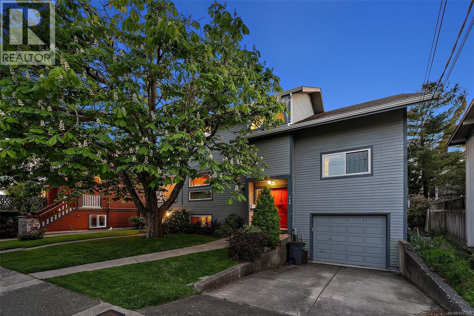
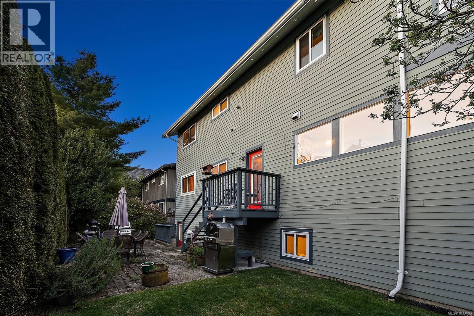
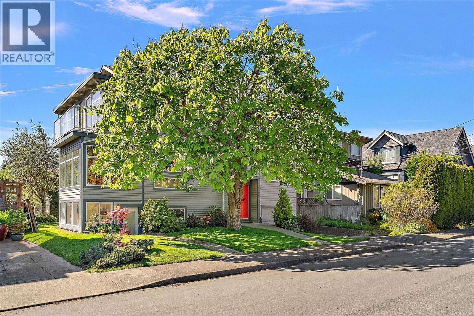
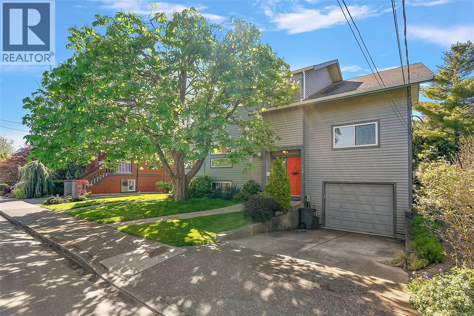
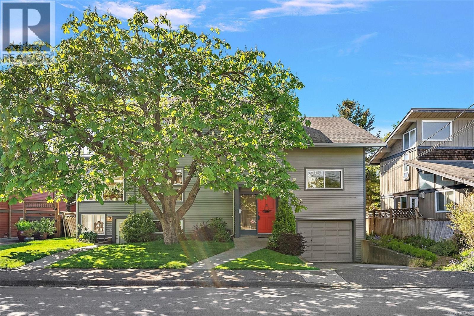
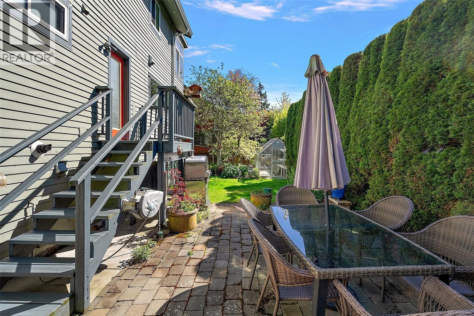
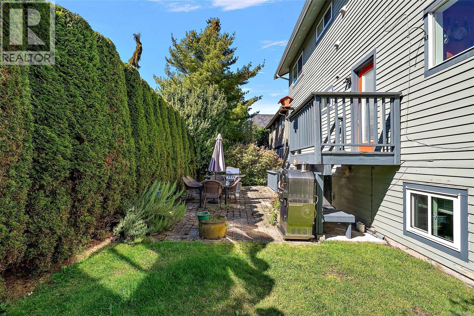
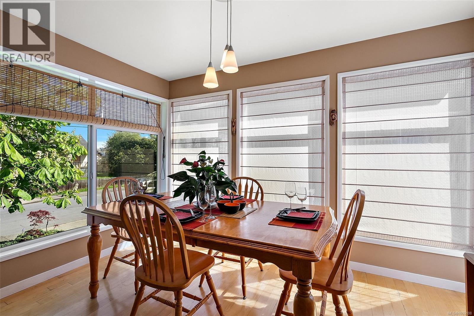
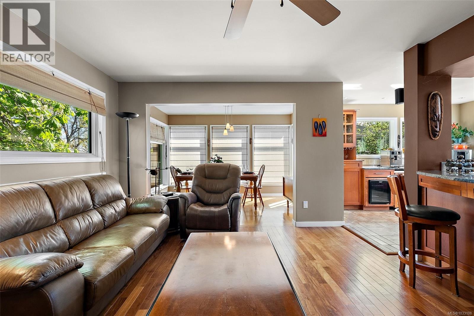
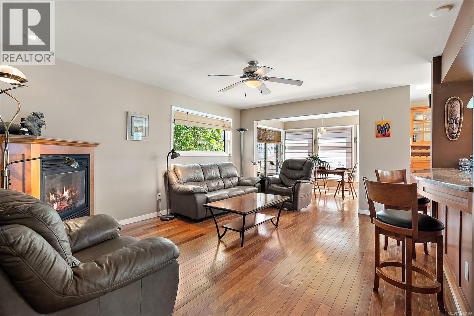
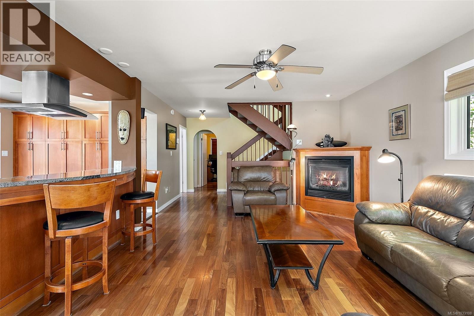
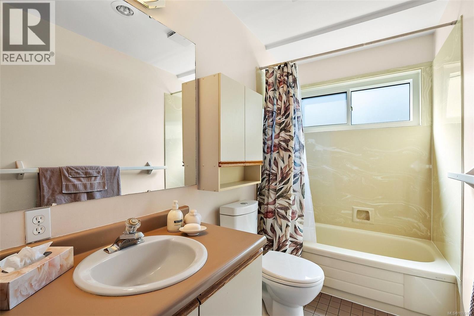
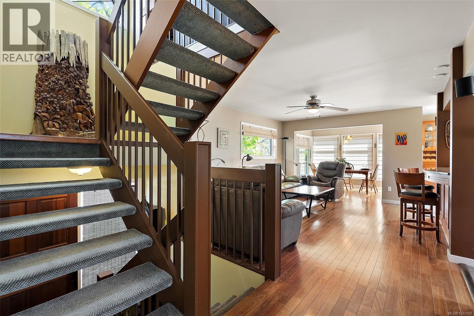
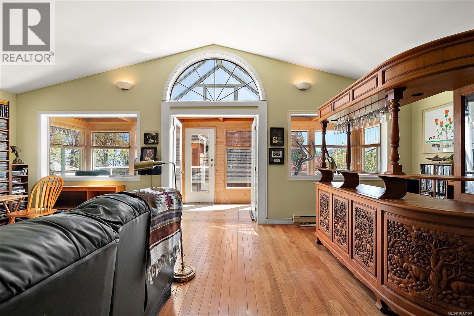
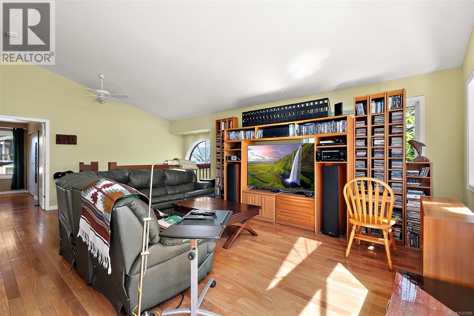
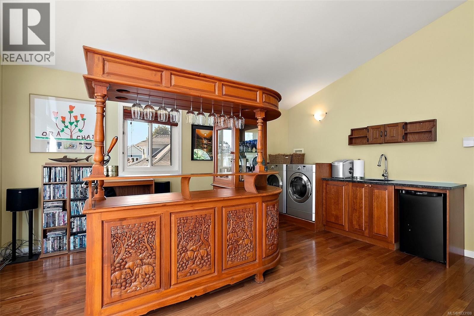
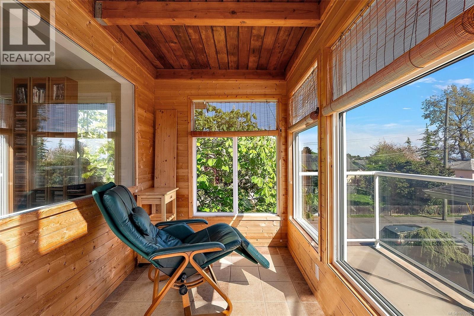
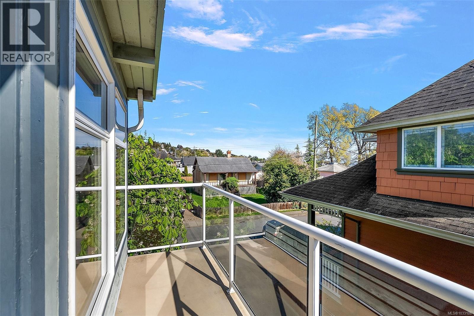
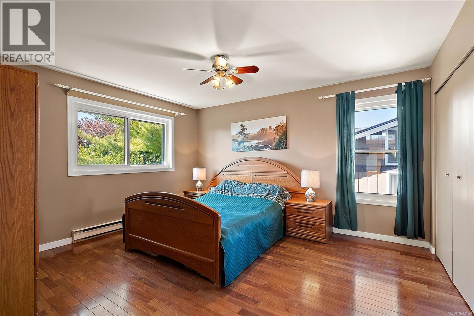
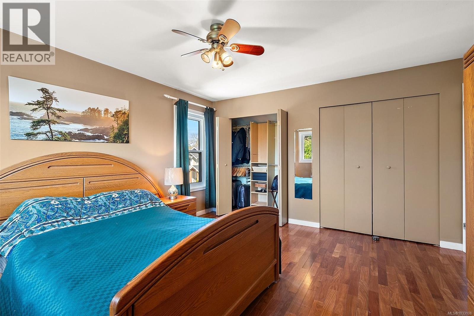
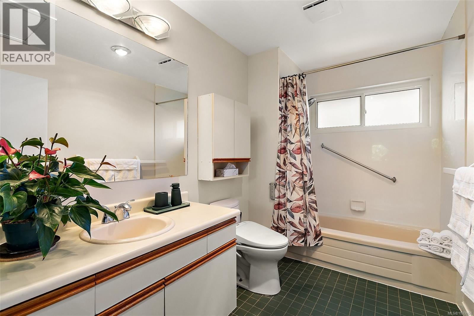
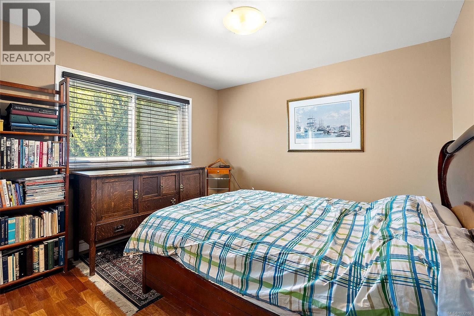
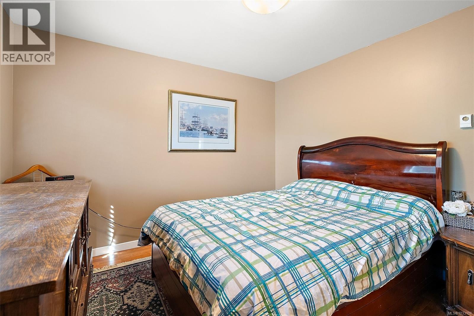
- ©MLS 1033108
- Area 2830 sq ft
- Bedrooms 4
- Bathrooms 3
- Parkings 2
Description
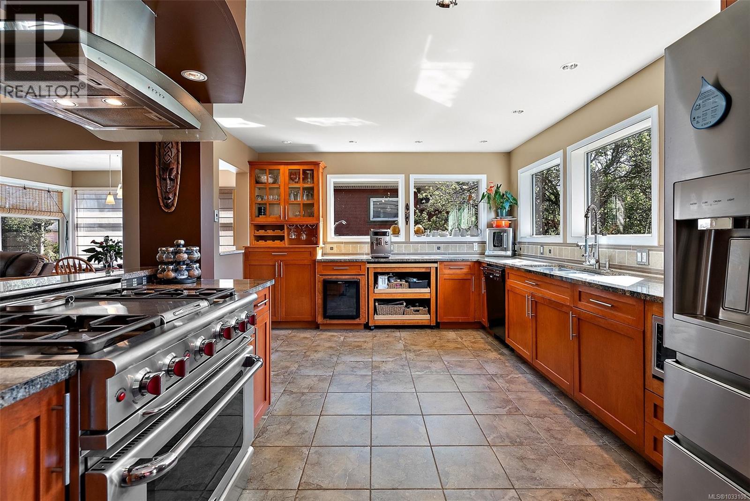
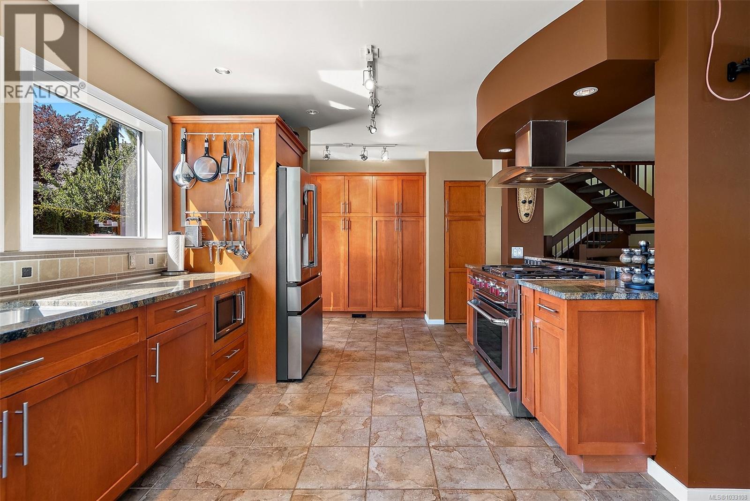
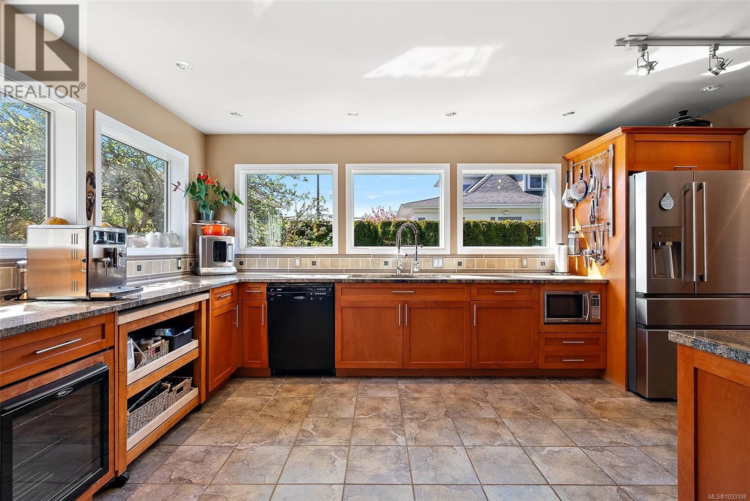
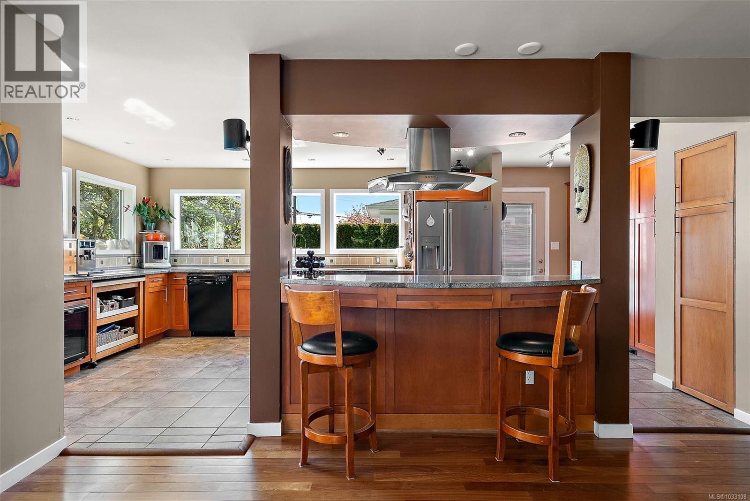
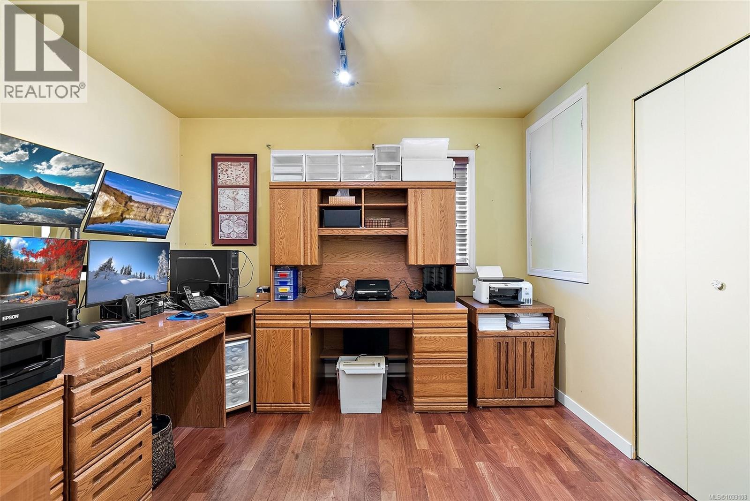
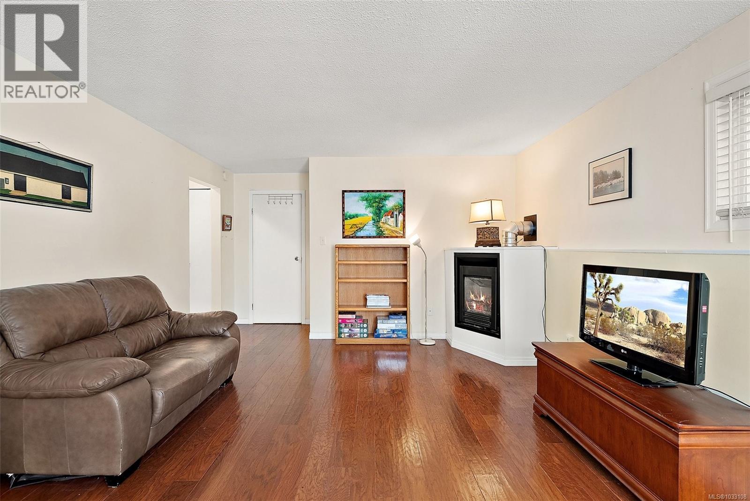
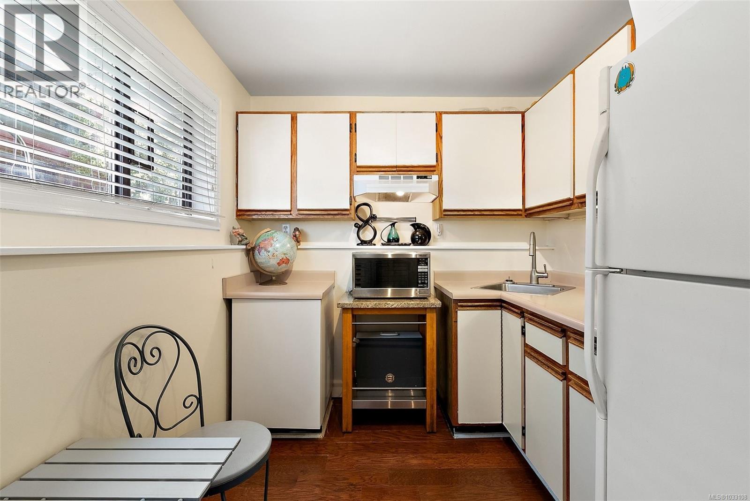
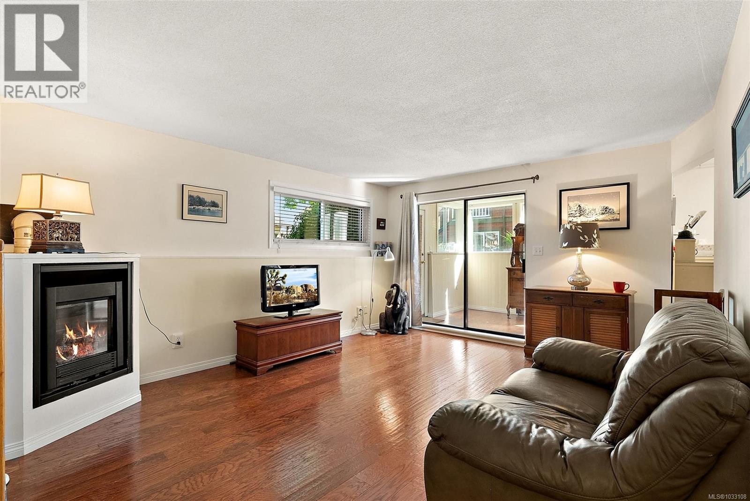
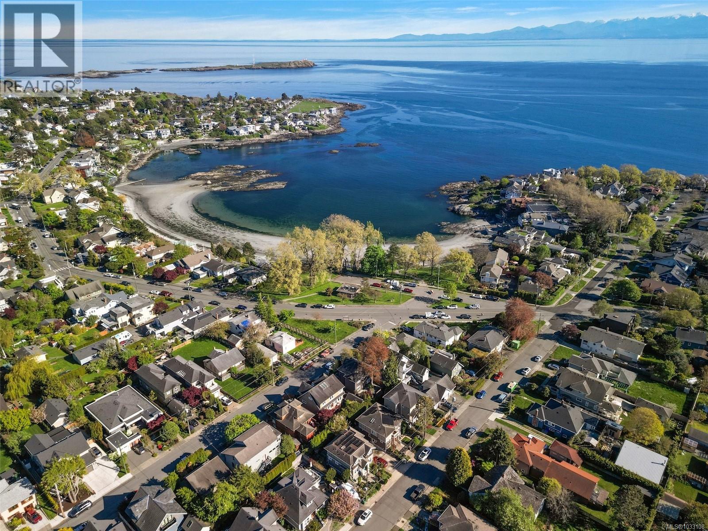
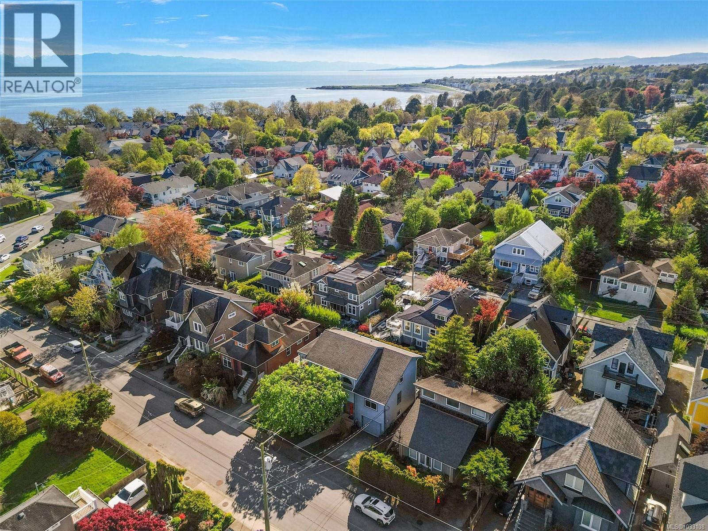
Situated in a prestigious location close to Oak Bay and just steps to Gonzales Beach, this exceptional 2,830 sq ft executive-style residence blends refined design with everyday comfort. The thoughtfully designed layout features a chef-inspired kitchen with a marble-top island, stainless steel appliances, wine fridge, indoor barbecue grill, and custom-built hardwood cabinetry offering abundant storage. The elegant living spaces are complemented by two cozy gas fireplaces, a bright sunroom, and a dedicated office —perfect for working from home. Enjoy peaceful ocean glimpses from the TV room and breathtaking sunset views toward the observatory, all set within a quiet, highly desirable neighborhood close to schools and amenities. Complete with an in-law suite, hot water on demand, and irrigation system, this home offers a rare combination of luxury, functionality, and unbeatable coastal convenience. (id:48970) Show More
Details
- Constructed Date: 1983
- Property Type: Single Family
- Type: House
- Neighbourhood: Fairfield East
Features
- Central location
- Southern exposure
- See remarks
- Marine Oriented
- Patio(s)
- Mountain view
- Ocean view
- Range
- Dishwasher
- Dryer
- Freezer
- Garburator
- Range - Gas
- Refrigerator
- Washer
- Baseboard heaters
Rooms Details For 248 Richmond Ave
| Type | Level | Dimension |
|---|---|---|
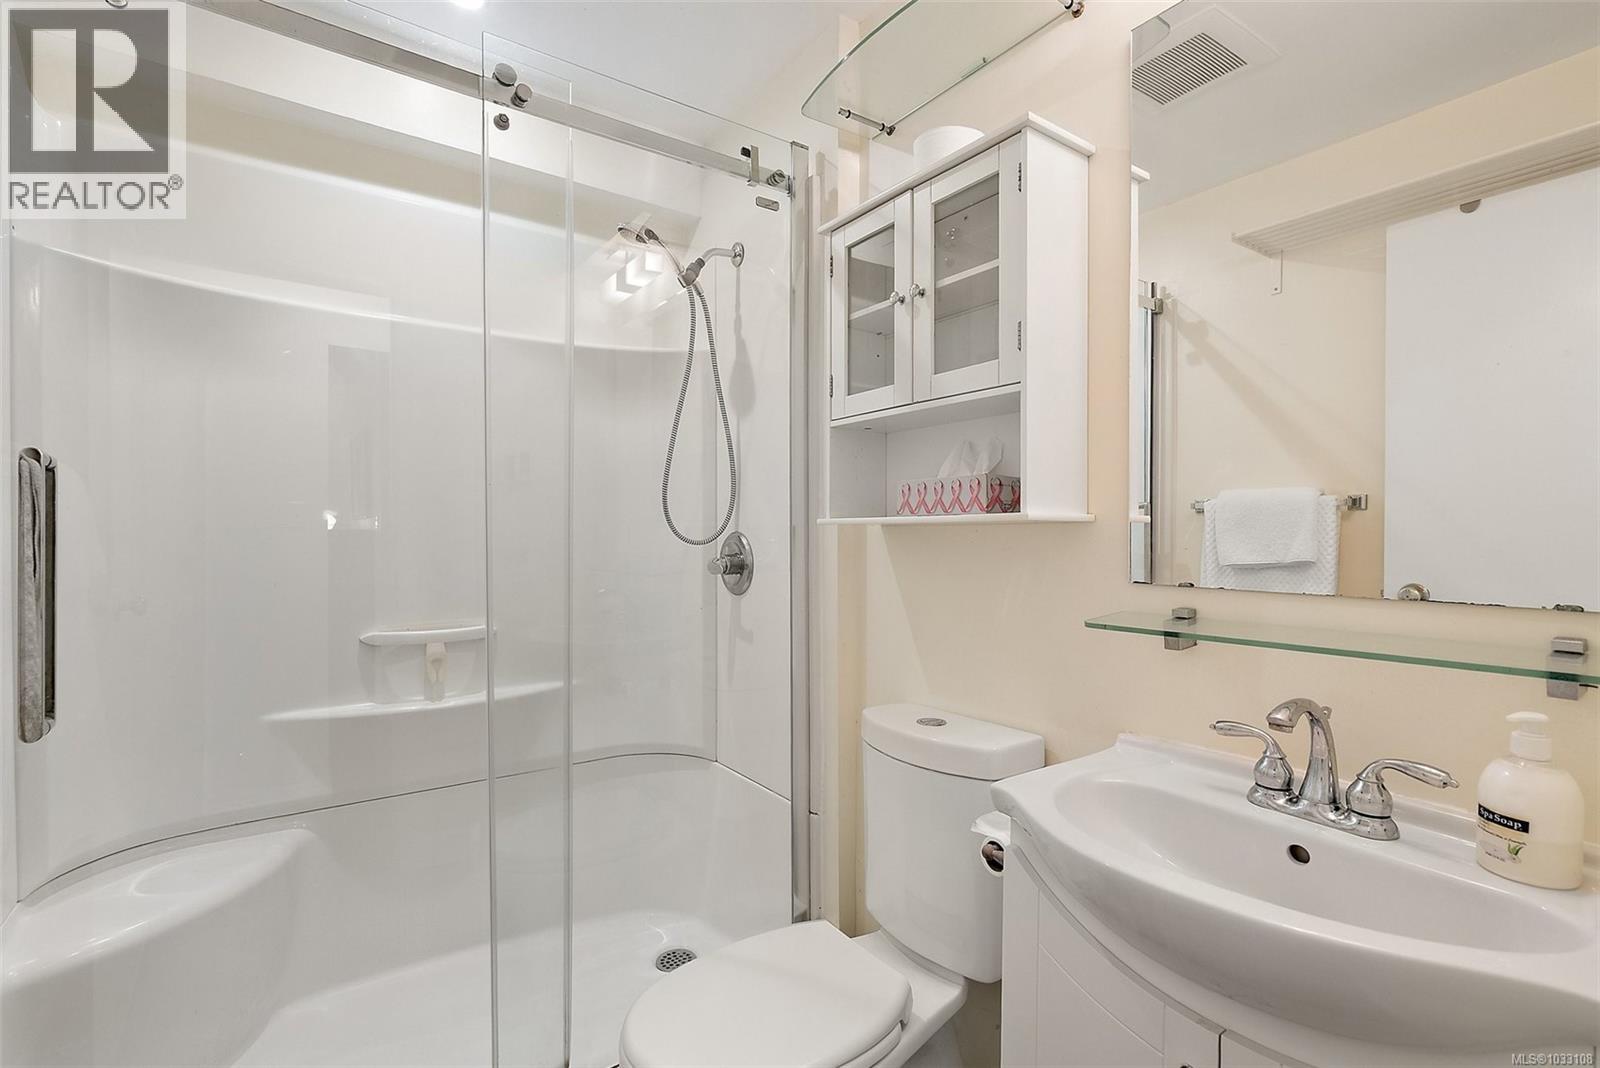
| Bathroom | Second level | 6 ft x 10 ft |
| Other | Second level | 13 ft x 7 ft |
| Primary Bedroom | Second level | 13 ft x 14 ft |
| Laundry room | Second level | 9 ft x 5 ft |
| Family room | Second level | 16 ft x 24 ft |
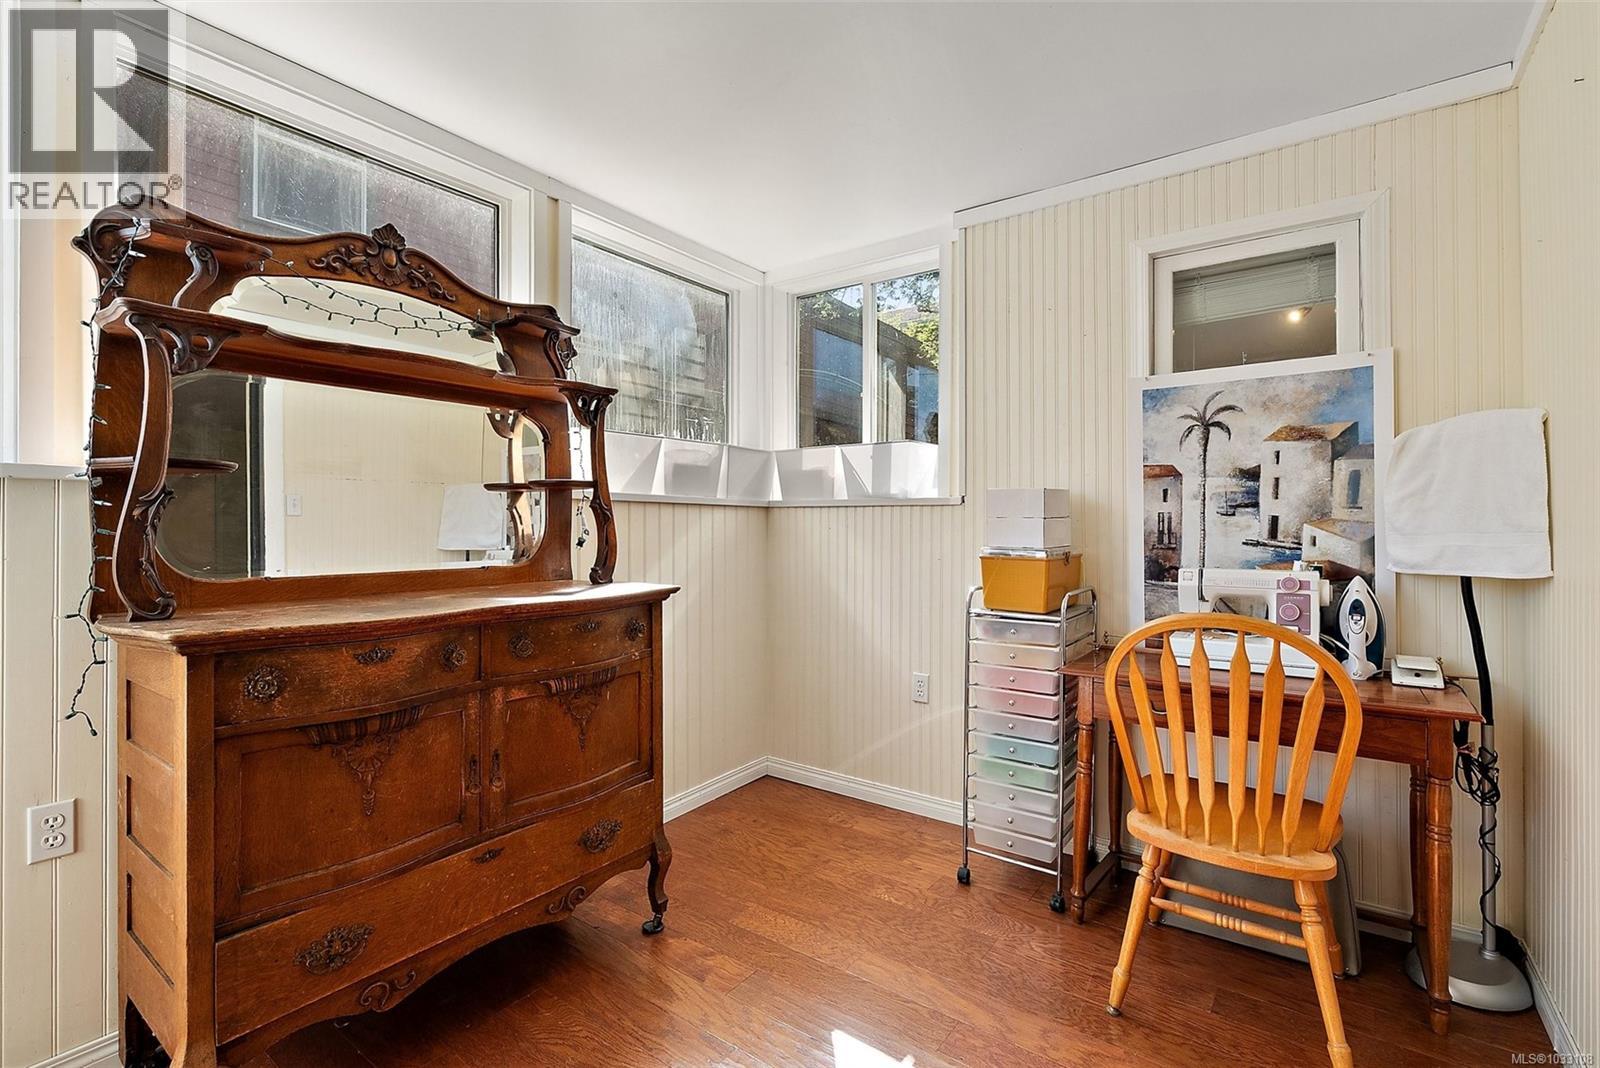
| Sunroom | Second level | 6 ft x 24 ft |
| Balcony | Second level | 4 ft x 12 ft |
| Bathroom | Lower level | 5 ft x 6 ft |
| Utility room | Lower level | 5 ft x 10 ft |
| Living room | Lower level | 16 ft x 12 ft |
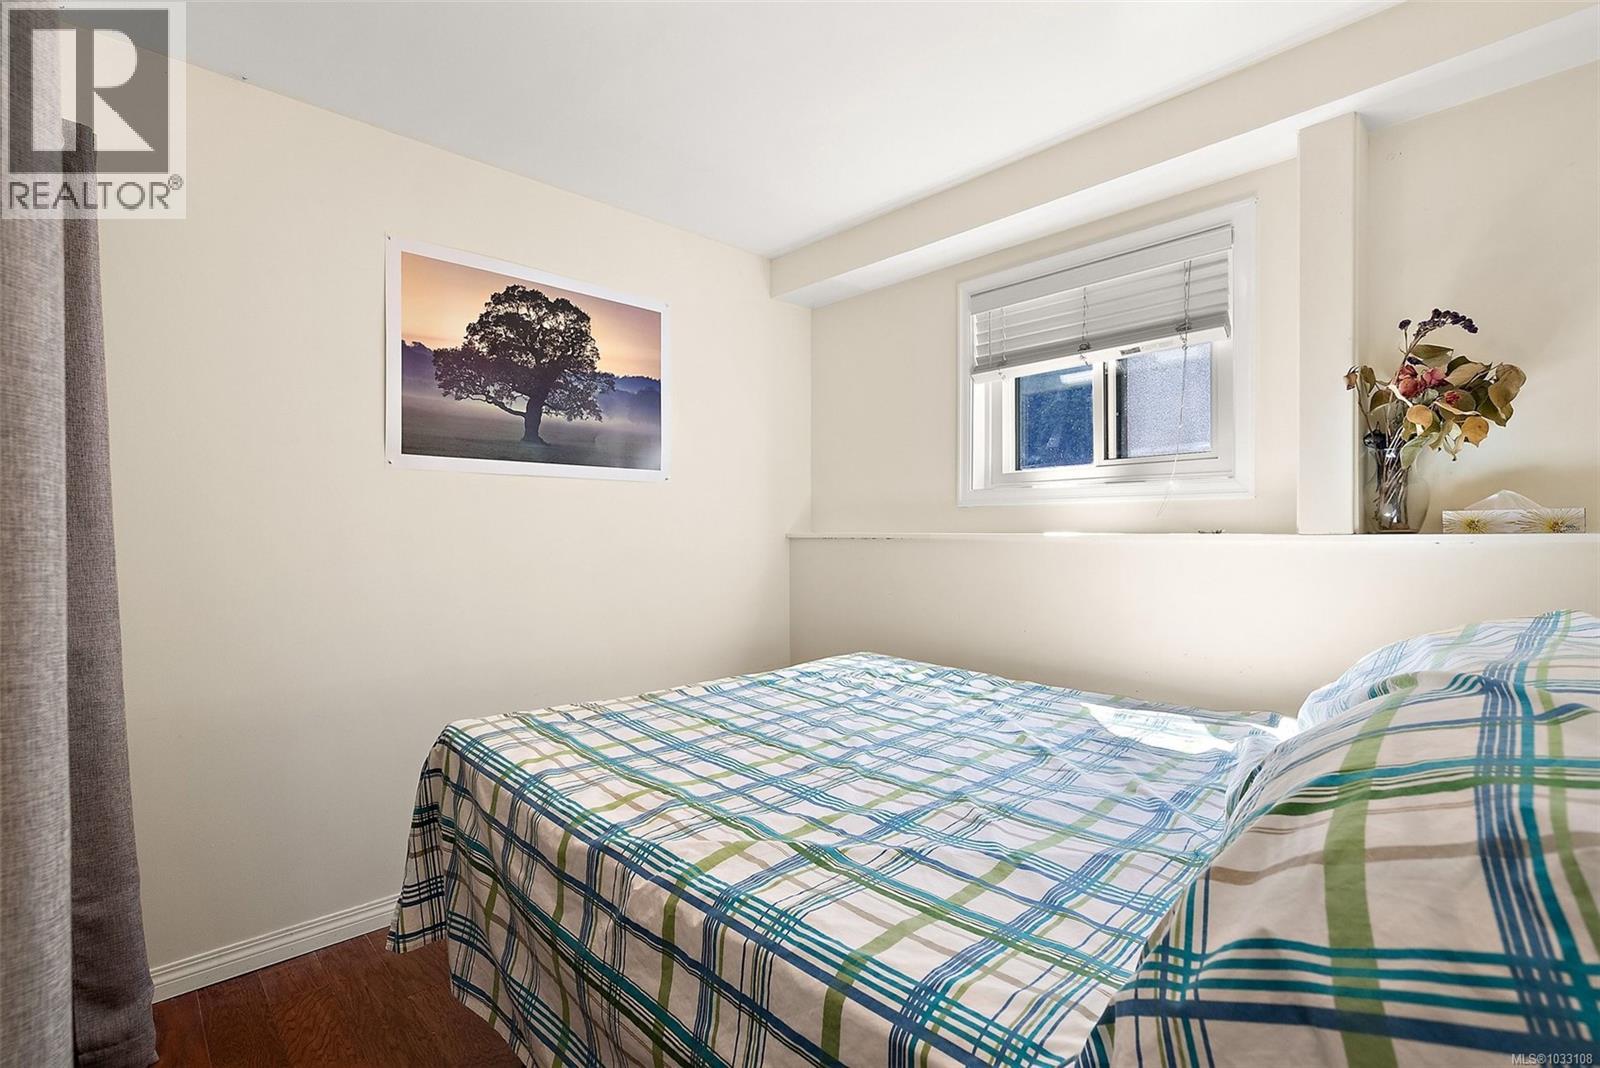
| Bedroom | Lower level | 9 ft x 8 ft |
| Kitchen | Lower level | 7 ft x Measurements not available |
| Entrance | Lower level | 8 ft x 11 ft |
| Patio | Lower level | 32 ft x 12 ft |
| Bathroom | Main level | 6 ft x 10 ft |
| Bedroom | Main level | 11 ft x 12 ft |
| Bedroom | Main level | 11 ft x 11 ft |
| Living room | Main level | 16 ft x 13 ft |
| Dining room | Main level | 9 ft x 12 ft |
| Kitchen | Main level | 23 ft x 12 ft |
Location
This REALTOR.ca listing content is owned and licensed by REALTOR® members of The Canadian Real Estate Association
Data provided by: Victoria Real Estate Board