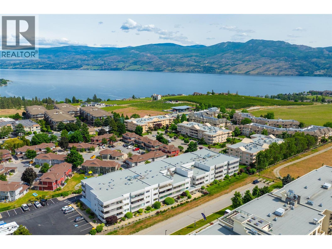
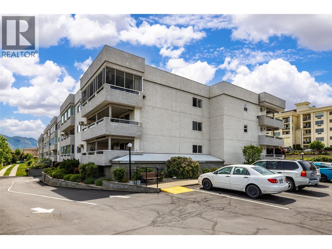
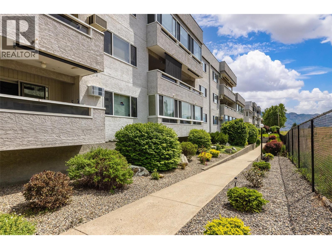
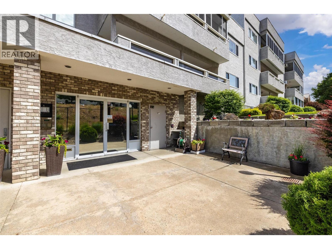
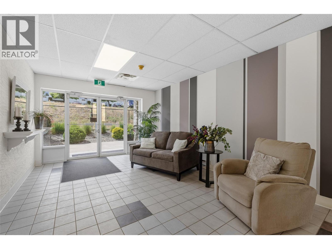
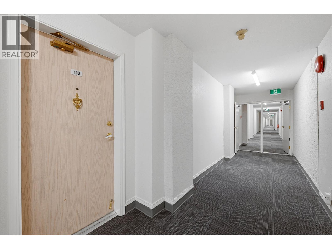
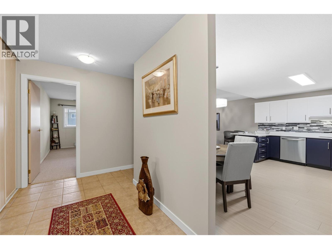
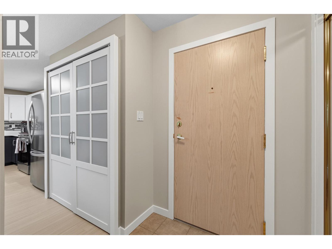
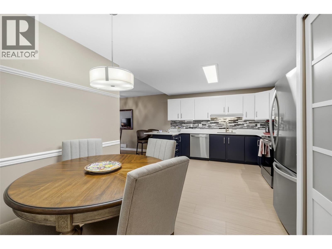
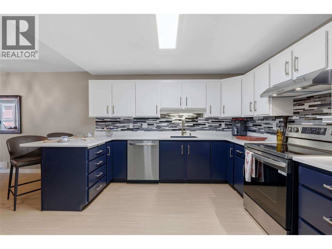
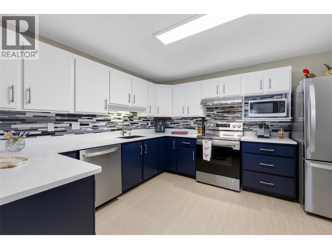
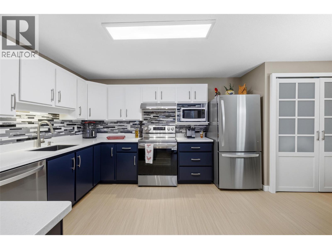
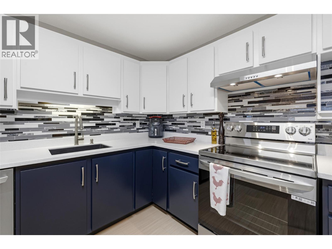
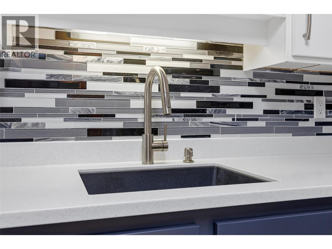
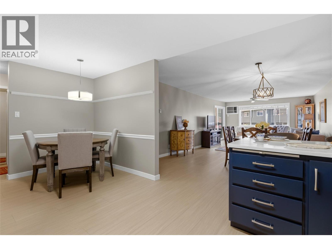
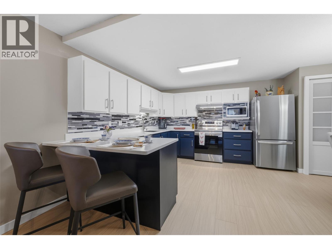
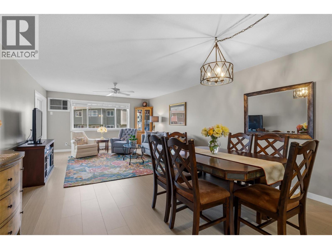
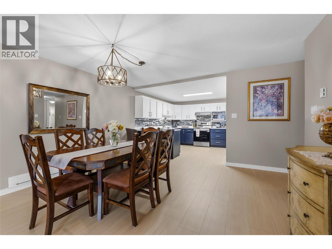
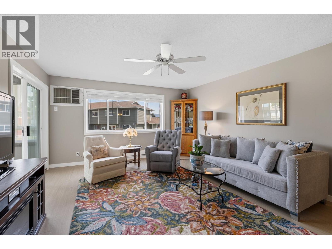
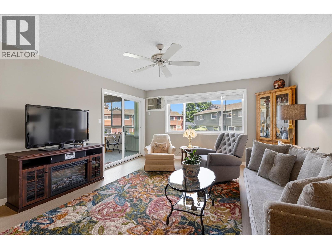
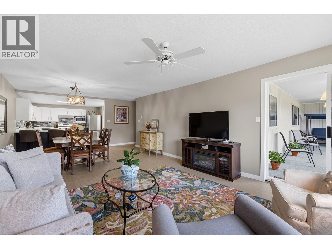
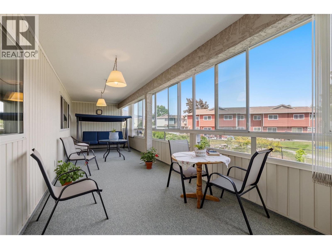
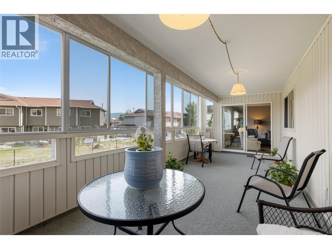
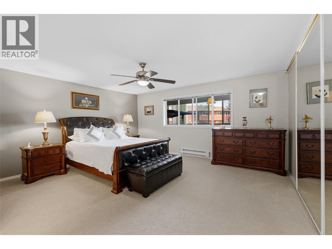
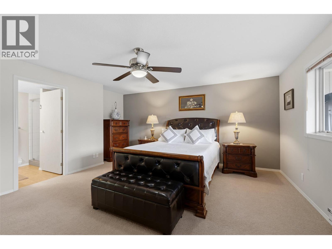
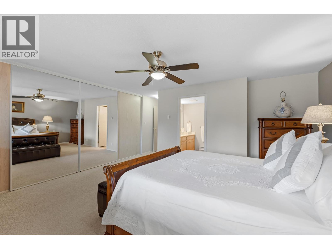
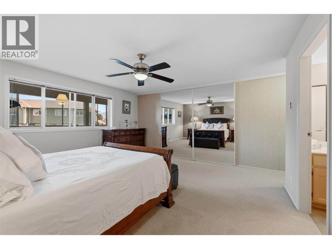
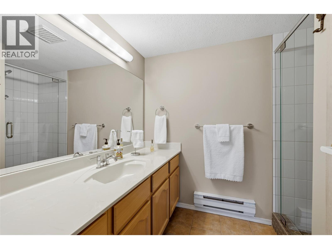
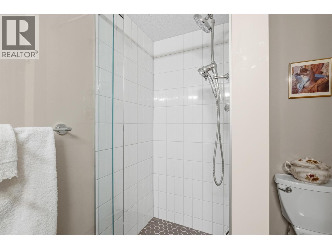
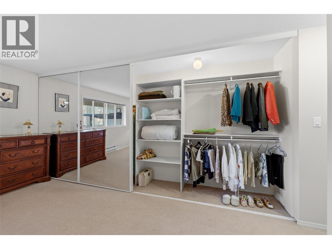
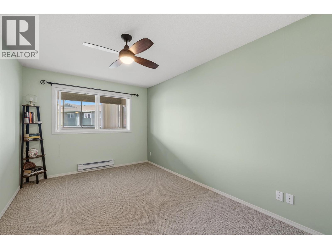
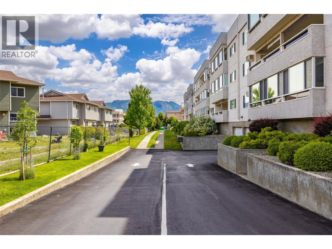
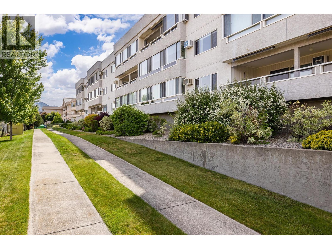
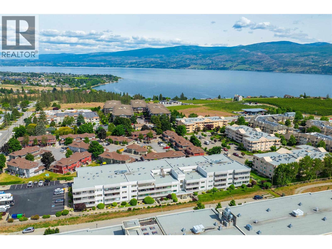
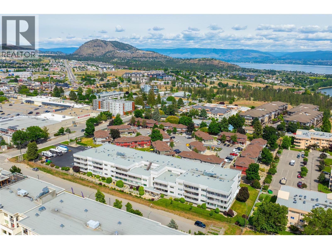
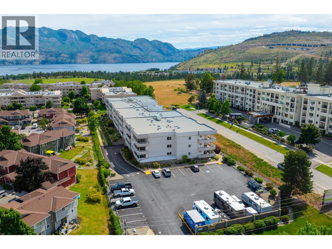
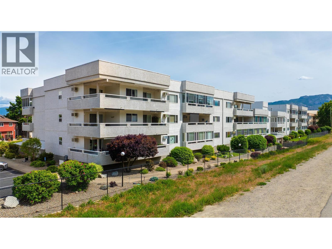
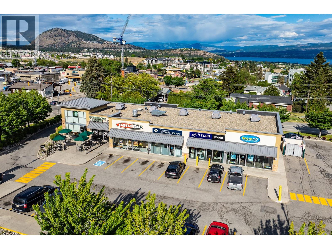
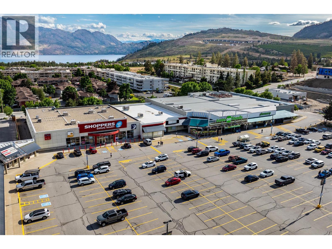
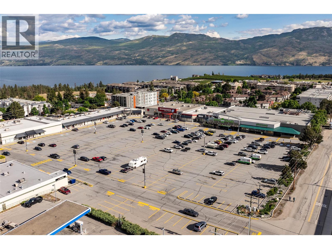
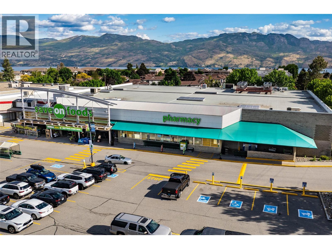
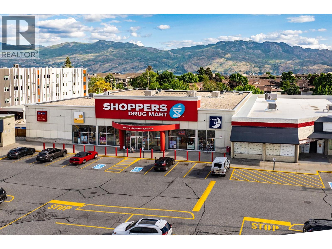
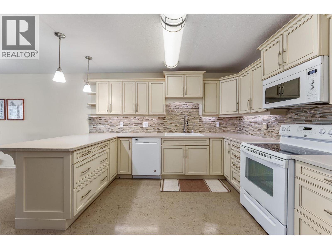
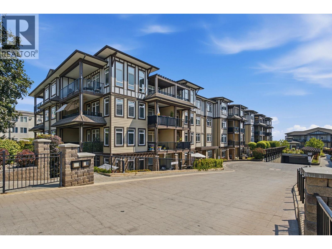
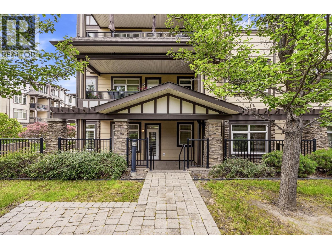
Exceptional value in this gorgeous spacious 1,440 sq. ft. renovated condo, with numerous updates and value, available for quick possession. Located on the quiet back side of this well-maintained 55+ adult-oriented complex, this bright and inviting home offers comfortable one-level living just one floor above ground level. The functional kitchen is well appointed with space for a breakfast table and overlooks the expansive dining and living areas, creating an ideal layout for everyday living and entertaining. Step outside to enjoy the large covered balcony, perfect for relaxing year-round. Both bedrooms are generously sized, including the spacious primary suite featuring wall-to-wall closets and a private 3-piece ensuite. The second bedroom also offers a large closet and plenty of natural light. Additional in-unit storage includes a pantry/utility room with enough space for a freezer. Residents enjoy access to fantastic amenities including a games/hobby room and woodworking shop. The unit also includes a large storage locker conveniently located directly in front of the underground parking stall. Ideally situated within walking distance to shopping, restaurants, coffee shops, medical offices, fitness facilities, and everyday conveniences including Save-On-Foods, Home Hardware, Shoppers Drug Mart, Starbucks, and more. A wonderful opportunity to enjoy affordable, low-maintenance living in a convenient location. No pets or rentals permitted. (id:48970)
Show More