- ©MLS 1046488
- Area 2729 sq ft
- Bedrooms 5
- Bathrooms 4
- Parkings 4
Description
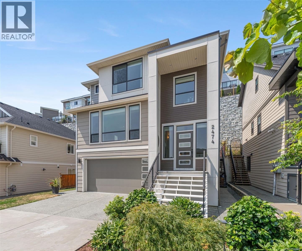
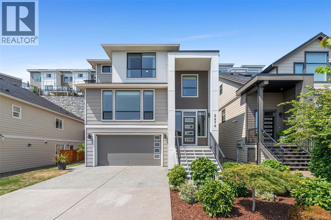
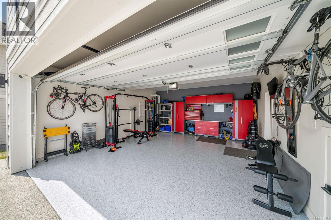
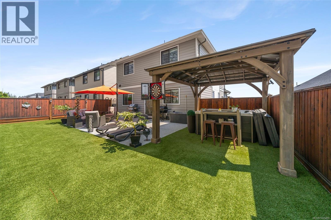
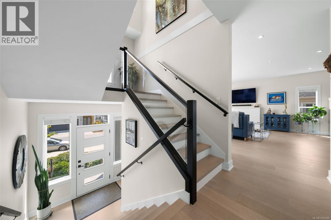
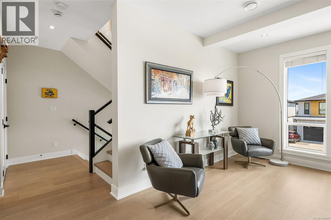
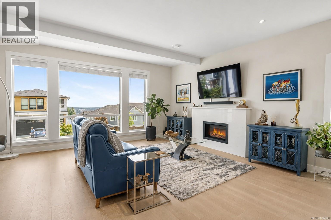
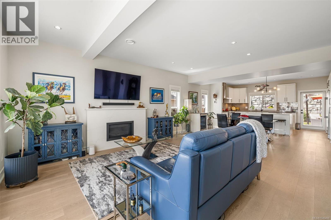
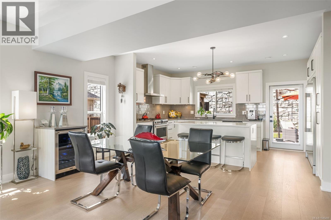
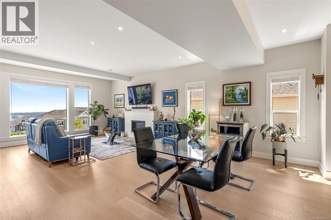
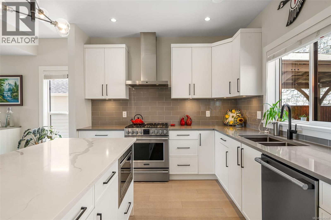
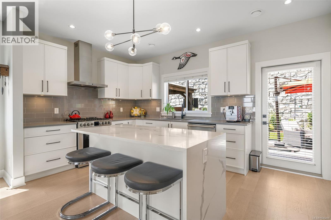
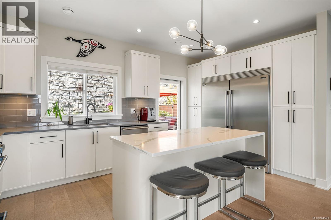
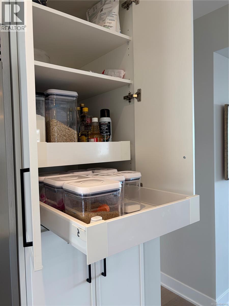
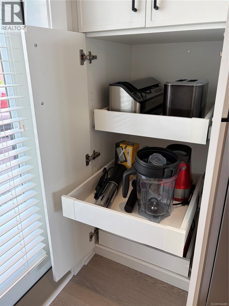
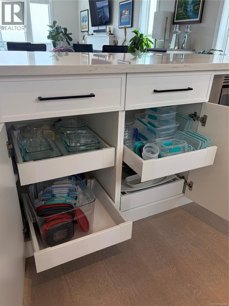
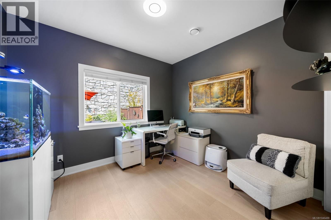
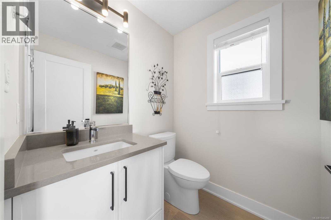
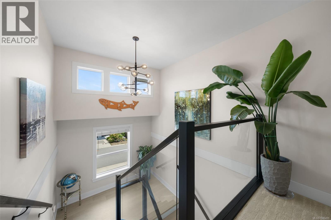
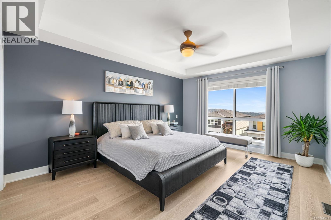
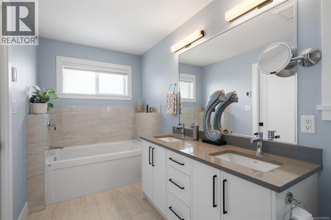
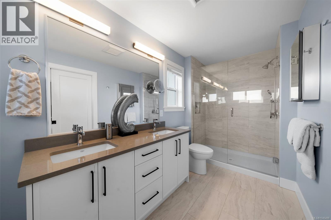
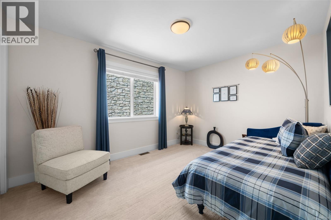
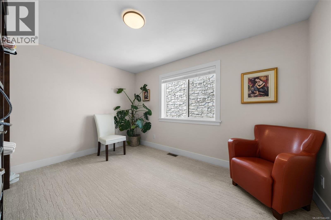
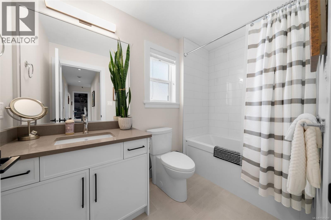
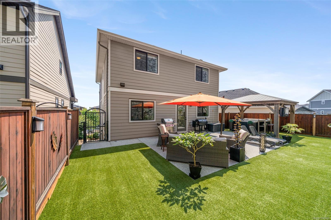
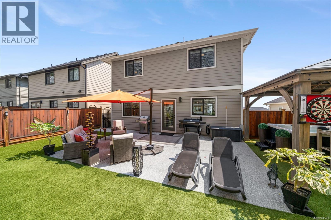
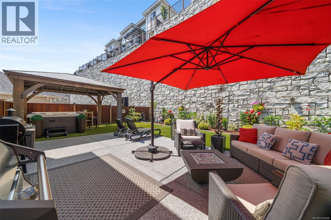
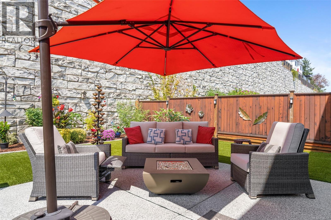
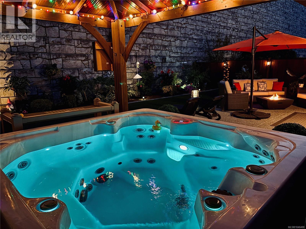
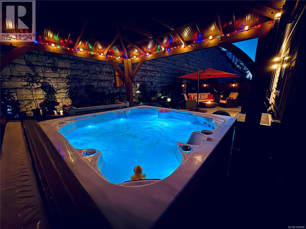
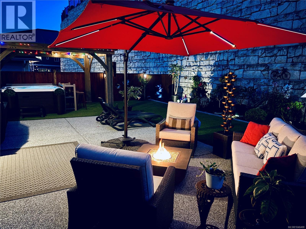
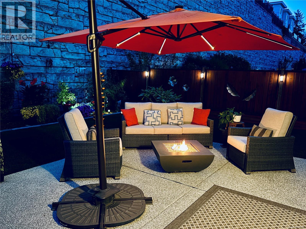
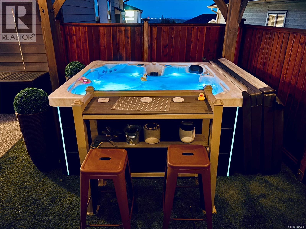
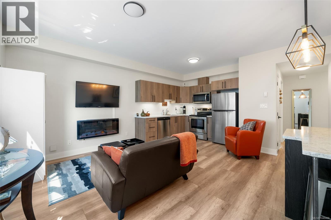
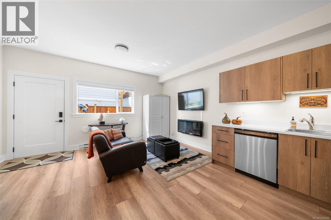
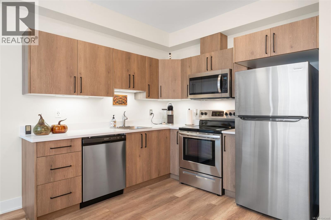
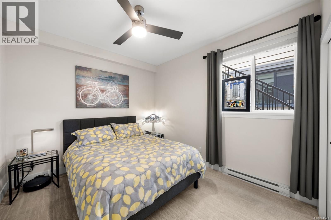
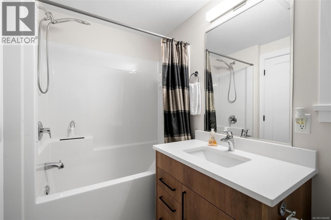
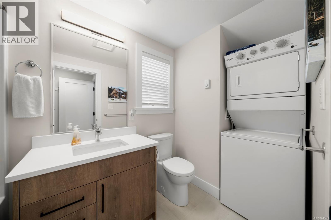
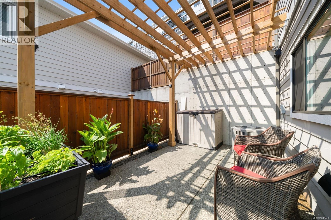
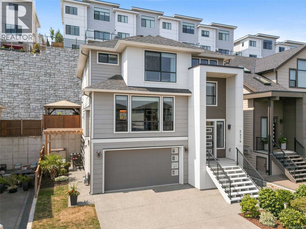
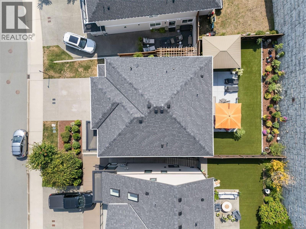
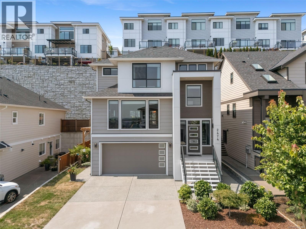
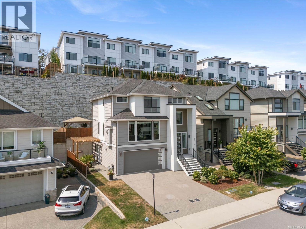
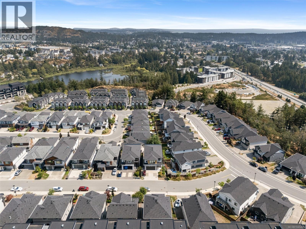
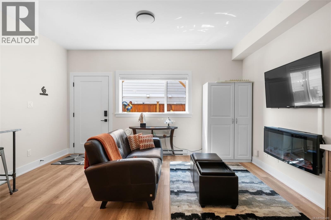
Welcome to this thoughtfully designed, custom-build 5 bed, 4 bath home. Offering over 2700 finished sqft across 3 levels, including a legal 1 bed suite with its own hydro meter. The double garage features epoxy flooring & plenty of room for storage & vehicles. Inside, you'll find engineered hardwood floors, a gas fireplace, a gourmet kitchen with quartz countertops, waterfall island, wine fridge & custom pull-out pantry & cabinet storage. Step outside from the kitchen into a private, fully fenced, low-maintenance backyard with a sizable patio, gazebo & hot tub, plus natural gas connections for a BBQ & firepit. Upstairs, the spacious primary offers beautiful ocean, city & mountain views with a walk-in closet. The ensuite bath features heated floors, double sinks, a soaker tub & separate shower. Built Green Certified, enjoy natural gas, central A/C, hot water on demand & so much more. All on a quiet residential street close to nature, parks, amenities & easy highway access. Book a showing with your realtor or you can always call, text or email me with any questions - 250-514-0720, info@gillianmandville.com. (id:48970) Show More
Details
- Constructed Date: 2020
- Property Type: Single Family
- Type: House
- Neighbourhood: Bear Mountain
Features
- Irregular lot size
- Patio(s)
- City view
- Mountain view
- Ocean view
- Dishwasher
- Dryer
- Hot Tub
- Microwave
- Range - Gas
- Refrigerator
- Washer
- Air Conditioned
- Baseboard heaters
- Forced air
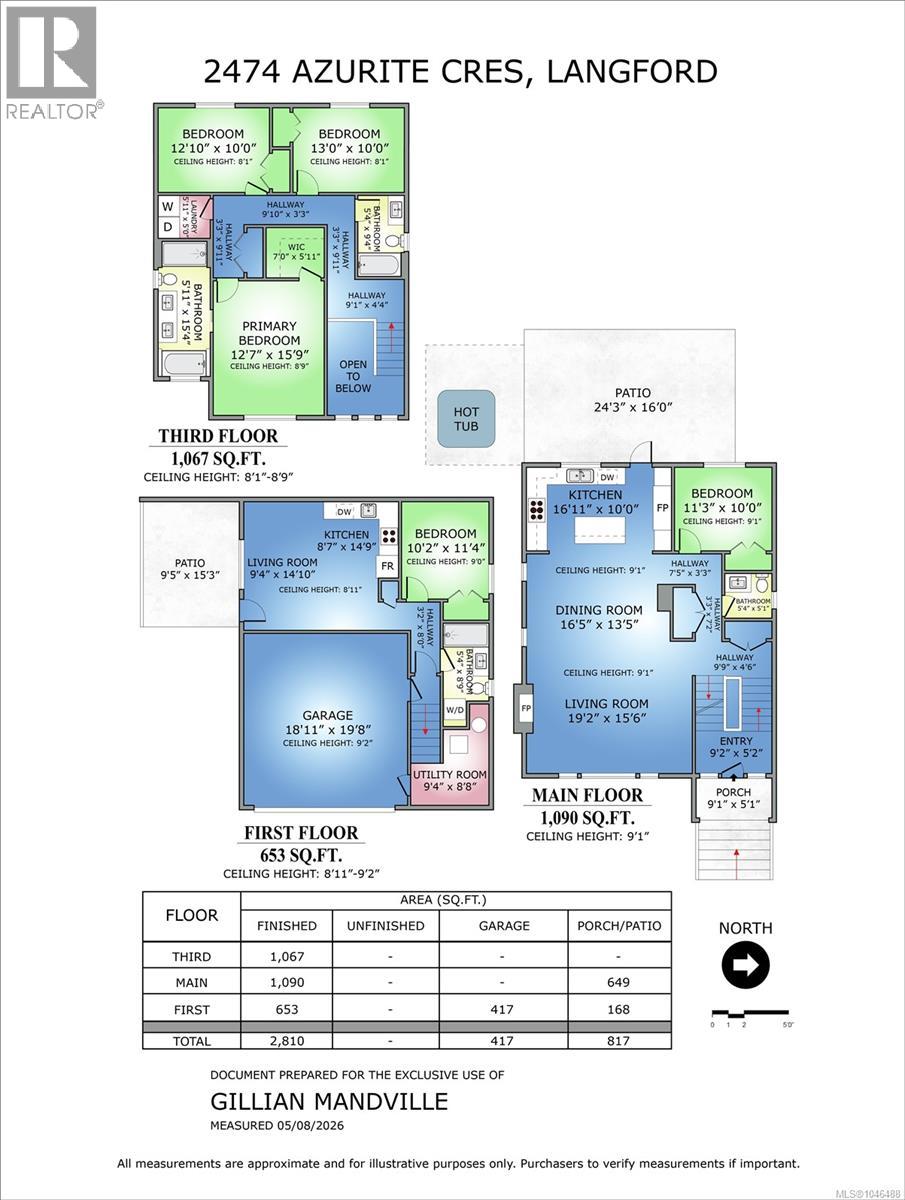
Rooms Details For 2474 Azurite Cres
| Type | Level | Dimension |
|---|---|---|
| Bathroom | Third level | 5'4 x 9'4 |
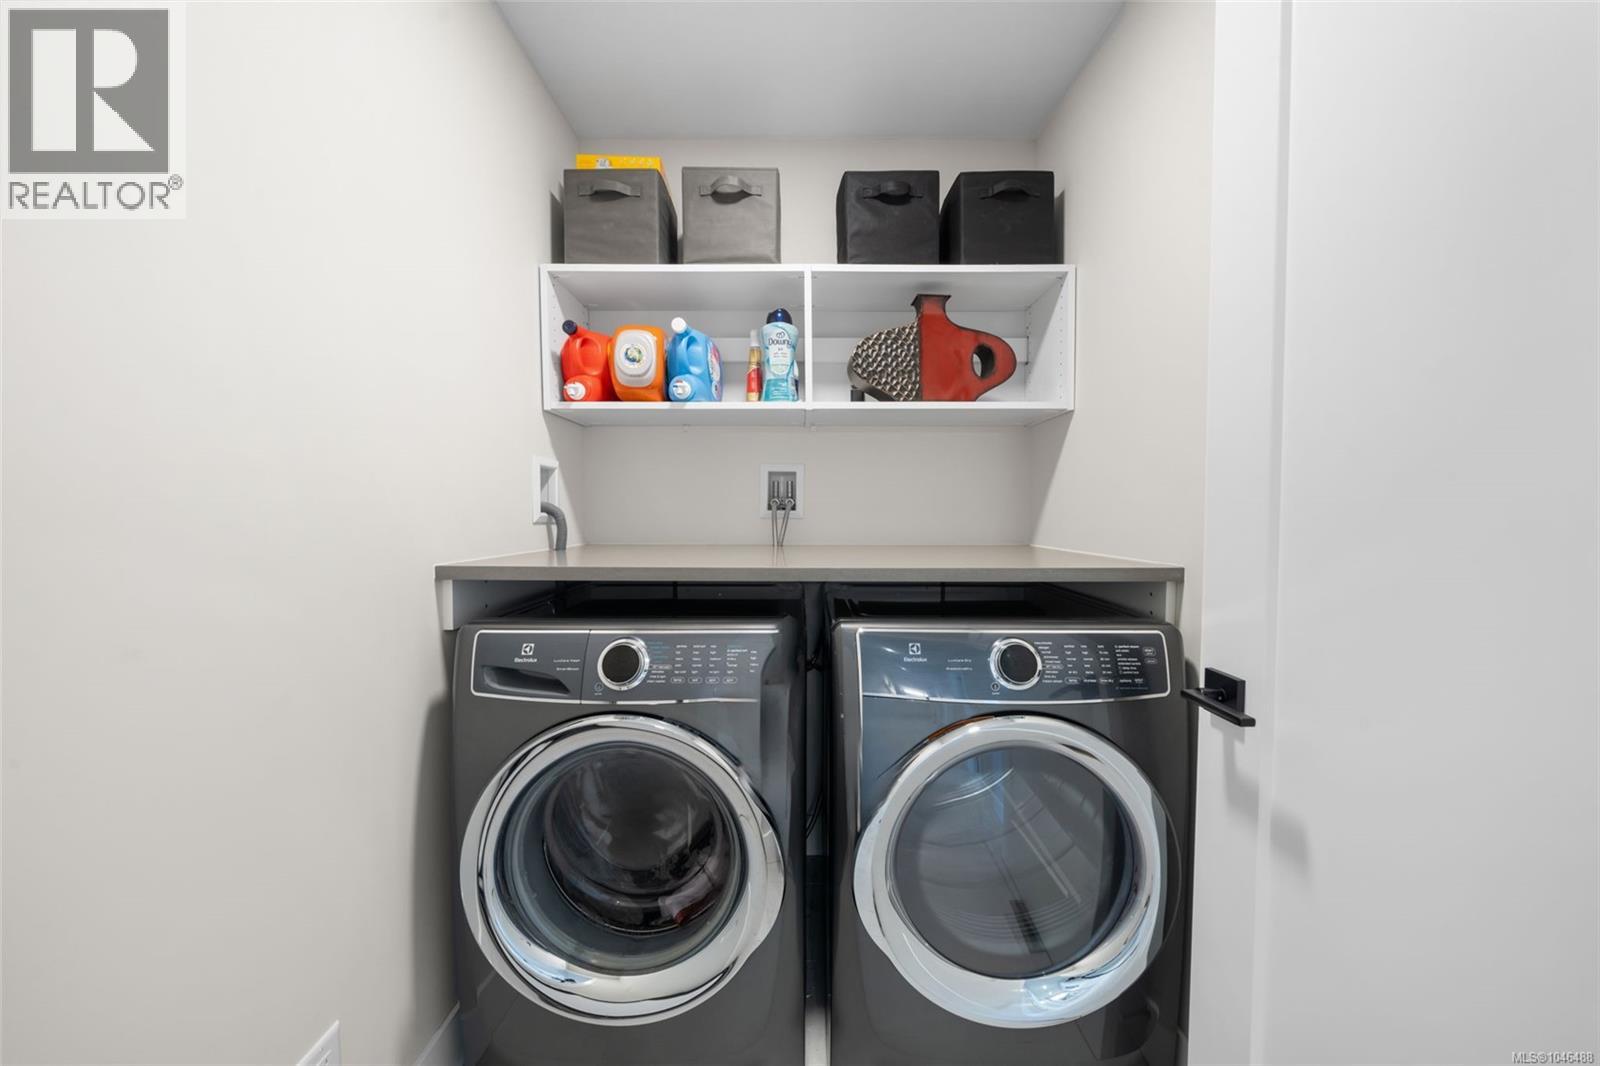
| Laundry room | Third level | 5'11 x 5'0 |
| Bedroom | Third level | 13'0 x 10'0 |
| Bedroom | Third level | 12'10 x 10'0 |
| Ensuite | Third level | 5'11 x 15'4 |
| Primary Bedroom | Third level | 12'7 x 15'9 |
| Other | Third level | 3'3 x 9'11 |
| Other | Third level | 9'10 x 3'3 |
| Other | Third level | 3'3 x 9'11 |
| Other | Third level | 9'1 x 4'4 |
| Patio | Lower level | 9'5 x 15'3 |
| Living room | Lower level | 9'4 x 14'10 |
| Kitchen | Lower level | 8'7 x 14'9 |
| Bedroom | Lower level | 10'2 x 11'4 |
| Other | Lower level | 3'2 x 8'0 |
| Bathroom | Lower level | 5'4 x 8'9 |
| Utility room | Lower level | 9'4 x 8'8 |
| Patio | Main level | 24'3 x 16'0 |
| Porch | Main level | 9'1 x 5'1 |
| Living room | Main level | 19'2 x 15'6 |
| Dining room | Main level | 16'5 x 13'5 |
| Kitchen | Main level | 16'11 x 10'0 |
| Bathroom | Main level | 5'4 x 5'1 |
| Bedroom | Main level | 11'3 x 10'0 |
| Other | Main level | 7'5 x 3'3 |
| Other | Main level | 3'3 x 7'2 |
| Other | Main level | 9'9 x 4'6 |
| Entrance | Main level | 9'2 x 5'2 |
Location
This REALTOR.ca listing content is owned and licensed by REALTOR® members of The Canadian Real Estate Association
Data provided by: Victoria Real Estate Board