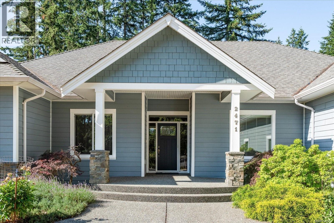
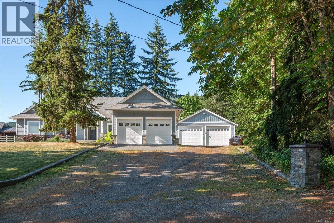
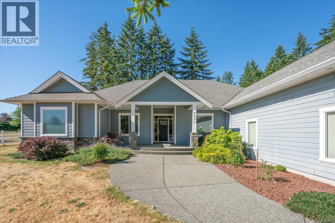
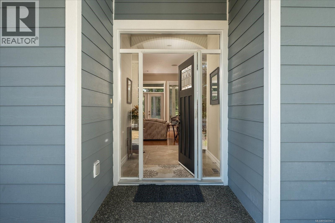
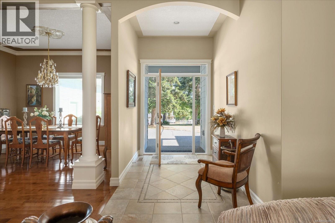
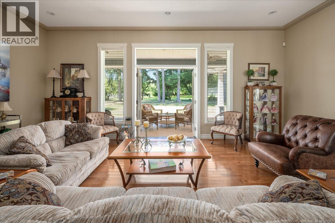
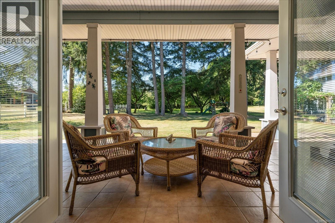
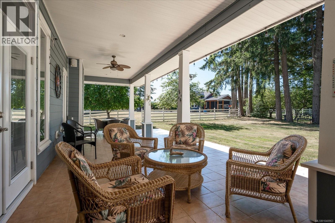
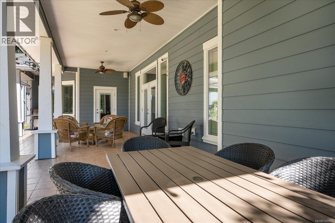
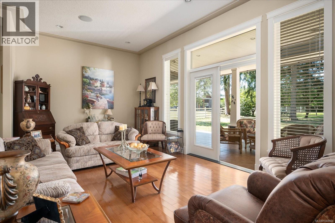
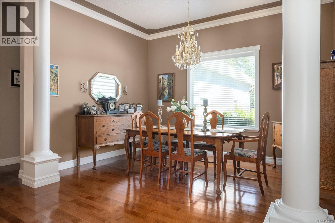
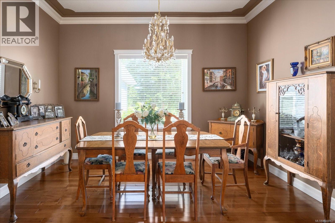
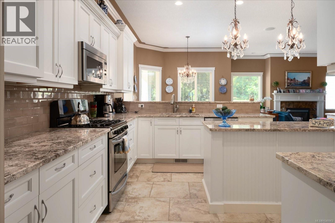
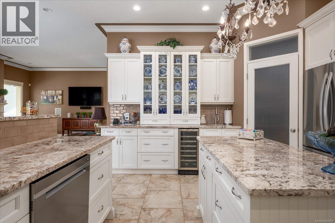
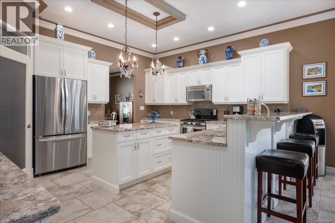
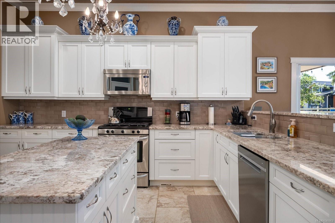
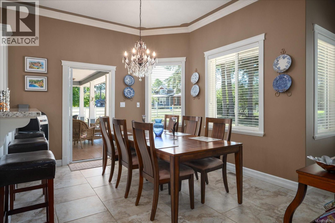
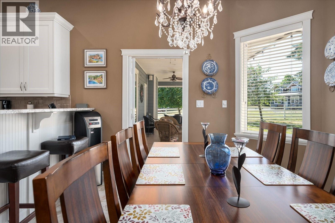
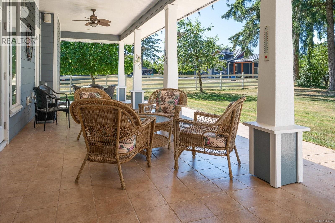
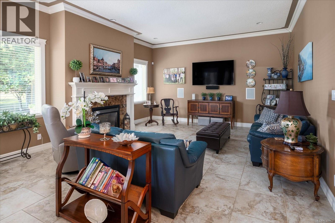
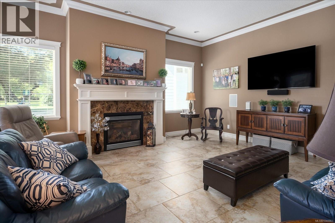
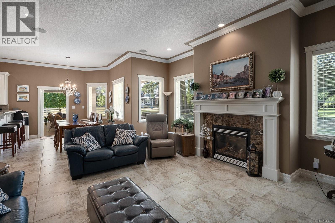
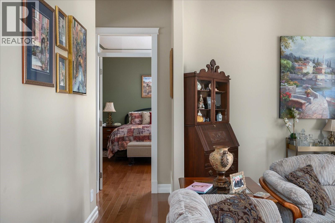
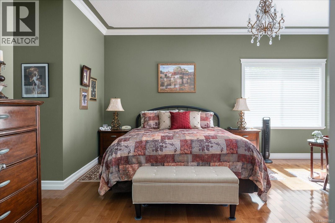
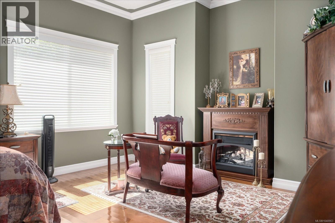
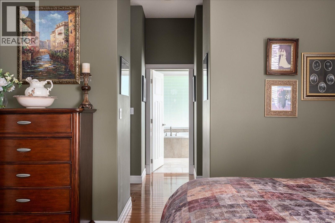
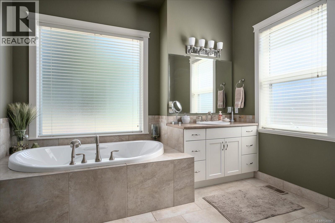
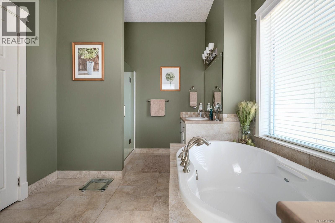
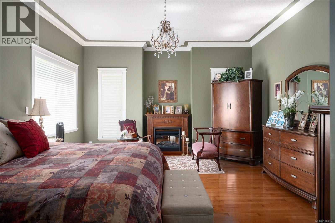
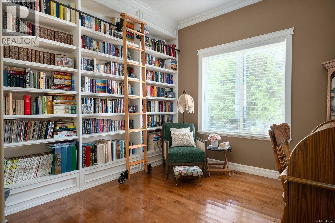
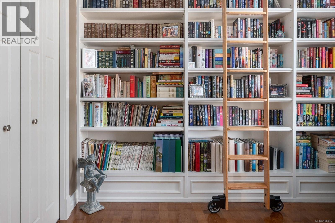
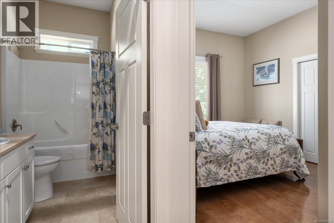
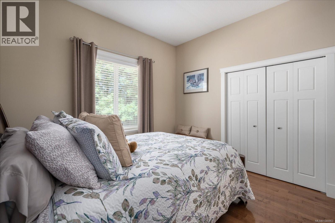
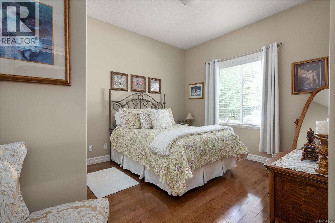
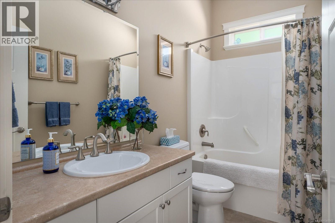
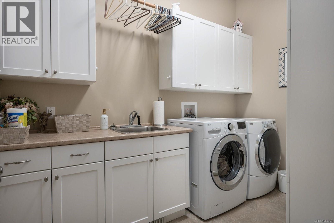
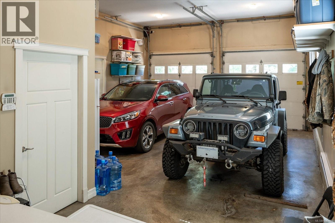
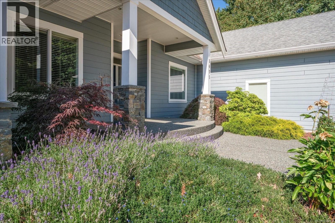
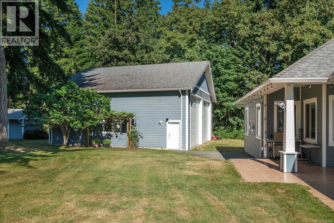
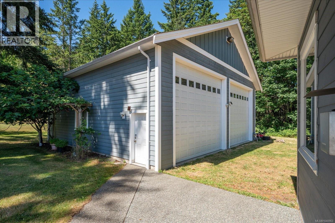
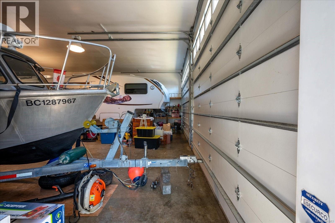
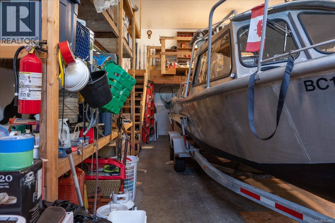
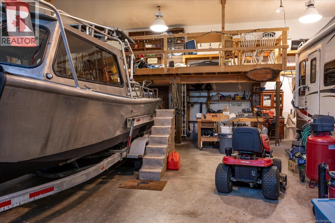
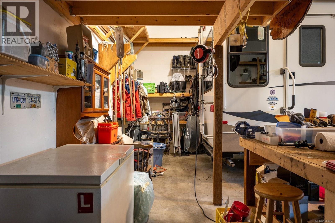
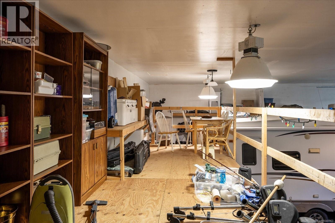
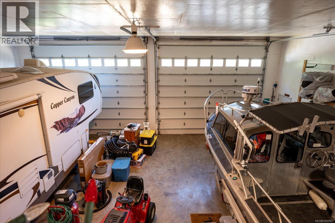
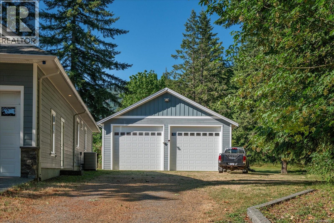
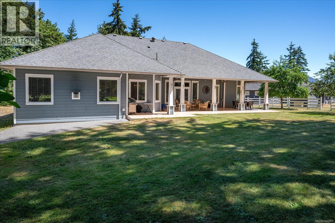
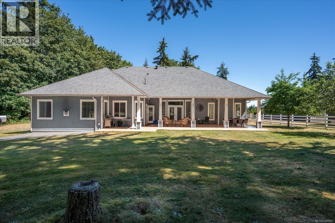
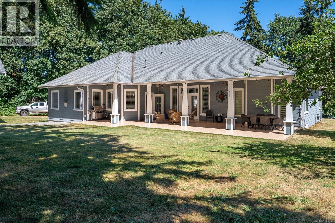
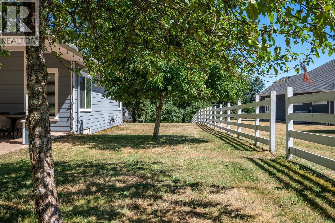
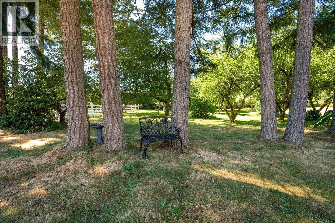
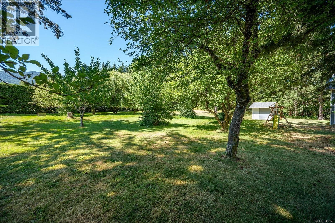
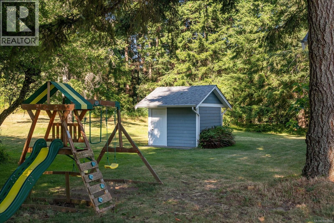
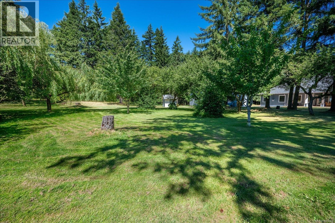
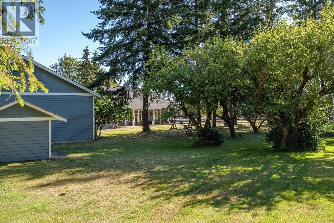
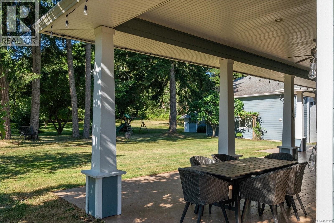
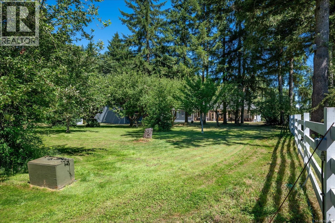
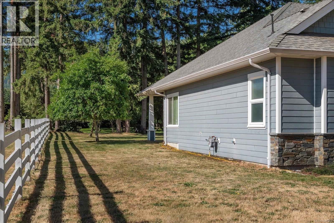
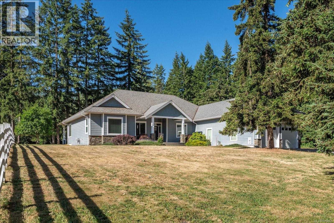
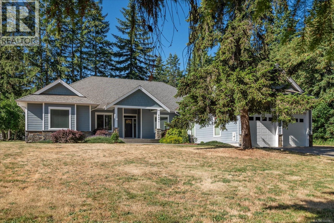
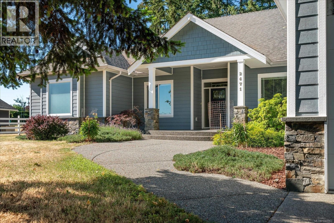
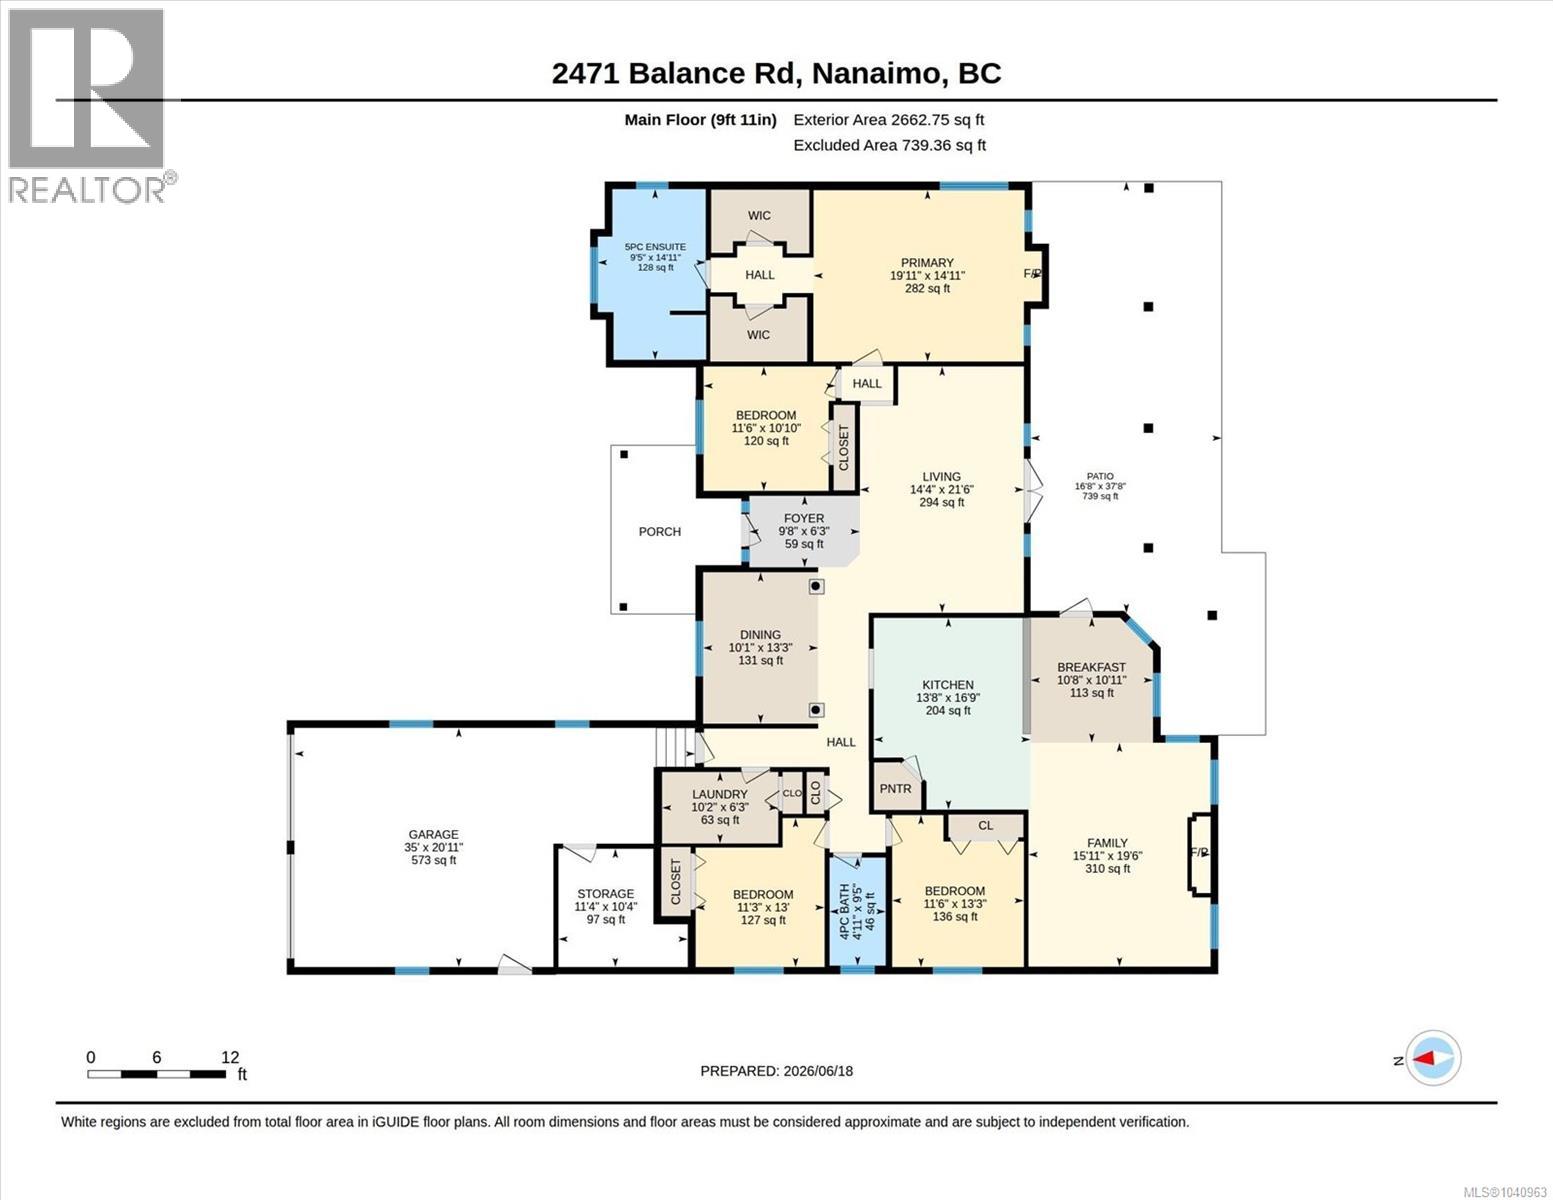
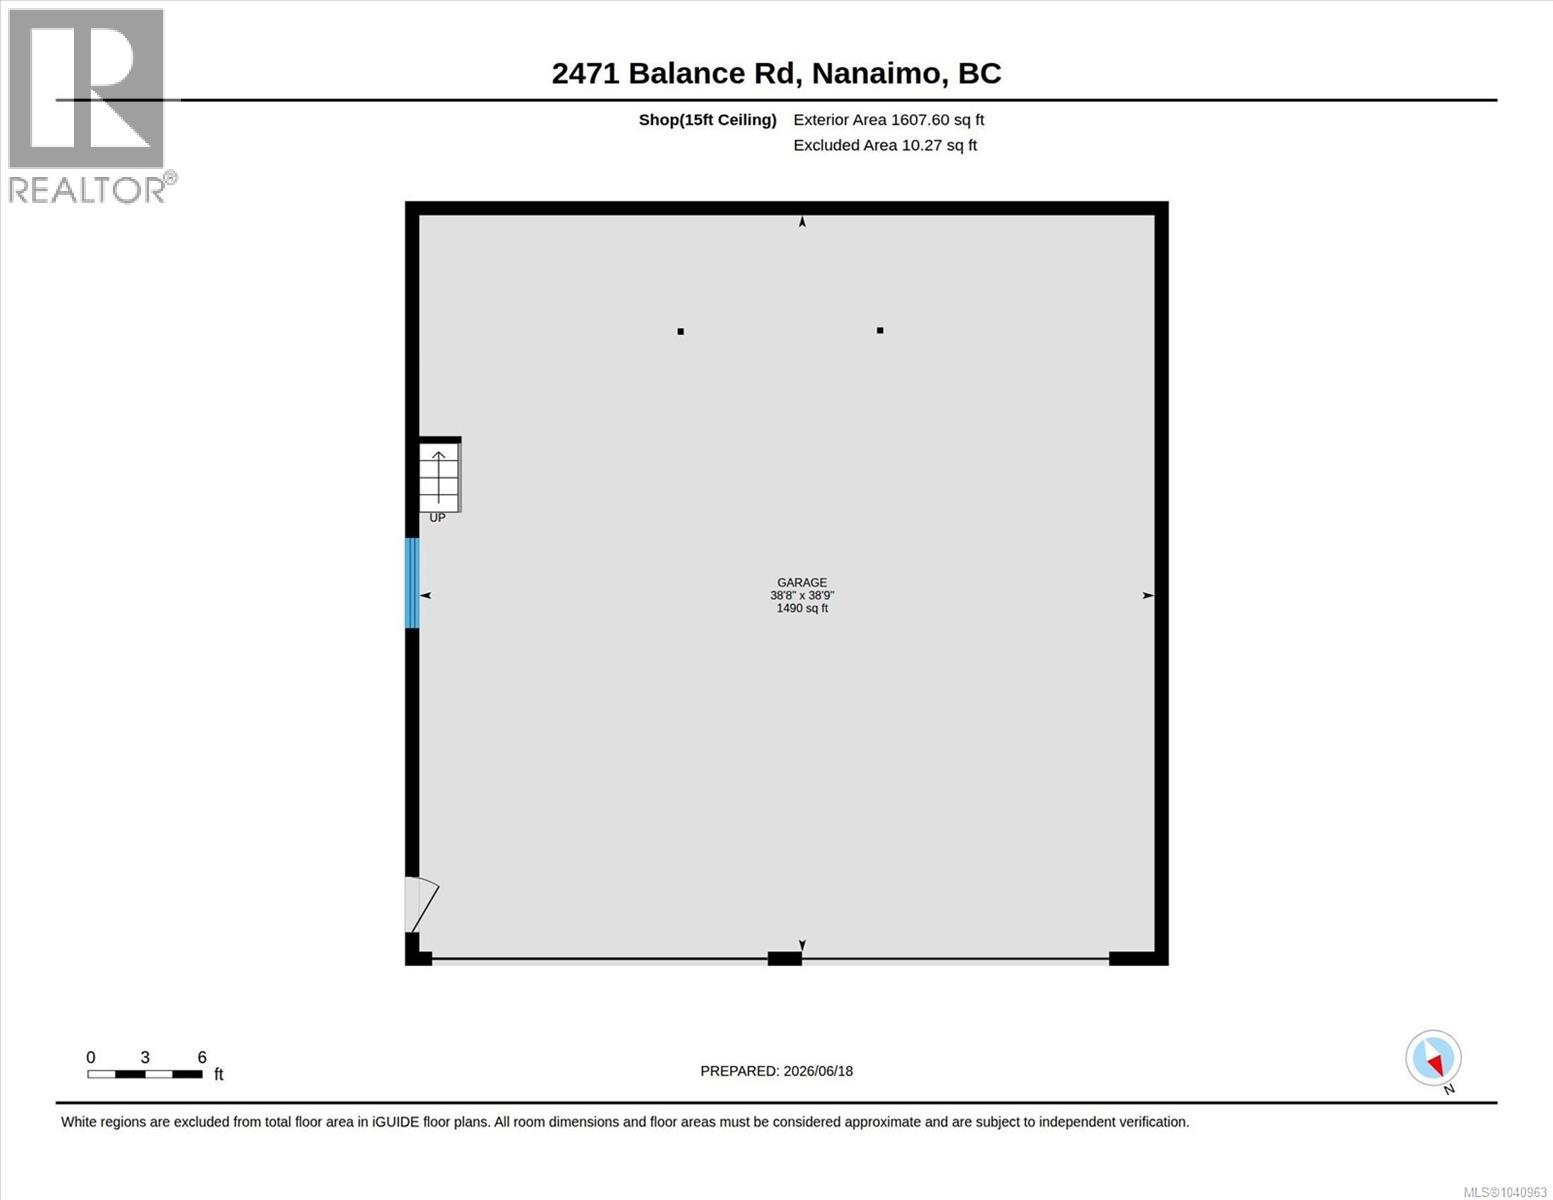
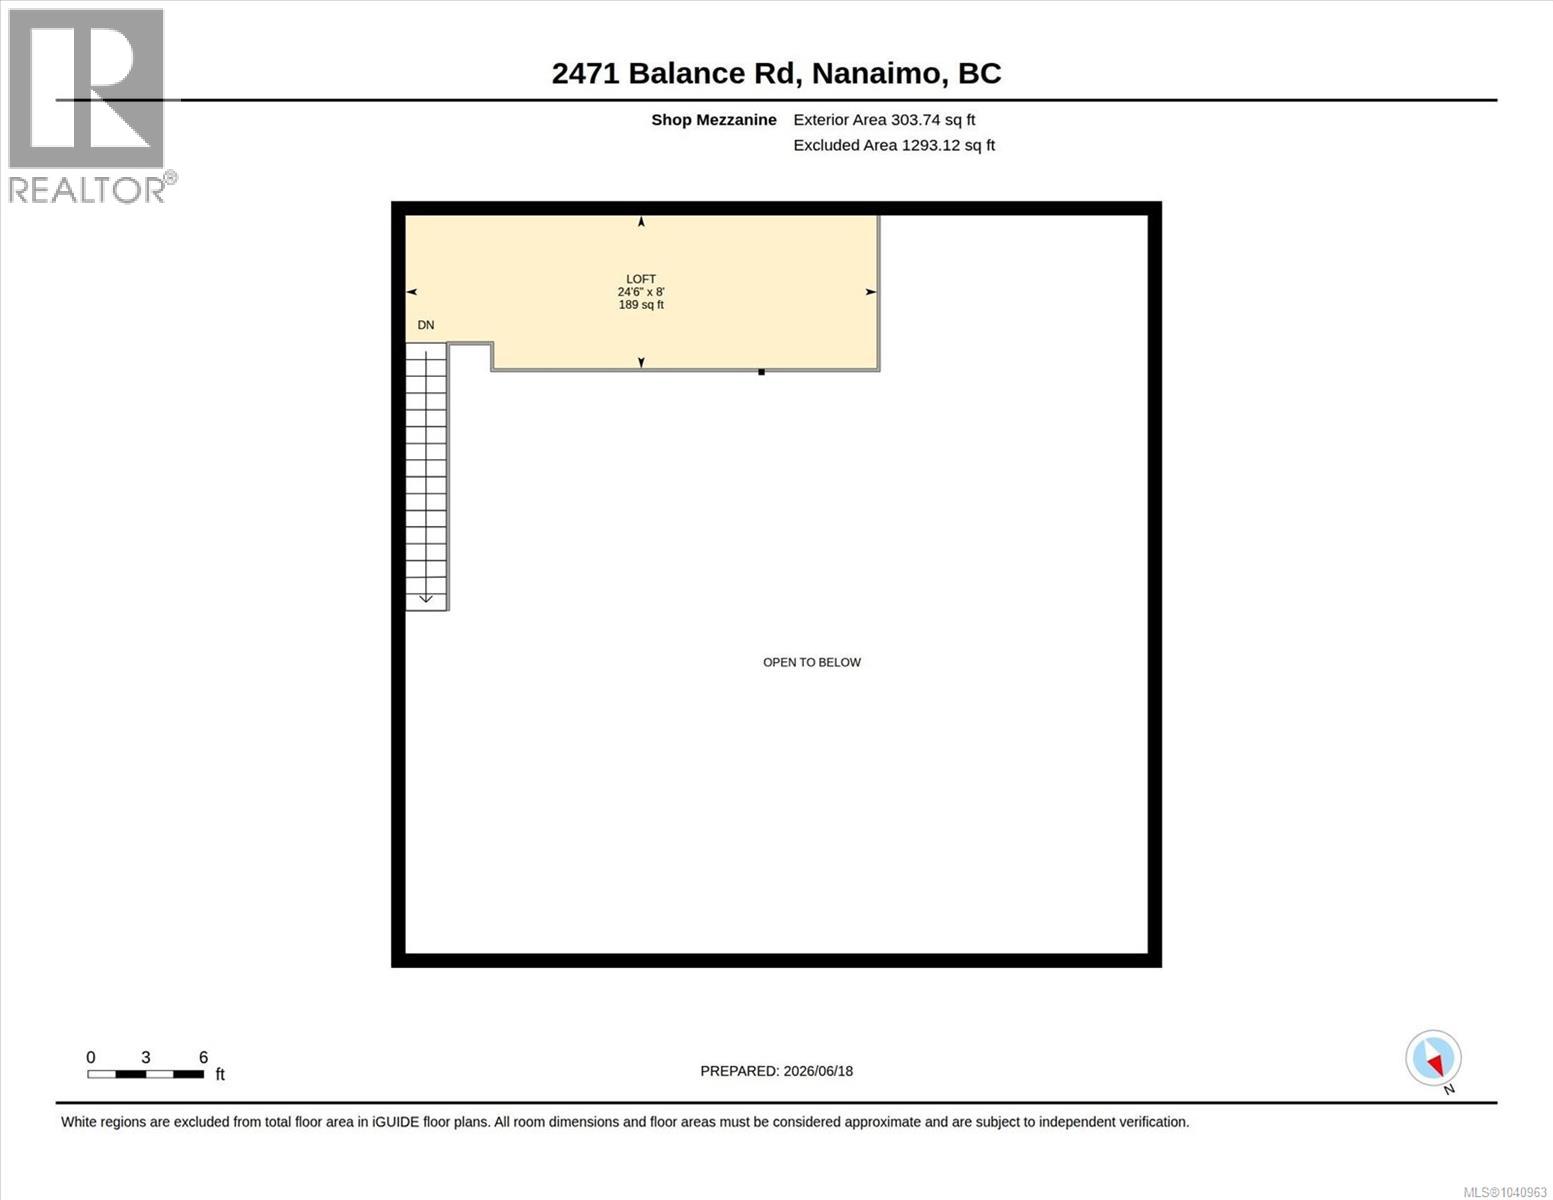
Welcome to 2471 Balance Road, a rare 3-acre country estate offering privacy, space, and exceptional amenities just minutes from town. This custom-built home features 10-foot ceilings, crown moulding throughout most of the home, and a thoughtfully designed floor plan ideal for both everyday living and entertaining. The heart of the home is a spacious kitchen with display cabinetry, a large island, walk-in pantry, and seamless flow to the dining area and family room. A stunning library with built-in shelving and a rolling ladder creates the perfect retreat for book lovers. The elegant living room features French doors that open to a large, covered lanai overlooking the picturesque backyard, creating an ideal indoor-outdoor living space. The luxurious primary suite offers a sitting area and separates his-and-her walk-in closets. Outside, enjoy a park-like setting with 12 fruit trees and McGarrigle Creek bordering the property. The impressive 40x40 heated shop features 15-foot ceilings and two 16' x 14' doors, making it ideal for RV storage, hobbies, or a home-based business. A truly unique acreage offering lifestyle, comfort, and endless possibilities. (id:48970)
Show More