- ©MLS 10396982
- Area 1038 sq ft
- Bedrooms 2
- Bathrooms 2
- Parkings 2
Description
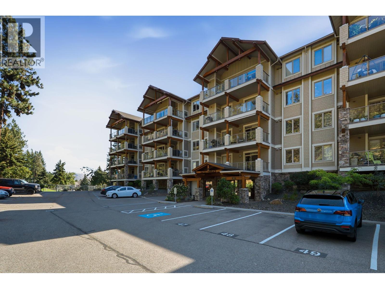
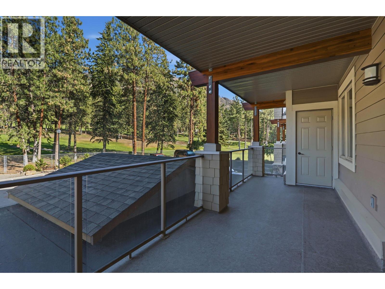
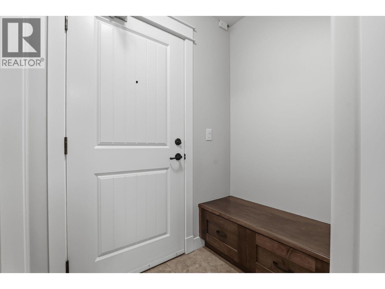
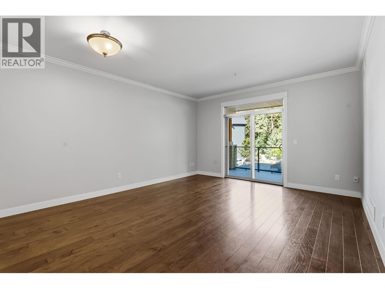
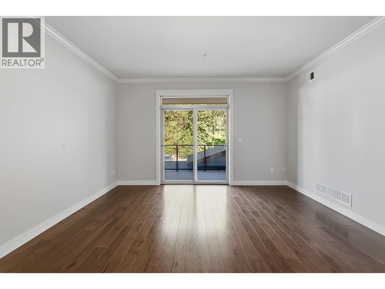
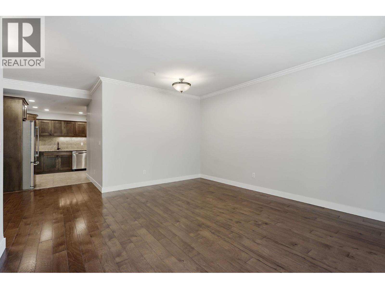
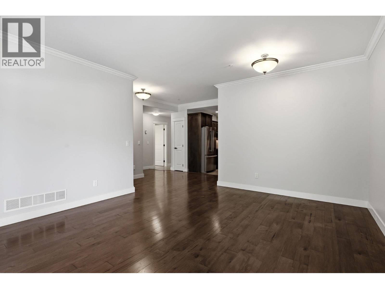
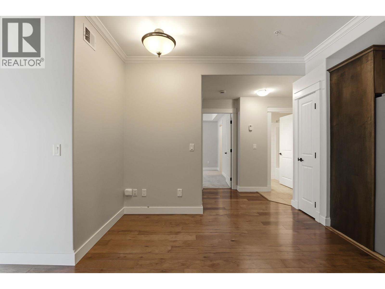
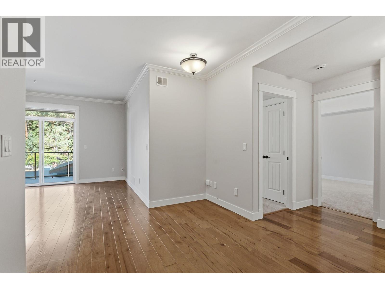
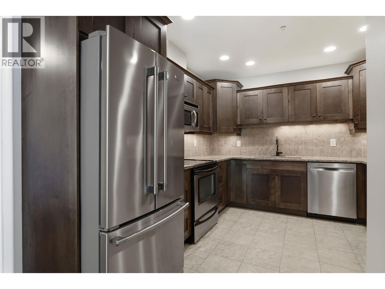
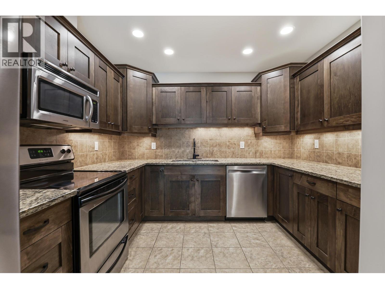
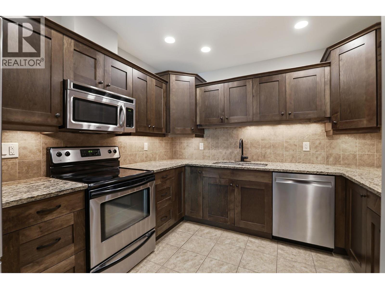
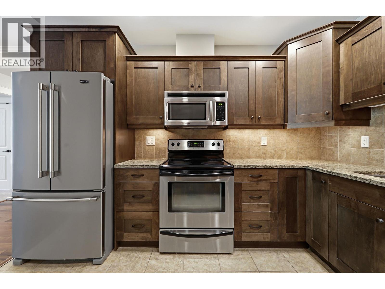
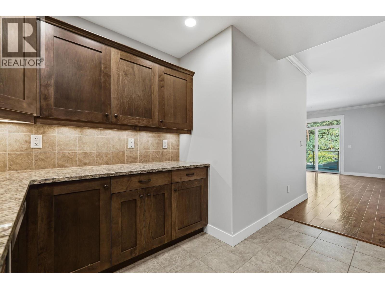
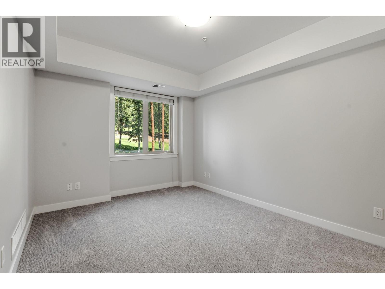
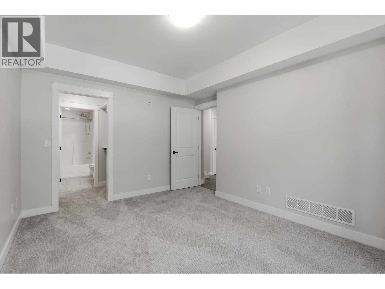
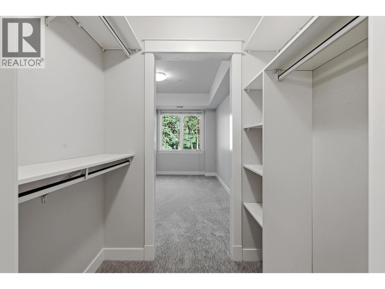
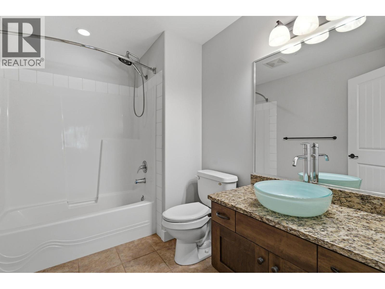
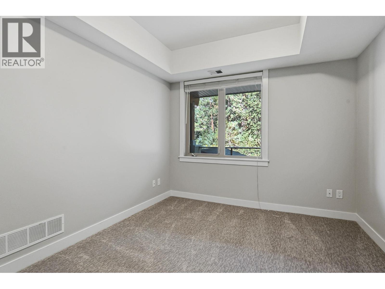
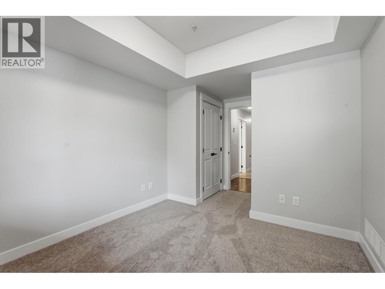
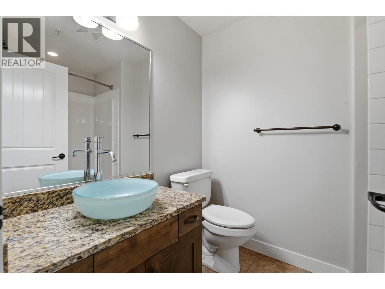
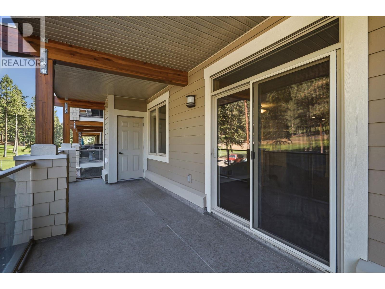
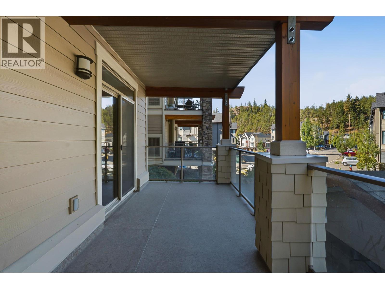
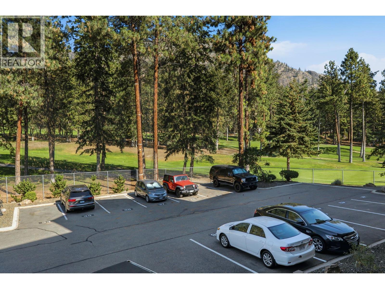
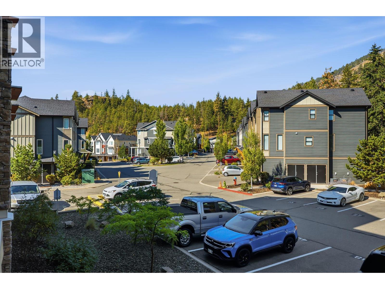
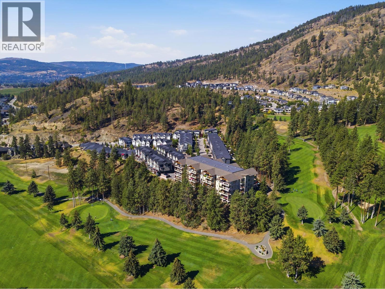
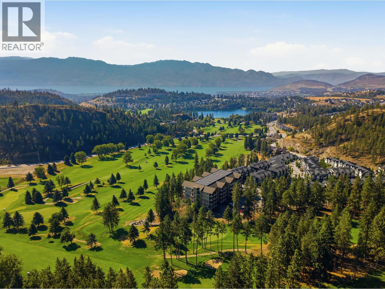
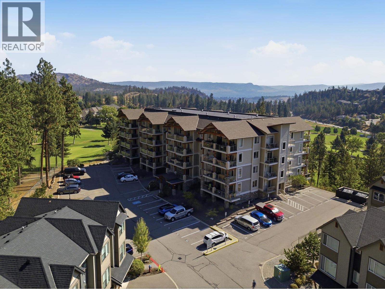
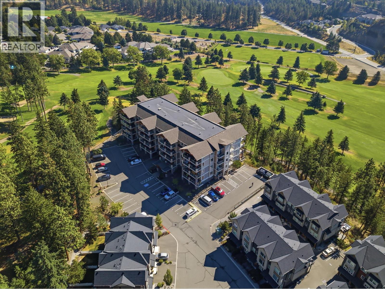
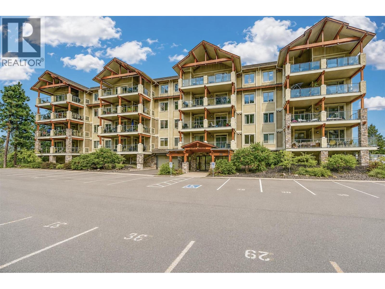
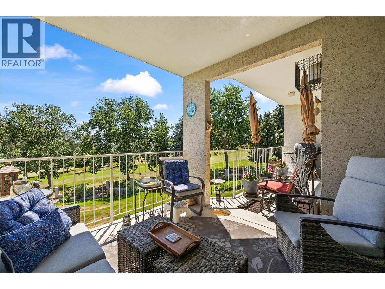
Welcome to this inviting two-bedroom, two-bathroom condo with two parking spots (one indoor and one outdoor), offering comfortable living and a convenient lifestyle. The well-designed layout features a spacious living and dining area, a functional kitchen, and two generously sized bedrooms, including a primary bedroom with its own ensuite. Freshly painted throughout with new carpet in both bedrooms, this home feels clean, fresh, and move-in ready. Step outside onto the spacious deck, perfect for morning coffee, outdoor dining, or relaxing in the sunshine. Ideally located with views towards Shannon Lake Golf Course. Close to Shannon Lake Park, hiking trails, shopping, restaurants, recreation, and everyday amenities, this is an excellent opportunity for first-time buyers or downsizers. Move-in ready and easy to enjoy! (id:48970) Show More
Details
- Constructed Date: 2009
- Property Type: Single Family
- Type: Apartment
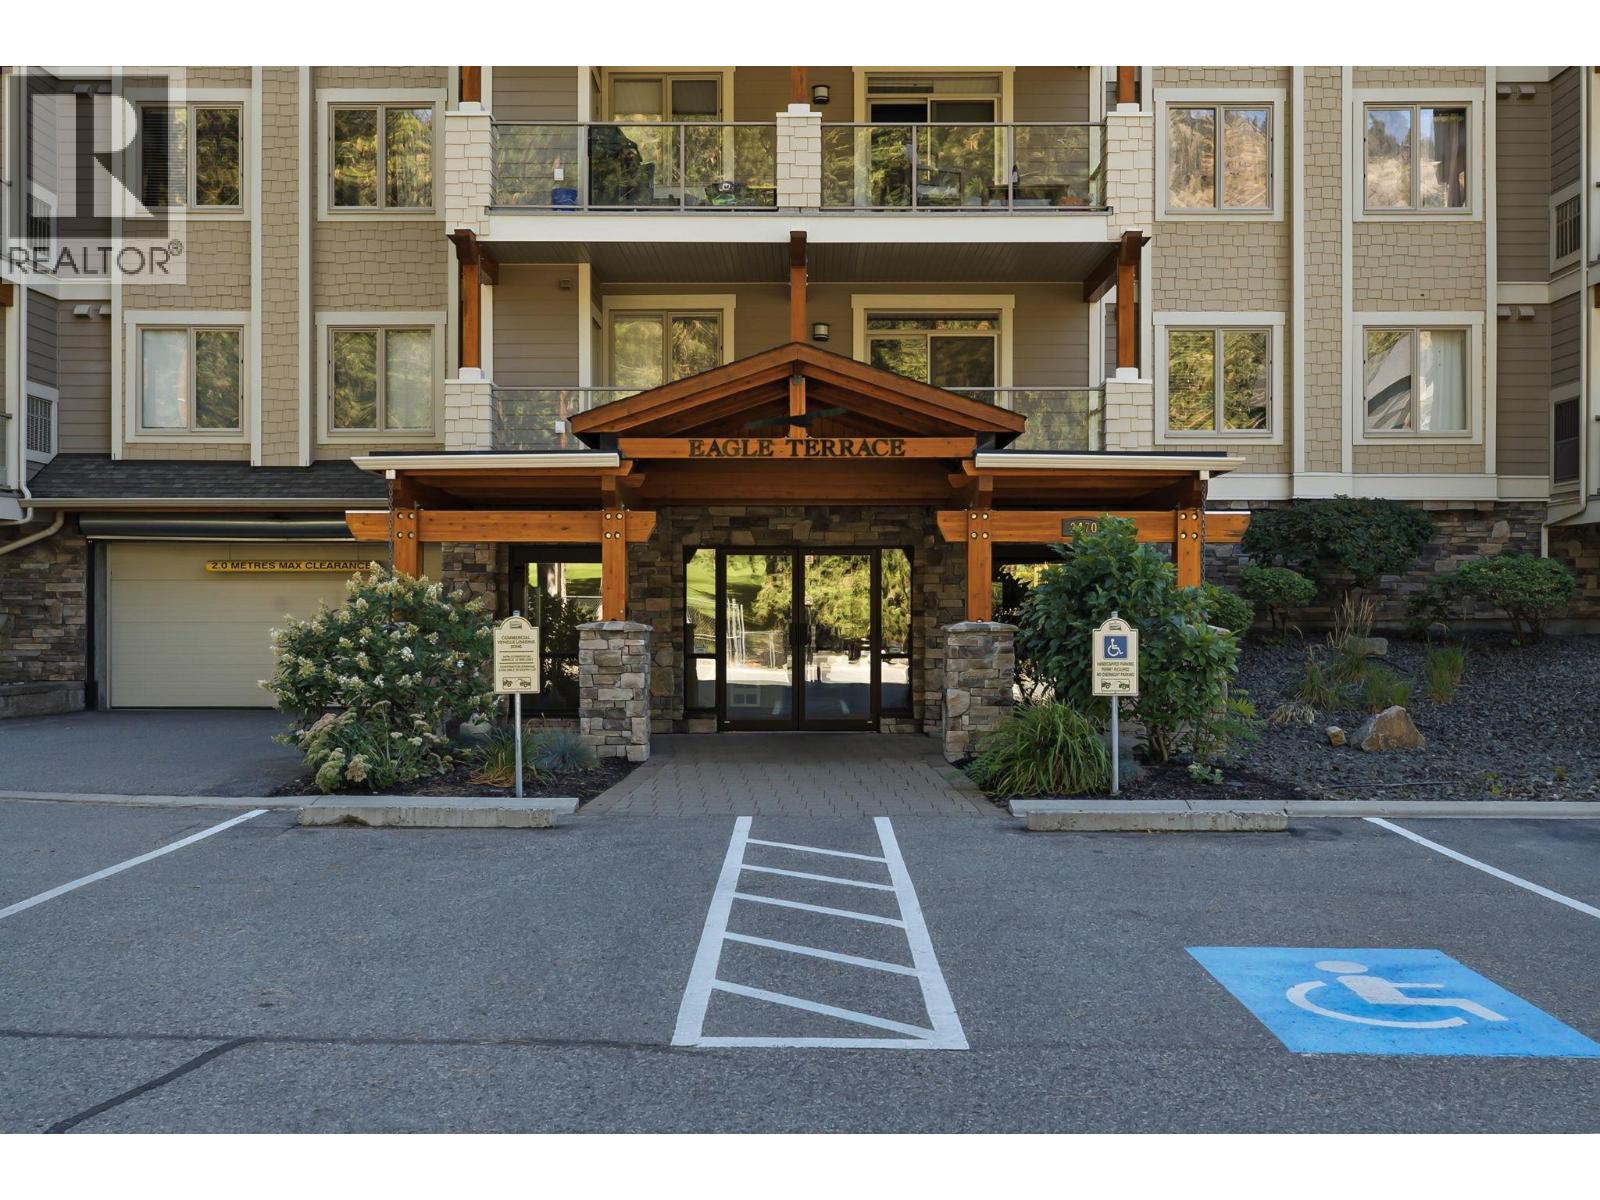
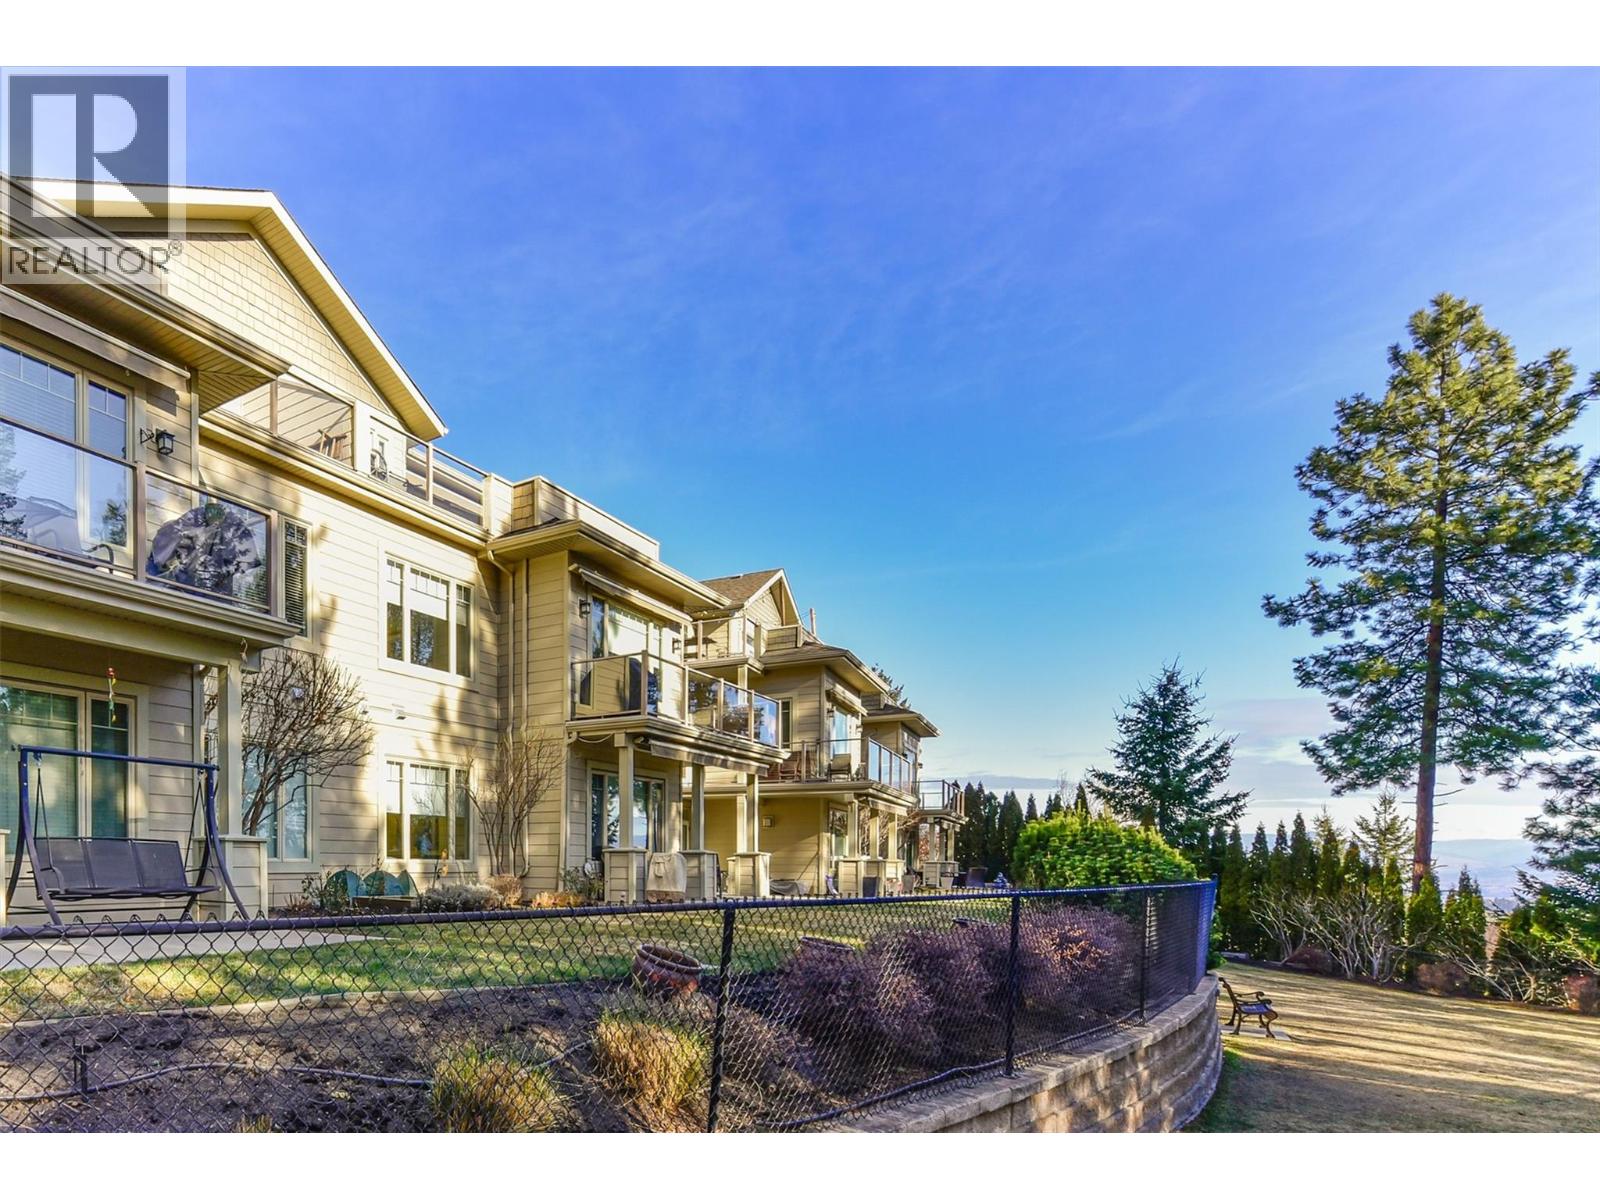
- Community: Eagle Terrace
- Neighbourhood: Shannon Lake
- Maintenance Fee: 371.51/Monthly
Features
- Balcony
- Refrigerator
- Dishwasher
- Dryer
- Oven - Electric
- Microwave
- Washer
- Central air conditioning
- See remarks
- Storage, Locker
Rooms Details For 2470 Tuscany Drive Unit# 103
| Type | Level | Dimension |
|---|---|---|
| Other | Main level | 22' x 8'2'' |
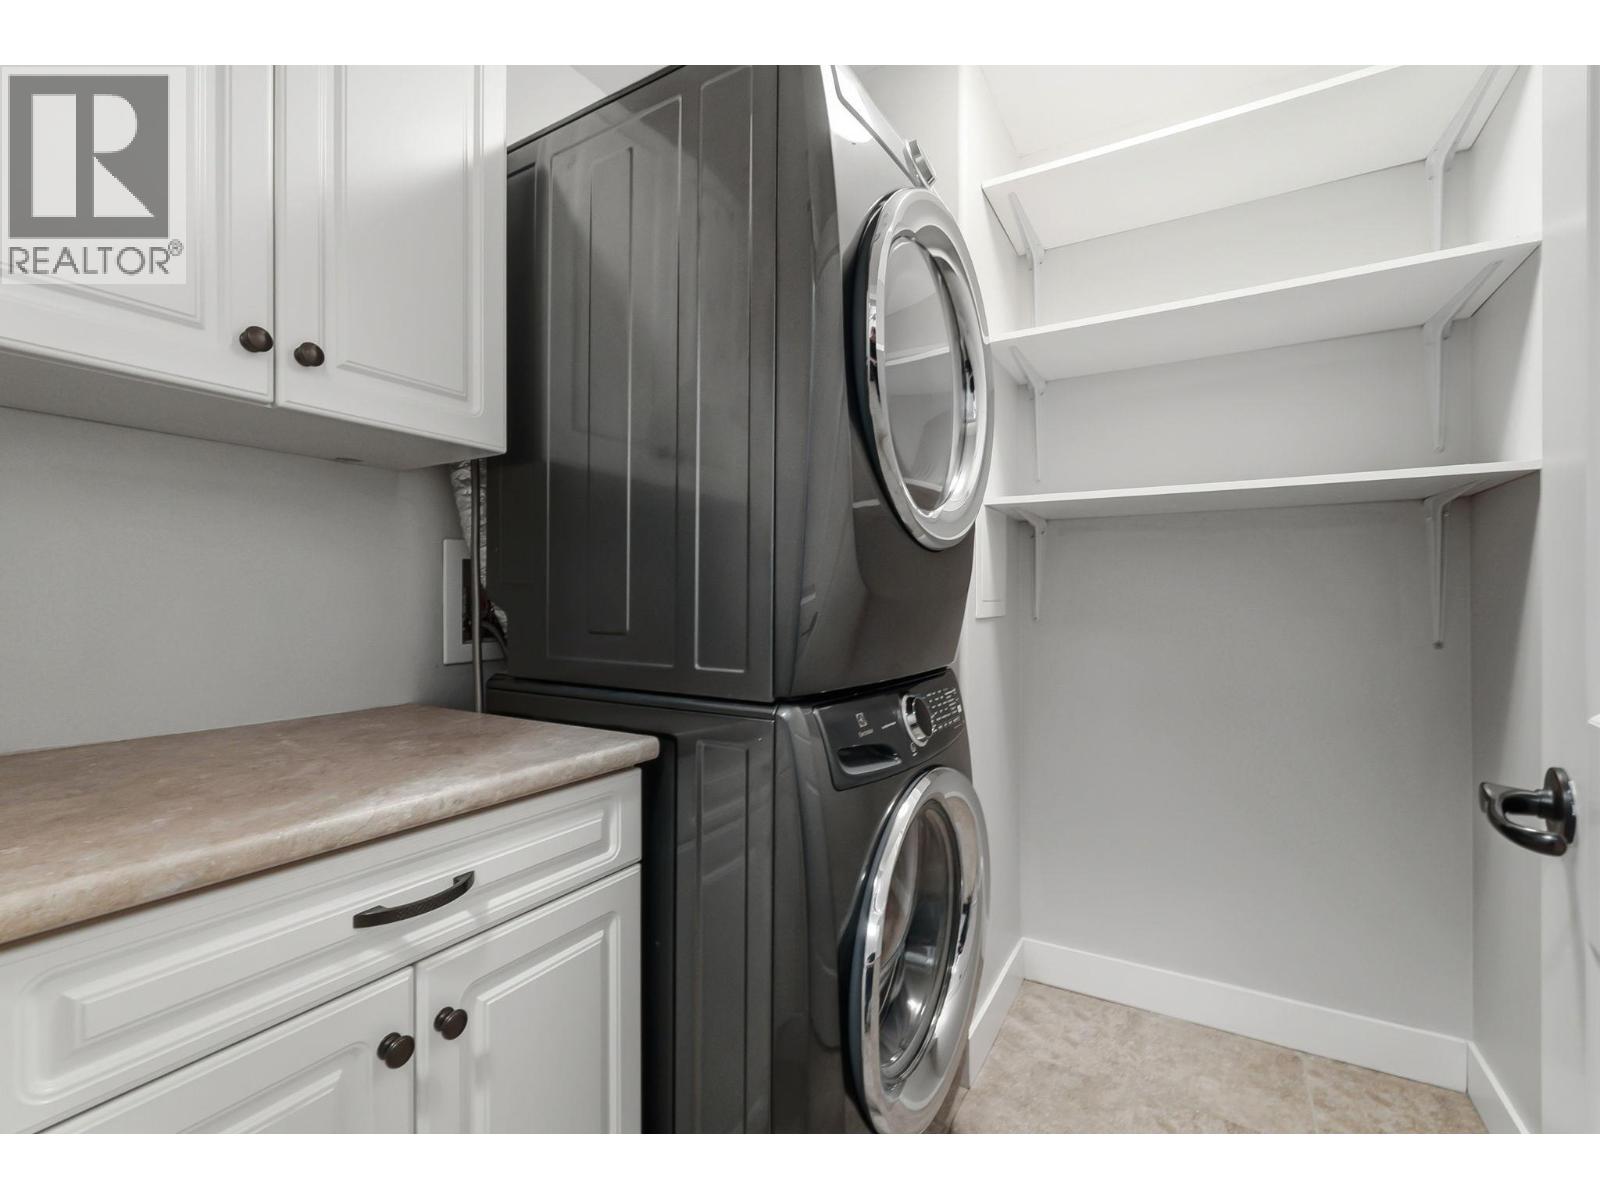
| Laundry room | Main level | 6'9'' x 6'2'' |
| 3pc Bathroom | Main level | 5'10'' x 7'6'' |
| Bedroom | Main level | 10'5'' x 10' |
| 3pc Ensuite bath | Main level | 8'9'' x 6'9'' |
| Primary Bedroom | Main level | 13'9'' x 10'7'' |
| Kitchen | Main level | 11'6'' x 10'5'' |
| Dining room | Main level | 10'5'' x 9' |
| Living room | Main level | 16'10'' x 14' |
Location
Similar Properties
For Sale
$ 499,000 $ 421 / Sq. Ft.
- 10389485 ©MLS
- 2 Bedroom
- 2 Bathroom
For Sale
$ 519,900 $ 432 / Sq. Ft.
- 10394439 ©MLS
- 2 Bedroom
- 2 Bathroom
For Sale
$ 689,900 $ 313 / Sq. Ft.
- 10374420 ©MLS
- 2 Bedroom
- 2 Bathroom
This REALTOR.ca listing content is owned and licensed by REALTOR® members of The Canadian Real Estate Association
Data provided by: Okanagan-Mainline Real Estate Board