- ©MLS 10388845
- Area 2642 sq ft
- Bedrooms 4
- Bathrooms 3
- Parkings 4
Description
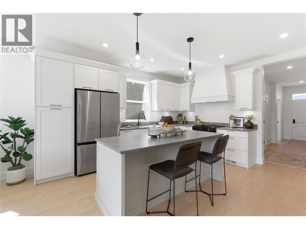
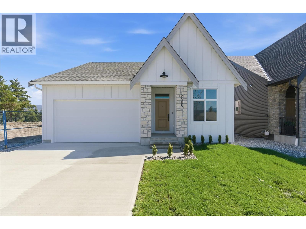
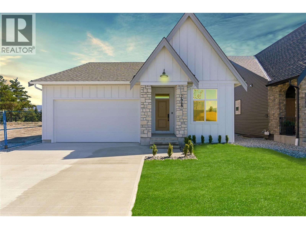
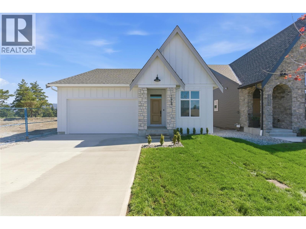
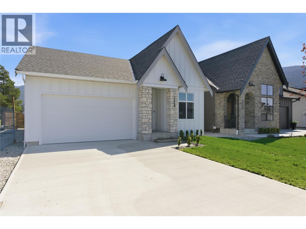
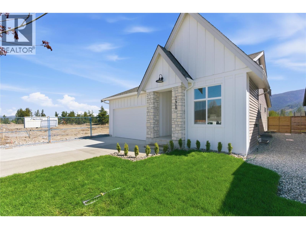
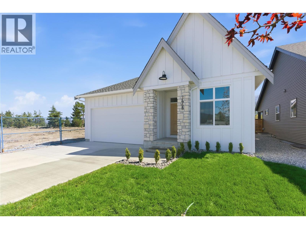
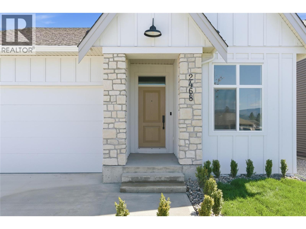
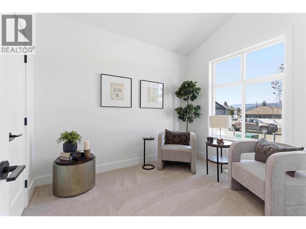
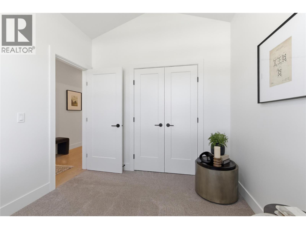
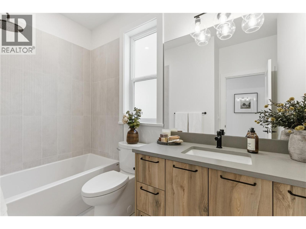
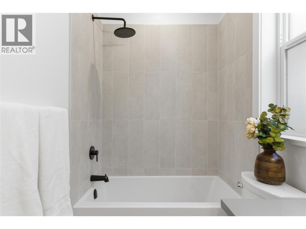
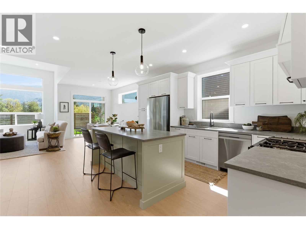
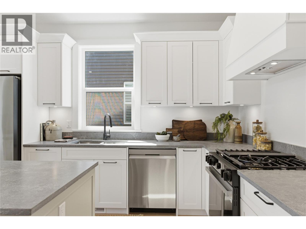
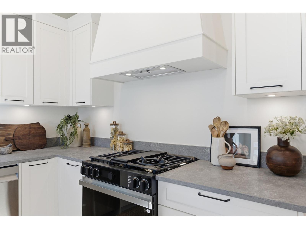
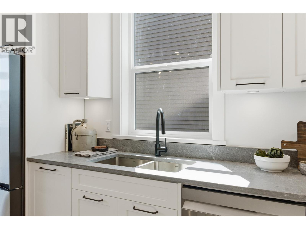
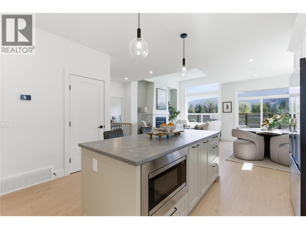
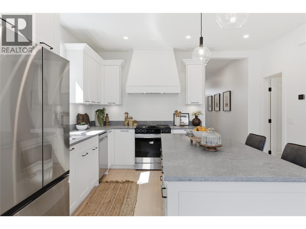
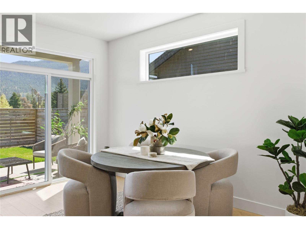
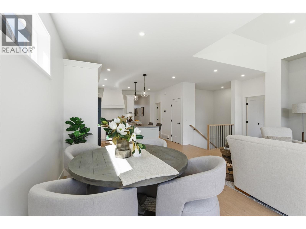
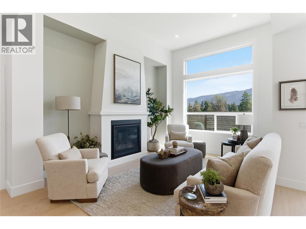
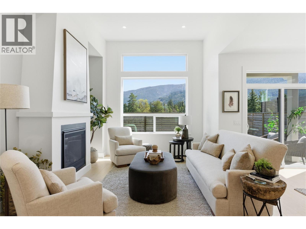
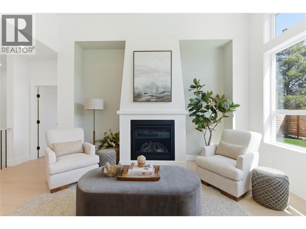
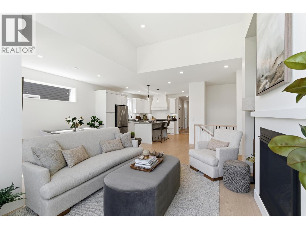
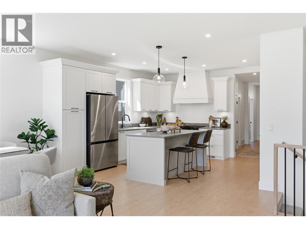
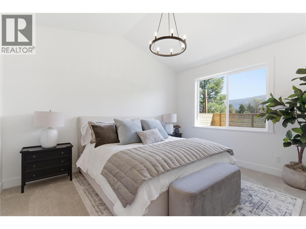
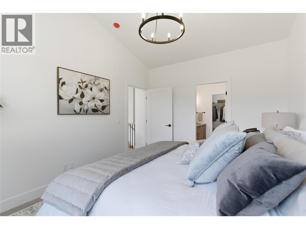
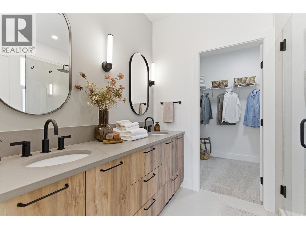
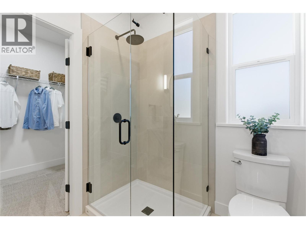
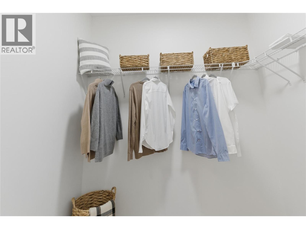
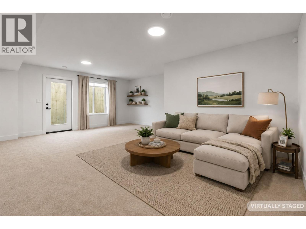
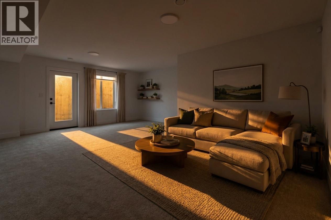
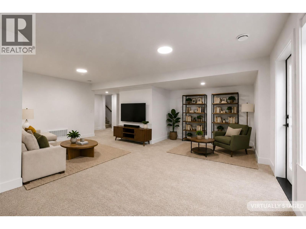
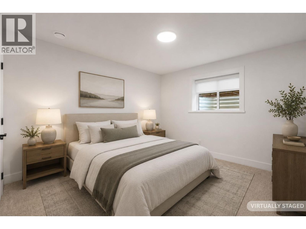
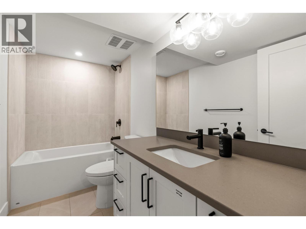
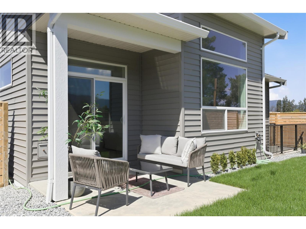
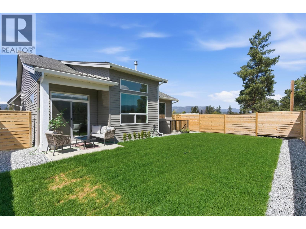
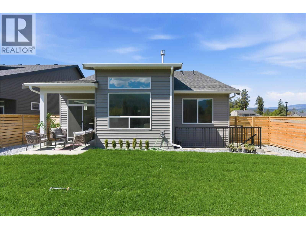
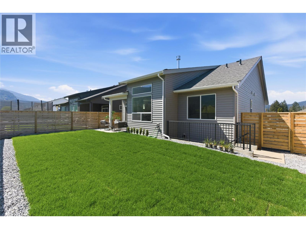
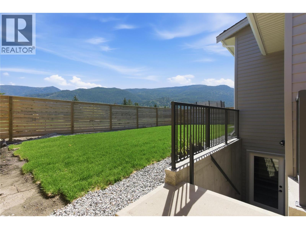
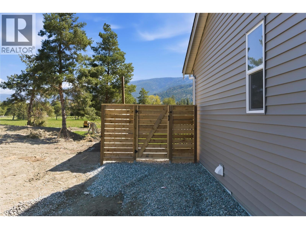
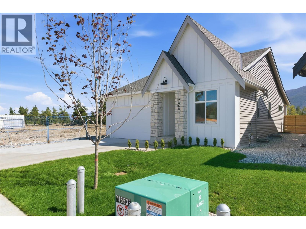
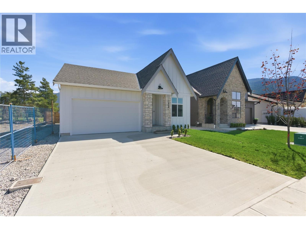
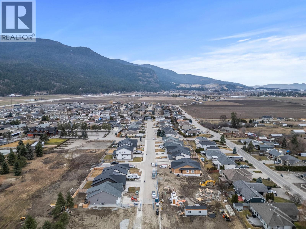
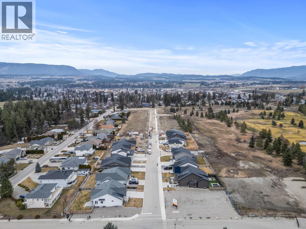
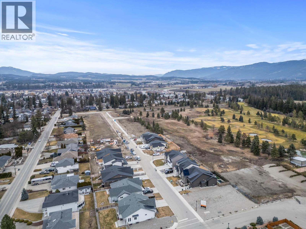
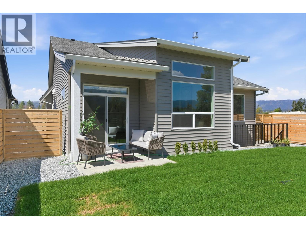
Brand new 4-bedroom, 3-bathroom rancher in Armstrong’s growing Rosemont neighbourhood. Step inside and you’ll find a bright, open main living area where the kitchen, dining, and living spaces flow together, ideal for both everyday living and entertaining. The kitchen features a generous island with plenty of workspace, while large windows bring in natural light throughout the home. A patio door opens to the backyard, creating an easy connection for summer BBQs and relaxed evenings outdoors. The primary bedroom is set privately toward the back of the home and includes a walk-in closet and a full ensuite designed for comfort and convenience. Near the front entry, the second bedroom offers flexibility as a guest room, home office, or hobby space, with a full bathroom located just across the hall. Downstairs, the basement will be professionally finished by the developer to include two additional bedrooms, a full bathroom, and added living space, offering extra room for family, guests, or a growing household. Complete with a double attached garage and quality finishes throughout, this home offers modern comfort in a quiet Armstrong neighbourhood just minutes from parks, schools, and the charm of downtown Armstrong. (id:48970) Show More

Details
- Constructed Date: 2026
- Property Type: Single Family
- Type: House
- Access Type: Easy access
- Architectural Style: Ranch
- Neighbourhood: Armstrong/ Spall.
Ammenities + Nearby
- Golf Nearby
- Public Transit
- Park
- Recreation
- Schools
- Golf Nearby
- Public Transit
- Park
- Recreation
- Schools
Features
- Central island
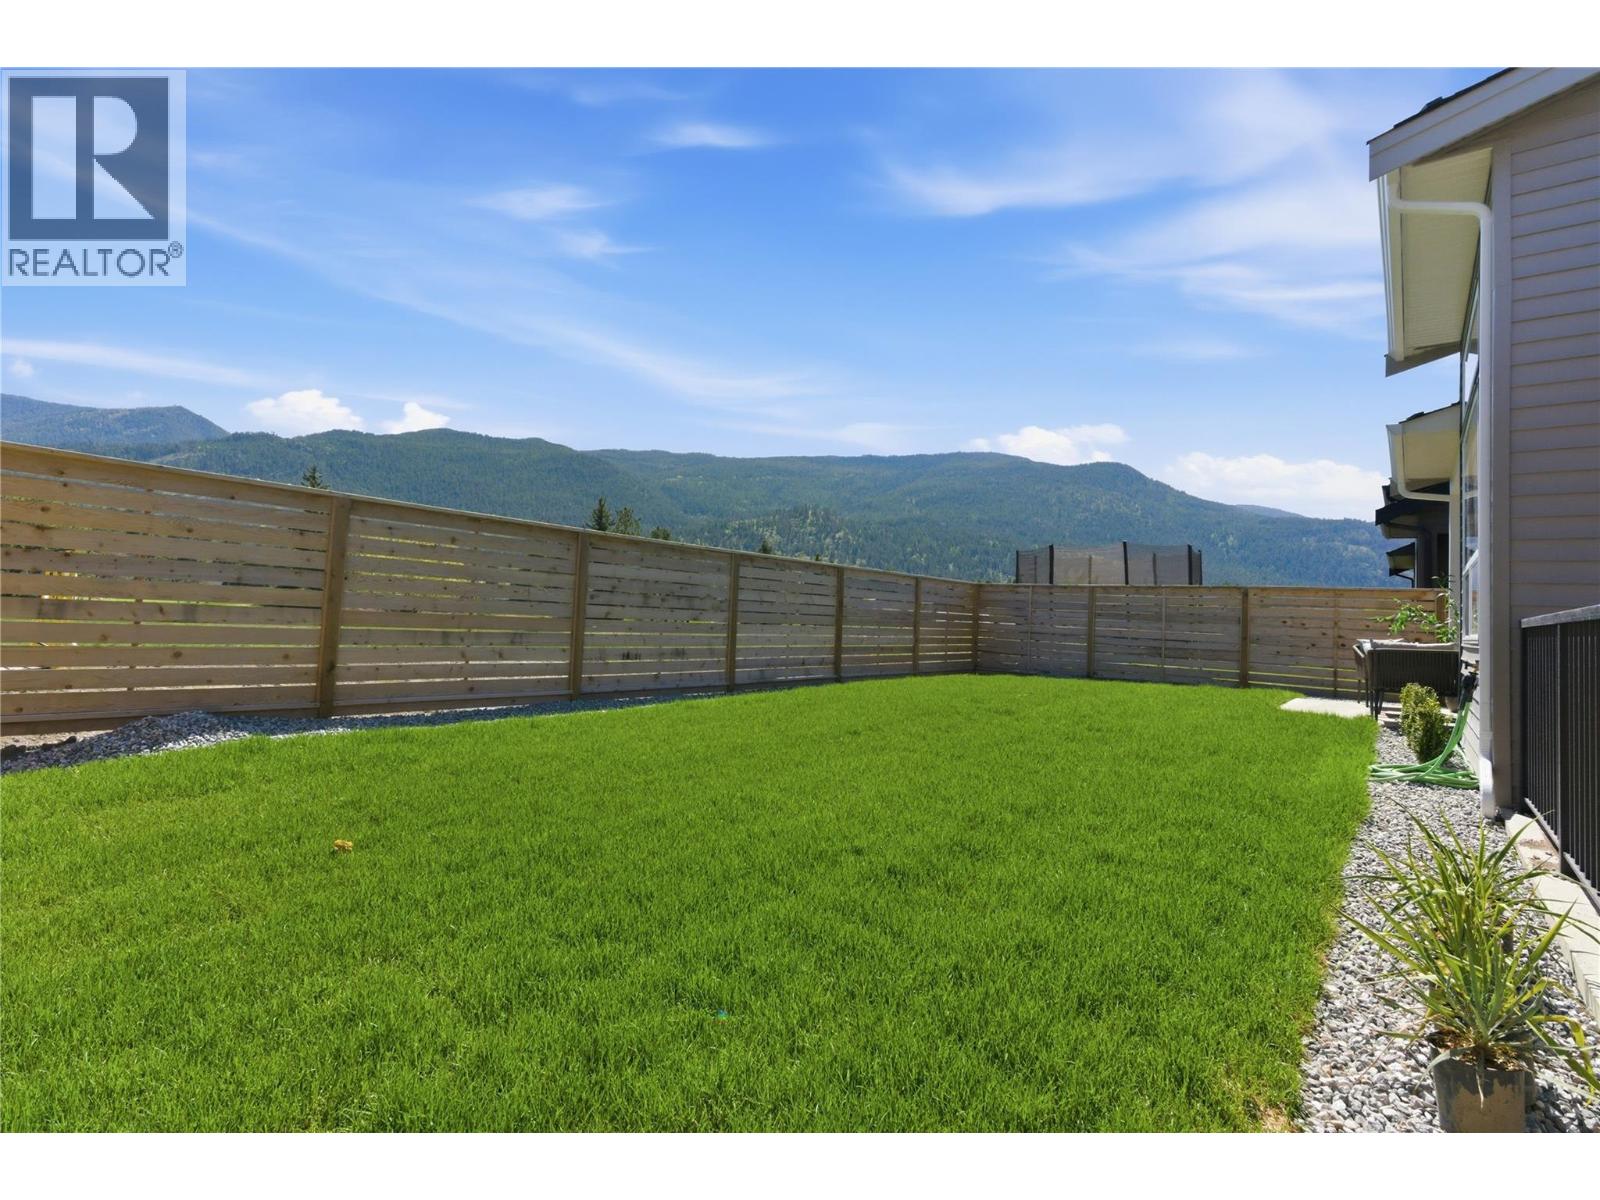
- Mountain view
- Valley view
- View (panoramic)
- Refrigerator
- Dishwasher
- Range - Gas
- Central air conditioning
- Heat Pump
- Heat Pump
- See remarks
Rooms Details For 2468 Bradley Drive
| Type | Level | Dimension |
|---|---|---|
| Full bathroom | Basement | 7'2'' x 9' |
| Bedroom | Basement | 10'10'' x 10'10'' |
| Bedroom | Basement | 8'8'' x 10'10'' |
| 4pc Bathroom | Main level | 9'3'' x 7' |
| Bedroom | Main level | 10'11'' x 9' |
| Laundry room | Main level | 5'11'' x 10' |
| Other | Main level | 6'2'' x 7'7'' |
| 4pc Ensuite bath | Main level | 6'9'' x 8'5'' |
| Primary Bedroom | Main level | 14' x 10'10'' |
| Living room | Main level | 18'10'' x 11'8'' |
| Dining room | Main level | 12'6'' x 9' |
| Kitchen | Main level | 15'1'' x 14'8'' |
Location
This REALTOR.ca listing content is owned and licensed by REALTOR® members of The Canadian Real Estate Association
Data provided by: Okanagan-Mainline Real Estate Board