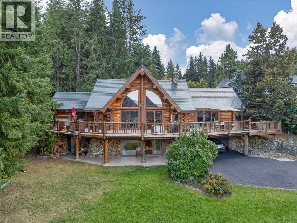
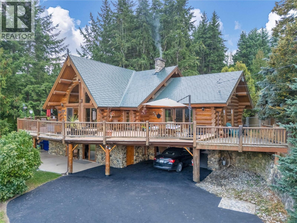
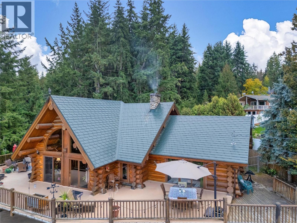
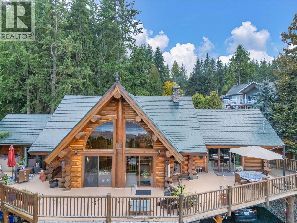
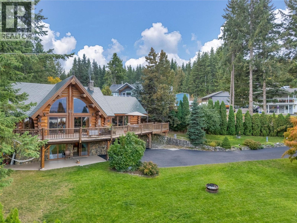
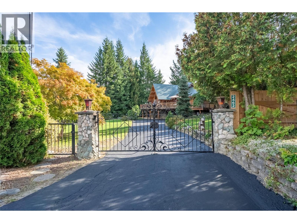
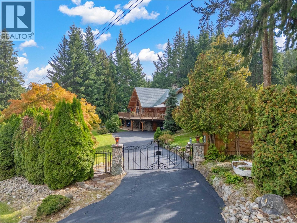
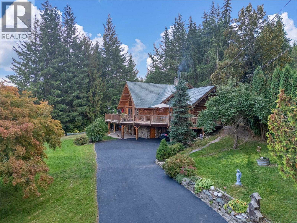
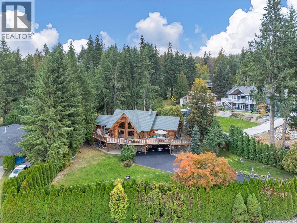
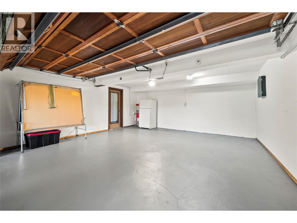
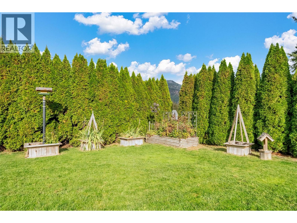
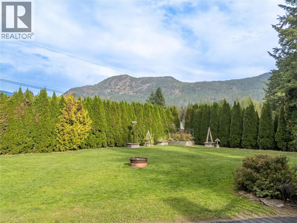
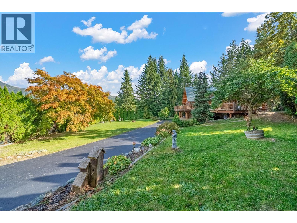
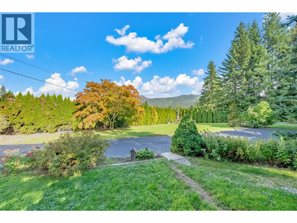
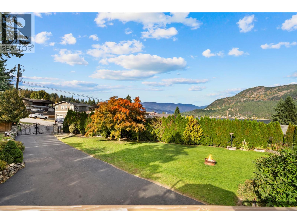
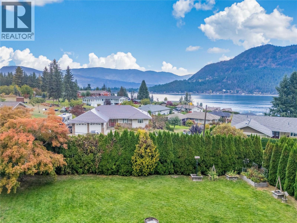
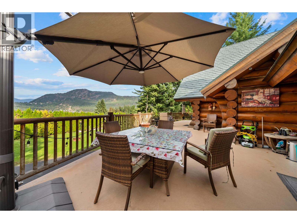
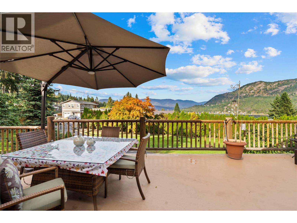
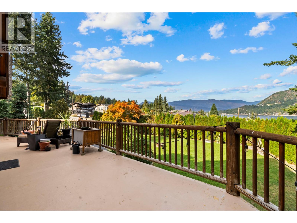
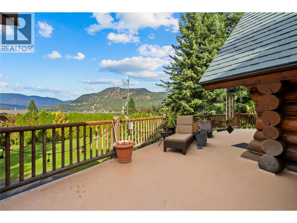
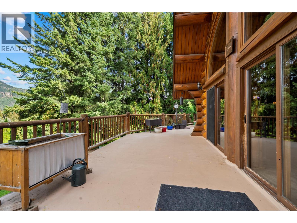
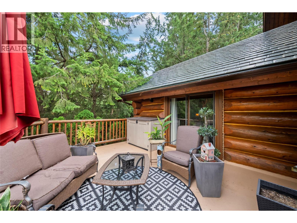
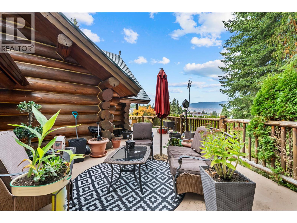
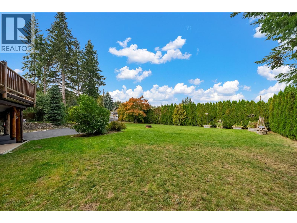
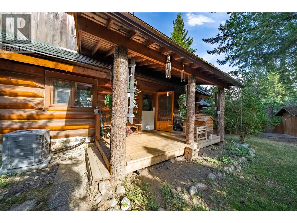
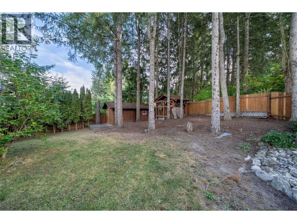
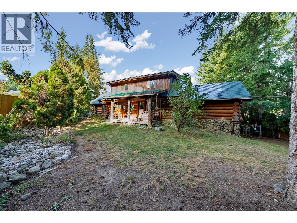
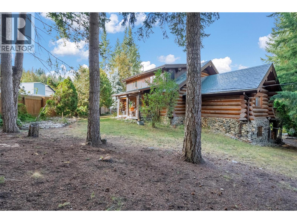
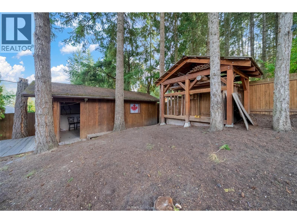
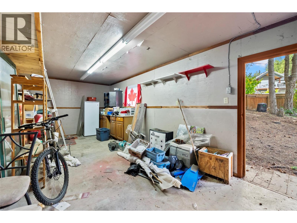
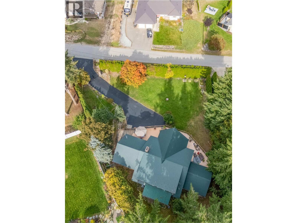
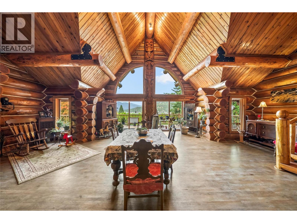
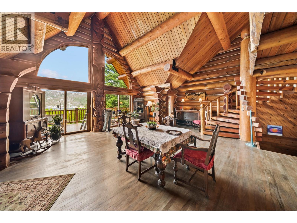
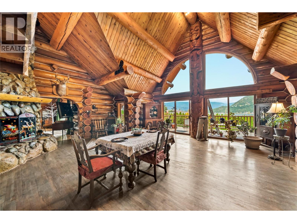
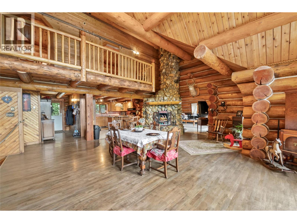
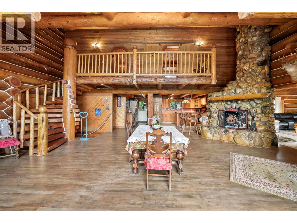
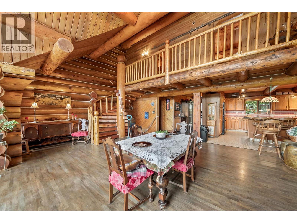
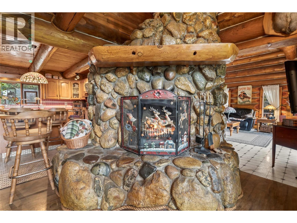
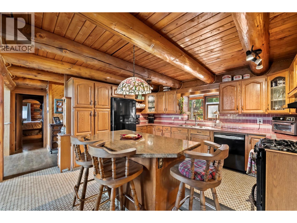
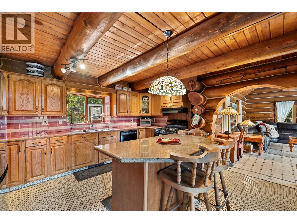
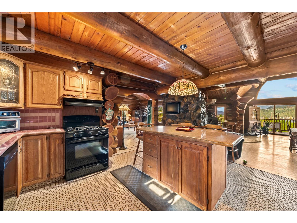
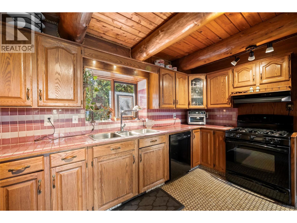
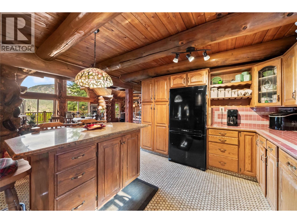
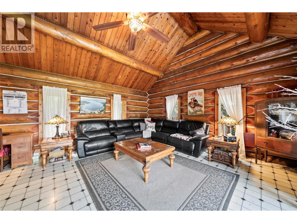
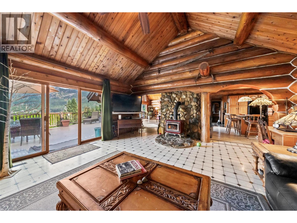
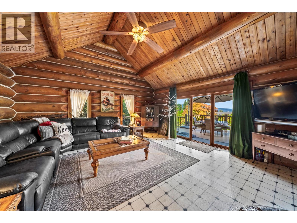
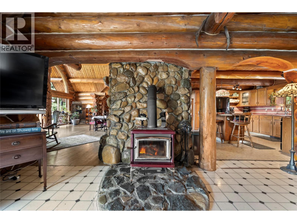
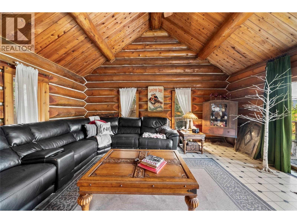
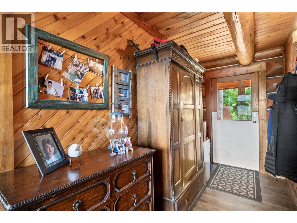
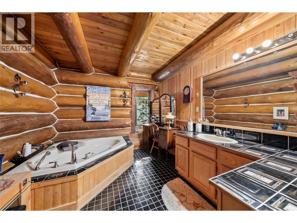
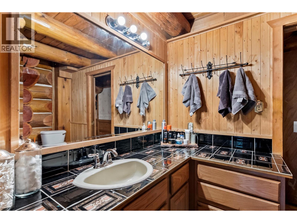
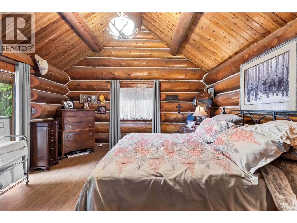
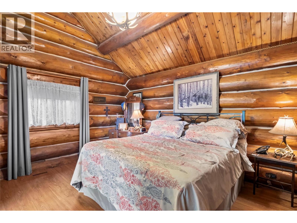
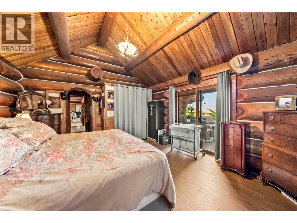
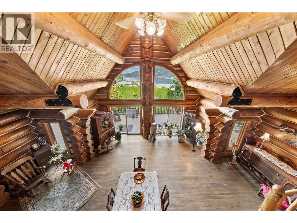
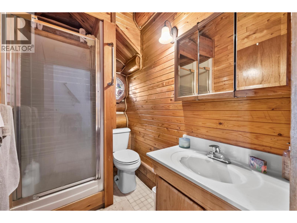
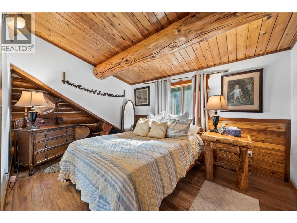
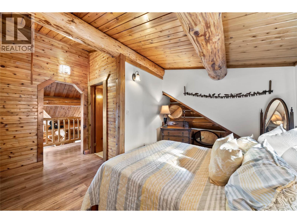
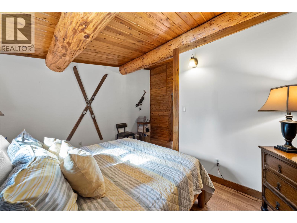
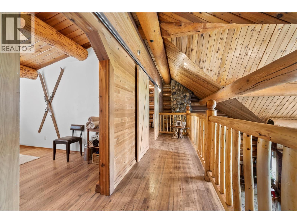
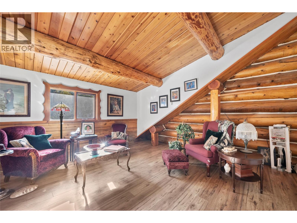
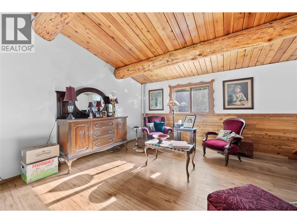
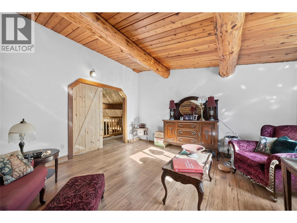
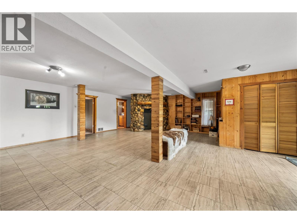
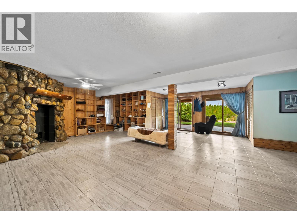
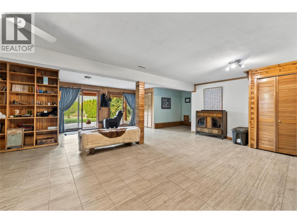
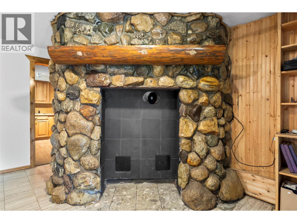
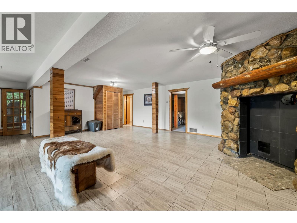
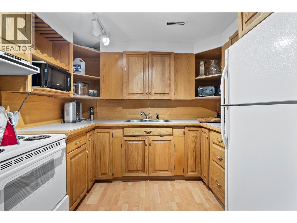
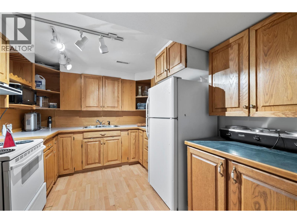
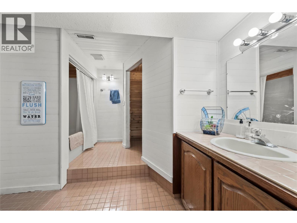
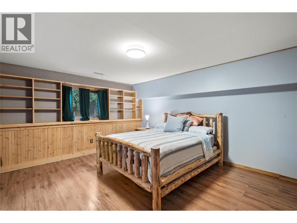
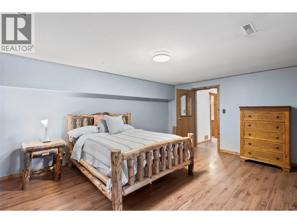
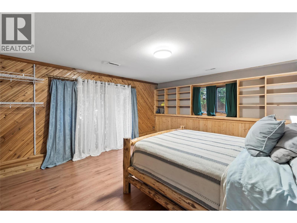
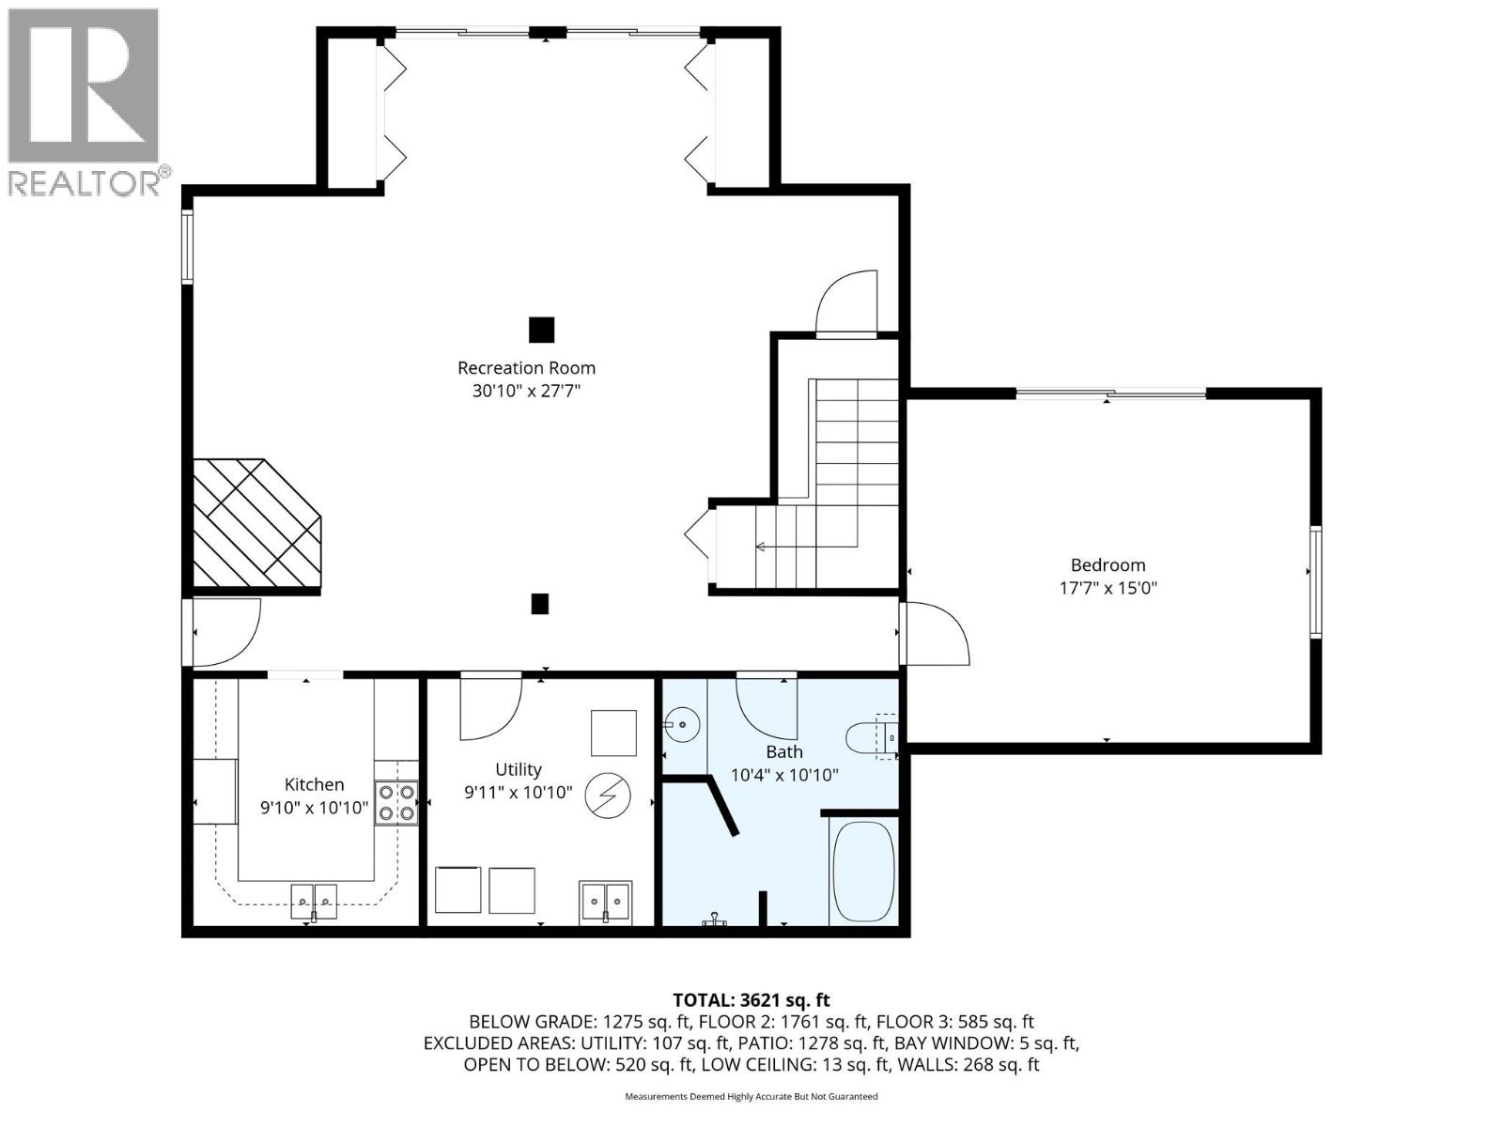
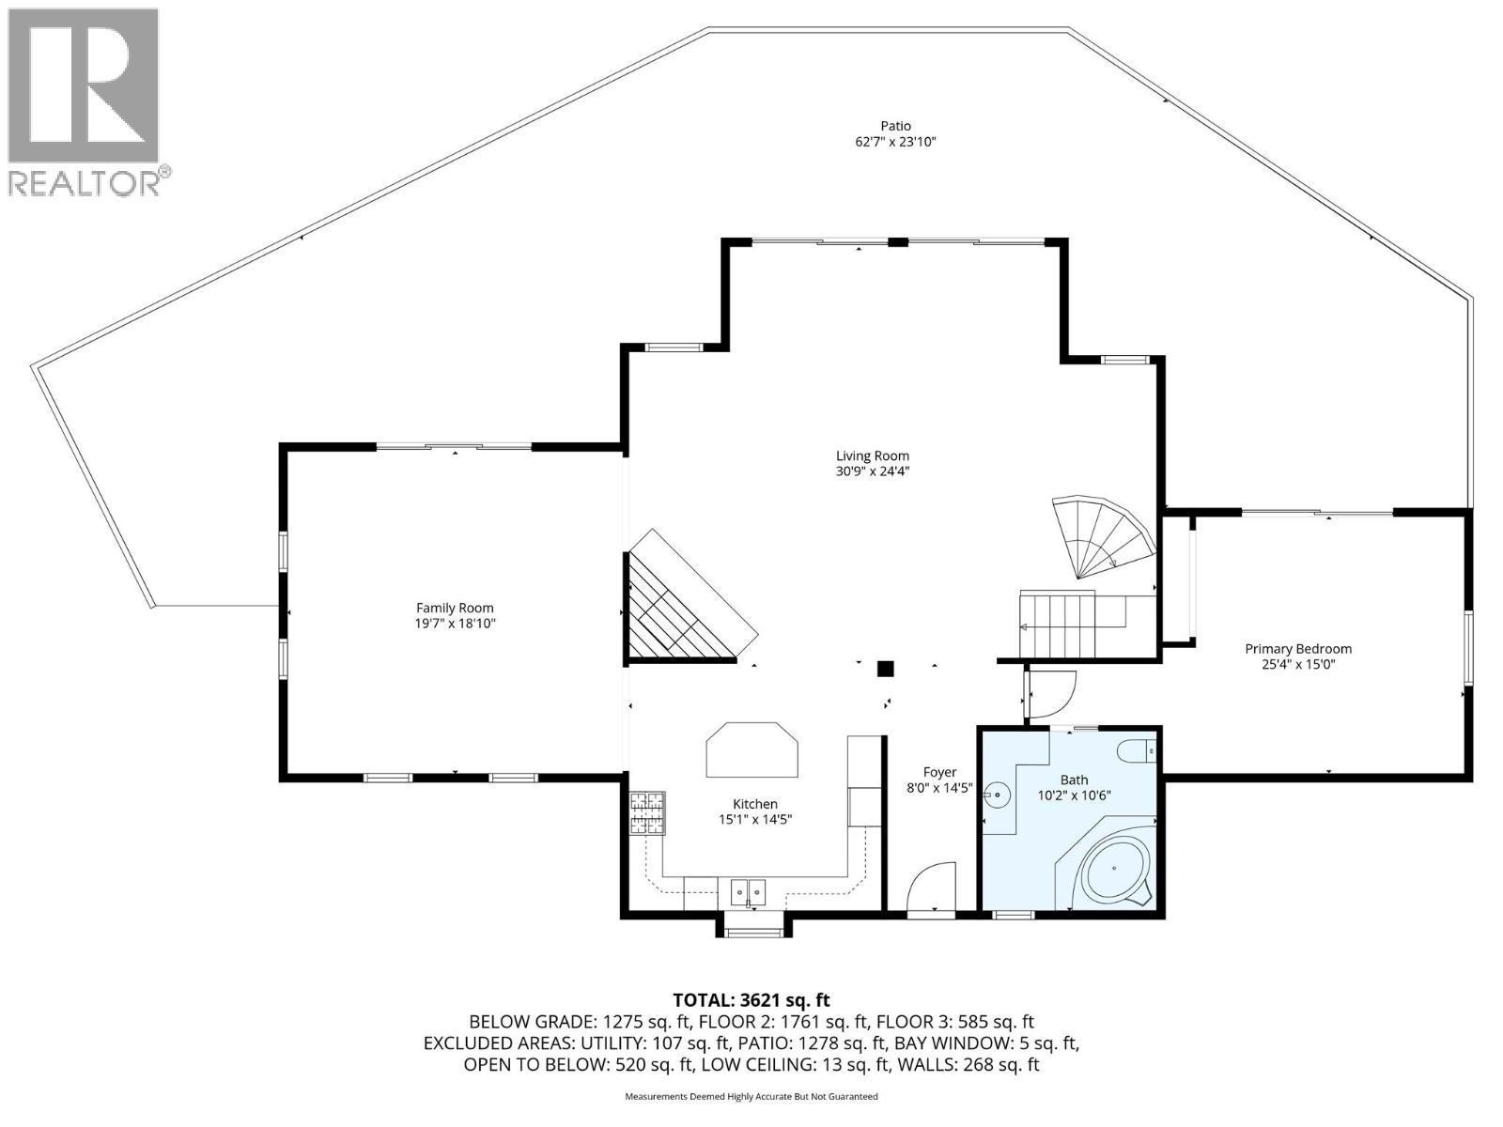
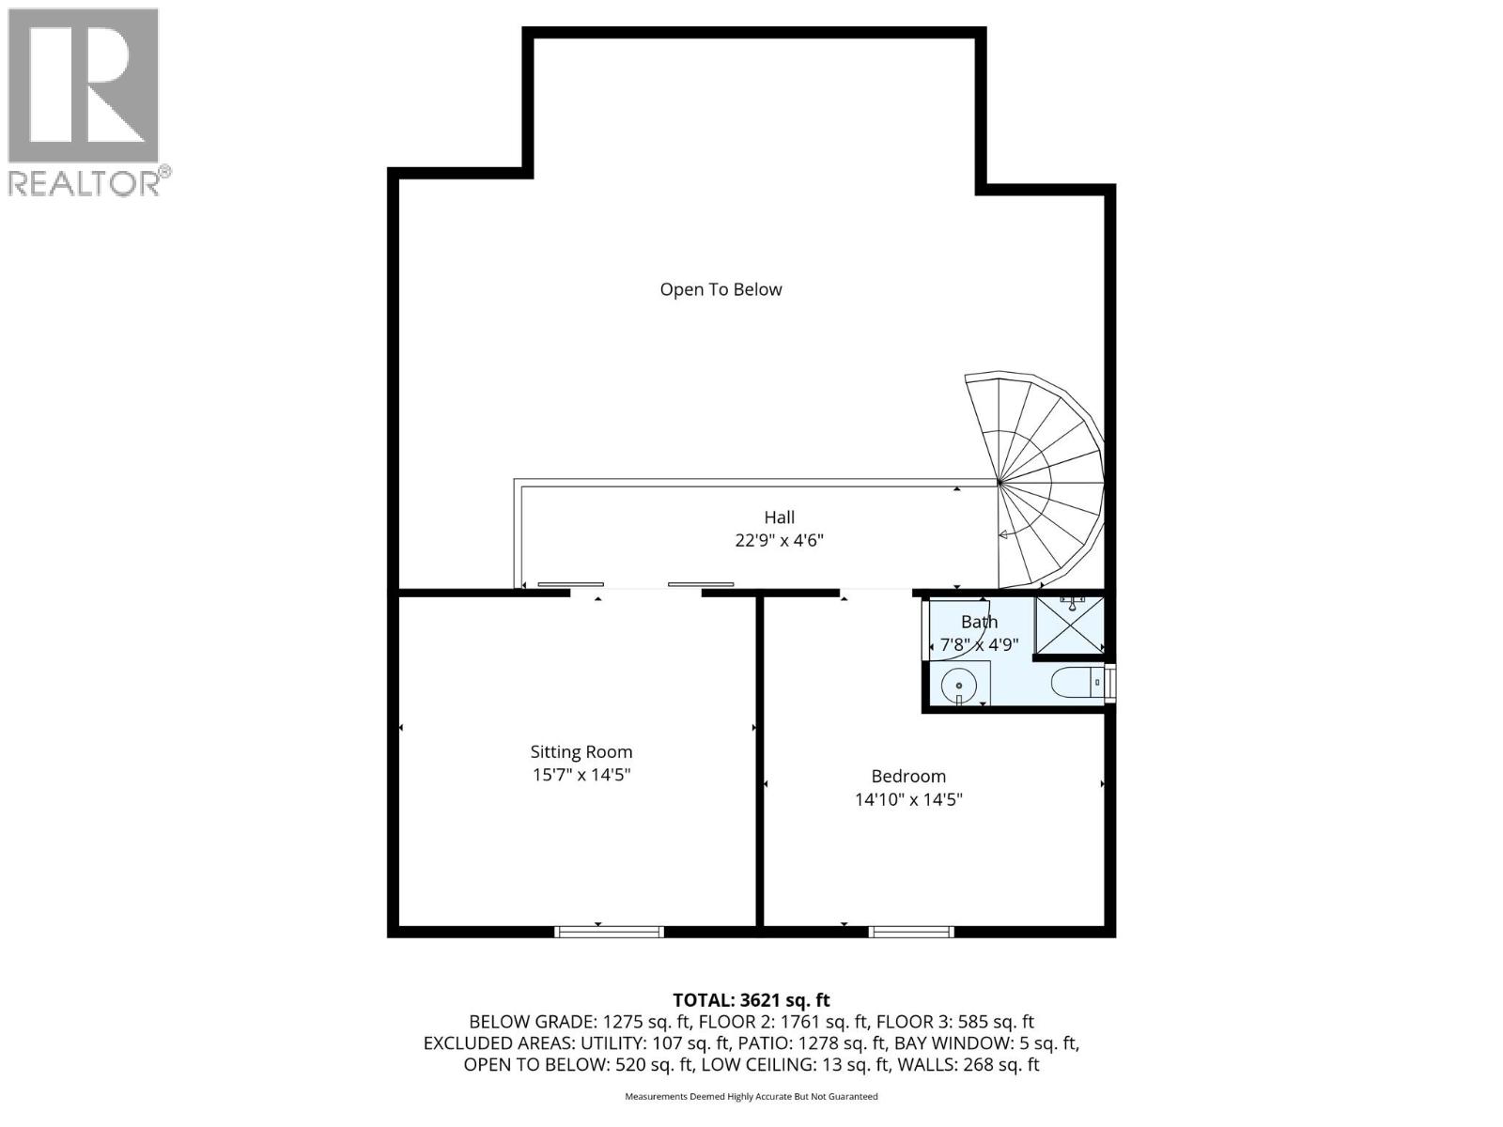
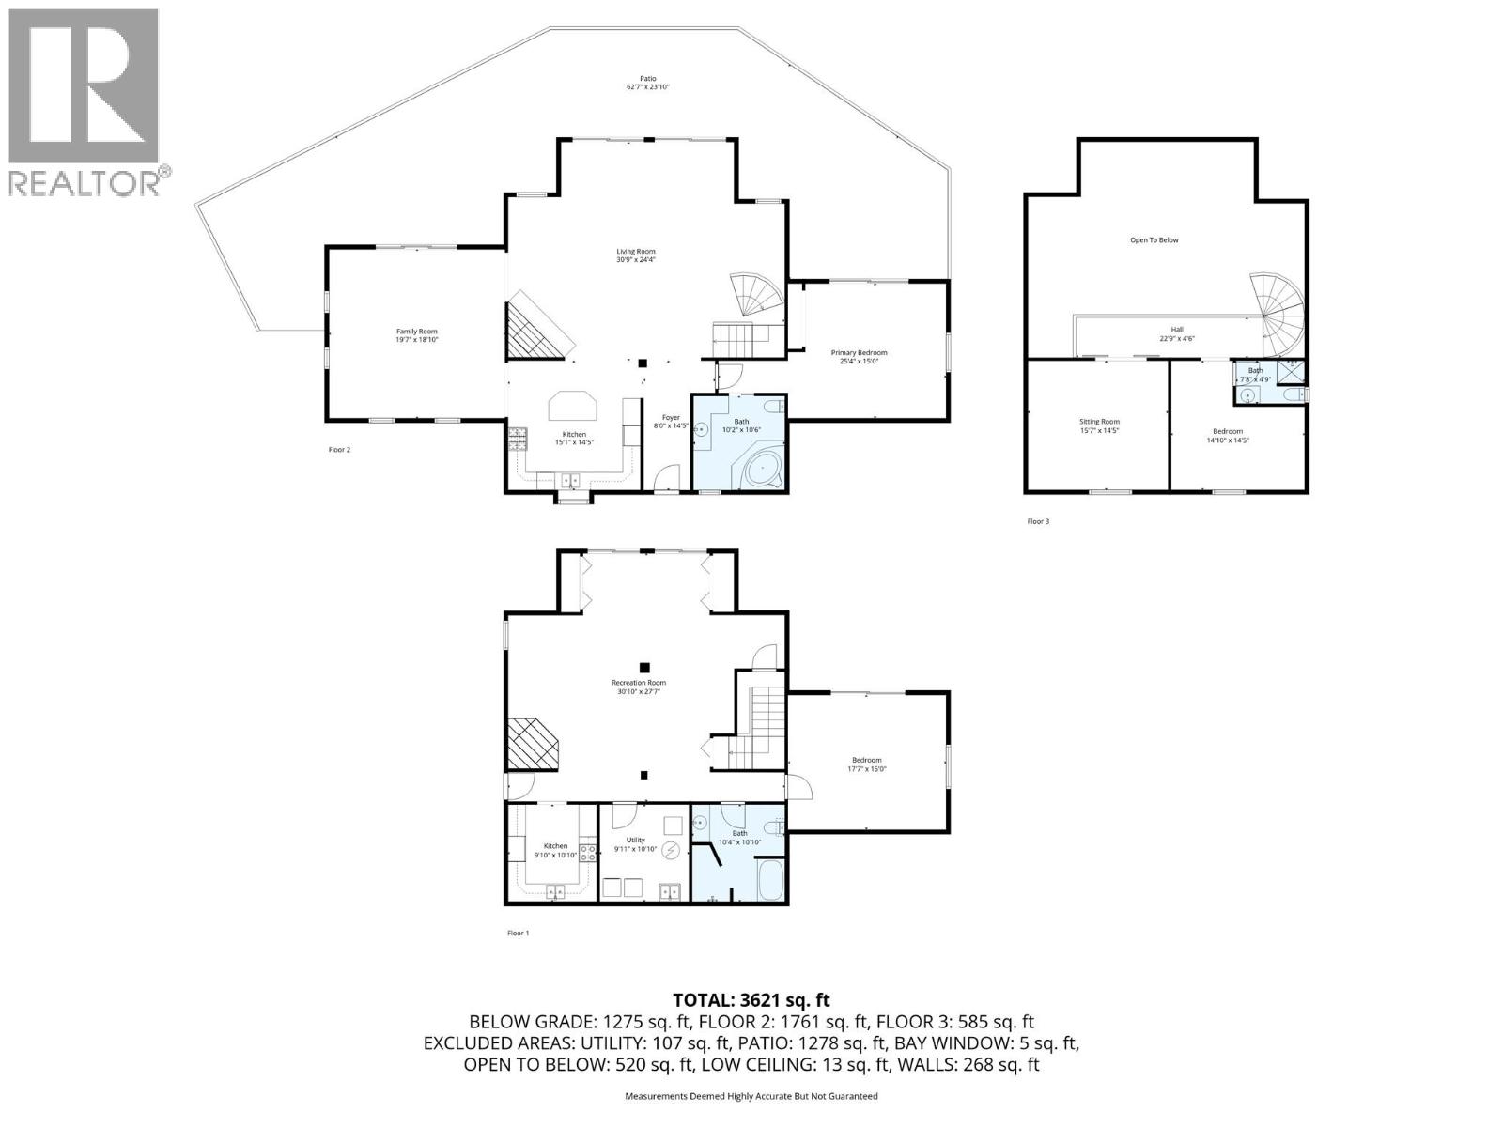
Take the time to consider this spacious 3500 square foot custom log home on the large .42 of an acre fully fenced yard in the heart of Blind Bay to be your new home. This grand home offers plenty of space indoors and out, with 4 bedrooms and 3 full bathroom, attached double garage, over 1200 square feet of decking, plus an additional kitchen for an in-law suite or potential rental income. The impressive great room features a two sided rock fire place that expands from the basement level to the top of the cathedral space. There is a custom hand carved Totem Pole that is framed by the floor to ceiling windows looking out to the lake and mountain views. Centrally located to all amenities, you are with in walking distance to beach access and local dining at the Bayside Marina, and a short drive to shopping and the local golf course. The large fenced yard has a insulated 20 x 10 shed with power for additional storage, or a he/she shed. New PEX plumbing was just installed, and updates over the past few years include furnace, AC unit, metal roof, hot water tank, and some flooring . (id:48970)
Show More