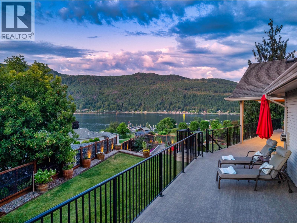
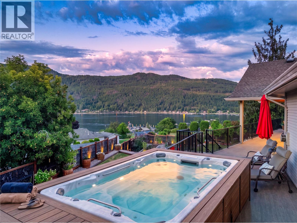
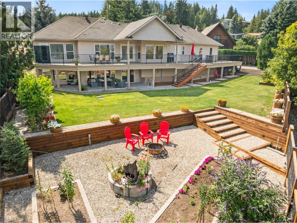
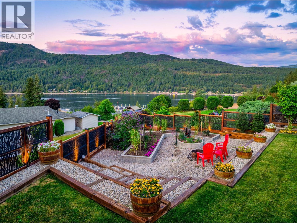
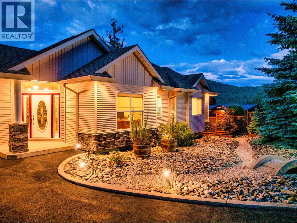
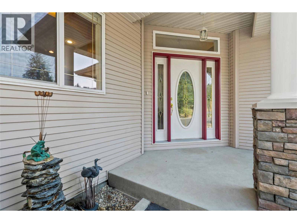
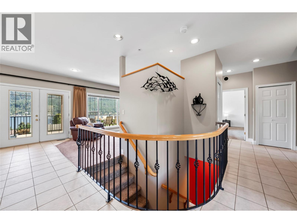
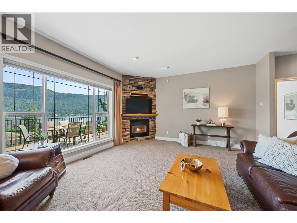
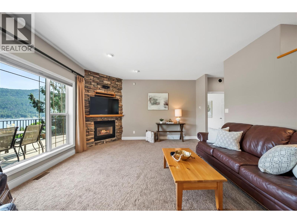
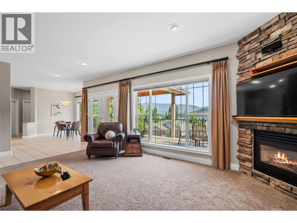
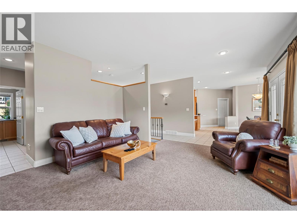
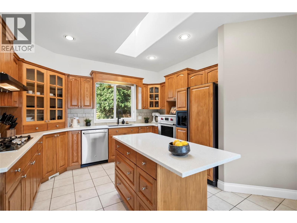
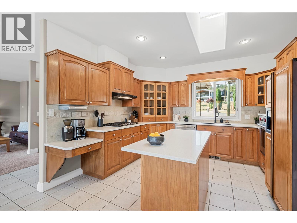
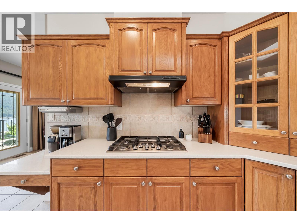
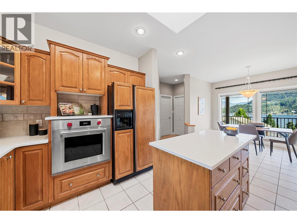
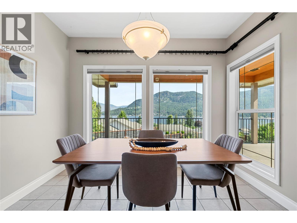
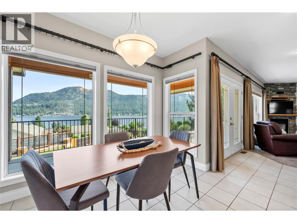
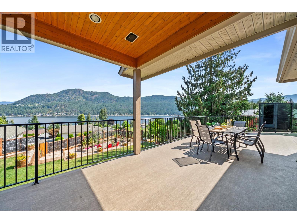
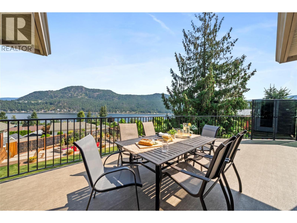
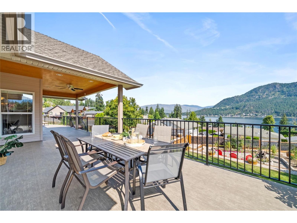
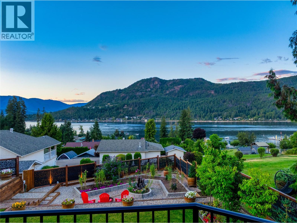
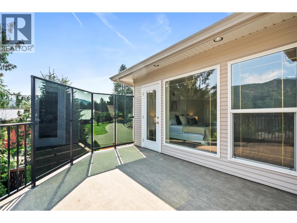
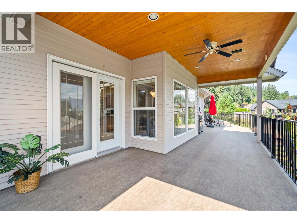
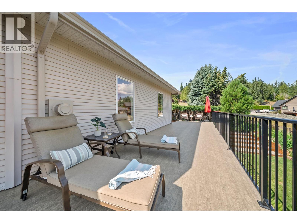
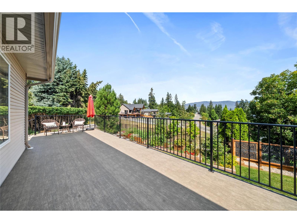
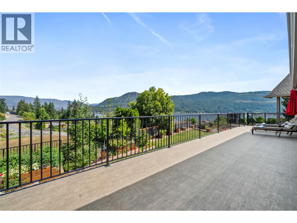
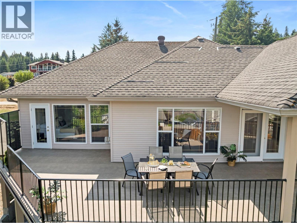
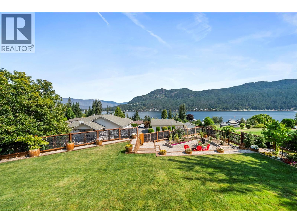
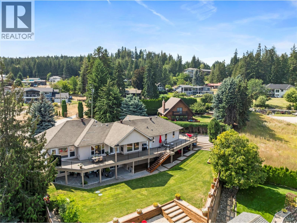
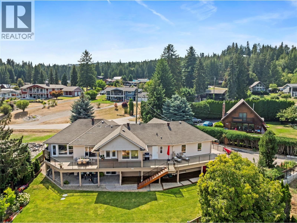
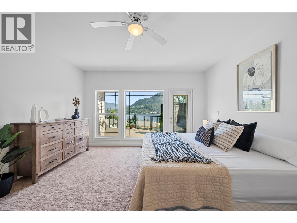
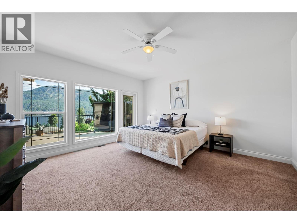
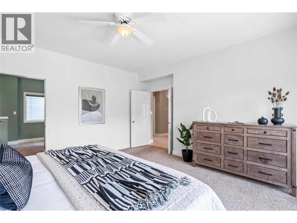
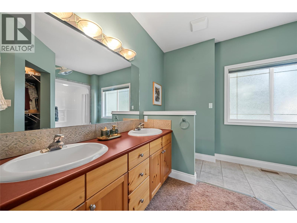
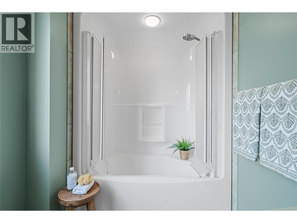
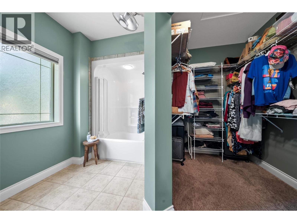
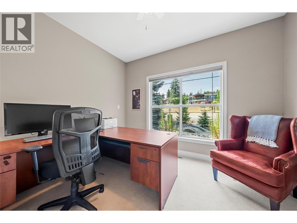
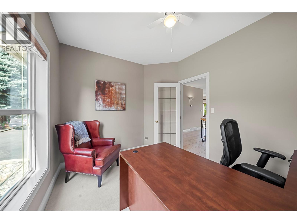
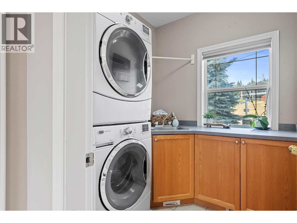
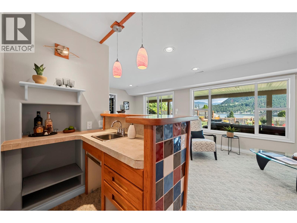
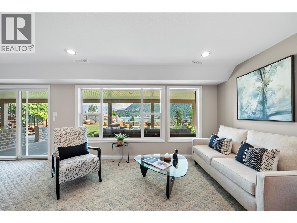
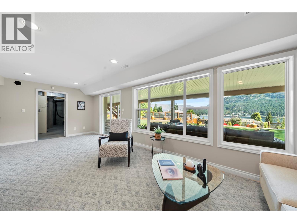
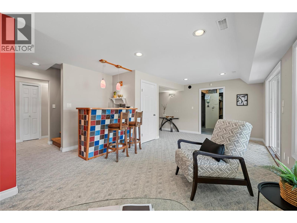
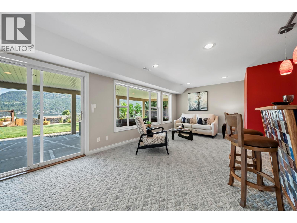
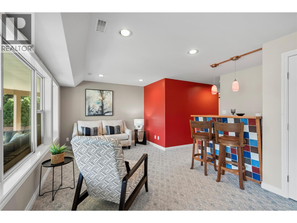
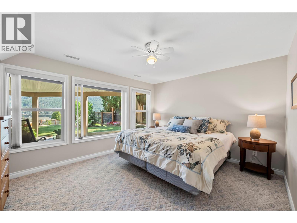
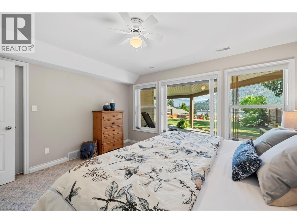
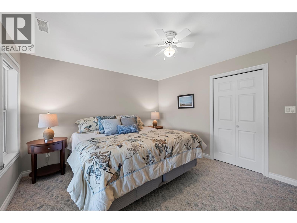
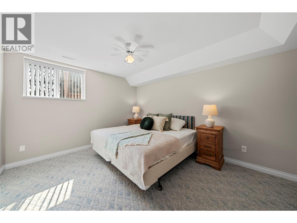
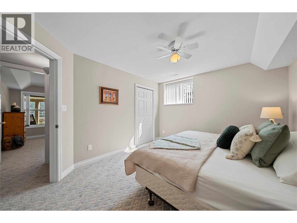
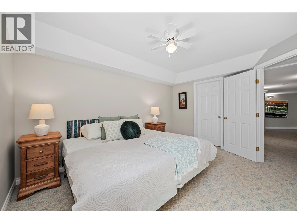
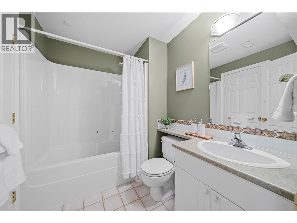
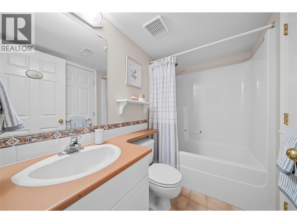
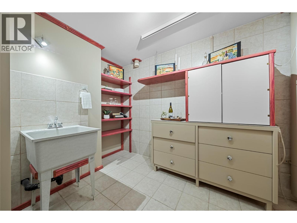
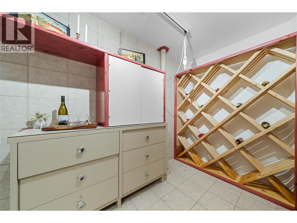
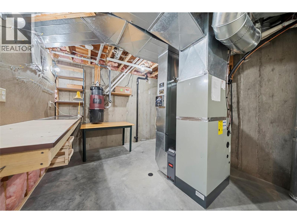
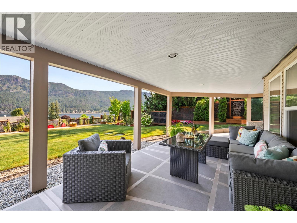
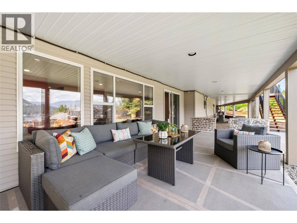
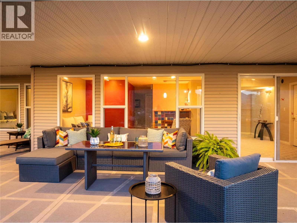
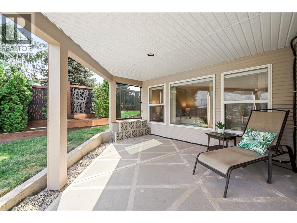
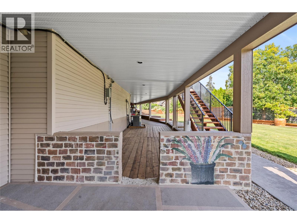
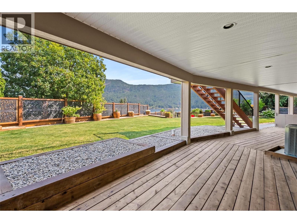
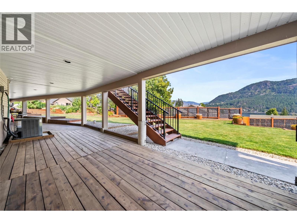
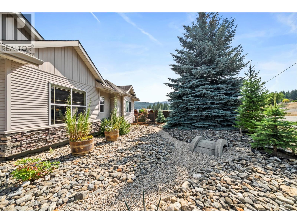
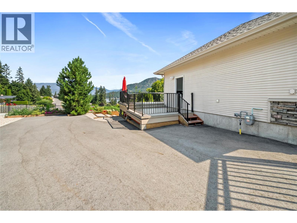
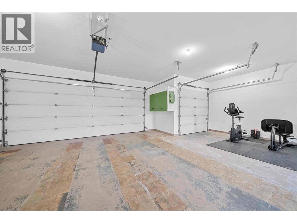
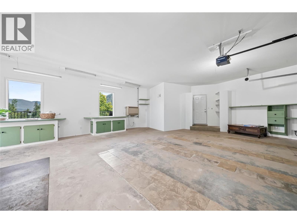
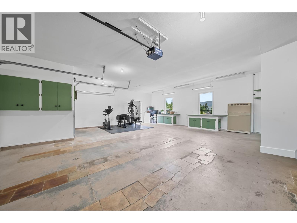
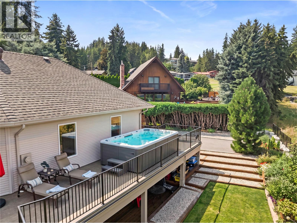
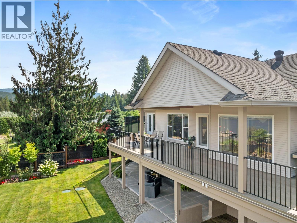
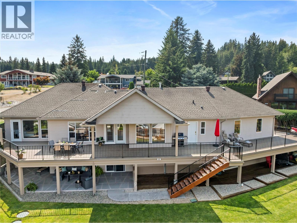
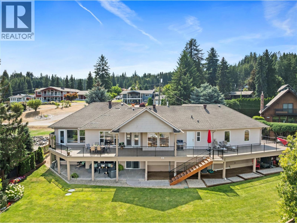
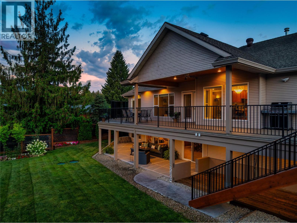
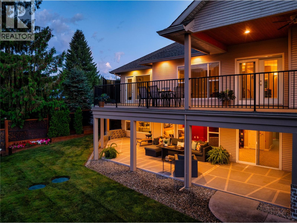
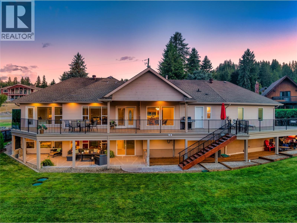
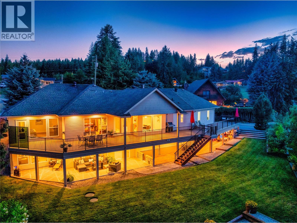
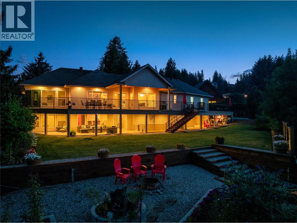
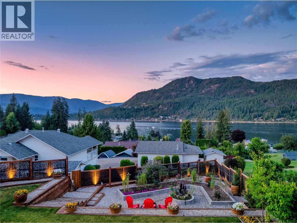
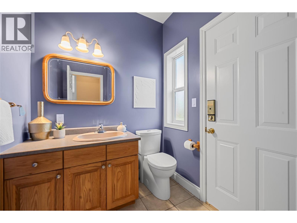
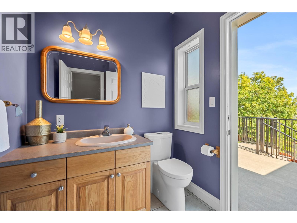
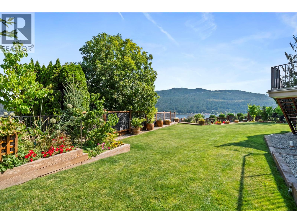
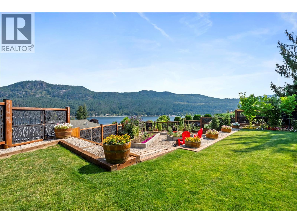
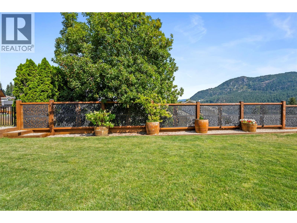
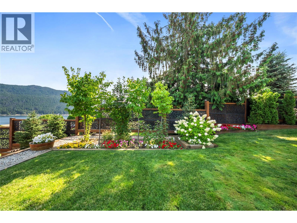
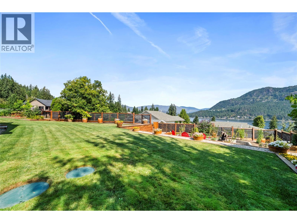
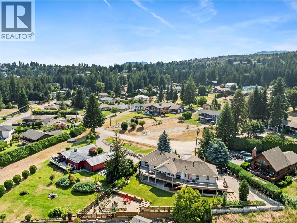
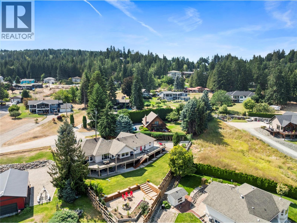
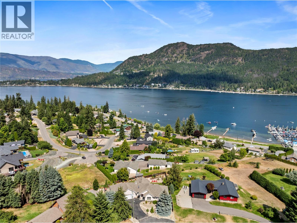
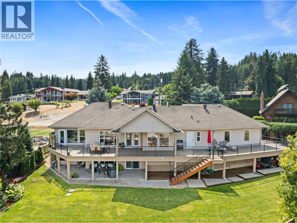
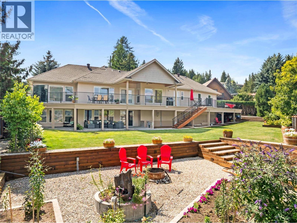
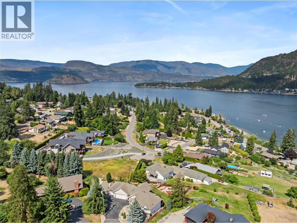
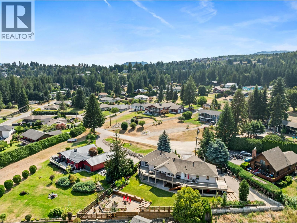
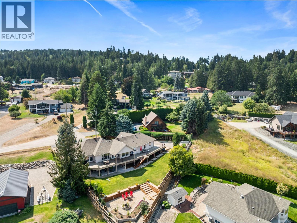
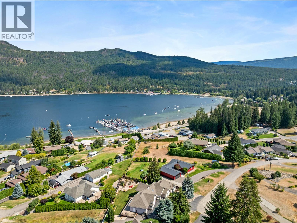
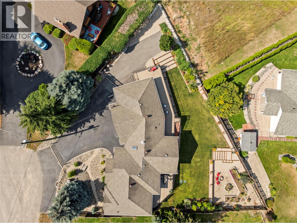
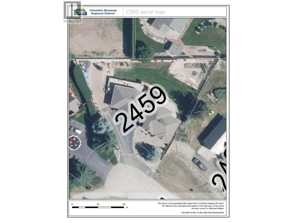
2459 Marine Place, It all starts with a lake view that takes your breath away, and this one has the stunning home to go with that view too! Truly well-designed and well-built custom home which never goes out of style. 3 beds and a den plus 3.5 baths, updated lake view deck spanning the entire back of the house and more, with partially covered and even engineered area to hold a future swim spa. Triple-car garage with radiant gas heat and built-in workbenches. Flat driveway, plenty of parking. Entirely main-floor living, from the primary bedroom to laundry and office and kitchen and dining area. Kitchen has upgraded appliances, quartz counters and an abundance of open space. There is even access to the half bath from the deck so you don't have to go through the house. Downstairs is incredibly well-designed for guests, including a little wet bar area, family room and 2 bedrooms. Each bedroom has its own full ensuite as well. There is a purpose-built wine room and ample storage area in the basement. Walkout onto the lower level takes you into the back patio with a great private covered lounging area with electrical in place for a future hot tub. So many places to sit and enjoy the views of the garden and lake and sounds of the water feature. Grassy area in the fenced backyard, perfect for pets and kids, and even a fire pit area to enjoy those cooler evenings. Check out the video and 3D tour and open house Saturday, August 22, from 10am-1pm. (id:48970)
Show More