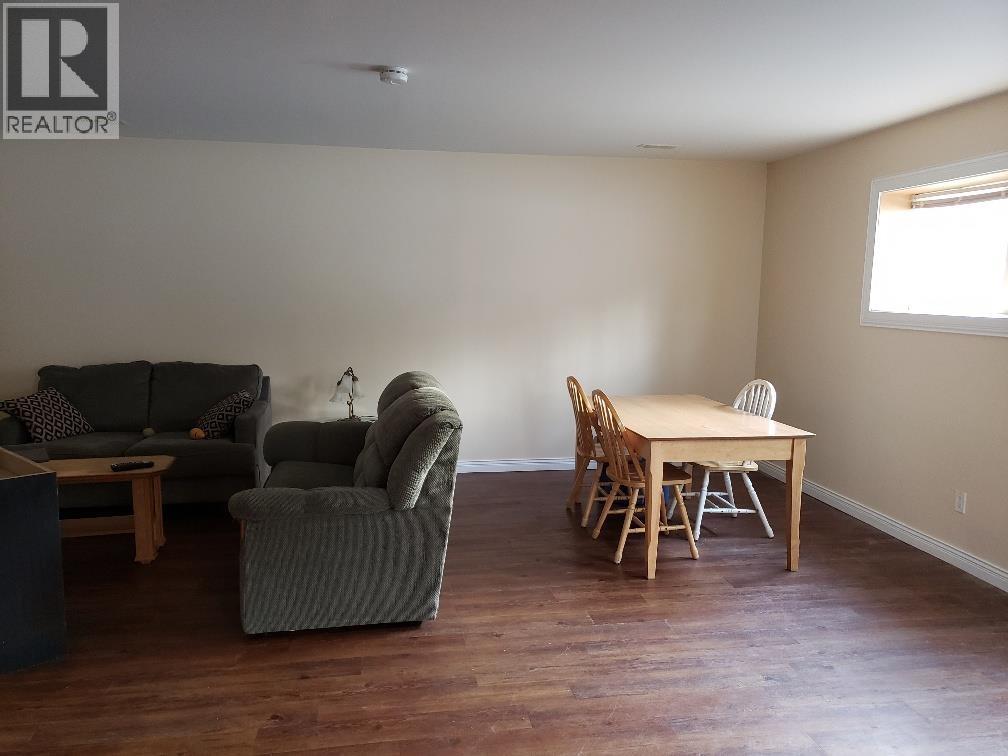
- ©MLS R3082615
- Area 2640 sq ft
- Bedrooms 5
- Bathrooms 3
Description
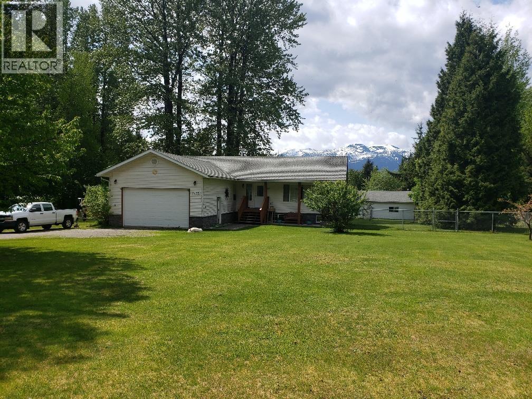
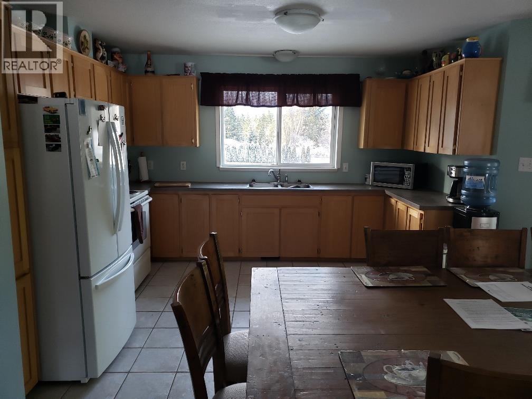
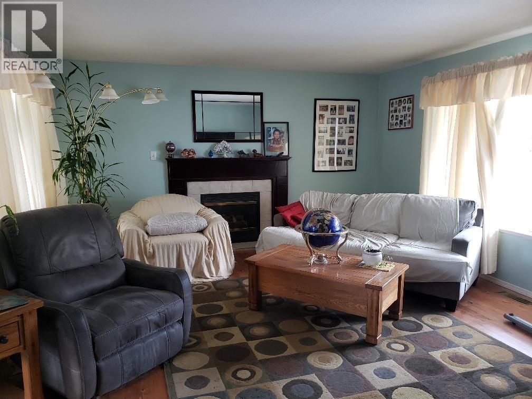
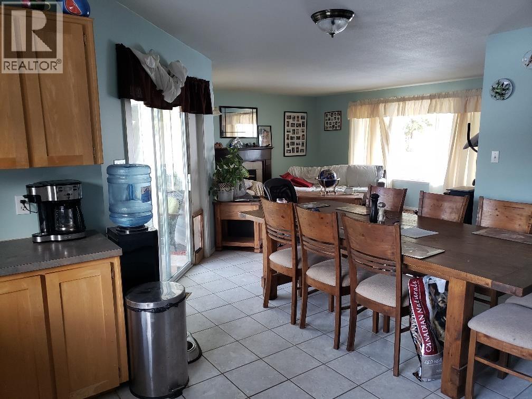
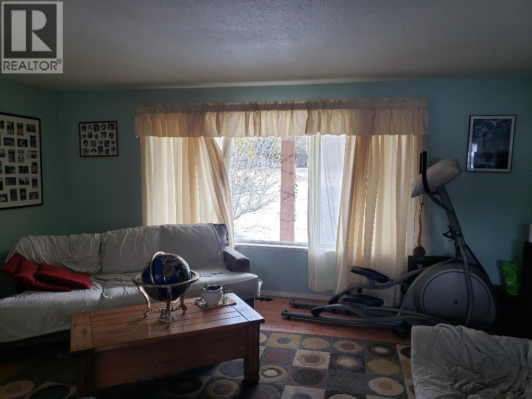
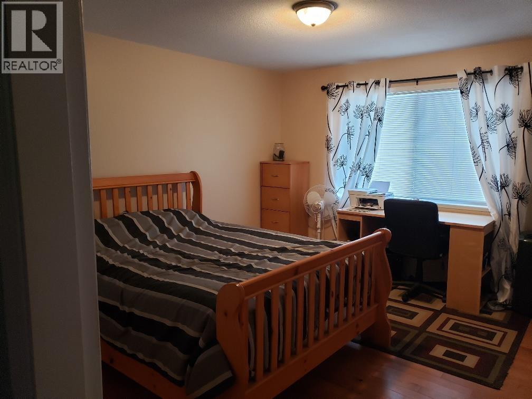
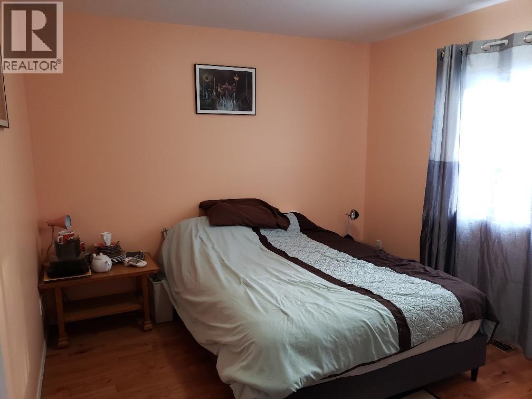
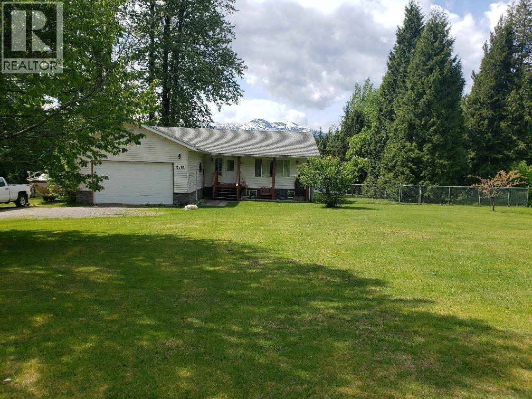
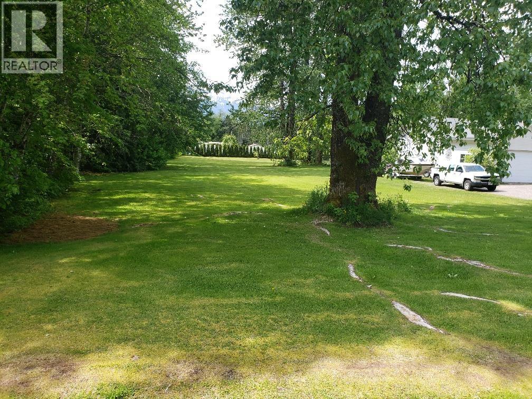
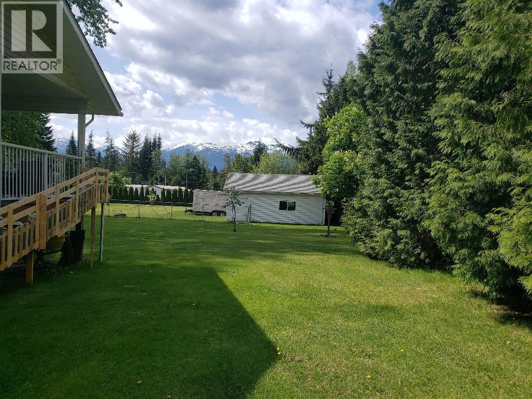
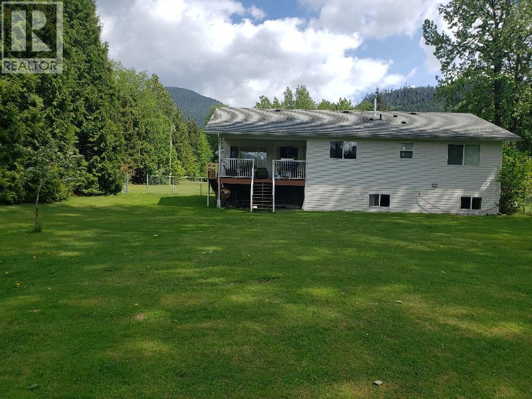
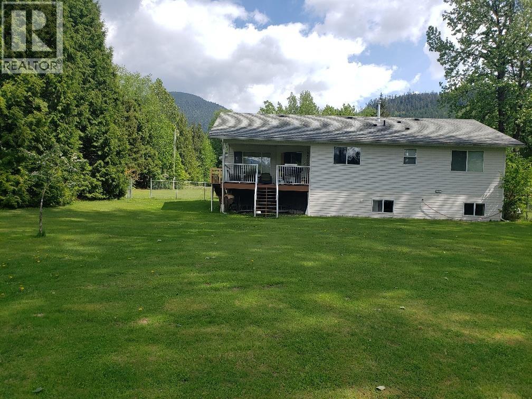
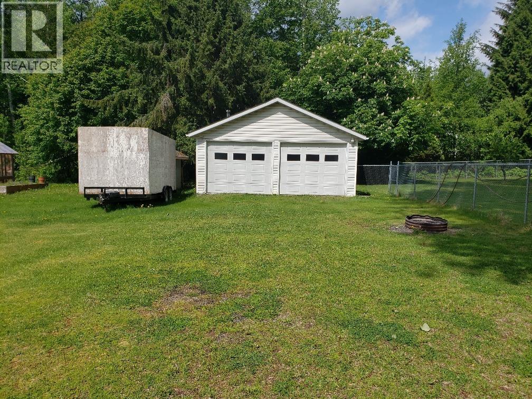
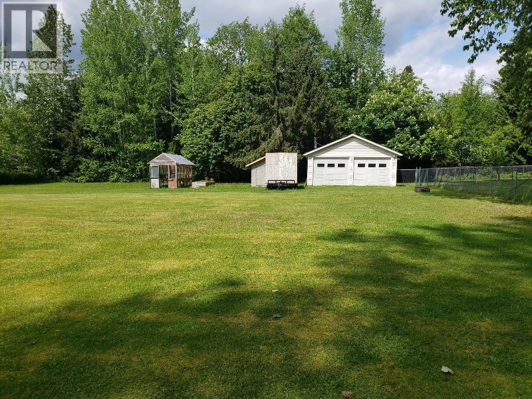
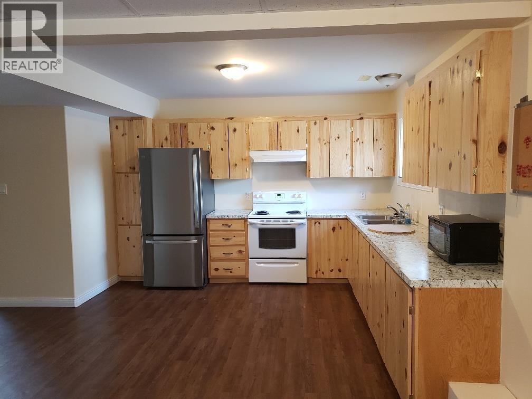
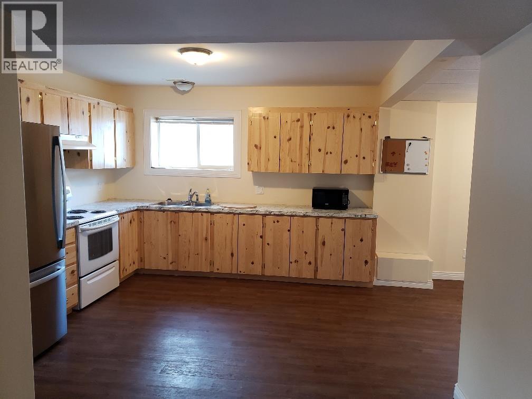
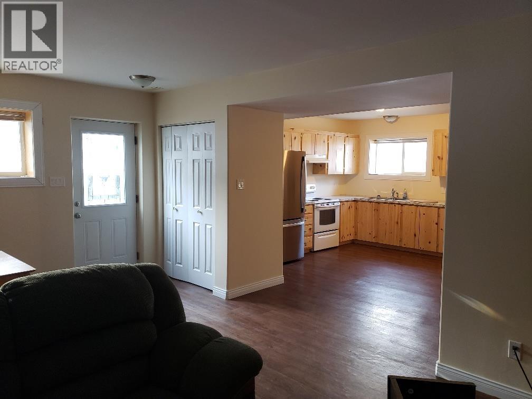
Lots of elbow room for living, storage and play in this 1,320 sq ft full basement rancher on a cleared, partially fenced and landscaped 1.74-acre property. Built in 2000, the main floor offers three-bedrooms, two-bathrooms, open living, dining and kitchen areas with access to the covered sundeck. The basement completed in 2014 offers a potential two bedroom suite with separate entry. Maple kitchen cabinets, hardwood and tile floors, covered patio, natural gas furnace, attached double garage, plus a 24' x 28' wired, detached shop for the handyman. Several fruit trees. (id:48970) Show More

Details
- Constructed Date: 2000
- Property Type: Single Family
- Type: House
- Total Finished Area: 2640 sqft
Ammenities + Nearby
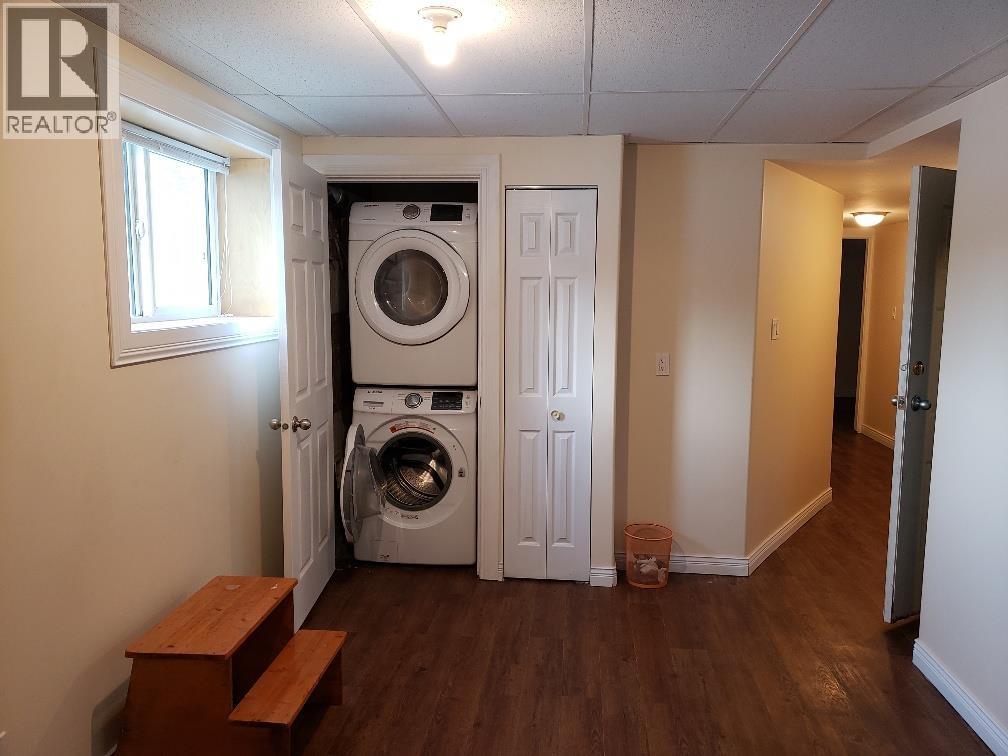
- Shared Laundry
Features
- Workshop
- Mountain view
- Dryer
- Washer
- Refrigerator
- Stove
- Forced air
Rooms Details For 2455 KRESTON STREET
| Type | Level | Dimension |
|---|---|---|
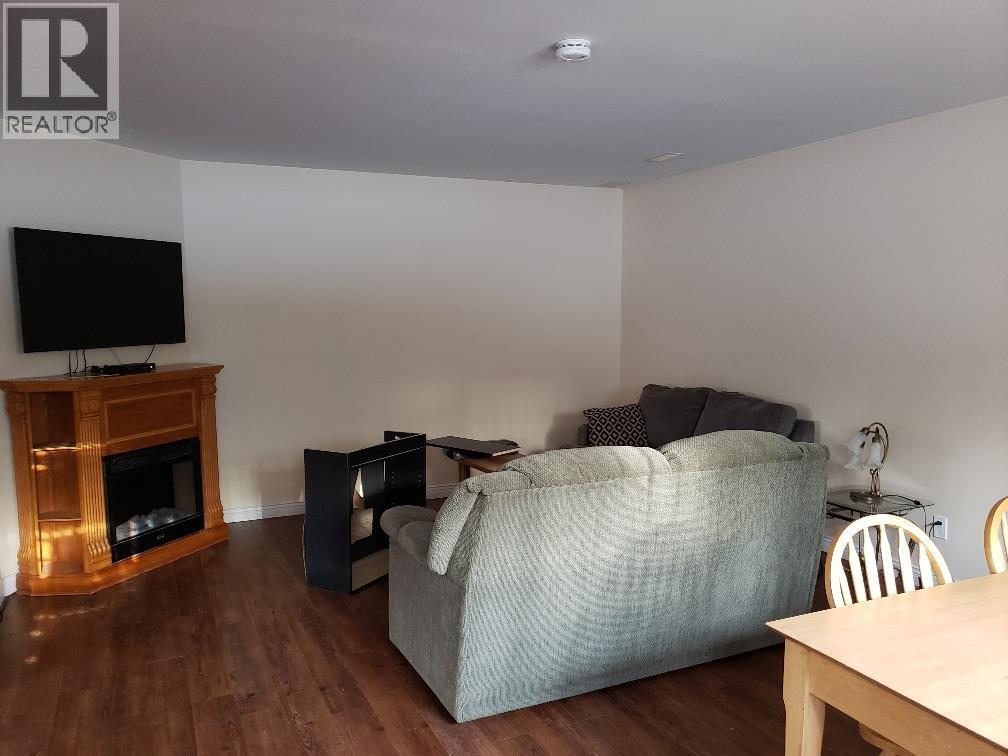
| Living room | Basement | 12 ft x 14 ft |
| Kitchen | Basement | 10 ft x 12 ft |
| Dining room | Basement | 8 ft x 11 ft |
| Bedroom 4 | Basement | 11 ft ,8 in x 11 ft ,1 in |
| Bedroom 5 | Basement | 11 ft ,6 in x 11 ft ,6 in |
| Kitchen | Main level | 11 ft x 12 ft ,9 in |
| Dining room | Main level | 5 ft x 12 ft |
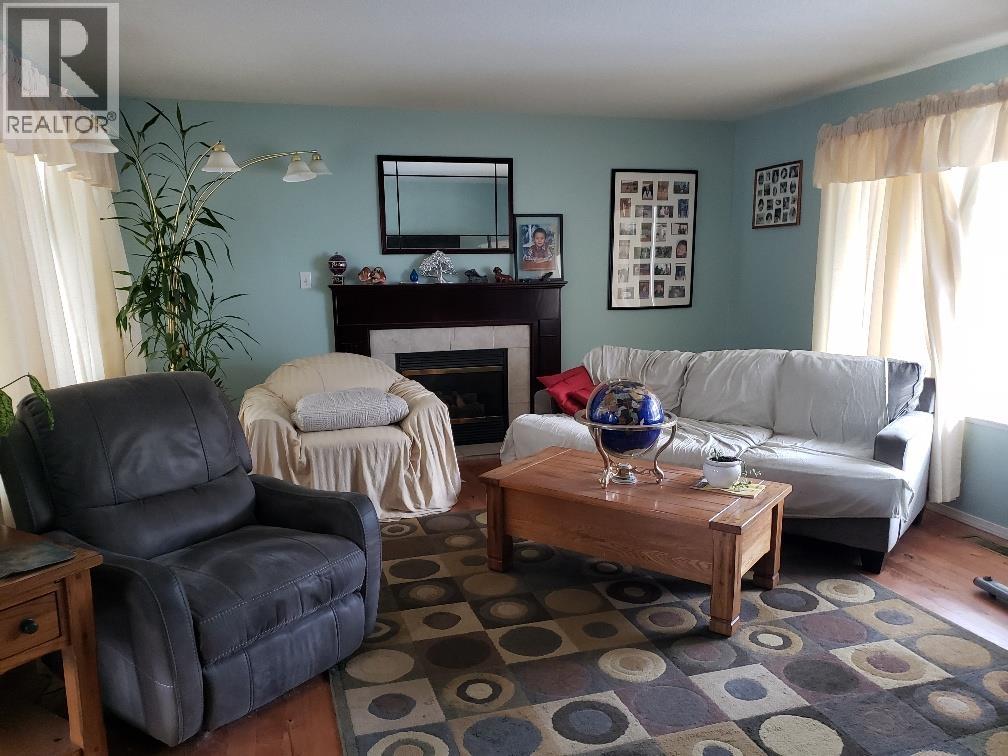
| Living room | Main level | 15 ft x 18 ft |
| Bedroom 2 | Main level | 10 ft ,3 in x 11 ft |
| Bedroom 3 | Main level | 10 ft ,3 in x 11 ft |
| Primary Bedroom | Main level | 12 ft x 13 ft |
Location
This REALTOR.ca listing content is owned and licensed by REALTOR® members of The Canadian Real Estate Association
Data provided by: BC Northern Real Estate Board