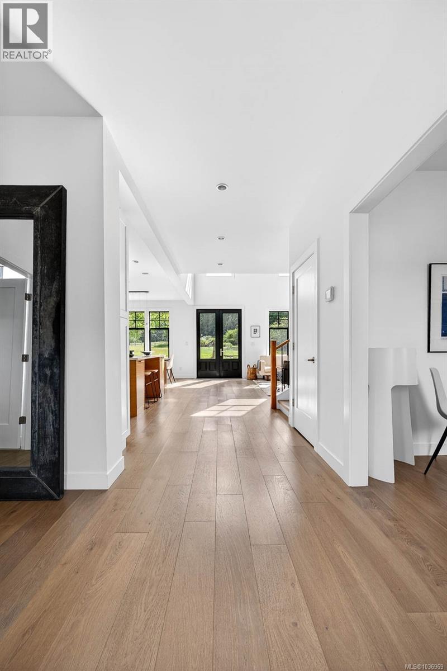
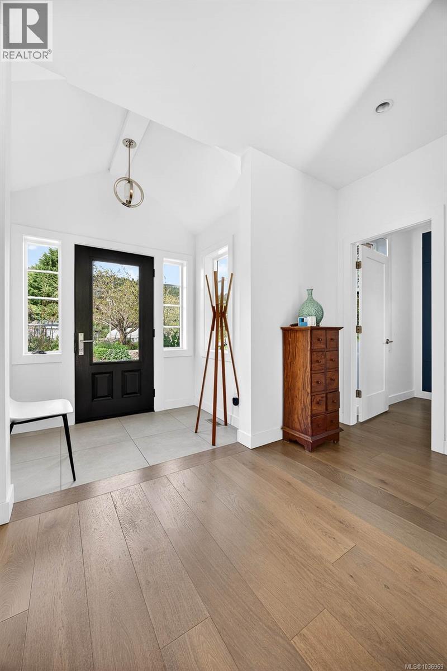
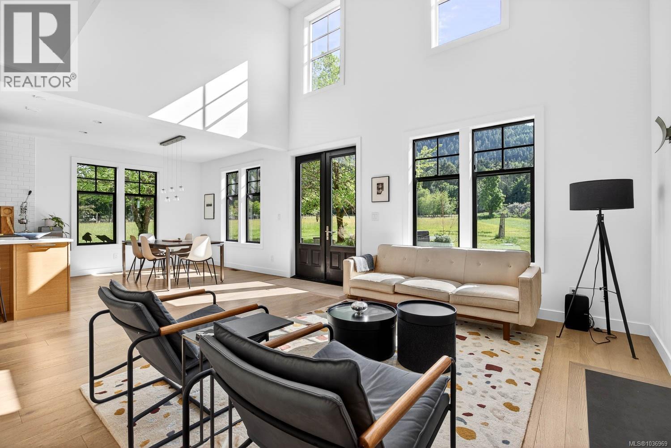
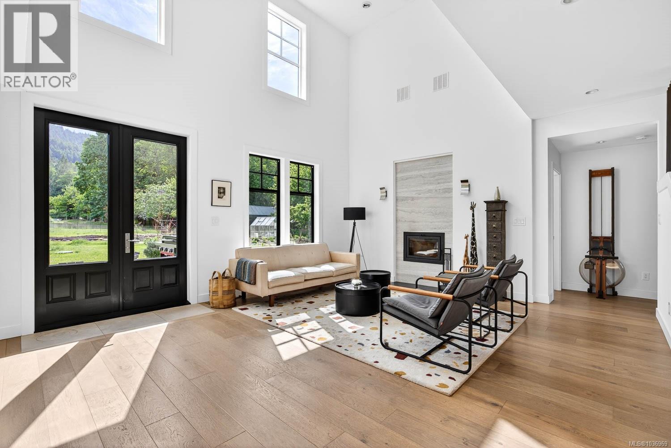
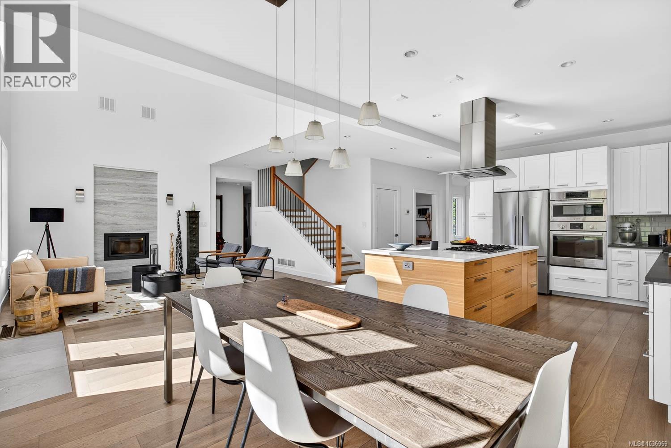
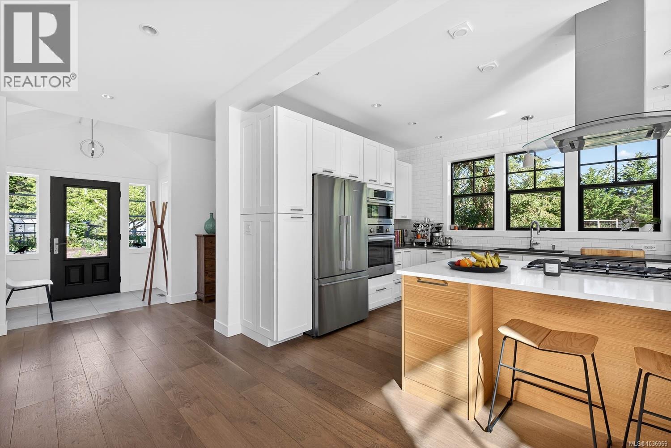
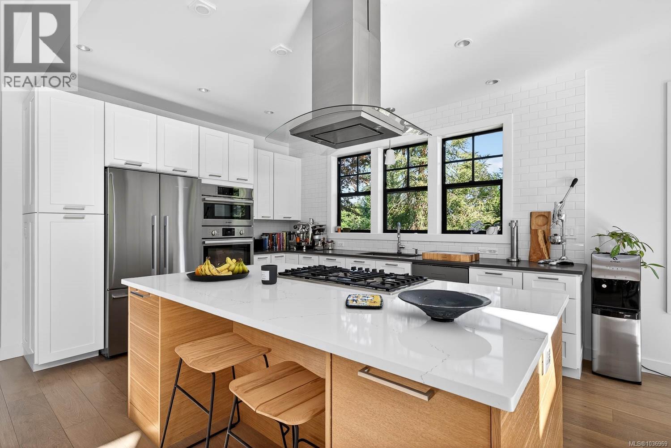
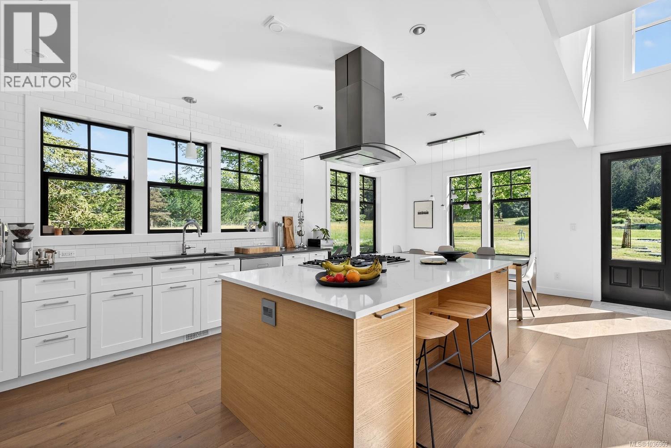
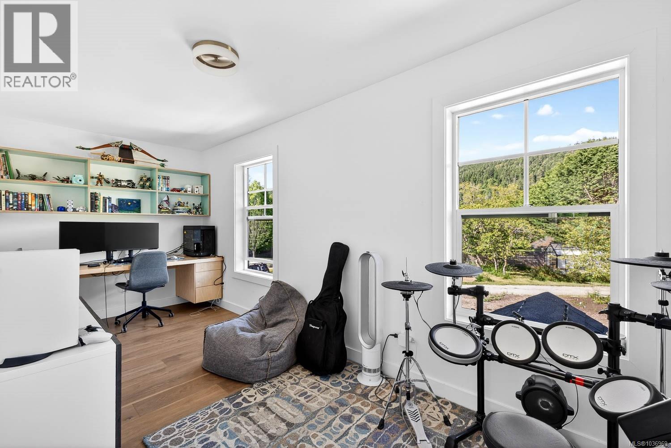
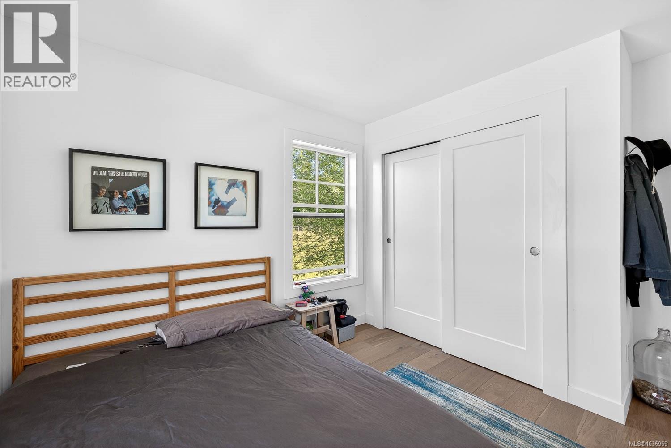
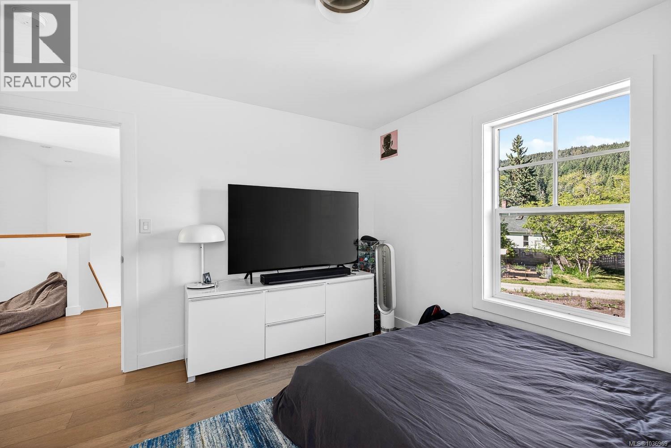
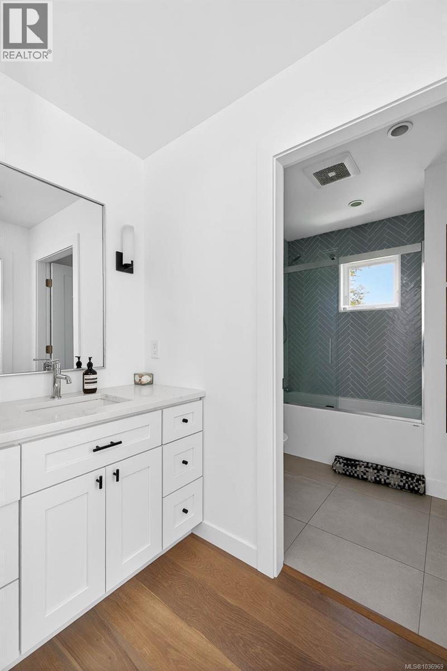
- ©MLS 1036969
- Area 2734 sq ft
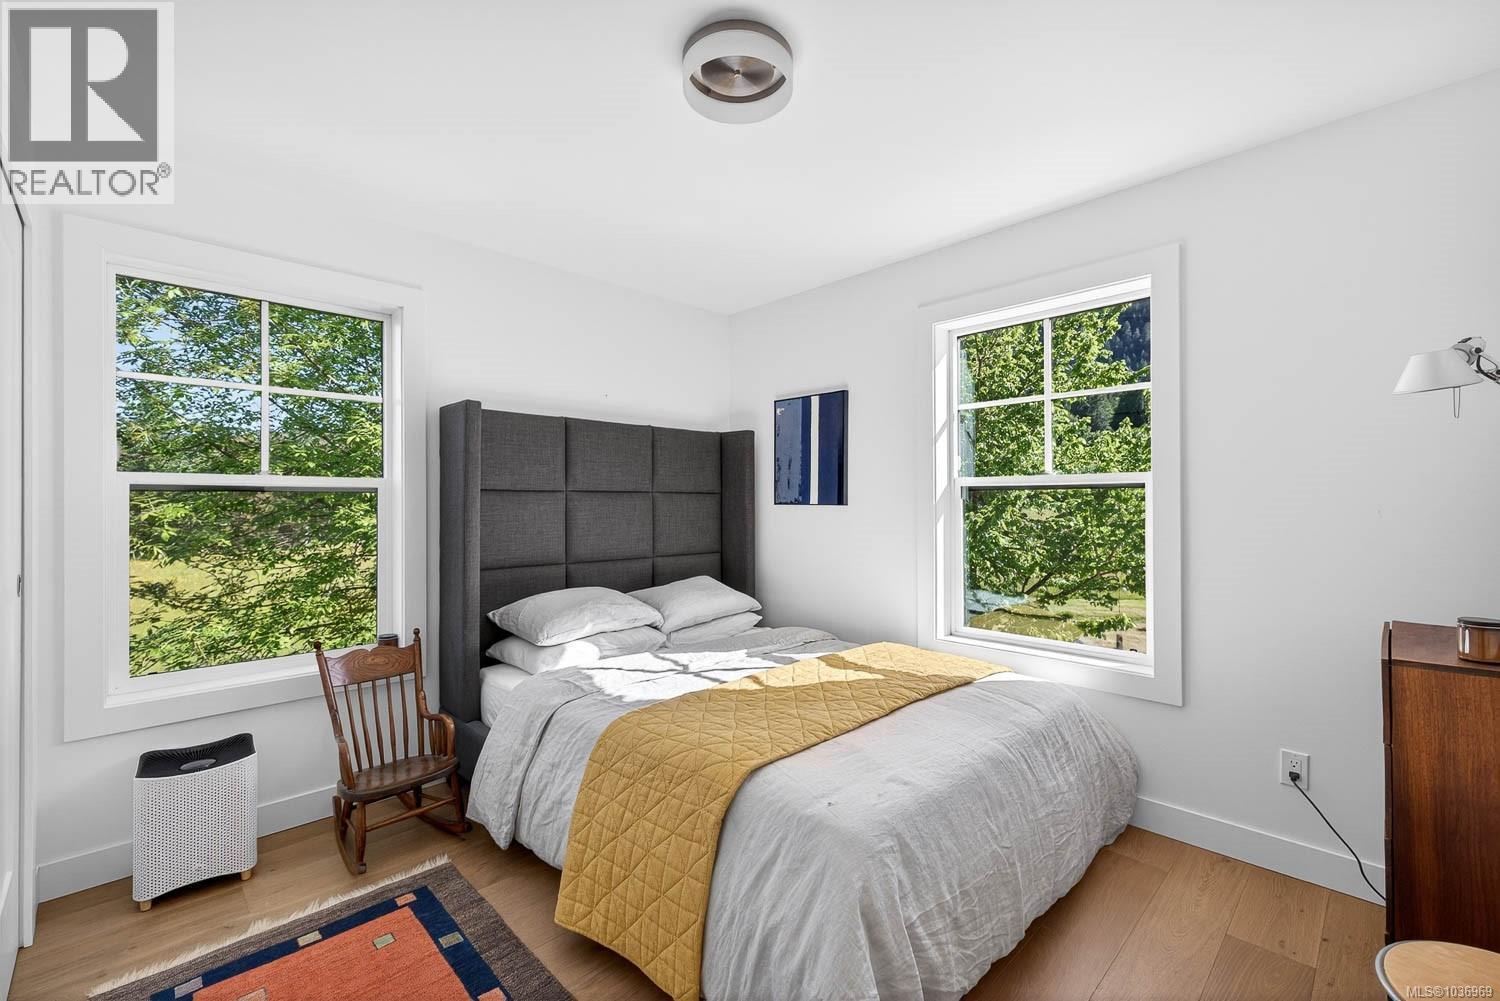
- Bedrooms 4
- Bathrooms 3
- Parkings 7
Description
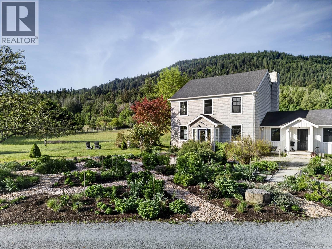
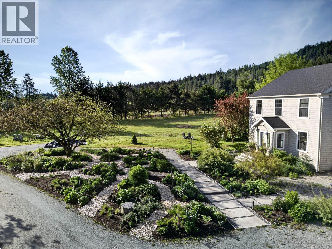
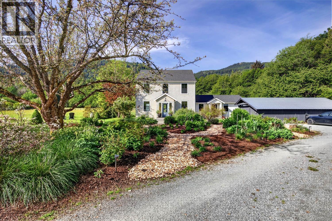
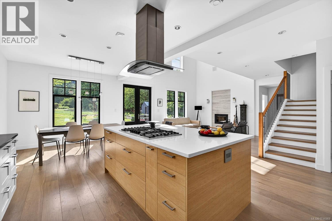
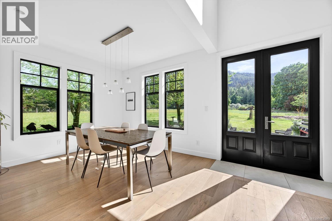
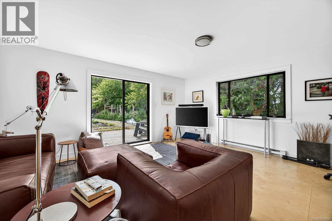
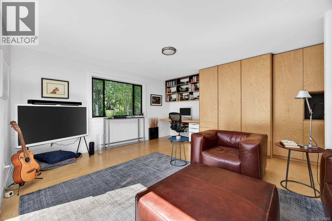
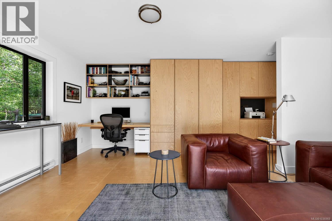
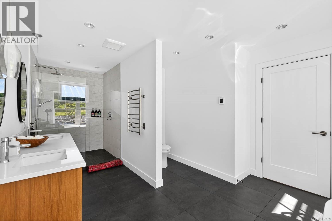
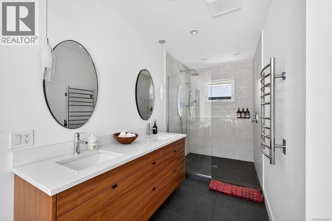
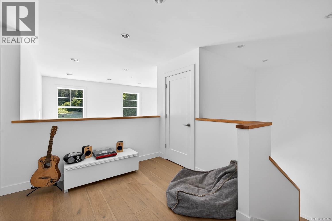
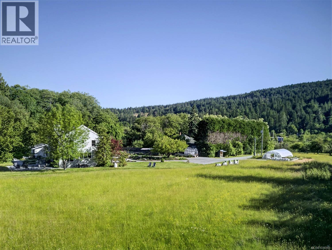
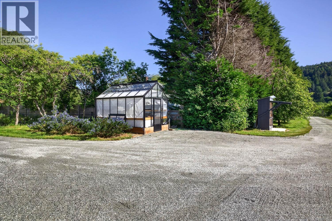
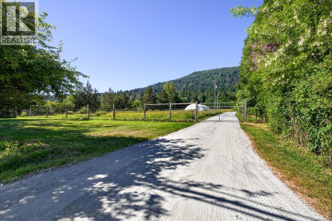
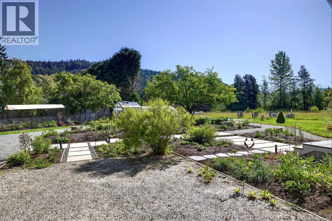
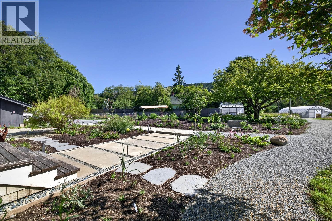
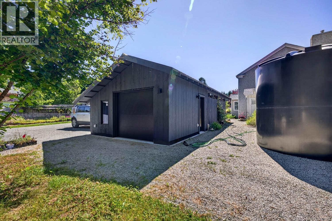
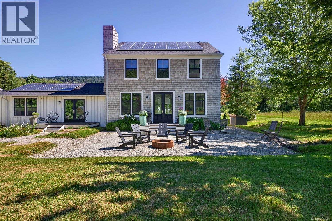
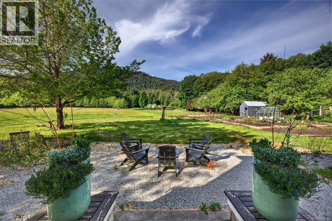
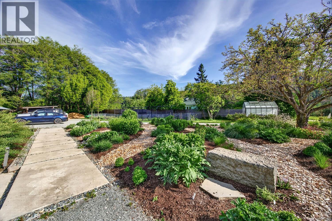
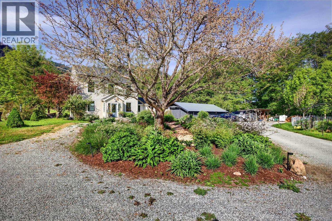
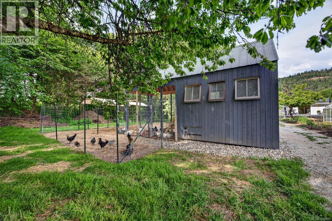
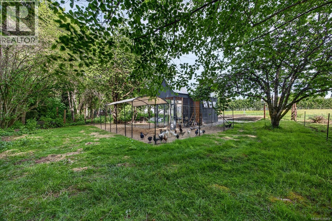
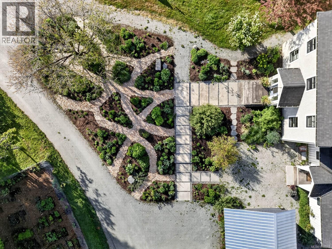
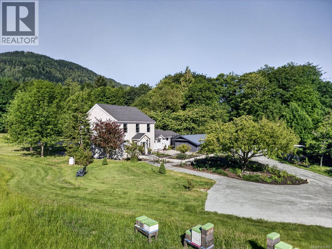
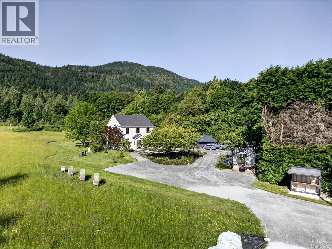
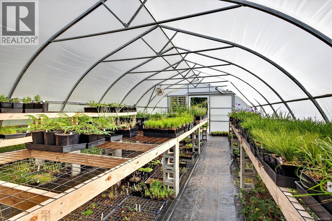
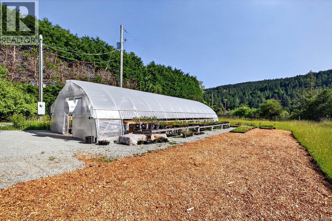
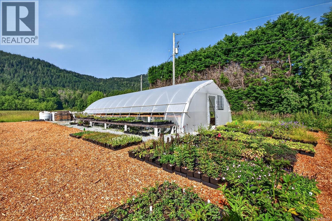
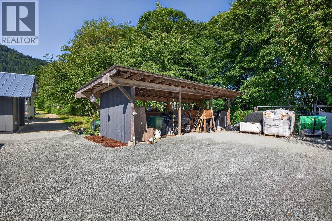
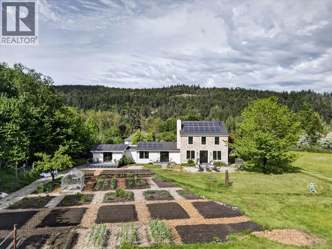
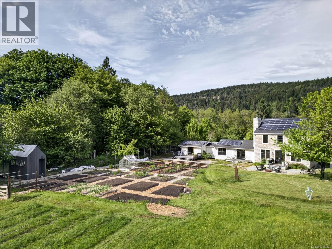
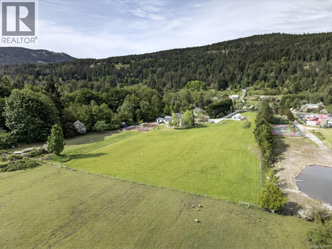
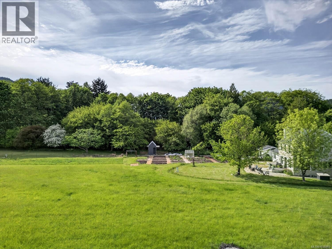
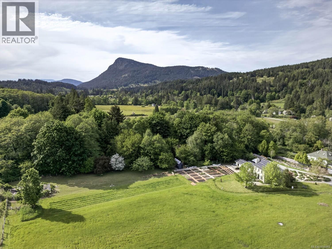
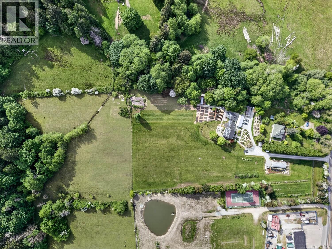
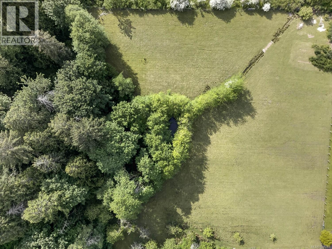
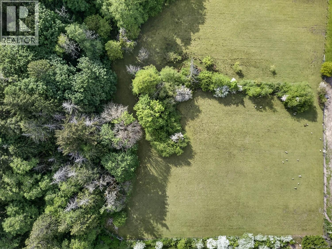
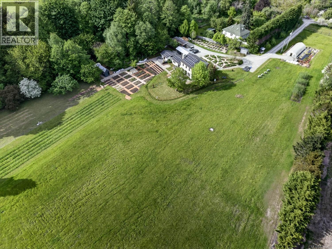
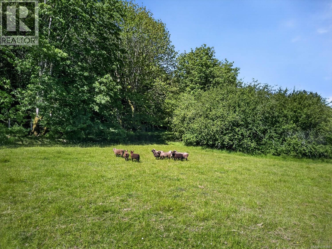
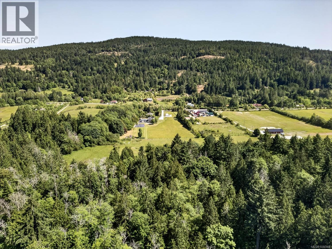
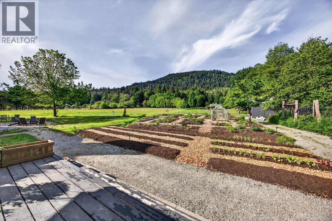
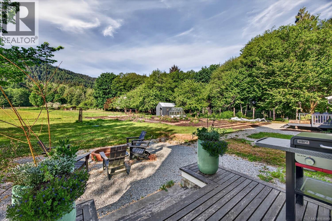
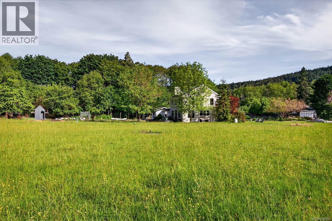
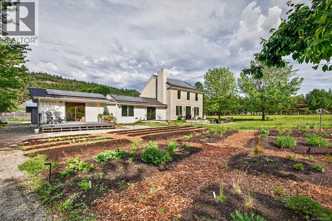
Some people spend their whole lives planning for a moment like this. A piece of land that produces. A home that fits the landscape. Working pastures with sheep on the land, a flock of rainbow egg-laying hens, two glass greenhouses, a large poly tunnel, a hay field, perennial and vegetable gardens, an asparagus field, fruit and nut trees, a year-round creek, and a pond. Beyond the cleared land, forested acreage. Thirty acres in the Fulford Valley on Salt Spring Island, with Mt. Bruce rising behind the property and Fulford Harbour catching the light in the distance. The farmhouse is modern and generous, four bedrooms, three bathrooms, running largely on its own stored solar energy through the summer. ALR designated, farm classified, five minutes from the ferry, fifteen from town. Working farm, hobby farm, or simply a life well lived. This is not a project. It is not a potential. It is a life, already underway, waiting for the next custodians to make it their own. (id:48970) Show More
Details
- Constructed Date: 1993
- Property Type: Single Family
- Type: House
- Access Type: Road access
- Architectural Style: Cape Cod, Contemporary
- Neighbourhood: Salt Spring
Features
- Acreage
- Level lot
- Private setting
- Irregular lot size
- Greenhouse
- Shed
- Mountain view
- Air Conditioned
- Wall unit
- Heat Pump
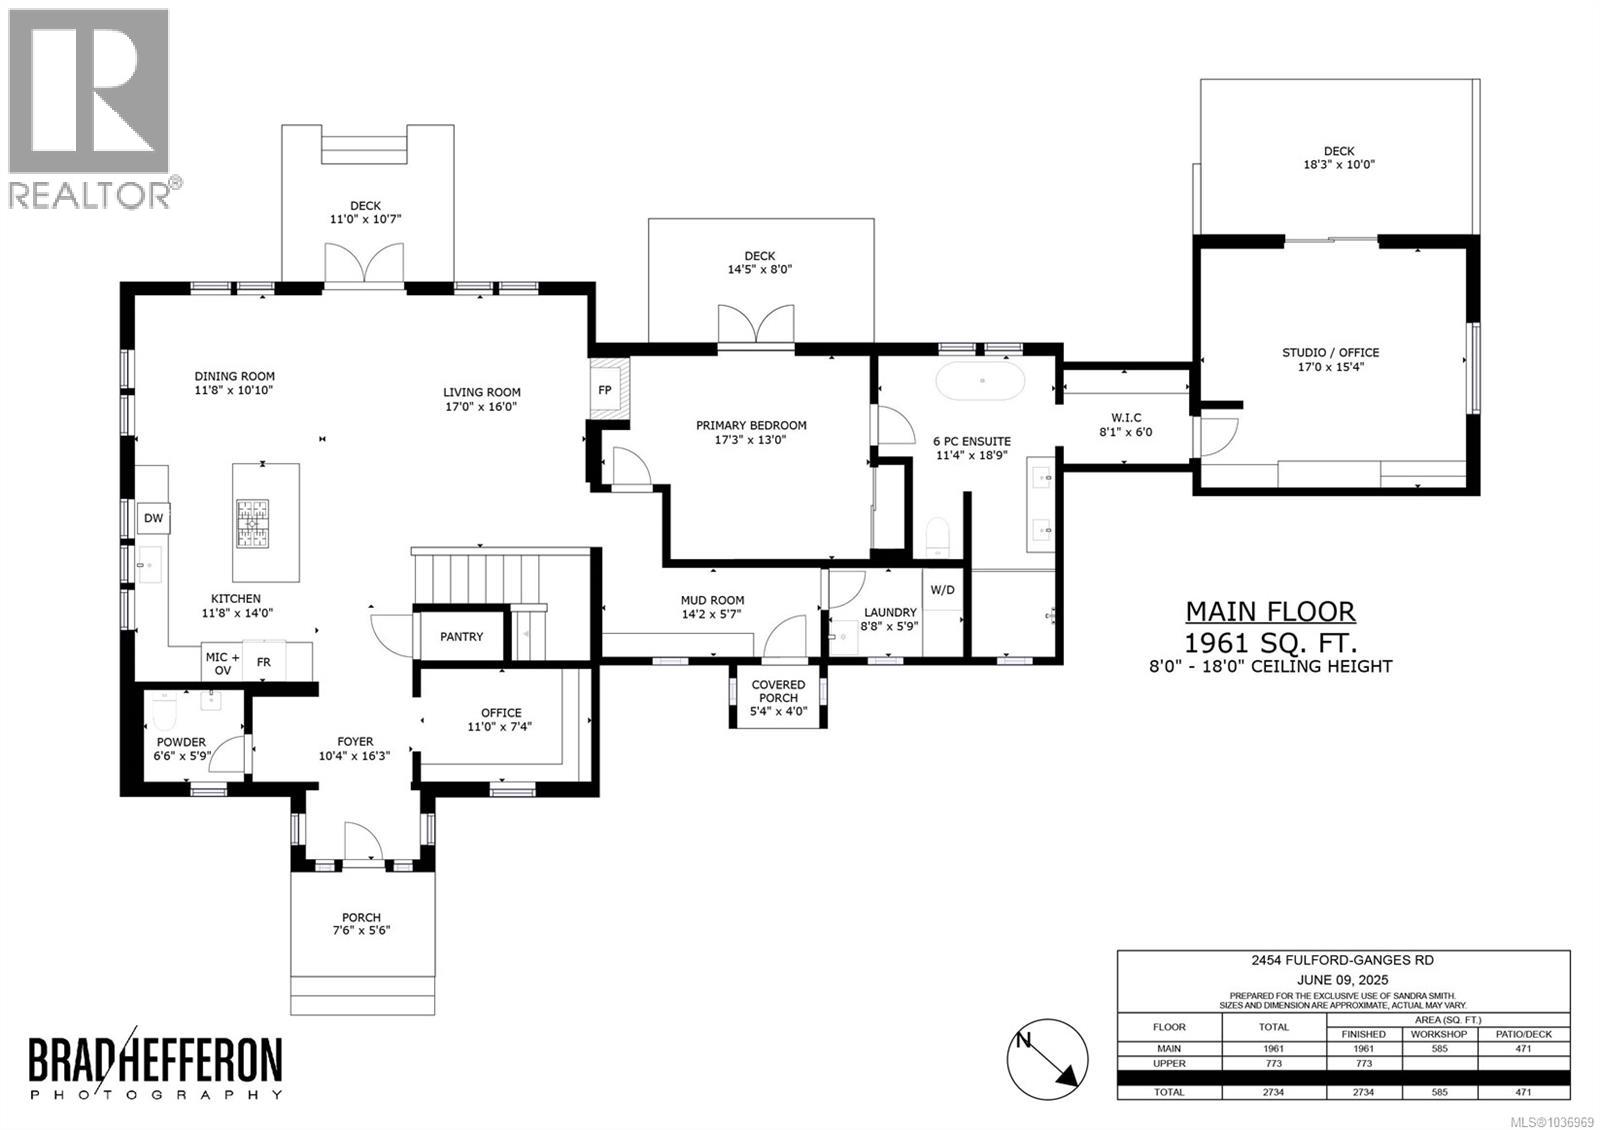
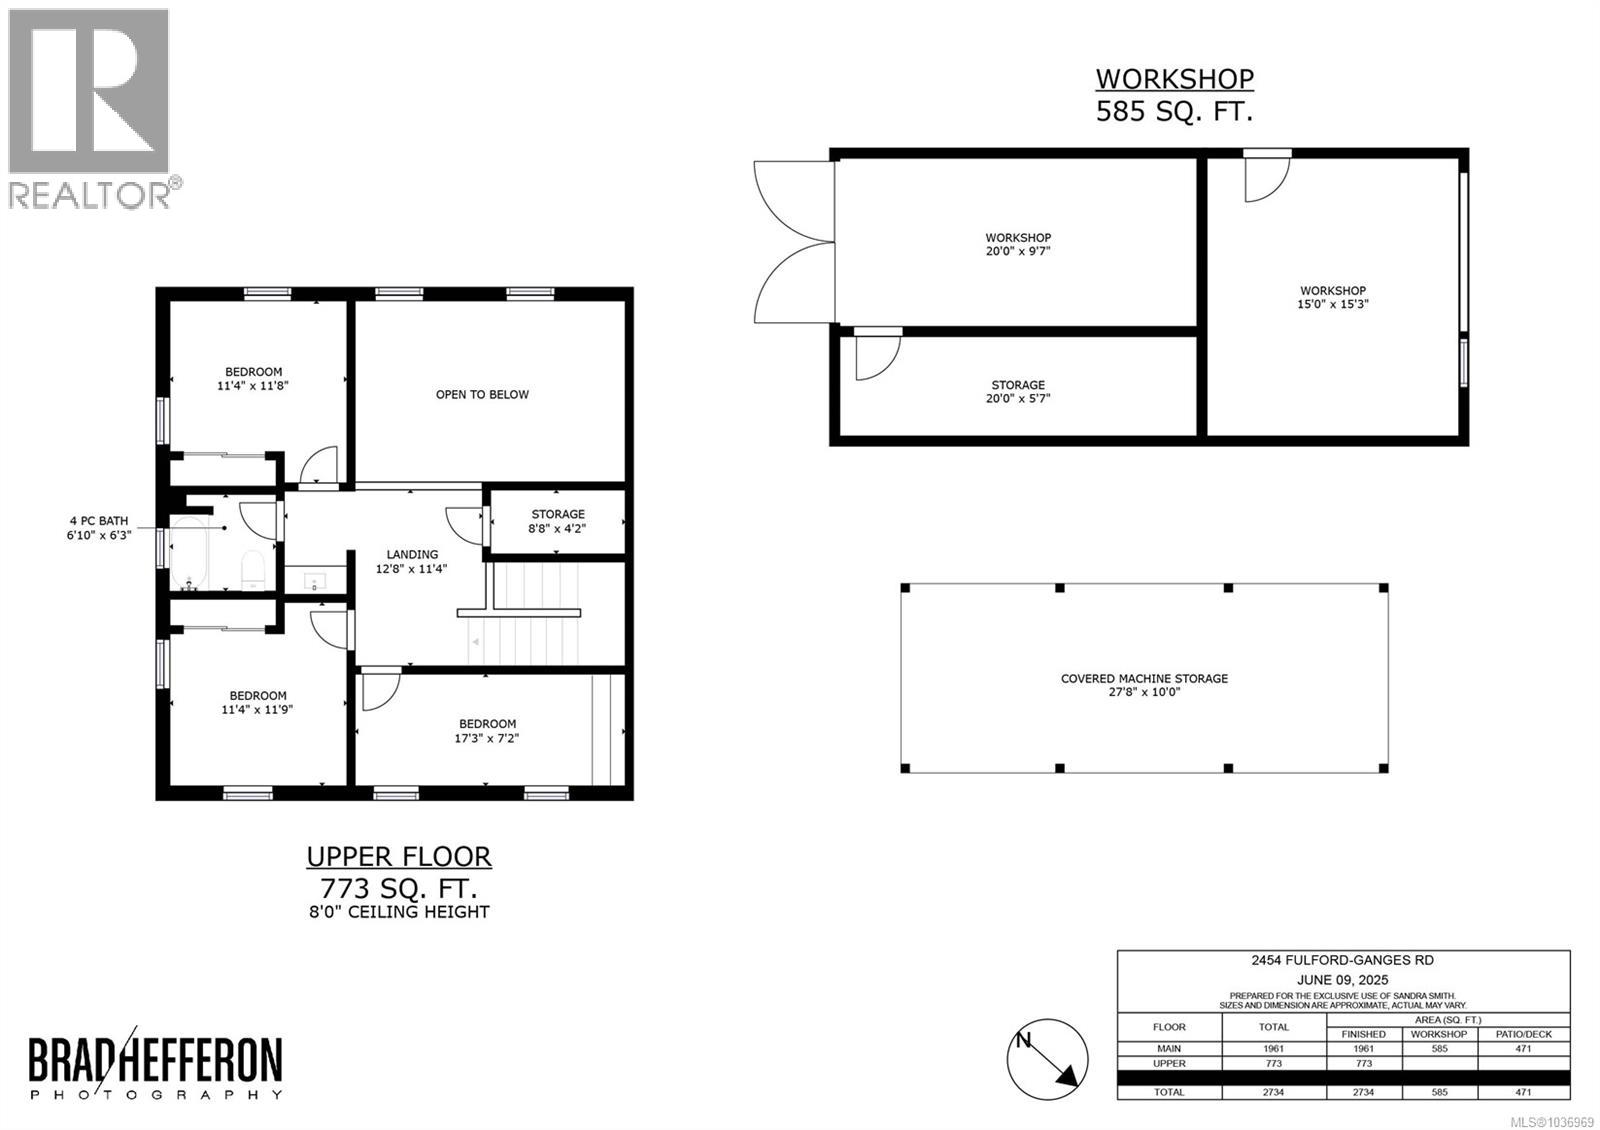
Rooms Details For 2454 Fulford-Ganges Rd
| Type | Level | Dimension |
|---|---|---|
| Storage | Second level | 8 ft x 4 ft |
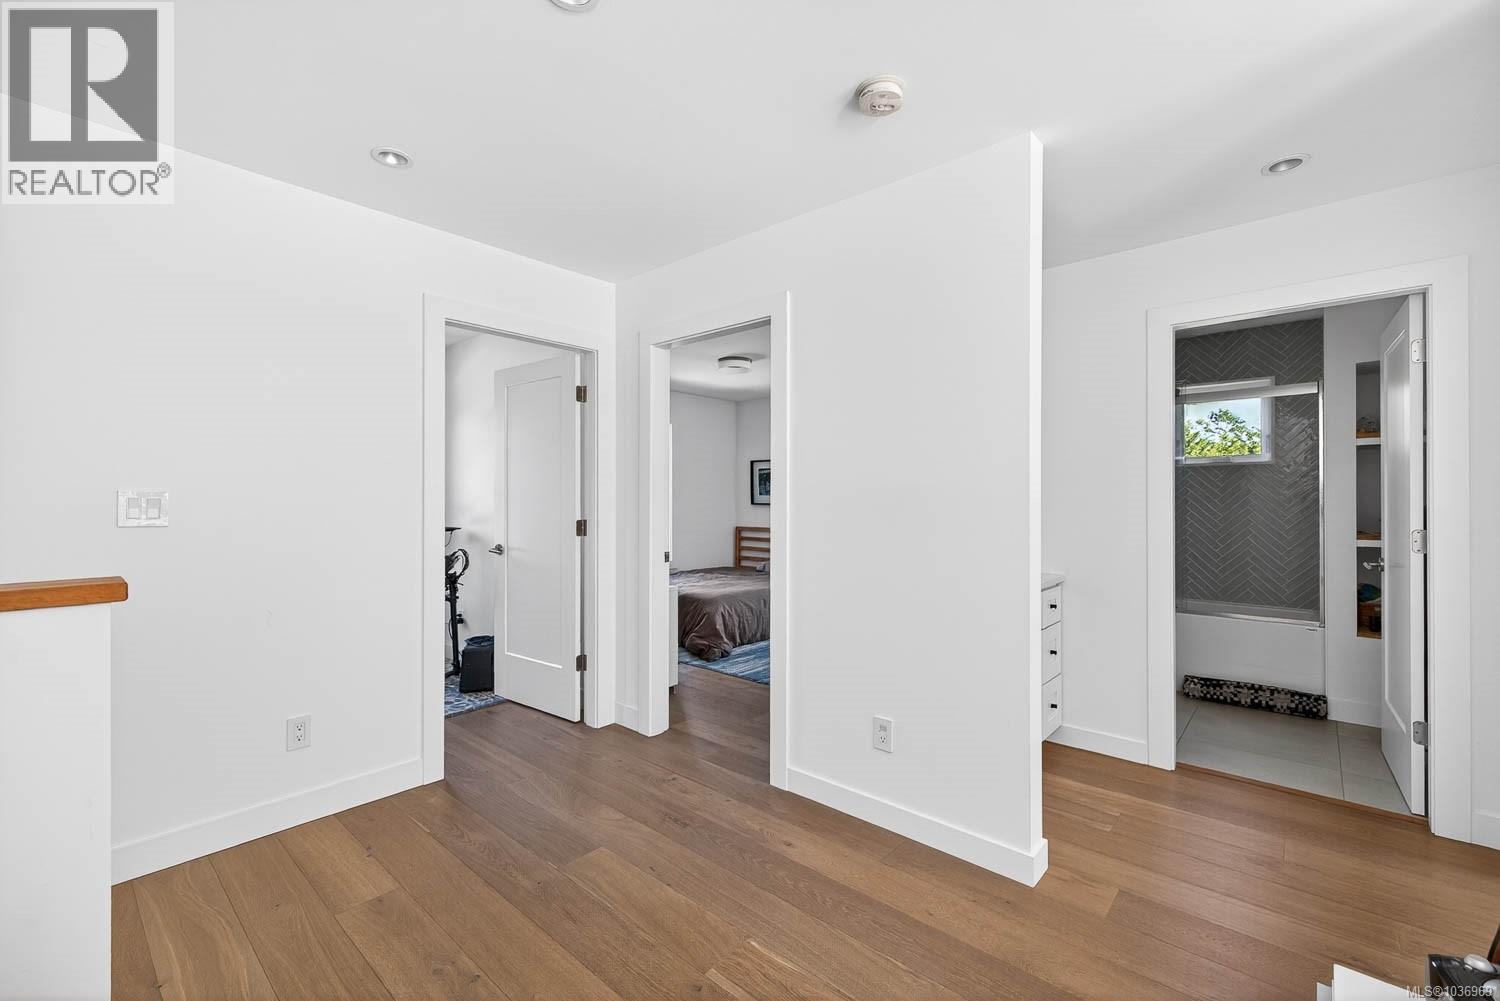
| Bathroom | Second level | 7 ft x 6 ft |
| Bedroom | Second level | 7 ft x 17 ft |
| Bedroom | Second level | 11 ft x 12 ft |
| Bedroom | Second level | 11 ft x 12 ft |
| Porch | Main level | 7 ft x 5 ft |
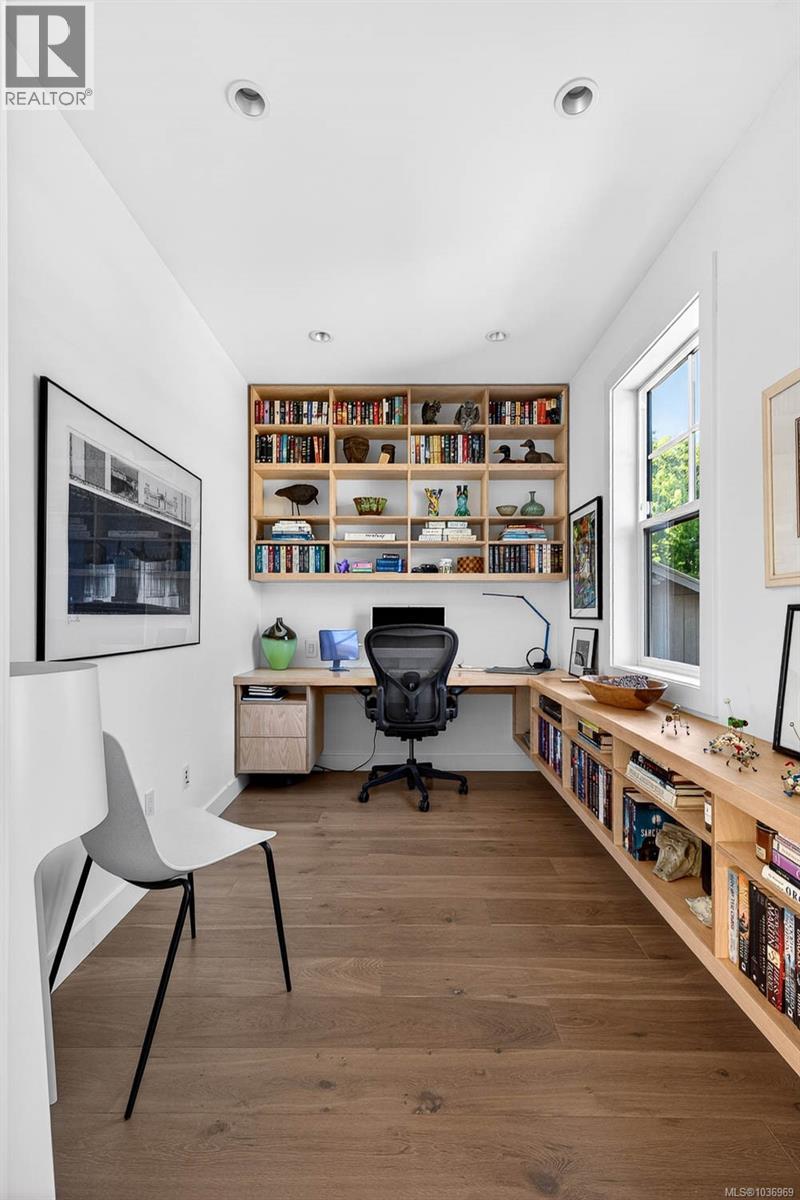
| Office | Main level | 11 ft x 7 ft |
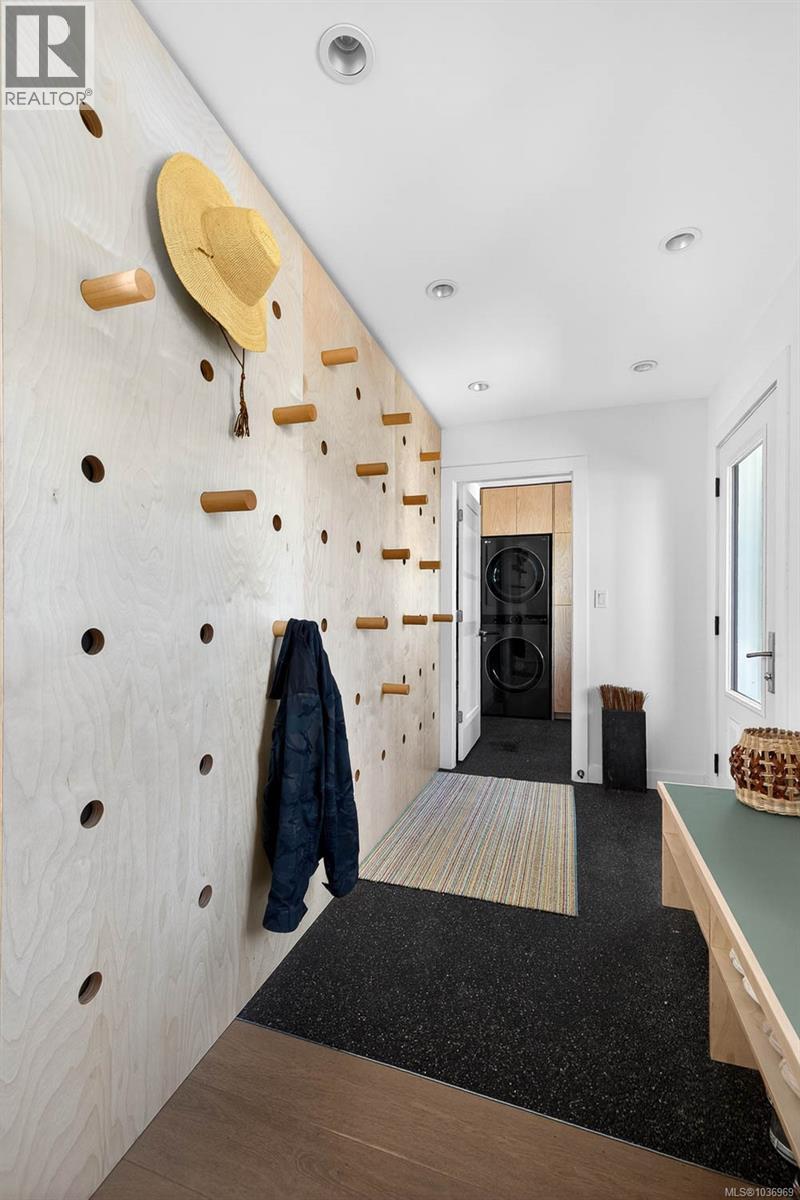
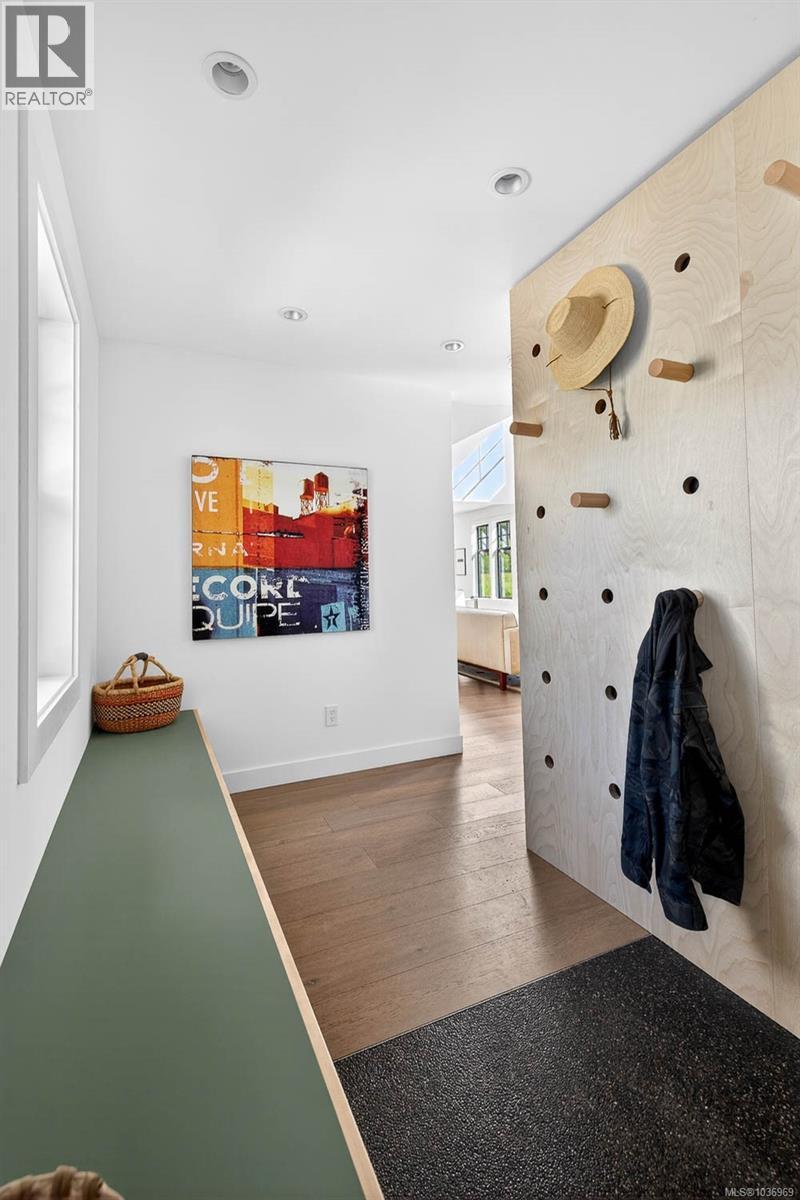
| Mud room | Main level | 14 ft x 5 ft |
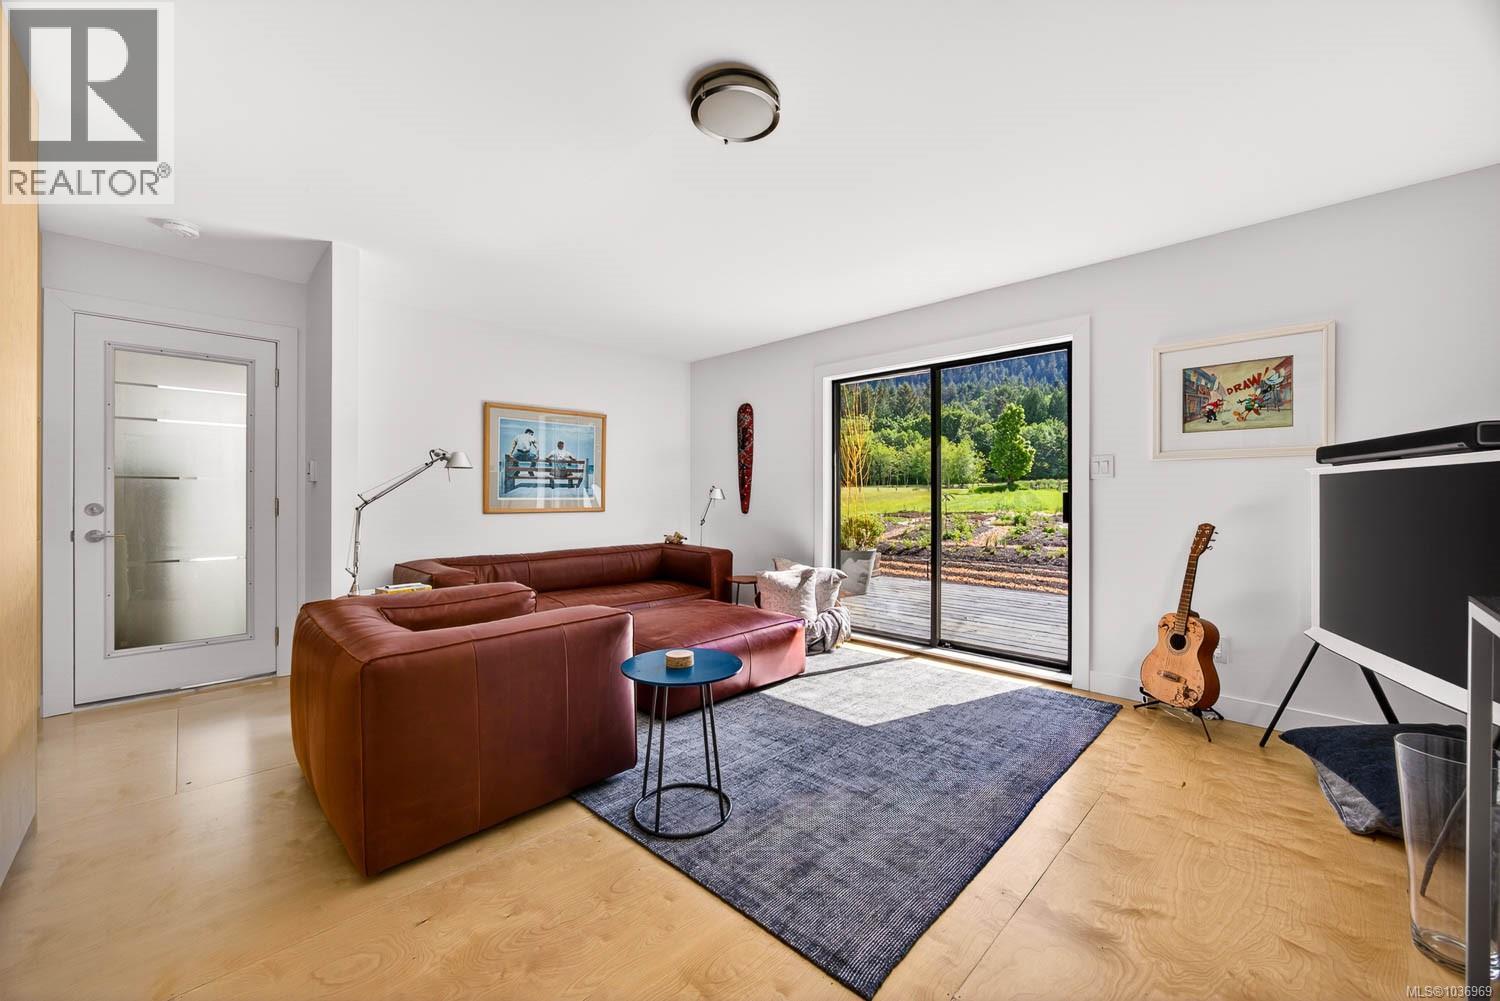
| Studio | Main level | 15 ft x 17 ft |
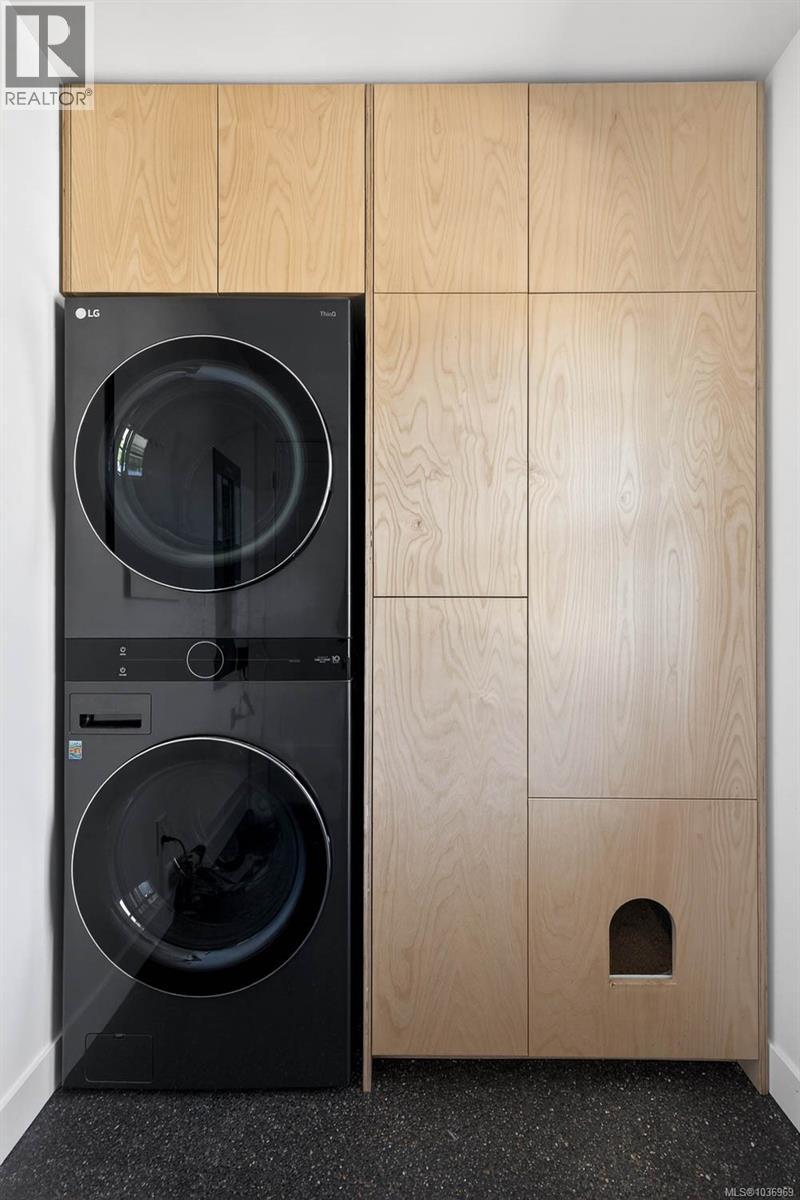
| Laundry room | Main level | 6 ft x 8 ft |
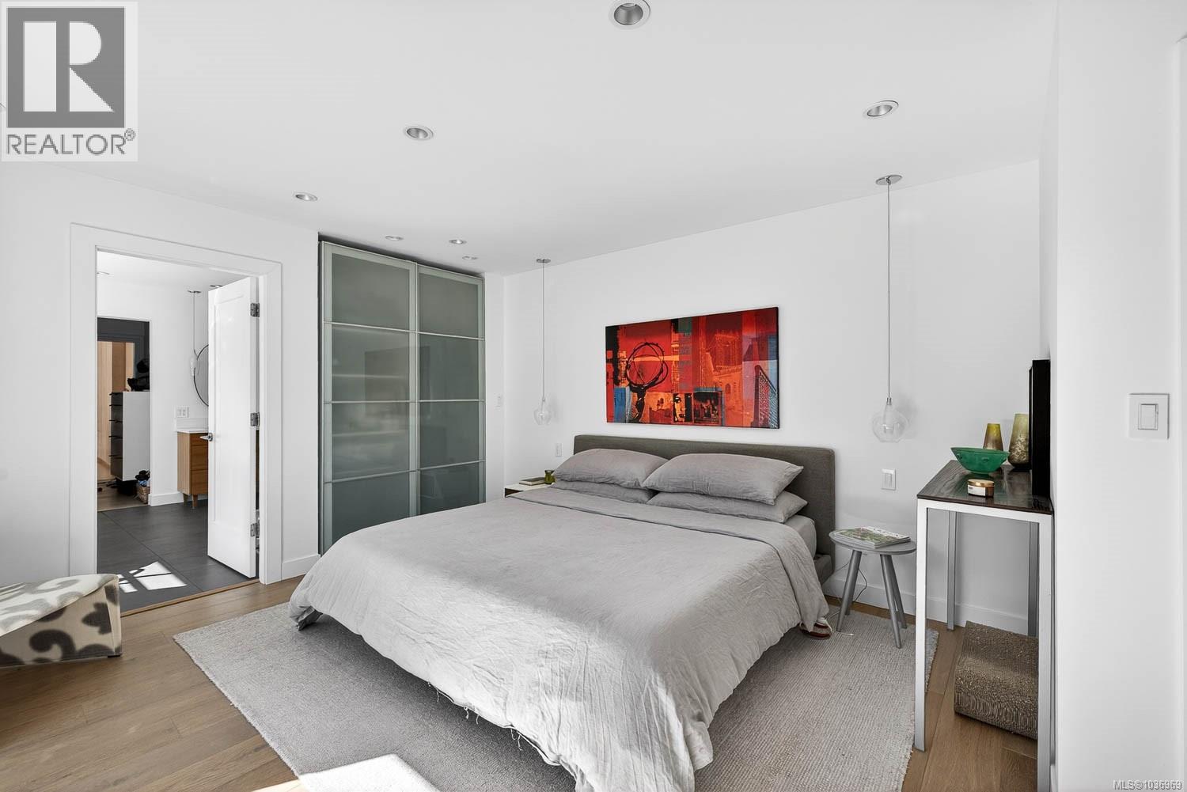
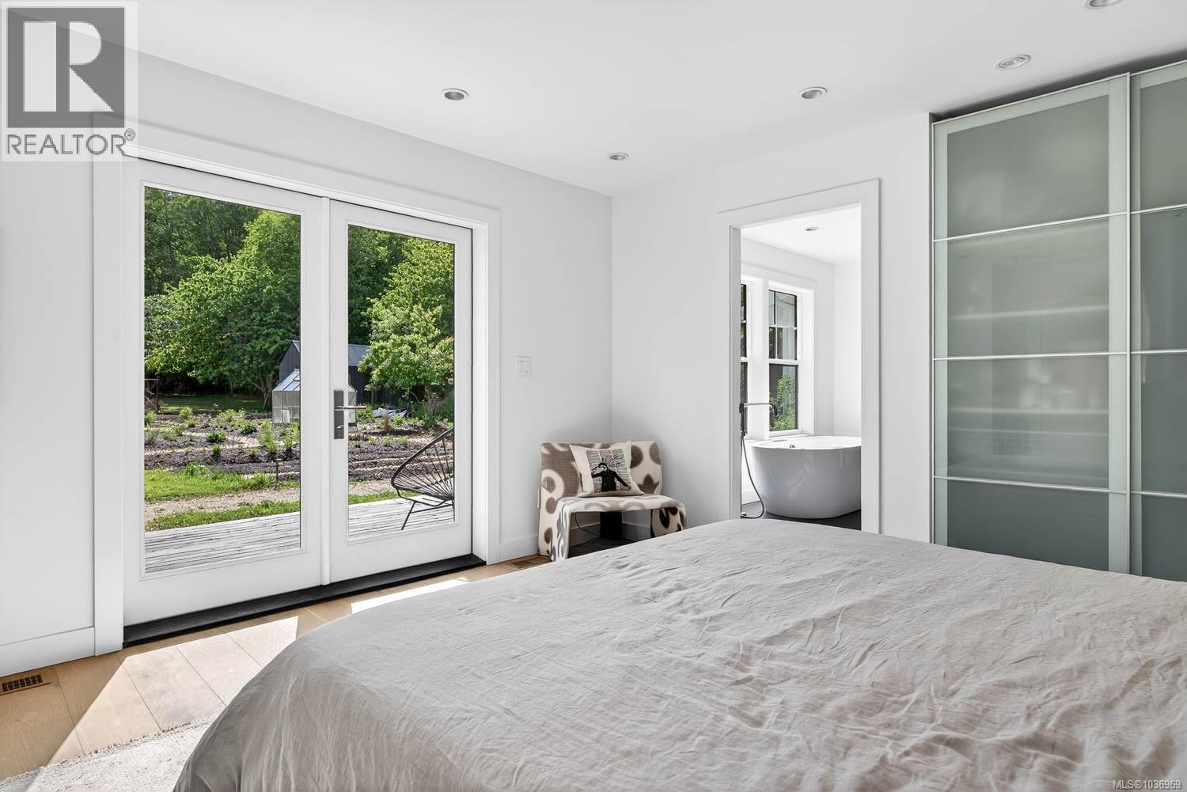
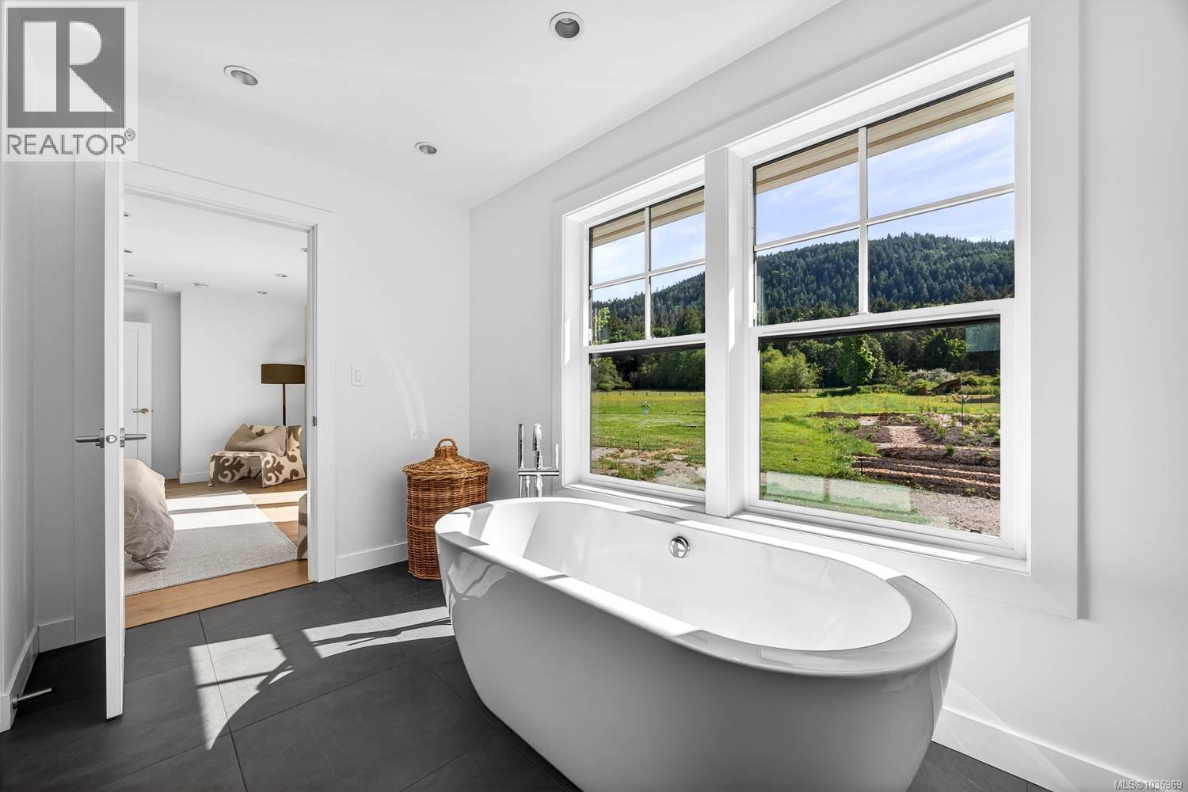
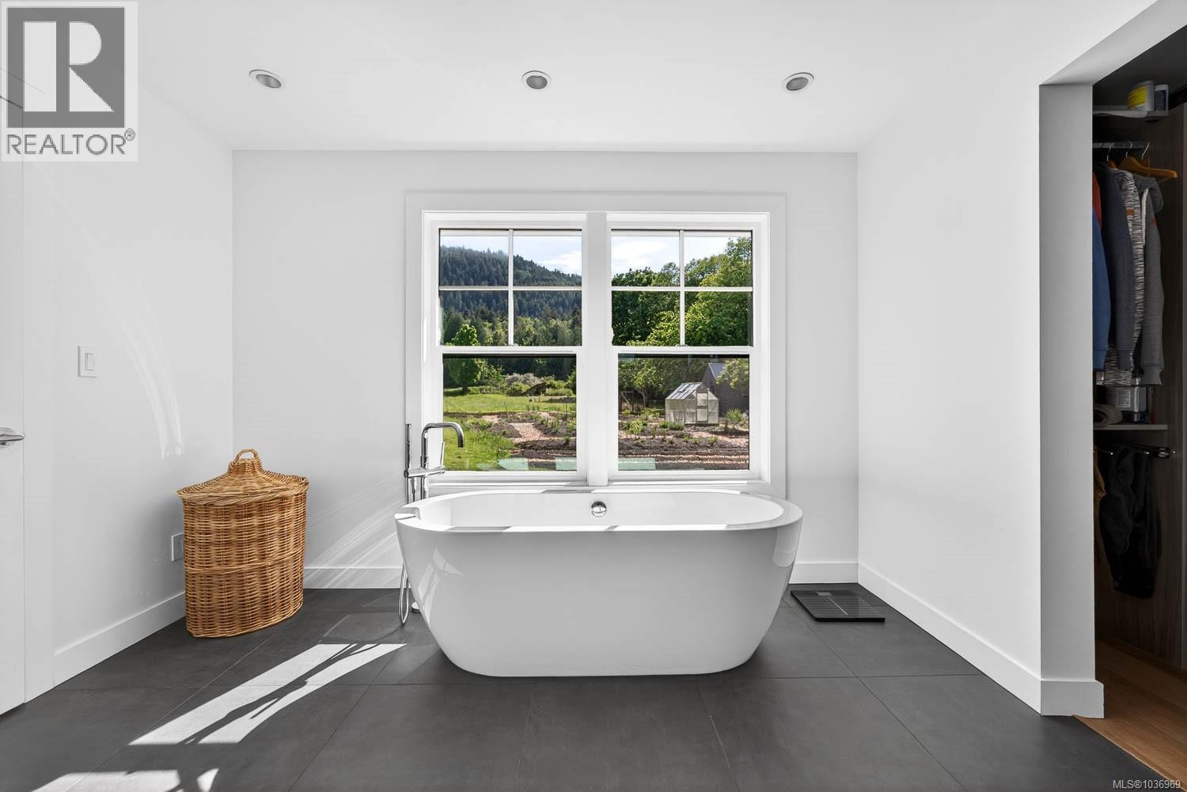
| Ensuite | Main level | 11 ft x 19 ft |
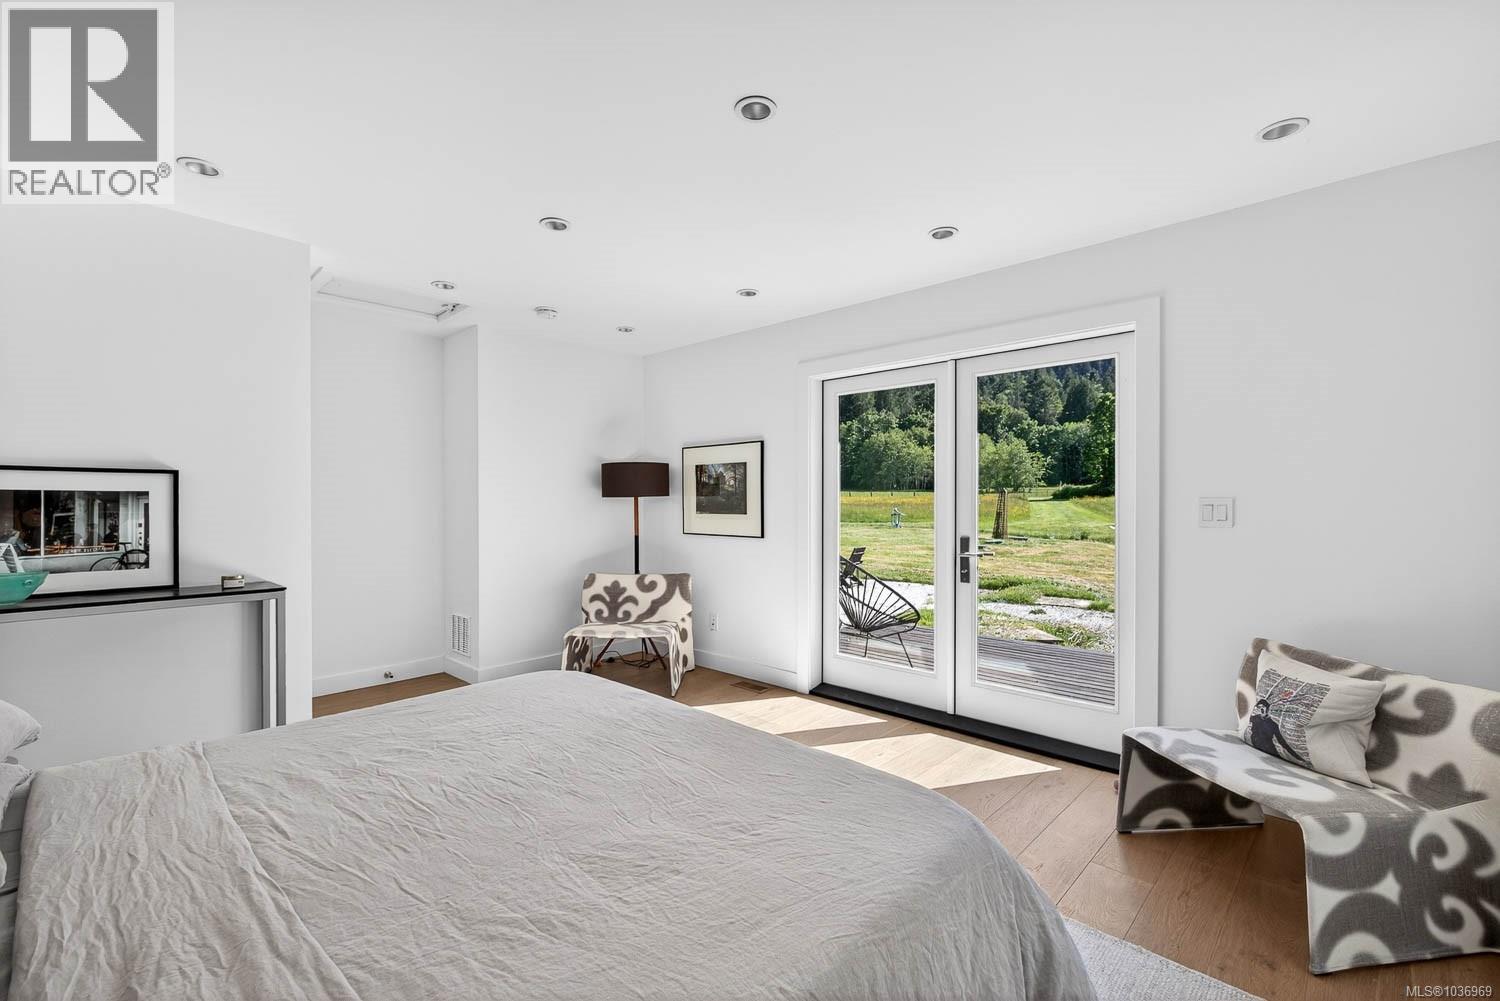
| Primary Bedroom | Main level | 13 ft x 17 ft |
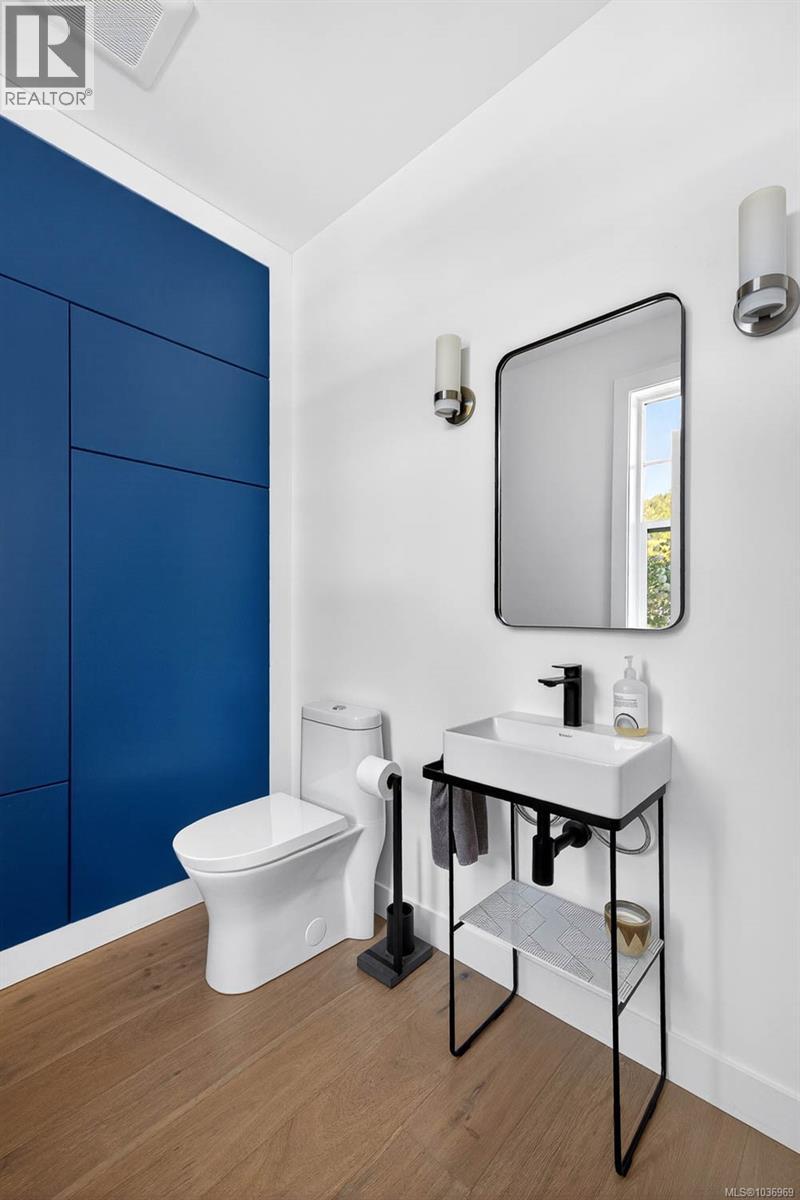
| Bathroom | Main level | 6 ft x 6 ft |
| Dining room | Main level | 11 ft x 11 ft |
| Kitchen | Main level | 12 ft x 14 ft |
| Living room | Main level | 16 ft x 17 ft |
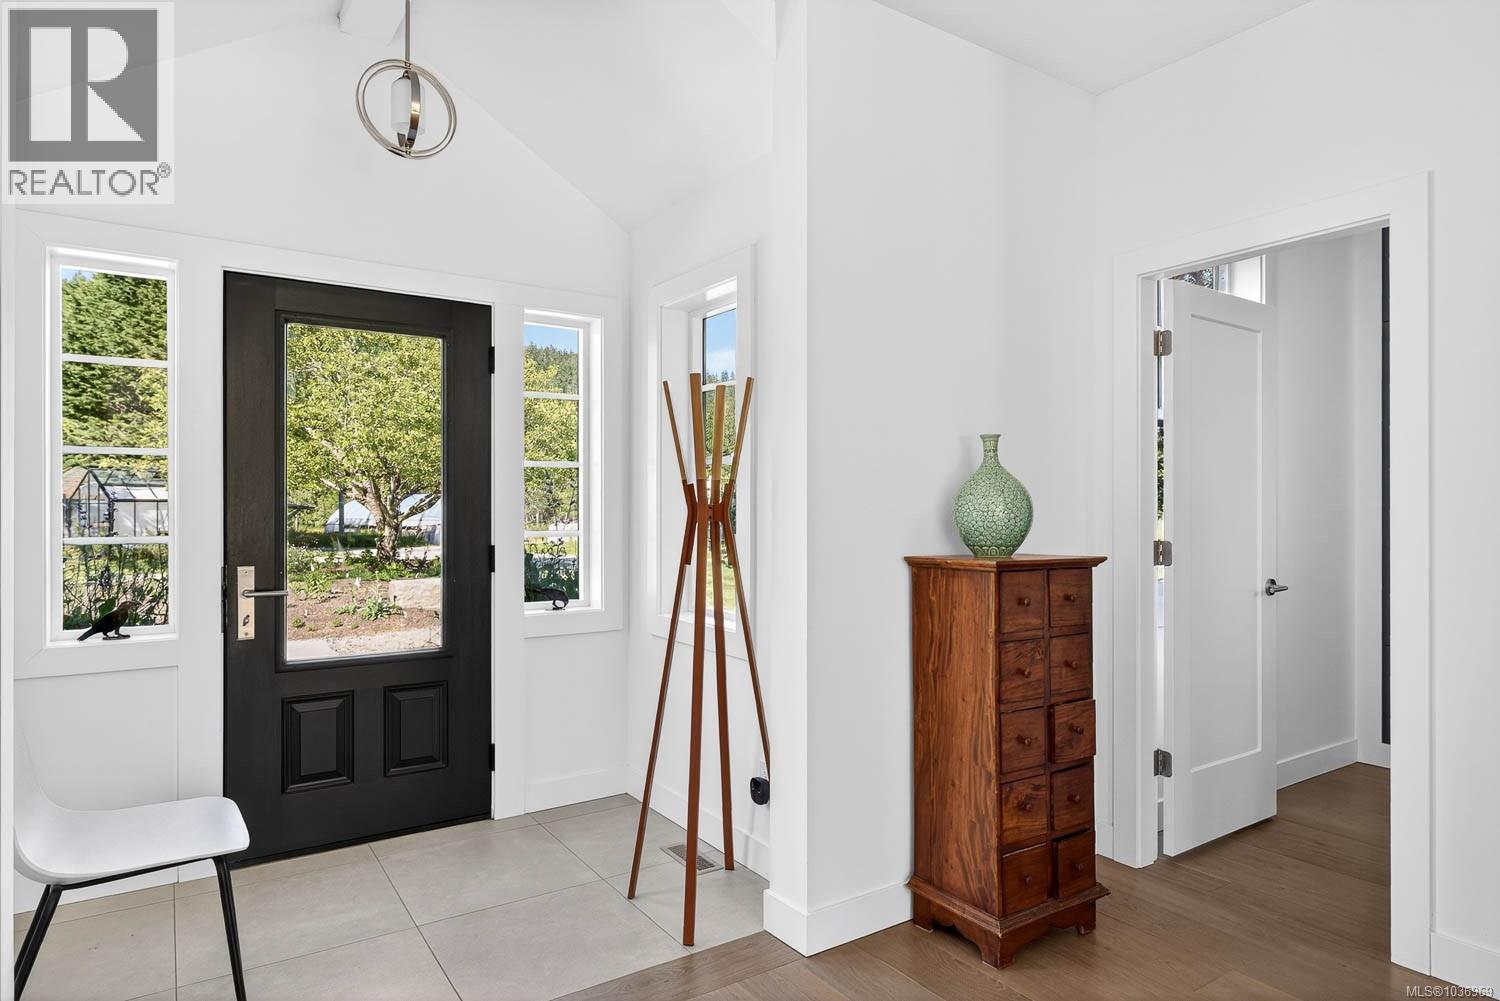
| Entrance | Main level | 10 ft x 16 ft |
| Storage | Other | 20 ft x 5 ft |
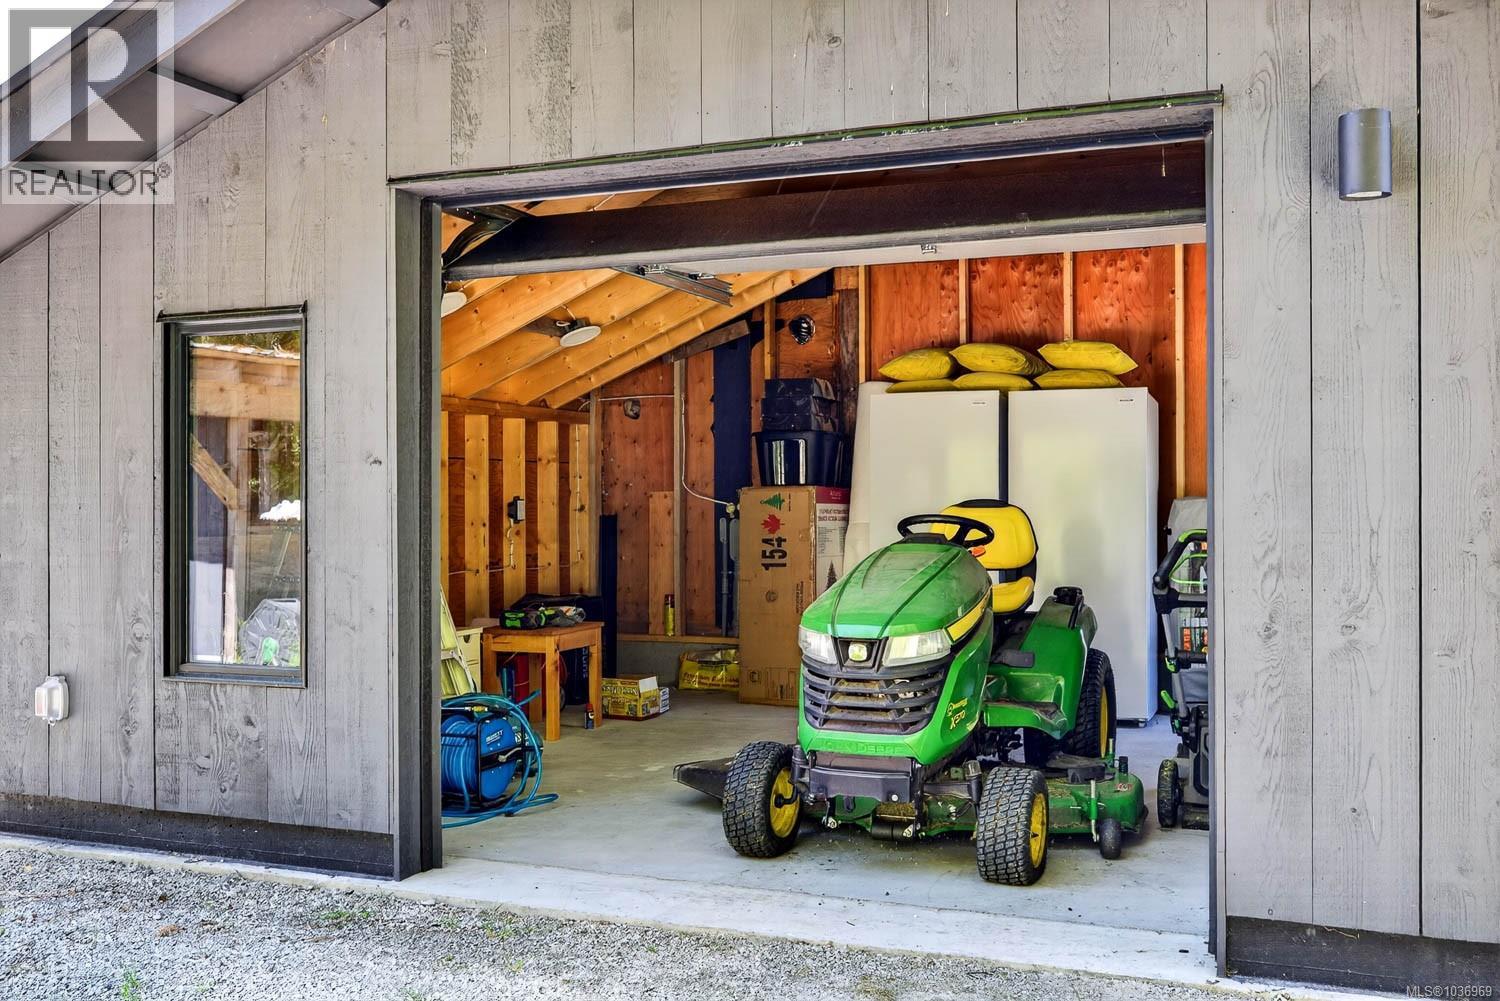
| Workshop | Other | 15 ft x 15 ft |
| Workshop | Other | 10 ft x 20 ft |
Location
This REALTOR.ca listing content is owned and licensed by REALTOR® members of The Canadian Real Estate Association
Data provided by: Victoria Real Estate Board