- ©MLS 10393602
- Area 2450 sq ft
- Bedrooms 4
- Bathrooms 3
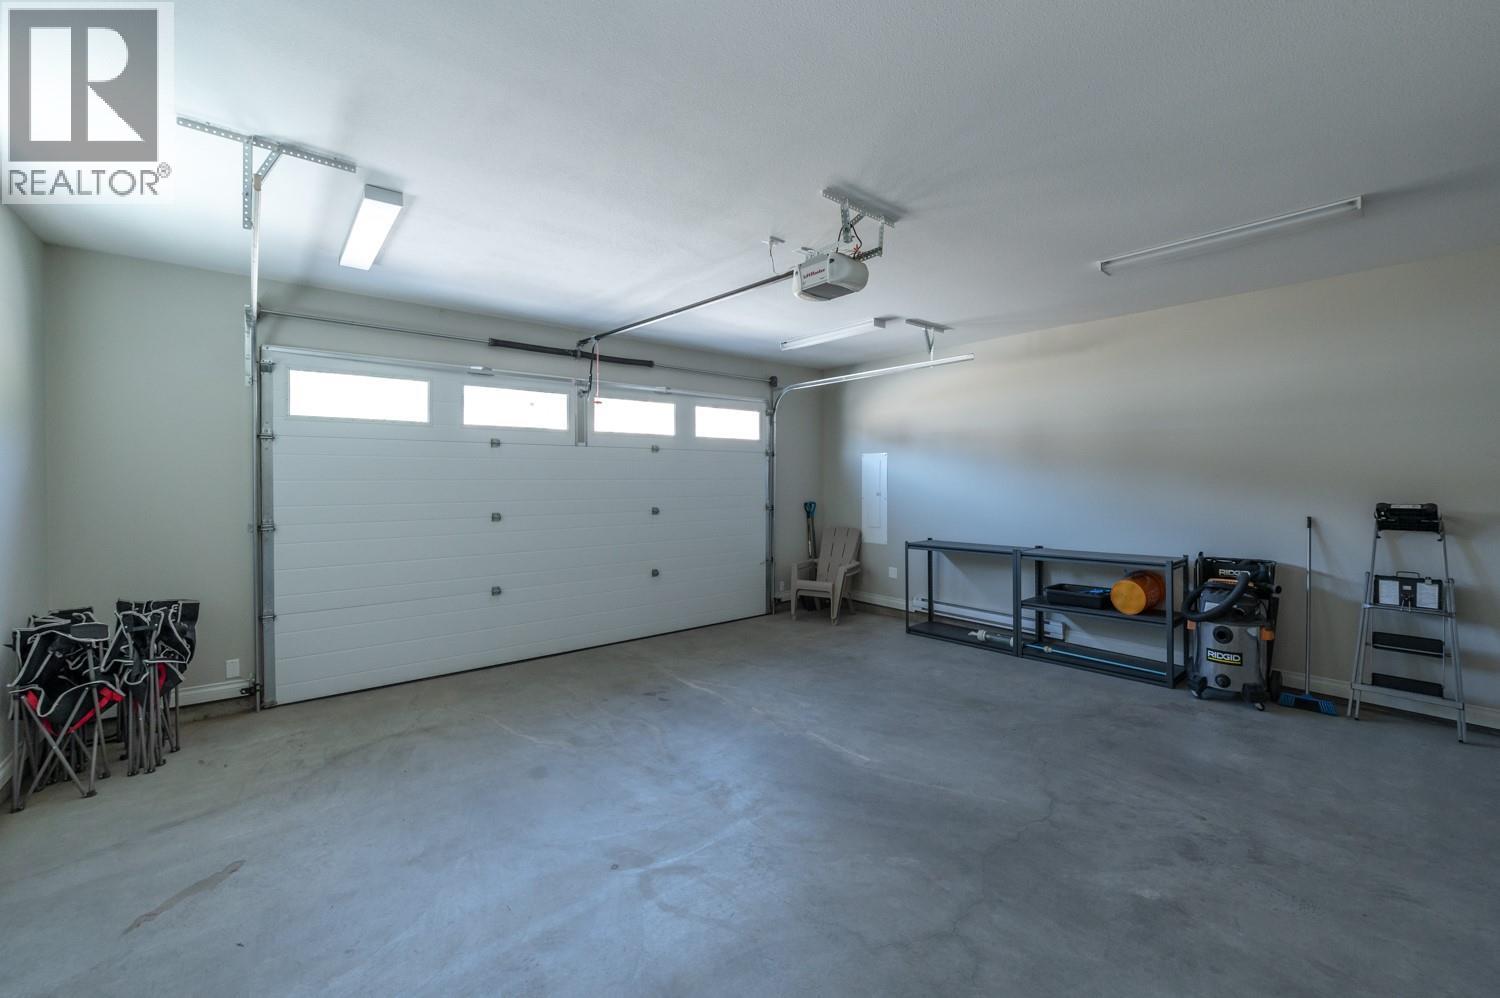
- Parkings 5
Description
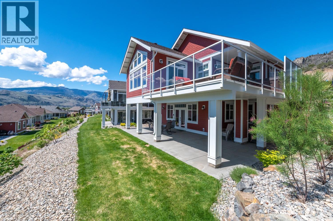
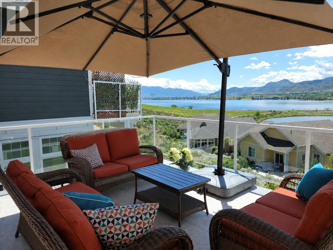
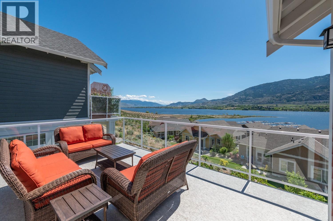
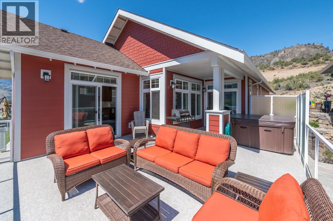
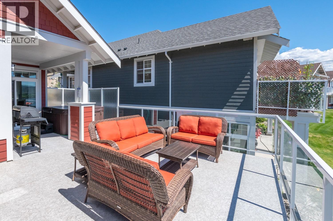
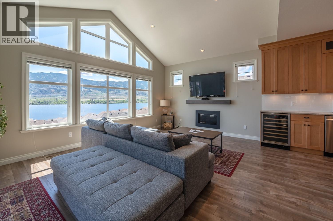
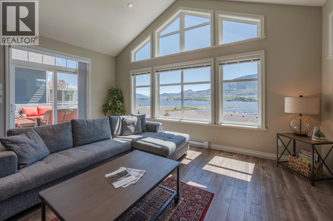
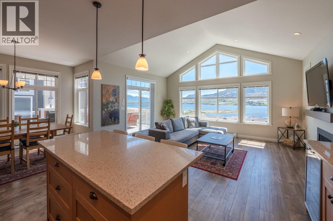
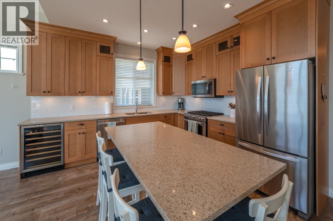
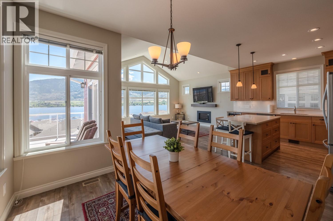
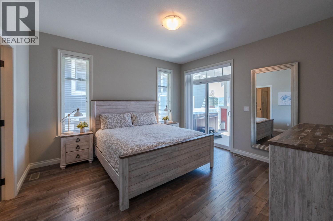
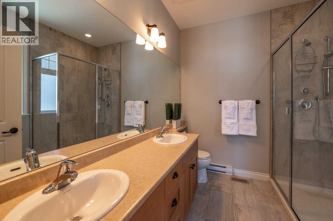
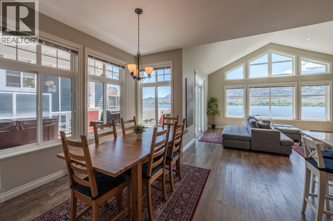
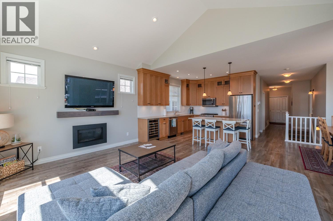
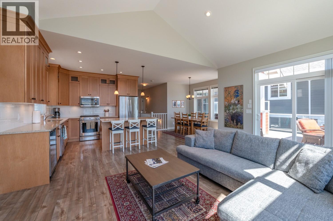
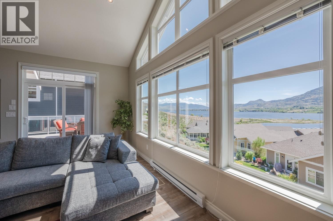
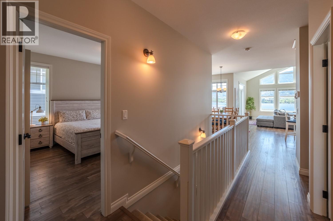
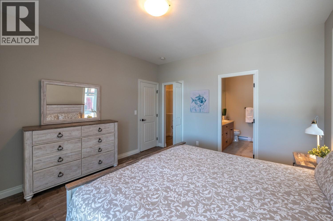
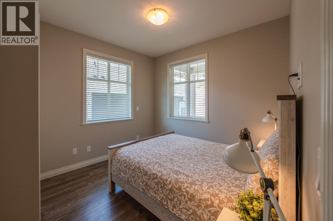
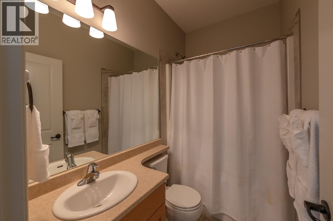
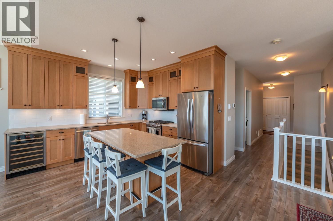
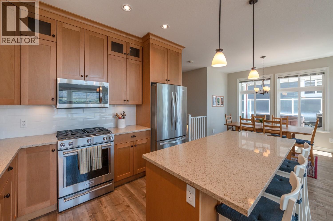
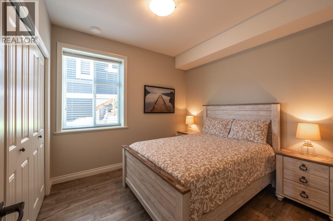
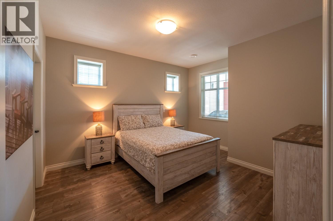
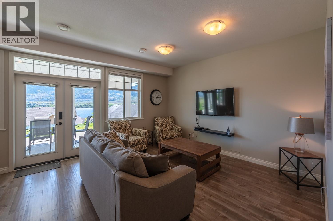
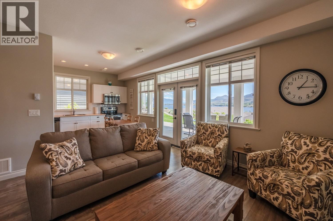
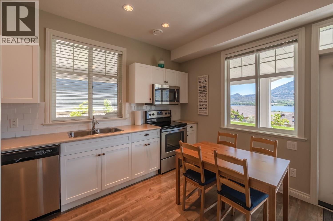
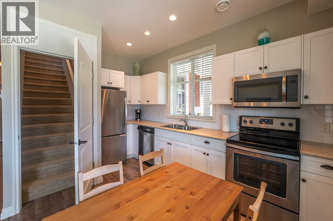
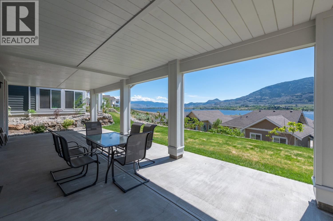
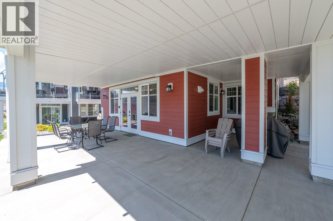
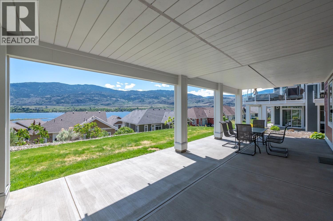
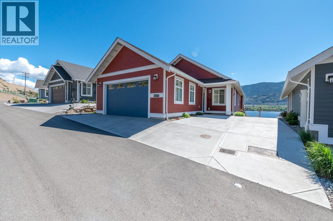
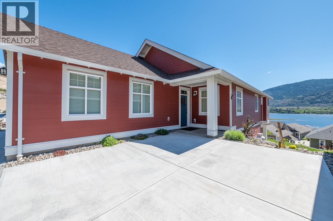
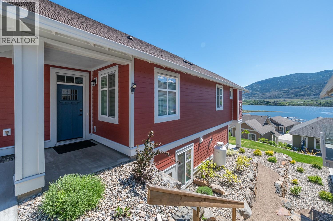
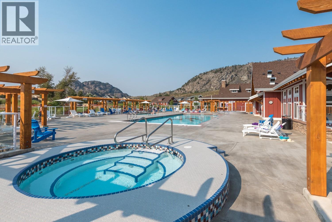
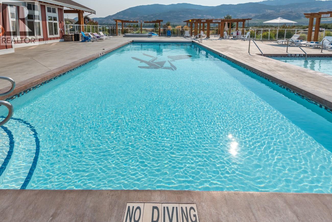
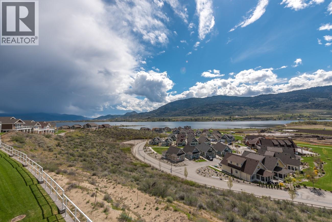
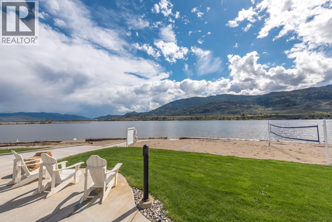
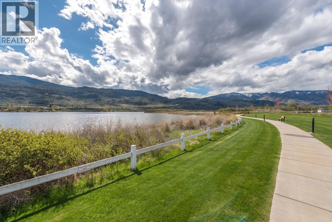
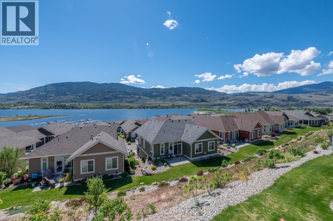
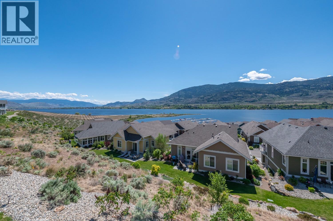
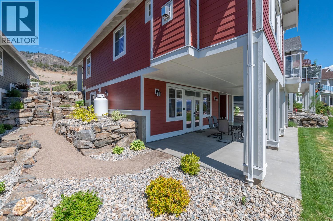
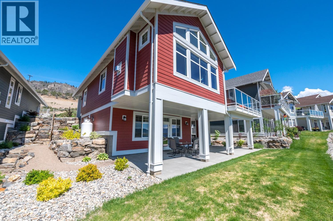
Experience the ultimate South Okanagan lifestyle at The Cottages on Lake Osoyoos, a premier gated waterfront community where luxury, recreation, and investment potential come together. Beautifully maintained, fully furnished 4 bedroom, 3 bath lakeview home offers panoramic views of Osoyoos Lake, vineyards, & mountains from both levels. Bright, open-concept main floor features vaulted ceilings, quartz countertops, stainless steel appliances, large island, wine cooler, gas range, and expansive sundeck with 6-person hot tub. The lower level has a separate entrance, kitchen, living room, two bedrooms, Jack & Jill bath, & massive covered patio, ideal for extended family, guests, or lucrative short-term rentals. Efficient geothermal heating and cooling add year-round comfort. Turn-key and move-in ready, the home includes all furniture, housewares, linens, electronics, two BBQs, golf cart, and premium boat slip (#68 - 12’4 x 26’3 ). 1,800 feet of waterfront with a private beach, marina, dog beach & park, walking trails, playgrounds, pickleball, clubhouse, gym, 2 pools, and 2 hot tubs. Located on First Nations leasehold land, NO GST, NO Property Transfer Tax, NO Speculation/Vacancy Tax, property is exempt from Short-term rentals are permitted. Whether you're seeking a full-time residence, vacation retreat, or exceptional income property, this home has it all. $600/moth HOA fee & $40/month for slip. Quick possession. Buyer or Buyer's Agent to verify measurements if deemed important. (id:48970) Show More
Details
- Constructed Date: 2017
- Property Type: Single Family
- Type: House
- Access Type: Highway access
- Architectural Style: Ranch
- Community: The Cottages on Lake Osoyoos
- Neighbourhood: Oliver
- Pool Type: Inground pool, Outdoor pool, Pool
- Maintenance Fee: 600.00/Monthly
Ammenities + Nearby
- Clubhouse
- Party Room
- Recreation Centre
- Whirlpool
- Golf Nearby
- Park
- Recreation
- Shopping
- Golf Nearby
- Park
- Recreation
- Shopping
Features
- Treed
- Central island
- Balcony
- Two Balconies
- Recreational Facilities
- Rentals Allowed
- Clubhouse
- Playground
- Unknown
- Lake view
- Mountain view
- Valley view
- View of water
- View (panoramic)
- Refrigerator
- Dishwasher
- Water Heater - Electric
- Range - Gas
- Microwave
- Hood Fan
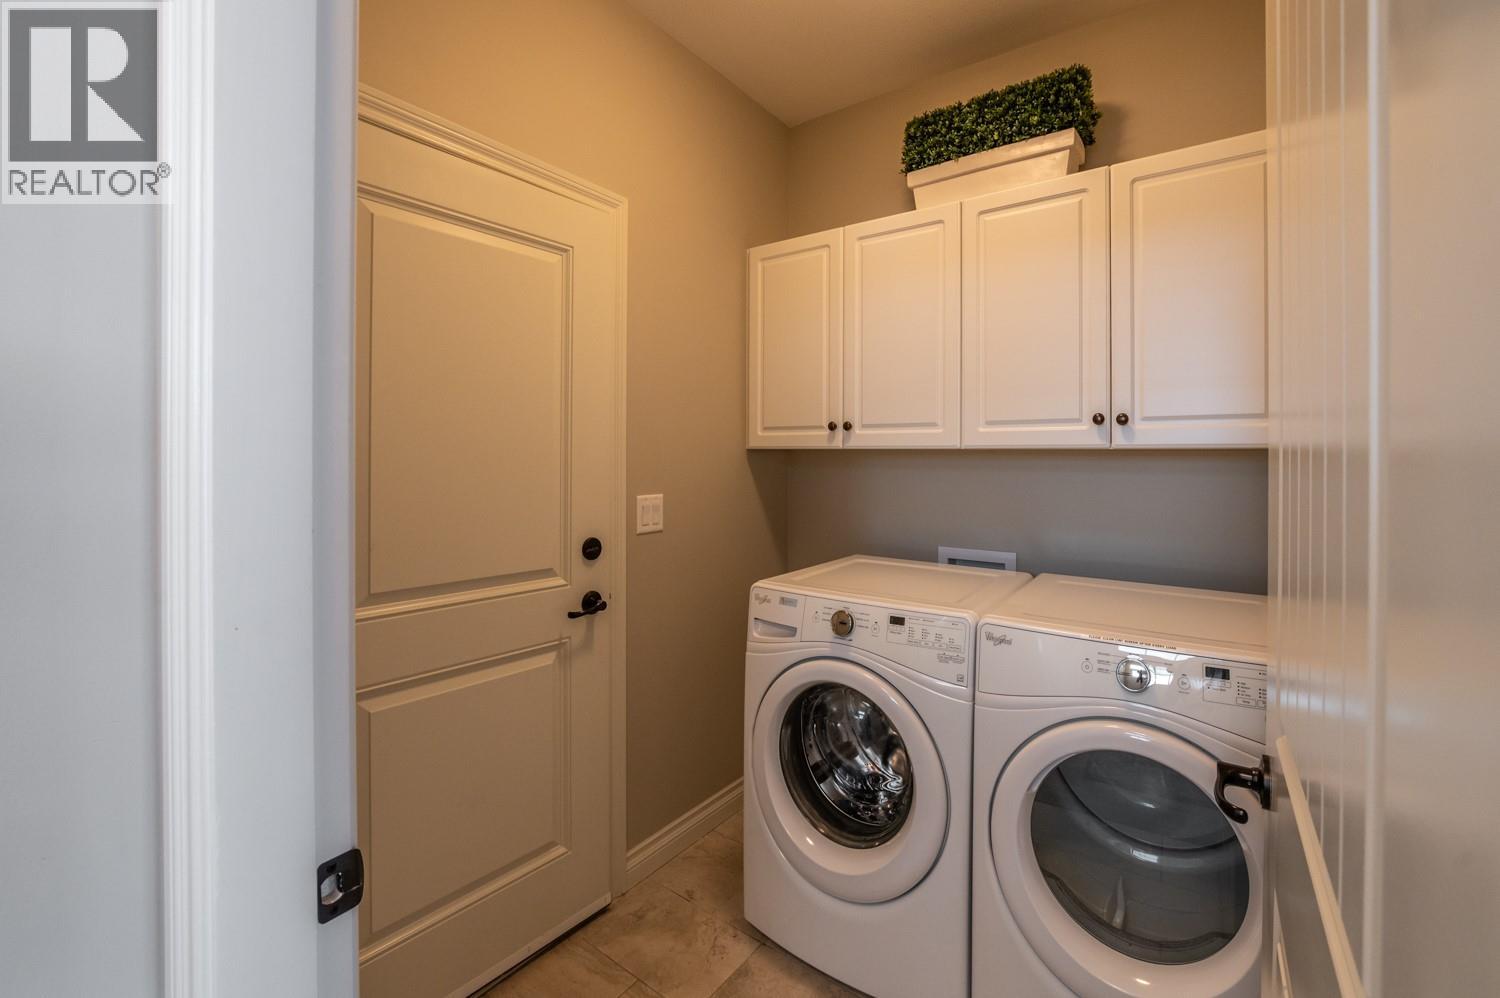
- Washer & Dryer
- Wine Fridge
- Central air conditioning
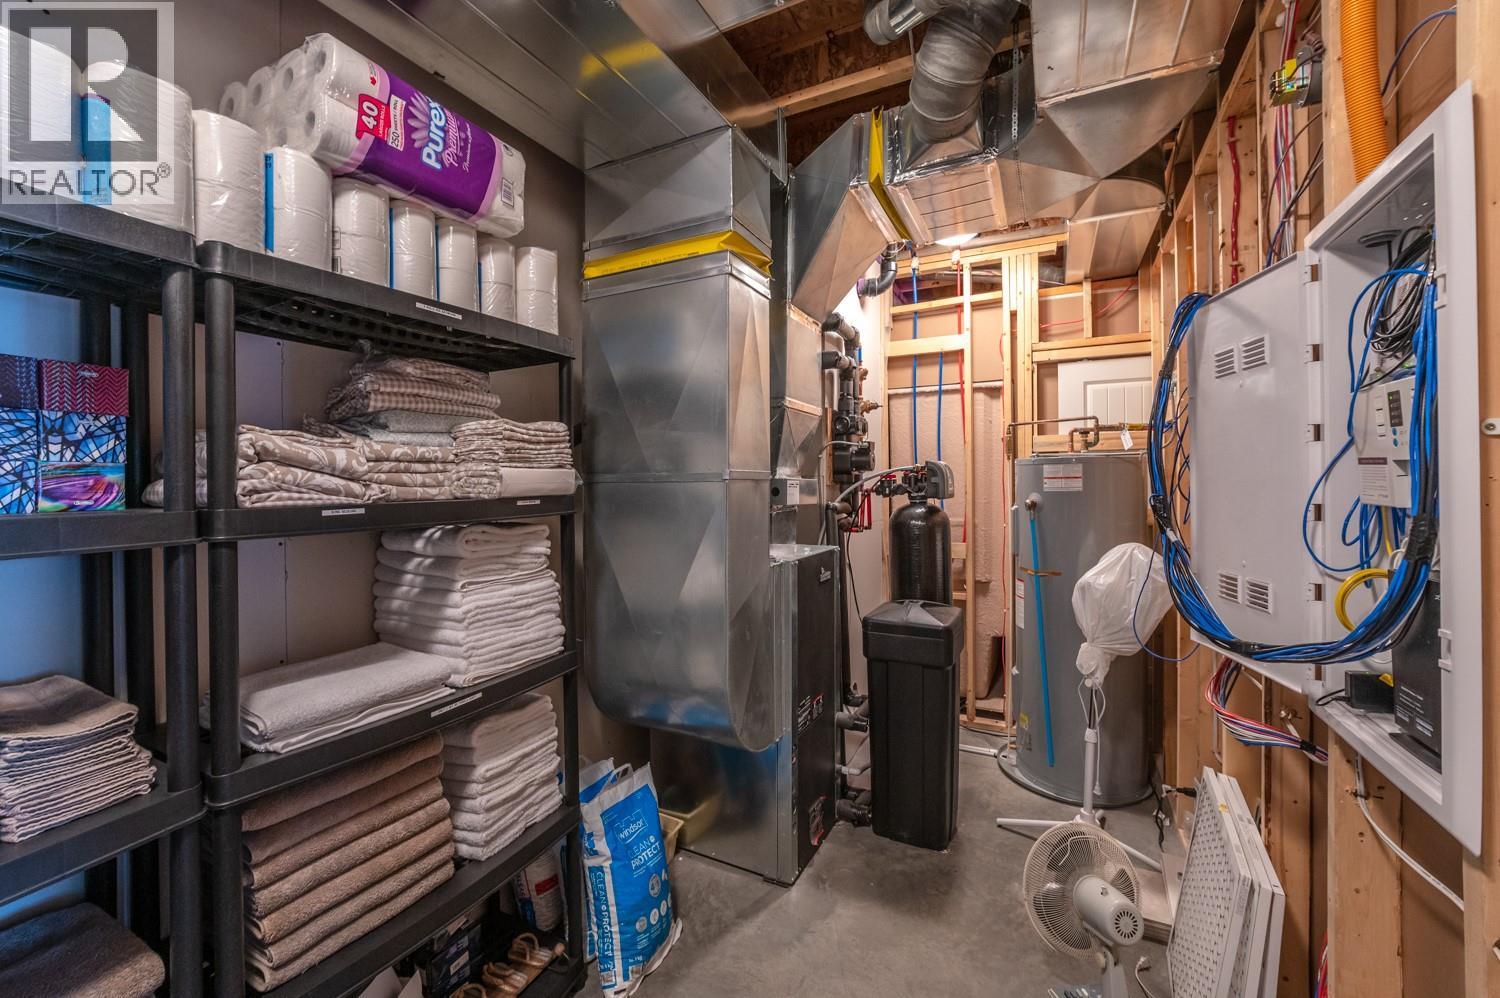
- Geothermal
- Controlled entry
- Smoke Detector Only
- Geothermal
Rooms Details For 2450 Radio Tower Road Unit# 273
| Type | Level | Dimension |
|---|---|---|
| Other | Lower level | 33' x 15'6'' |
| Utility room | Lower level | 16'6'' x 7'6'' |
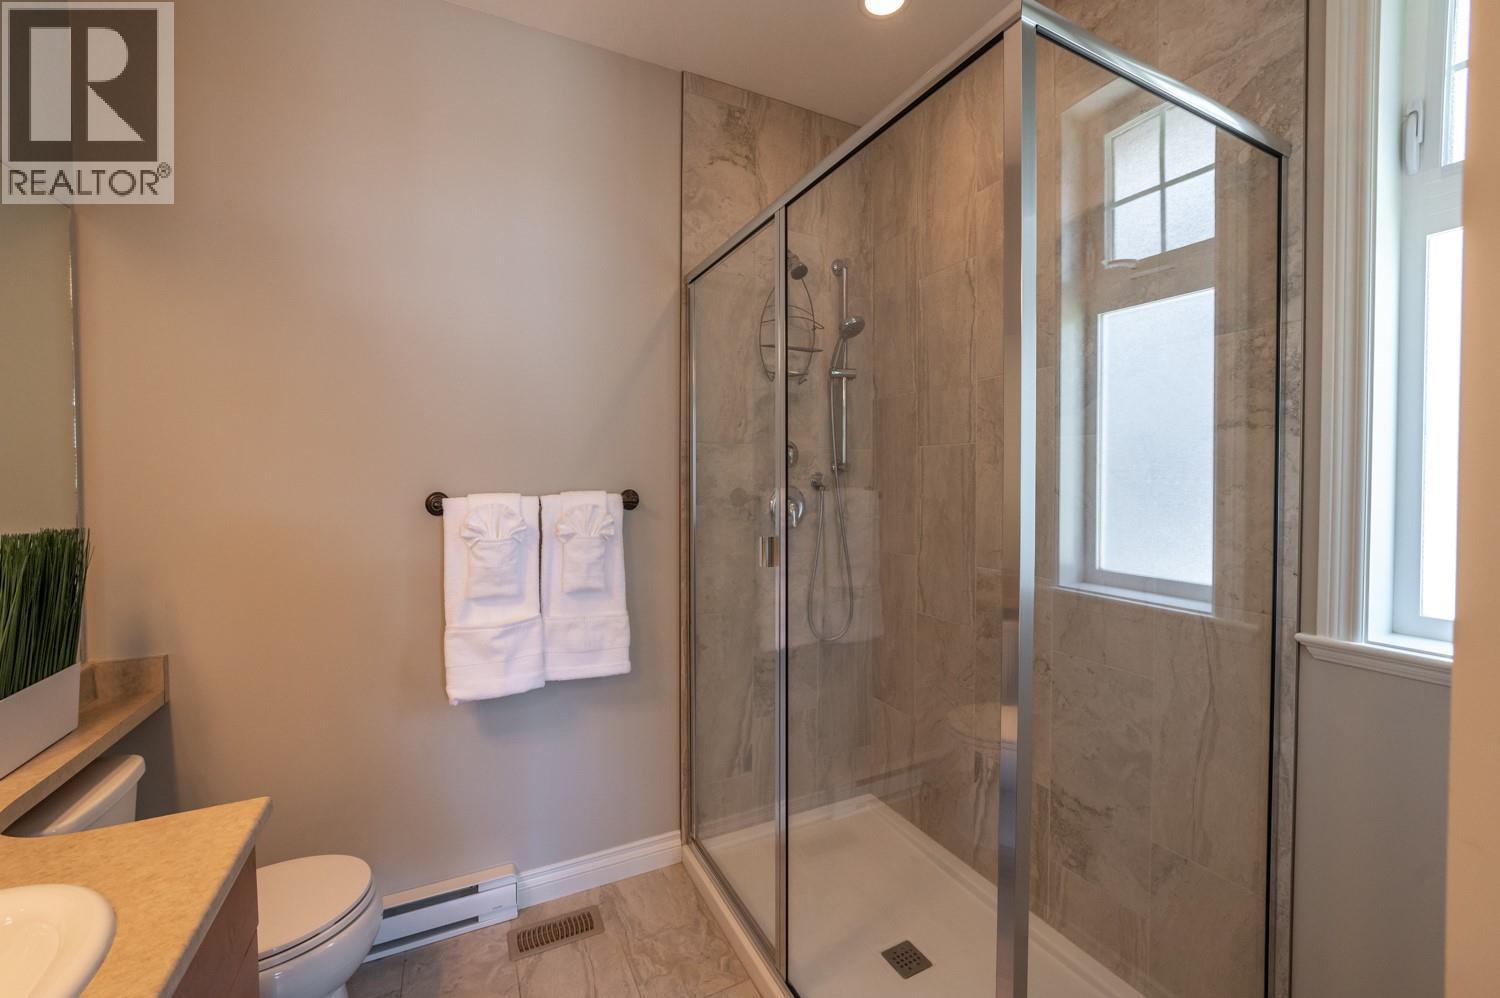
| 4pc Ensuite bath | Lower level | 8'6'' x 5' |
| Other | Main level | 7' x 4'9'' |
| Other | Main level | 13'6'' x 10'3'' |
| Other | Main level | 19' x 16' |
| Laundry room | Main level | 7' x 6' |
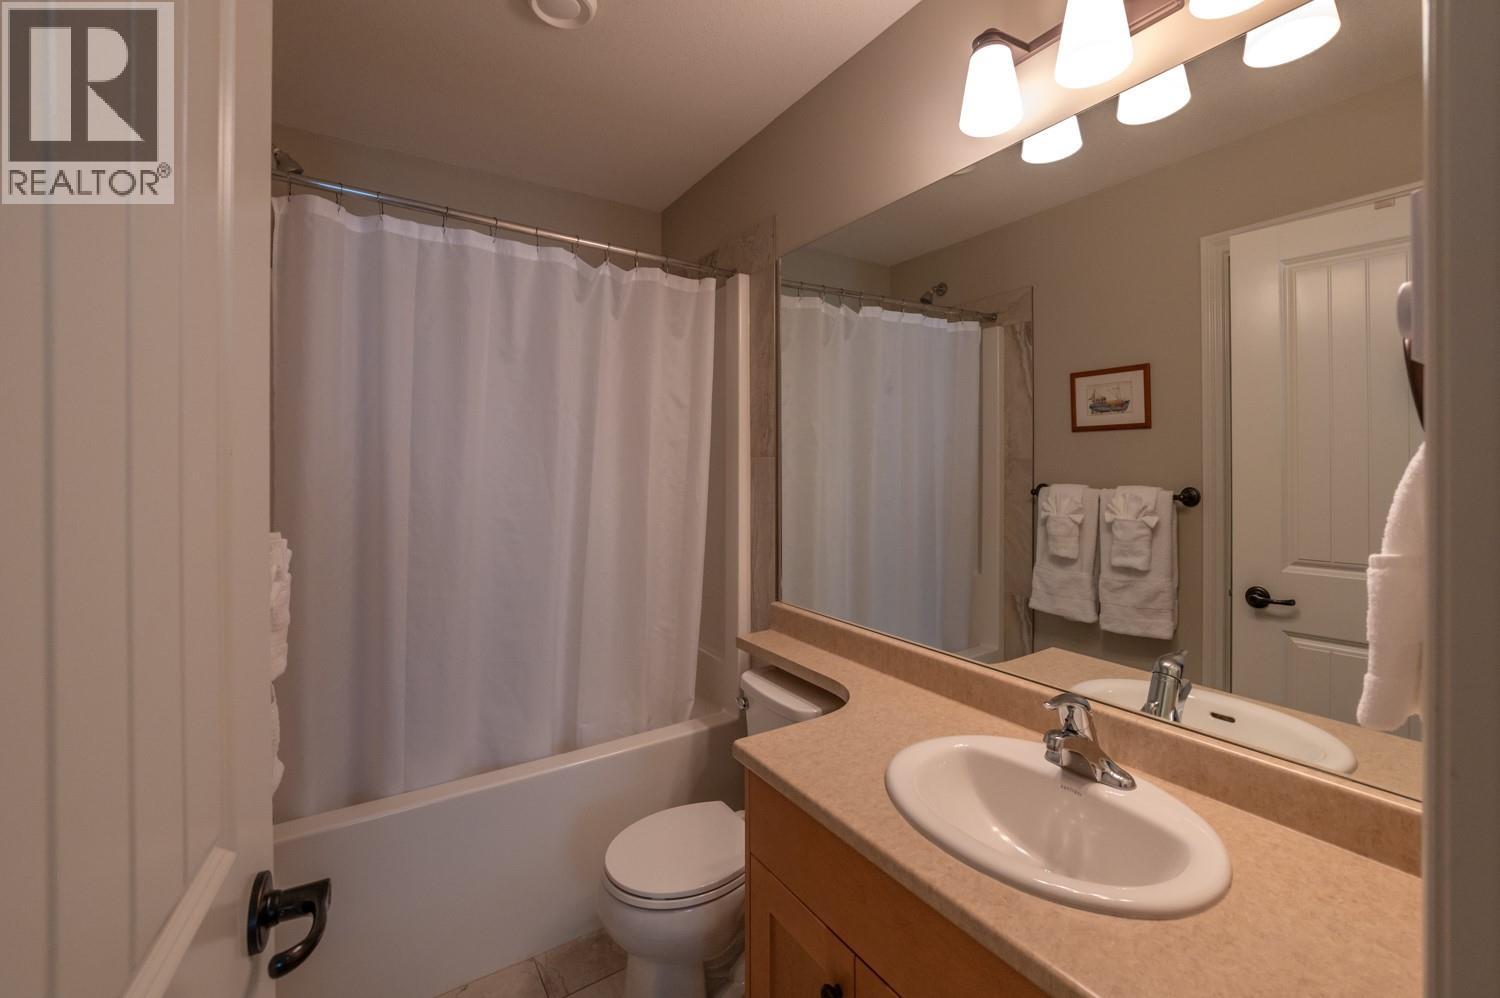
| 4pc Bathroom | Main level | 8' x 5' |
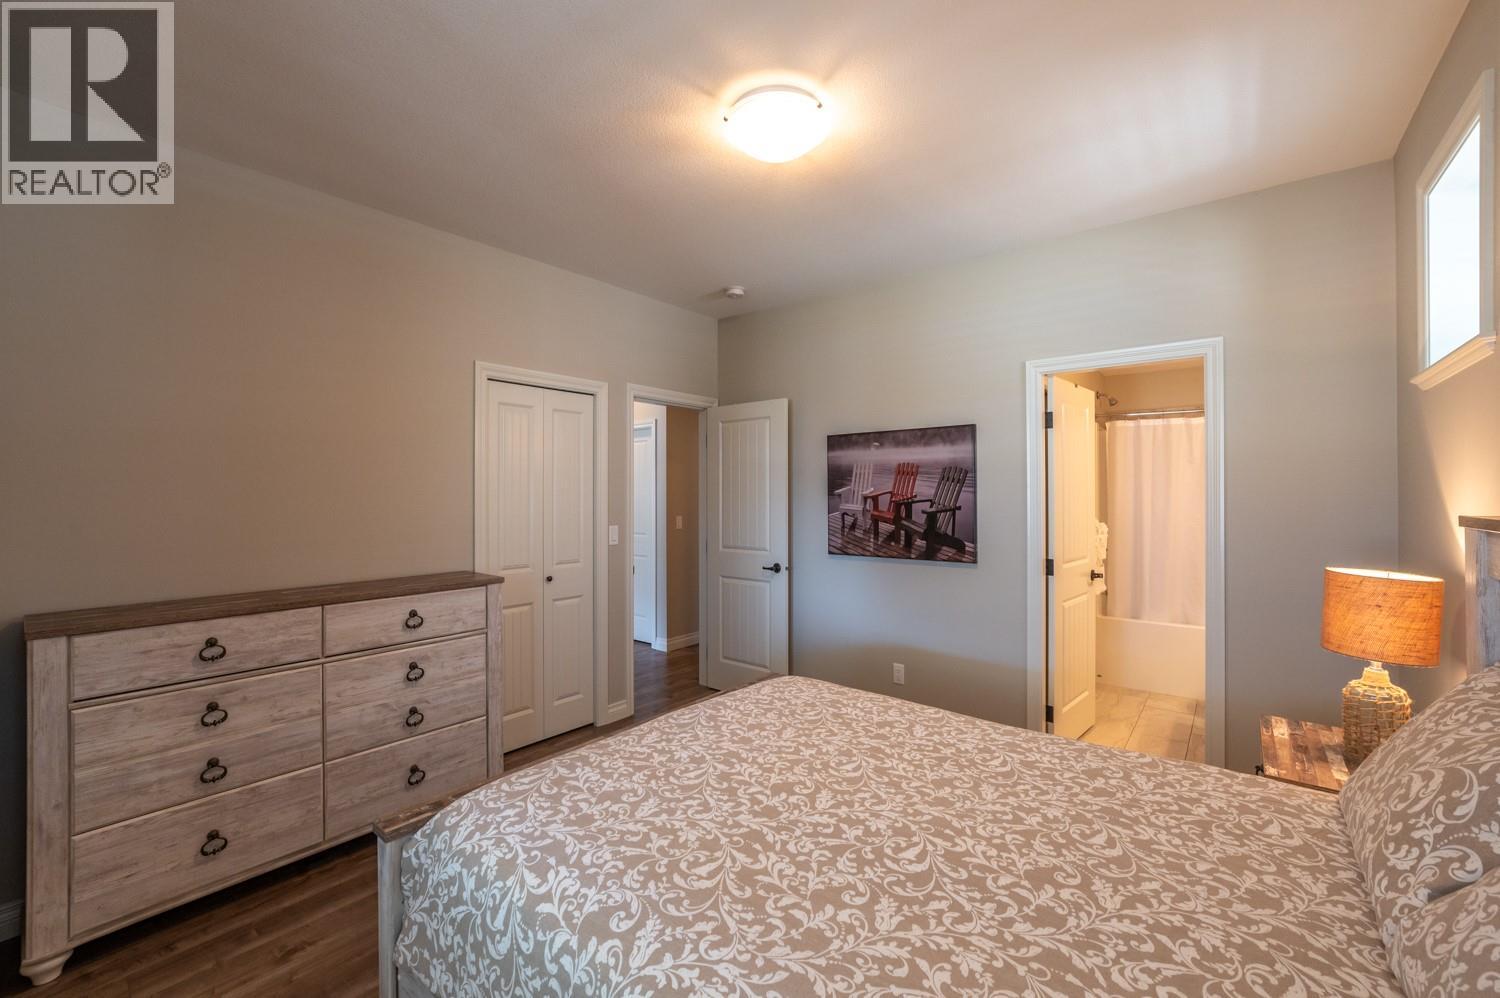
| Bedroom | Main level | 11'3'' x 10' |
| 4pc Ensuite bath | Main level | 9' x 8'3'' |
| Primary Bedroom | Main level | 14'3'' x 13'3'' |
| Great room | Main level | 19' x 14' |
| Dining room | Main level | 12'9'' x 12' |
| Kitchen | Main level | 11'6'' x 9'9'' |
Location
This REALTOR.ca listing content is owned and licensed by REALTOR® members of The Canadian Real Estate Association
Data provided by: Okanagan-Mainline Real Estate Board