- ©MLS 10381106
- Area 1933 sq ft
- Bedrooms 4
- Bathrooms 3
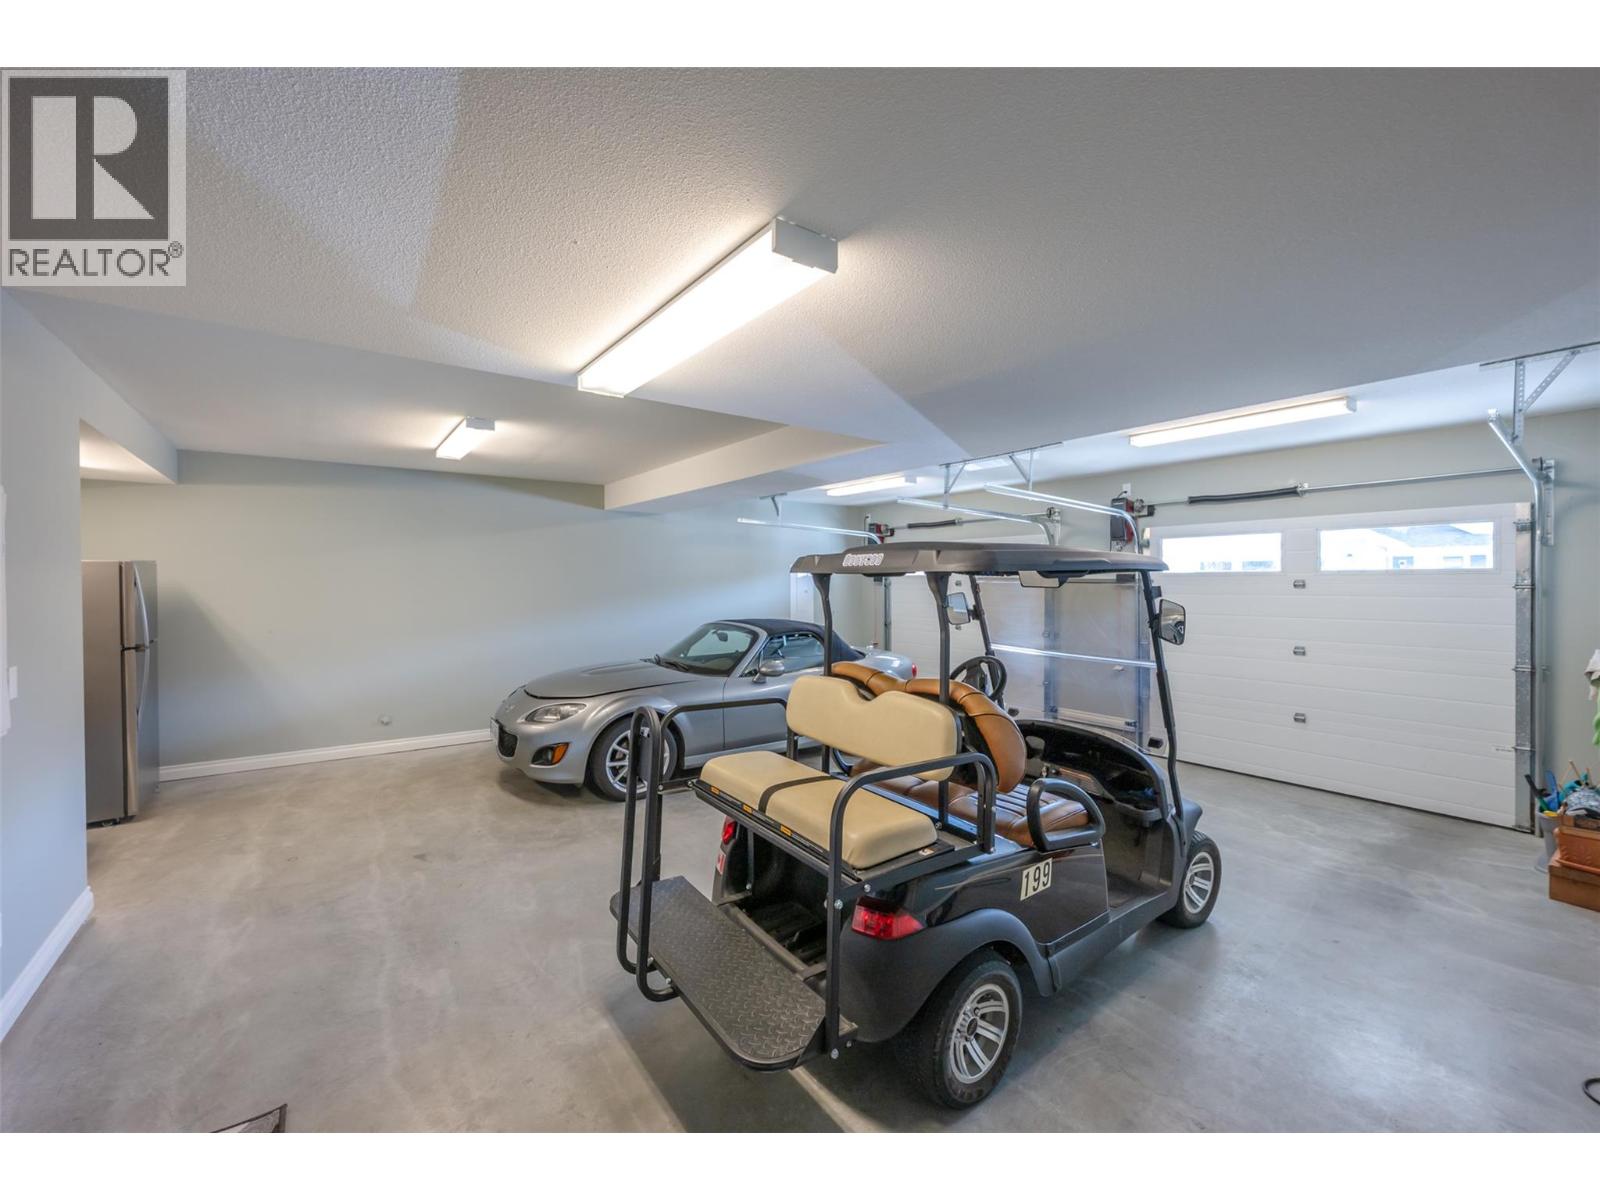
- Parkings 6
Description
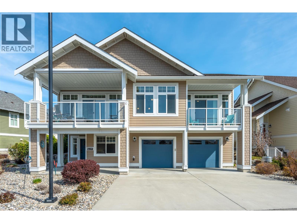
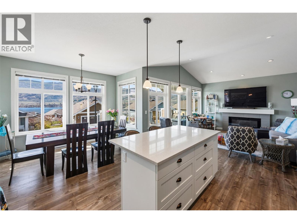
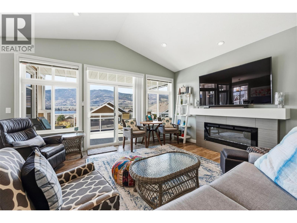
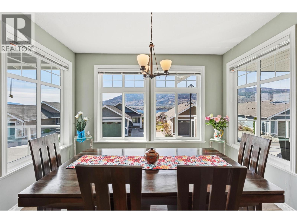
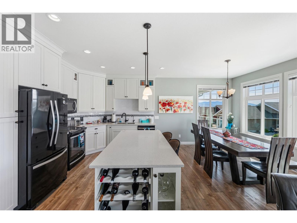
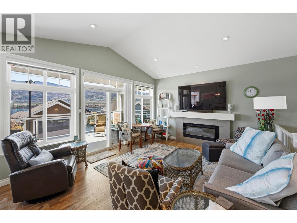
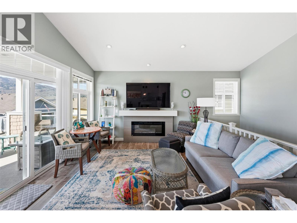
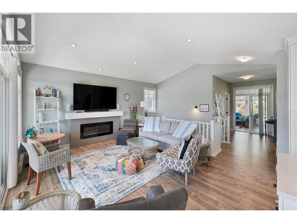
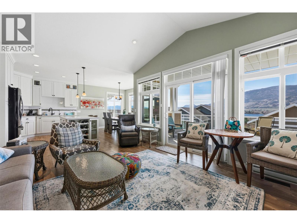

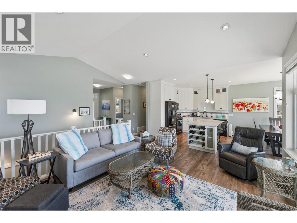
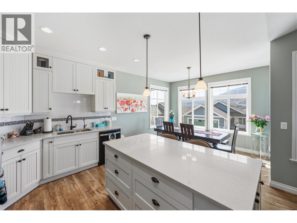
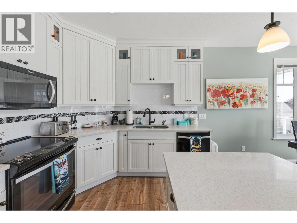
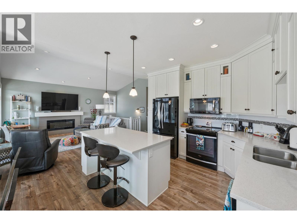
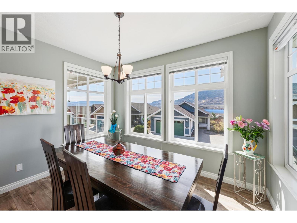
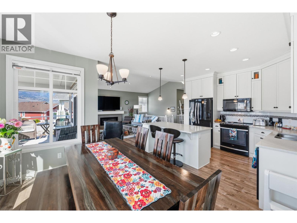
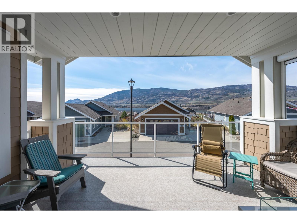
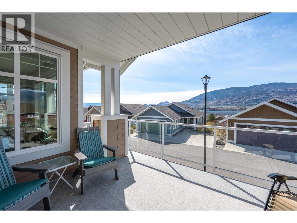
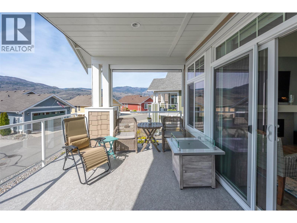
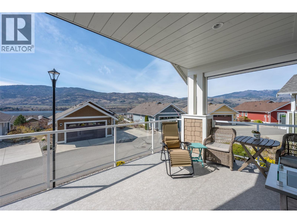
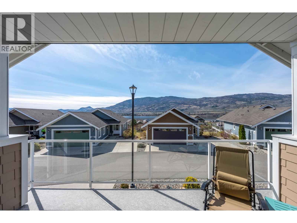
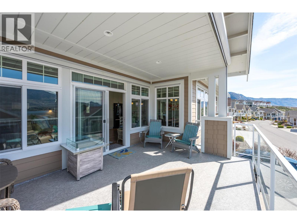
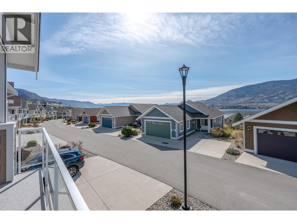
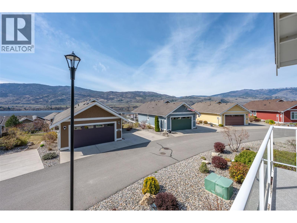
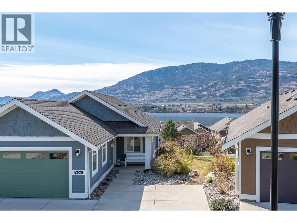
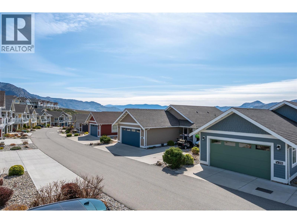
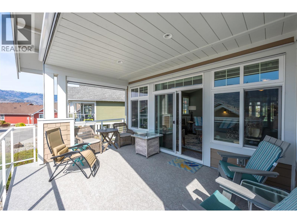
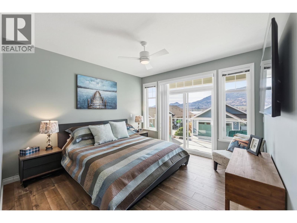
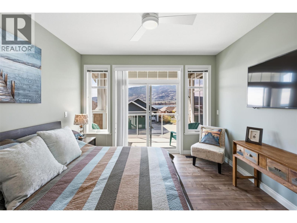
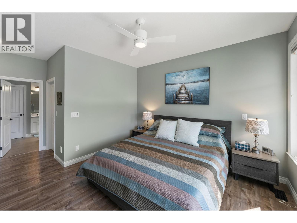
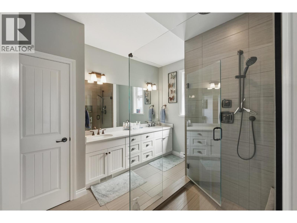
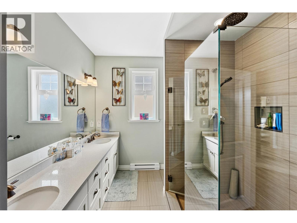
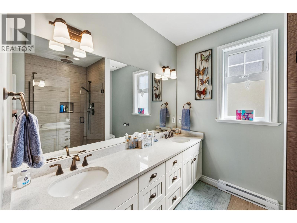
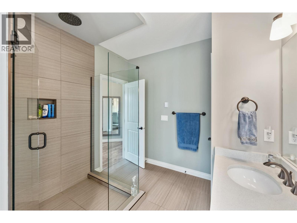
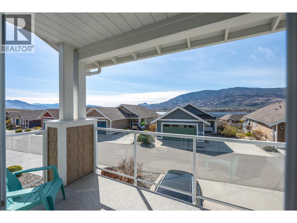
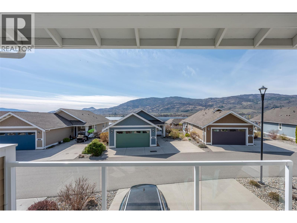
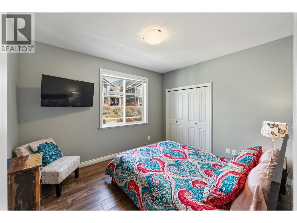
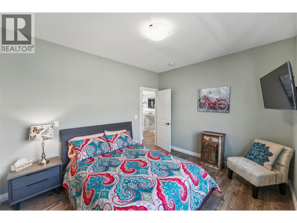
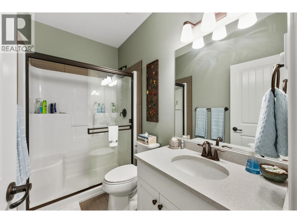
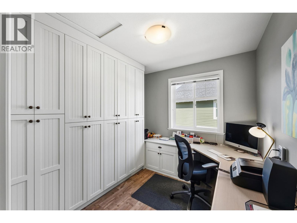
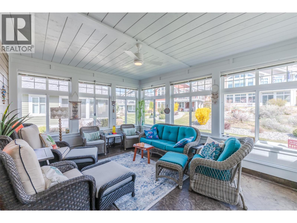
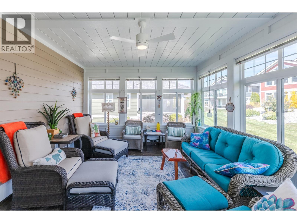
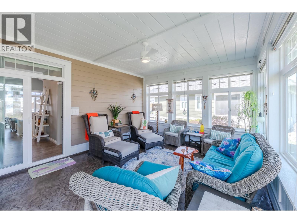
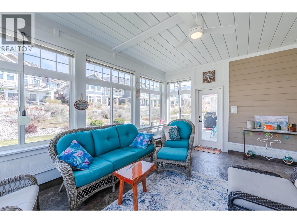
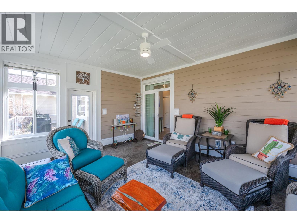
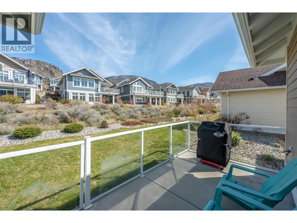
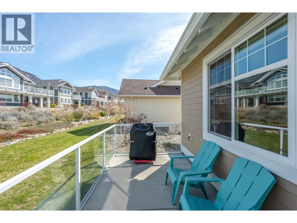
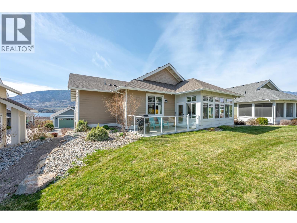
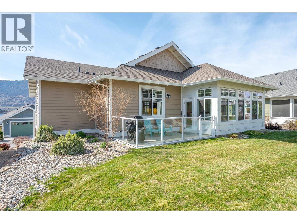
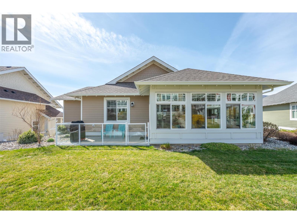

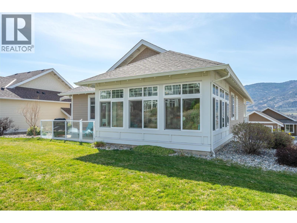
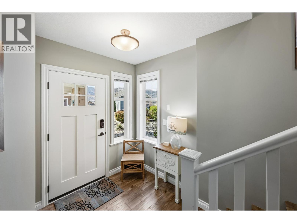
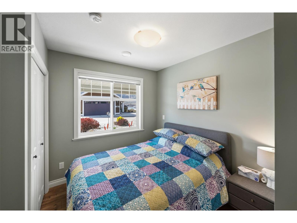
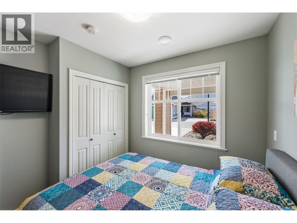
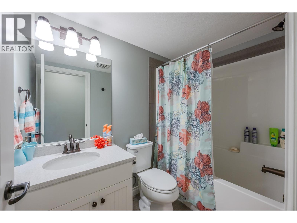
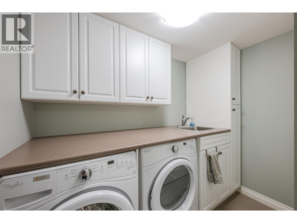
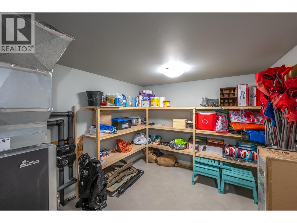
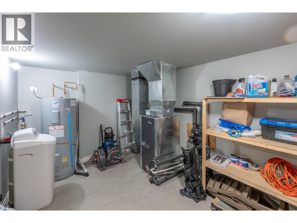
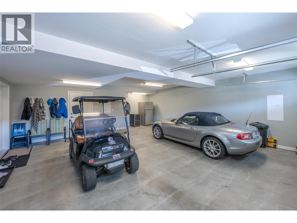
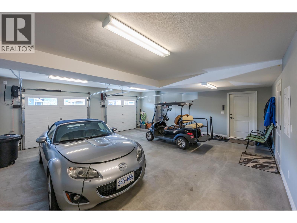
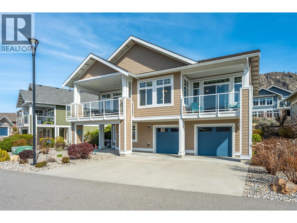
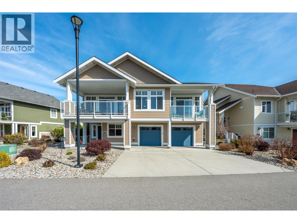
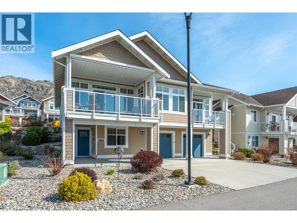
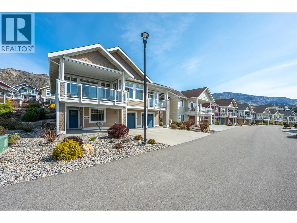
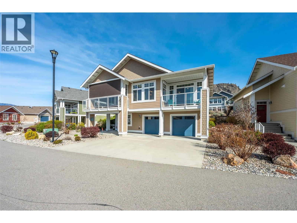
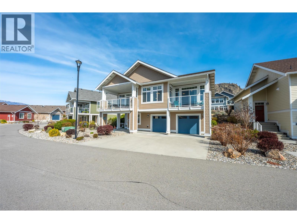
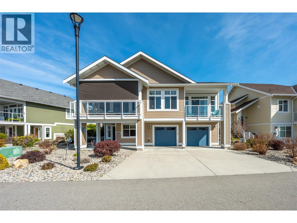
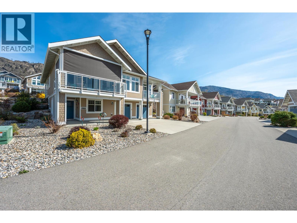
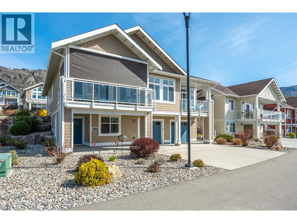
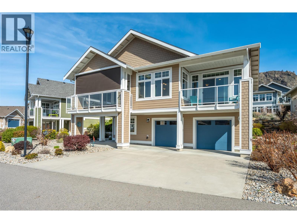
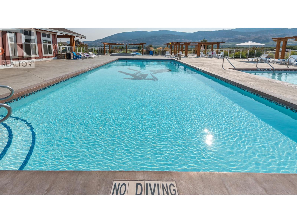
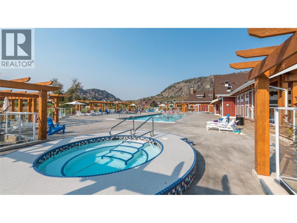
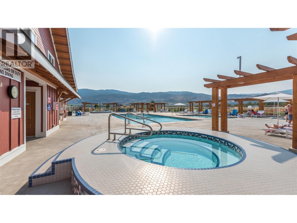
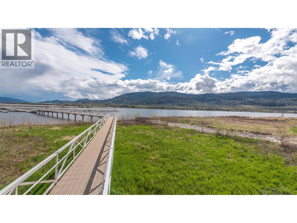
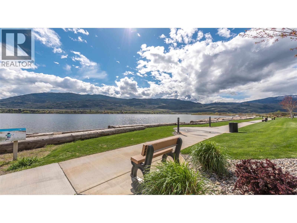
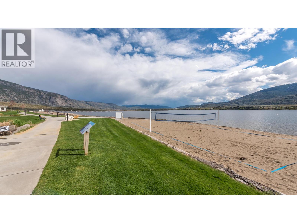
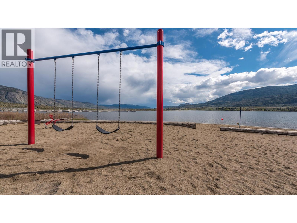
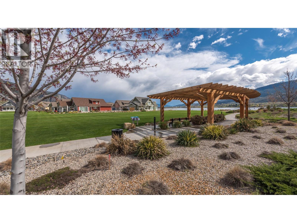
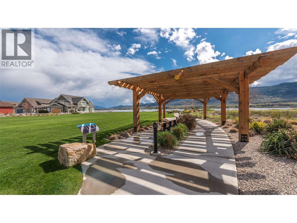
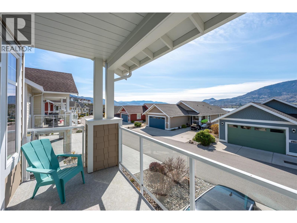
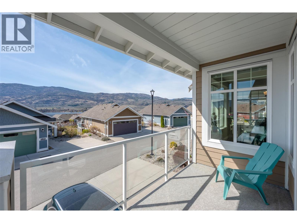
Welcome to The Cottages on Lake Osoyoos—this beautifully maintained Shiraz Plan offers 4 bedrooms, 3 bathrooms, and 1,933 sq ft (includes utility/storage room) of bright, modern living with stunning lake, mountain, and valley views. With desirable west-facing exposure, enjoy breathtaking sunsets from the spacious sundeck, complete with an electric UV sun screen, or relax on the east-facing patio and enclosed sunroom for seamless indoor/outdoor living. The open-concept upper level is ideal for entertaining, featuring a stylish kitchen with quartz countertops, ample cabinetry, and a generous living area with a Napoleon electric fireplace, built-in SONOS sound system, and 75” TV. The primary suite includes a walk-in closet & a spacious ensuite with an oversized shower. A custom office easily converts to a 4th bedroom. Lower level offers excellent guest accommodation with a bedroom, full bath, and laundry room. Additional features include geothermal heating/cooling, water softener, filtration system, and parking for up to 6 vehicles. Being sold fully furnished, including housewares, linens, electronics (4 wall mounted TVs), and a golf cart, this home is truly turnkey. Located in a secure, gated, resort-style community with 1,800 ft of waterfront, sandy beach, marina, pools, hot tubs, gym, clubhouse, and more. No age restrictions, 2 pets permitted, and short-term rentals allowed—ideal for personal use or investment. No GST, PTT, or Vacant Homes Tax. Quick possession available. (id:48970) Show More
Details
- Constructed Date: 2016
- Property Type: Single Family
- Type: House
- Access Type: Easy access, Highway access
- Neighbourhood: Oliver
- Pool Type: Inground pool, Outdoor pool, Pool
- Maintenance Fee: 600.00/Monthly
Ammenities + Nearby
- Clubhouse
- Party Room
- Recreation Centre
- Whirlpool
- Golf Nearby
- Park
- Recreation
- Shopping
- Ski area
- Golf Nearby
- Park
- Recreation
- Shopping
- Ski area
Features
- Treed
- Sloping
- Central island
- Balcony
- Three Balconies
- Family Oriented
- Recreational Facilities
- Rentals Allowed
- Clubhouse
- Playground
- Unknown
- Lake view
- Mountain view
- Valley view
- View of water
- View (panoramic)
- Refrigerator
- Dishwasher
- Range - Electric
- Microwave
- Hood Fan
- Washer & Dryer
- Water purifier
- Water softener
- Geothermal
- Controlled entry
- Smoke Detector Only
- Geothermal
Rooms Details For 2450 Radio Tower Road Unit# 199
| Type | Level | Dimension |
|---|---|---|
| Utility room | Lower level | 14' x 9'6'' |
| Laundry room | Lower level | 8'6'' x 7'6'' |
| 4pc Bathroom | Lower level | 8' x 5' |
| Bedroom | Lower level | 9'8'' x 9' |
| Other | Main level | 17' x 11'6'' |
| Other | Main level | 12'6'' x 6' |
| Other | Main level | 15'4'' x 8' |
| Sunroom | Main level | 16'3'' x 13'3'' |
| Bedroom | Main level | 12'8'' x 10'8'' |
| Bedroom | Main level | 10'2'' x 9' |
| 3pc Bathroom | Main level | 8'10'' x 5' |
| Other | Main level | 7'4'' x 5' |
| 4pc Ensuite bath | Main level | 11' x 9' |
| Primary Bedroom | Main level | 12'4'' x 12'2'' |
| Great room | Main level | 16'8'' x 14'4'' |
| Dining room | Main level | 12' x 11' |
| Kitchen | Main level | 11'10'' x 9' |
Location
This REALTOR.ca listing content is owned and licensed by REALTOR® members of The Canadian Real Estate Association
Data provided by: Okanagan-Mainline Real Estate Board