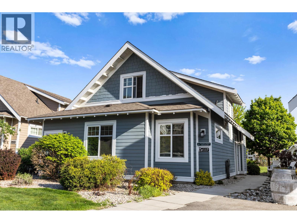
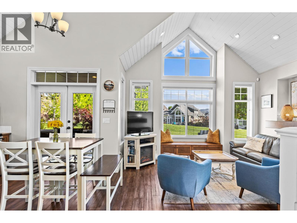
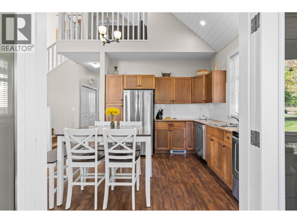
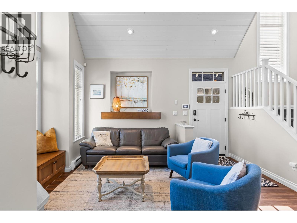
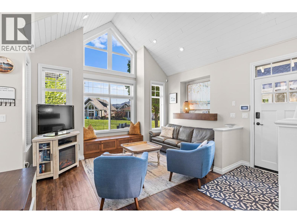
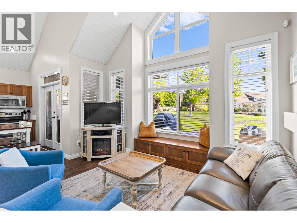
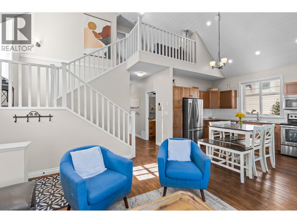
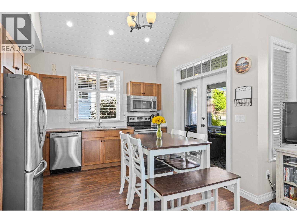
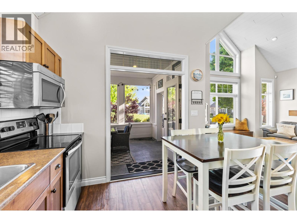
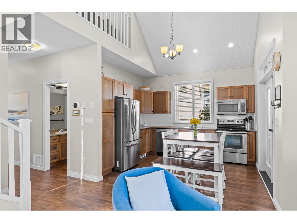
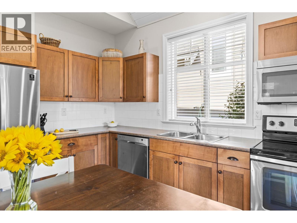
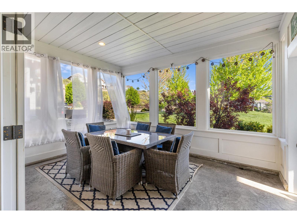
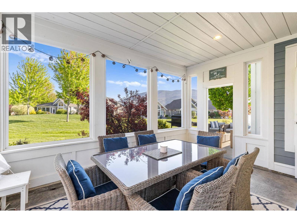
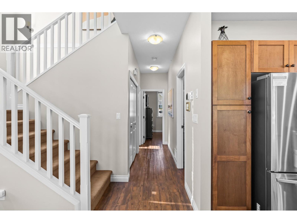
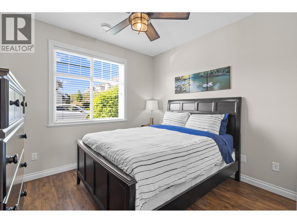
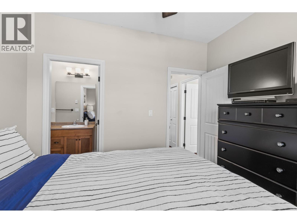
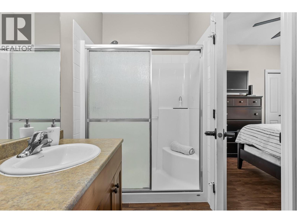
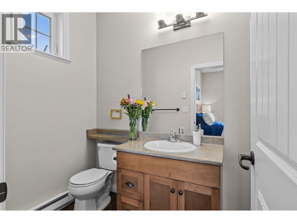
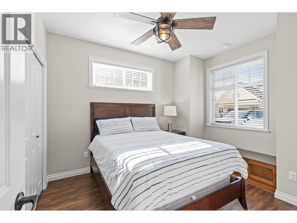
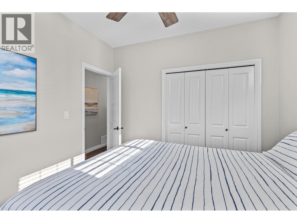
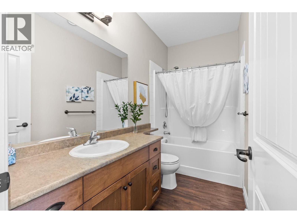
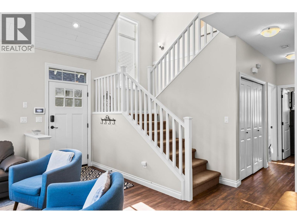
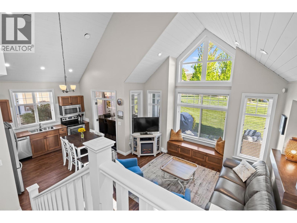
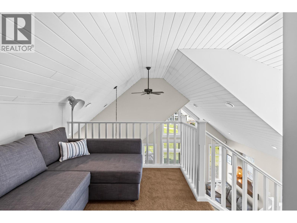
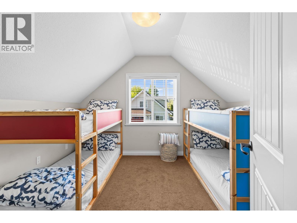
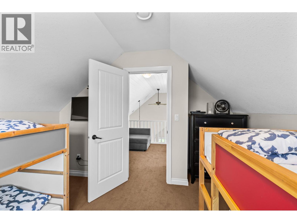
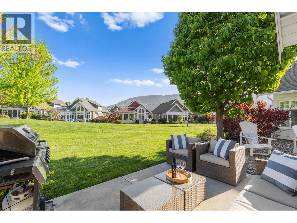
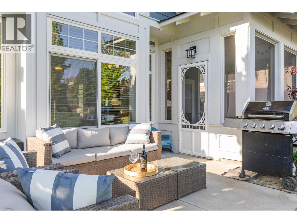
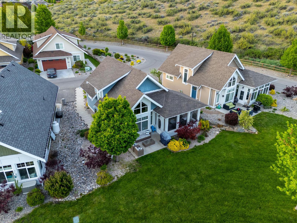
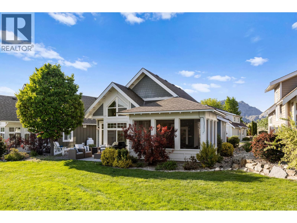
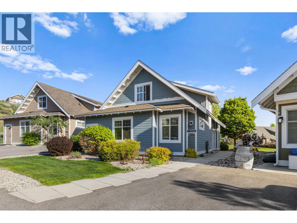
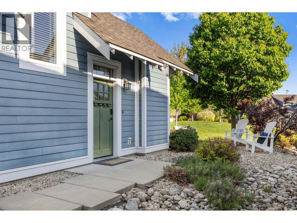
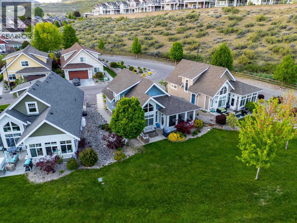
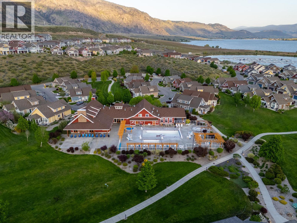
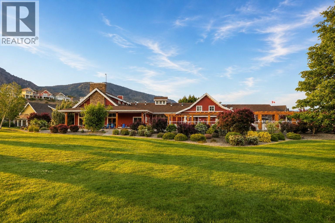
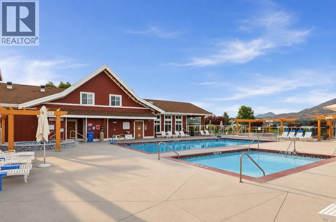
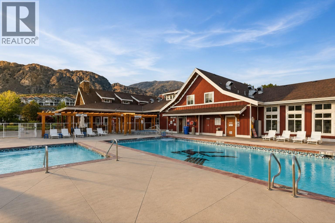
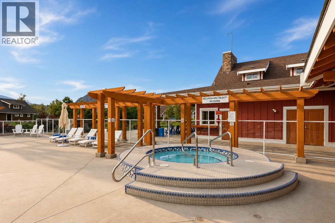
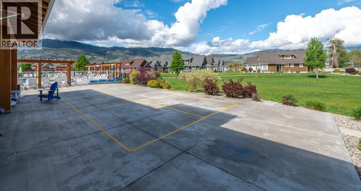
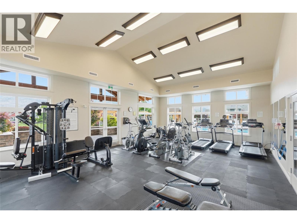
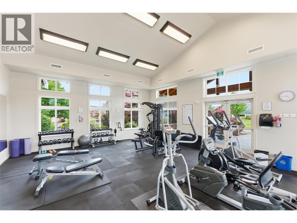
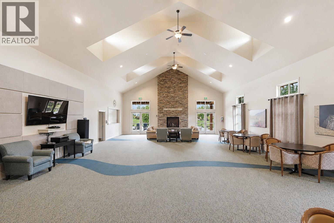
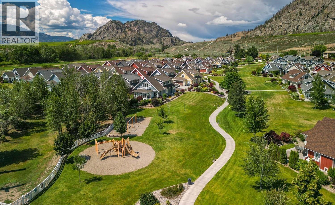
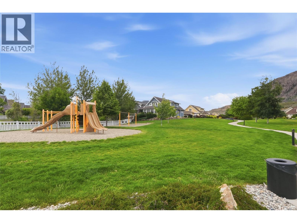
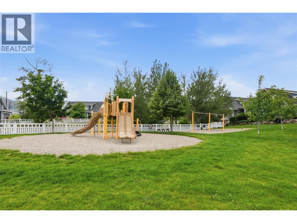
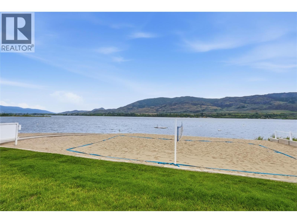
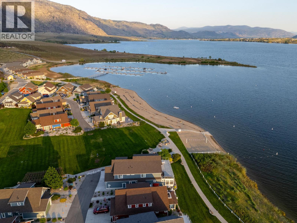
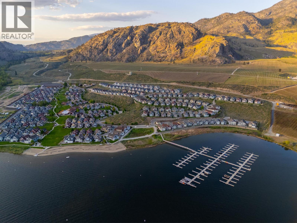
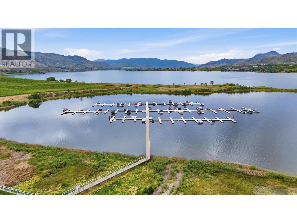
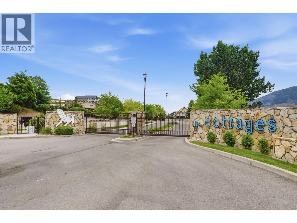
Located in the sought-after waterfront community of The Cottages on Osoyoos Lake, this beautifully positioned 3-bedroom home offers the perfect combination of convenience, lifestyle, and value. Ideally situated just steps from the clubhouse, beach, pools, and amenities, Unit 117 enjoys one of the most central locations in the development with the ease of main-floor living. Priced as the best-value 3-bedroom home currently available in the community, this desirable floor plan features soaring vaulted ceilings that fill the home with natural light and create an open, inviting atmosphere. The upper level offers a spacious loft and additional bedroom, providing flexibility for guests, family, or a home office. A versatile sunroom adds extra living space to relax and enjoy the Okanagan lifestyle year-round. Whether you're seeking a full-time residence, vacation retreat, or investment property, this home offers exceptional flexibility. Short-term rentals are permitted with a 5-day minimum stay. Residents enjoy access to 500 feet of sandy beach, a private marina, pools, hot tubs, fitness facility, clubhouse, outdoor kitchens, playgrounds, and an off-leash dog park, all within a secure gated community. Just minutes from wineries, golf courses, hiking trails, and local amenities. Boat slip not included but available for purchase separately. Additional ownership advantages include NO Property Transfer Tax, NO Foreign Buyer Tax, and NO Speculation & Vacancy Tax. (id:48970)
Show More