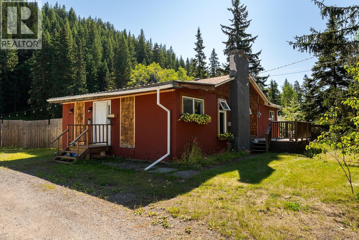
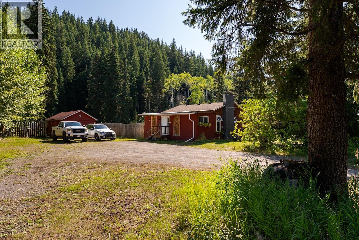
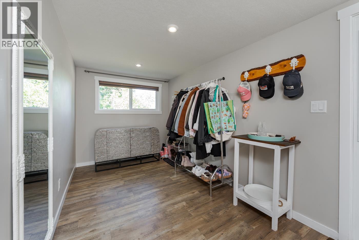
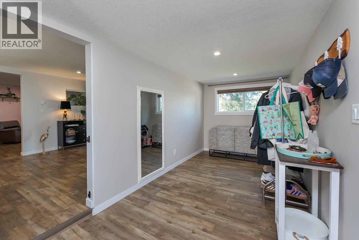
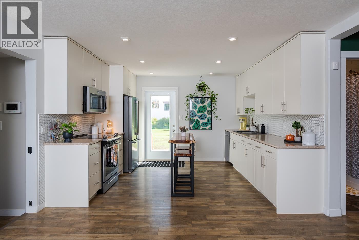
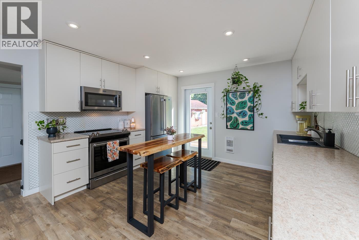
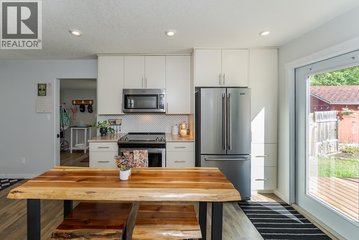
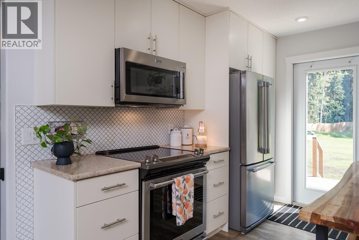
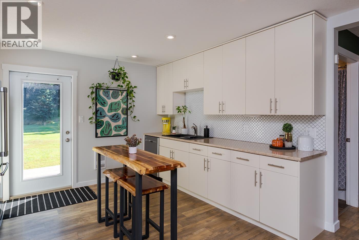
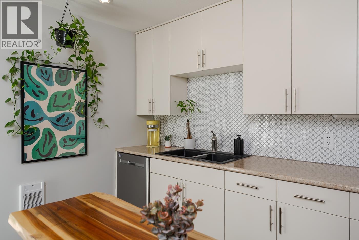
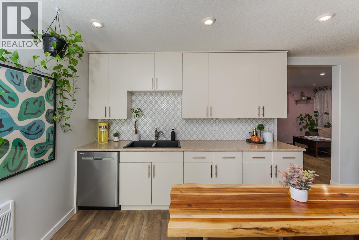
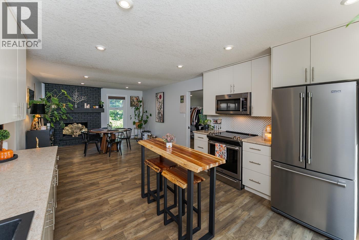
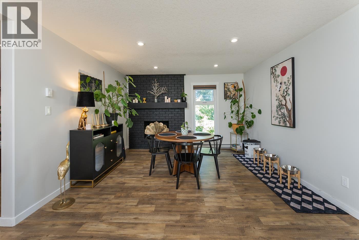
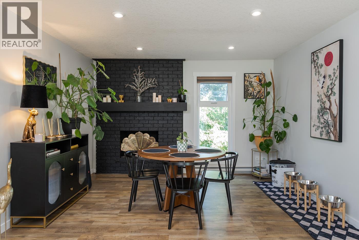
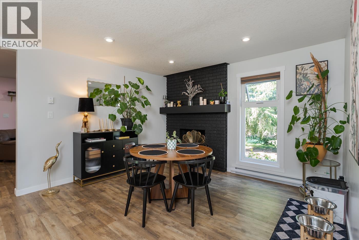
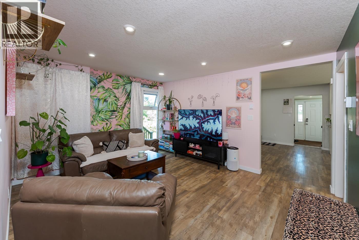
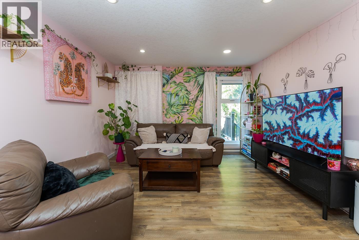
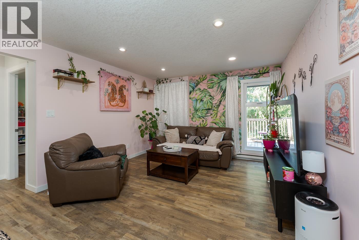
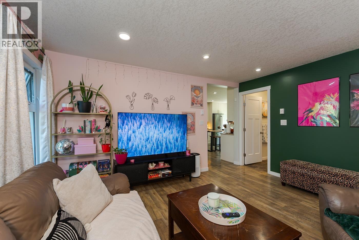
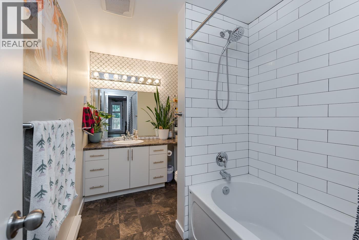
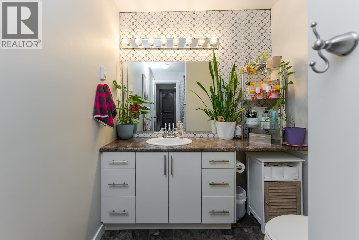
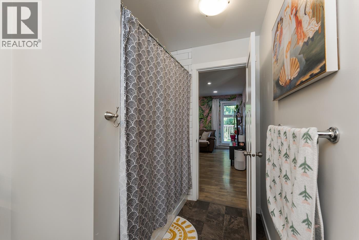
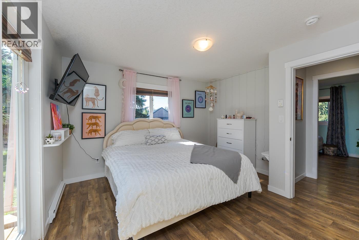
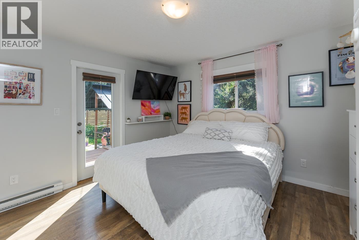
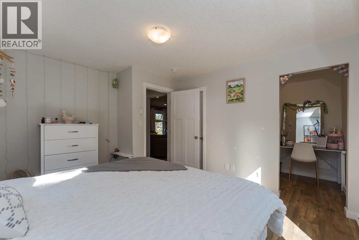
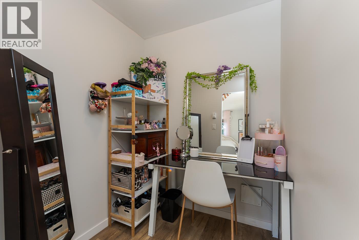
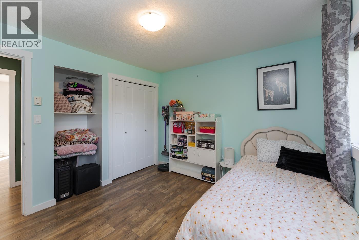
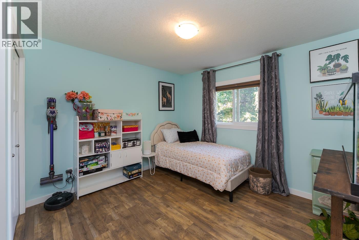
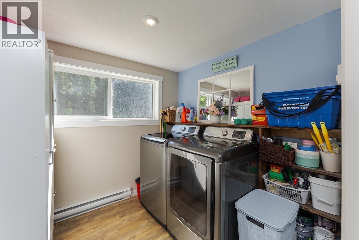
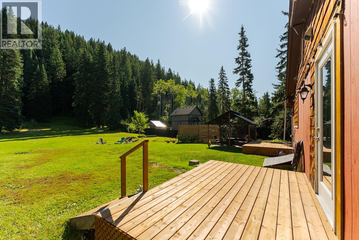
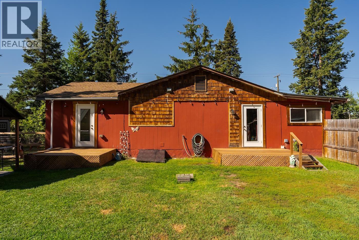
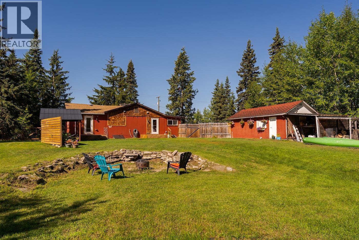
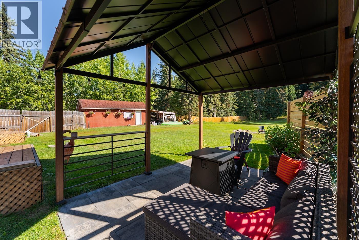
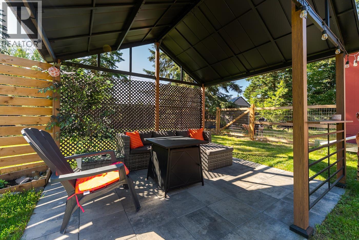
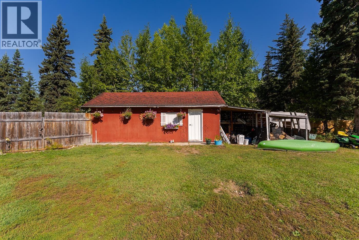
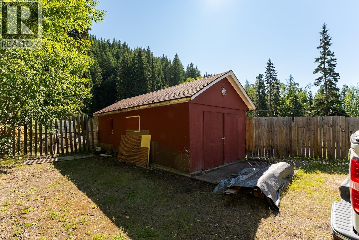
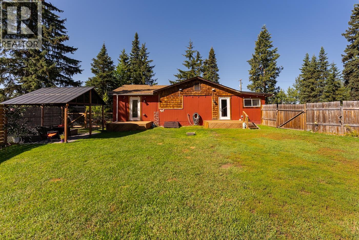
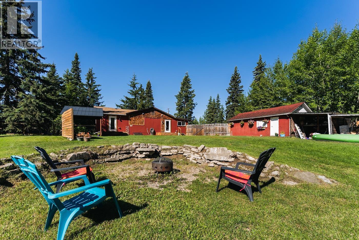
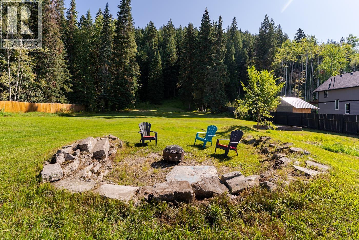
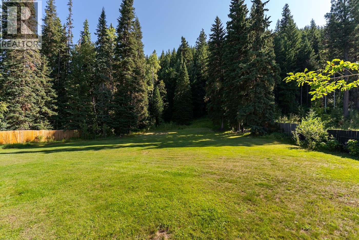
Set on 1.13 acres, this thoughtfully updated home with comfortable living spaces and plenty of room to enjoy both indoors and out. Quality updates throughout, including vinyl windows, beautiful laminate flooring, newer kitchen and spacious bathroom with tiled tub/shower. The kitchen is a must-see, featuring timeless white cabinetry and stainless steel appliances. Off the kitchen you'll find the large dining room on one side, and back deck access on the other. Both bedrooms are generously sized, and the primary bedroom includes a walk-in closet plus additional space already plumbed for a potential ensuite. The mudroom offers plenty of flexibility and is conveniently located beside the laundry room. Outside, you’ll find ample parking and a detached workshop on a concrete slab with power. (id:48970)
Show More