- ©MLS R3159673
- Area 3234 sq ft
- Bedrooms 4
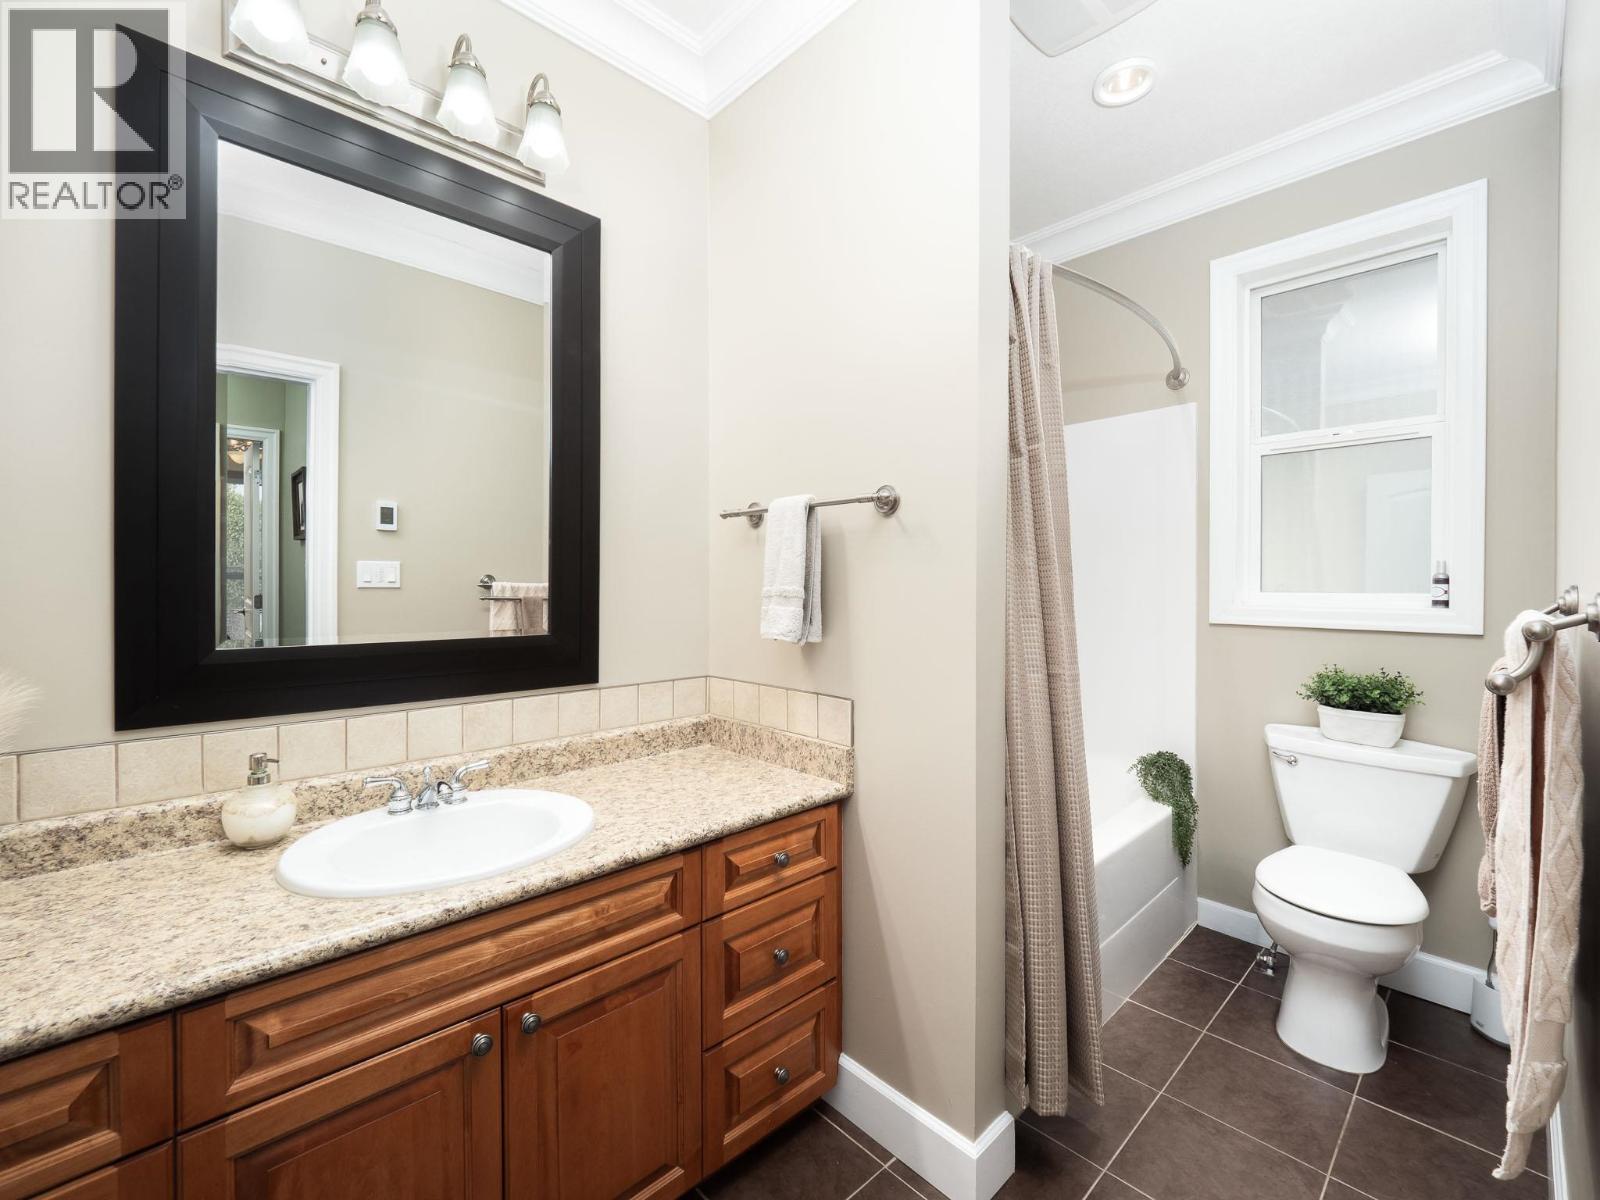
- Bathrooms 3
Description
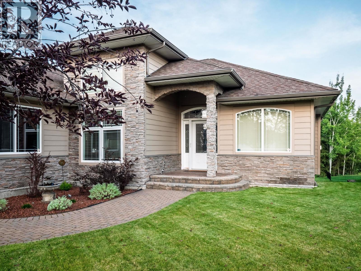
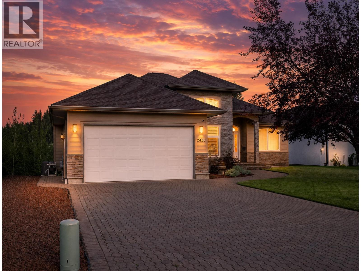
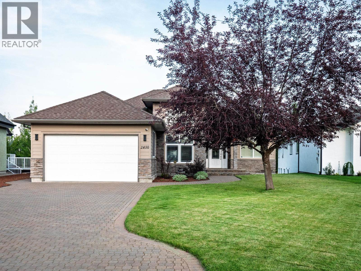
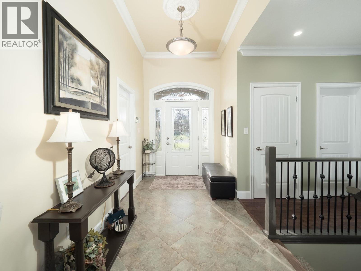
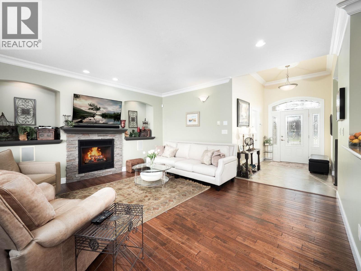
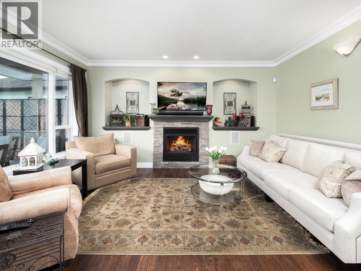
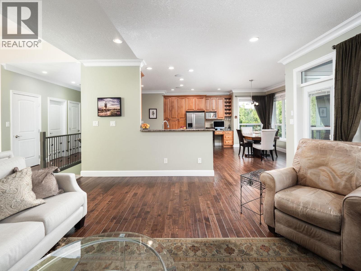
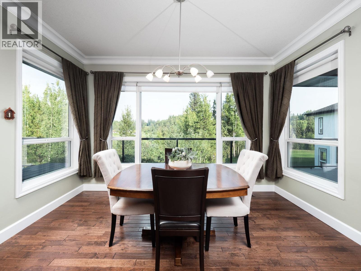
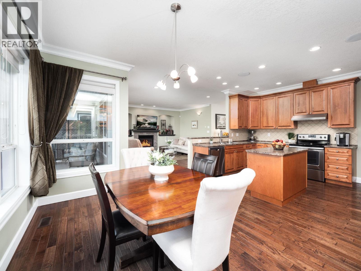
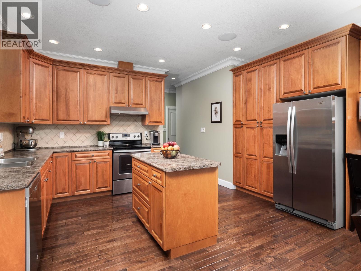
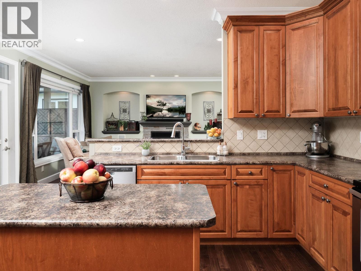
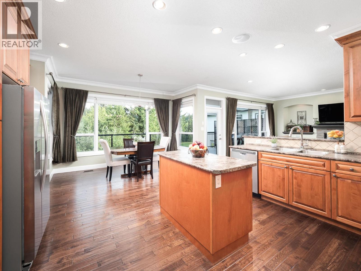
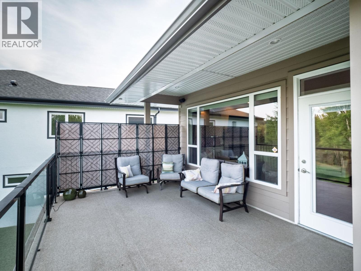
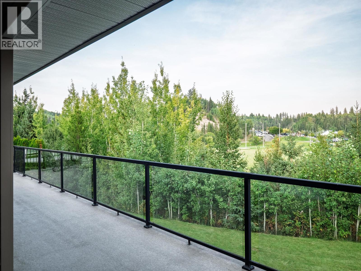
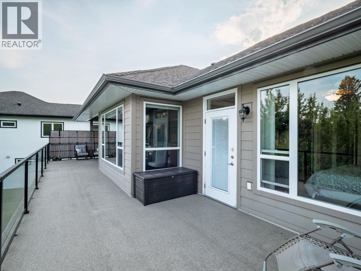
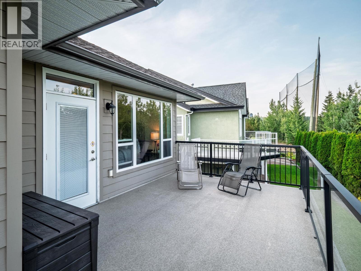
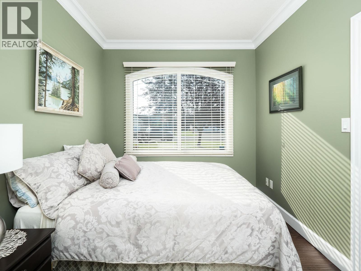
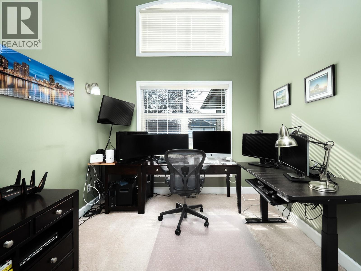
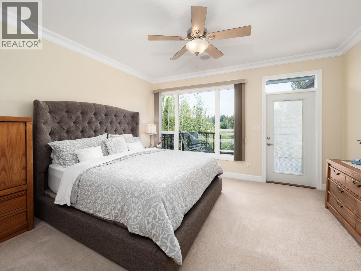
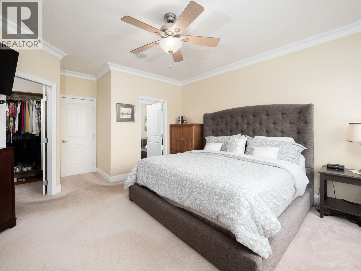
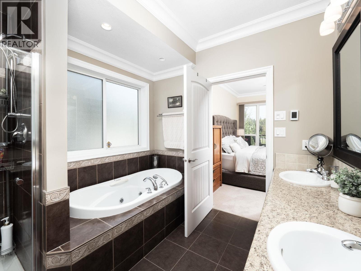
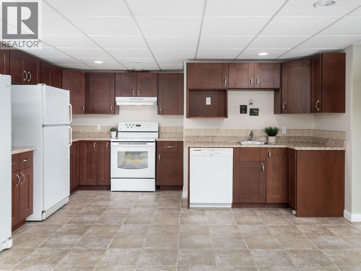

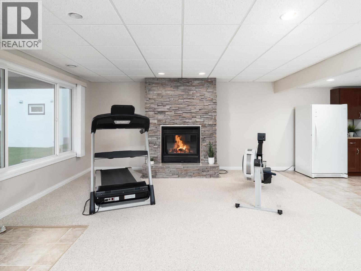
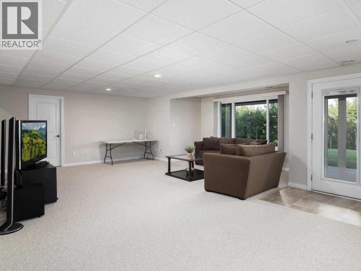
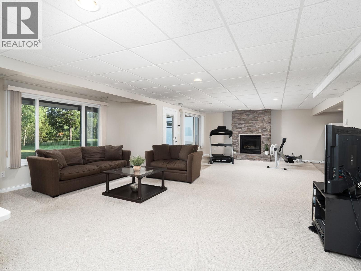
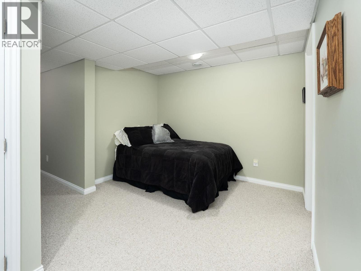
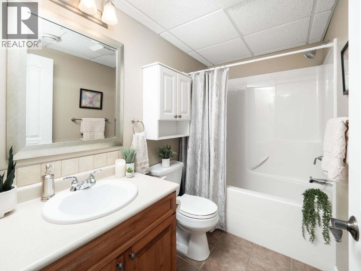
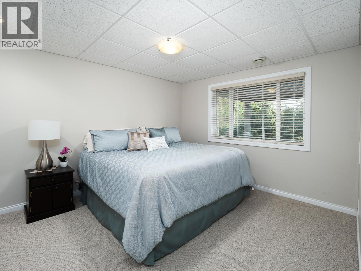
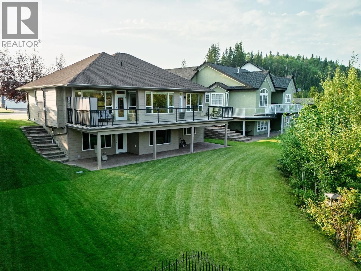

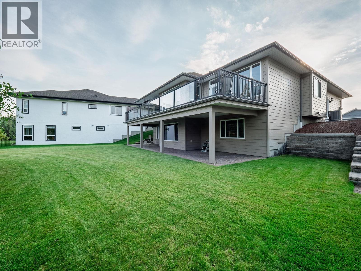
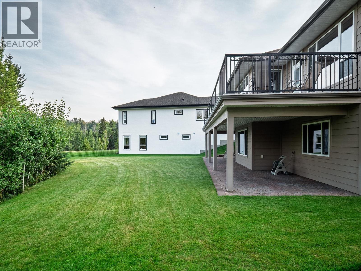
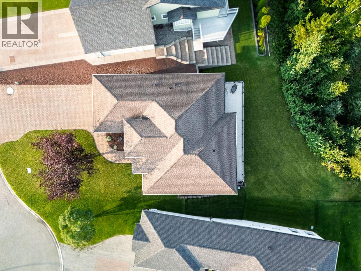
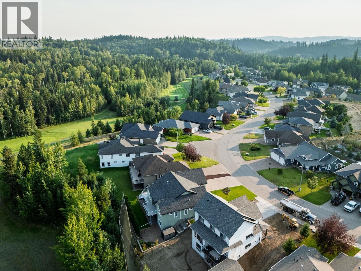
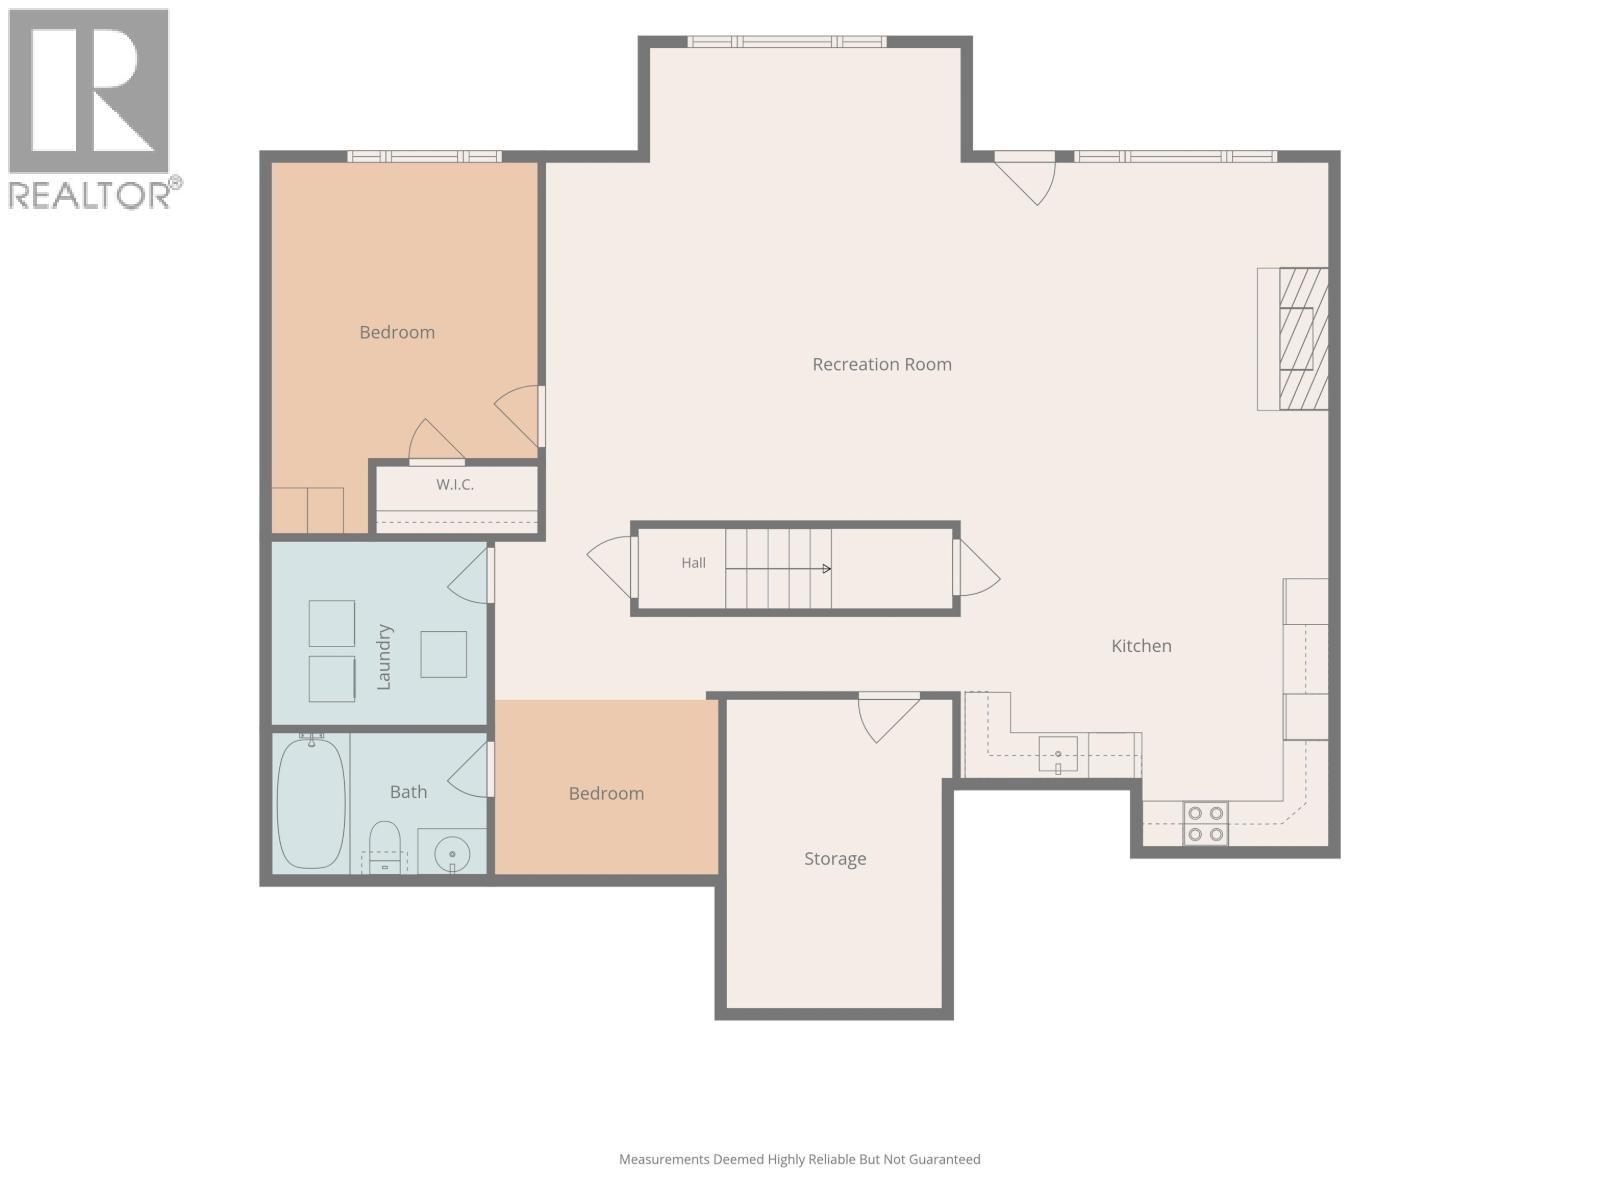
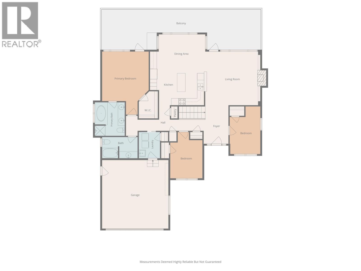
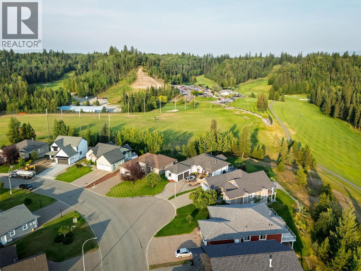
FORE! Golf course living at its finest! Beautifully situated in the Aberdeen Glen Golf Course community. This inviting above Par rancher-style with basement offers a bright, open-concept layout with a view of the 18th hole and clubhouse from the kitchen, dining, living & bedroom areas. Quality craftsmanship throughout includes coved crown mouldings, hand-scraped hardwood floors, solid maple cabinetry & heated tile floors in bathrooms & foyer. The living room & master open onto a spacious balcony overlooking the range. Downstairs there is a large walk out 1 bed suite with laundry or it provides additional living space and access to a covered patio with wiring for a hot tub & lush backyard. Complete with a double car garage & in ground irrigation. This is a hole in one! (id:48970) Show More
Details
- Constructed Date: 2007
- Property Type: Single Family
- Type: House
- Total Finished Area: 3234 sqft
Ammenities + Nearby
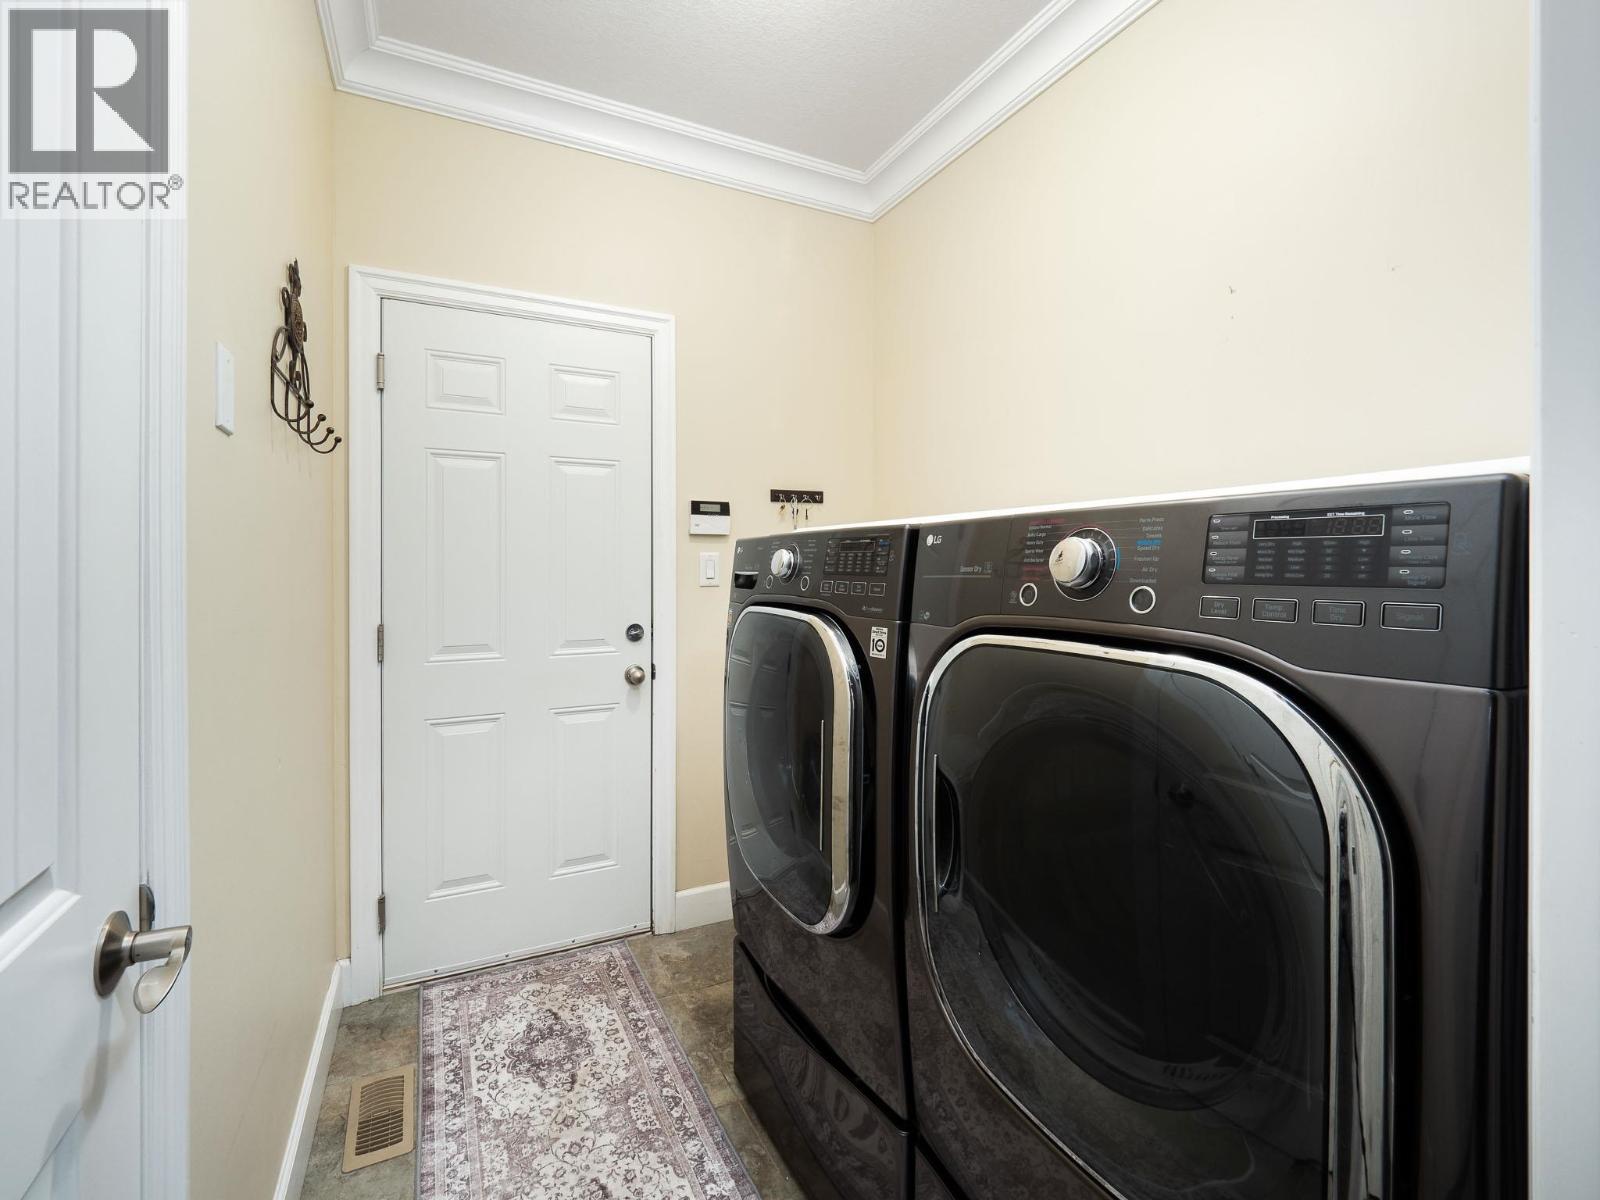
- Laundry - In Suite
Features
- Washer
- Dryer
- Refrigerator
- Stove
- Dishwasher
- Jetted Tub
- Central air conditioning
- Security system
- Forced air
- Storage
Rooms Details For 2450 MCTAVISH ROAD
| Type | Level | Dimension |
|---|---|---|
| Kitchen | Basement | 15 ft ,1 in x 13 ft ,8 in |
| Dining room | Basement | 15 ft ,3 in x 16 ft |
| Family room | Basement | 20 ft ,6 in x 17 ft ,7 in |
| Bedroom 4 | Basement | 10 ft ,1 in x 12 ft ,8 in |
| Storage | Basement | 12 ft ,9 in x 8 ft ,5 in |
| Utility room | Basement | 7 ft ,1 in x 8 ft ,8 in |
| Other | Basement | 10 ft x 9 ft ,1 in |
| Foyer | Main level | 7 ft x 10 ft ,1 in |
| Living room | Main level | 15 ft ,1 in x 15 ft ,1 in |
| Dining room | Main level | 10 ft ,4 in x 13 ft |
| Kitchen | Main level | 12 ft ,8 in x 11 ft |
| Bedroom 2 | Main level | 8 ft ,1 in x 13 ft ,4 in |
| Bedroom 3 | Main level | 9 ft ,1 in x 11 ft |
| Primary Bedroom | Main level | 14 ft ,3 in x 14 ft ,3 in |
| Other | Main level | 5 ft ,7 in x 6 ft ,1 in |
| Laundry room | Main level | 6 ft ,2 in x 5 ft ,1 in |
Location
This REALTOR.ca listing content is owned and licensed by REALTOR® members of The Canadian Real Estate Association
Data provided by: BC Northern Real Estate Board