- ©MLS 1036287
- Area 966 sq ft
- Bedrooms 3
- Bathrooms 2
- Parkings 4
Description
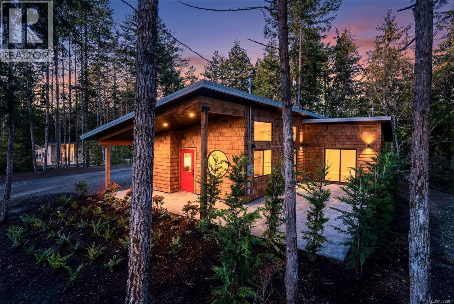
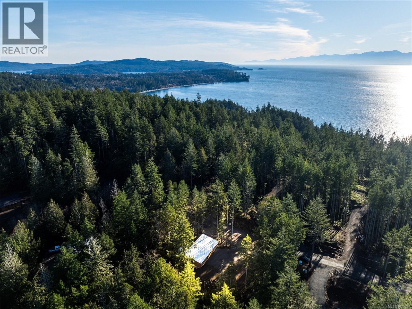
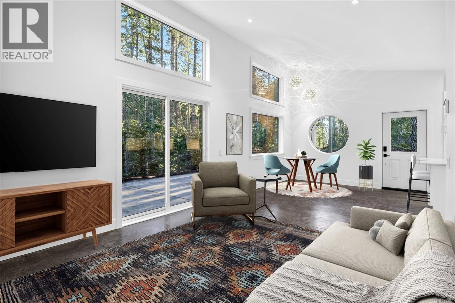
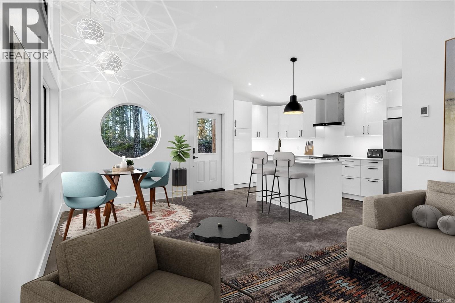
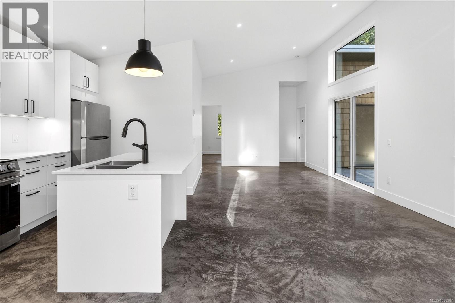
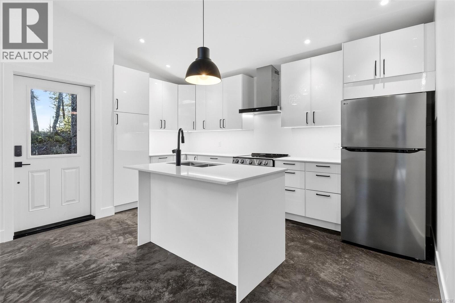
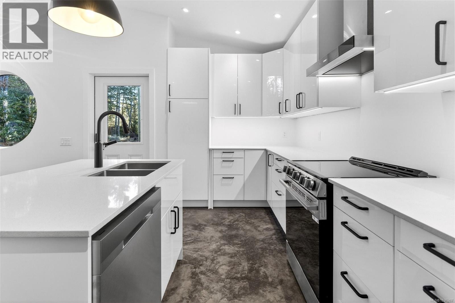
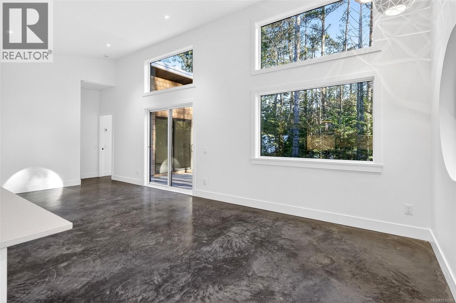
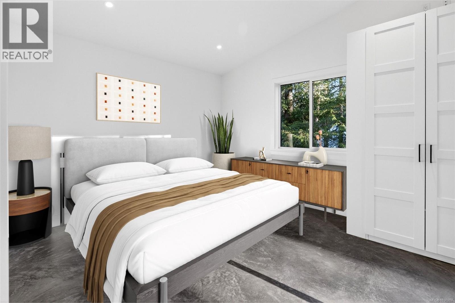
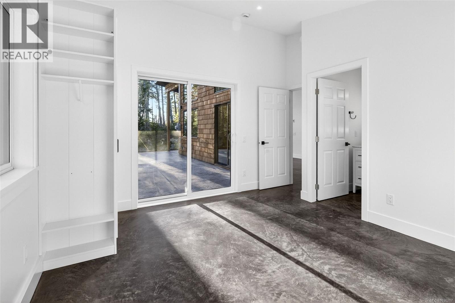
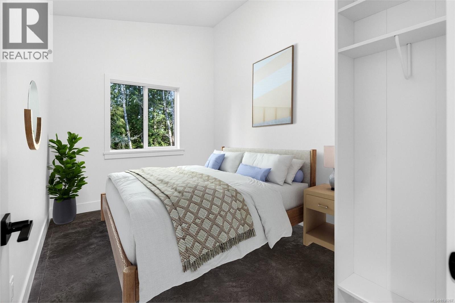
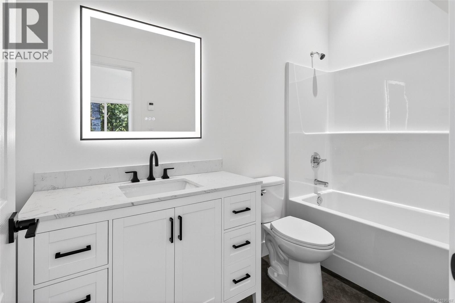
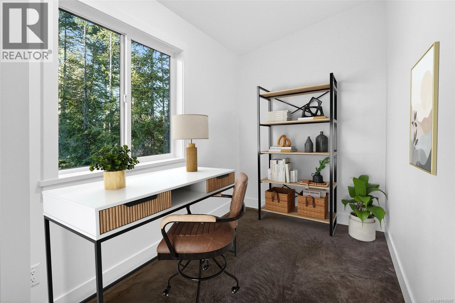
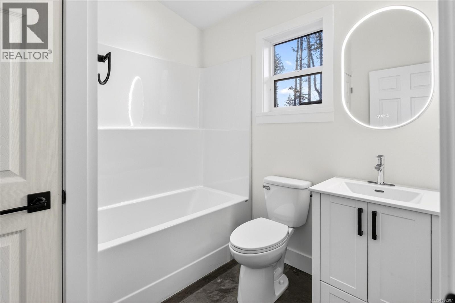
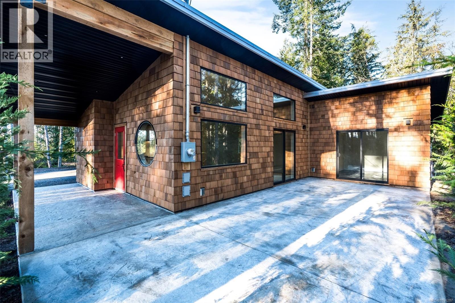
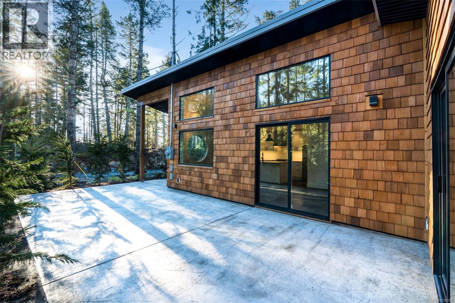
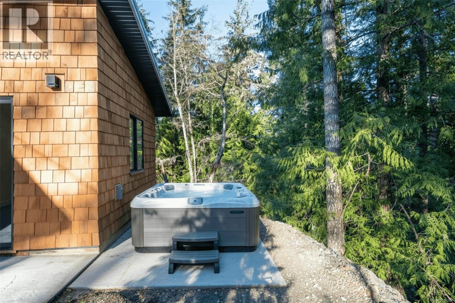
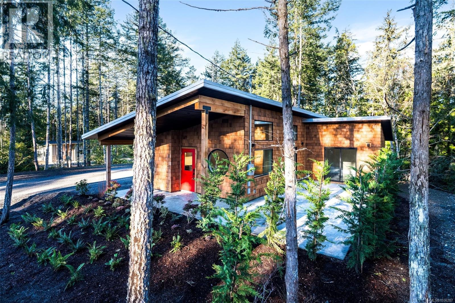
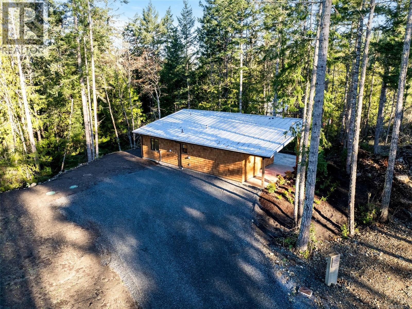
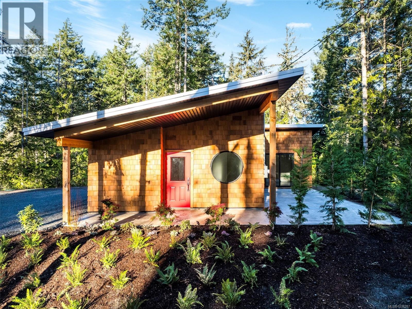
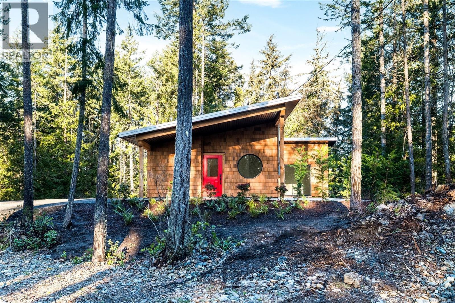
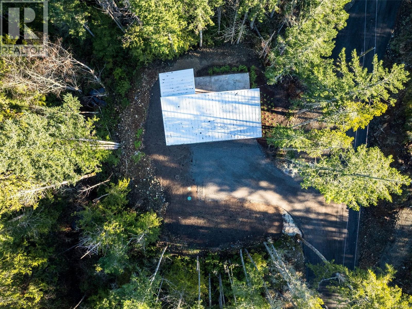
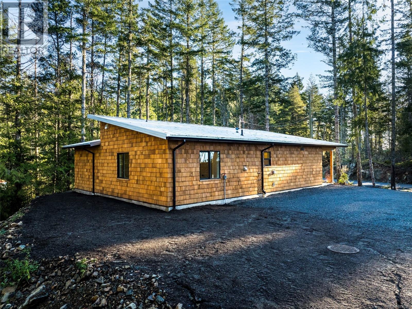
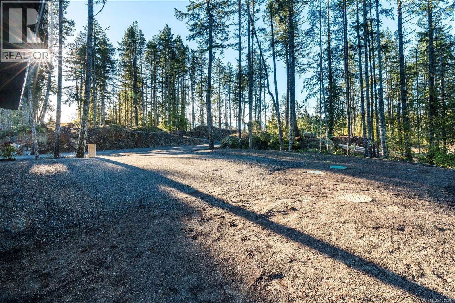
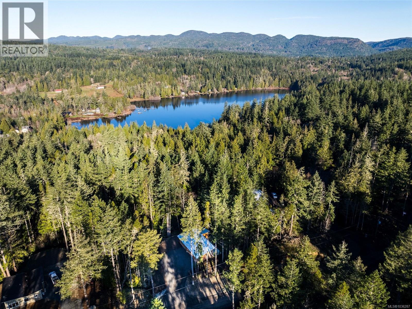
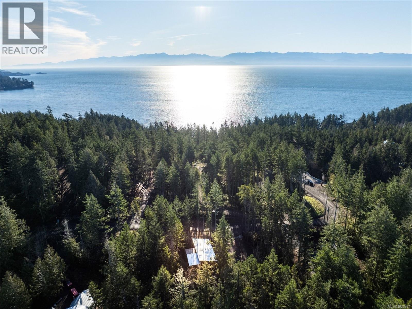
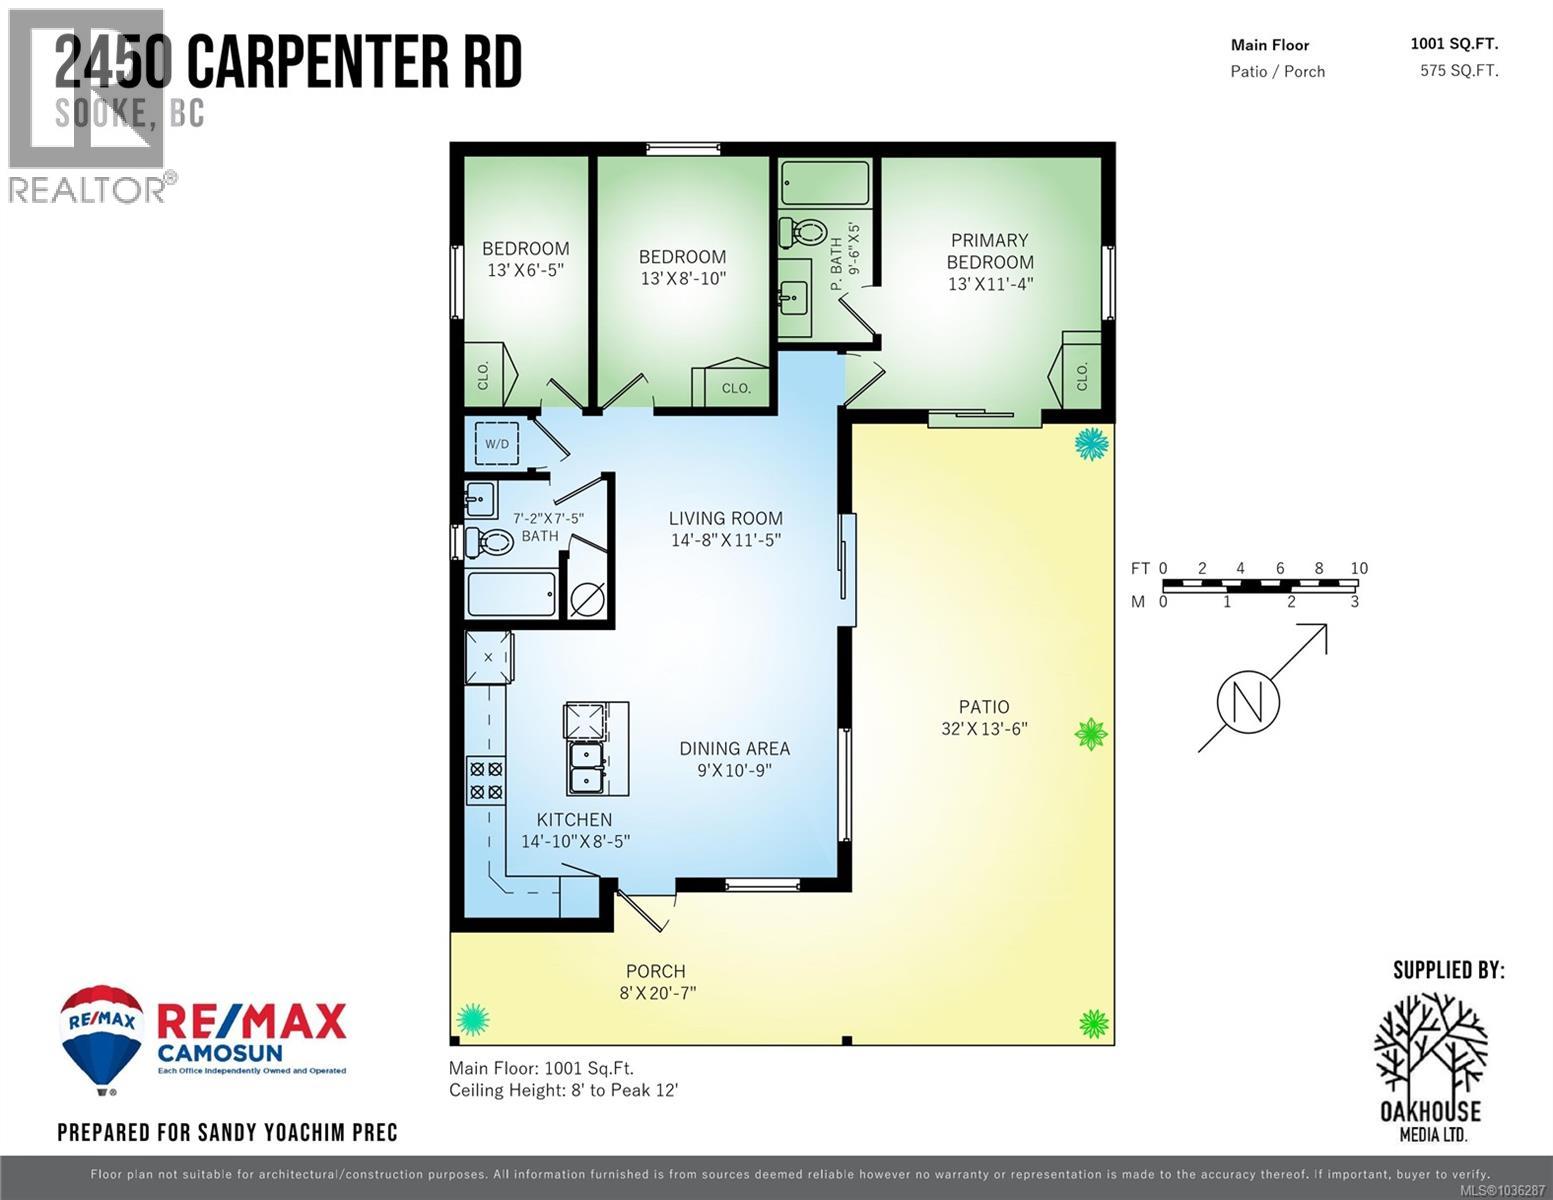
Welcome to this peaceful West Coast modern home set on 2.5 private acres just minutes from Sooke and a short drive to Jordan River’s renowned surf. Surrounded by beaches, trails and Kemp Lake, this location offers endless outdoor enjoyment. The home features a warm West Coast aesthetic with cedar shake exterior, stamped concrete patios, and large windows that frame the natural surroundings. Inside you’ll find 2 bedrooms + an office and 2 bathrooms, including a primary bedroom with ensuite, heated concrete floors, and rough-ins for solar panels and a hot tub. The spacious acreage provides a beautiful natural setting with room for future possibilities subject to municipal guidelines. Enjoy the tranquility of your secluded patio, mature trees and true West Coast living.Home warranty and connected to CRD water for your convienence. Price plus GST (id:48970) Show More
Details
- Constructed Date: 2026
- Property Type: Single Family
- Type: House
- Architectural Style: Westcoast
- Neighbourhood: Kemp Lake
- Management Company: N/A
Features
- Acreage
- Wooded area
- Partially cleared
- Pets Allowed
- Family Oriented
- Patio(s)
- Air Conditioned
- Heat Recovery Ventilation (HRV)
Rooms Details For 2450 Carpenter Rd
| Type | Level | Dimension |
|---|---|---|
| Bedroom | Main level | 13 ft x 9 ft |
| Porch | Main level | 8 ft x 21 ft |
| Patio | Main level | 32 ft x 14 ft |
| Bedroom | Main level | 13 ft x 6 ft |
| Ensuite | Main level | 10 ft x 5 ft |
| Primary Bedroom | Main level | 13 ft x 11 ft |
| Bathroom | Main level | 7 ft x 7 ft |
| Dining room | Main level | 9 ft x 11 ft |
| Living room | Main level | 15 ft x 11 ft |
| Kitchen | Main level | 15 ft x 8 ft |
Location
This REALTOR.ca listing content is owned and licensed by REALTOR® members of The Canadian Real Estate Association
Data provided by: Victoria Real Estate Board