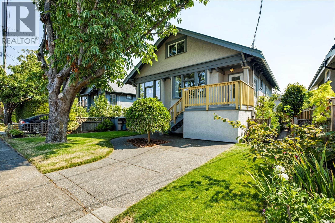
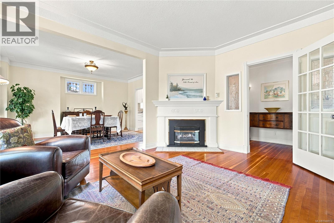
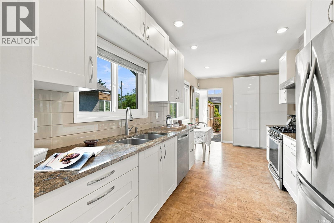
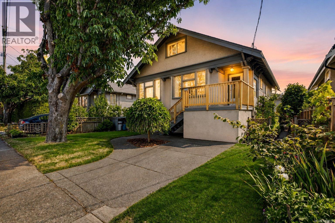
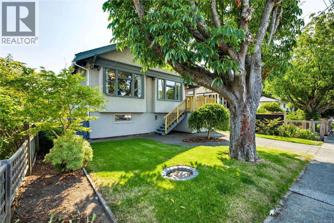
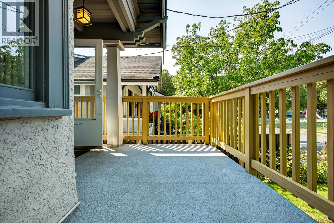
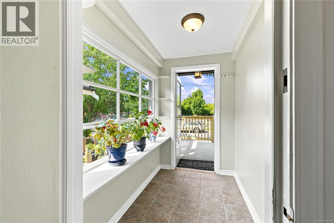
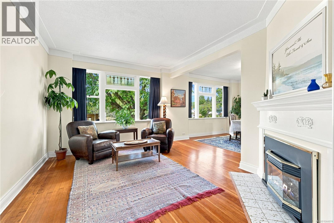
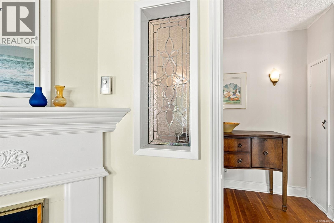
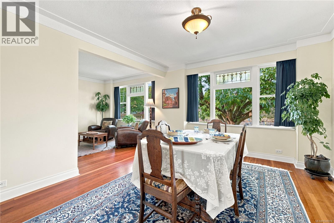
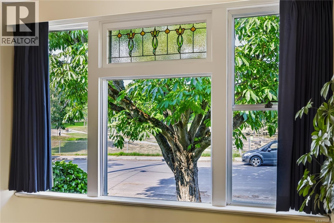
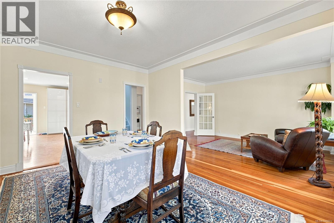
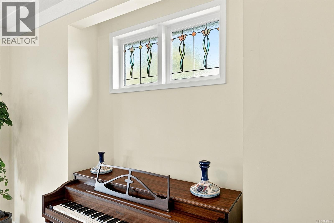
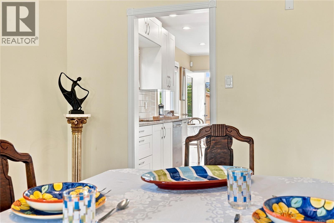
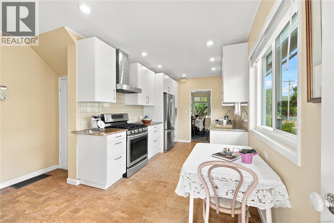
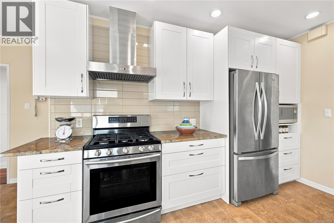
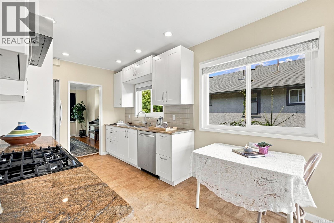
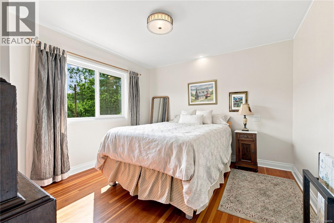
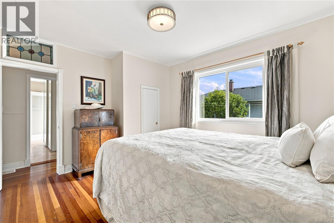
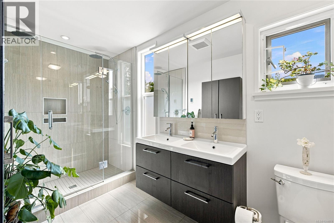
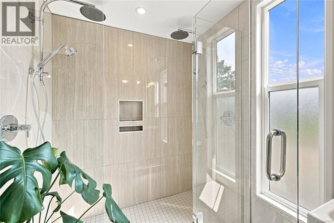
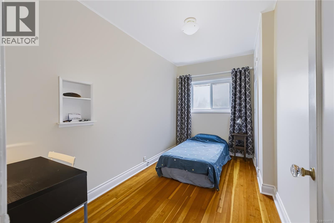
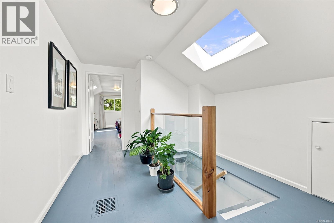
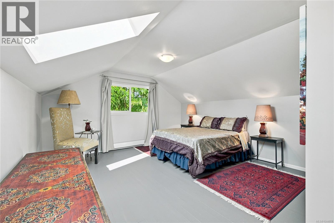
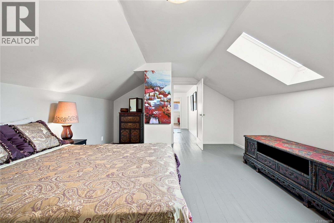
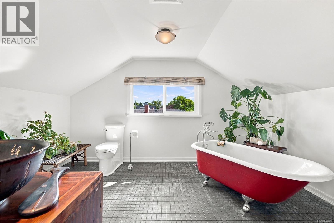
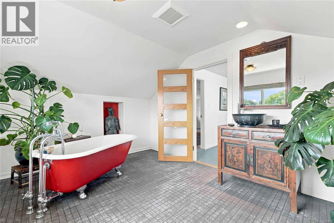
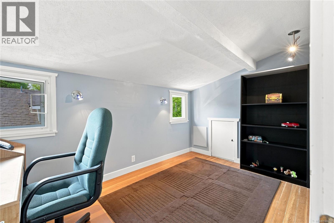
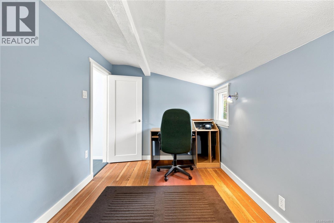
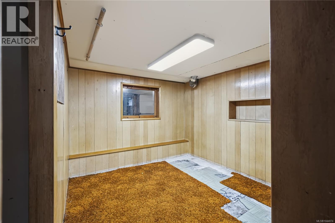
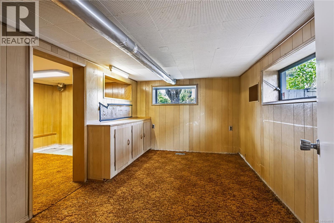
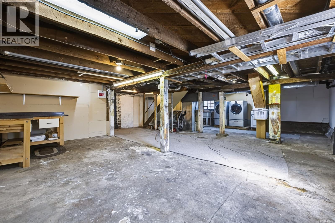
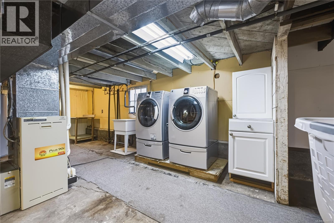
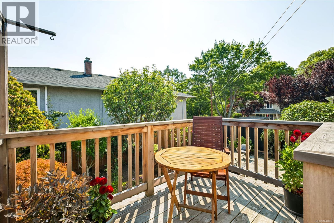
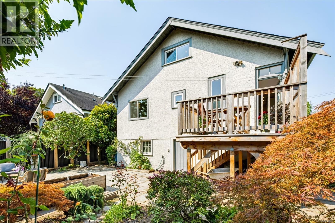
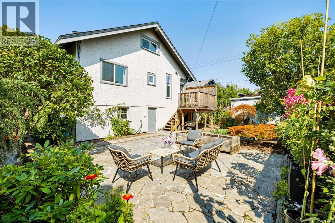
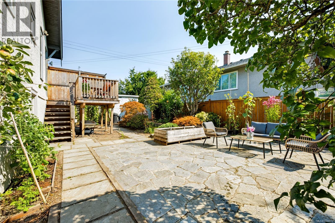
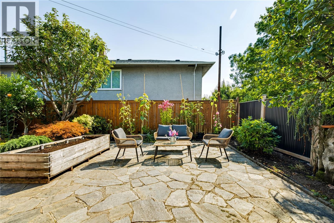
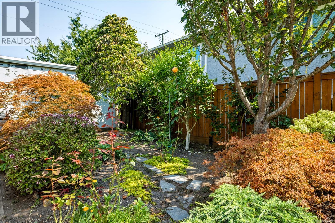
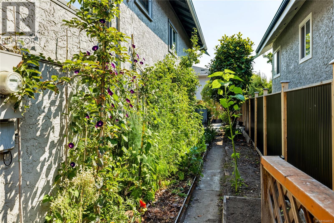
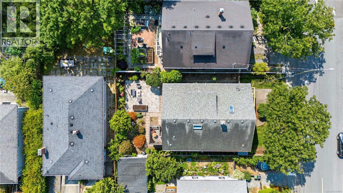
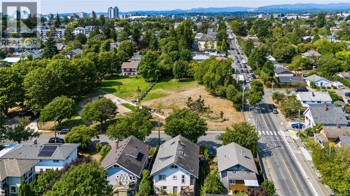
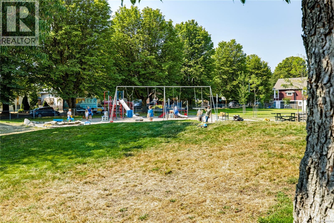
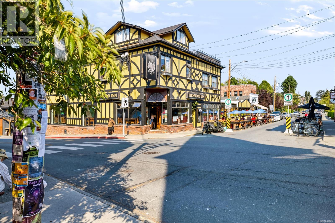
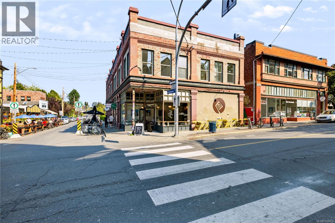
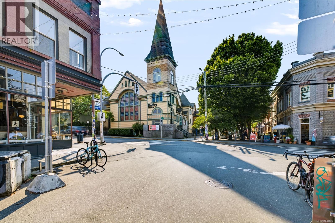
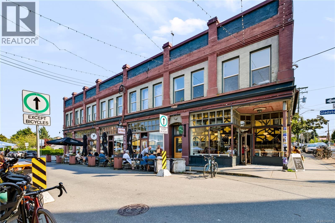
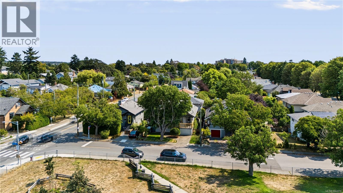
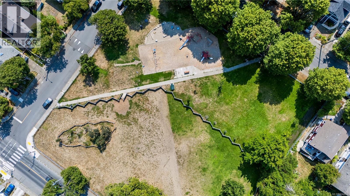
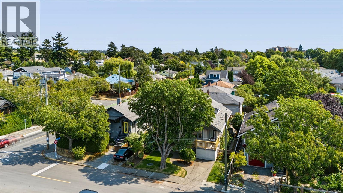
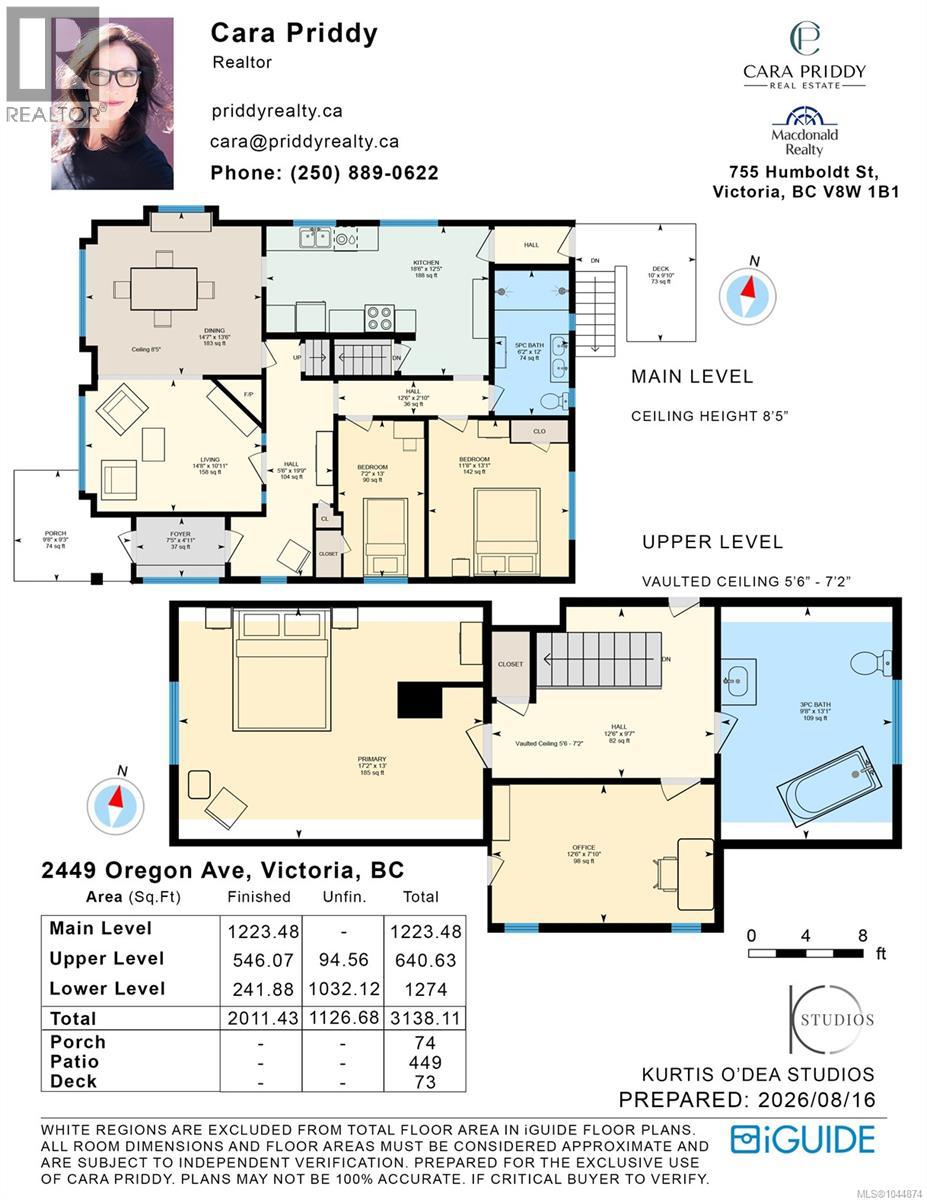
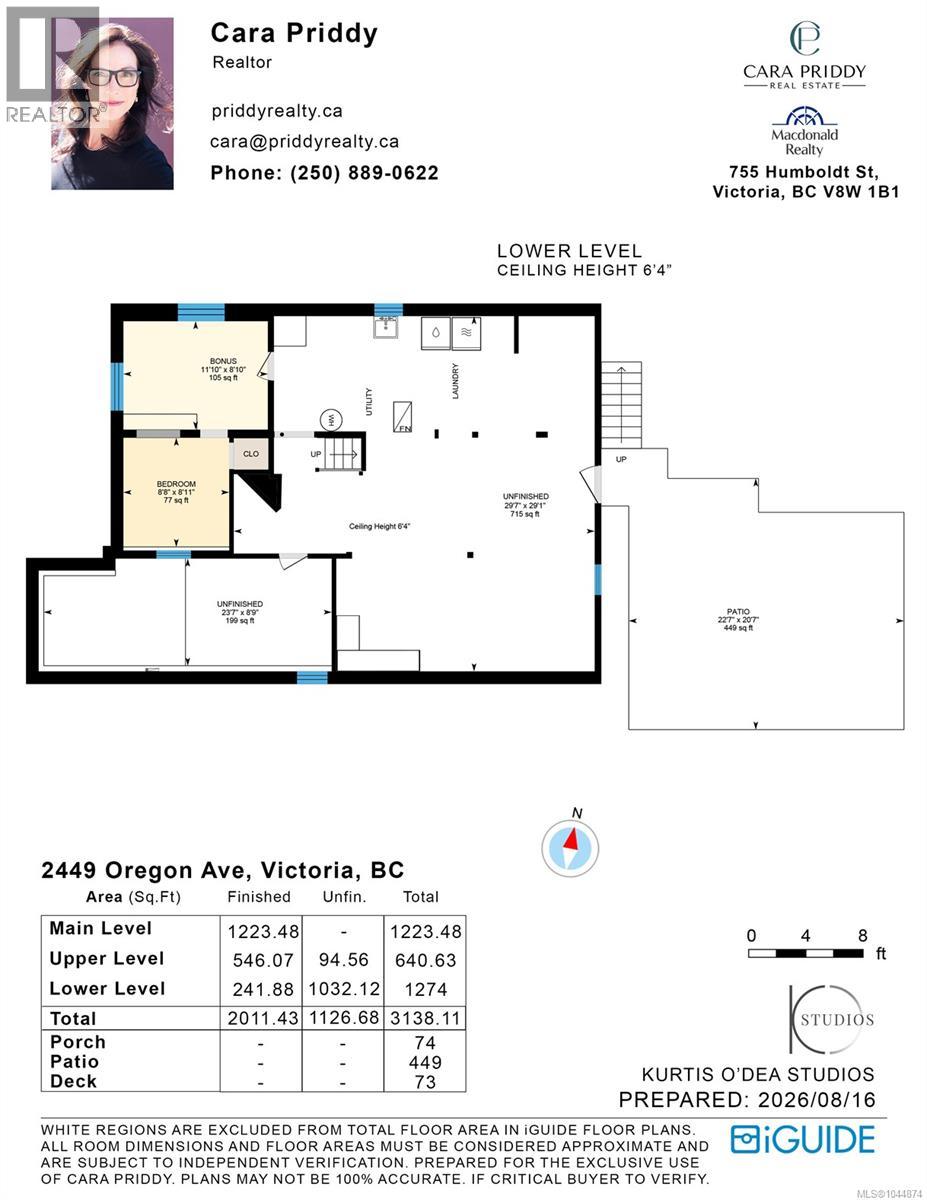
Open House Saturday Aug 29 11am-1pm. This is the Fernwood character home you’ve been waiting for! Five bedrooms, updated kitchen and baths, original charm throughout. Gleaming hardwood floors, stained glass windows, and bright living and dining spaces welcome you in. The kitchen shines with stainless steel appliances, granite counters, cork flooring, and triple pane windows. Two bedrooms and a spa like bath with tile floors and shower complete the main level. Upstairs offers two more bedrooms, including the primary, and a second bath with luxurious deep clawfoot tub. A fifth bedroom, workshop, and laundry downstairs offer development potential and room to grow. Enjoy front and back decks for morning coffee, a stone patio for easy entertaining, and an east facing back yard bursting with garden beds including espaliered pear and apple trees, all fully fenced for pets and kids. Across from Alexander Park and walking distance to Fernwood Village, Hillside Mall, and Jubilee Hospital. Come see why Fernwood living means never wanting to leave! (id:48970)
Show More