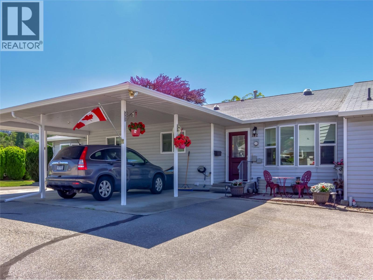
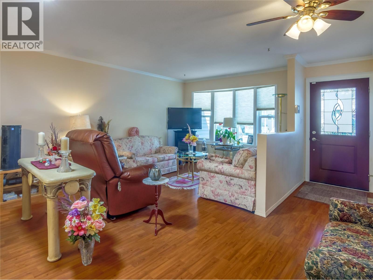
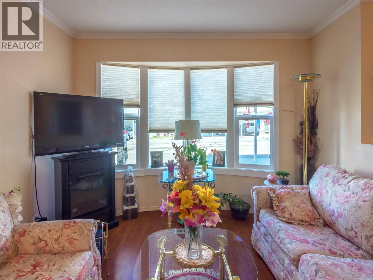
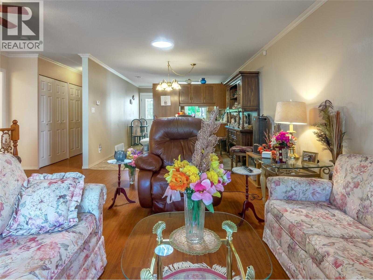
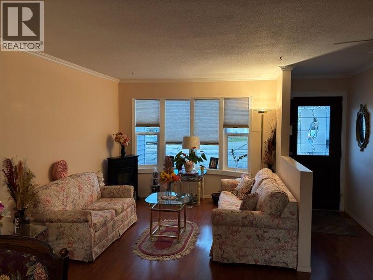

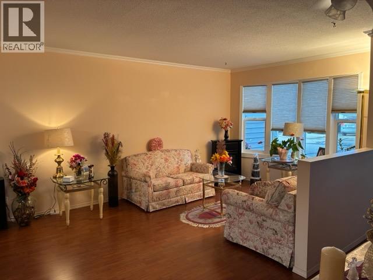
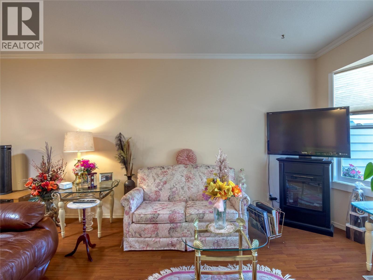
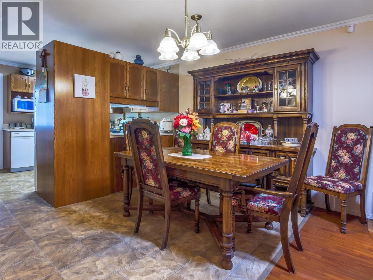
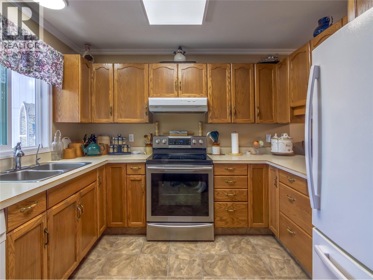
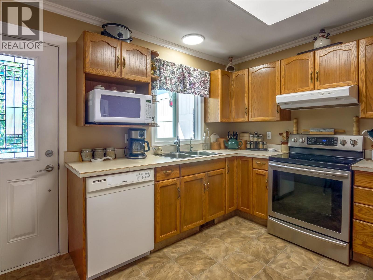
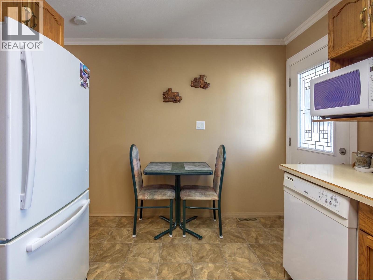
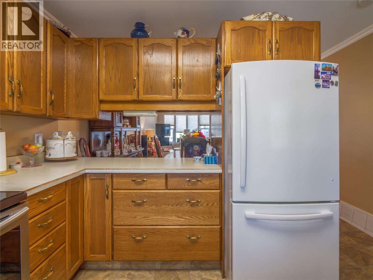
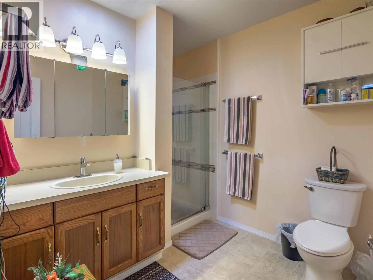
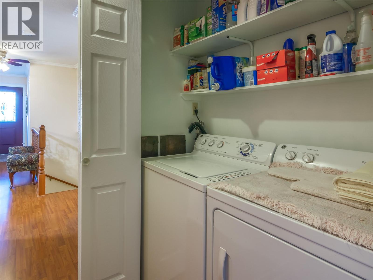
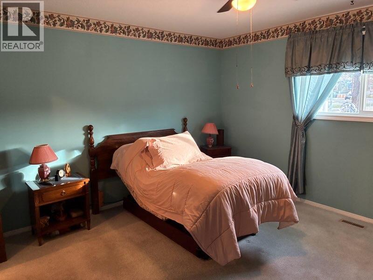
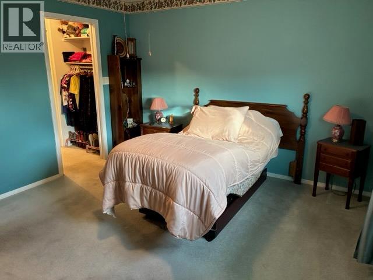
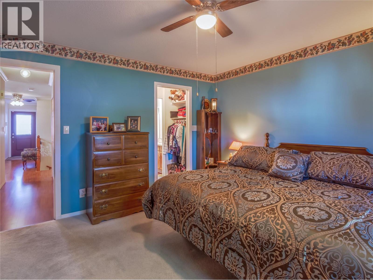
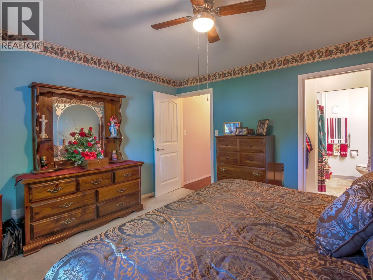
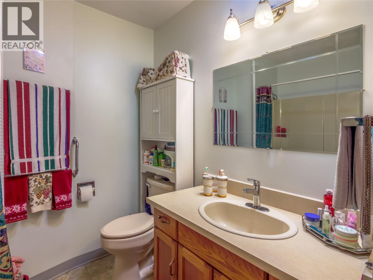
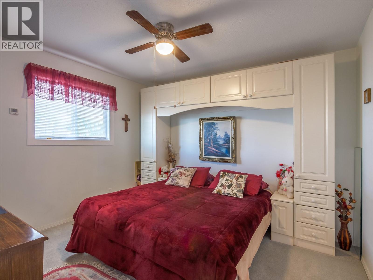
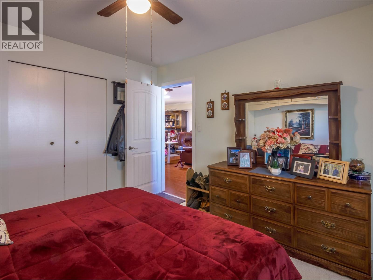
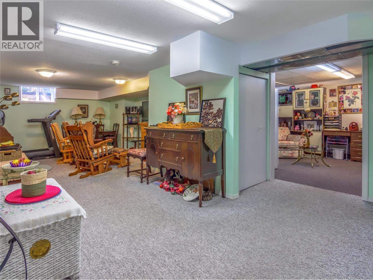
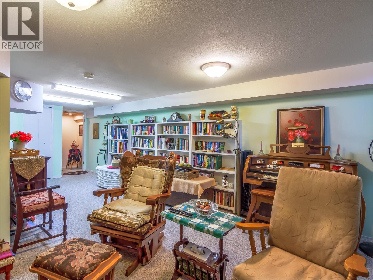
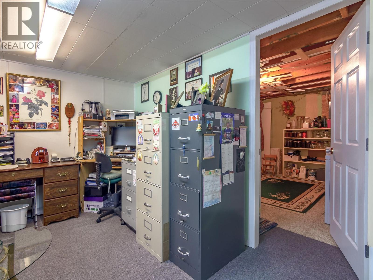
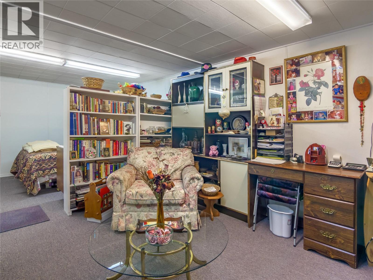
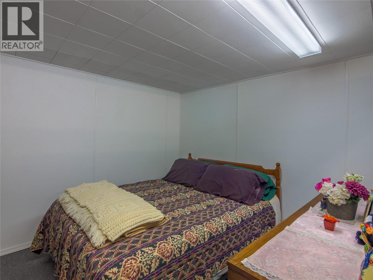

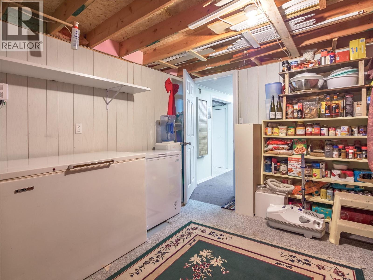
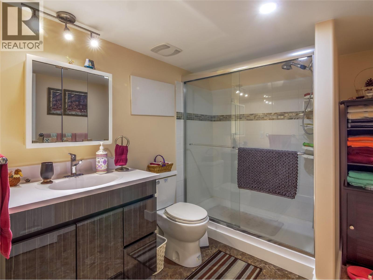
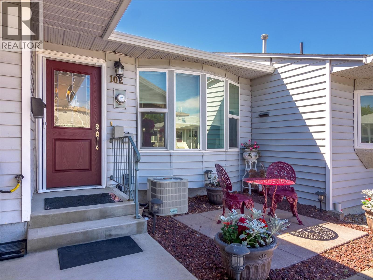
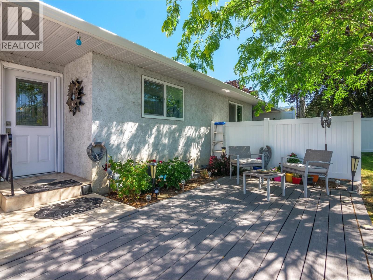
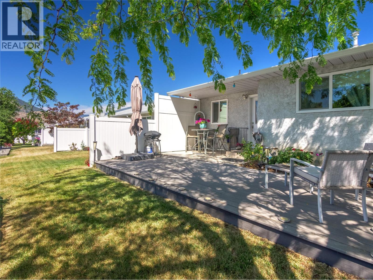
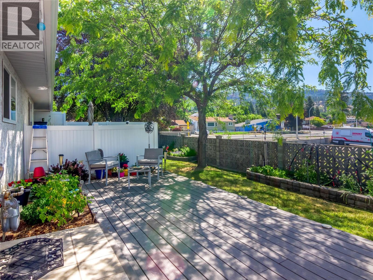
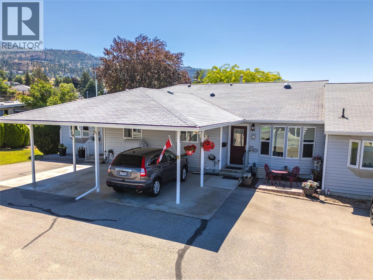
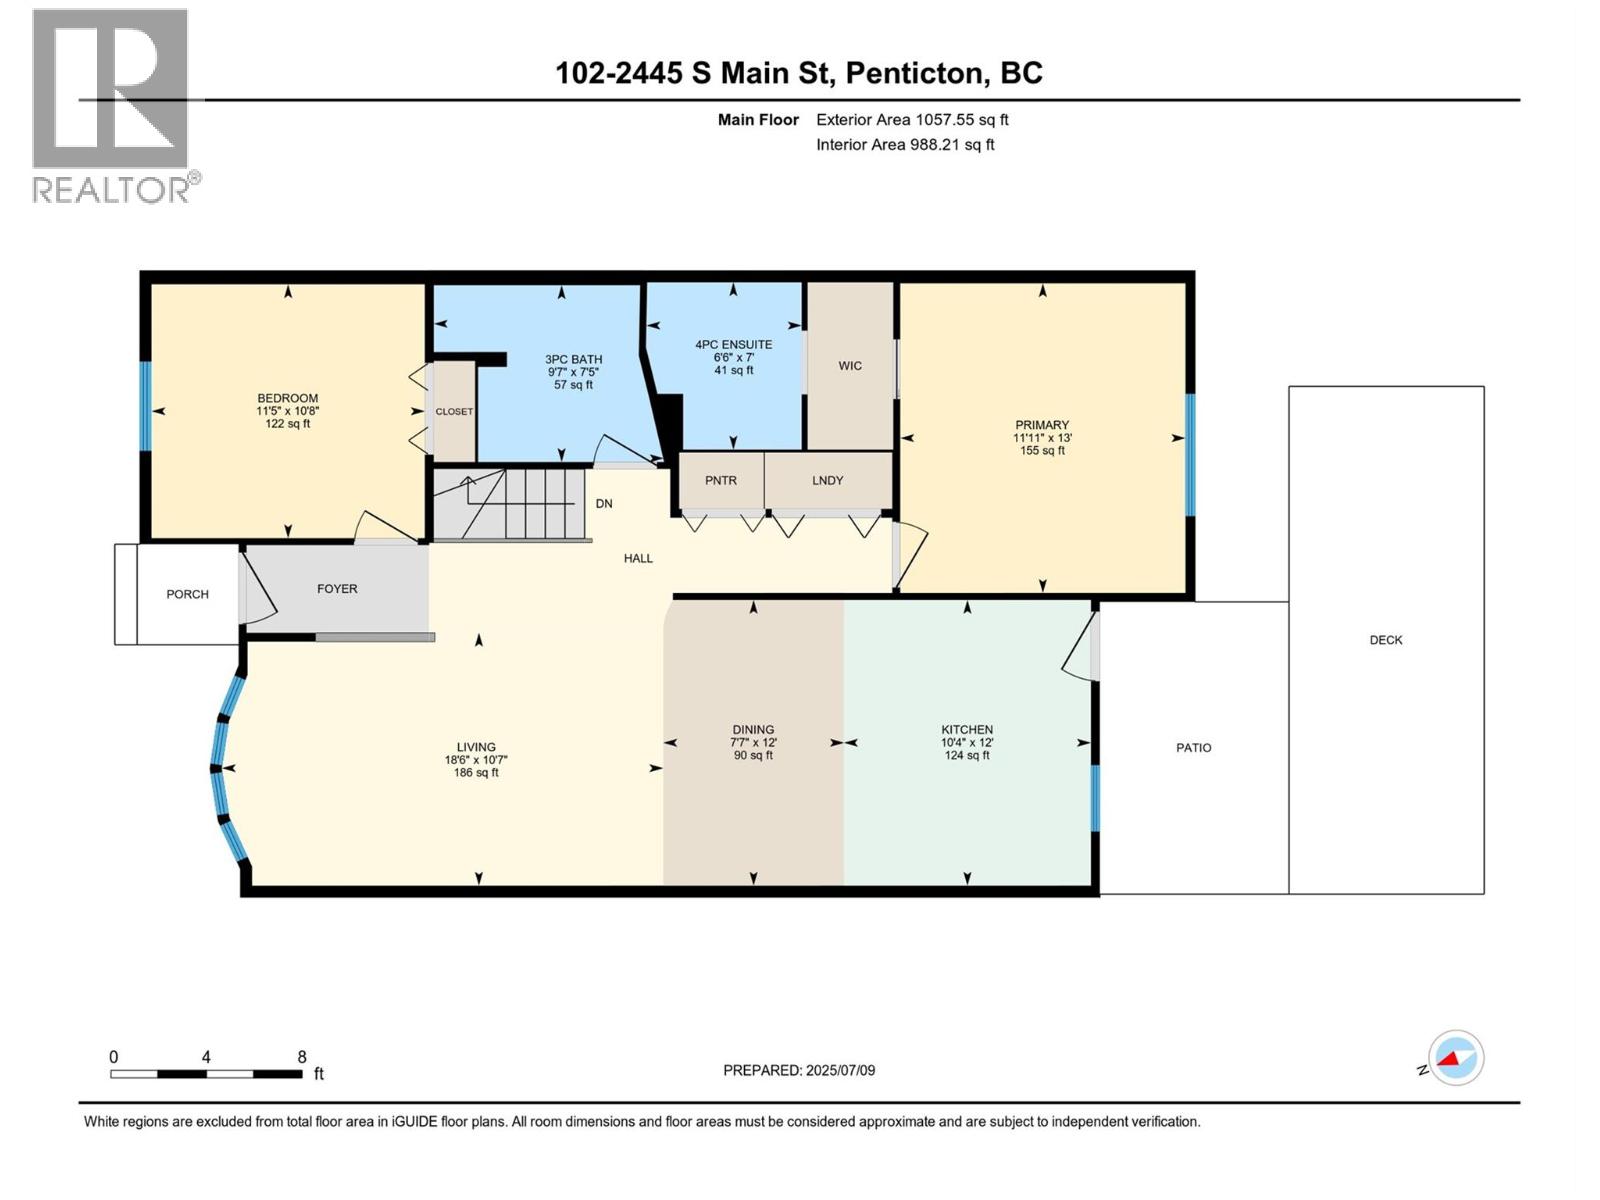
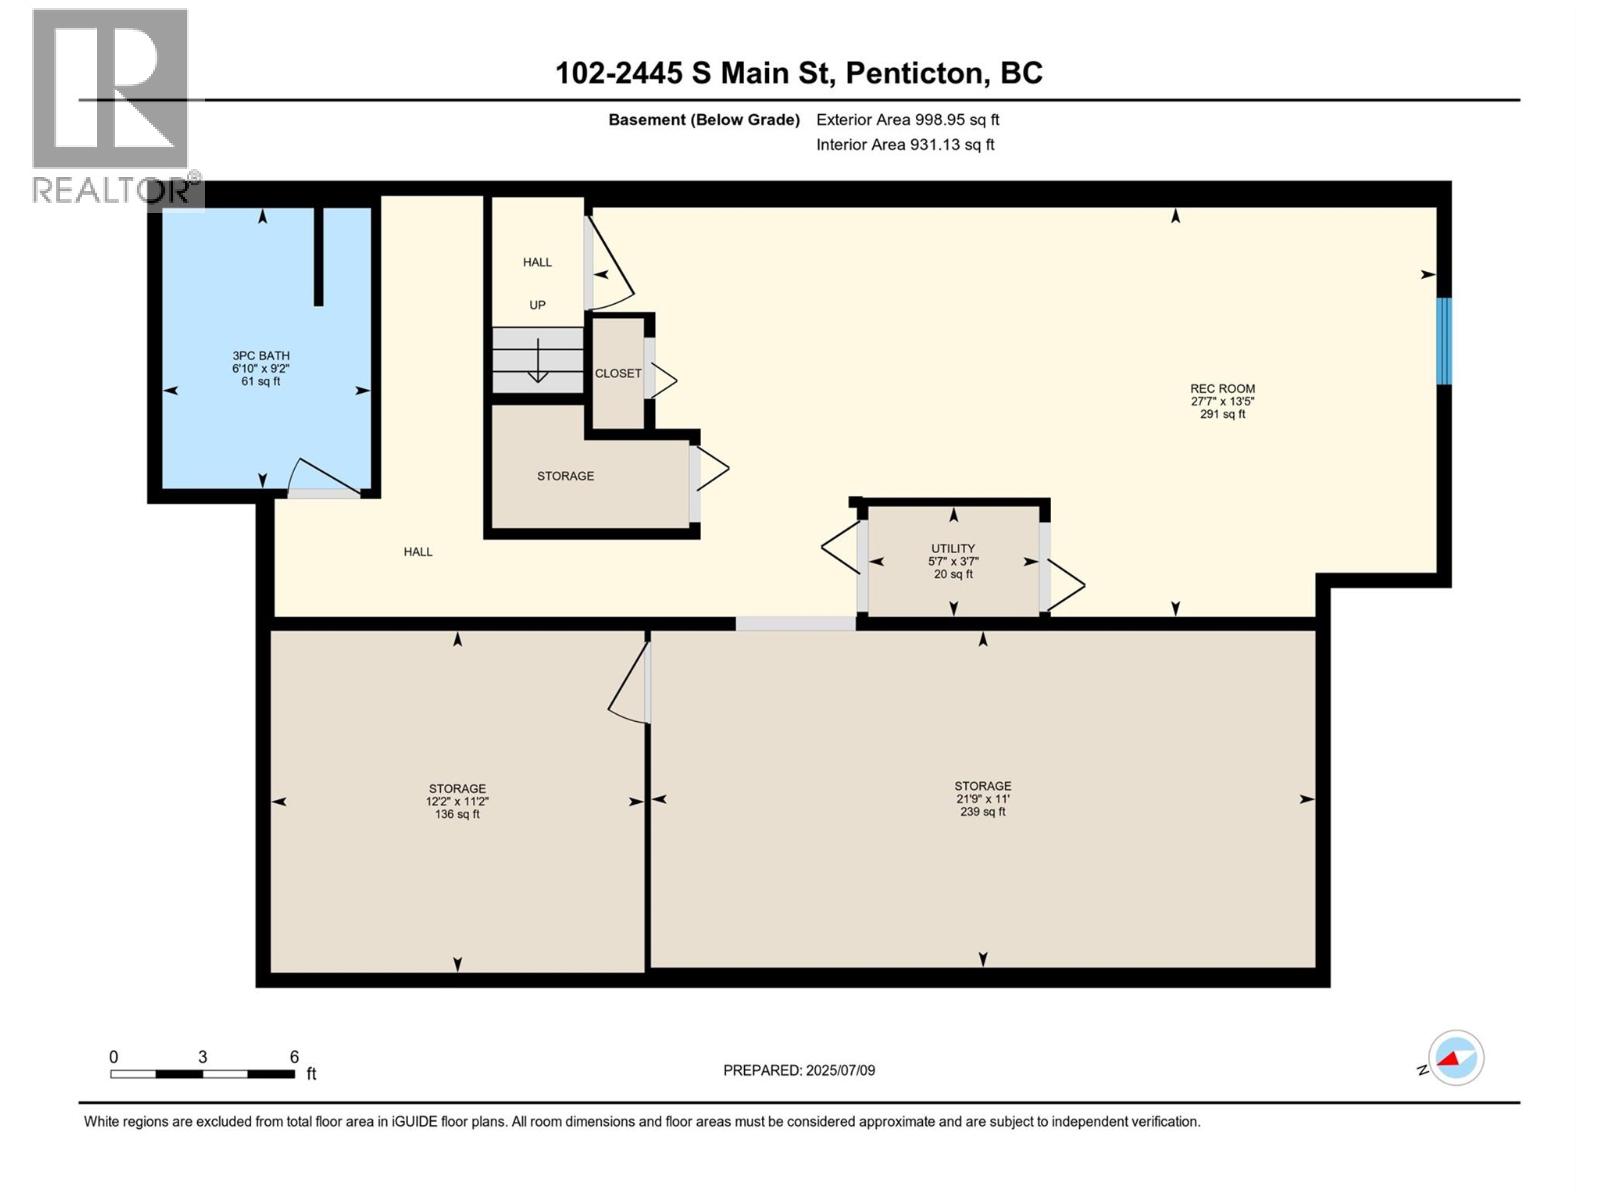
Attention Retires! Welcome to Lantern Court, a well run 55+ complex designed with seniors in mind. Walking distance to shops and amenities like Cherry Lane Malls, London Drugs, restaurants and more. This South facing unit has convenient one level living with the added bonus of the basement for storage and added living. The main floor is 1057sqft, as you enter the front door there is a spacious and bright living room and dining room, with laminate floors, large windows, and plenty of room for entertaining. The well laid out kitchen features plenty of cabinet space, a great layout, and faces the back yard of the home complete with a large composite deck, and a covered patio space. There is a good sixed second bedroom and guest bathroom, plus the spacious primary bedroom with walk in closet and full ensuite bathroom. Downstairs you’ll find another 982sqft finished with a large rec room, tons of storage, plenty if space for visiting family or hobbies and a three piece bathroom. Enjoy the low maintenance convenience this home offers while not compromising on space! (id:48970)
Show More