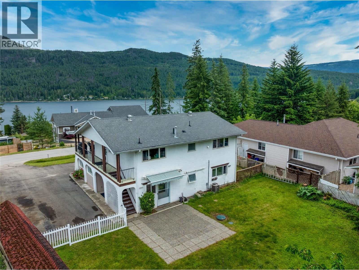
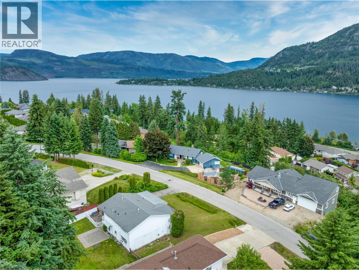
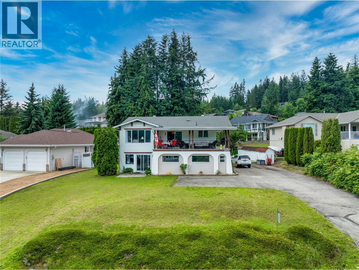
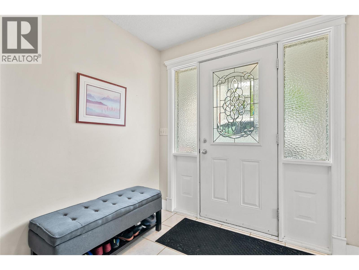
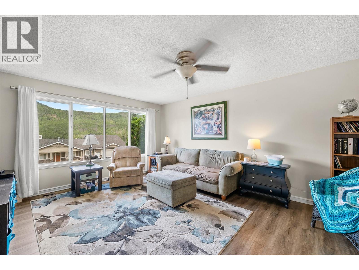
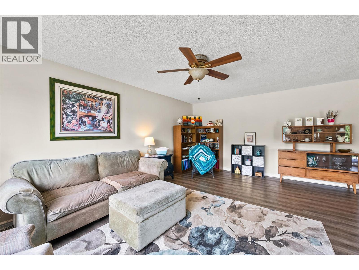
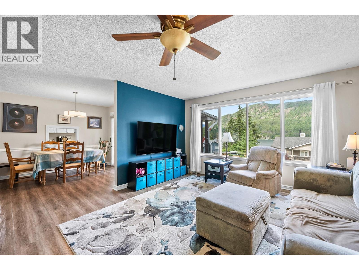
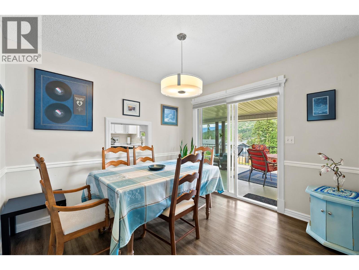
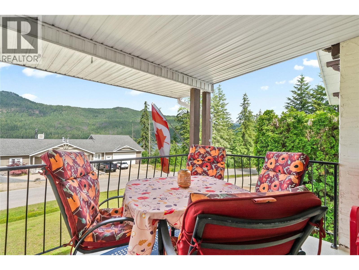
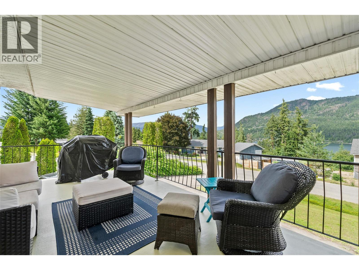
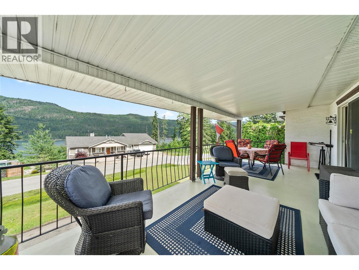
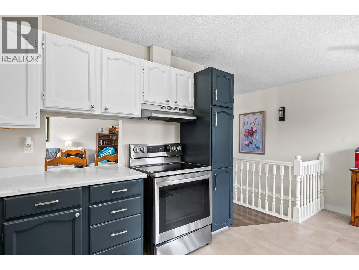
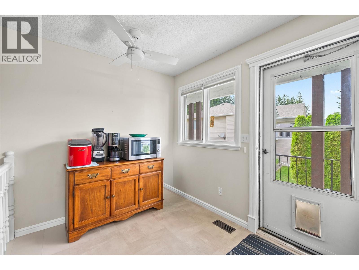
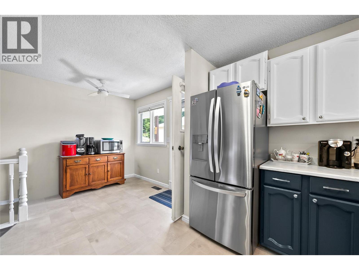
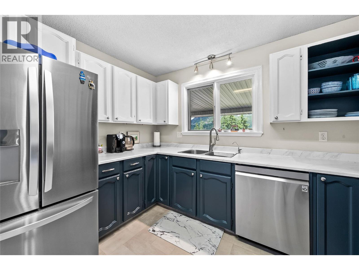
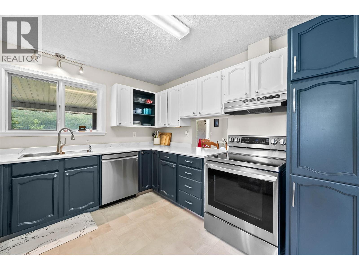
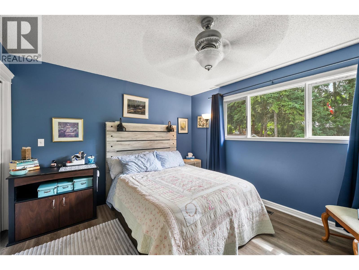
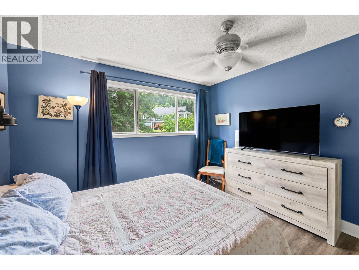
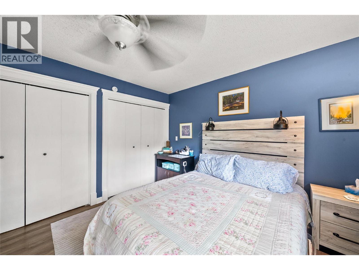
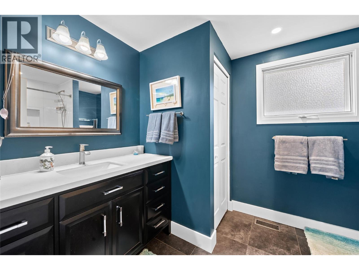
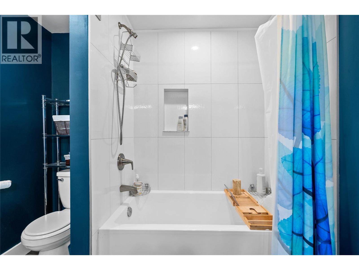
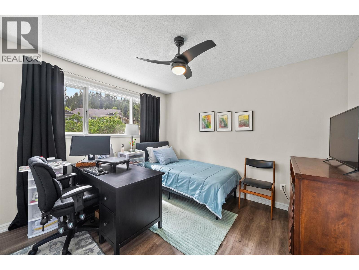
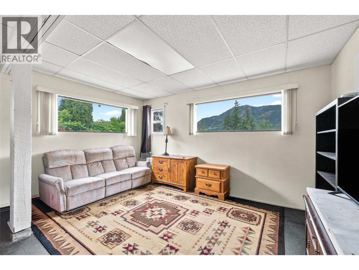
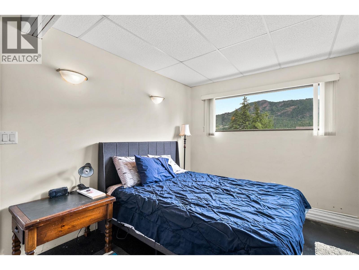
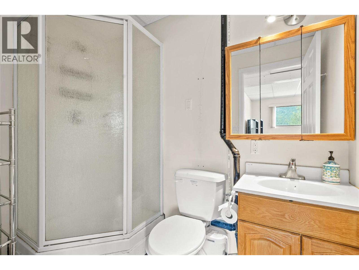
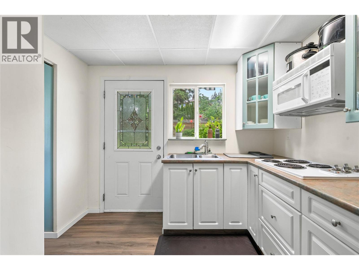
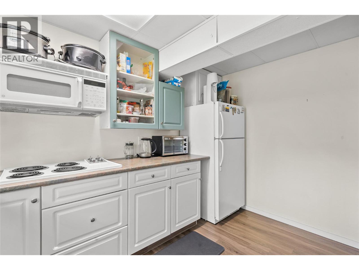
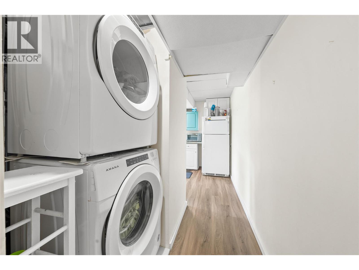
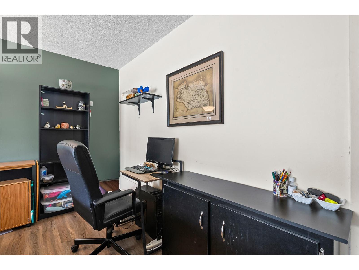
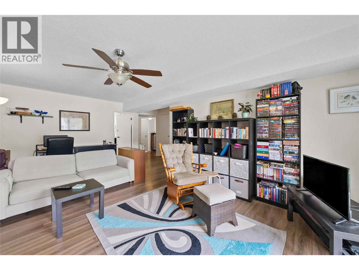
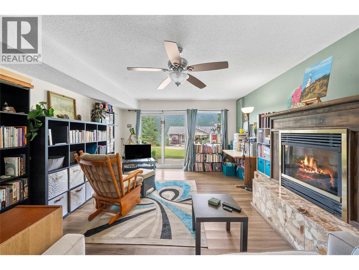
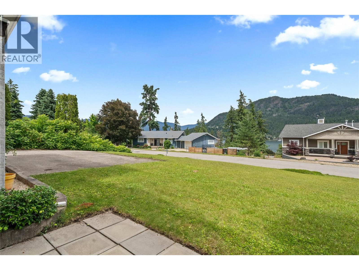
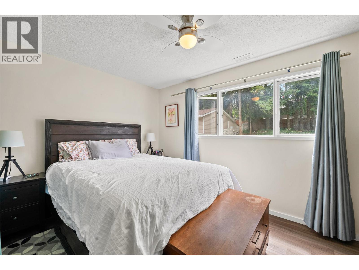
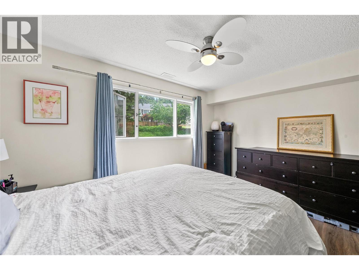
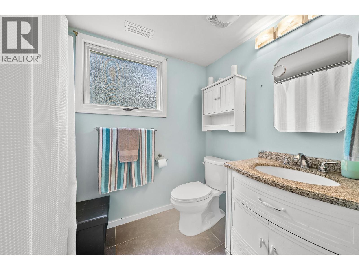
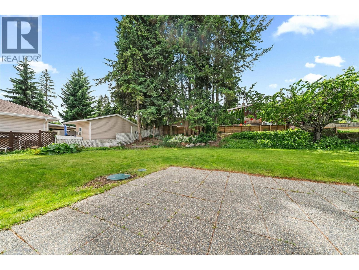
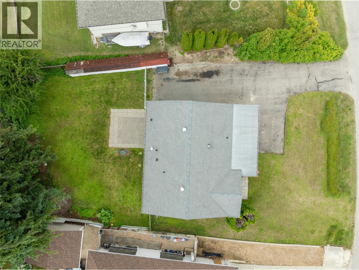
Yes you CAN afford to live near the lake! Here is your golden opportunity! Just a block from the lake-shore you'll find this quarter acre property that features 4 Bed / 3 Bath two storey, lake-view home with a private backyard. The Main home is centred on the bright upper floor. Open concept Living / Dining room feature large lake-facing windows, and sliding doors to a covered deck which wraps around with stairs down to the back yard. Spacious eat-in Kitchen has pass-thru to Dining, as well as a door to side deck. Newer stainless steel LG appliance package. Primary Bedroom overlooks the private fenced backyard. 4 pc main Bath was fully renovated in 2024 with closet now plumbed for stacker laundry machines. Bedroom #2 also overlooks back yard. Also part of the Main home, on the ground floor are a Rec Room, the 3rd Bedroom, and a 3pc Bath. Down the hallway from the ground floor Foyer, is a door to the 1 Bed / 1 Bath In-law Suite. Generous Living Room is anchored by a gas fireplace, and also has sliding doors to a lake view patio. Kitchen has separate entrance to backyard patio with retractable awning. Bedroom, 4 pc Bathroom, and hallway with stacker Laundry complete the In-law suite. Sunrise Blvd opens on to Blind Bay Road for easy access to the beaches, marinas, Centennial Park, Village Grocer, and up to the TCH. Conveniently located approximately halfway between Calgary and Vancouver, this home makes a great headquarters for exploring all that the Shuswap has to offer! (id:48970)
Show More