- ©MLS 10388321
- Area 1139 sq ft
- Bedrooms 2
- Bathrooms 2
- Parkings 2
Description
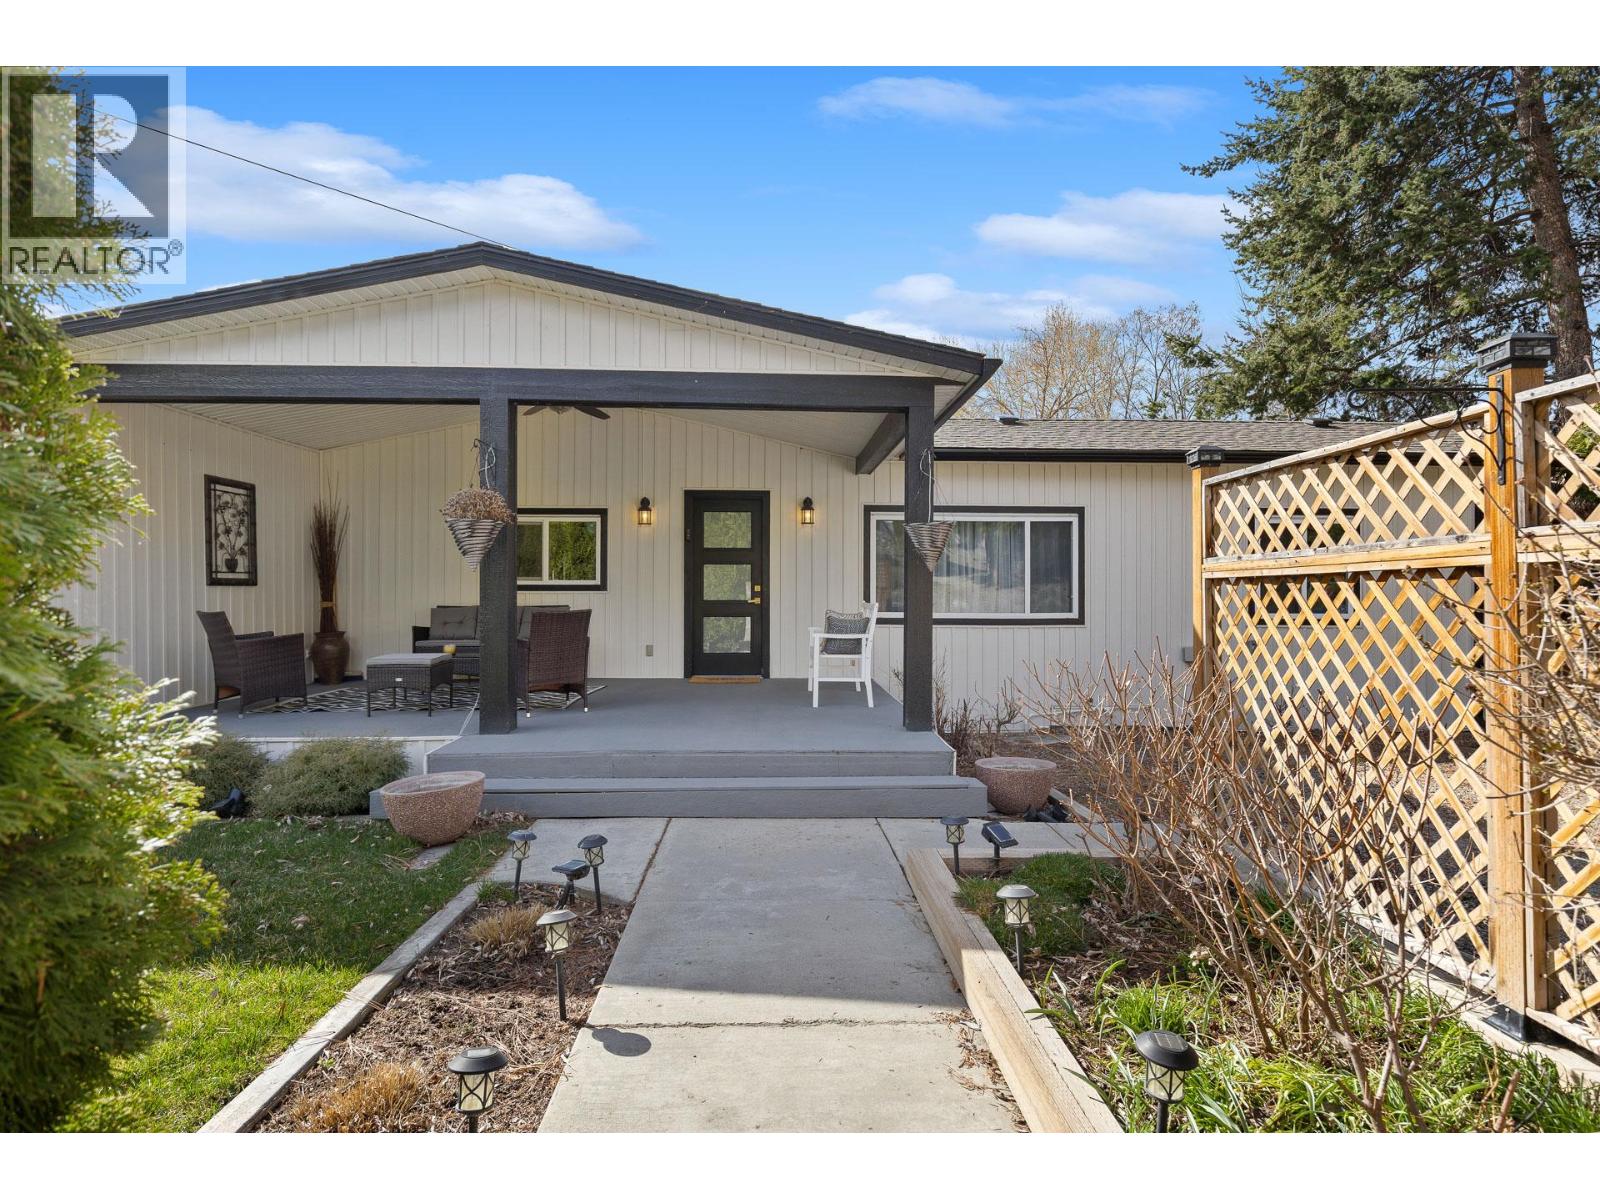
This one’s special! Whether you’re an empty nester who still values the privacy of your own backyard retreat, or a young family looking to break into the market, this gem offers exceptional value at the end of a quiet cul-de-sac. Welcome to Bayview Estates — a family-friendly, pet-friendly community you’ll love to call home. This well-maintained rancher features two spacious bedrooms, each complete with its own ensuite. Step inside to a bright inviting main living and dining area, leading to a spacious kitchen complete with newer stainless steel appliances, a large island with barstool seating and a breakfast area. Sliding glass doors off the kitchen open on to your private backyard oasis. Outside, the spacious yard offers a peaceful, serene setting with a charming pathway over the pond leading to your detached workshop/storage shed — perfect for hobbies, tinkering, or extra storage. Out front, enjoy driveway and carport parking, along with an additional storage closet. Recent updates offer added piece of mind, including a brand new hot water tank and updated plumbing — no more Poly B! Bayview Estates offers a secure lease paid through 2089 and low strata fees of just $180/month. Additional RV and boat storage is also available for a fee (waitlist applies). Affordable, move-in ready, and full of charm — this home is not to be missed! (id:48970) Show More

Details
- Constructed Date: 1994
- Property Type: Single Family
- Type: House
- Access Type: Easy access
- Road: Cul de sac
- Architectural Style: Ranch
- Community: Bayview Estates
- Neighbourhood: Westbank Centre
- Maintenance Fee: 180.00/Monthly
Ammenities + Nearby
- Park
- Park
Features
- Cul-de-sac
- Central island
- Family Oriented
- Pets Allowed
- Pets Allowed With Restrictions
- Mountain view
- Refrigerator
- Dishwasher
- Dryer
- Range - Electric
- Microwave
- Washer
- Central air conditioning
- Forced air
- See remarks
Rooms Details For 2440 Old Okanagan Highway Unit# 441
| Type | Level | Dimension |
|---|---|---|
| 4pc Ensuite bath | Main level | 8'1'' x 4'11'' |
| Bedroom | Main level | 11'6'' x 10'6'' |
| 3pc Ensuite bath | Main level | 8'1'' x 8'4'' |
| Primary Bedroom | Main level | 16'1'' x 12'0'' |
| Dining room | Main level | 17'10'' x 12'0'' |
| Foyer | Main level | 6'8'' x 7'7'' |
| Living room | Main level | 11'3'' x 10'9'' |
| Kitchen | Main level | 9'1'' x 14'5'' |
Location
Similar Properties
For Sale
$ 325,000 $ 243 / Sq. Ft.
- 10380340 ©MLS
- 2 Bedroom
- 2 Bathroom
For Sale
$ 425,000 $ 483 / Sq. Ft.
- 10385114 ©MLS
- 2 Bedroom
- 2 Bathroom
For Sale
$ 399,000 $ 455 / Sq. Ft.
- 10388514 ©MLS
- 2 Bedroom
- 2 Bathroom
This REALTOR.ca listing content is owned and licensed by REALTOR® members of The Canadian Real Estate Association
Data provided by: Okanagan-Mainline Real Estate Board