- ©MLS 10393236
- Area 1800 sq ft
- Bedrooms 3
- Bathrooms 2
- Parkings 3
Description
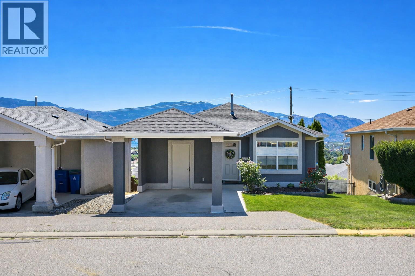
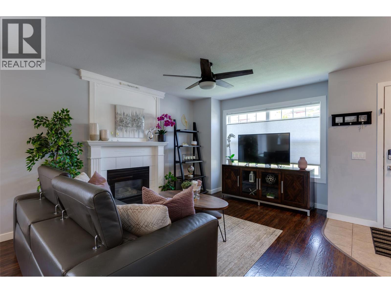
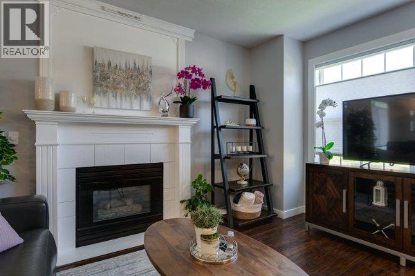
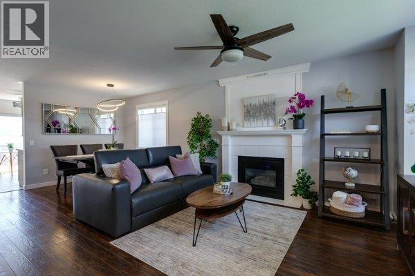
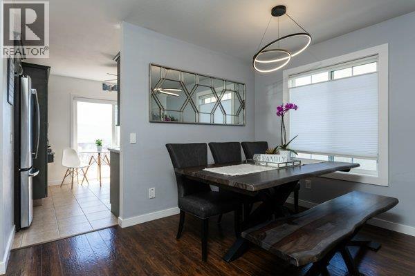
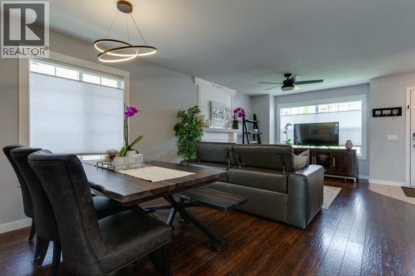
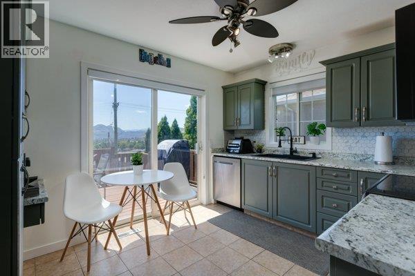
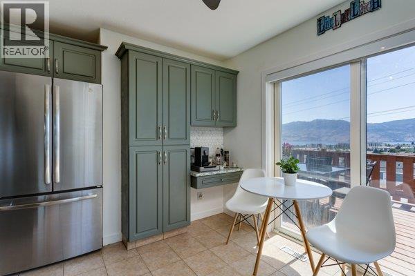
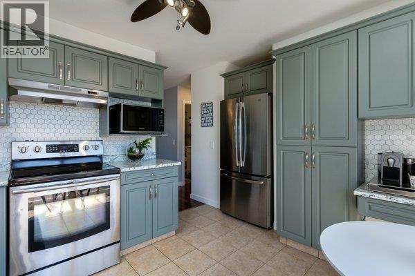
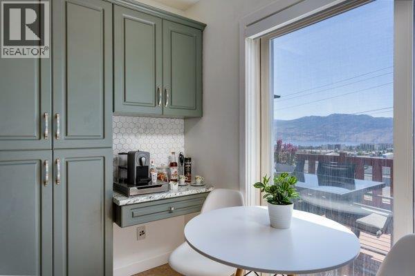
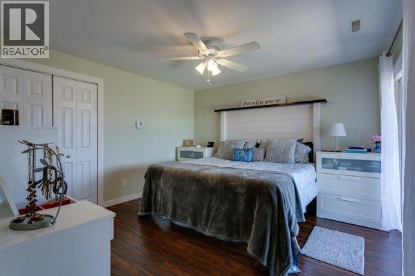
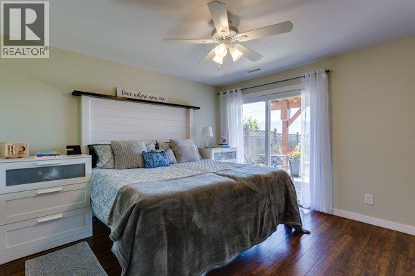
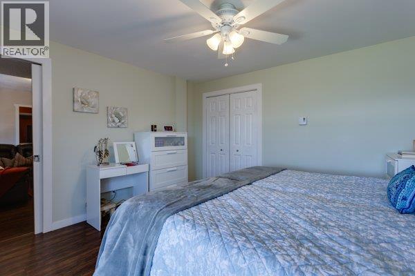
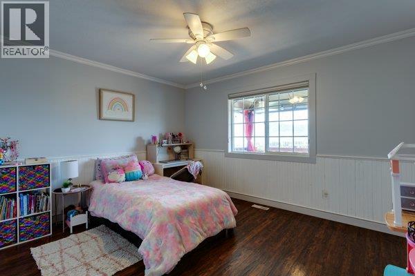
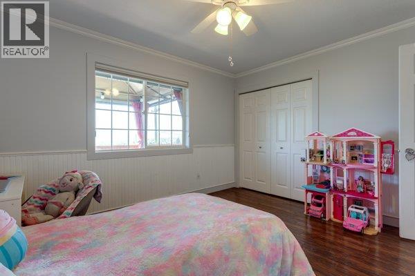
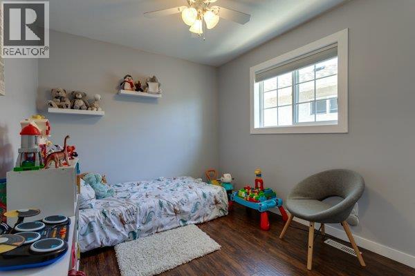
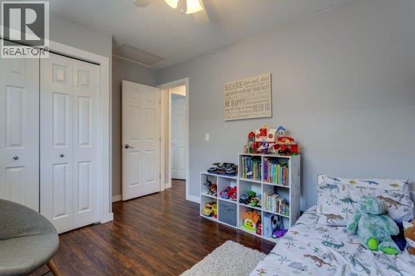
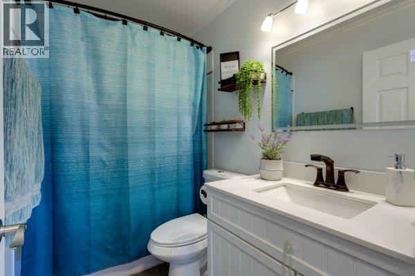
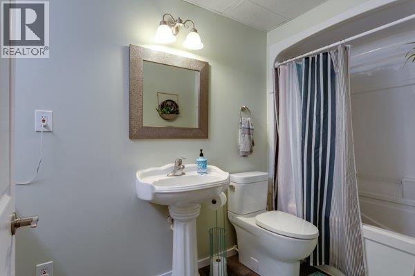
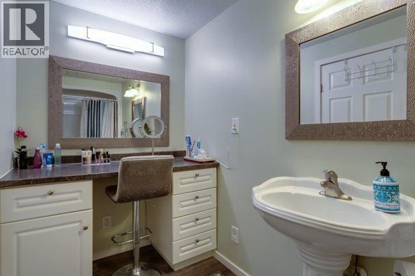
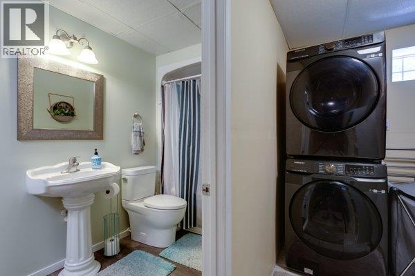
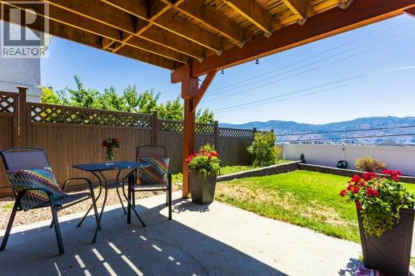
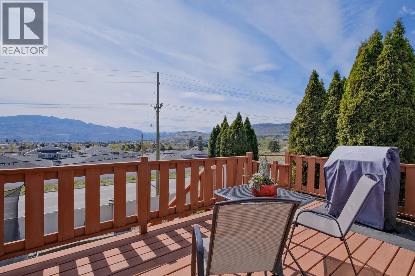
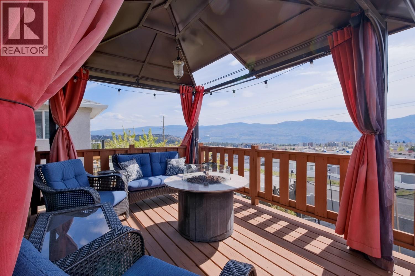
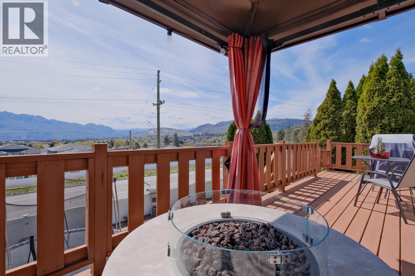
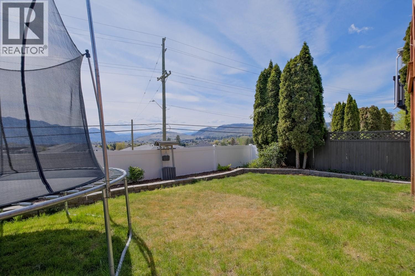
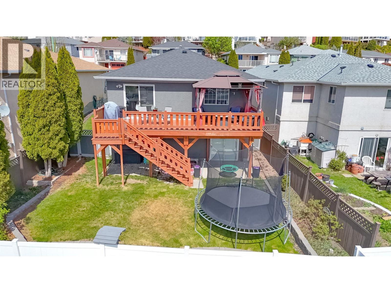
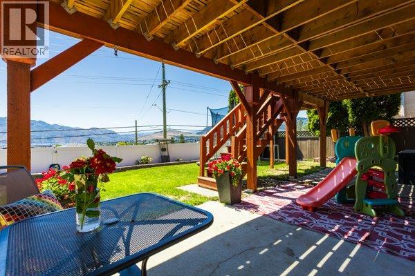
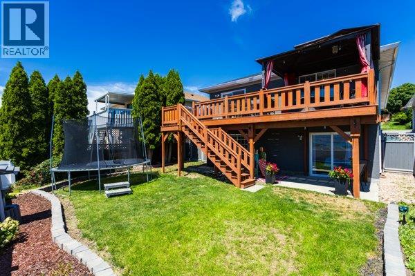
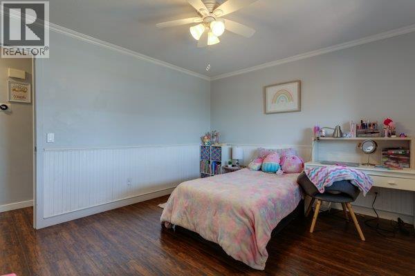
This single family home is a must see! Lake views, fully fenced yard, beautiful deck and in a fantastic location. Close to shopping, schools and more. This 3 bed, 2 bath room home is move in ready! The sellers have given the interior of the home a fresh coat of paint along with the deck and fence. Newer washer and dryer and updated main floor bathroom. This community is very well run. The First Nations head lease goes until December 30, 2089. Low monthly fee and pets are welcome! This stand alone home is the perfect alternative to a townhome and a must see. Sellers are flexible with showing times...so easy to view! The home will be professionally cleaned making the move in easy. (id:48970) Show More
Details
- Constructed Date: 1993
- Property Type: Single Family
- Type: House
- Access Type: Easy access
- Architectural Style: Ranch
- Community: Bayview
- Neighbourhood: Westbank Centre

Ammenities + Nearby
- Golf Nearby
- Public Transit
- Recreation
- Schools
- Shopping
- Golf Nearby
- Public Transit
- Recreation
- Schools
- Shopping
Features
- Balcony
- Family Oriented
- City view
- Lake view

- Mountain view
- Valley view
- View of water
- View (panoramic)
- Refrigerator
- Dishwasher
- Dryer
- Range - Electric
- Freezer
- Washer
- Central air conditioning
- See remarks
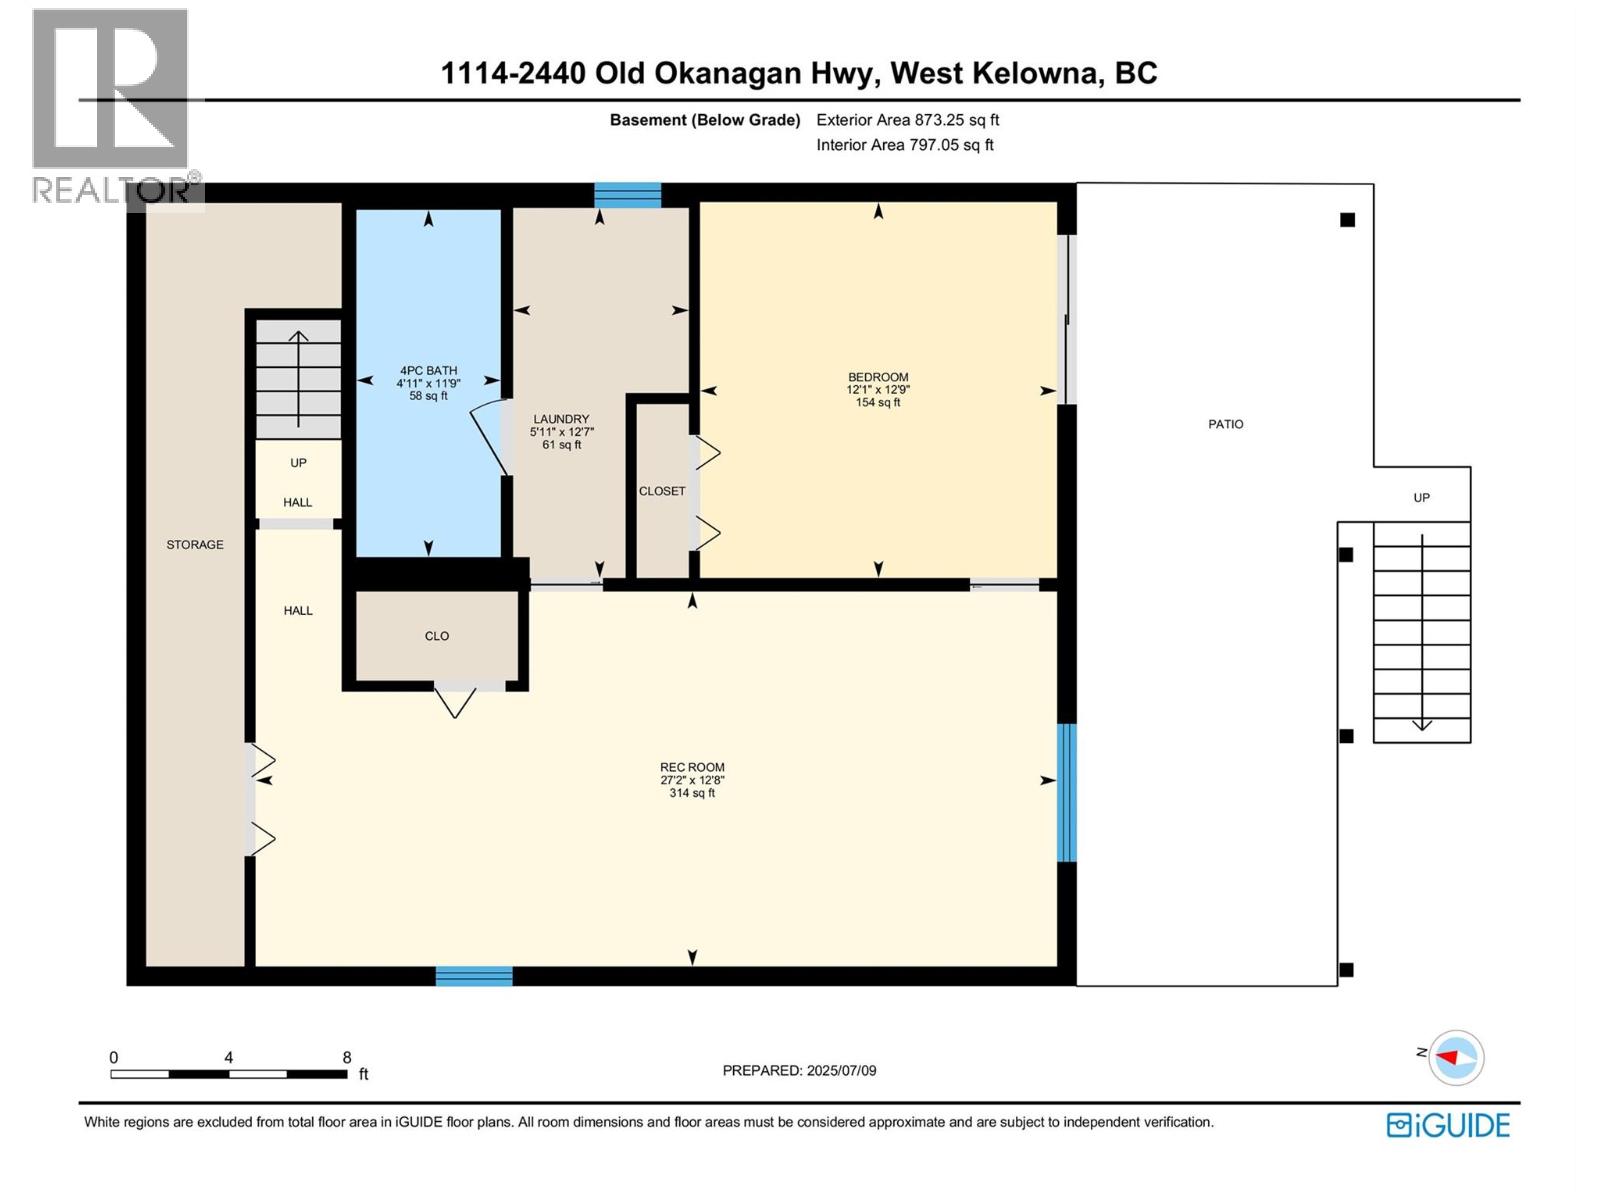
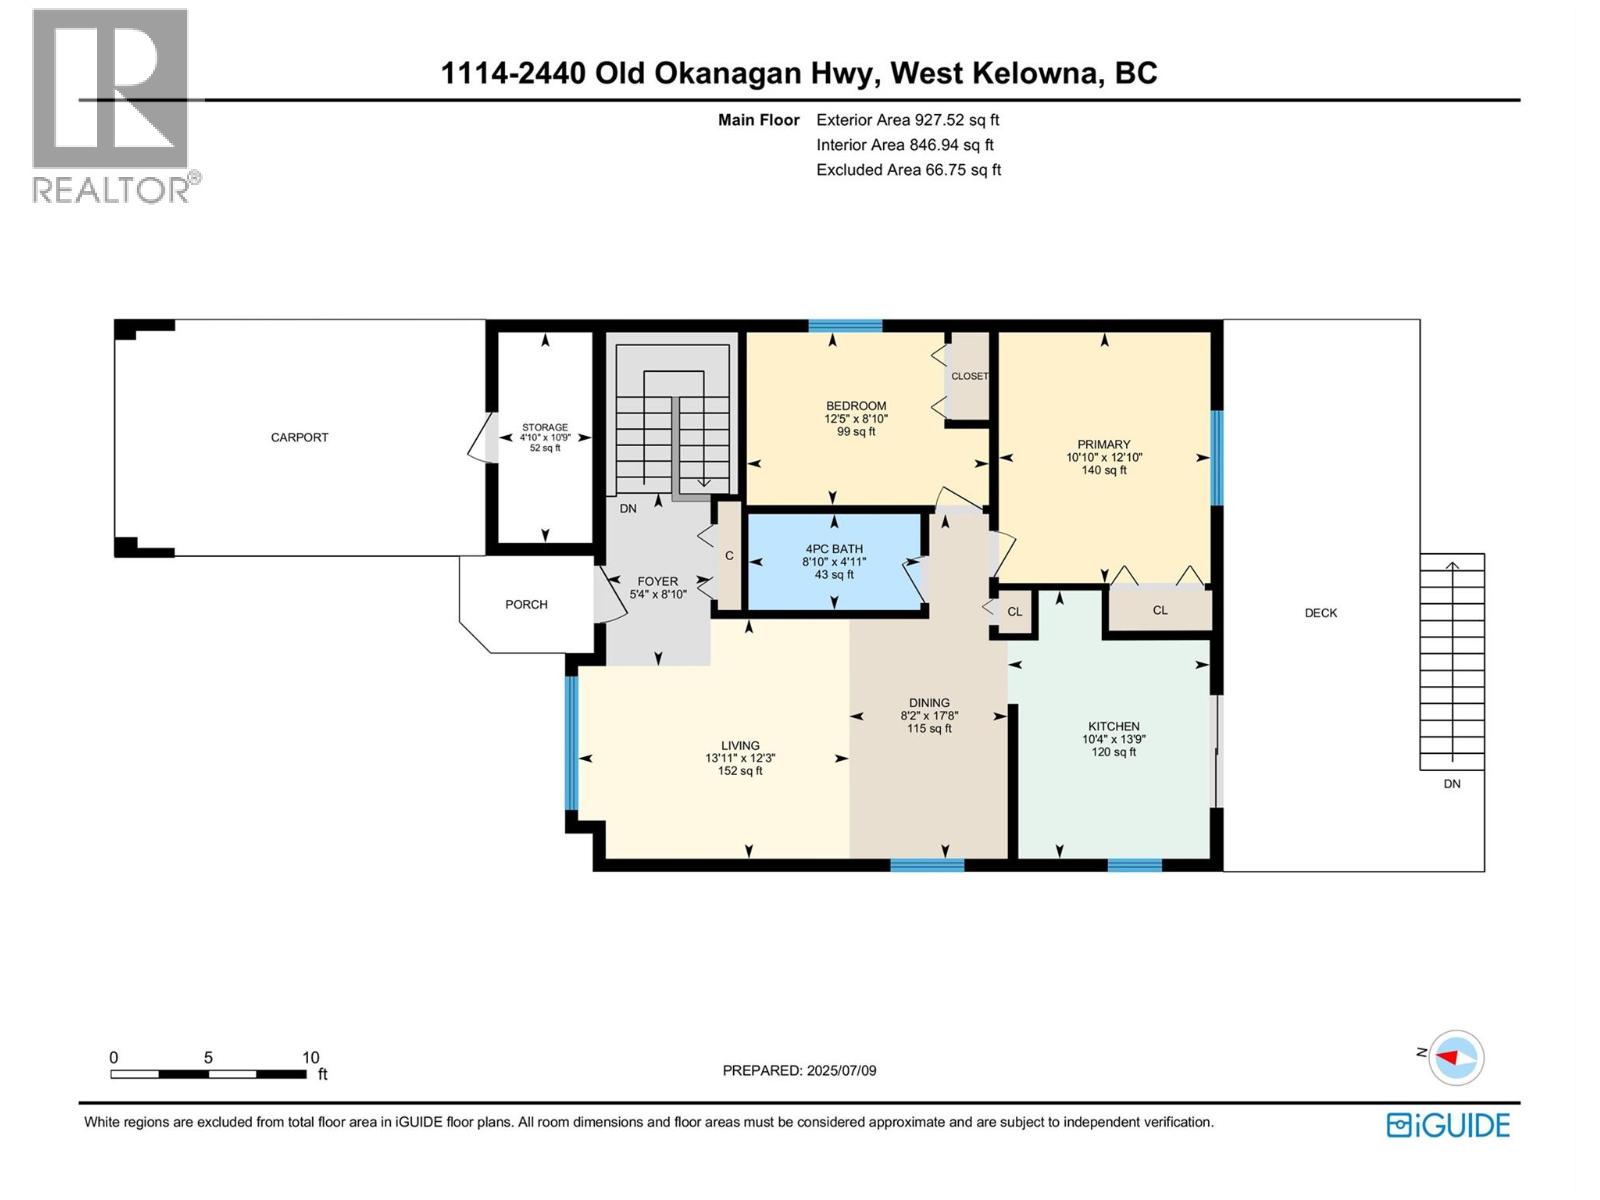
Rooms Details For 2440 Old Okanagan Highway Unit# 1114
| Type | Level | Dimension |
|---|---|---|
| Laundry room | Lower level | 12'7'' x 5'11'' |
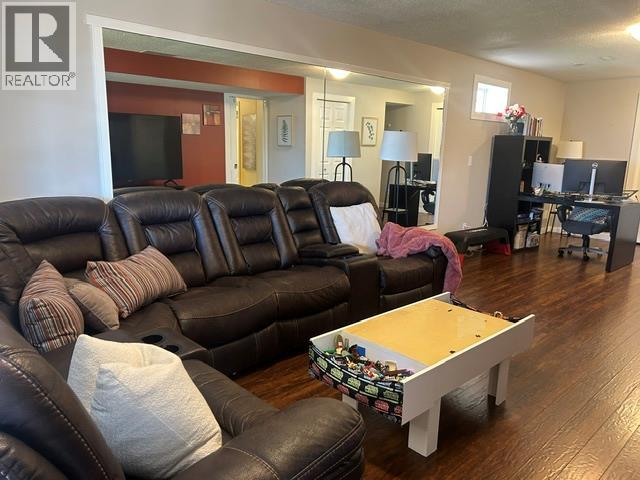
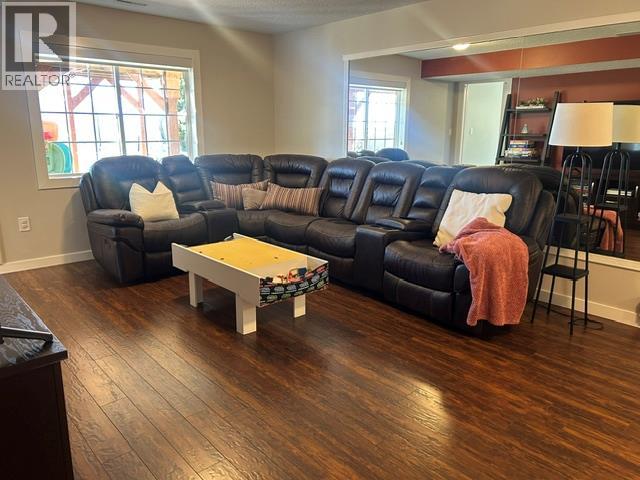
| Recreation room | Lower level | 12'8'' x 27'2'' |
| Bedroom | Lower level | 12'9'' x 12'1'' |
| 4pc Bathroom | Lower level | 11'9'' x 4'11'' |
| Bedroom | Main level | 8'10'' x 12'5'' |
| Foyer | Main level | 8'10'' x 5'4'' |
| 4pc Bathroom | Main level | 4'11'' x 8'10'' |
| Primary Bedroom | Main level | 12'10'' x 10'10'' |
| Dining room | Main level | 17'8'' x 8'2'' |
| Living room | Main level | 12'3'' x 13'11'' |
| Kitchen | Main level | 13'9'' x 10'4'' |
Location
This REALTOR.ca listing content is owned and licensed by REALTOR® members of The Canadian Real Estate Association
Data provided by: Okanagan-Mainline Real Estate Board