- ©MLS 1044910
- Area 2484 sq ft
- Bedrooms 3
- Bathrooms 5
- Parkings 4
Description
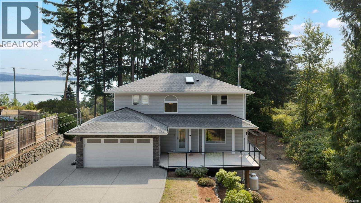
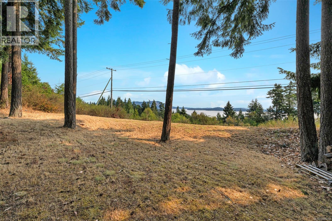
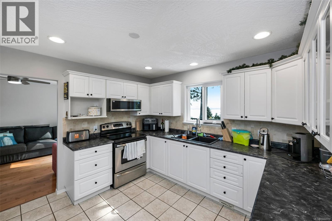
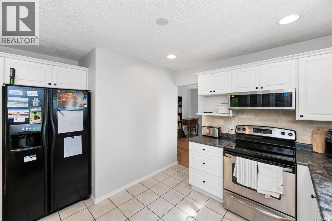
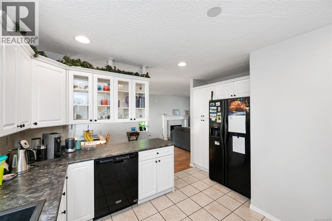
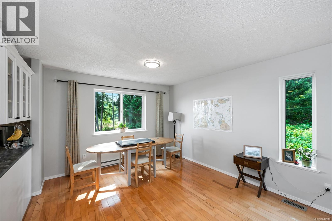
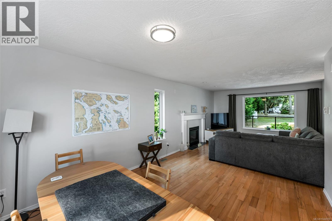
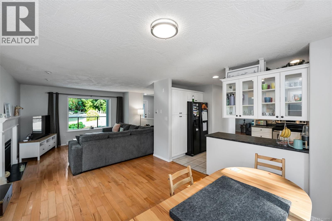
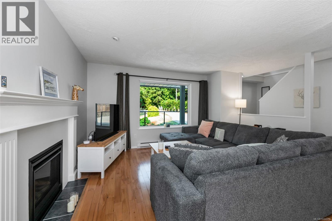
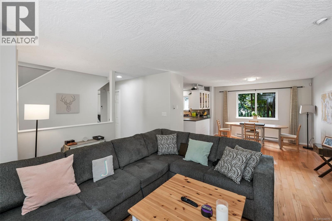
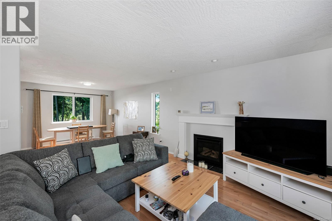
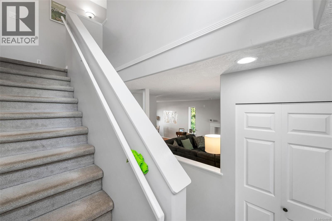
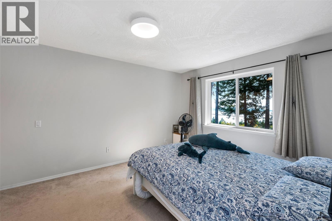
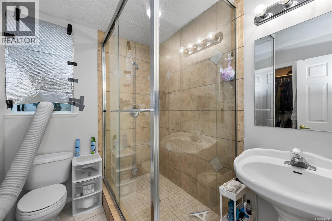
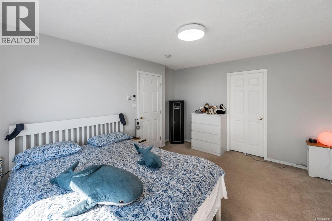
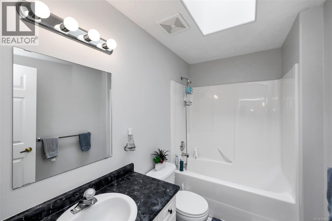
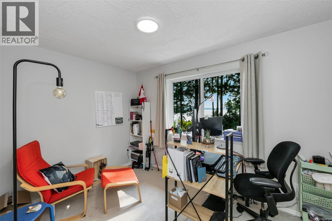
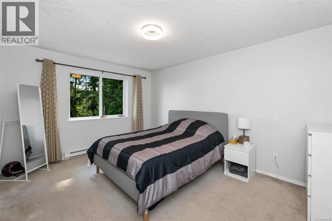
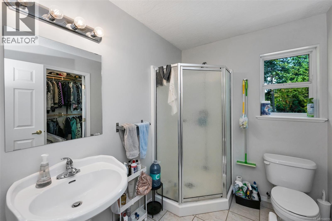
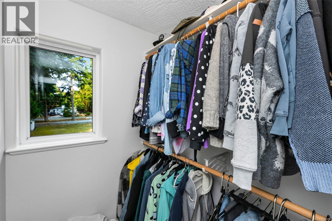
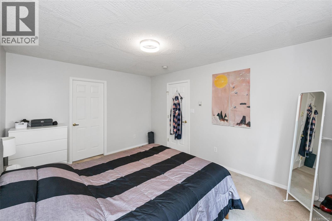
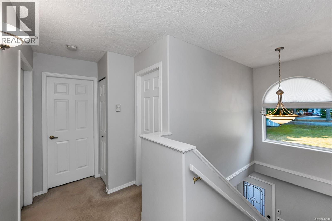
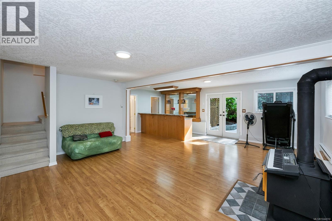
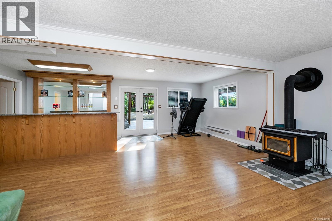
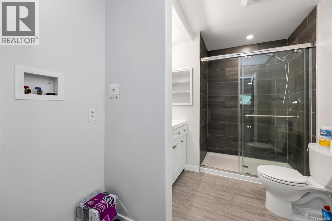
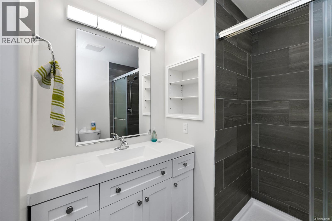
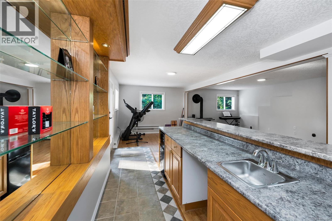
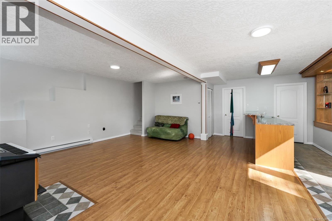
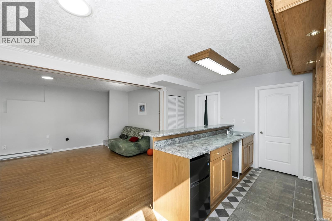
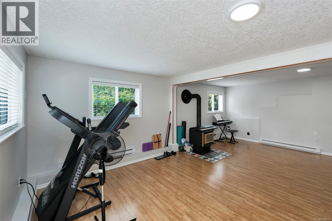
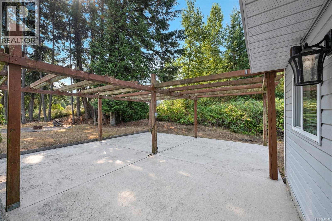
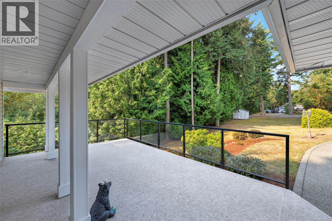
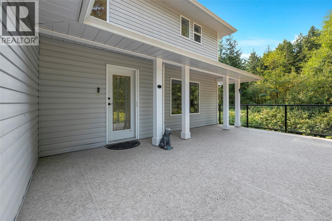
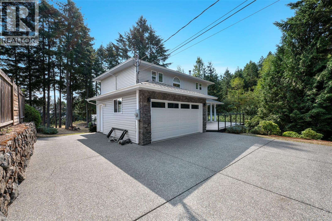
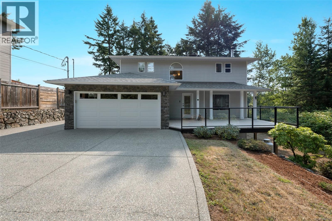
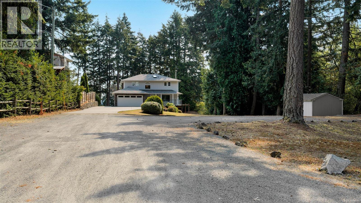
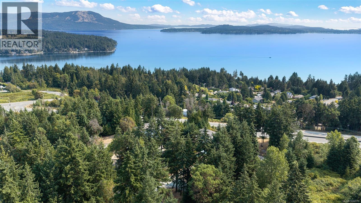
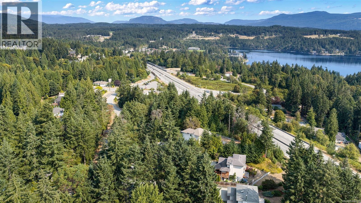
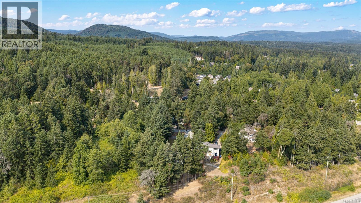
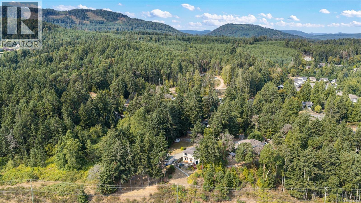
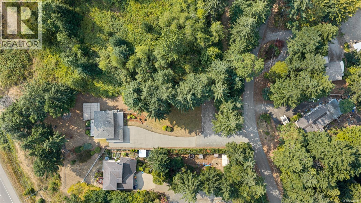
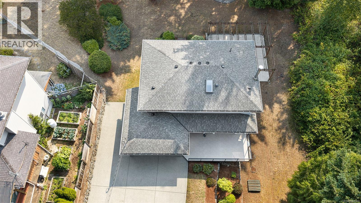
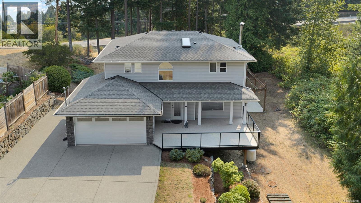
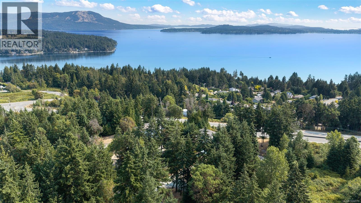
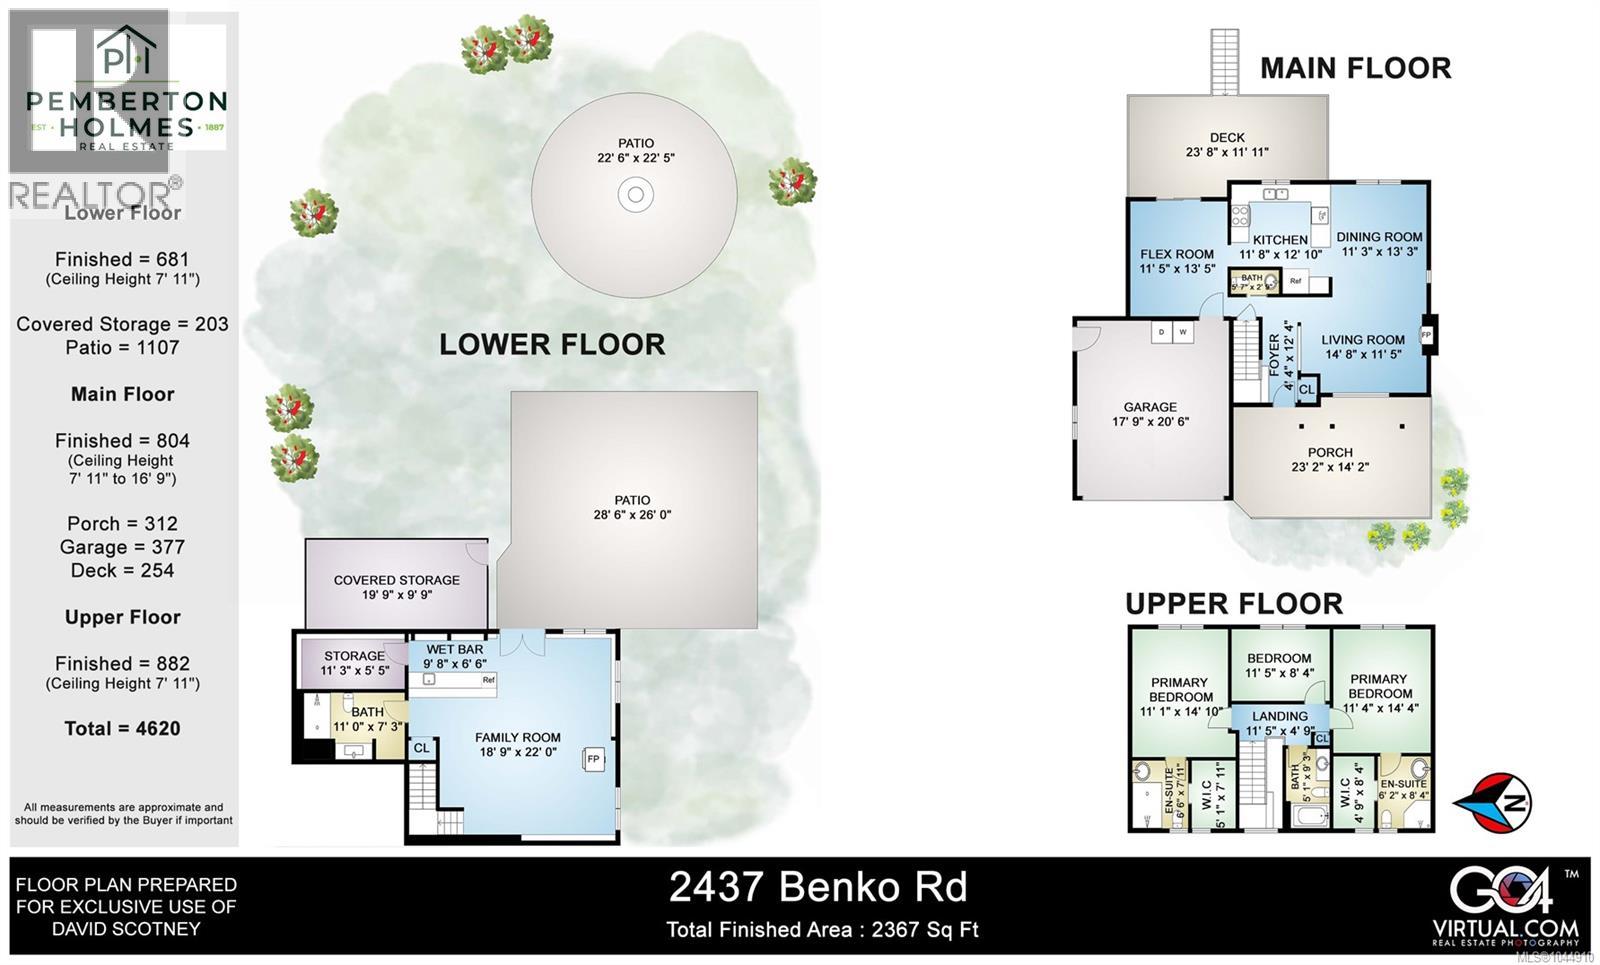
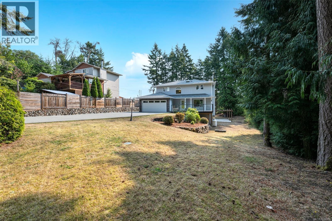
Absolutely gorgeous Ocean and Mountain views await you from this wonderful 3 bedroom, 5 bathroom family home just under 2400 sq ft that also features an in-law suite. Resting on a nicely landscaped, private, 0.49 acre lot you will appreciate the incredible attention to detail. Masonry work w/ front deck covered entry, tiered landscaping w/ irrigation, double garage w/ RV/additional parking, over 1253 sq ft of outdoor entertaining space including the 706 sq ft patio w/ pergola that's pre-wired for hot tub.The main floor features engineered hardwood flooring, living room w/ fireplace, dining area, kitchen w/ peninsula, additional living/dining area, all with lovely views. Upstairs you will find a full bathroom, bedroom/den, plus there are the dual primary bedrooms each with full ensuites, walk-in closets, and again gorgeous views. The downstairs has an inlaw suite that you could easily add a bedroom too & change it from a bachelor suite to a 1 bedroom. Very Nice property (id:48970) Show More
Details
- Constructed Date: 2001
- Property Type: Single Family
- Type: House
- Neighbourhood: Mill Bay
Features
- Central location
- Level lot
- Private setting
- Wooded area
- Marine Oriented
- Mountain view
- Ocean view
- Dishwasher
- Dryer
- Range - Electric
- Refrigerator
- Washer
- Baseboard heaters
Rooms Details For 2437 Benko Rd
| Type | Level | Dimension |
|---|---|---|
| Primary Bedroom | Second level | 11'4 x 14'8 |
| Ensuite | Second level | 3-Piece |
| Ensuite | Second level | 3-Piece |
| Bedroom | Second level | 11'8 x 8'3 |
| Bedroom | Second level | 11 ft x Measurements not available |
| Bathroom | Second level | 4-Piece |
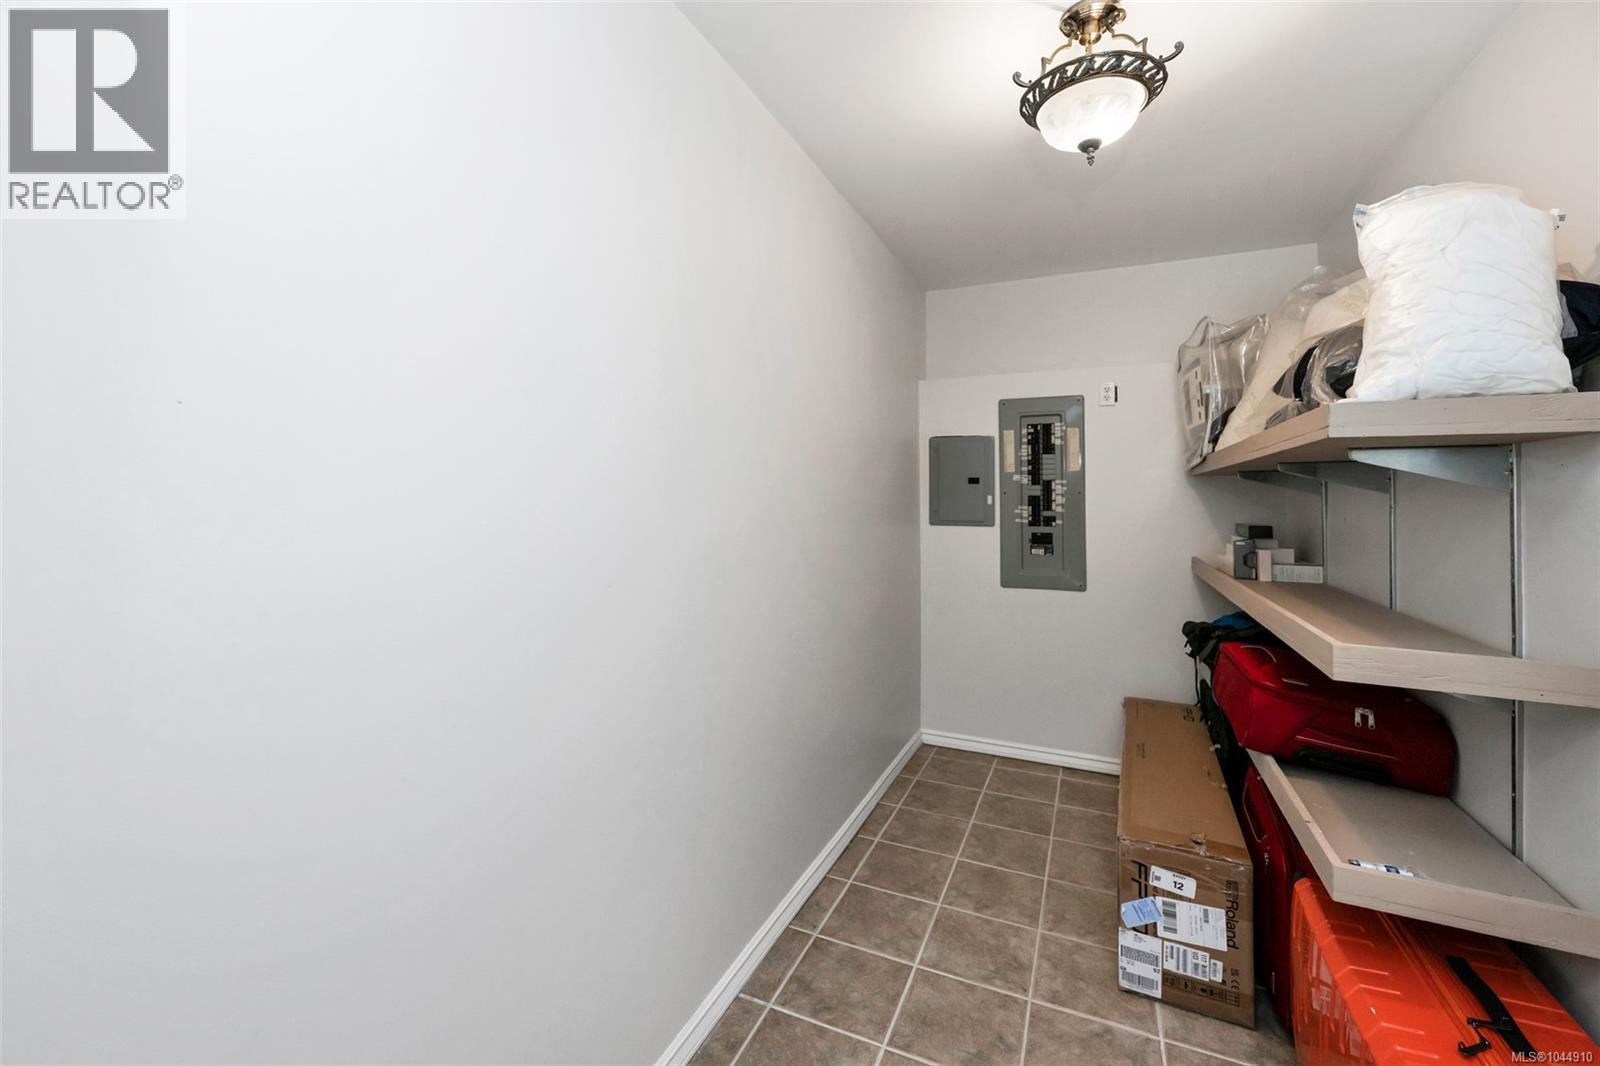
| Storage | Lower level | 11'3 x 5'2 |
| Recreation room | Lower level | Measurements not available x 16 ft |
| Laundry room | Lower level | 11'3 x 5'2 |
| Kitchen | Lower level | 10'8 x 7'4 |
| Bathroom | Lower level | 2-Piece |
| Living room | Main level | 14'5 x 11'5 |
| Kitchen | Main level | 11'6 x 9'9 |
| Family room | Main level | Measurements not available x 14 ft |
| Entrance | Main level | 4'5 x 9'8 |
| Dining room | Main level | 11'2 x 13'6 |
| Bathroom | Main level | 2-Piece |
Location
This REALTOR.ca listing content is owned and licensed by REALTOR® members of The Canadian Real Estate Association
Data provided by: Victoria Real Estate Board