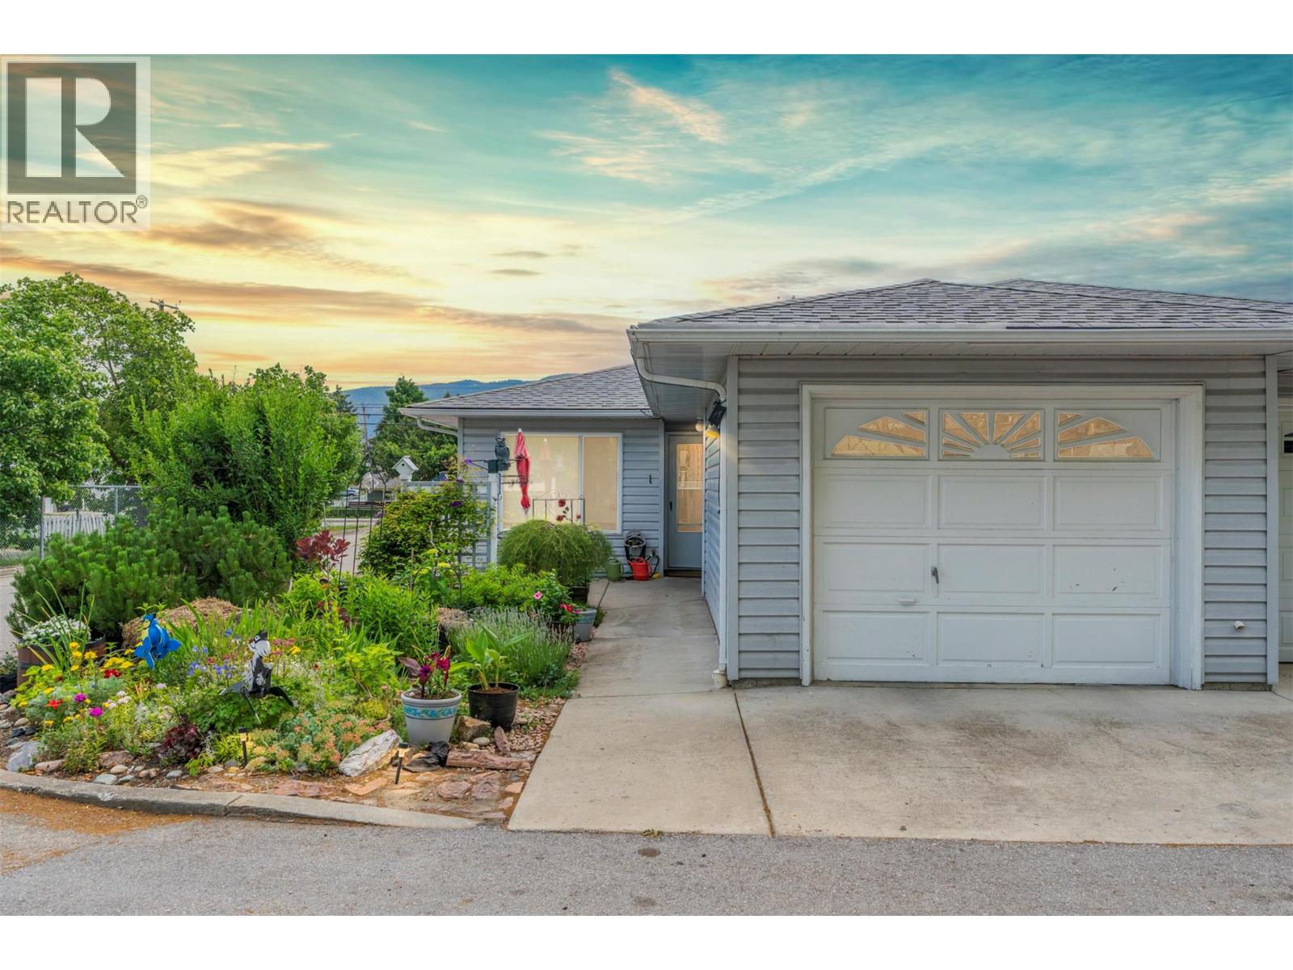
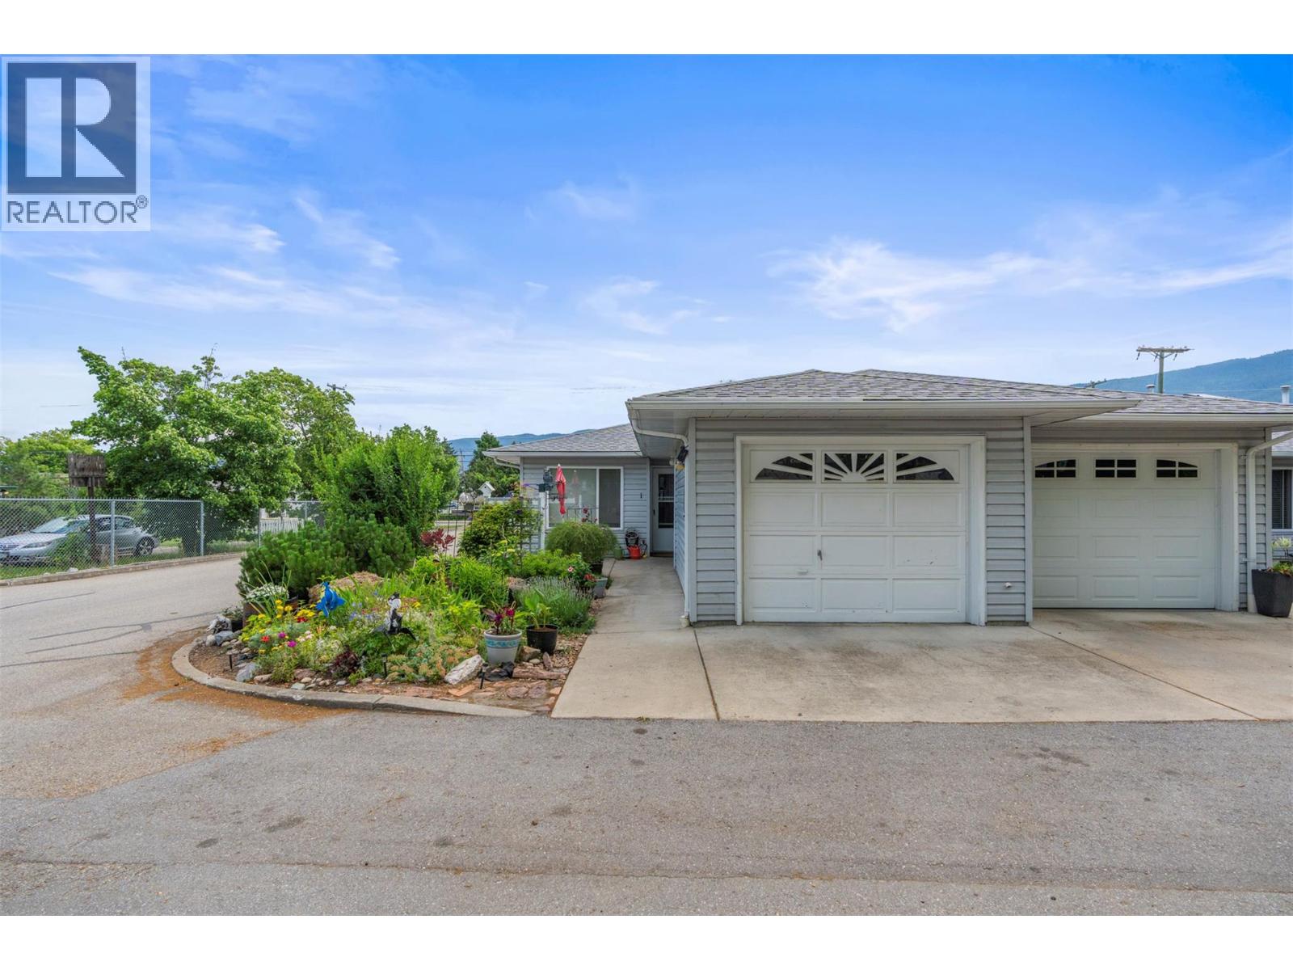
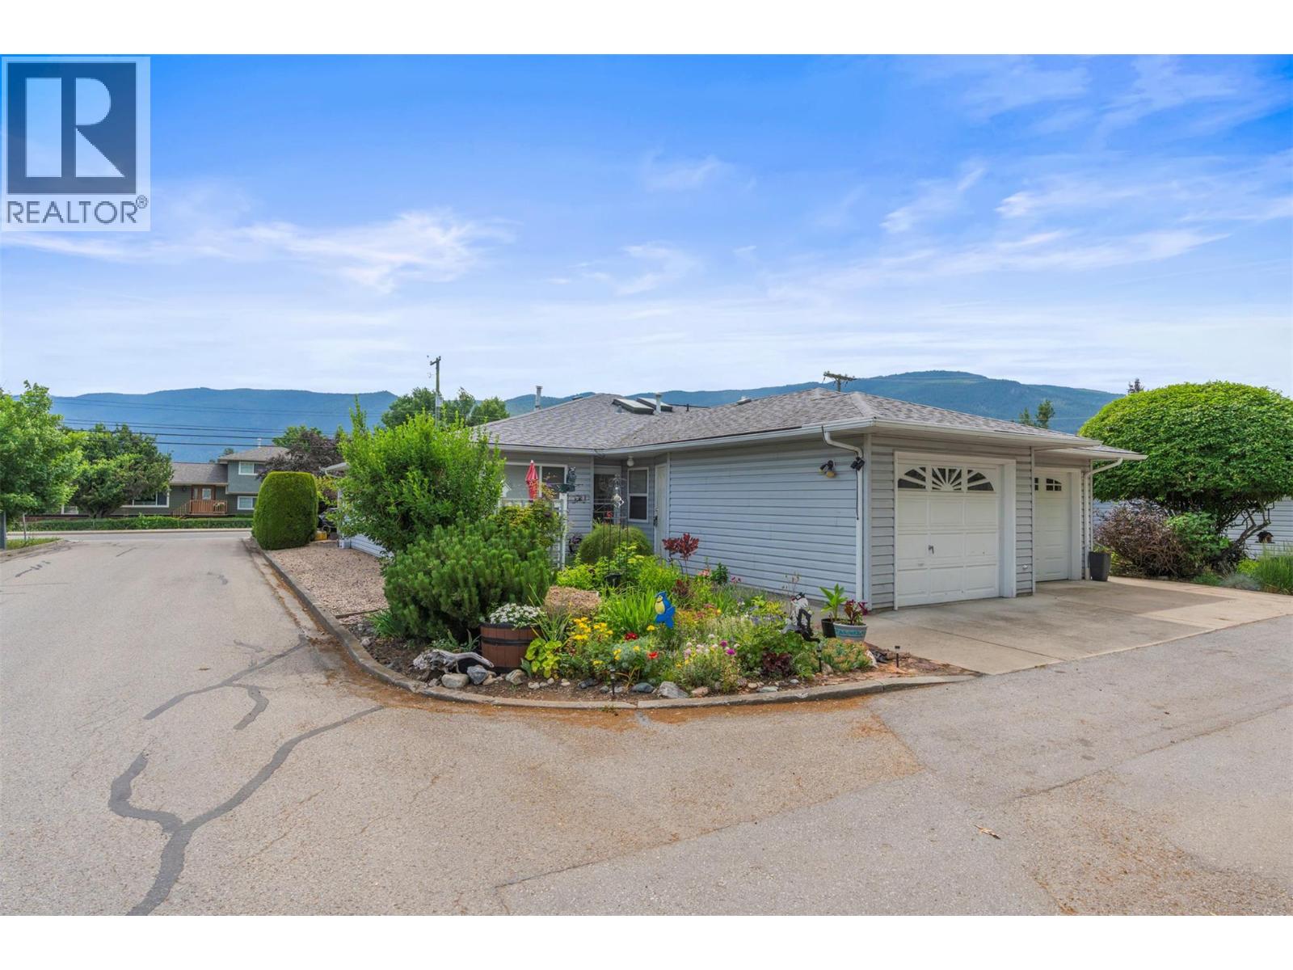
- ©MLS 10390992
- Area 1105 sq ft
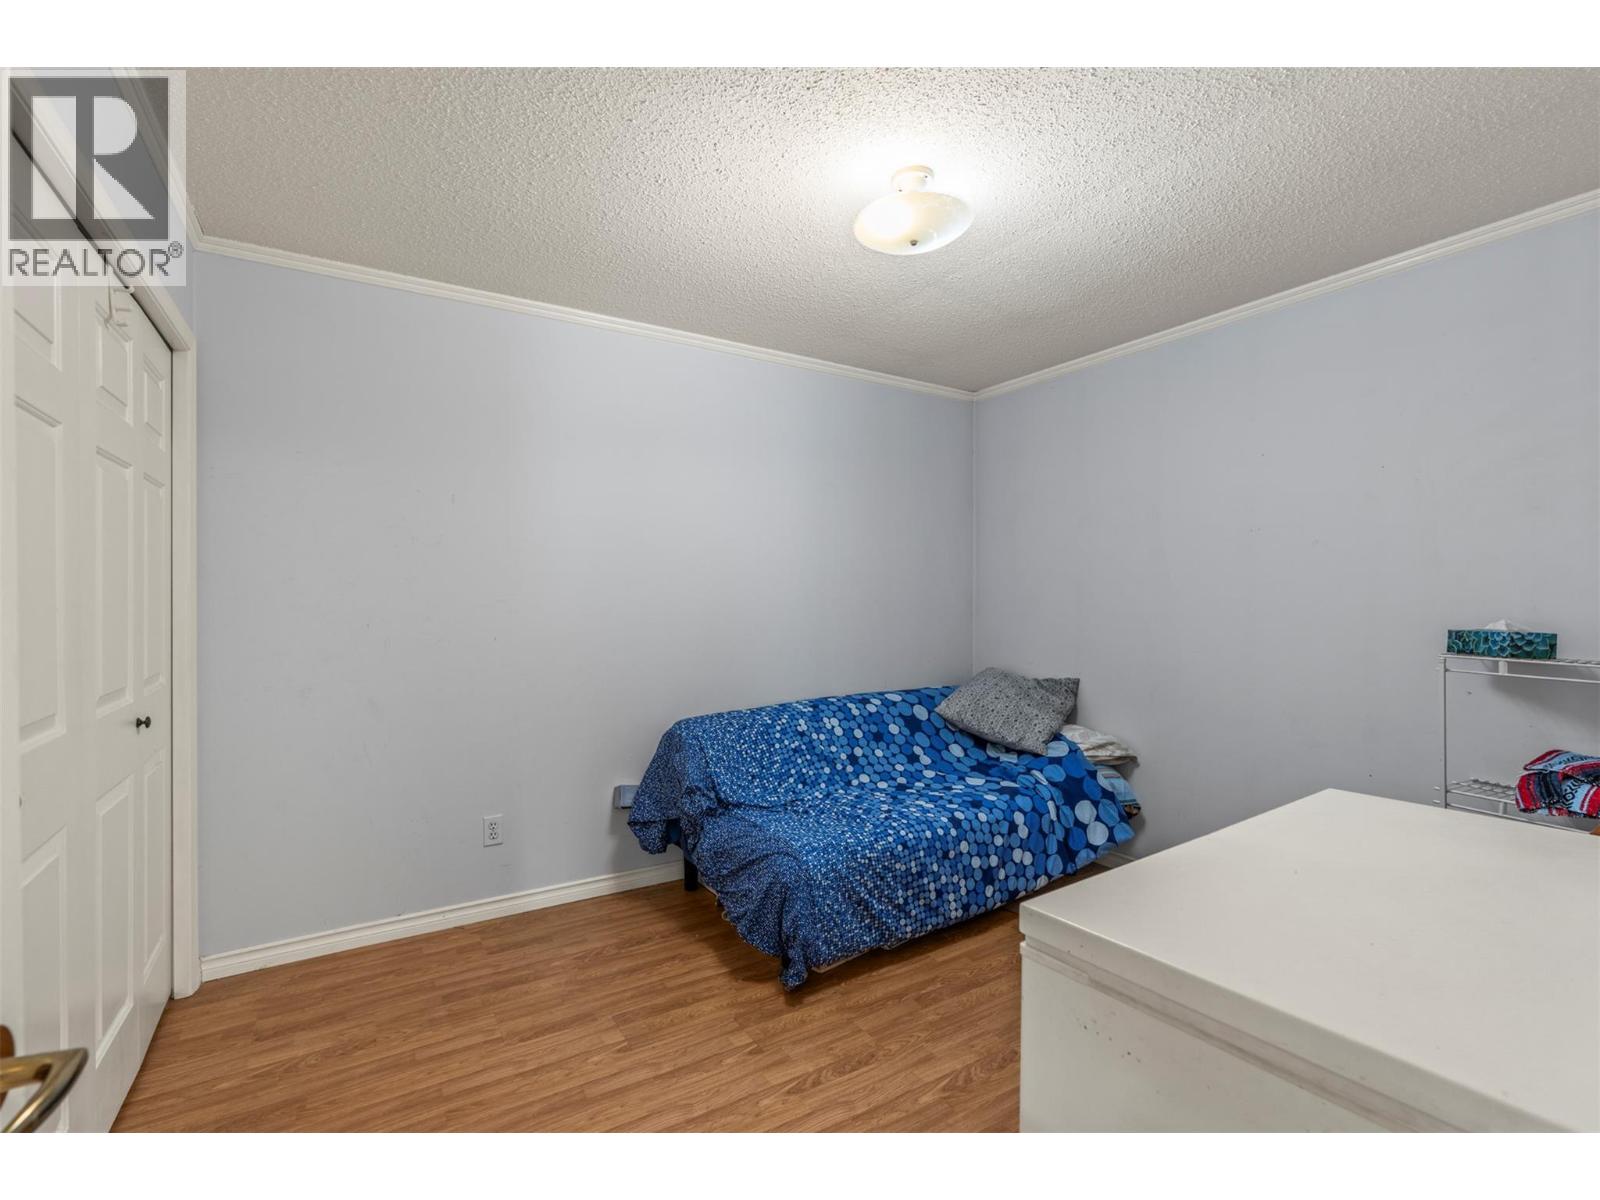
- Bedrooms 2
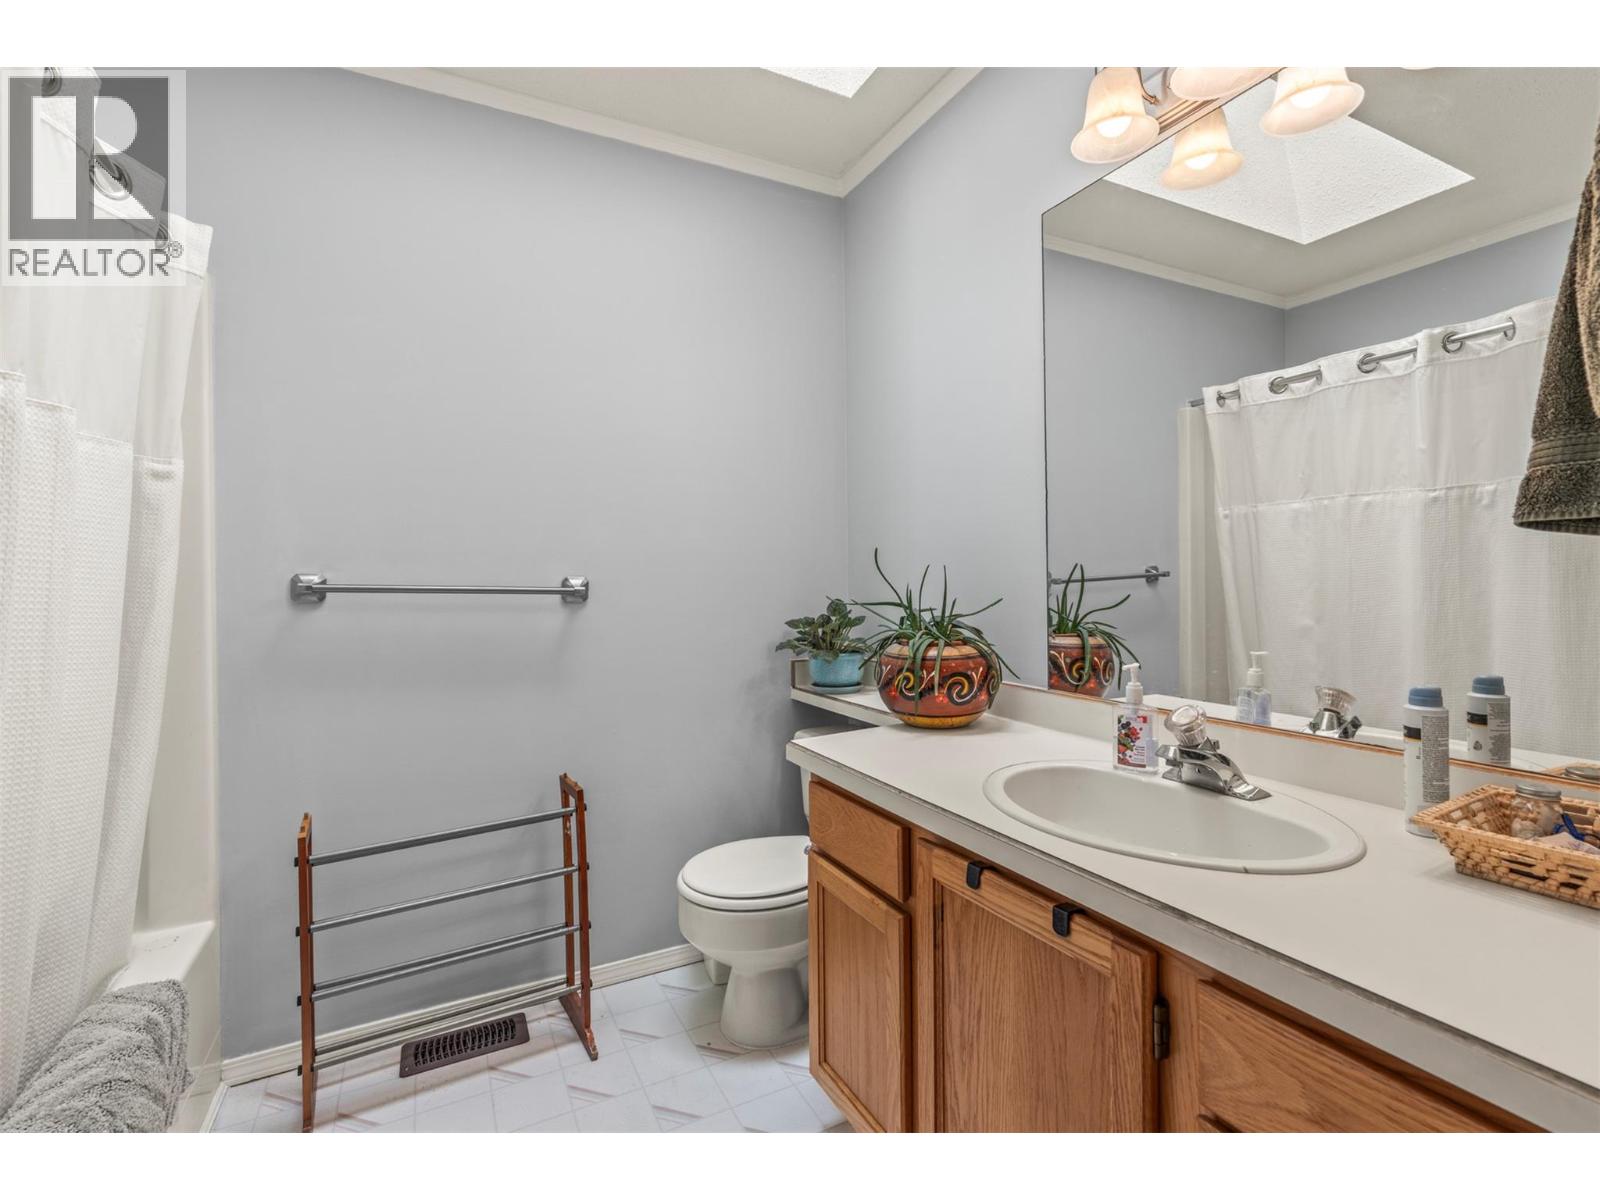
- Bathrooms 2
- Parkings 2
Description
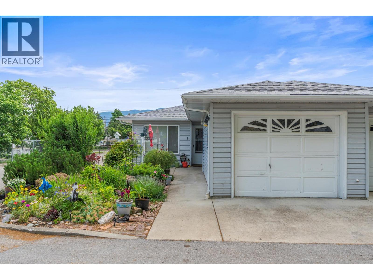
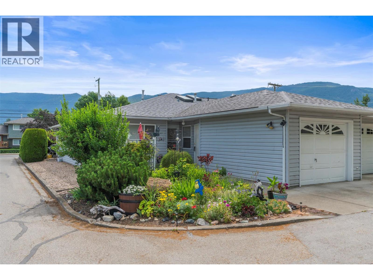
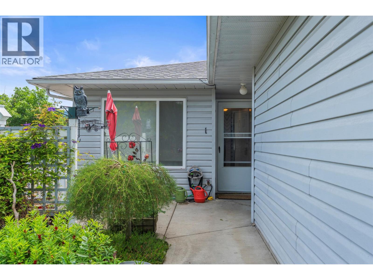
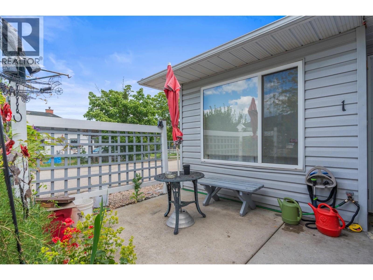
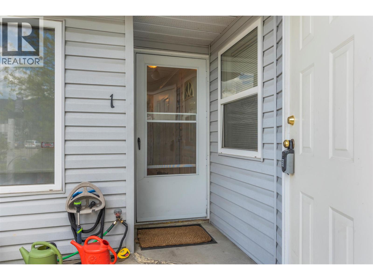
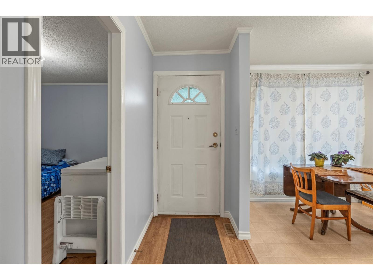
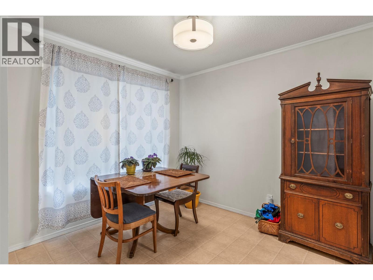
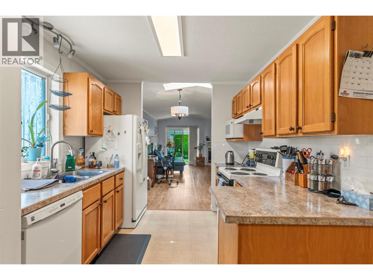
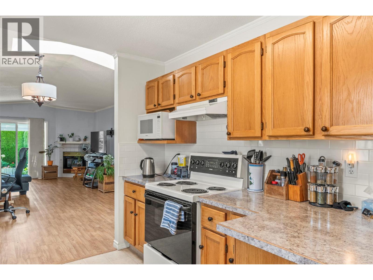
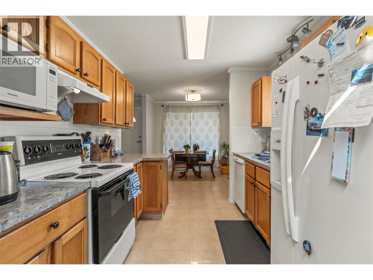
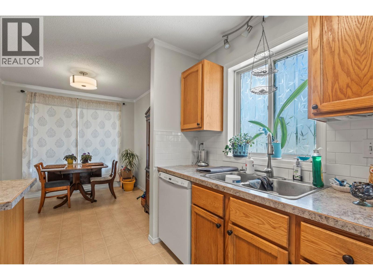
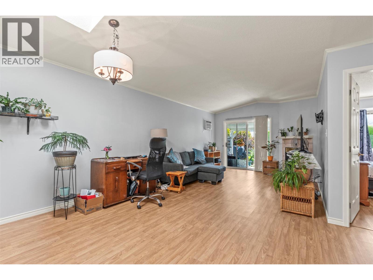
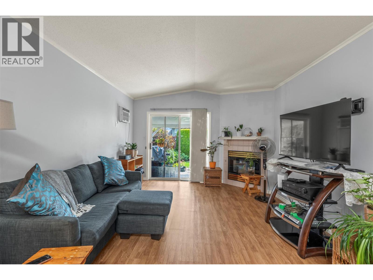
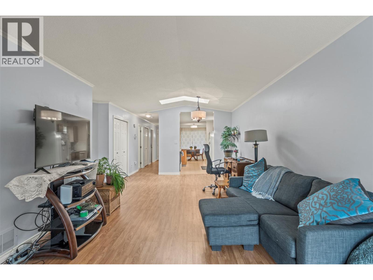
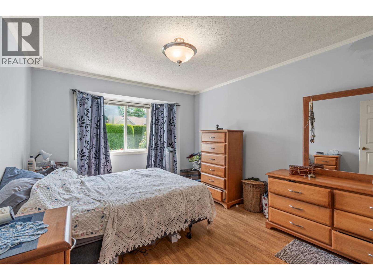
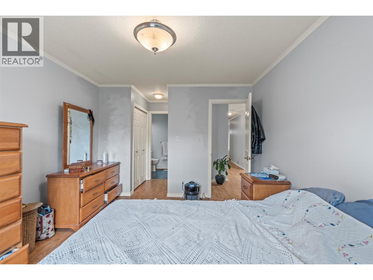
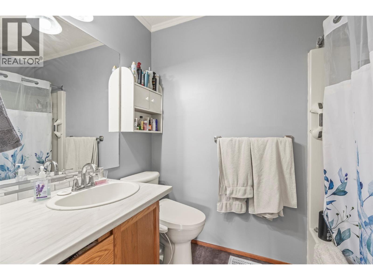
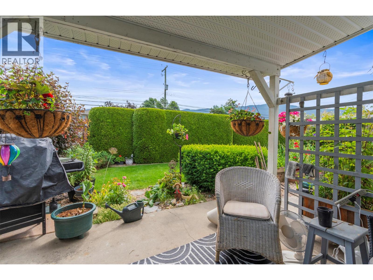
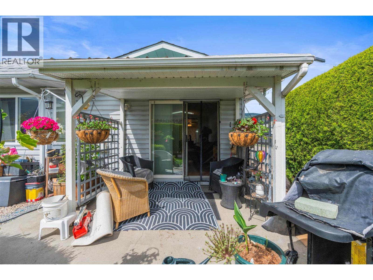
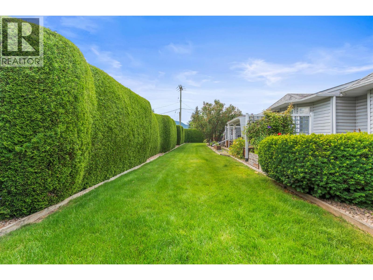
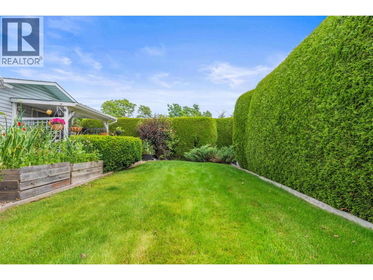
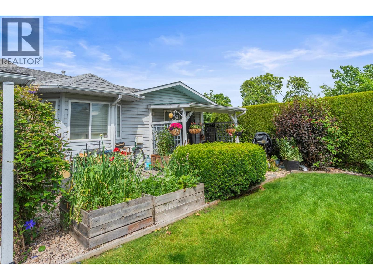
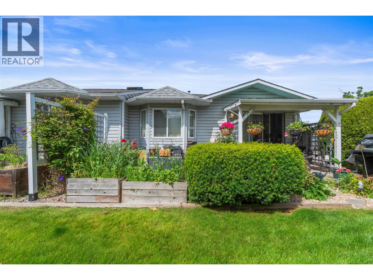
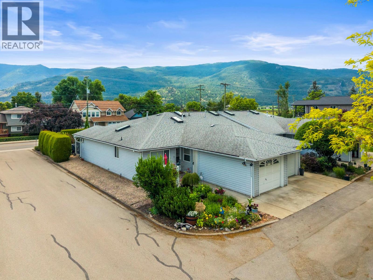
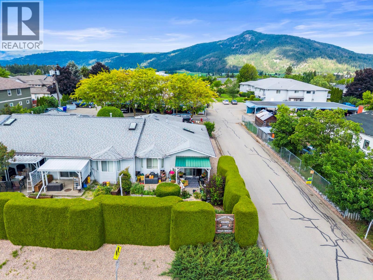
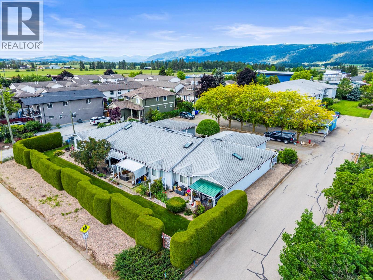
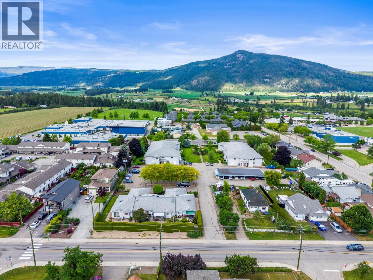
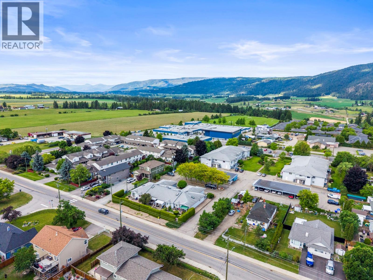
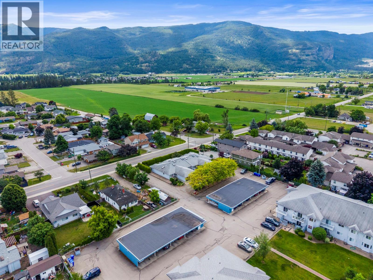
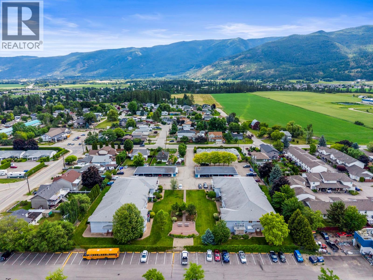
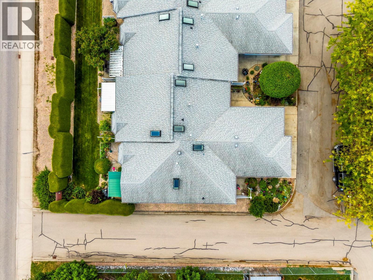
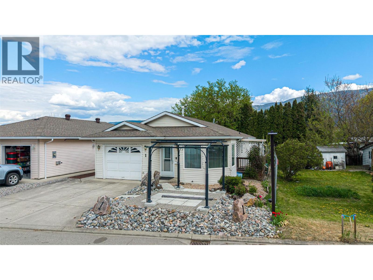
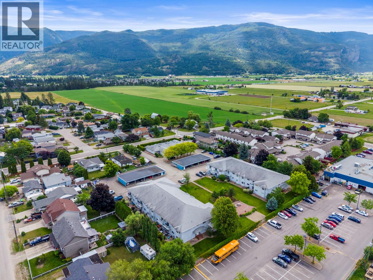
The best homes have a way of making everyday life feel a little easier. Located in Armstrong’s desirable Pleasant Valley Heights community, this ground-level end-unit townhome offers the comfort of one-level living in a location that puts parks, shopping, services, and daily conveniences close at hand. Inside, the layout flows naturally from the bright front dining nook through the kitchen and into the spacious living and dining area, creating a space that’s equally suited to quiet mornings and gathering with family and friends. Sliding patio doors lead to your private outdoor patio and yard space, offering the perfect place to enjoy a sunny afternoon or unwind at the end of the day. With two bedrooms and two full bathrooms, including a generous primary suite with ample closet space and a private 3-piece ensuite, the home is thoughtfully designed to provide comfort without unnecessary excess. A single-car garage and additional storage ensure everything has its place. What truly sets this home apart is how effortlessly it fits into your routine. Whether you’re heading out for a walk, meeting friends for coffee, running errands, or simply enjoying a quiet day at home, Pleasant Valley Heights offers the kind of location and lifestyle that makes every day a little more convenient. Because sometimes the right home isn’t about having more—it’s about enjoying it more. (id:48970) Show More

Details
- Constructed Date: 1991
- Property Type: Single Family
- Type: Row / Townhouse
- Access Type: Easy access
- Architectural Style: Ranch
- Community: Pleasant Valley Heights
- Neighbourhood: Armstrong/ Spall.
- Maintenance Fee: 330.10/Monthly
Ammenities + Nearby
- Golf Nearby
- Public Transit
- Park
- Recreation
- Schools
- Shopping
- Golf Nearby
- Public Transit
- Park
- Recreation
- Schools
- Shopping
Features
- Family Oriented
- Rent With Restrictions
- Refrigerator
- Dishwasher
- Range - Electric
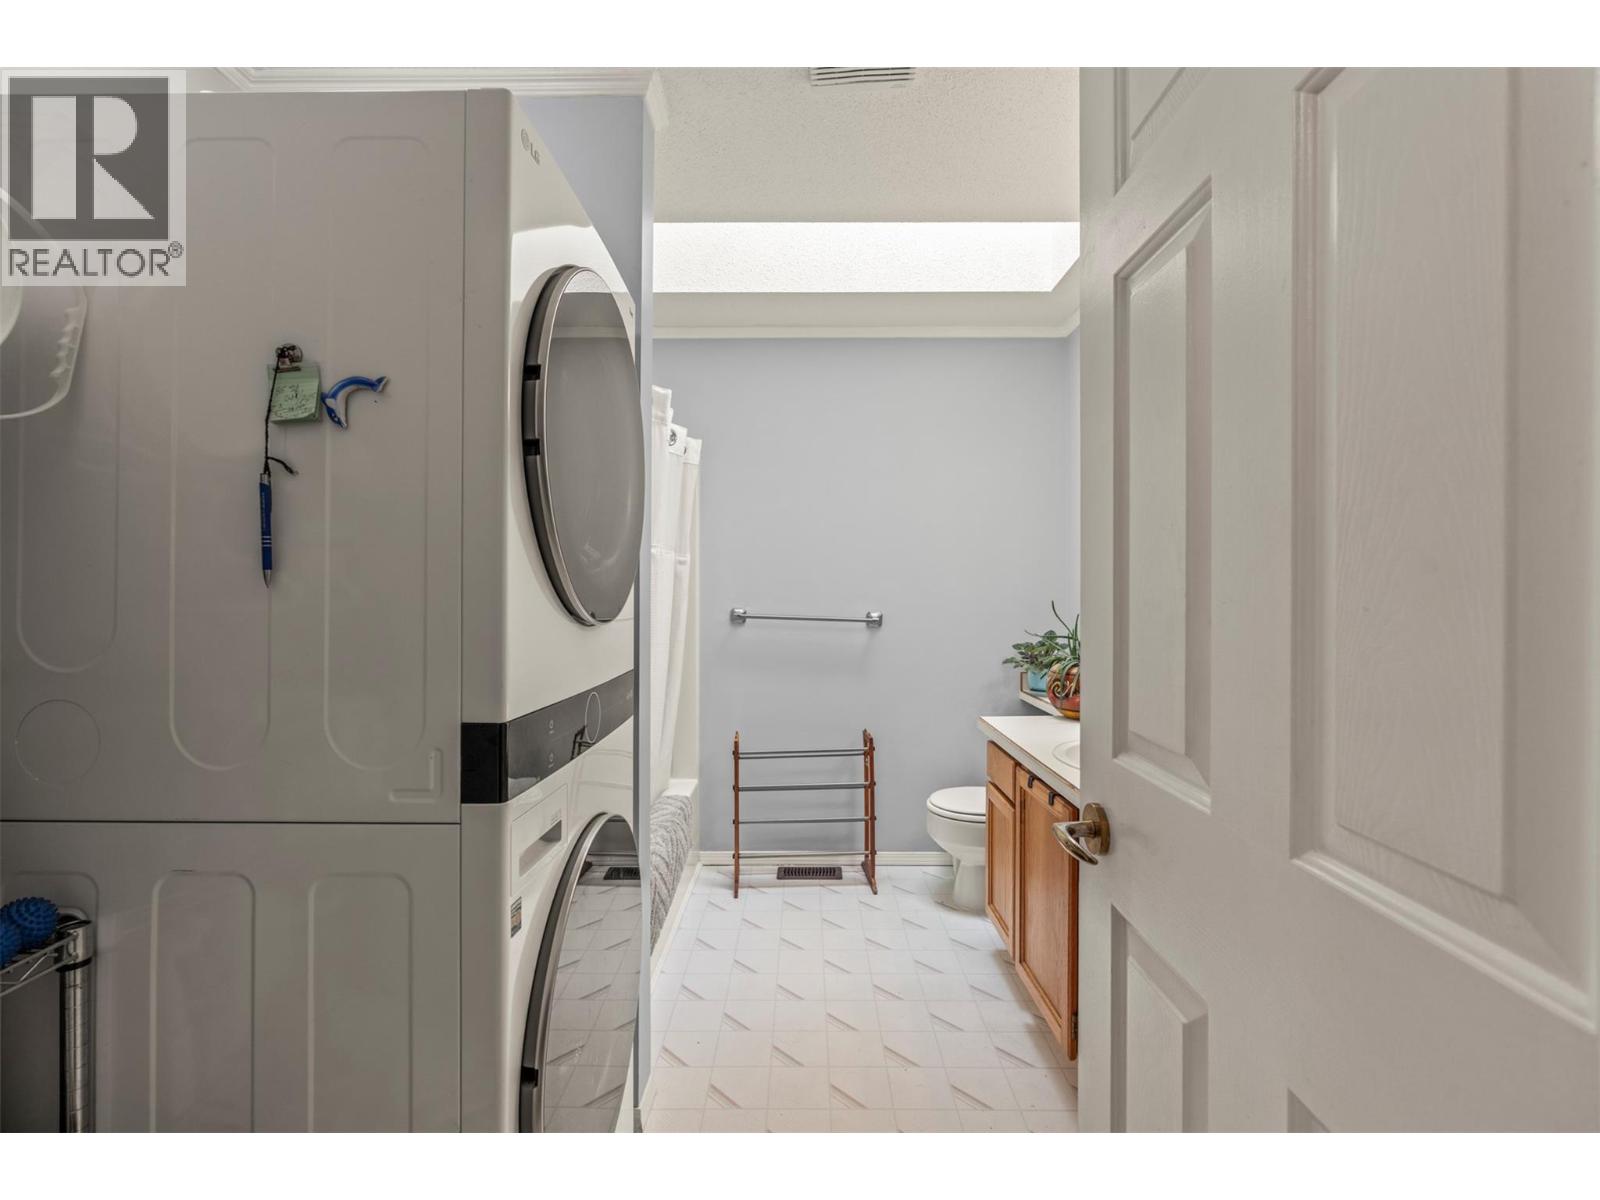
- Washer/Dryer Stack-Up
- Window air conditioner
- Smoke Detector Only
- See remarks
Rooms Details For 2435 Pleasant Valley Road Unit# 1 Lot# 1
| Type | Level | Dimension |
|---|---|---|
| 4pc Bathroom | Main level | 8'1'' x 9'11'' |
| Bedroom | Main level | 11'6'' x 9'11'' |
| 3pc Ensuite bath | Main level | 5'3'' x 7'7'' |
| Primary Bedroom | Main level | 14'1'' x 10'11'' |
| Living room | Main level | 23'6'' x 15'5'' |
| Kitchen | Main level | 9'4'' x 9' |
| Dining room | Main level | 9'8'' x 9'2'' |
Location
Similar Properties
For Sale
$ 299,000 $ 312 / Sq. Ft.
- 10390904 ©MLS
- 2 Bedroom
- 1 Bathroom
For Sale
$ 299,000 $ 219 / Sq. Ft.
- 10385986 ©MLS
- 2 Bedroom
- 1 Bathroom
For Sale
$ 479,900 $ 457 / Sq. Ft.
- 10385796 ©MLS
- 2 Bedroom
- 2 Bathroom
This REALTOR.ca listing content is owned and licensed by REALTOR® members of The Canadian Real Estate Association
Data provided by: Okanagan-Mainline Real Estate Board