- ©MLS R3155238
- Area 3293 sq ft
- Bedrooms 5
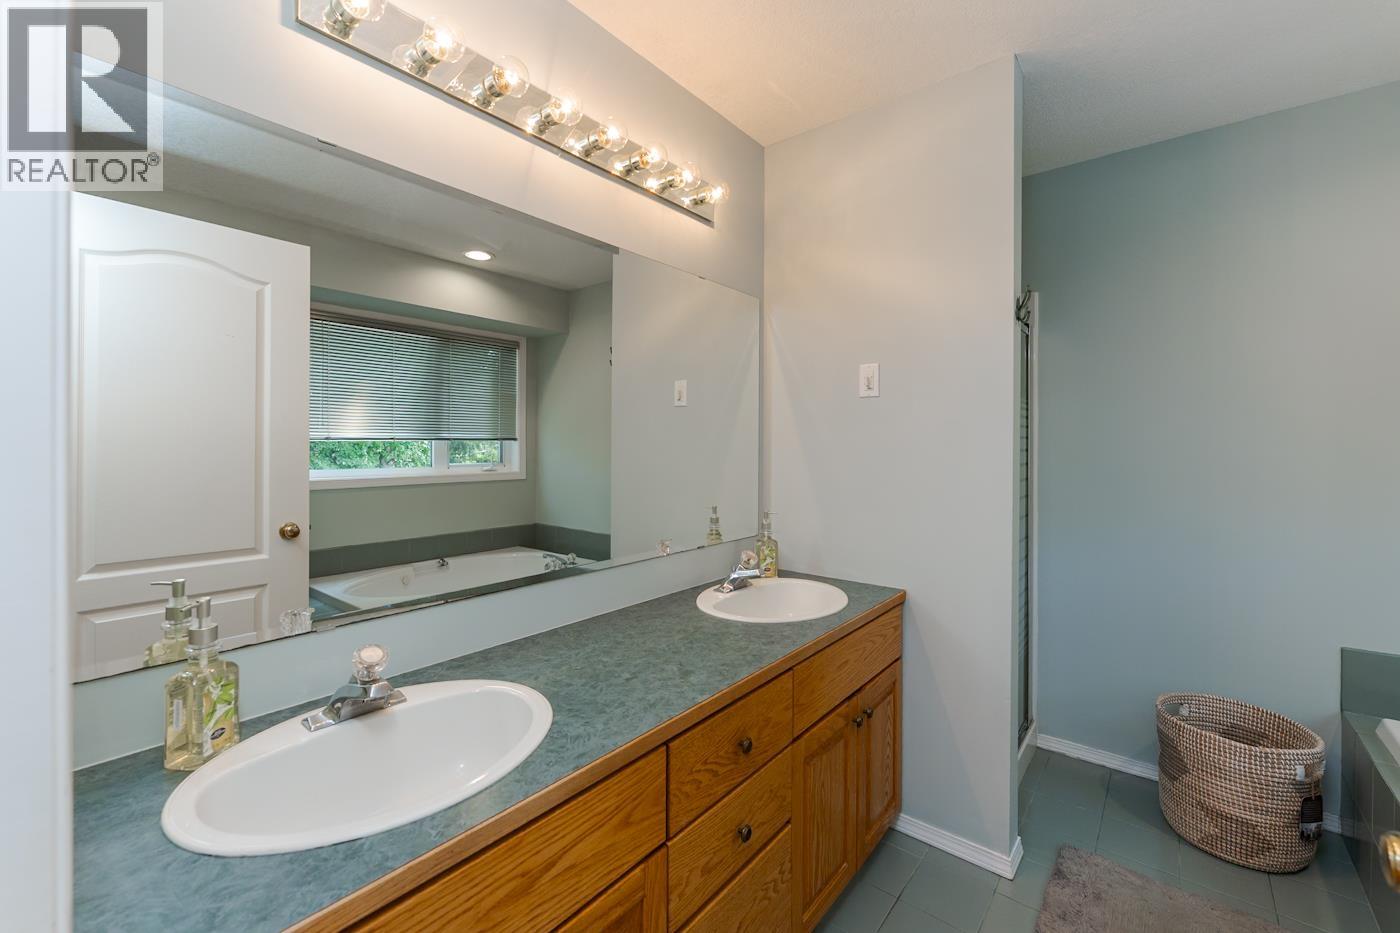
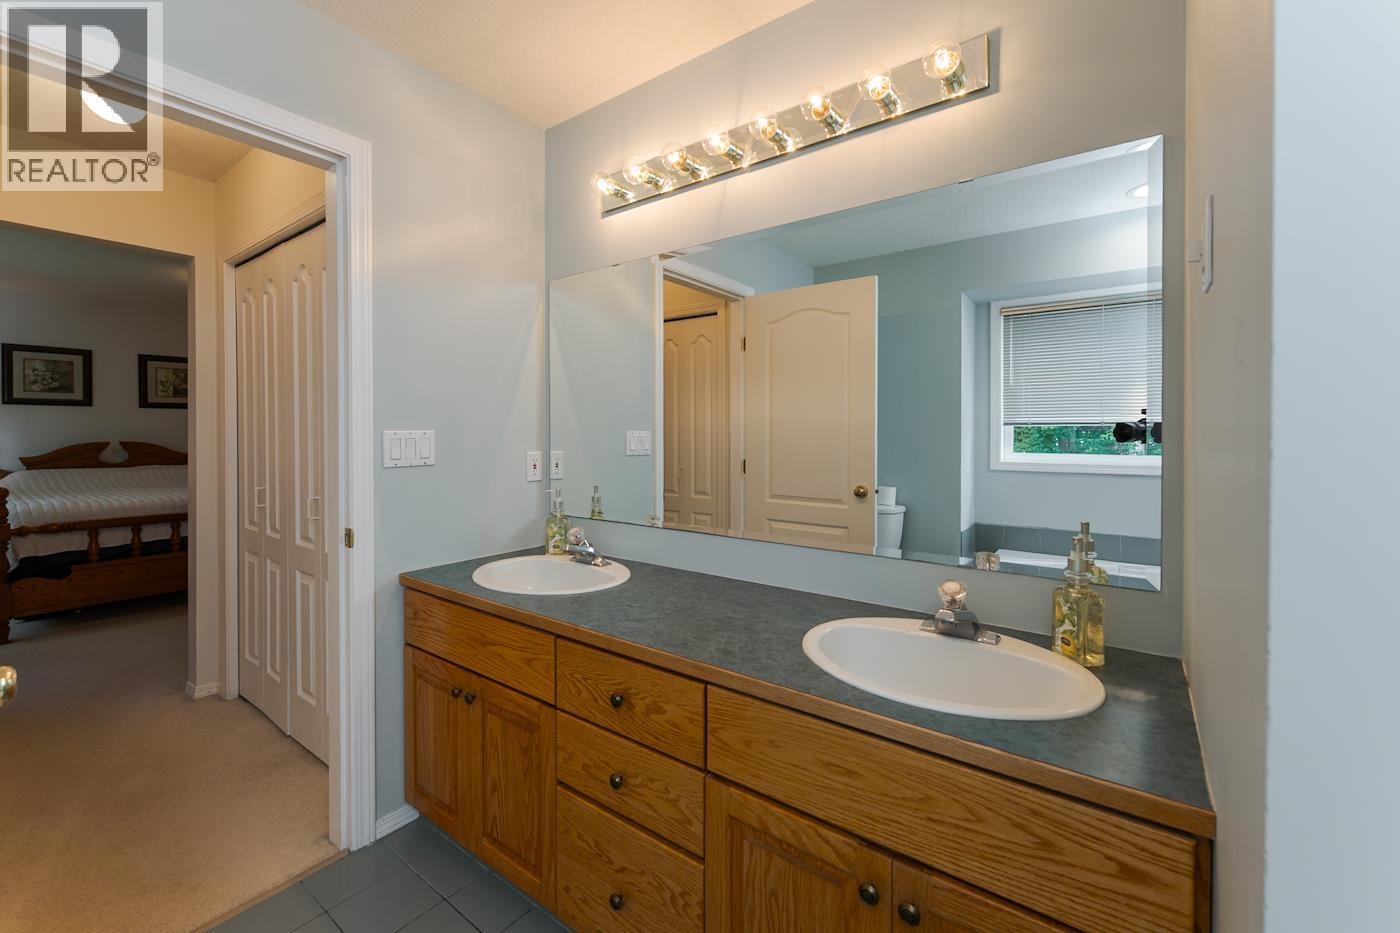
- Bathrooms 4
Description
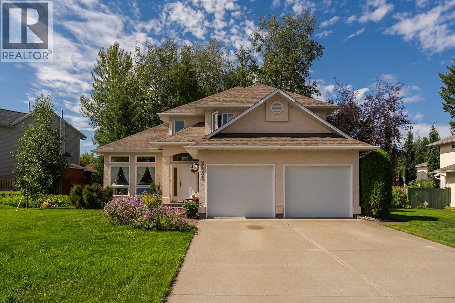
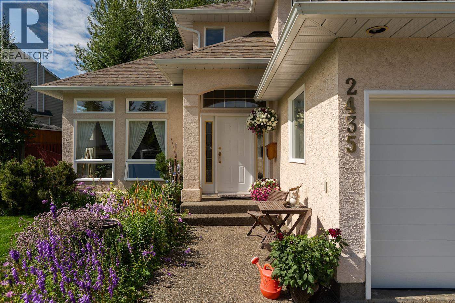
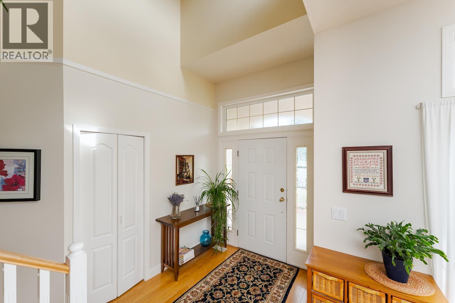
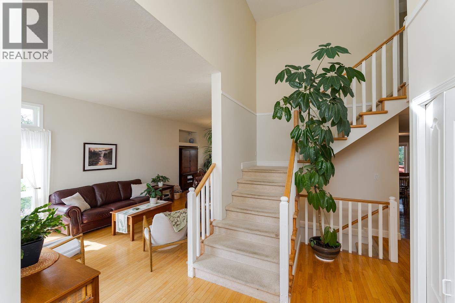
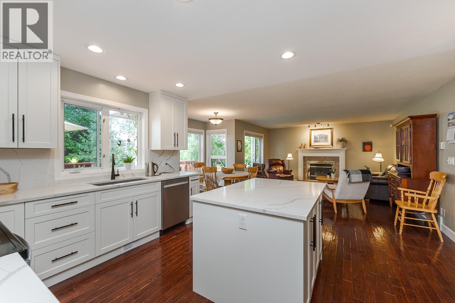
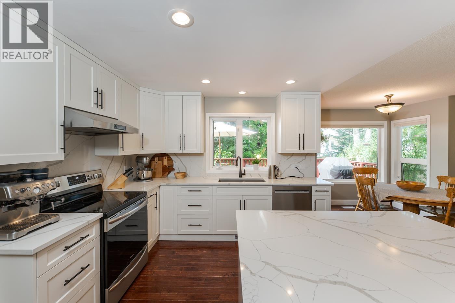
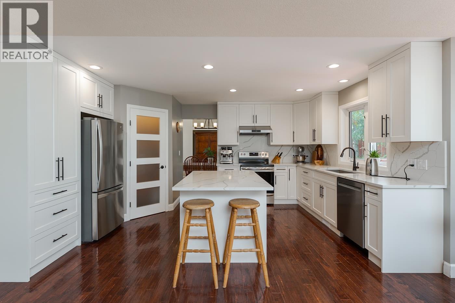
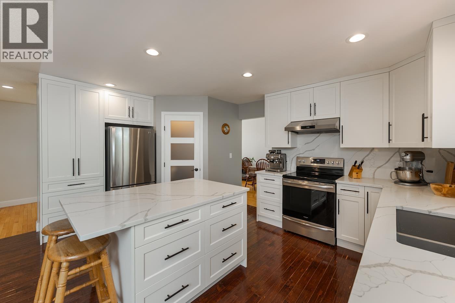
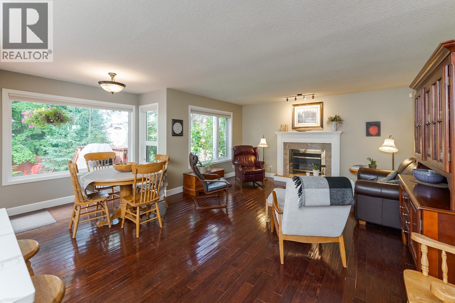
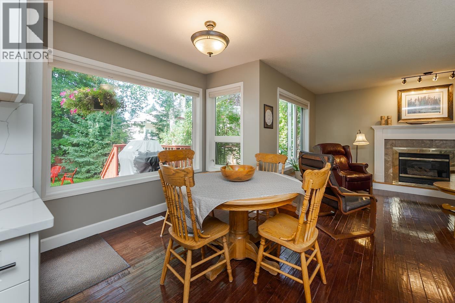
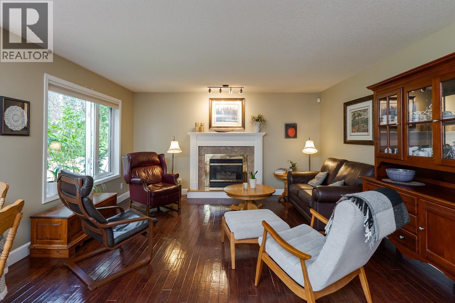
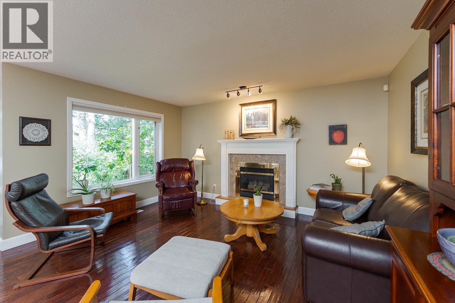
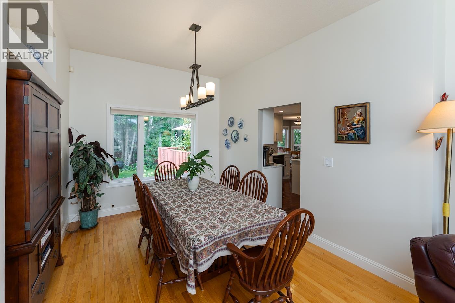
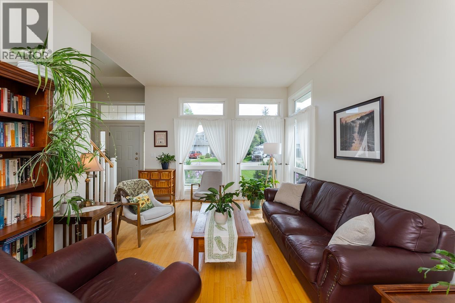
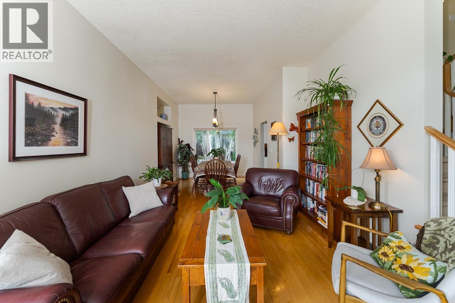
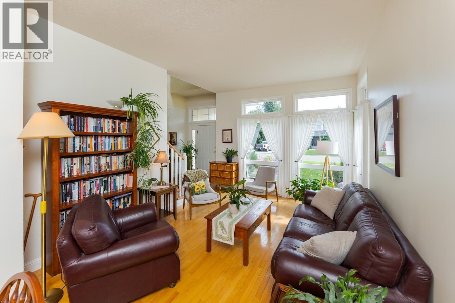
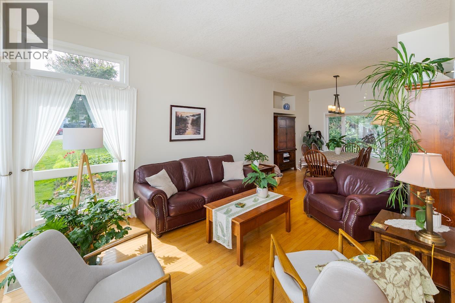
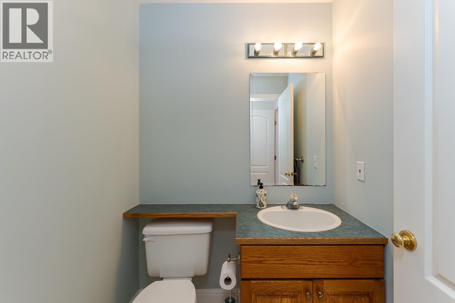
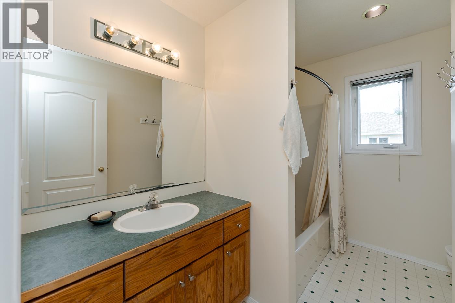
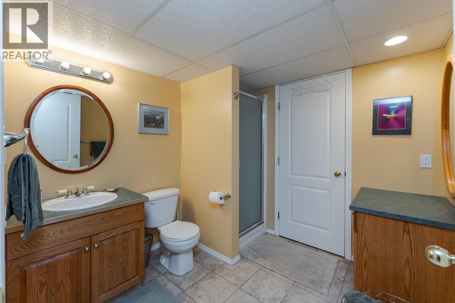
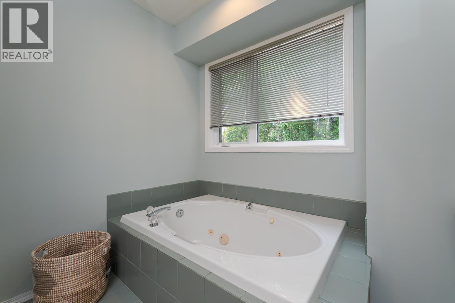
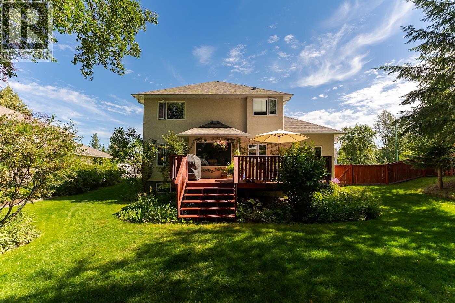
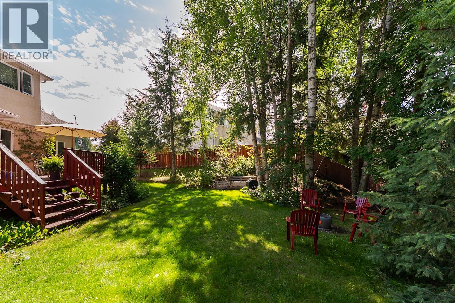
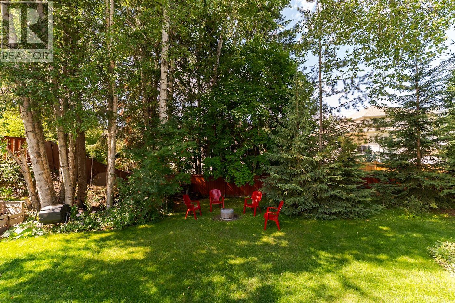
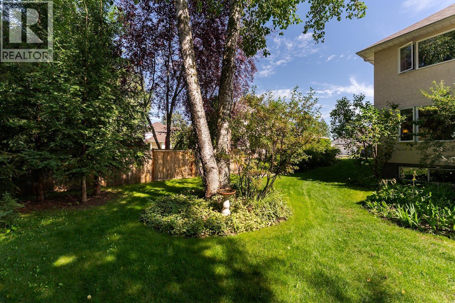
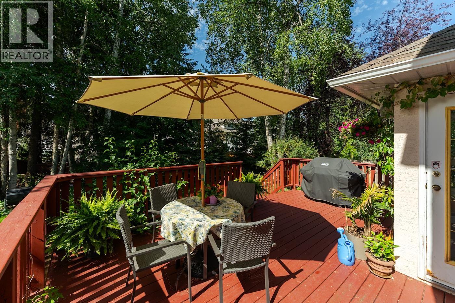
Welcome to 2435 Panorama Crescent, a beautifully maintained 5-bedroom, 3.5-bathroom home located in one of Prince George's most prestigious neighbourhoods. This well-cared-for property offers a spacious and functional layout, attached garage, and a private backyard ideal for relaxing, entertaining, or family enjoyment. Numerous updates have been completed over the years, including a new furnace in 2025, hot water tank in 2023, roof in 2015, and an updated kitchen featuring stone countertops. With generous living space, thoughtful improvements, and a sought-after location, this impressive home offers comfort, privacy, and pride of ownership throughout. All measurments are approximate, buyer to verify. Lot size taken from tax assessment. (id:48970) Show More
Details
- Constructed Date: 1996
- Property Type: Single Family
- Type: House
- Total Finished Area: 3293 sqft
Features
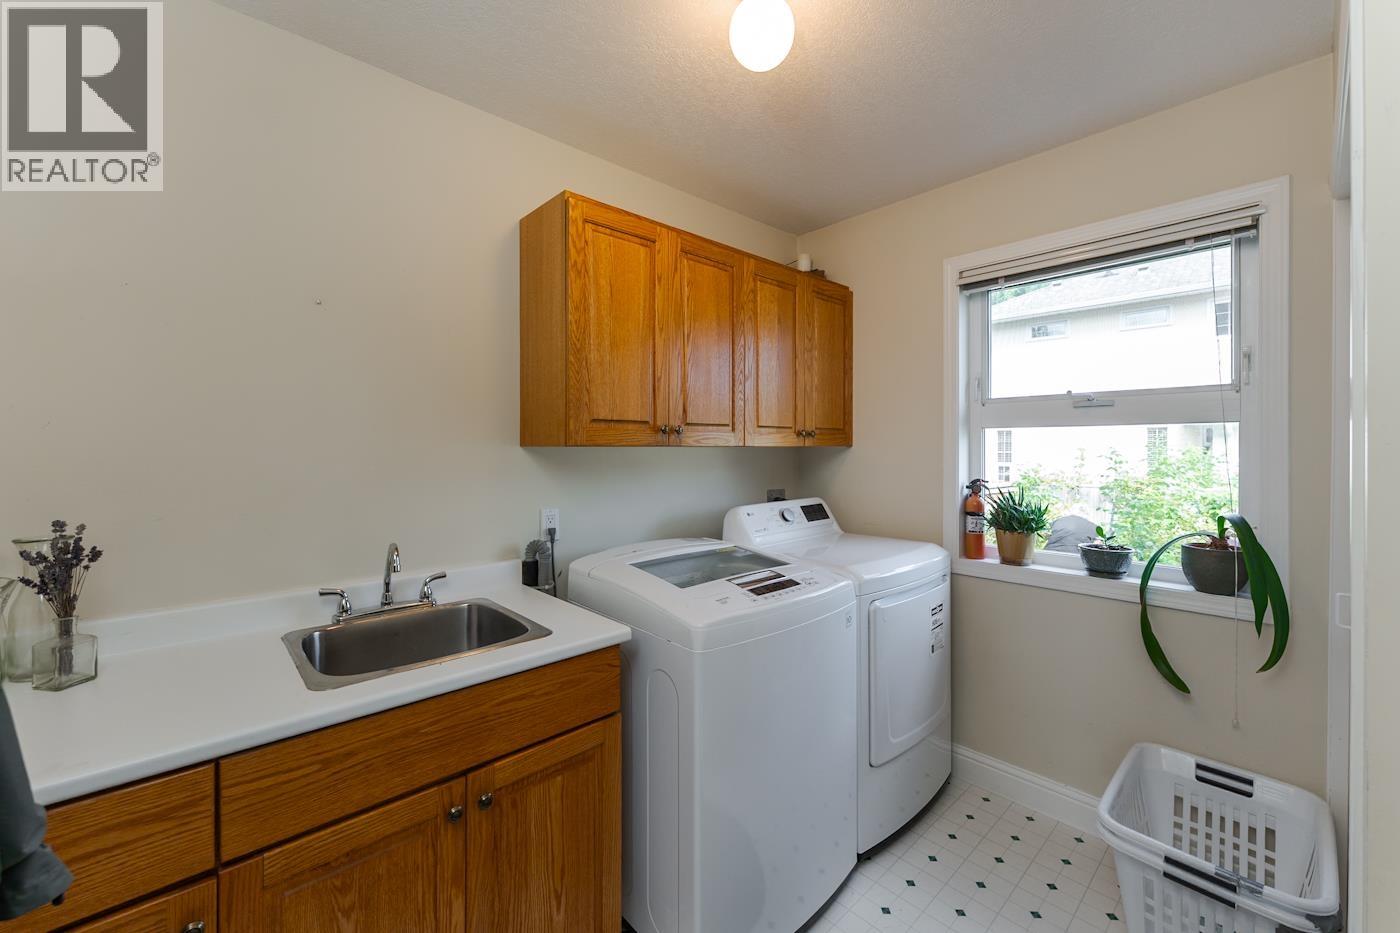
- Washer
- Dryer
- Refrigerator
- Stove
- Dishwasher
- Forced air
Rooms Details For 2435 PANORAMA CRESCENT
| Type | Level | Dimension |
|---|---|---|
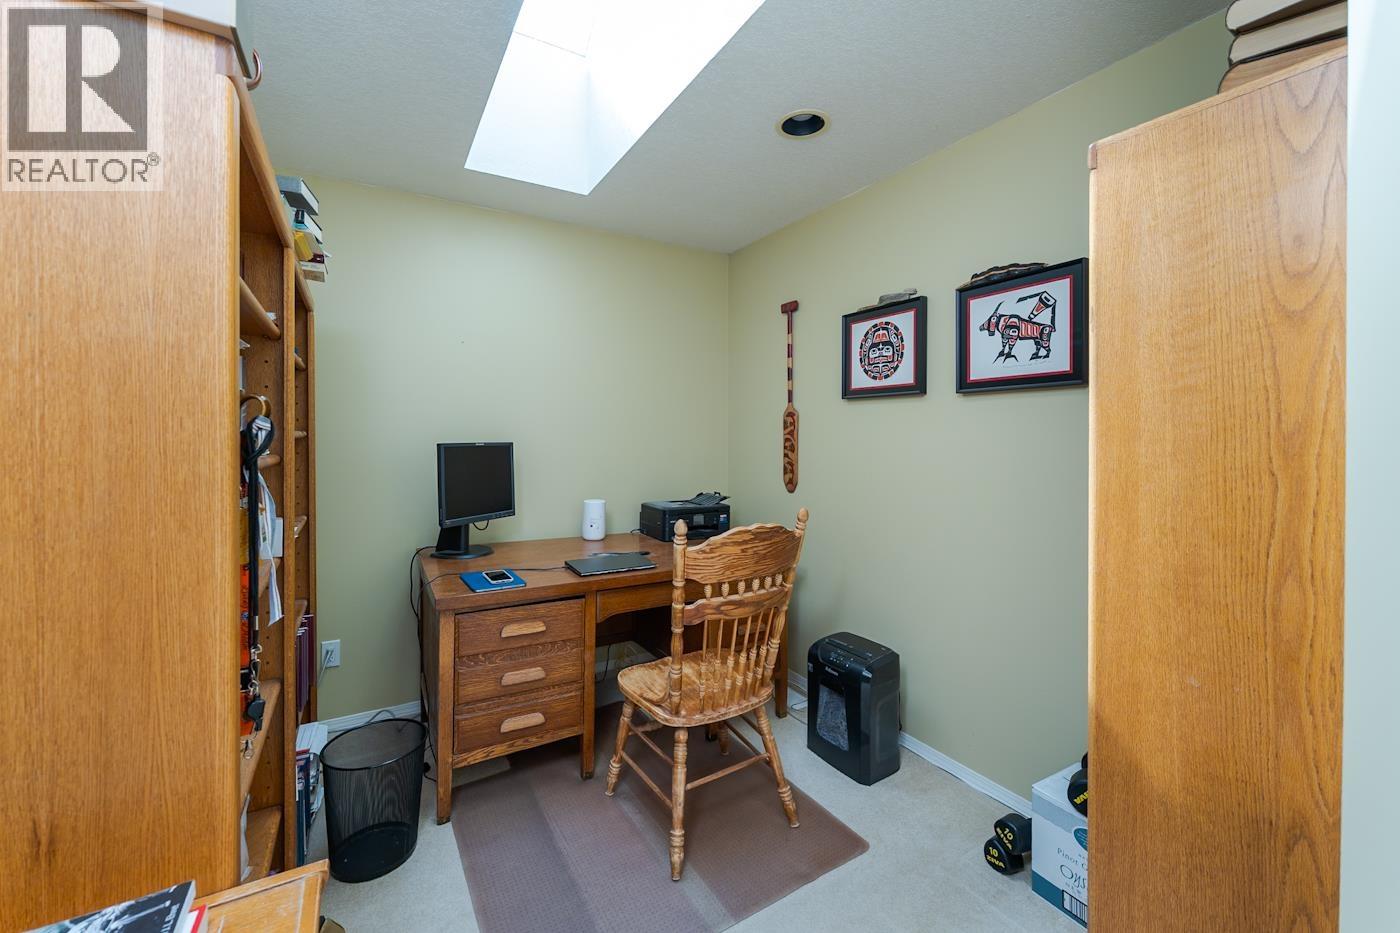
| Office | Above | 9 ft ,1 in x 8 ft |
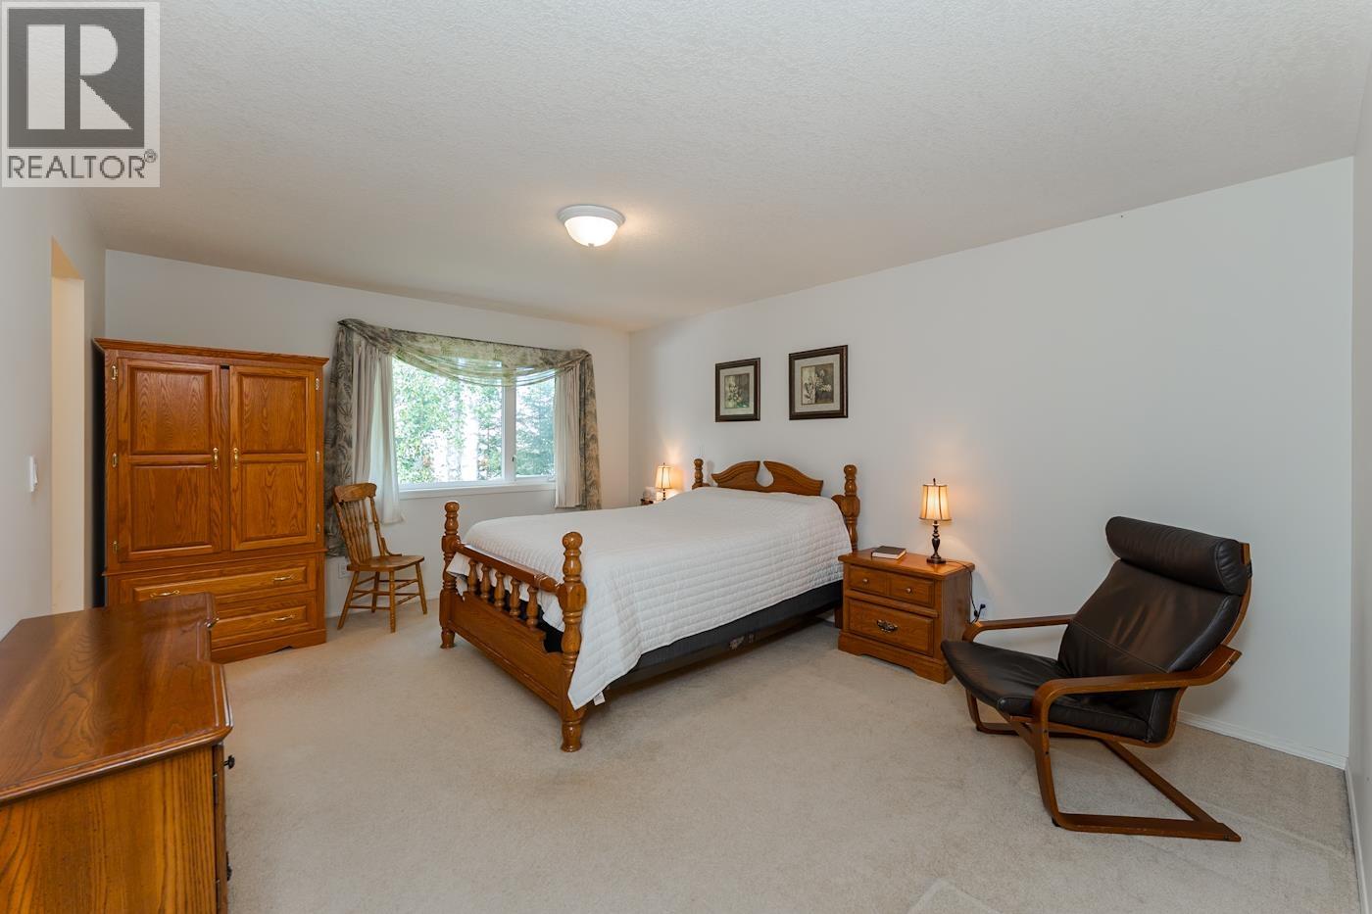
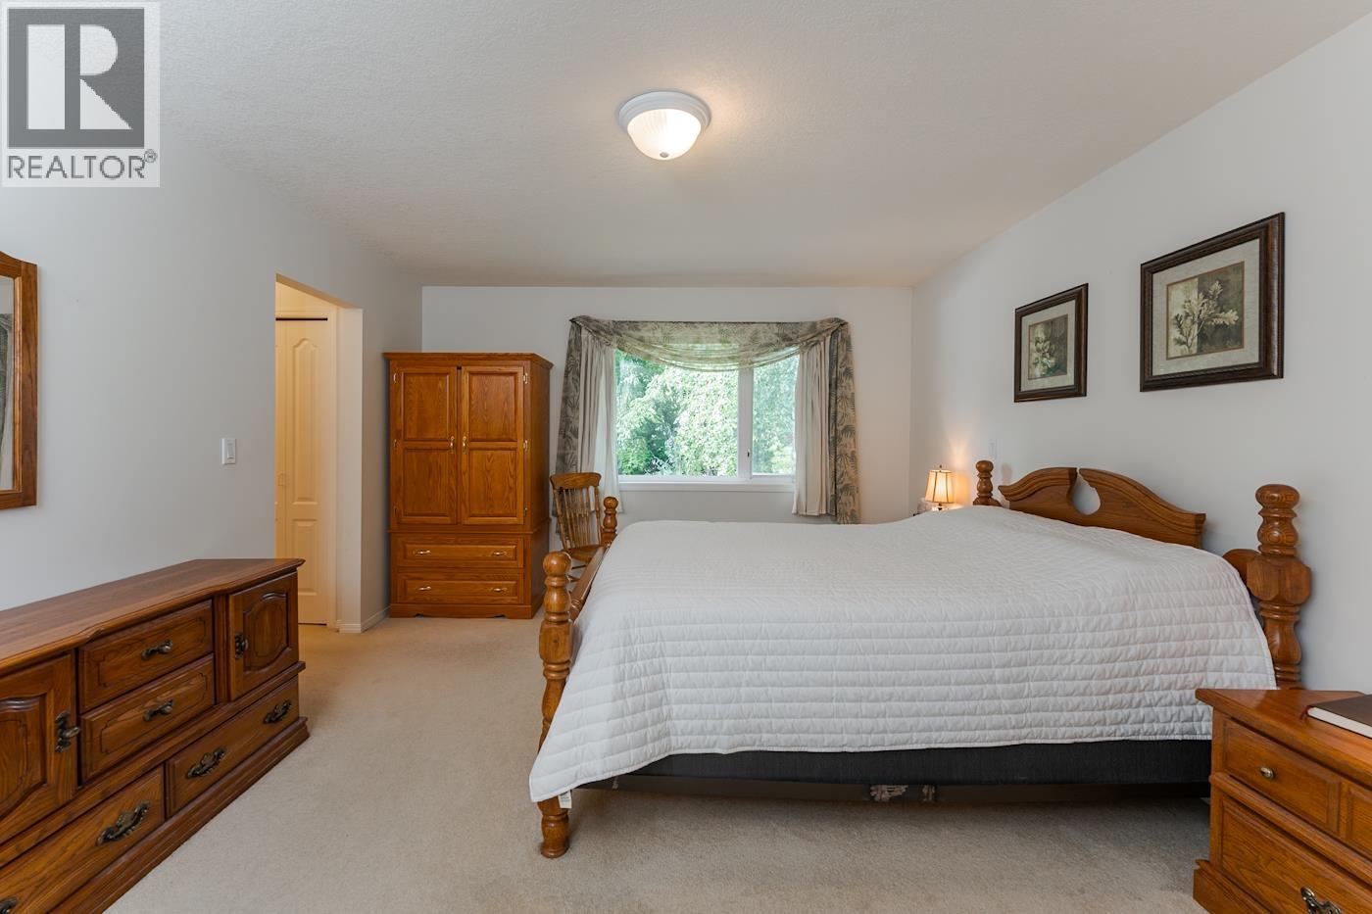
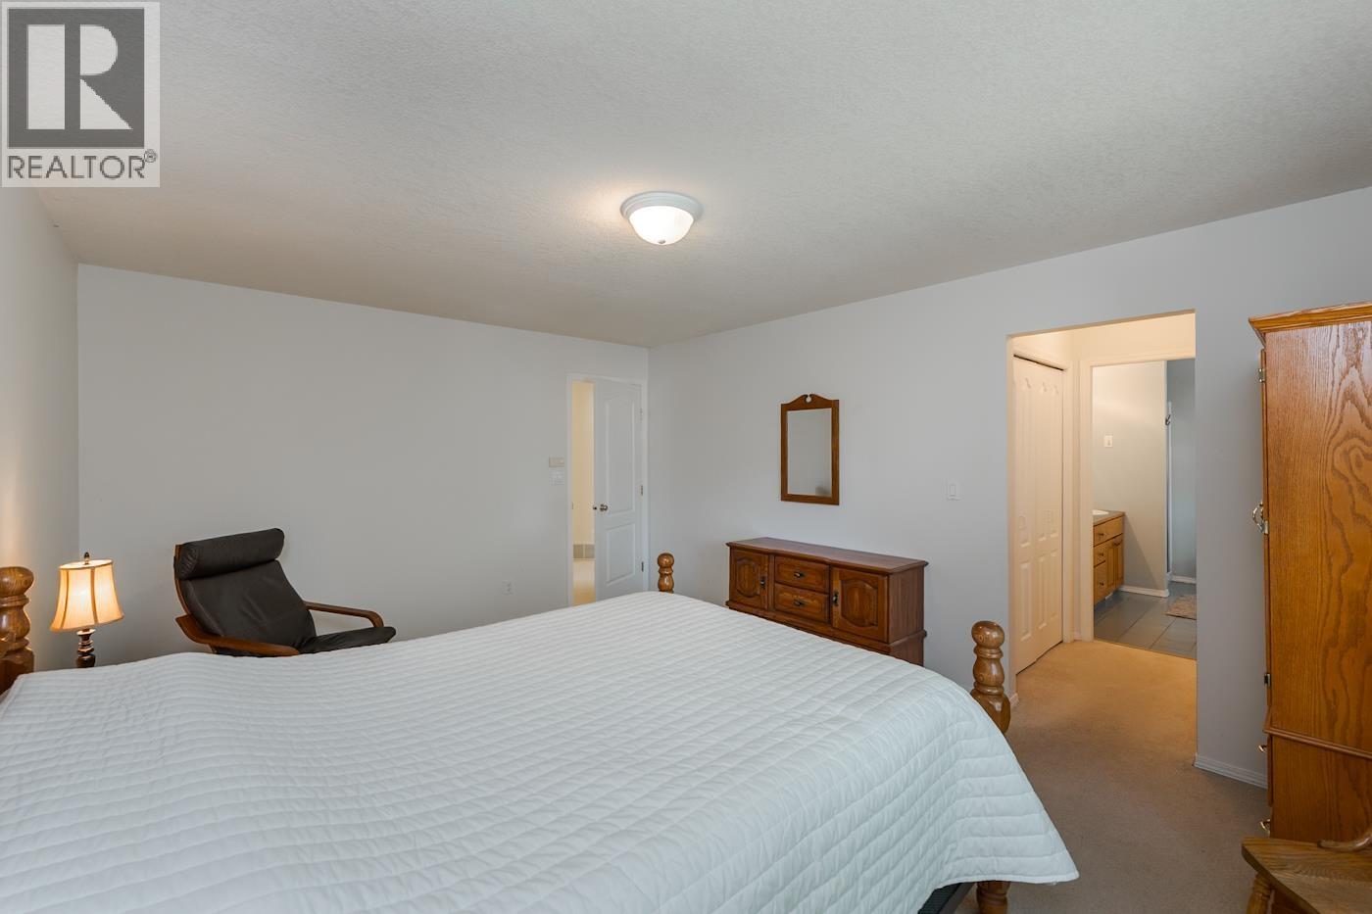
| Primary Bedroom | Above | 16 ft ,1 in x 12 ft ,7 in |
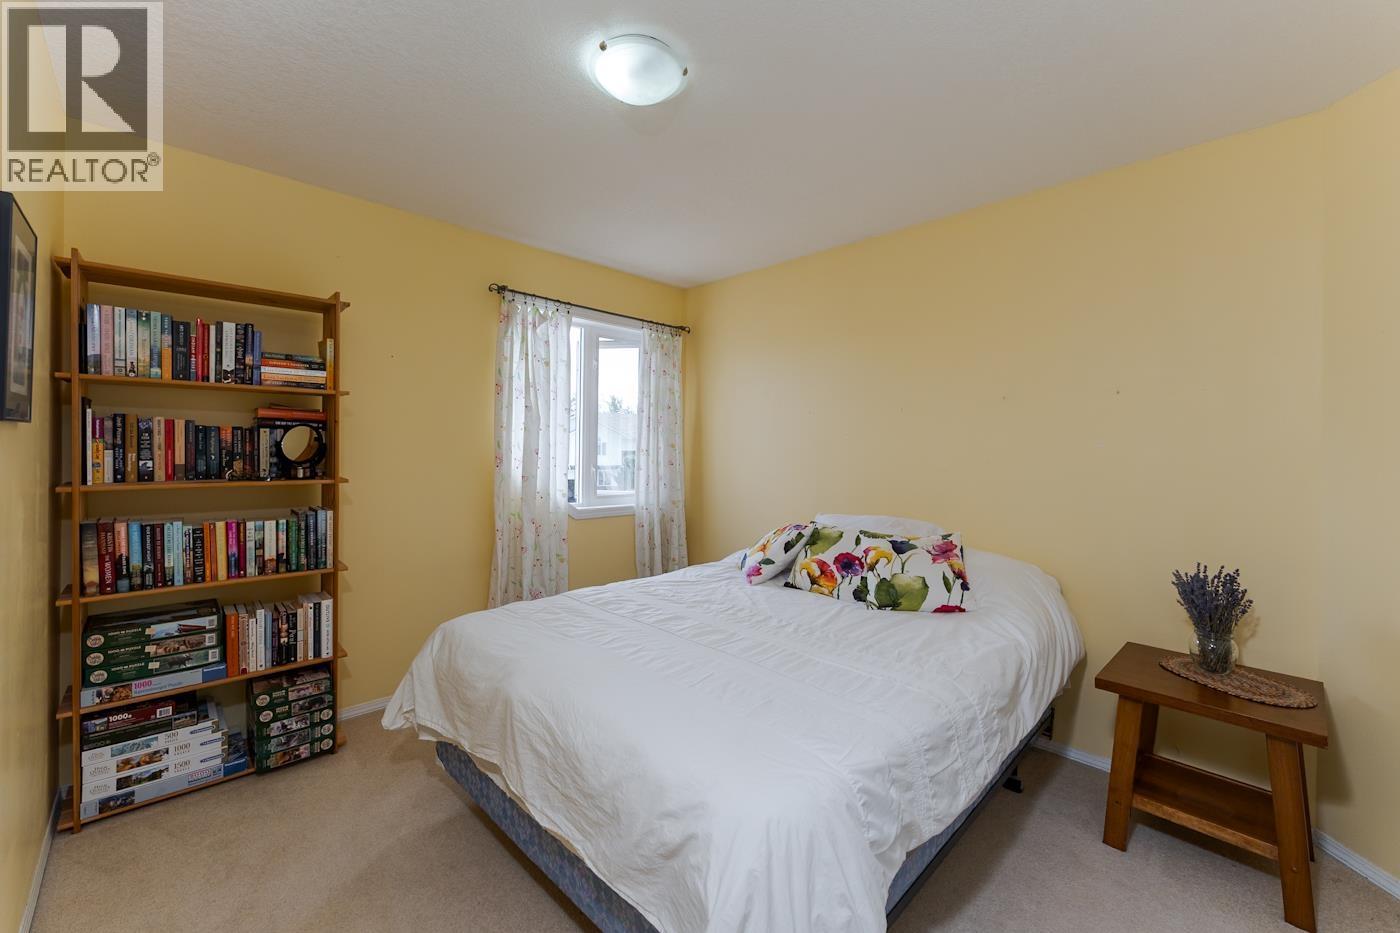
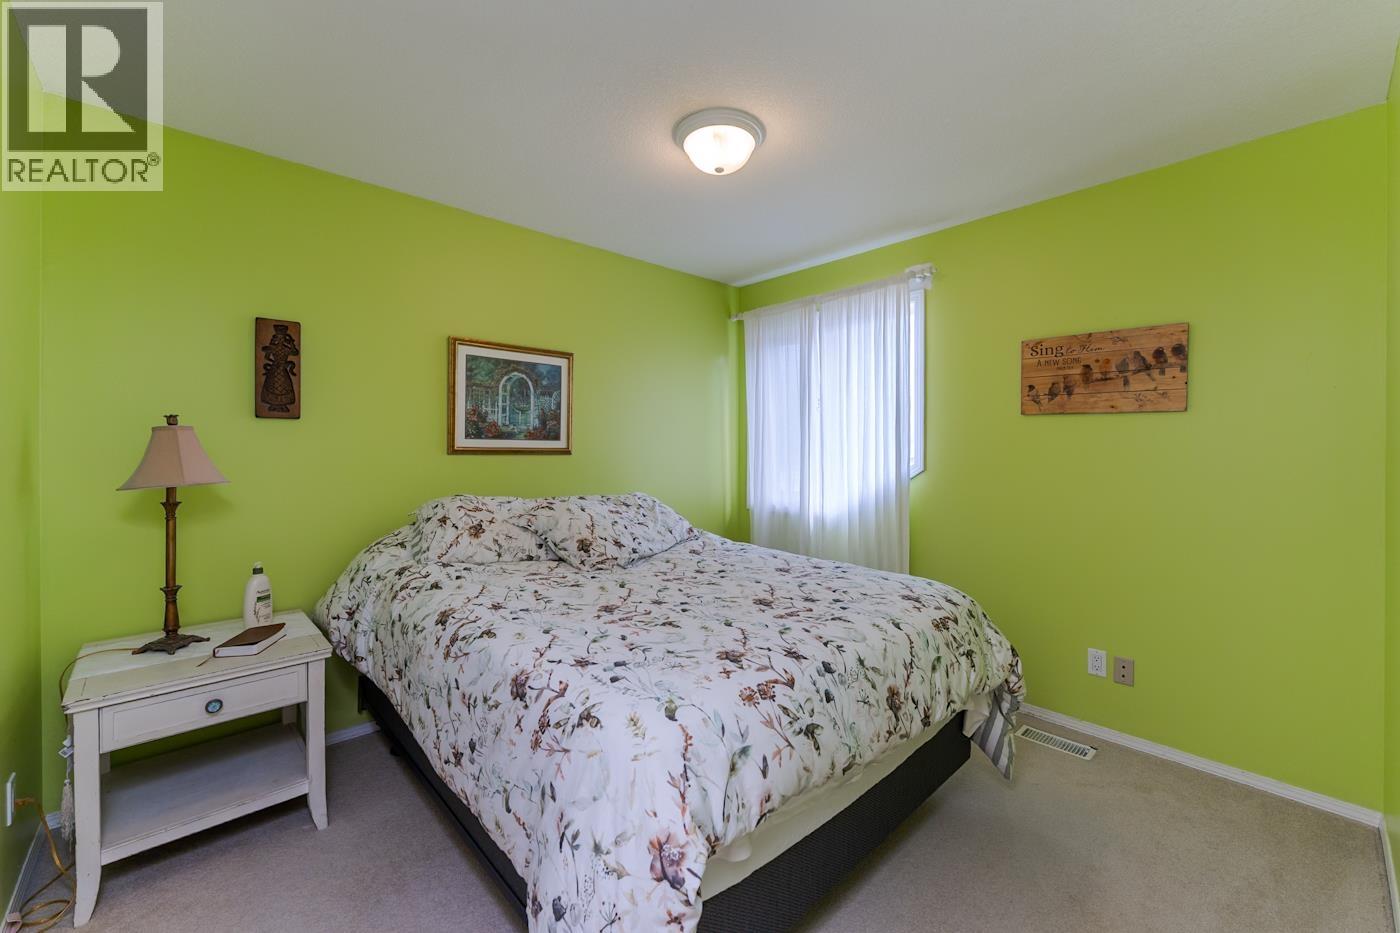
| Bedroom 2 | Above | 10 ft ,1 in x 9 ft ,9 in |
| Bedroom 3 | Above | 11 ft ,1 in x 9 ft ,1 in |
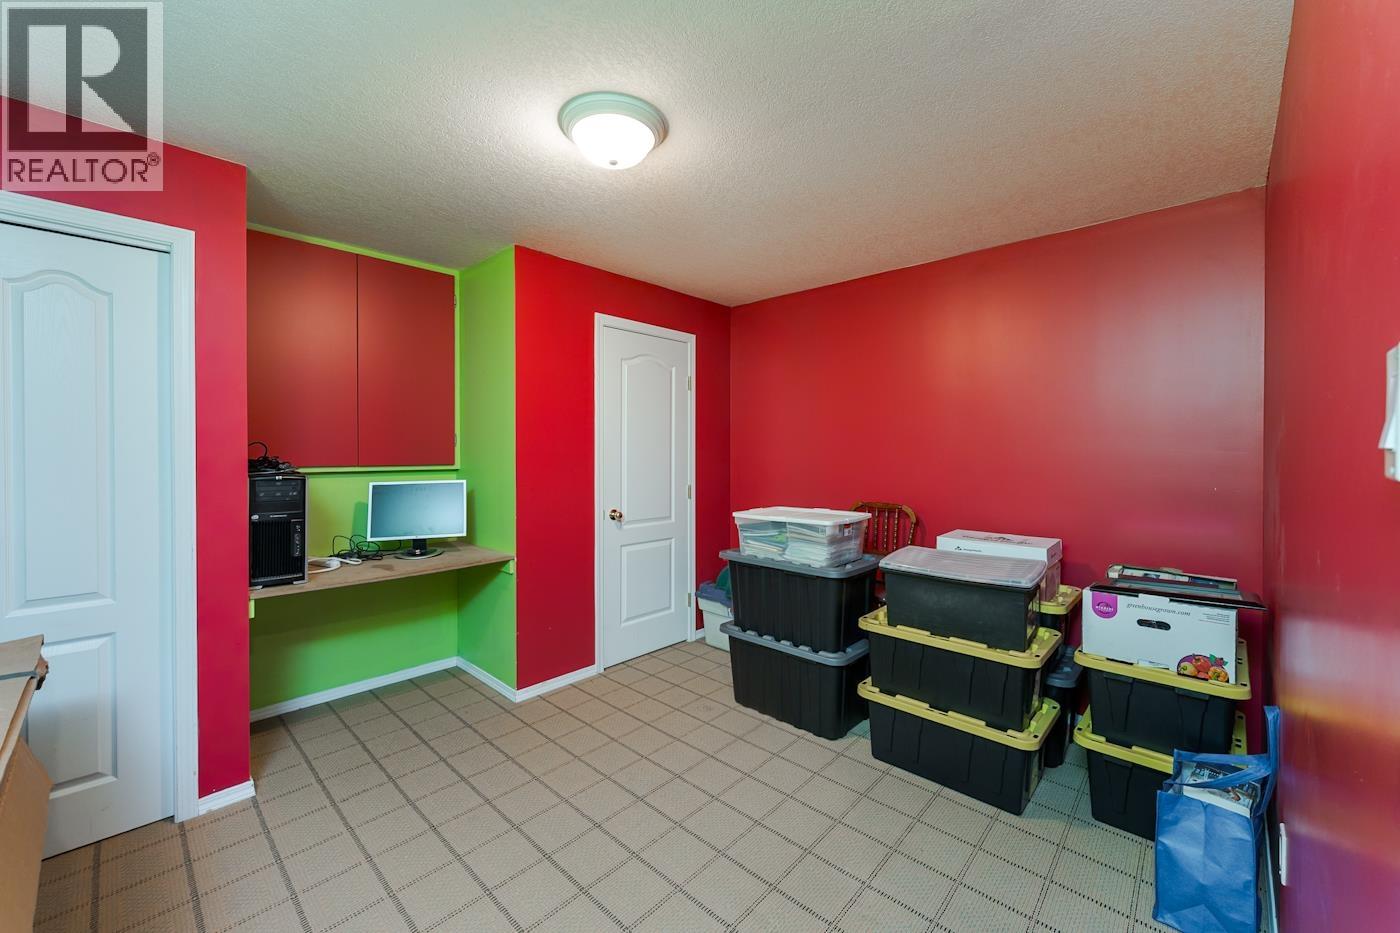
| Flex Space | Lower level | 11 ft ,2 in x 13 ft ,4 in |
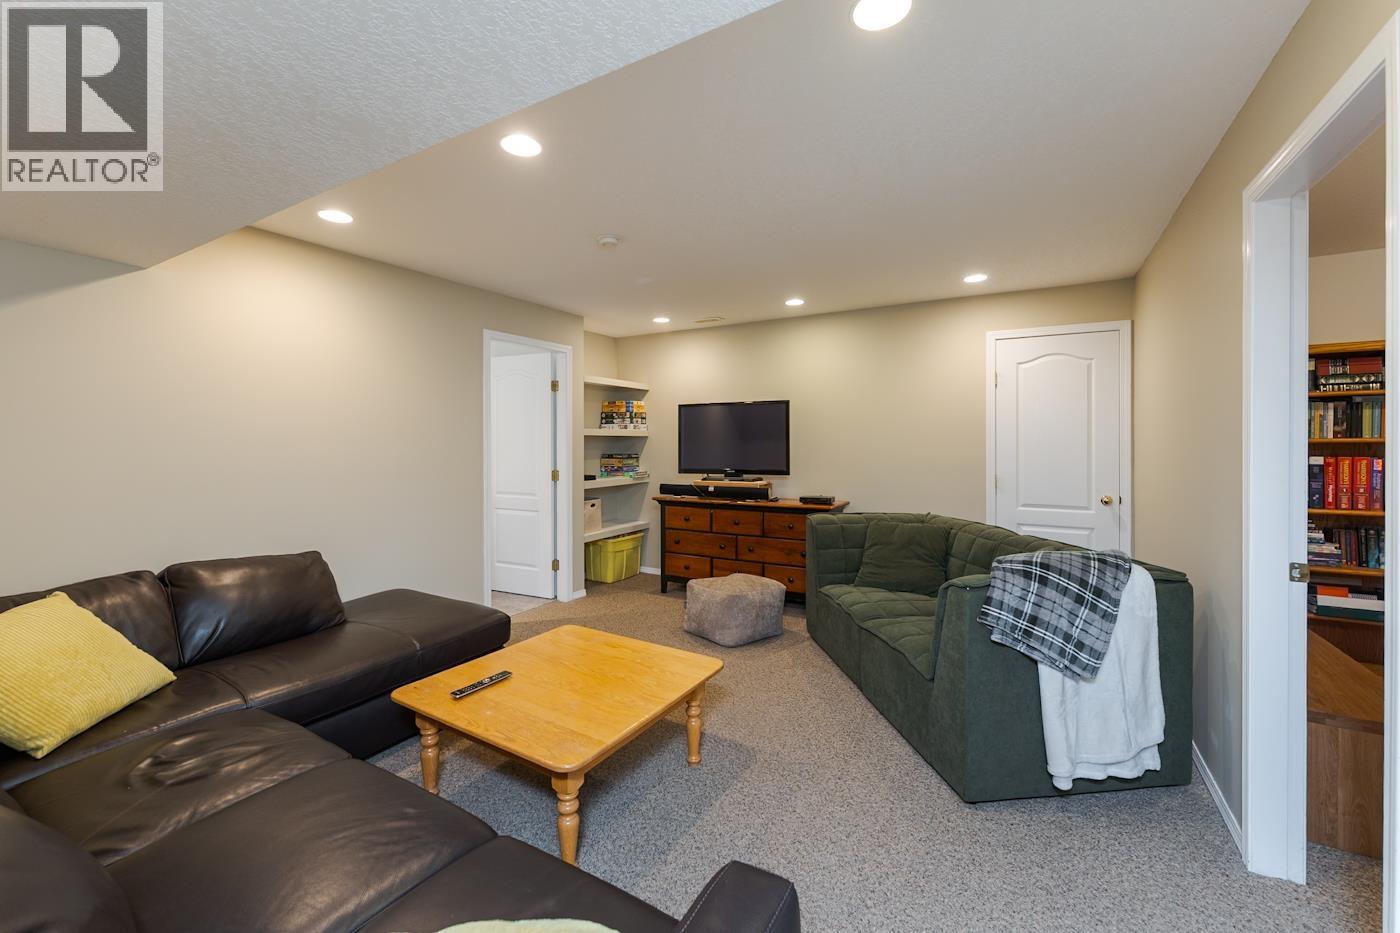
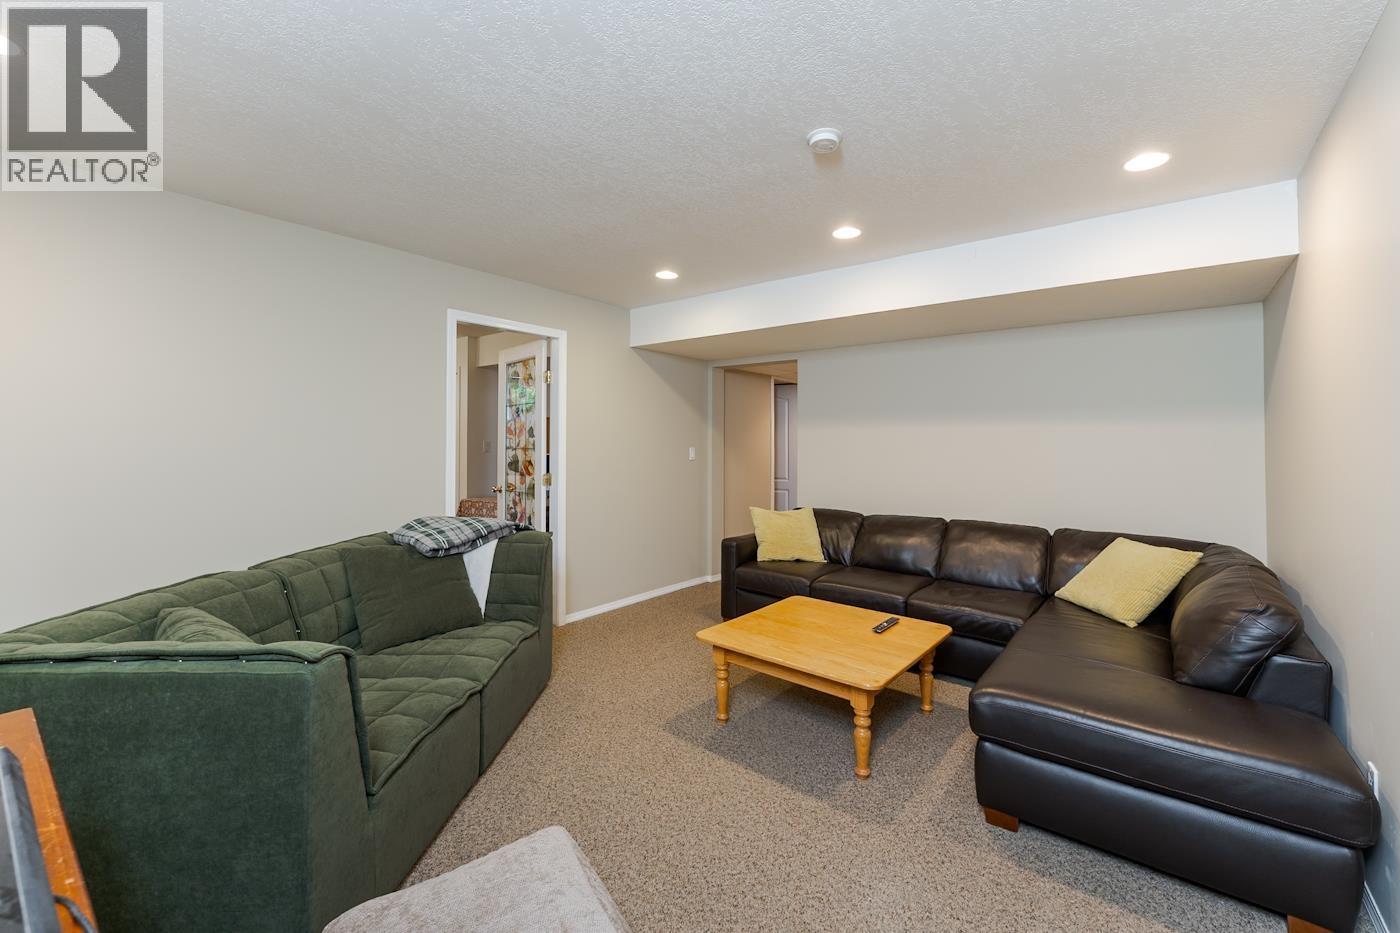
| Recreational, Games room | Lower level | 15 ft ,5 in x 12 ft ,6 in |
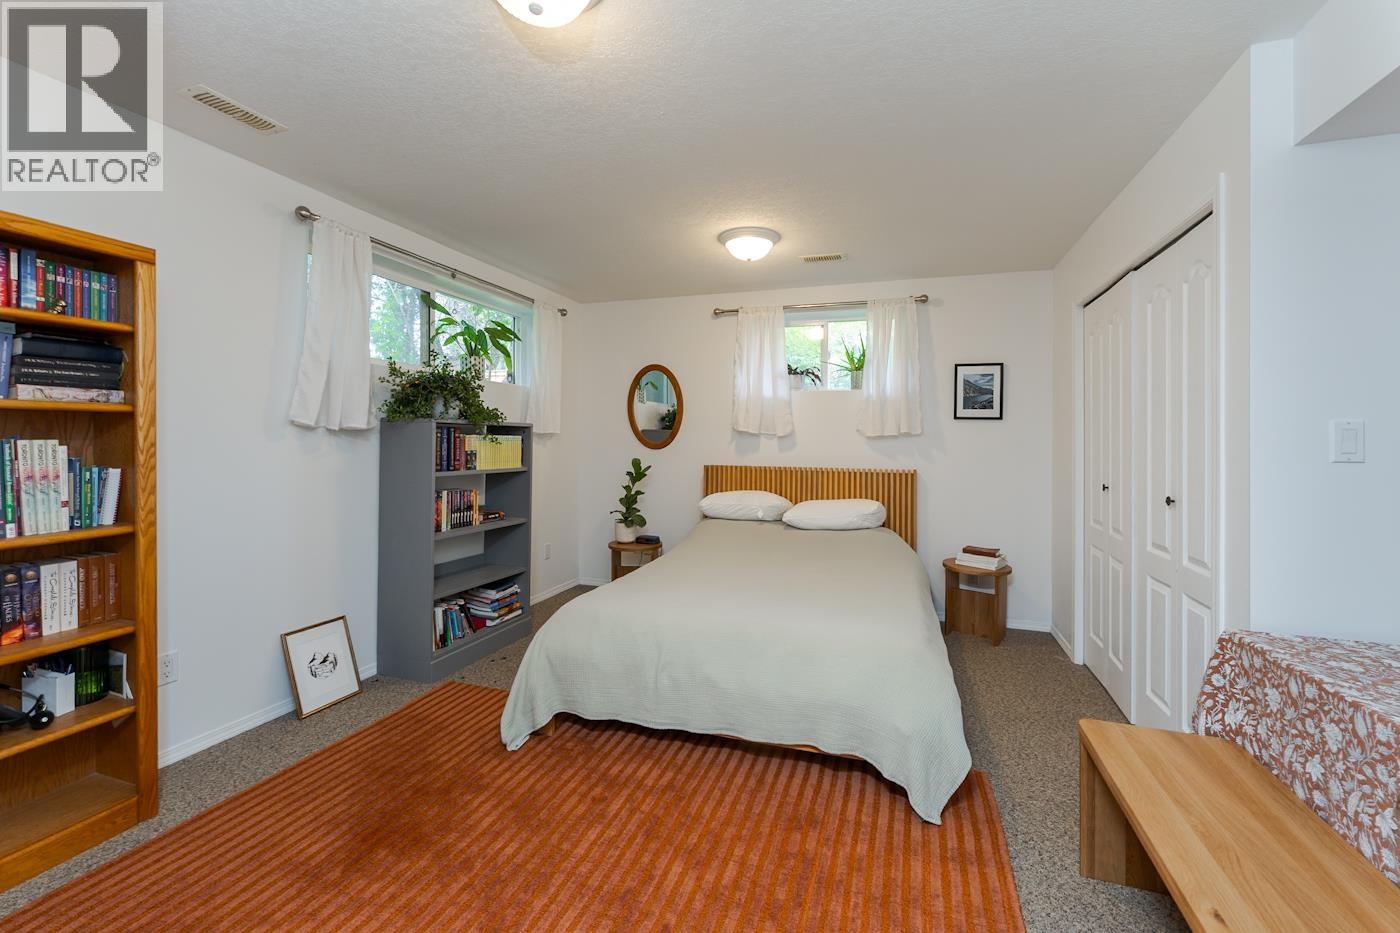
| Bedroom 4 | Lower level | 14 ft ,2 in x 11 ft ,8 in |
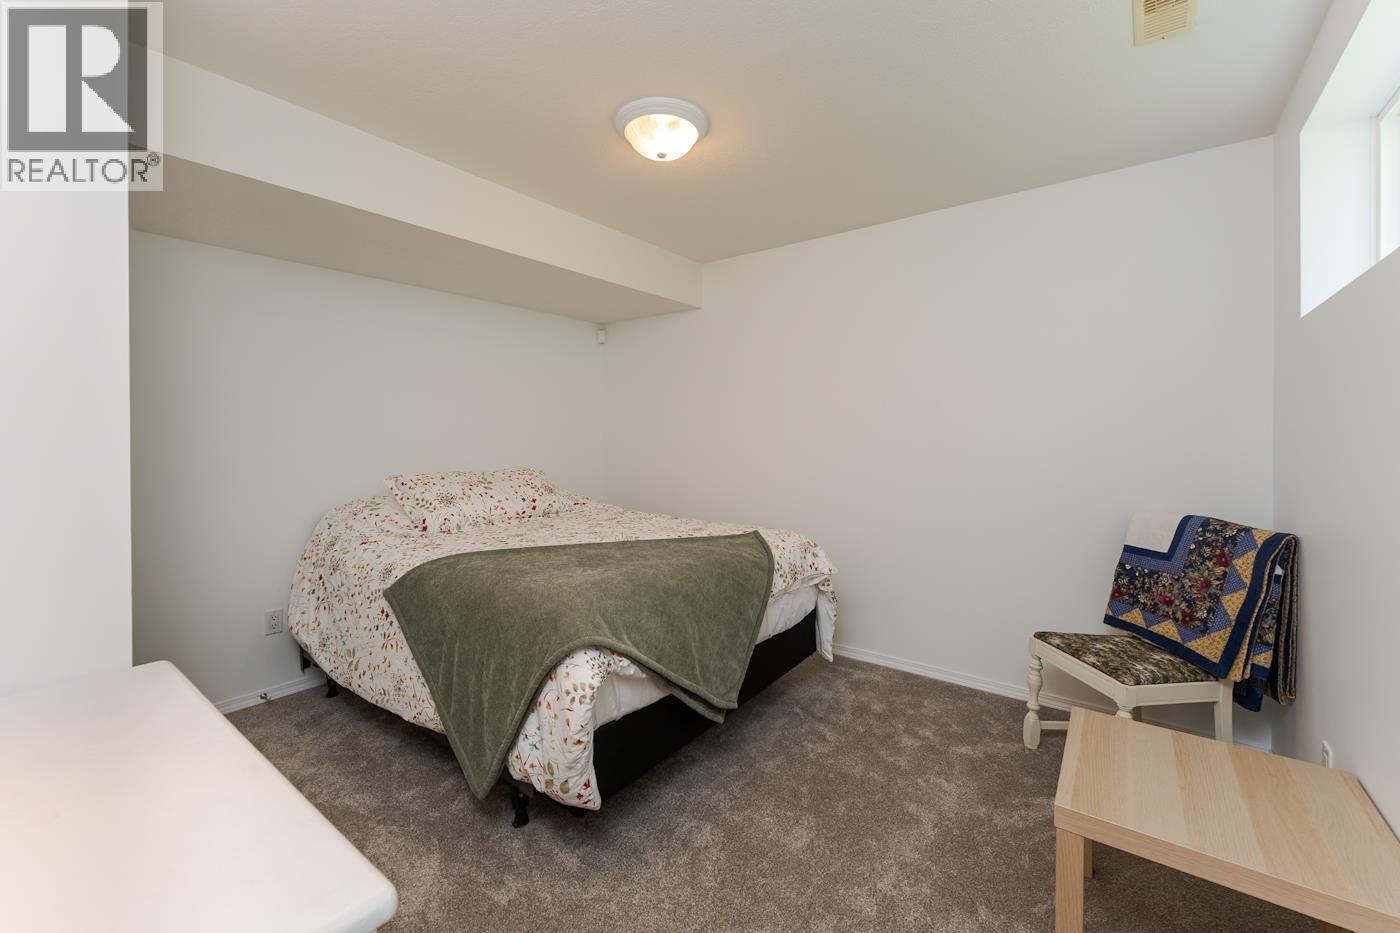
| Bedroom 5 | Lower level | 11 ft ,5 in x 11 ft ,1 in |
| Kitchen | Main level | 13 ft ,9 in x 10 ft ,9 in |
| Living room | Main level | 14 ft ,1 in x 11 ft ,9 in |
| Dining room | Main level | 12 ft x 10 ft ,2 in |
| Recreational, Games room | Main level | 18 ft x 14 ft ,5 in |
Location
This REALTOR.ca listing content is owned and licensed by REALTOR® members of The Canadian Real Estate Association
Data provided by: BC Northern Real Estate Board