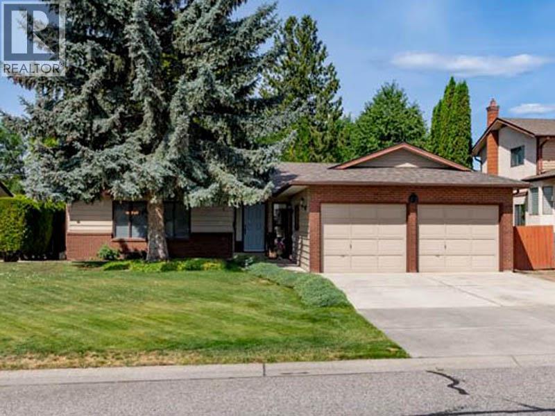
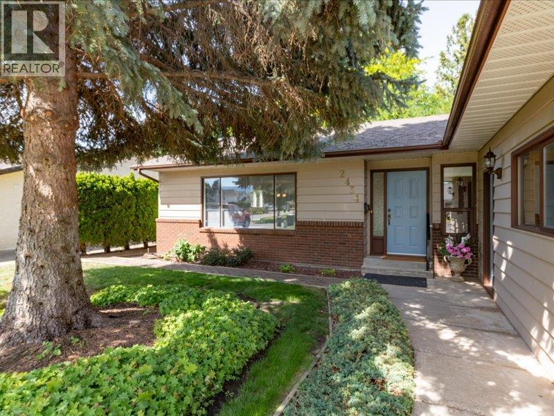
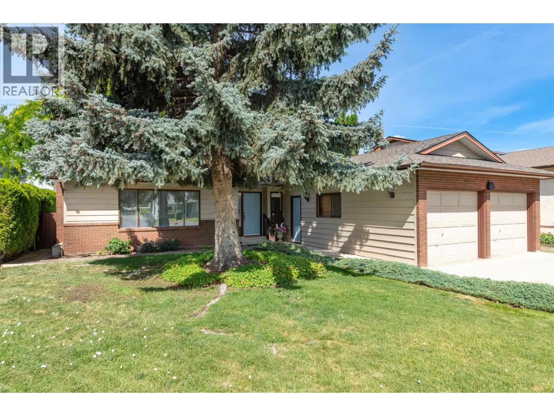
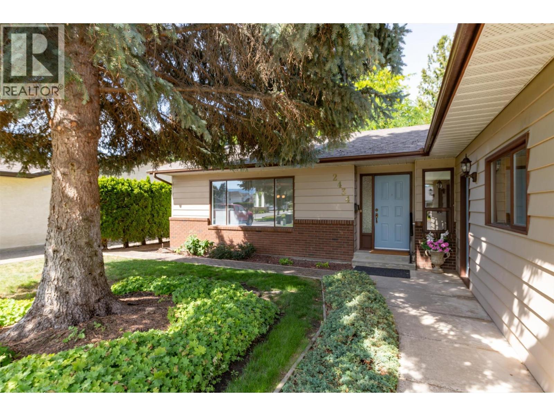
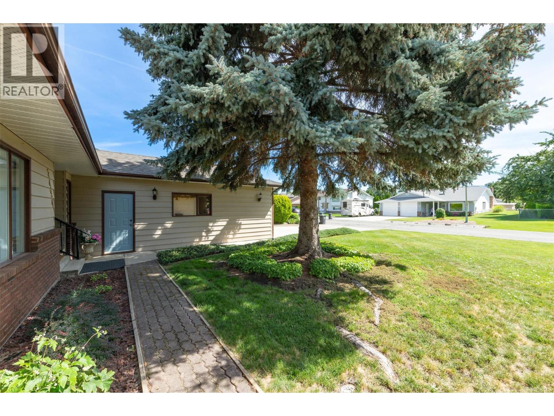
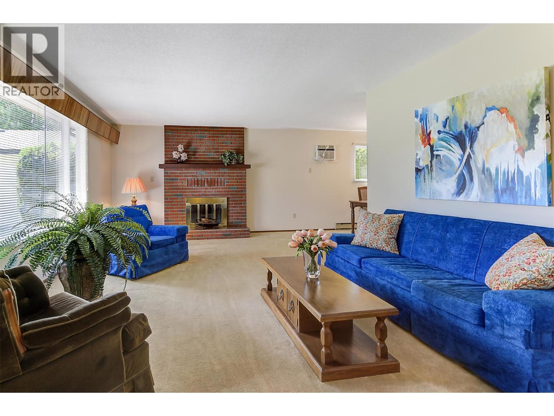
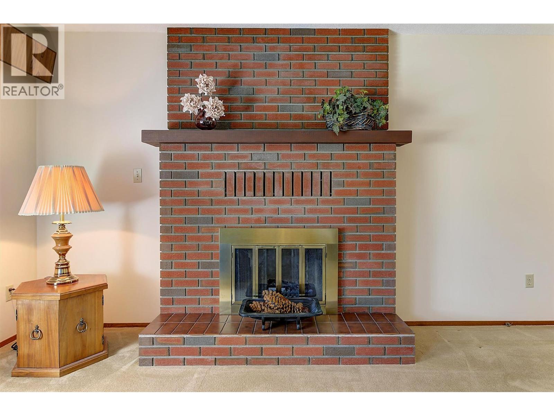
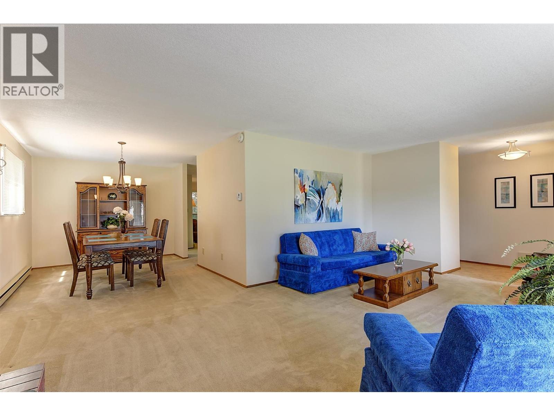
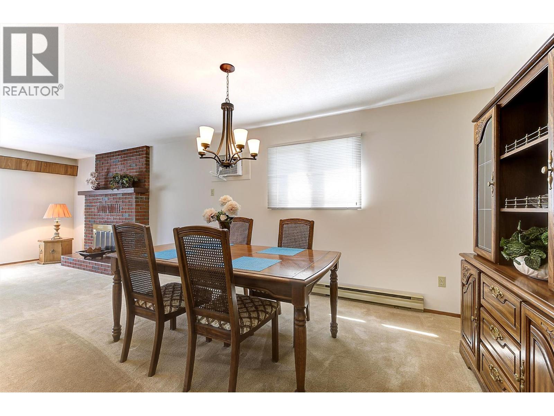
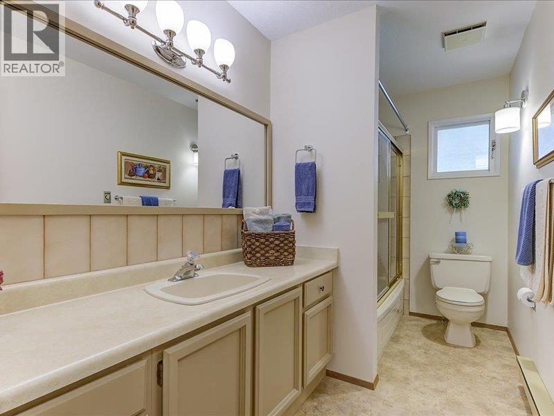
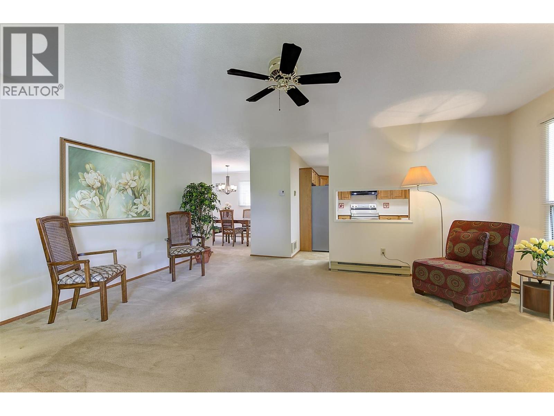
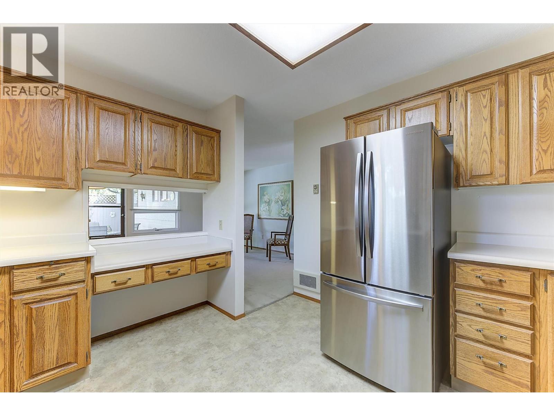
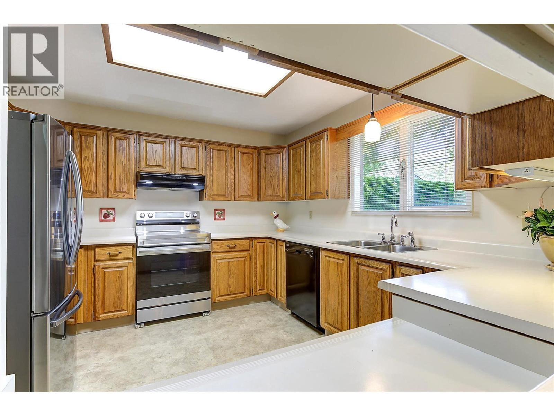
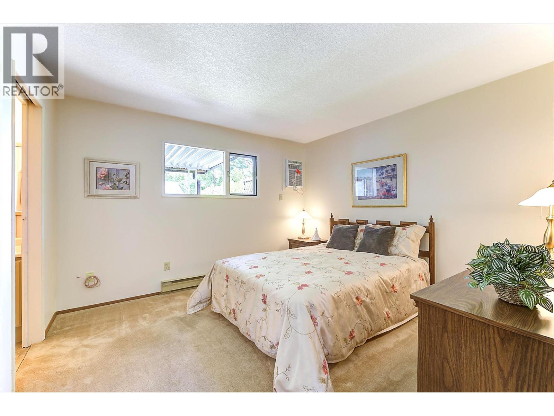
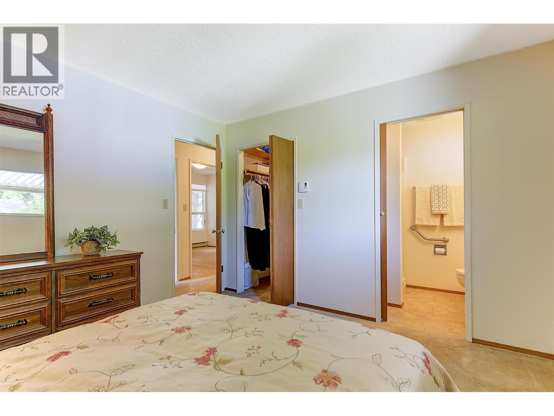
Welcome to your next home at 2434 Rhondda Crescent, one of the nicer areas in South Kelowna. With quiet minimal traffic and friendly residents who take pride in their homes, you will not be disappointed. This 1 level Rancher is ready to move into and all it needs is your furniture and personal touches. Freshly painted throughout, including ceilings, all the walls, and even the trim. Just move right in. The home boasts 3 bedrooms and two bathrooms. The large living room, dining room and family room offer spacious living areas that can accommodate large furniture options. The Kitchen includes a newer stainless steel fridge and stove, matching dishwasher and stove hood. With plenty of cupboards, cupboards, and counters, you will have plenty of room for groceries and kitchen utensils. The kitchen is the perfect layout to allow easy access to everything for cooking and visiting. The two car garage can easily handle two vehicles with driveway space for additional cars and visitors. A further large space for your RV is ready for your use as well. The .186 acre lot is the perfect size for easy care and plenty of flowerbeds or a garden. With Guisachan Heritage Park only a block away, walks through the spectacular manicured park in the evenings is sure to attract. Close to Beaches, Shopping, Kelowna General and many restaurants in the area, you will love the area. Come down to check it out. You will be glad you did ! (id:48970)
Show More