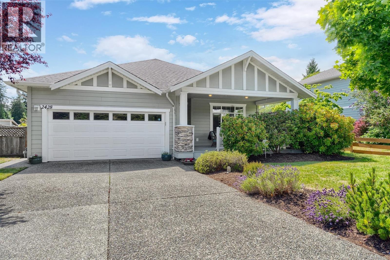
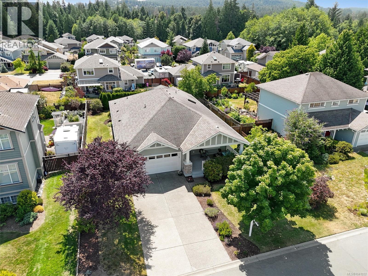
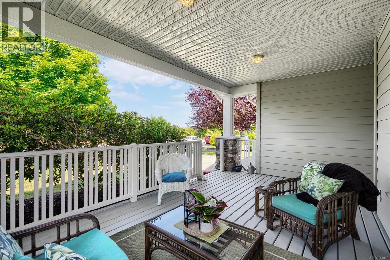
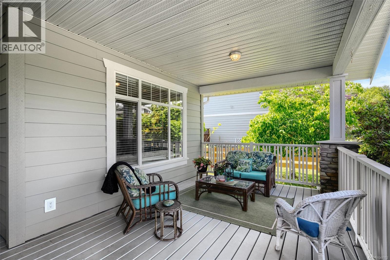
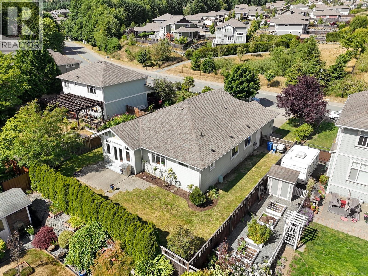
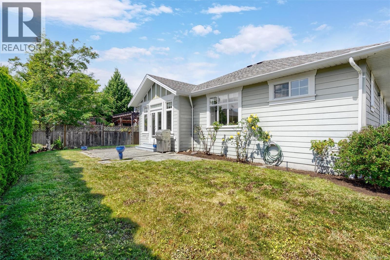
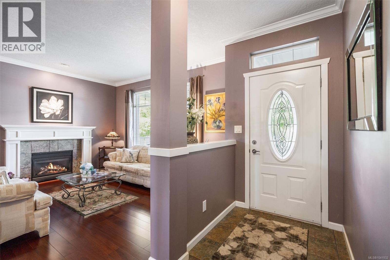
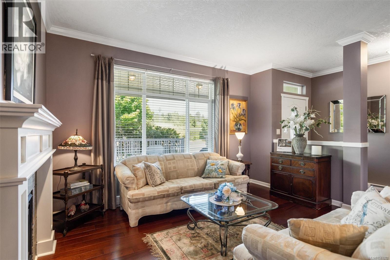
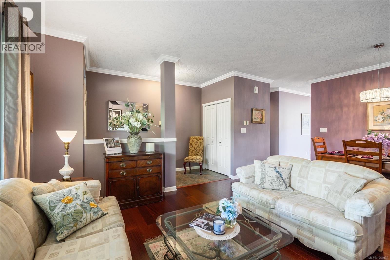
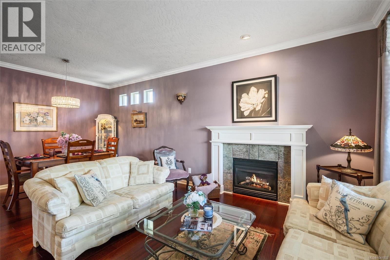
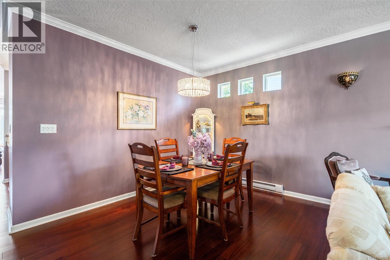
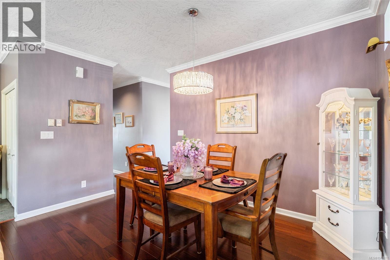
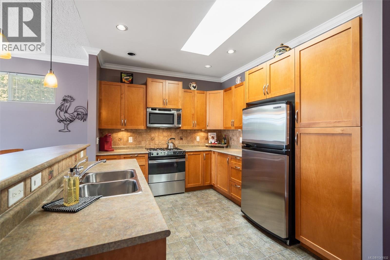
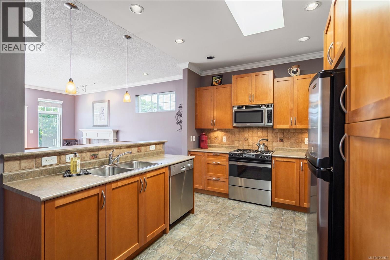
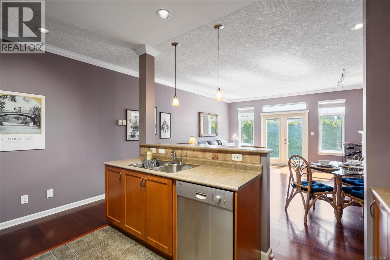
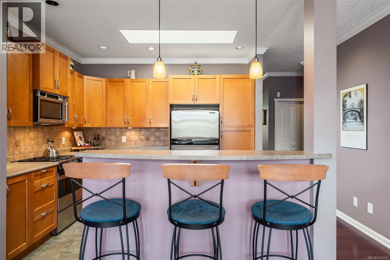
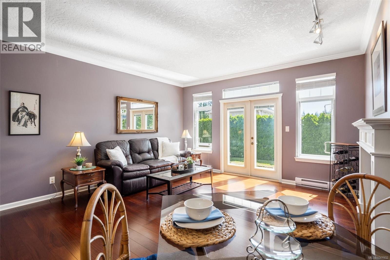
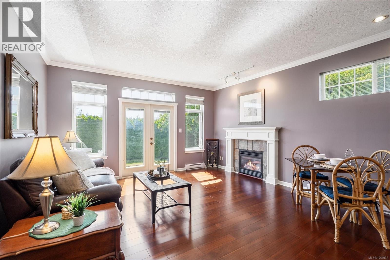
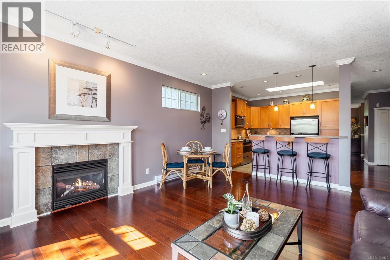
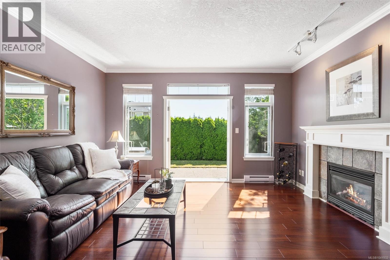
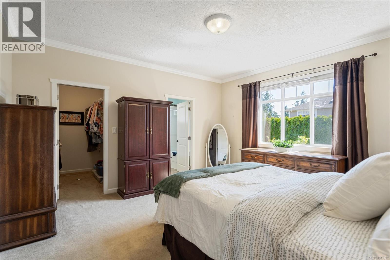
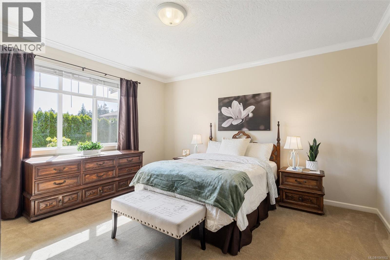
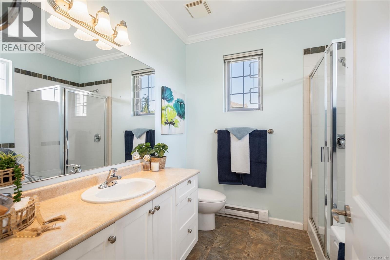
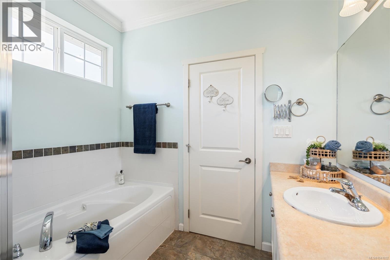
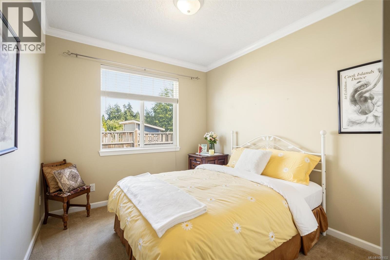
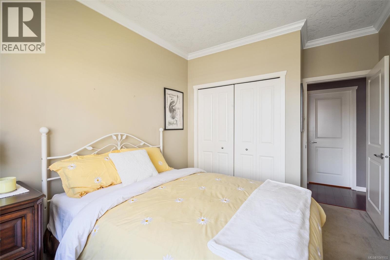
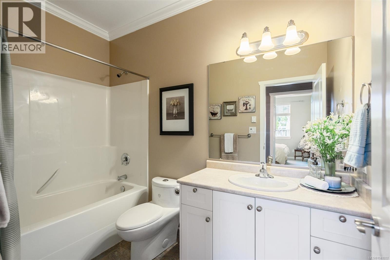
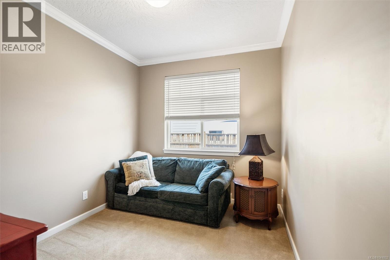
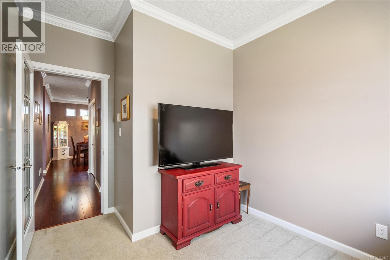
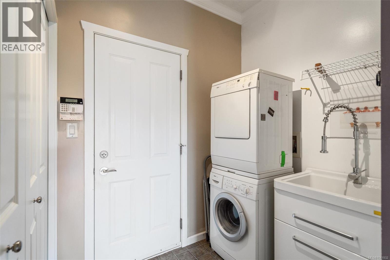
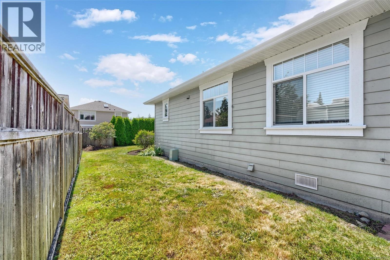
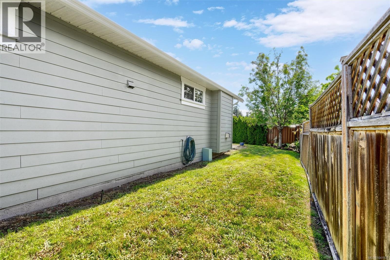
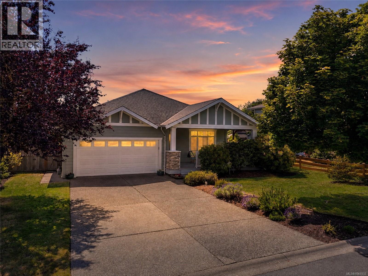
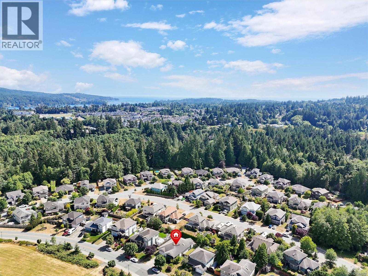
Rare opportunity to own this desirable one-level home in the popular Sun River Estates community. Built in 2005, this well-designed Cottonwood rancher offers 1,695 sqft of comfortable living space with 3 bedrooms & 2 bathrooms. Set on a sunny, large lot, this home exudes privacy. The spacious open-concept layout is perfect for both everyday living and entertaining, featuring a bright kitchen with abundant maple cabinetry, extensive counter space, and a breakfast bar. The inviting family room is highlighted by a cozy gas fireplace and opens to the fully fenced south facing backyard. A separate living and dining room provides additional flexibility for hosting family and friends with a second cozy gas fireplace. The large primary bedroom includes a luxurious five-piece ensuite and large walk in closet. Enjoy the private front covered porch all year long & no houses across the street. Double Garage! Bonus: expansive crawlspace, Gas BBQ hook up, and a very sought after Community. Must see! (id:48970)
Show More