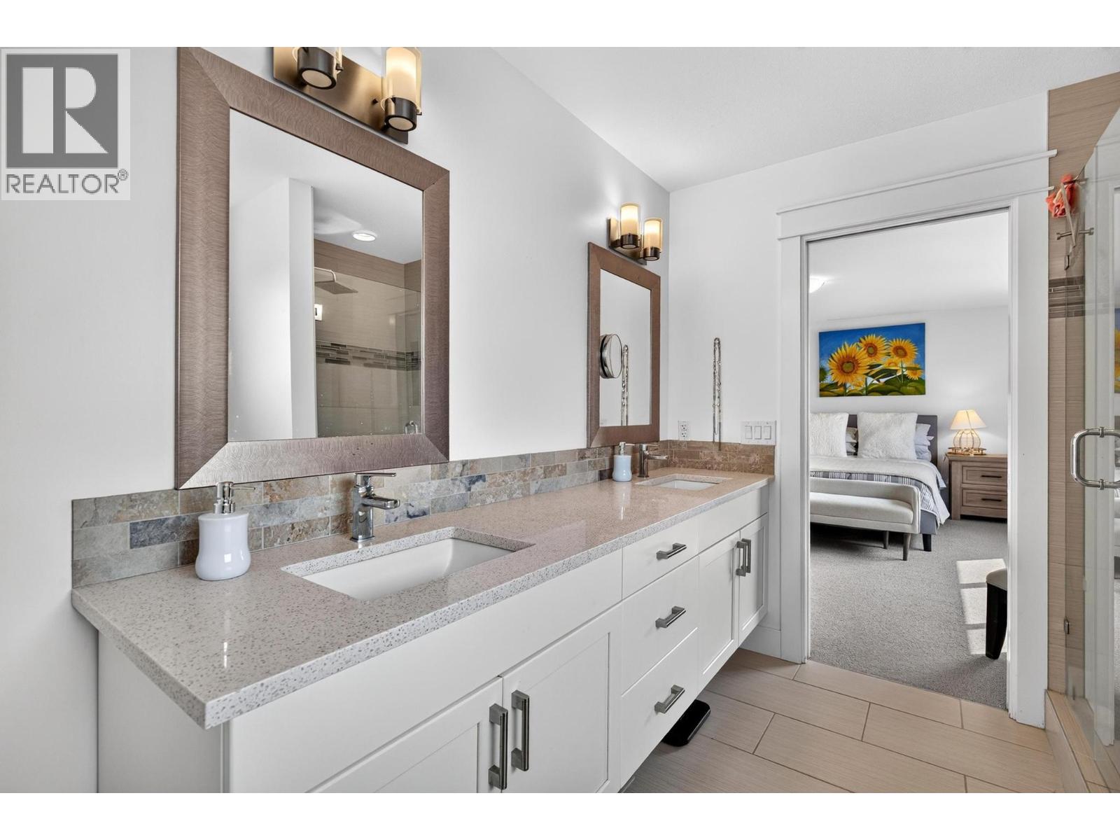
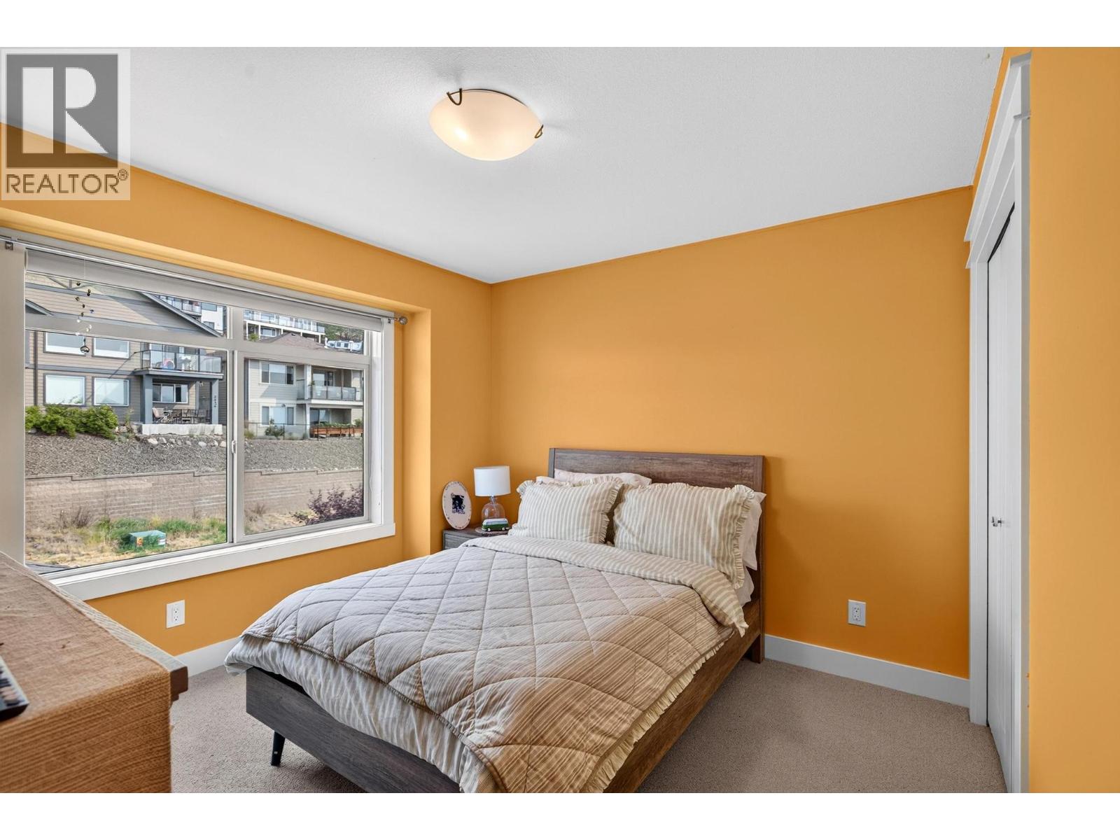
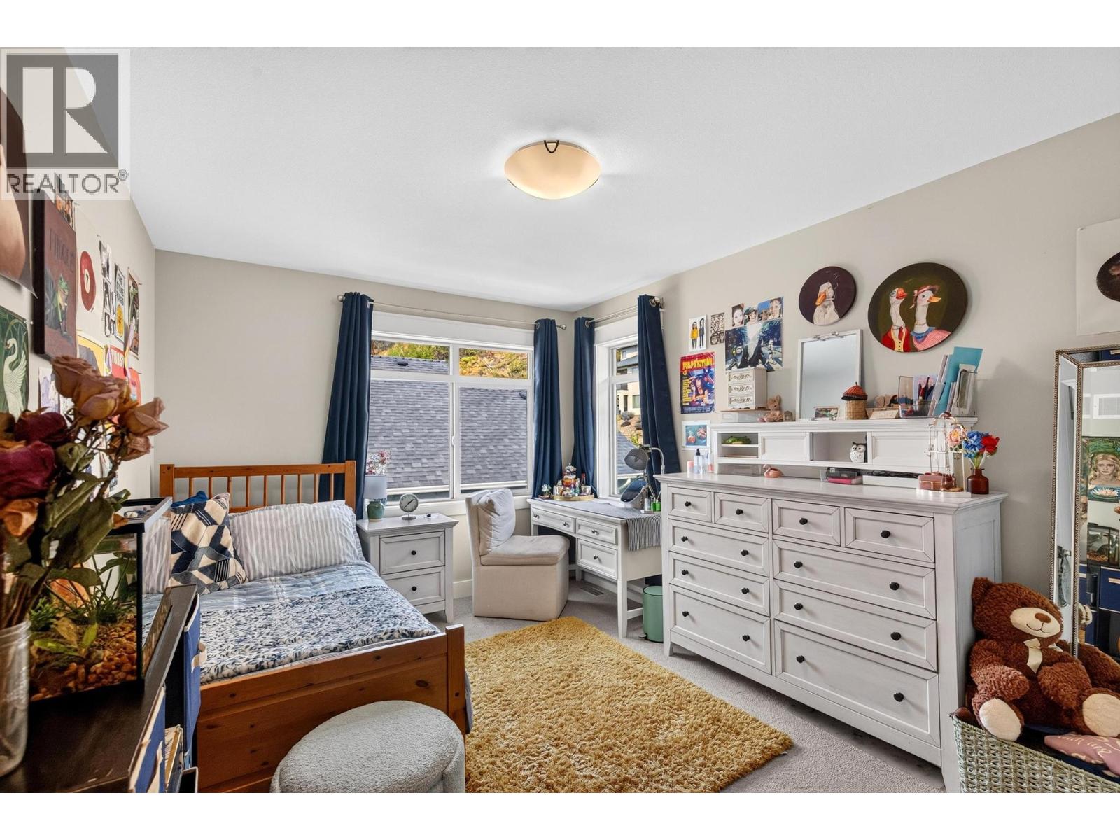
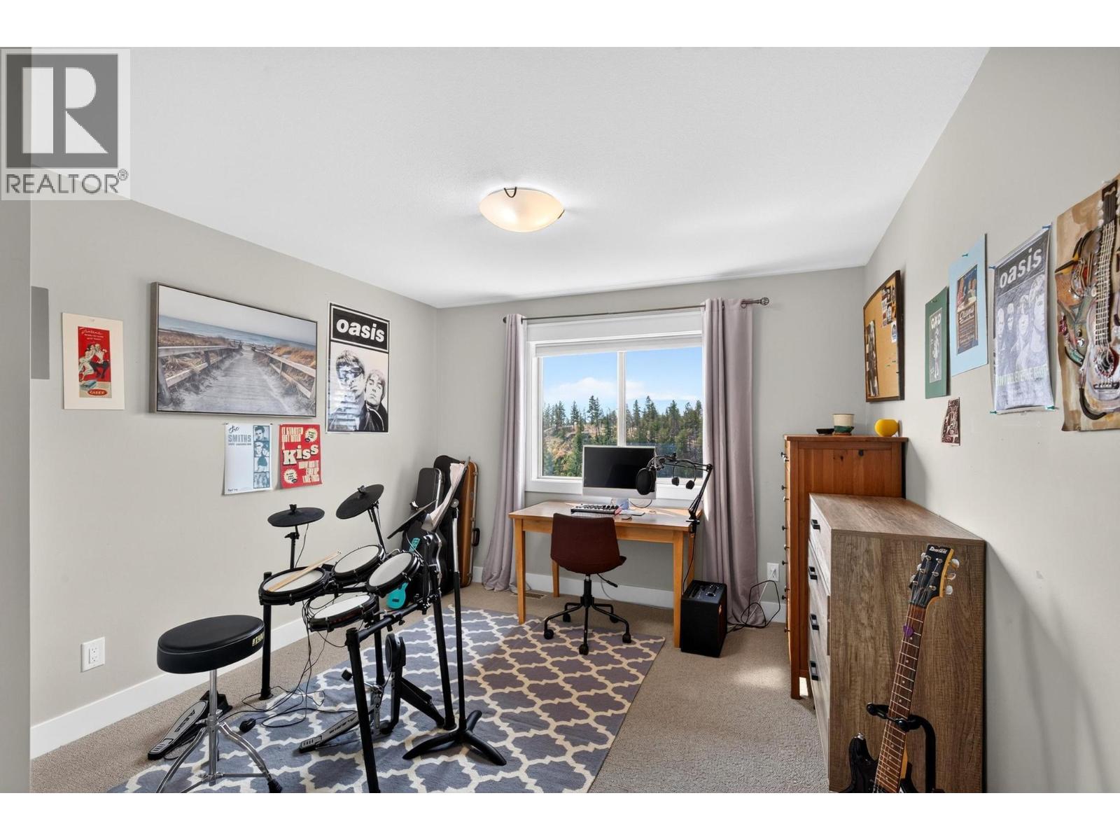
- ©MLS 10396006
- Area 3465 sq ft
- Bedrooms 5
- Bathrooms 4
- Parkings 2
Description
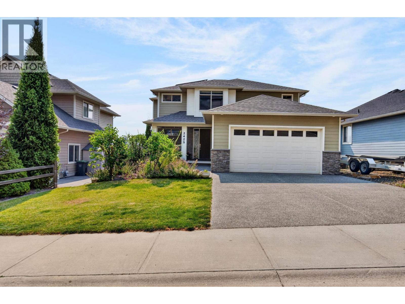
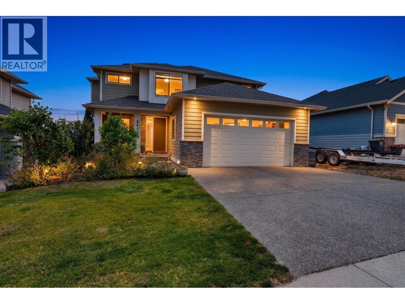
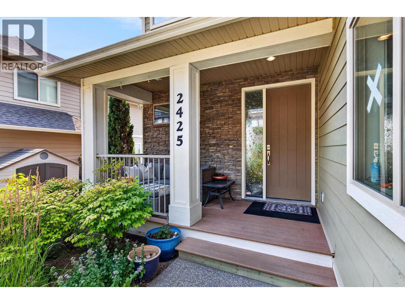
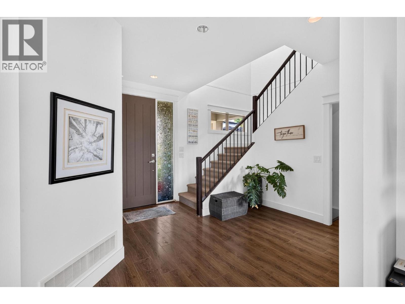
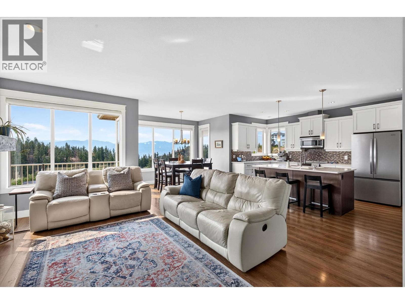
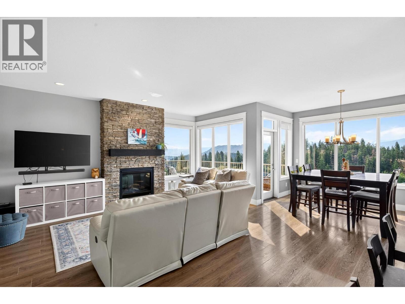
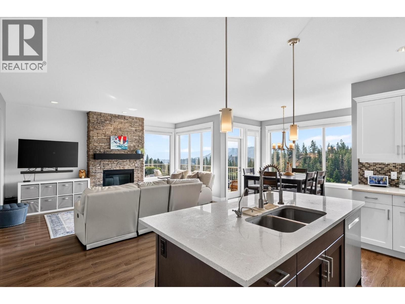
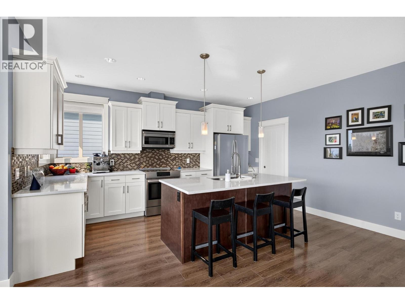
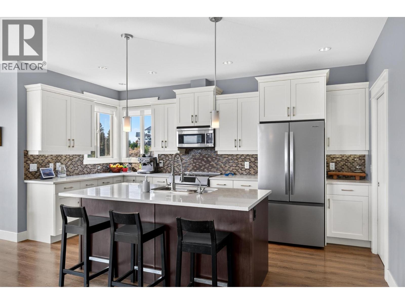
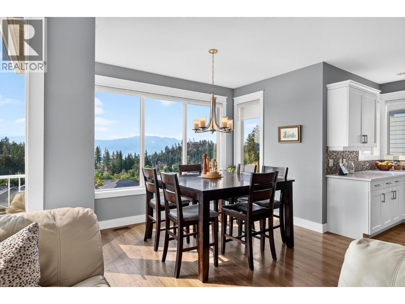
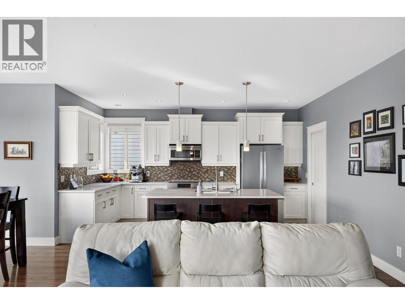
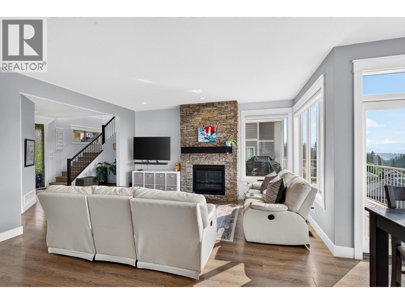
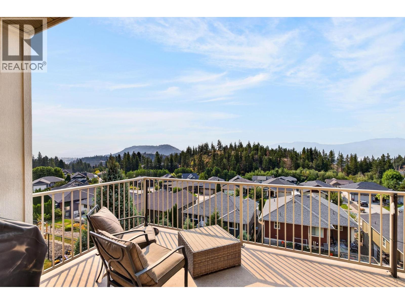
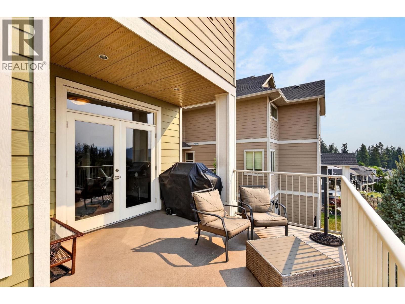
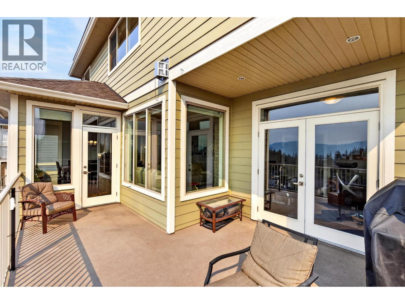
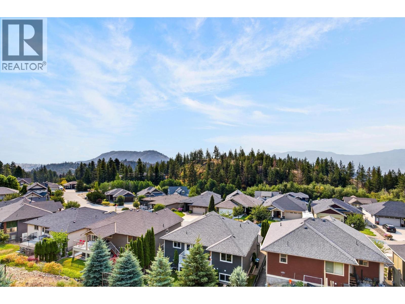
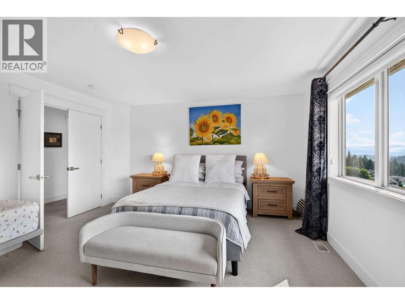
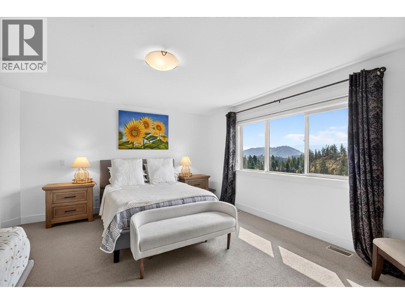
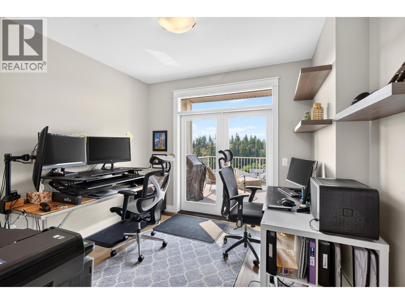
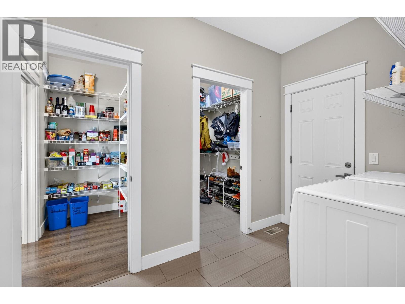
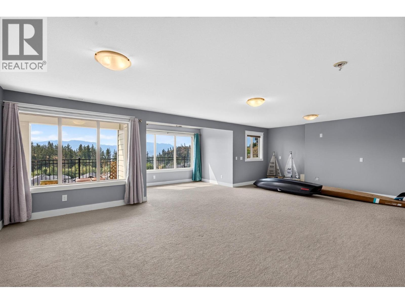
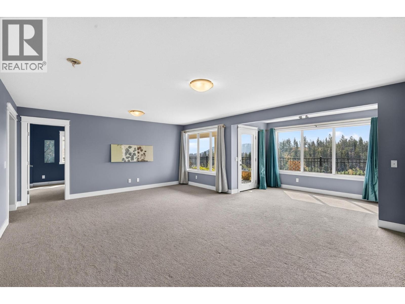
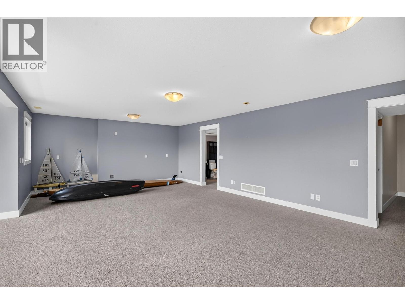
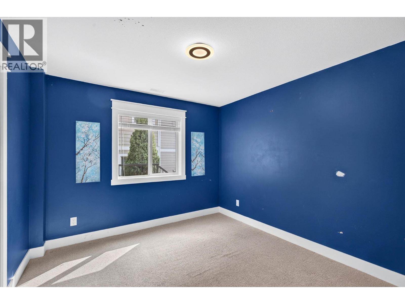
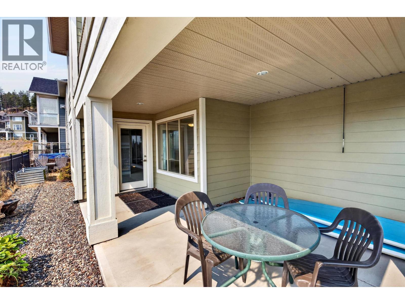
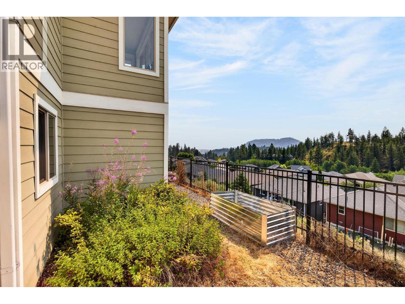
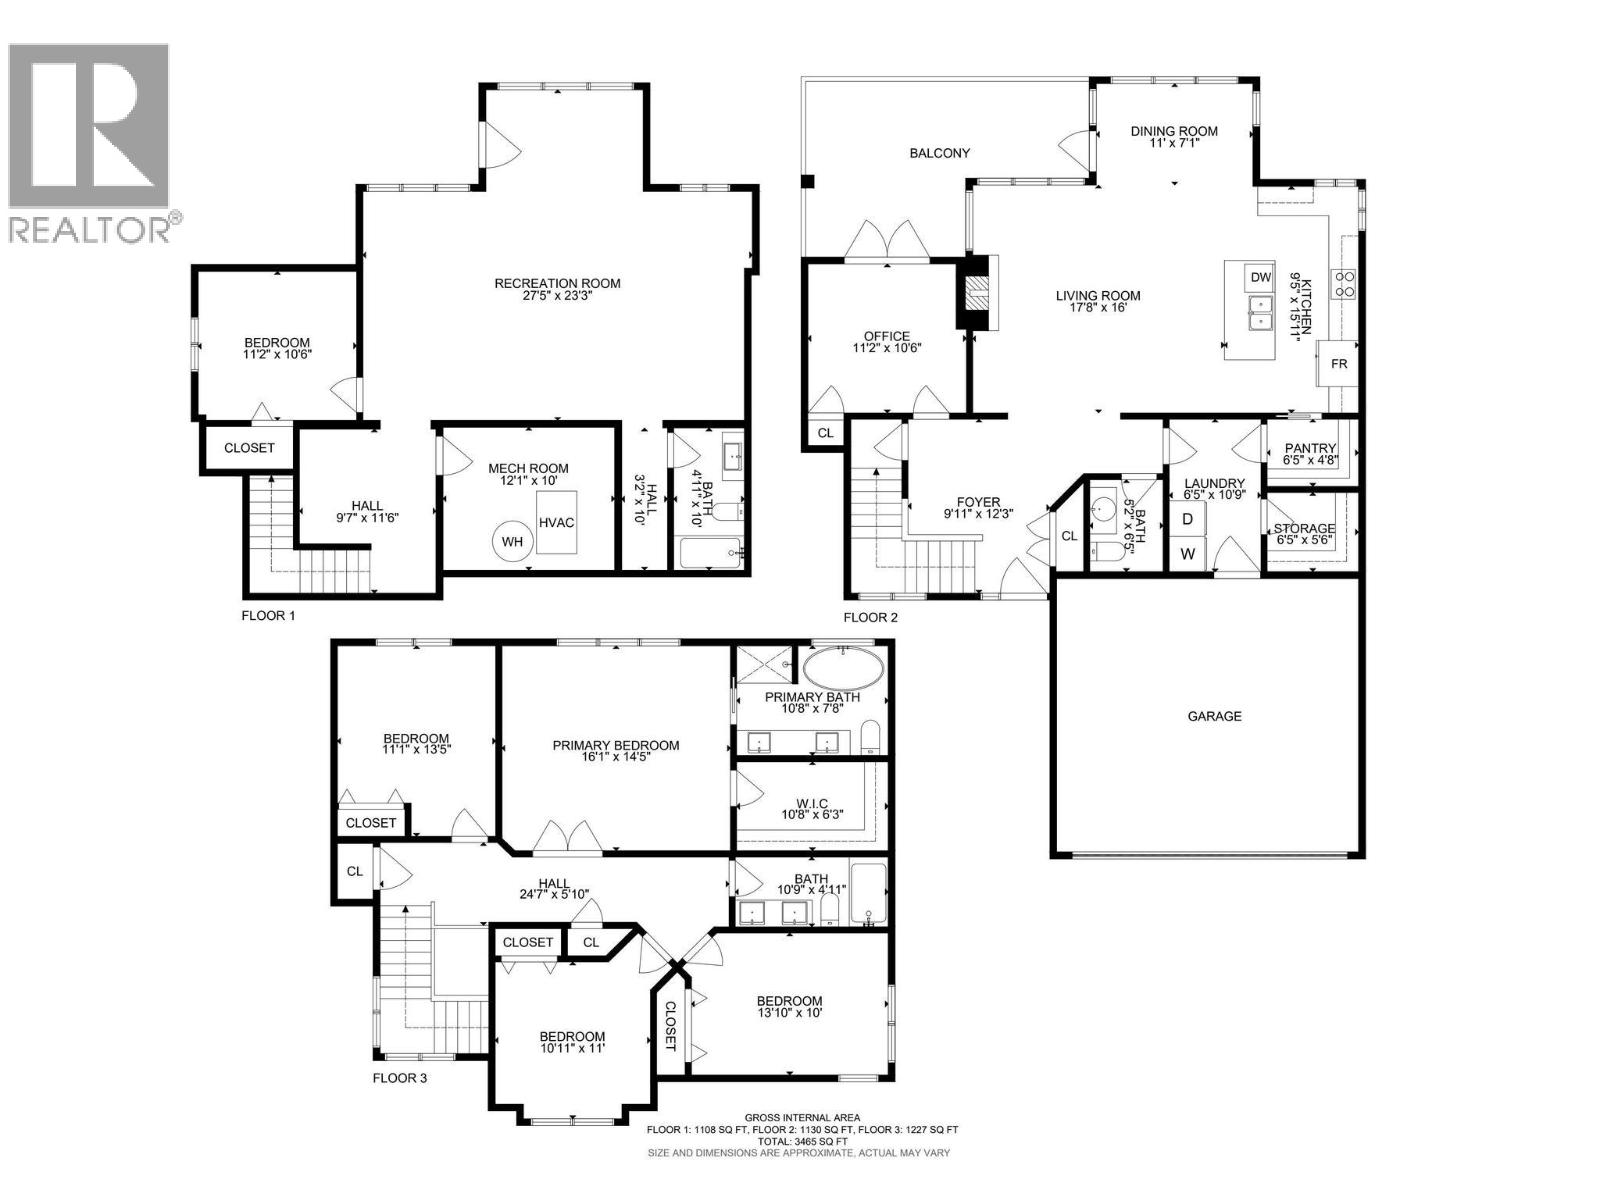
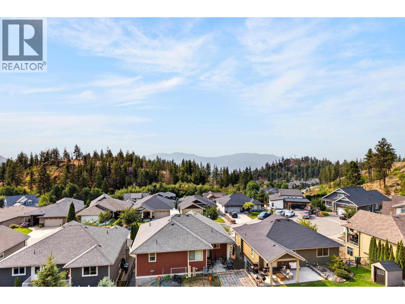
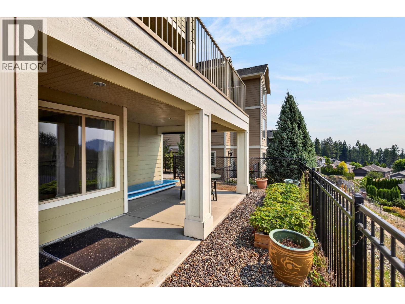
Modern efficiency meets low maintenance living in highly sought after Tallus Ridge at Shannon Lake! This 2 story home showcases sweeping valley views and comes equipped with future ready upgrades including solar power and an EV charging setup. Inside, enjoy a functional main floor with a dedicated den, island kitchen with a large pantry, and a sunlit dining area leading out to the view deck. Upstairs holds 4 spacious bedrooms together on one level, while the builder finished walk out basement adds seamless, professionally crafted extra living space. The home is also suite ready with all rough-in plumbing and electrical in place. Spend your weekends relaxing instead of working, thanks to a minimal-maintenance yard! Attached double garage, steps from trails, golf, and top schools. (id:48970) Show More
Details
- Constructed Date: 2014
- Property Type: Single Family
- Type: House
- Access Type: Easy access
- Neighbourhood: Shannon Lake
Ammenities + Nearby
- Golf Nearby
- Public Transit
- Recreation
- Schools
- Shopping
- Golf Nearby
- Public Transit
- Recreation
- Schools
- Shopping
Features
- Central island
- Balcony
- Family Oriented
- City view
- Lake view
- Mountain view
- Valley view
- View of water
- View (panoramic)
- Central air conditioning
- Forced air
- See remarks
Rooms Details For 2425 Tallus Heights Drive
| Type | Level | Dimension |
|---|---|---|
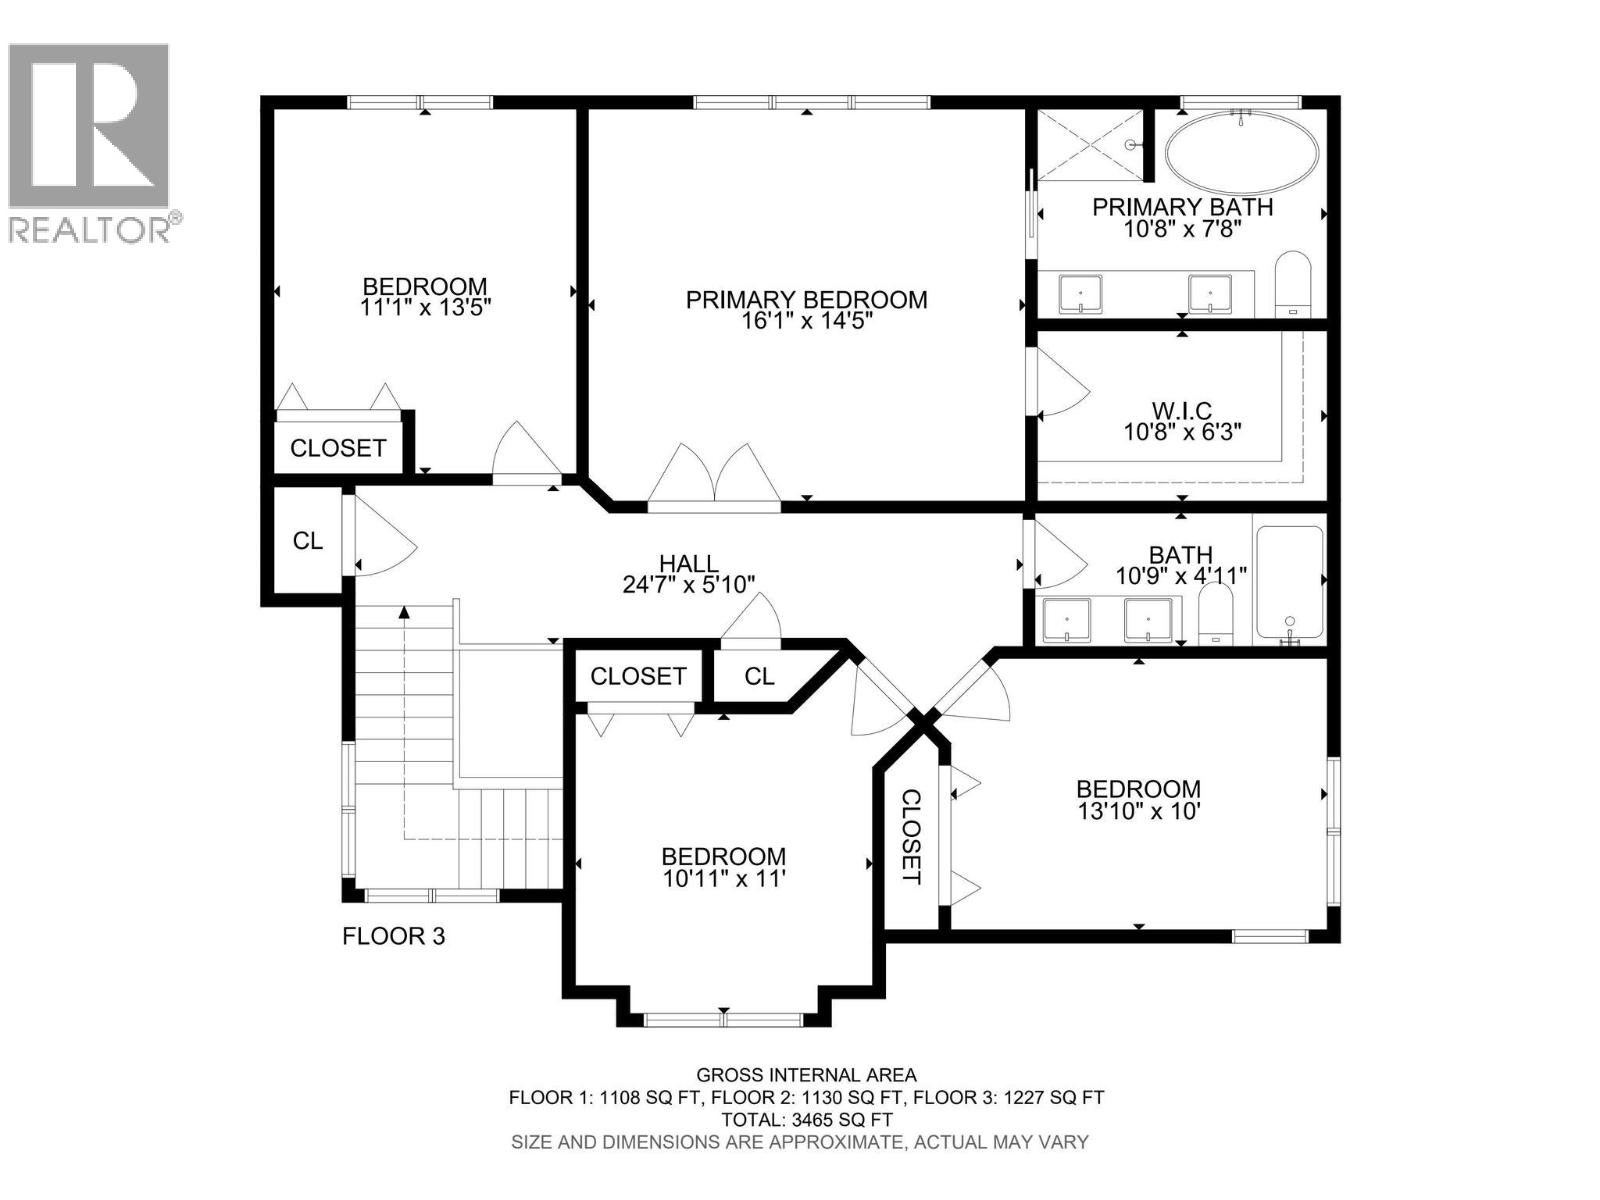
| Bedroom | Second level | 10'11'' x 11' |
| Bedroom | Second level | 13'10'' x 10' |
| Full bathroom | Second level | 10'9'' x 4'11'' |
| Other | Second level | 10'5'' x 6'3'' |
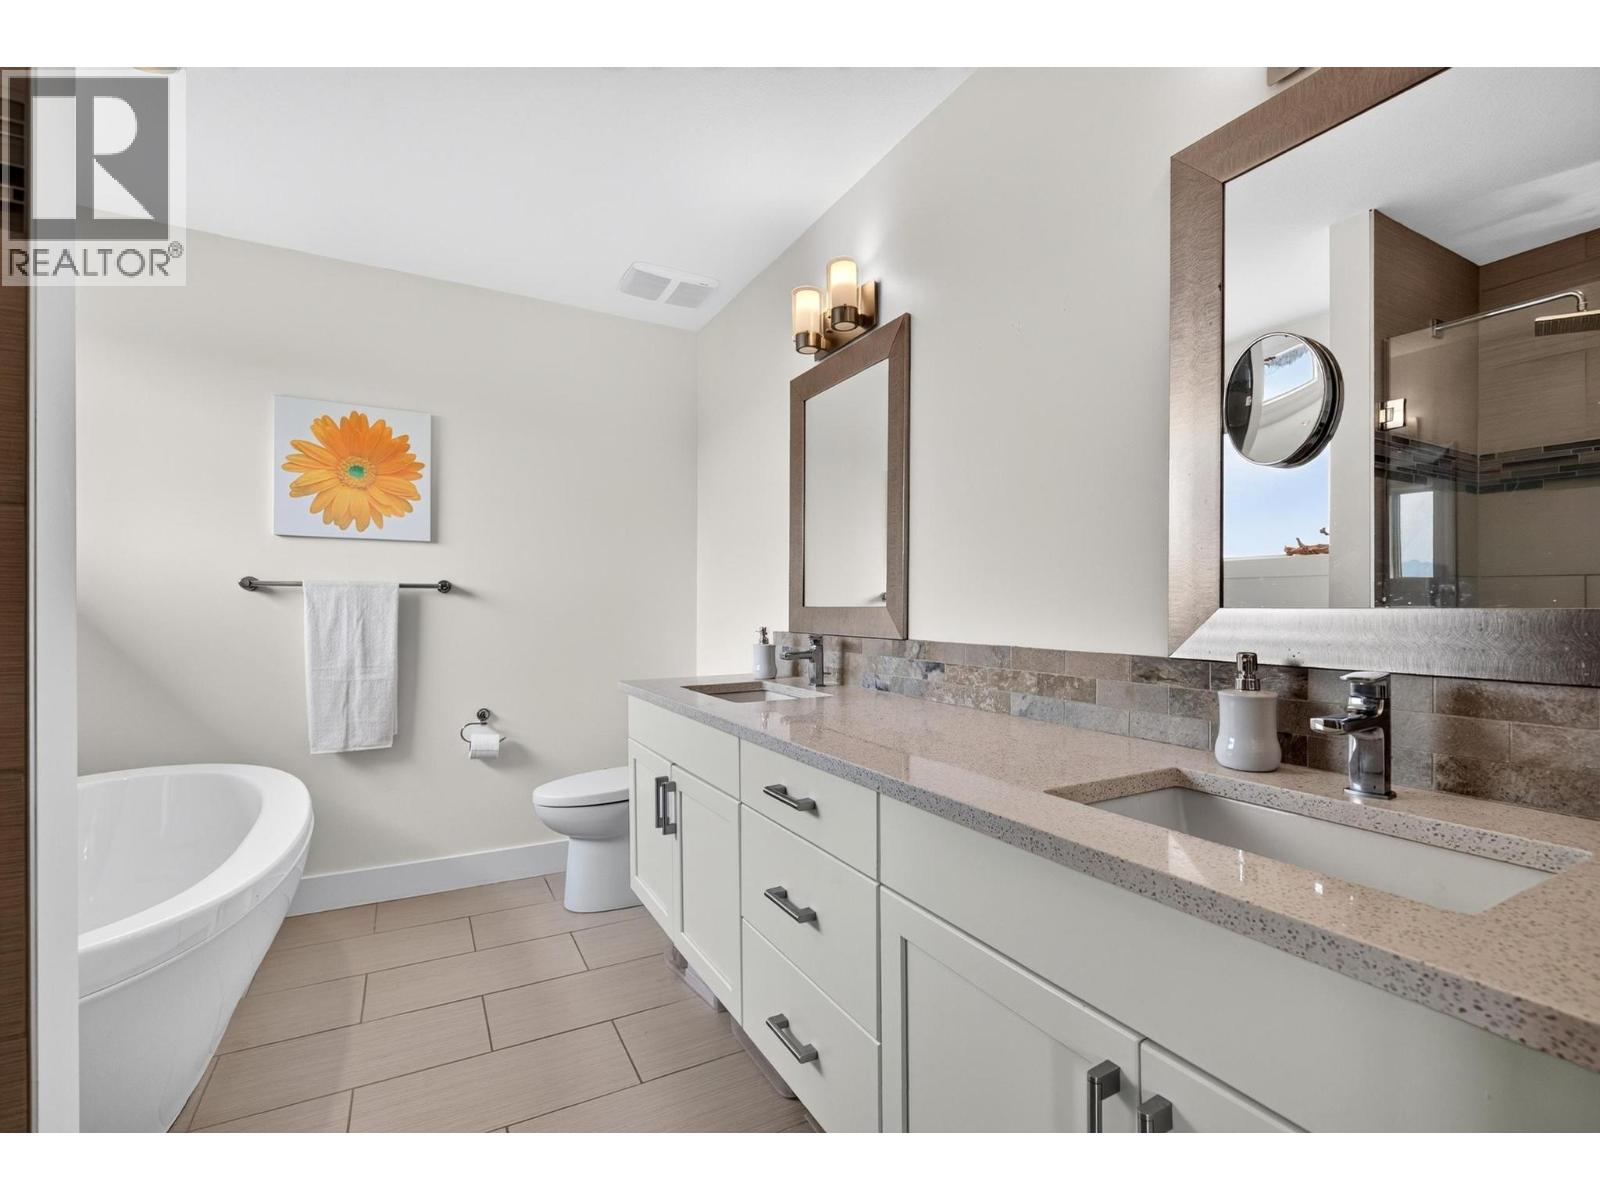
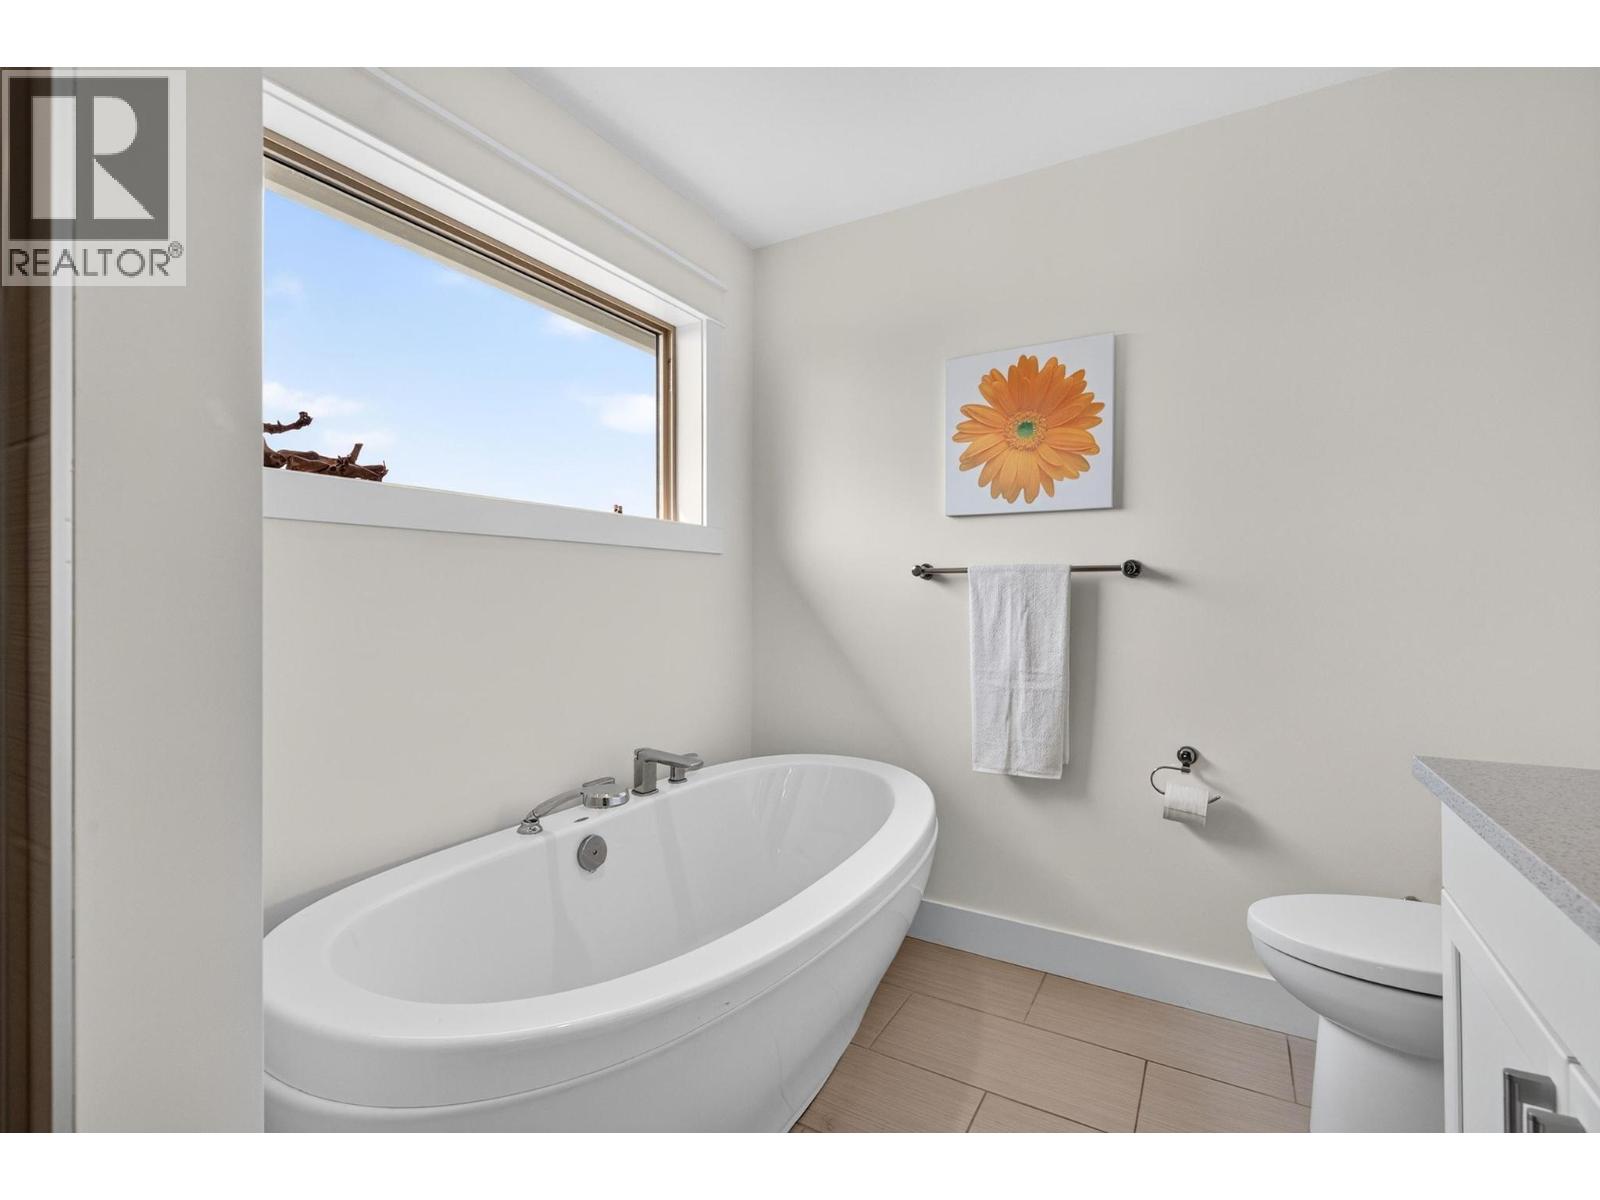
| 5pc Ensuite bath | Second level | 10'8'' x 7'8'' |
| Bedroom | Second level | 11'1'' x 13'5'' |
| Primary Bedroom | Second level | 16'1'' x 14'5'' |
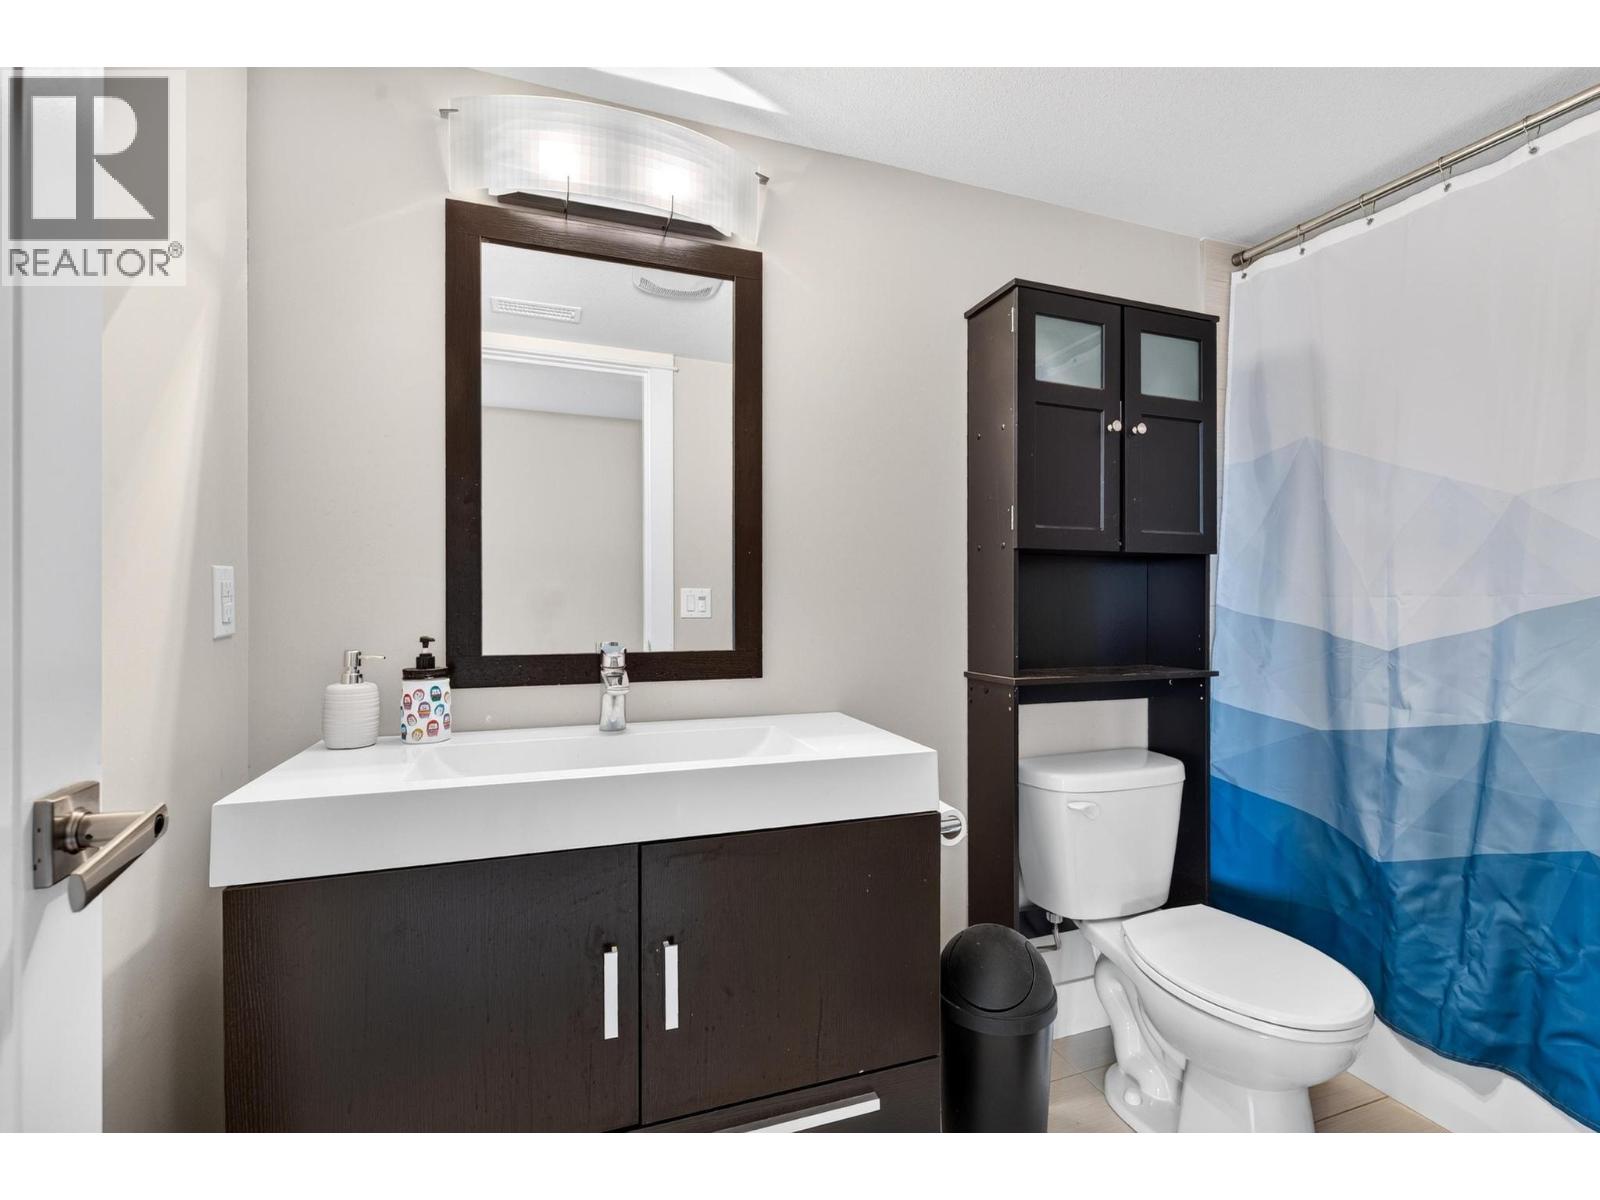
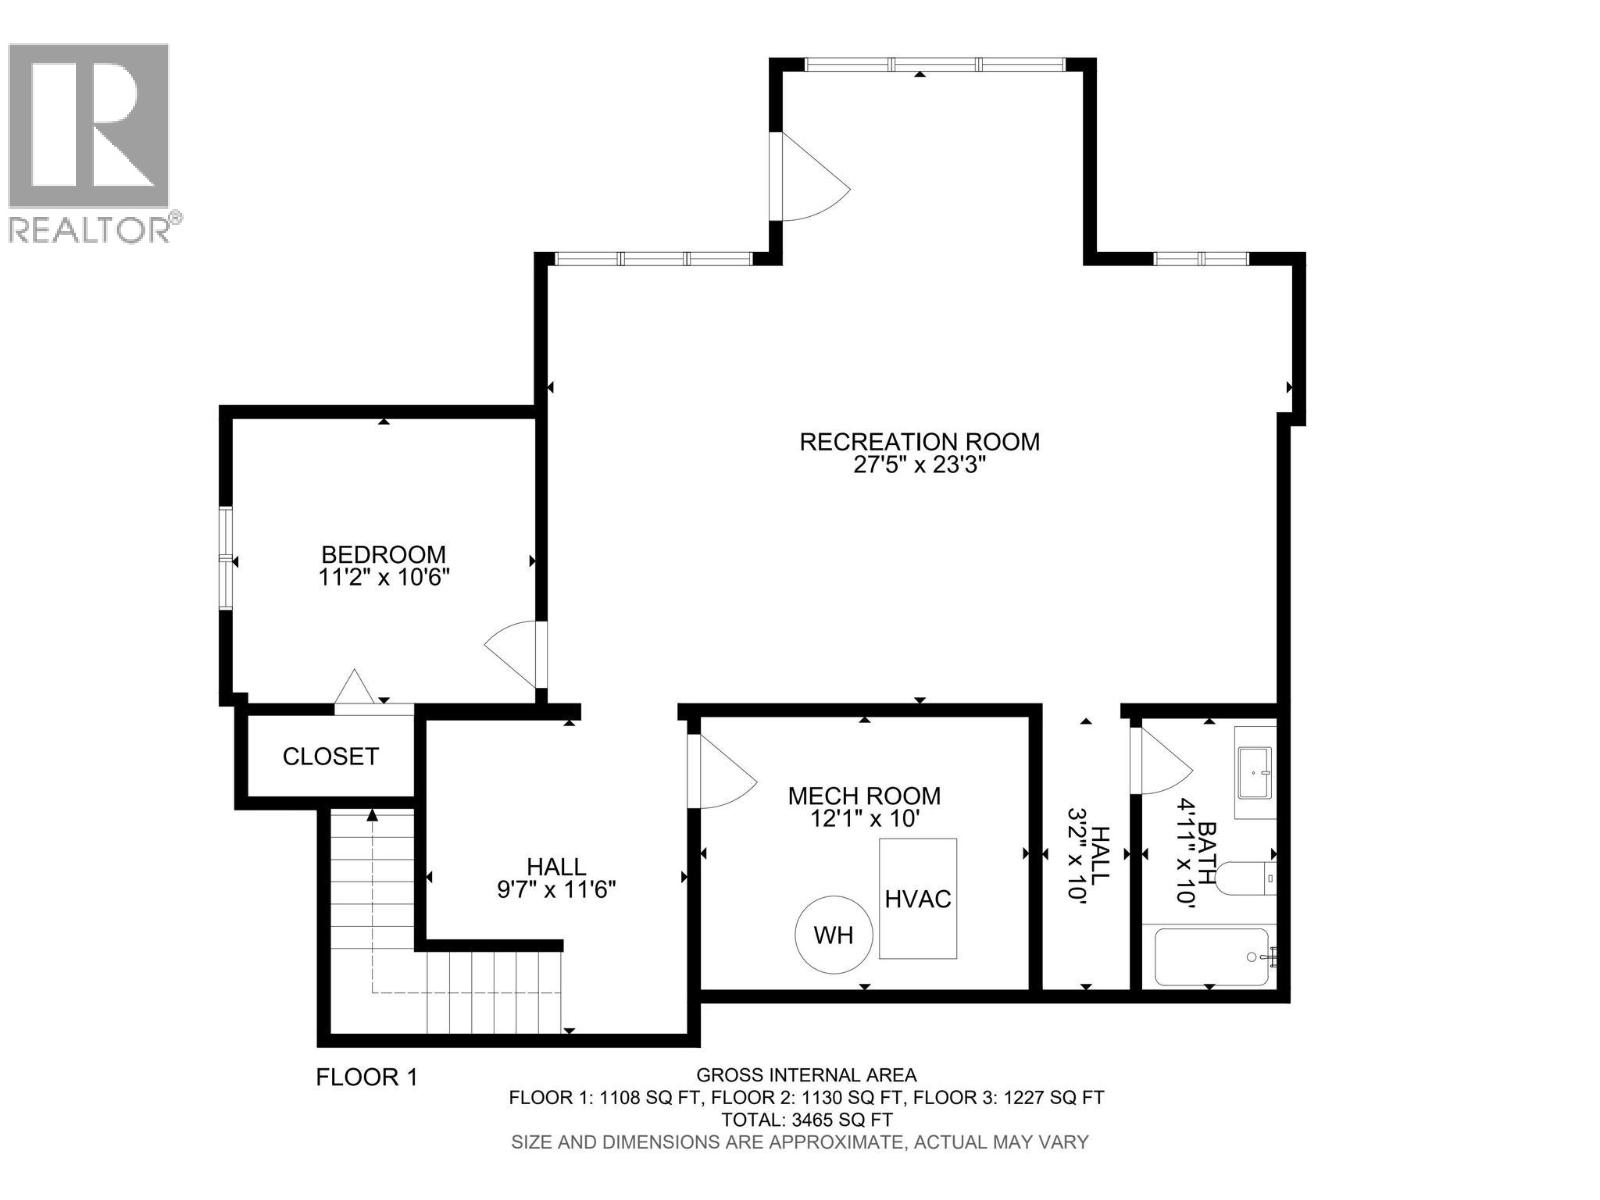
| Full bathroom | Basement | 10' x 4'11'' |
| Recreation room | Basement | 27'5'' x 23'3'' |
| Bedroom | Basement | 11'2'' x 10'6'' |
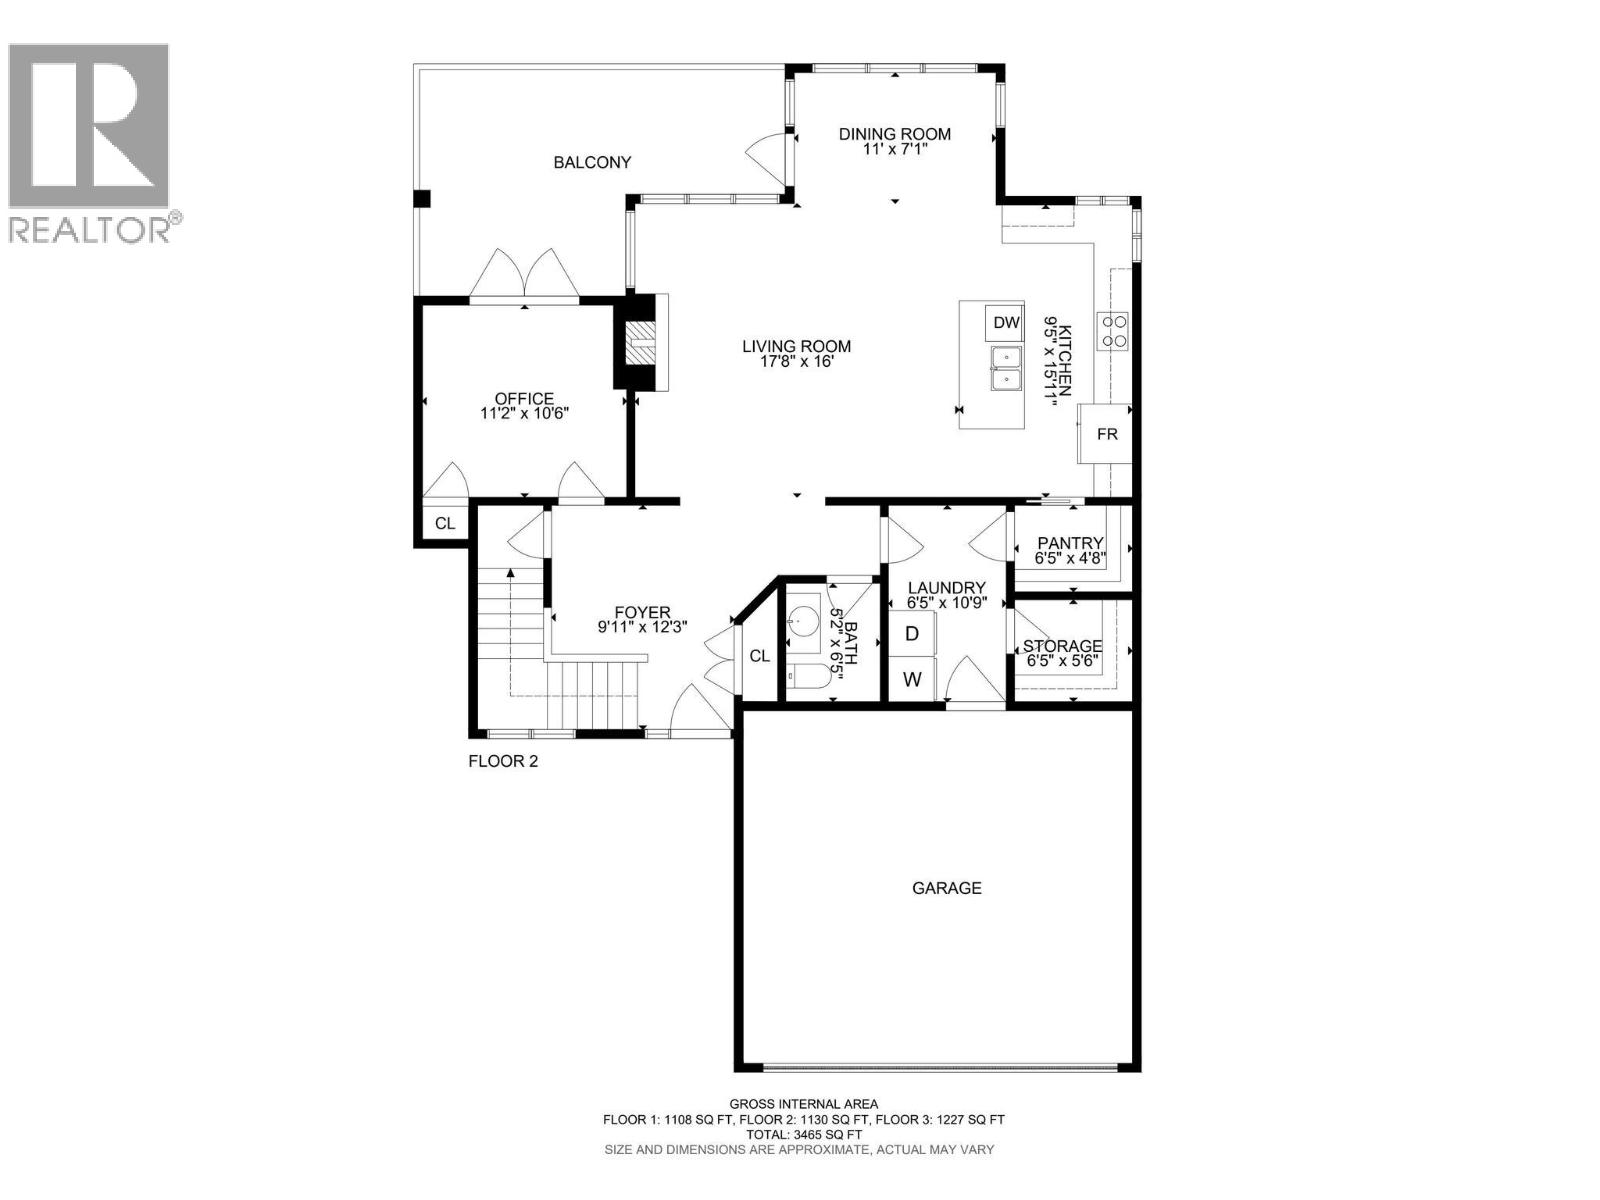
| Storage | Main level | 6'5'' x 4'8'' |
| Pantry | Main level | 6'5'' x 4'8'' |
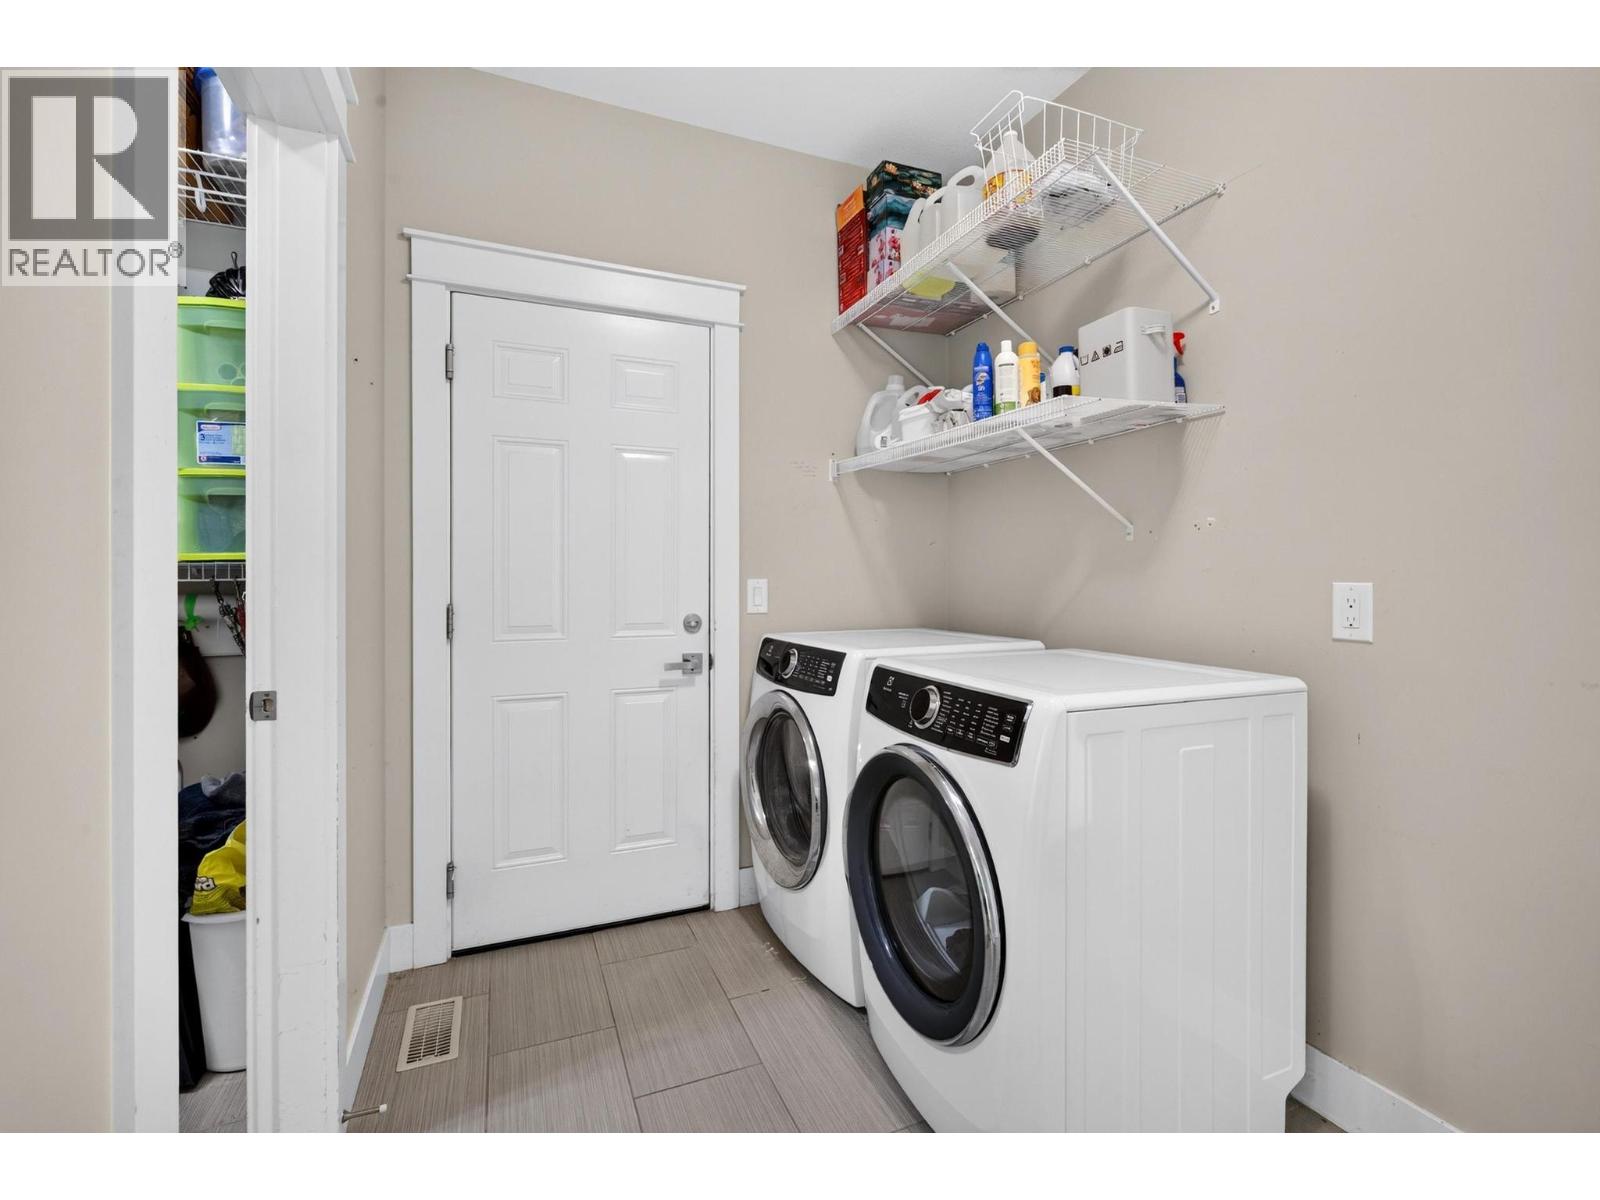
| Laundry room | Main level | 10'9'' x 6'5'' |
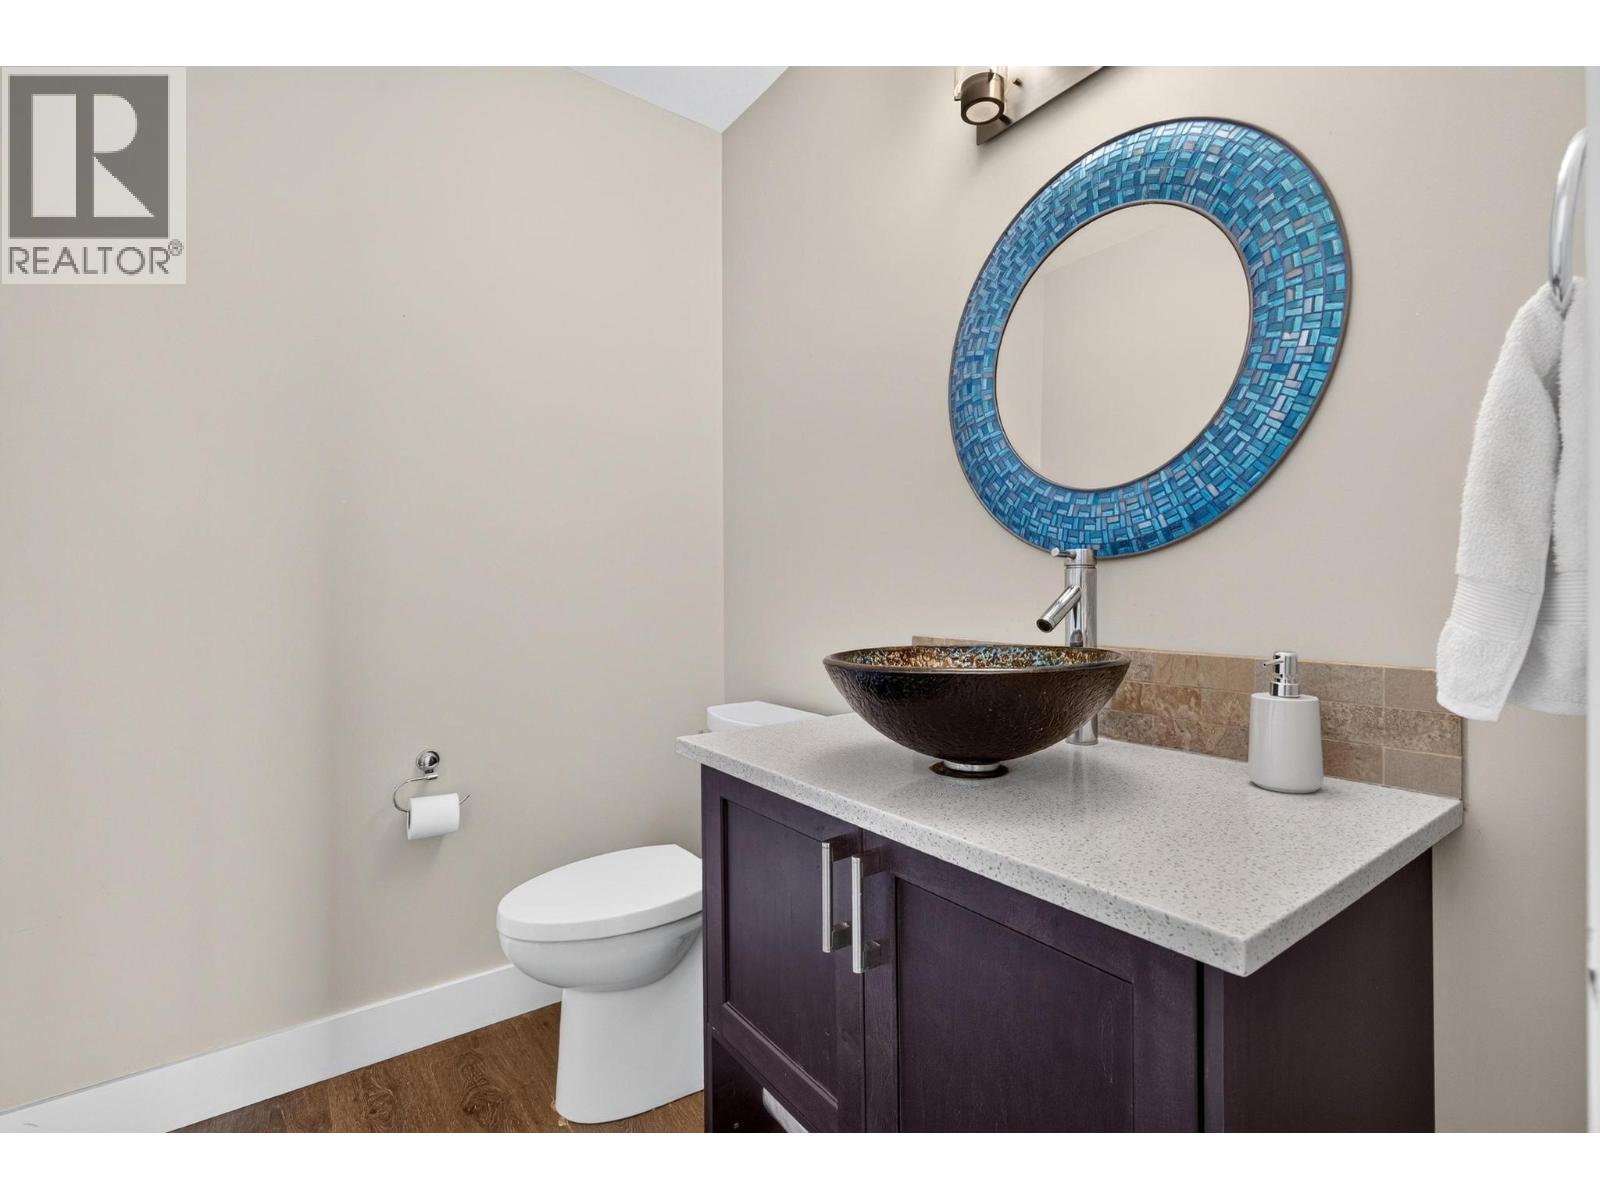
| Partial bathroom | Main level | 5'2'' x 10'9'' |
| Foyer | Main level | 9'11'' x 12'3'' |
| Office | Main level | 11'2'' x 10'6'' |
| Living room | Main level | 17'8'' x 16' |
| Dining room | Main level | 11' x 7'1'' |
| Kitchen | Main level | 15'11'' x 9'5'' |
Location
This REALTOR.ca listing content is owned and licensed by REALTOR® members of The Canadian Real Estate Association
Data provided by: Okanagan-Mainline Real Estate Board