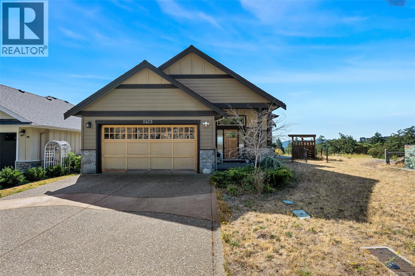
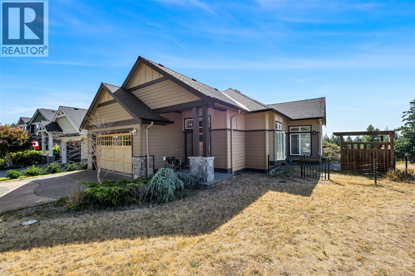
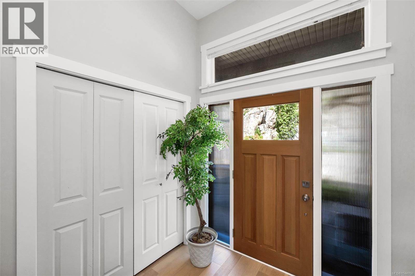
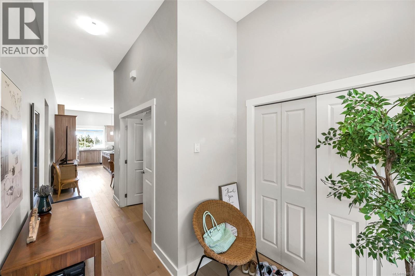
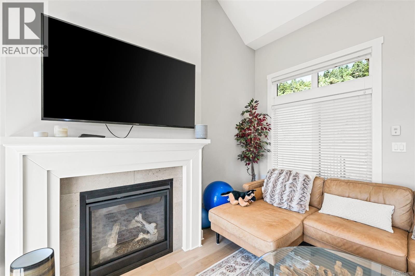
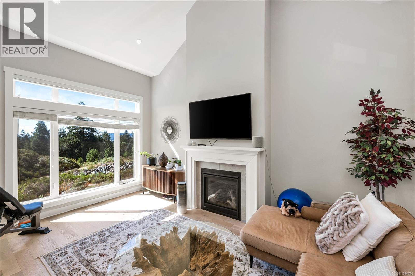
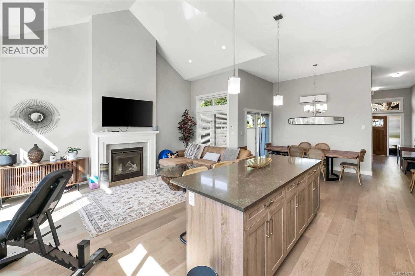
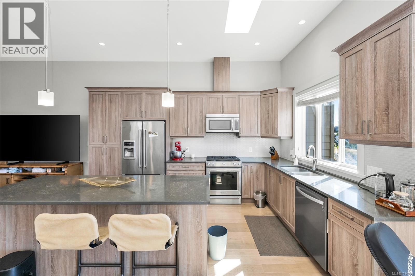
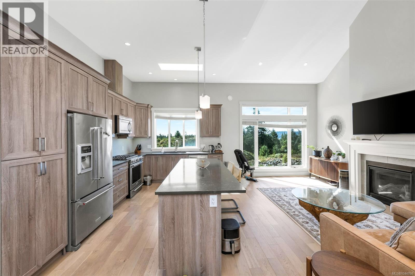
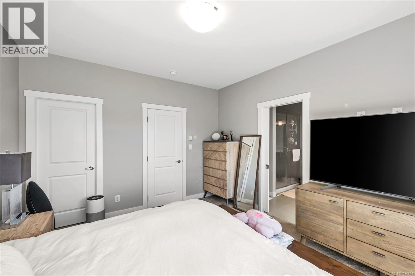
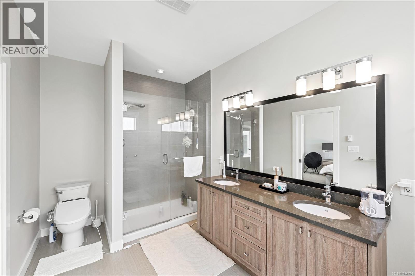
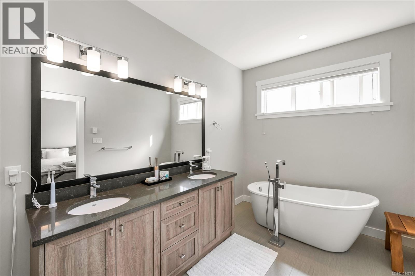
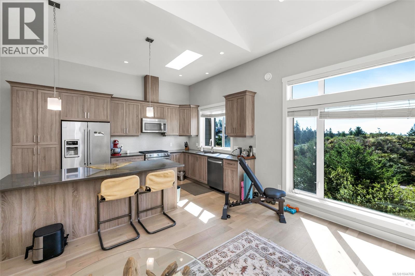
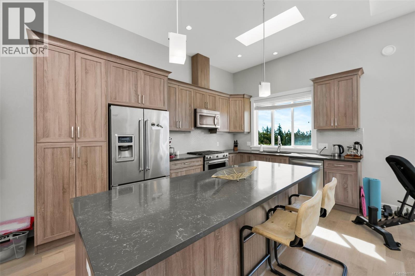
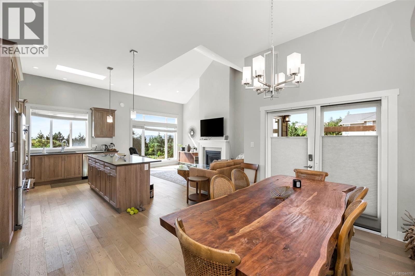
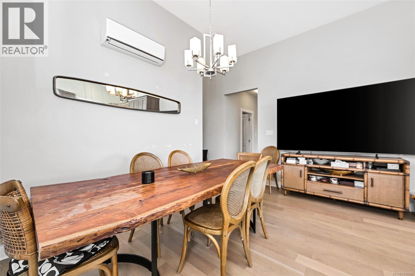
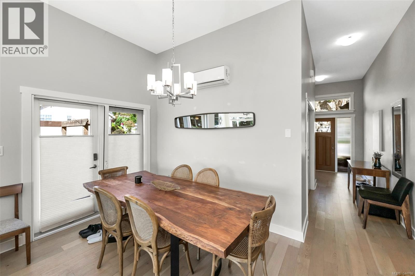
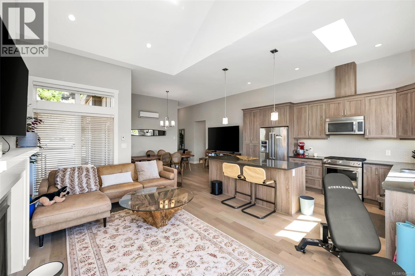
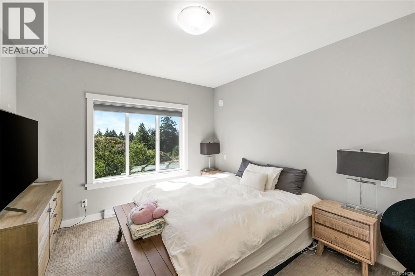
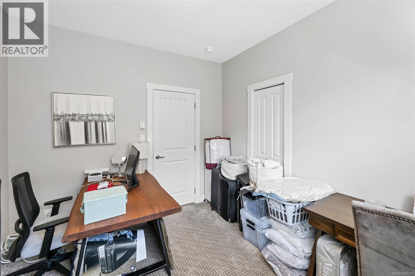
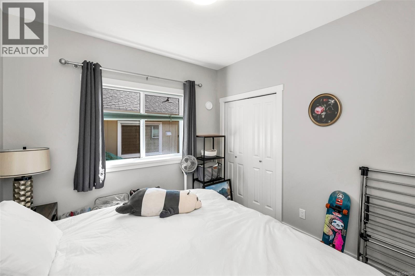
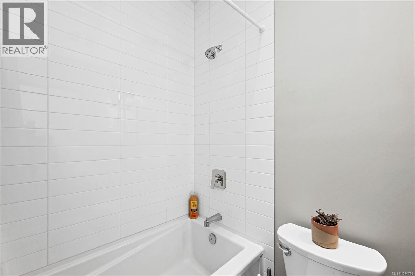
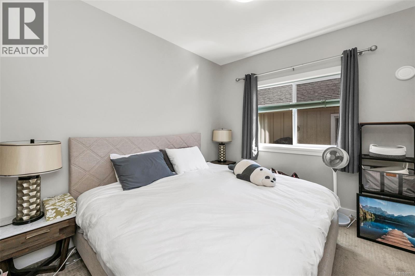
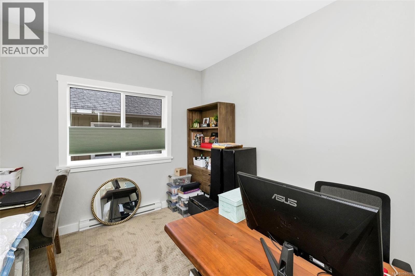
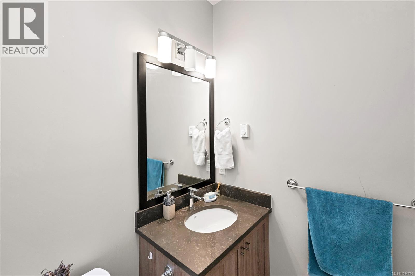
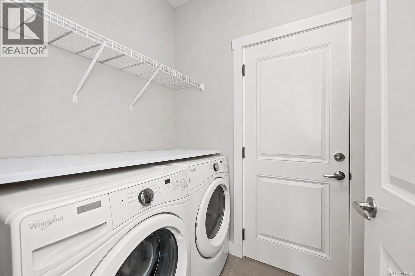
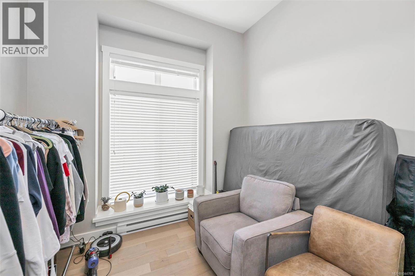
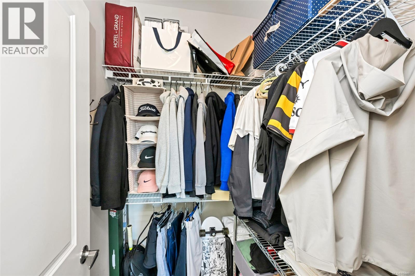
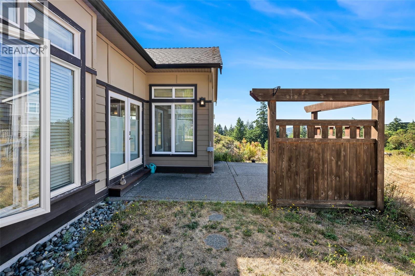
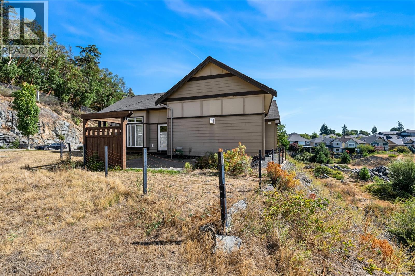
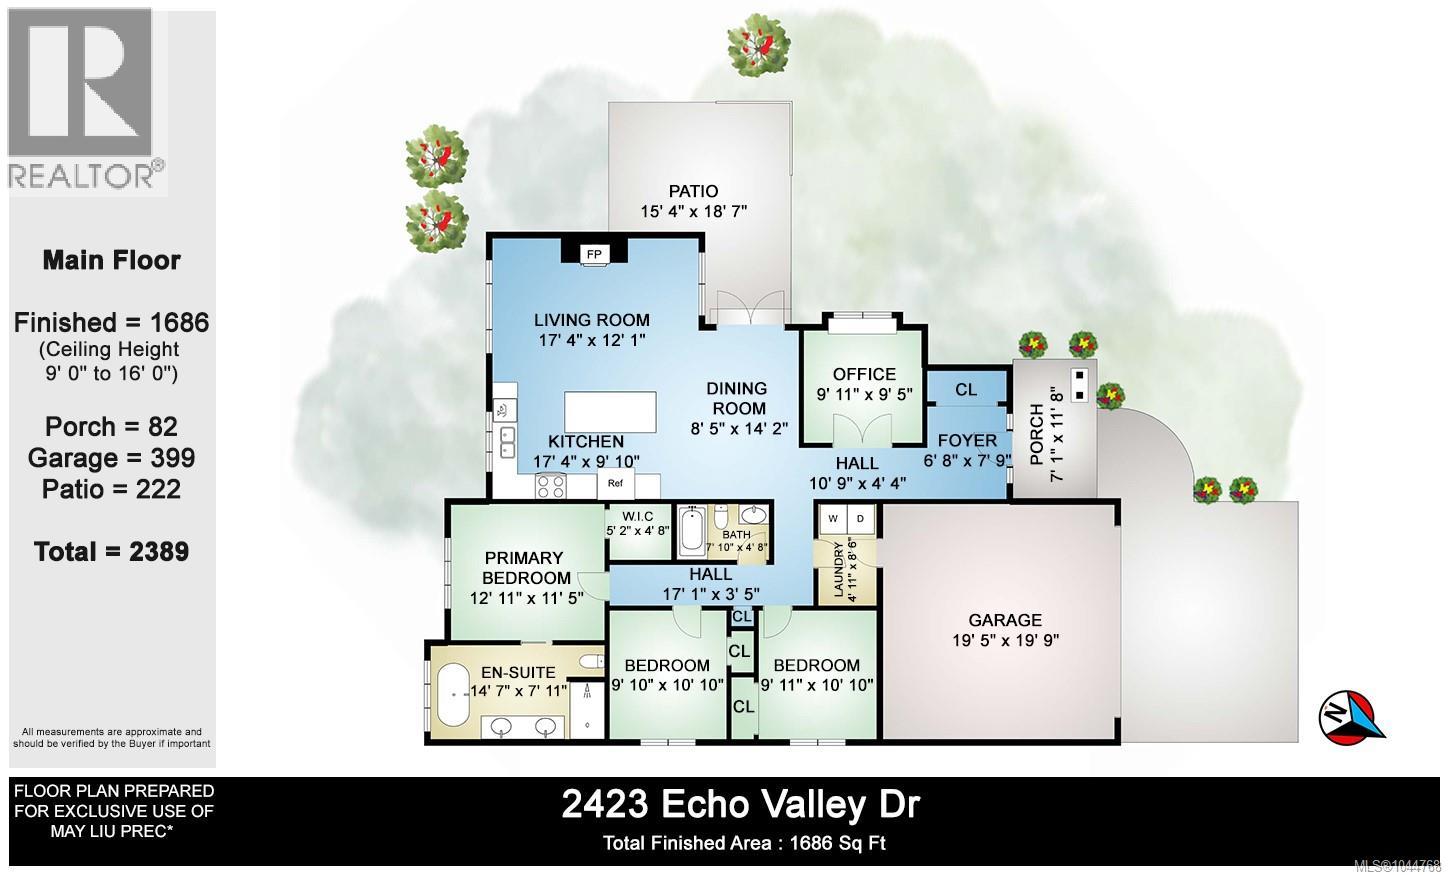
Welcome to 2423 Echo Valley Drive, a beautifully designed rancher situated on a desirable corner lot in the peaceful Bear Mountain community. This thoughtfully planned one-level home offers approximately 1,700 sq. ft. of comfortable living space with 3 bedrooms, 2 bathrooms, and a spacious double garage.The bright, open-concept interior features 10-foot ceilings, hardwood flooring, a natural gas fireplace, quartz countertops, and quality finishes throughout. The well-appointed kitchen includes stainless steel appliances, generous cabinetry, and a large centre island, perfect for everyday living and entertaining. The spacious primary bedroom offers a walk-in closet and a beautifully finished ensuite, while the additional bedrooms are thoughtfully separated for privacy.The corner location provides additional natural light. A full crawl space offers valuable extra storage.Conveniently located just minutes from Bear Mountain Resort, golf courses, shopping, and everyday amenities. (id:48970)
Show More