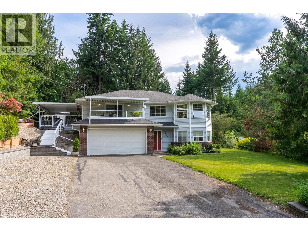
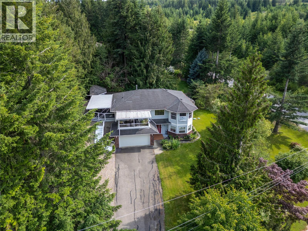
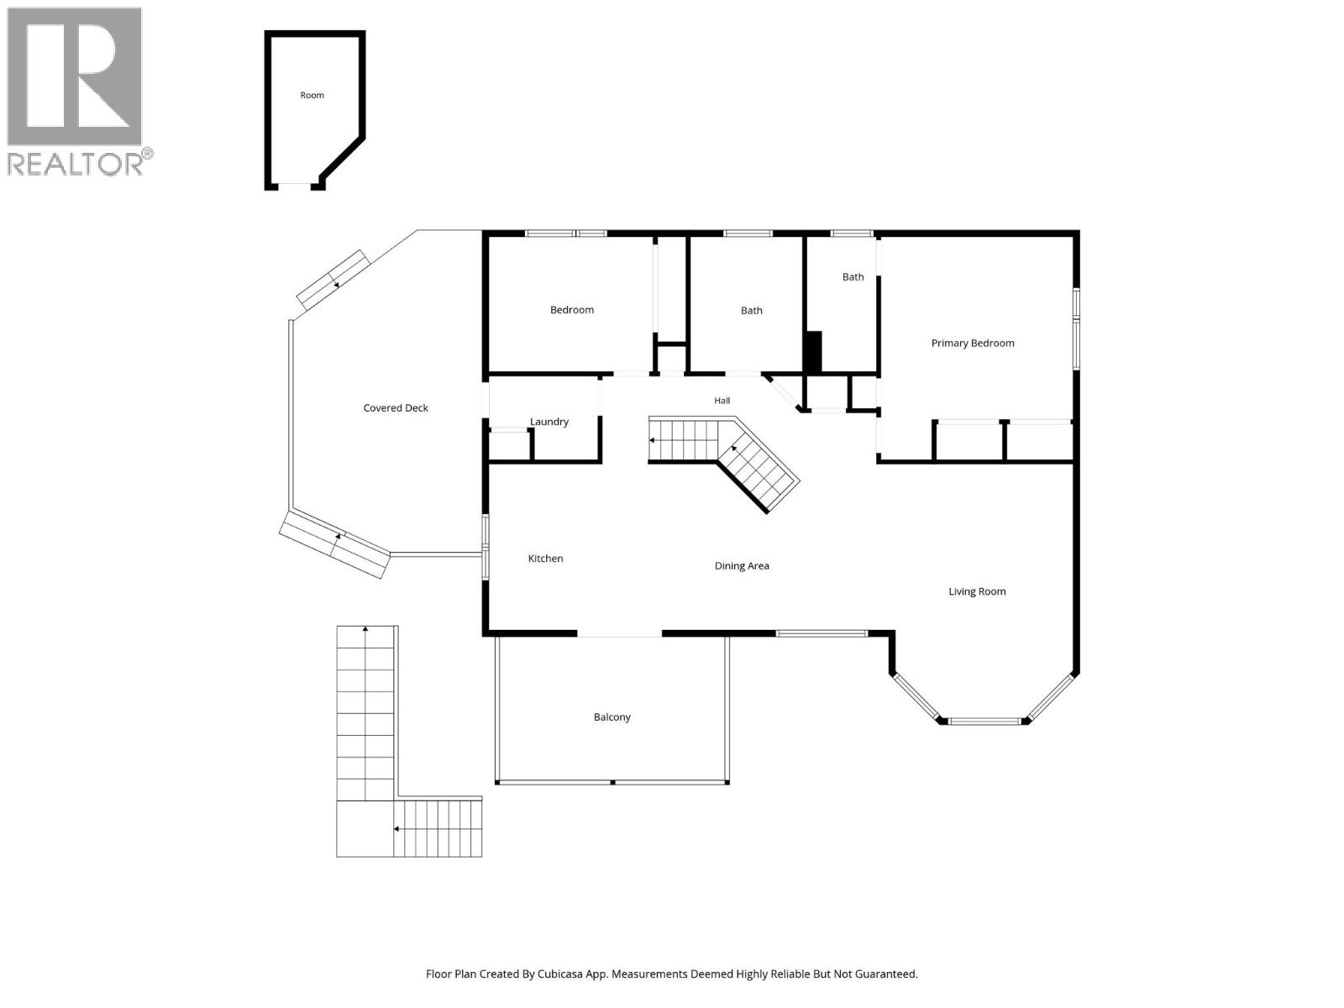
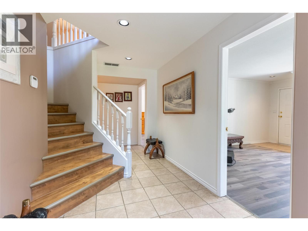
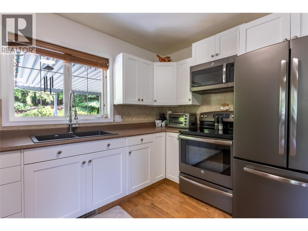
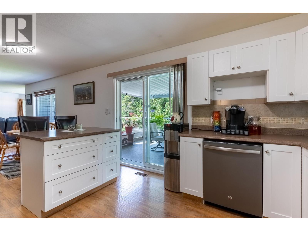
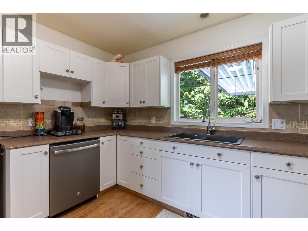
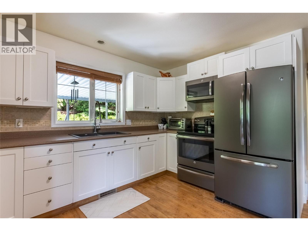
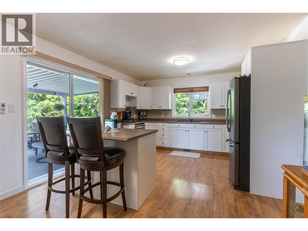
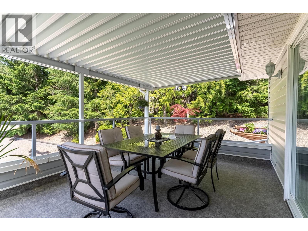
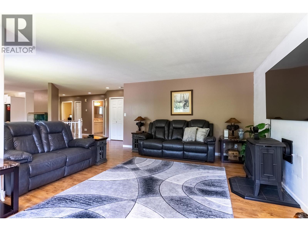
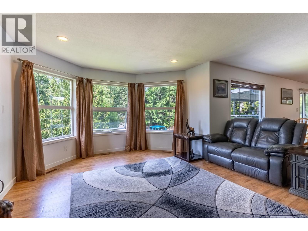
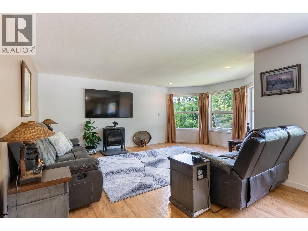
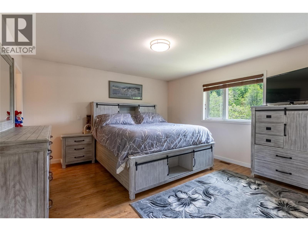
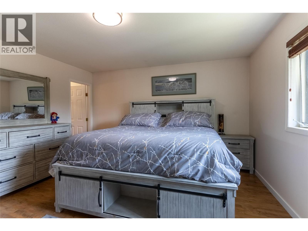
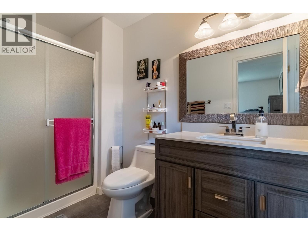
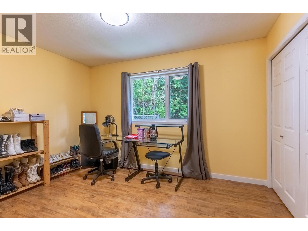
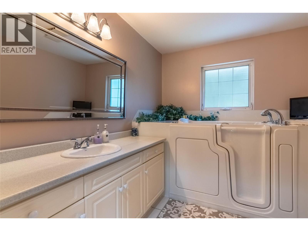
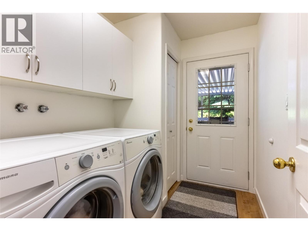
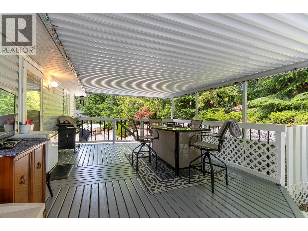
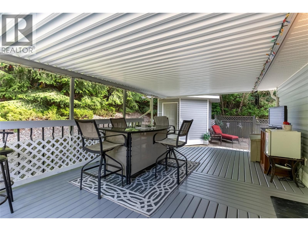
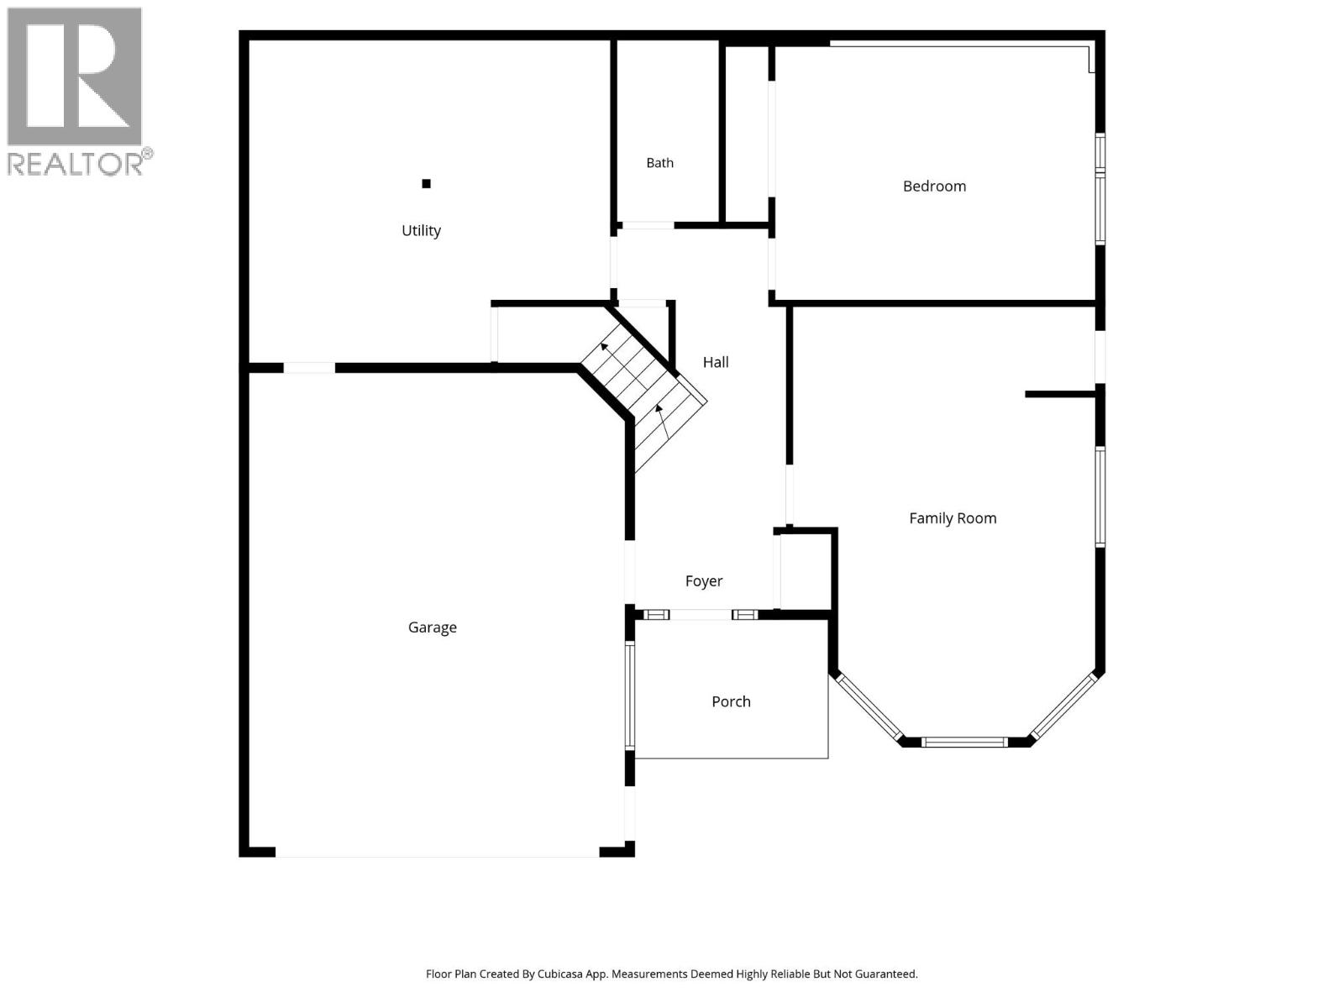
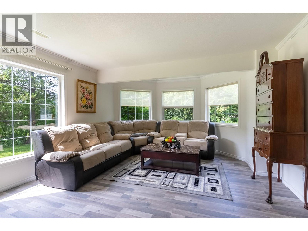
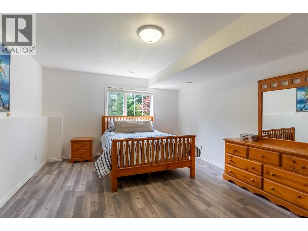
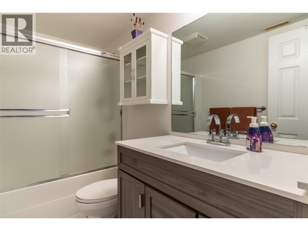
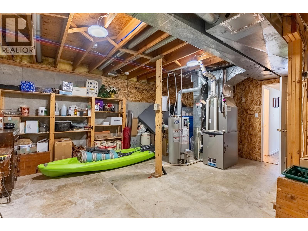
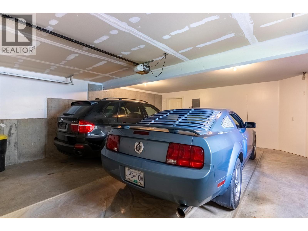
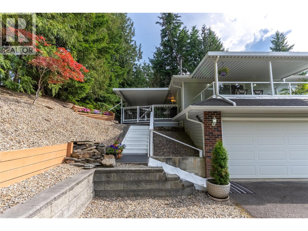
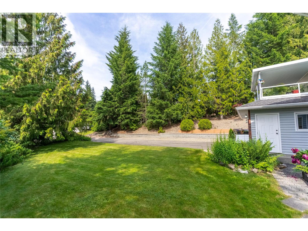
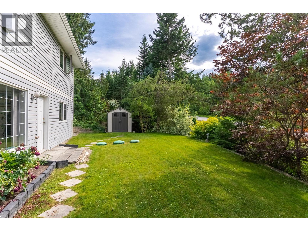
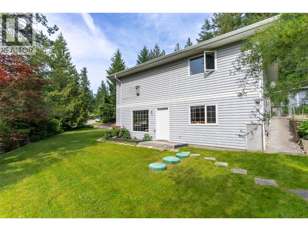
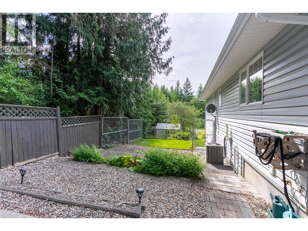
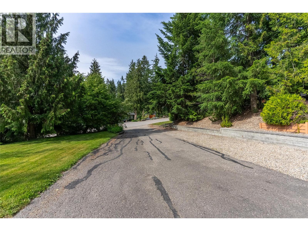
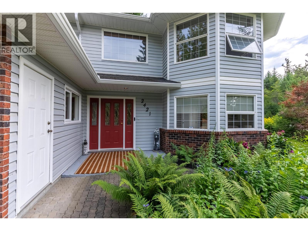
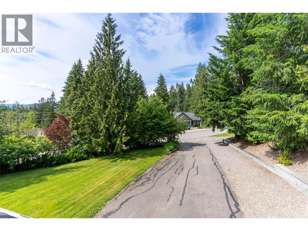
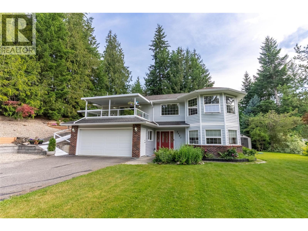
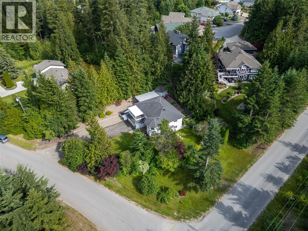
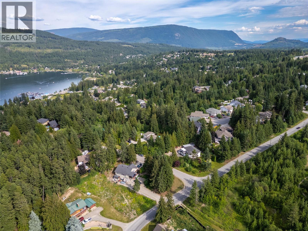
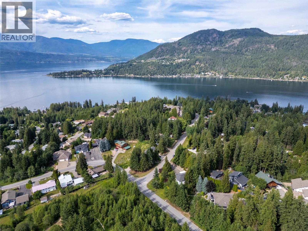
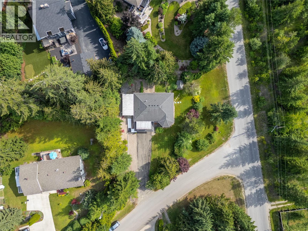
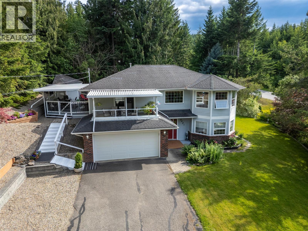
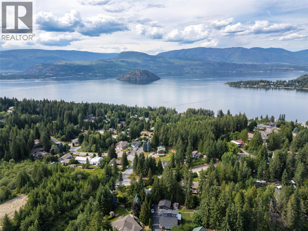
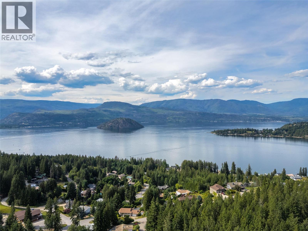
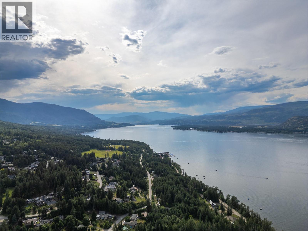
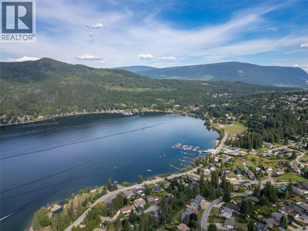
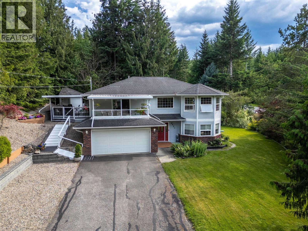
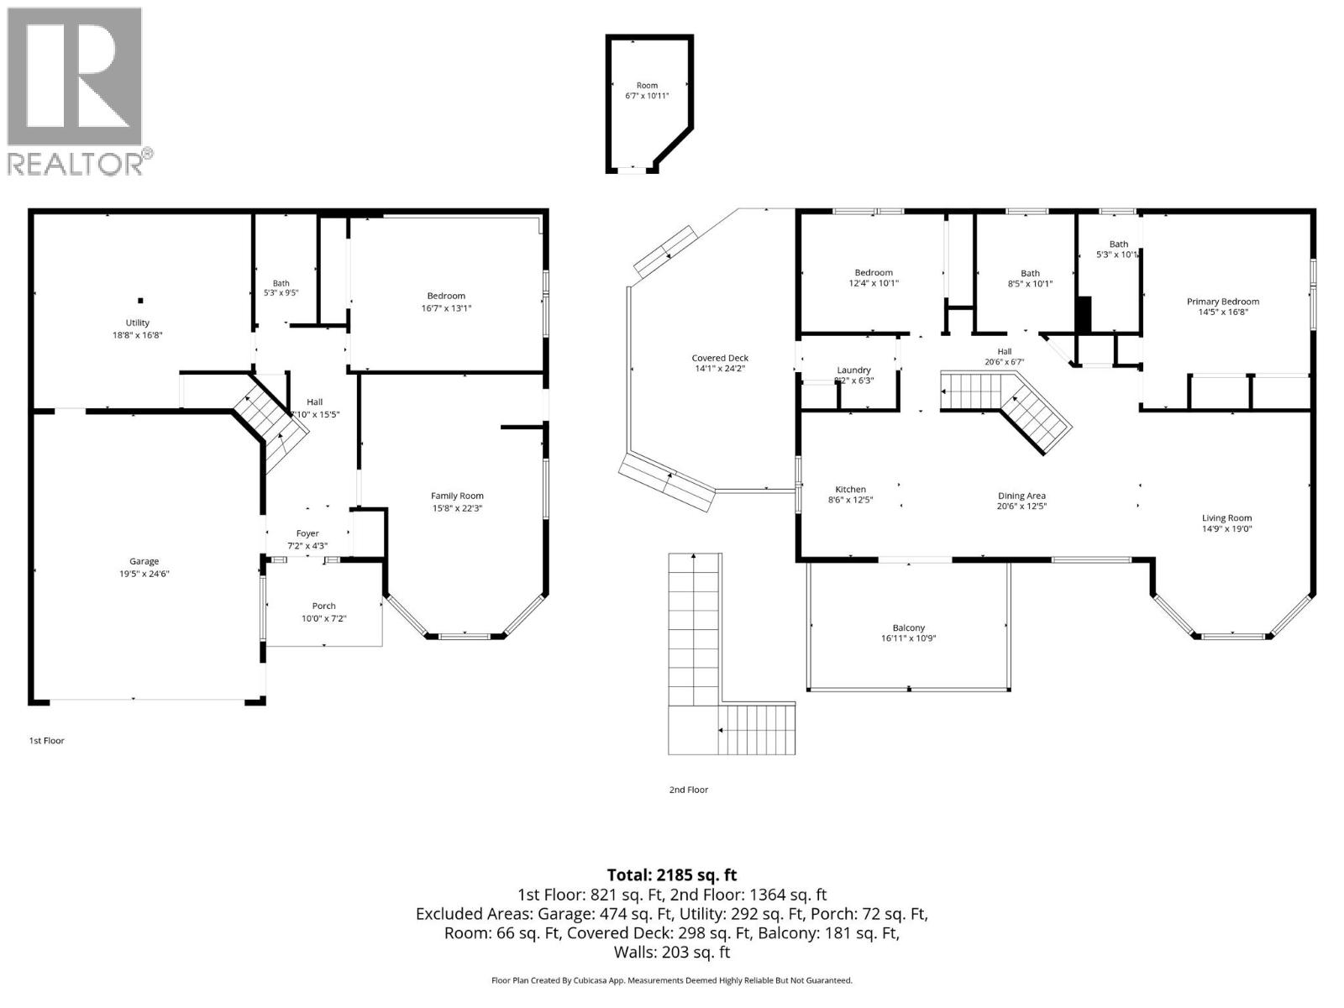
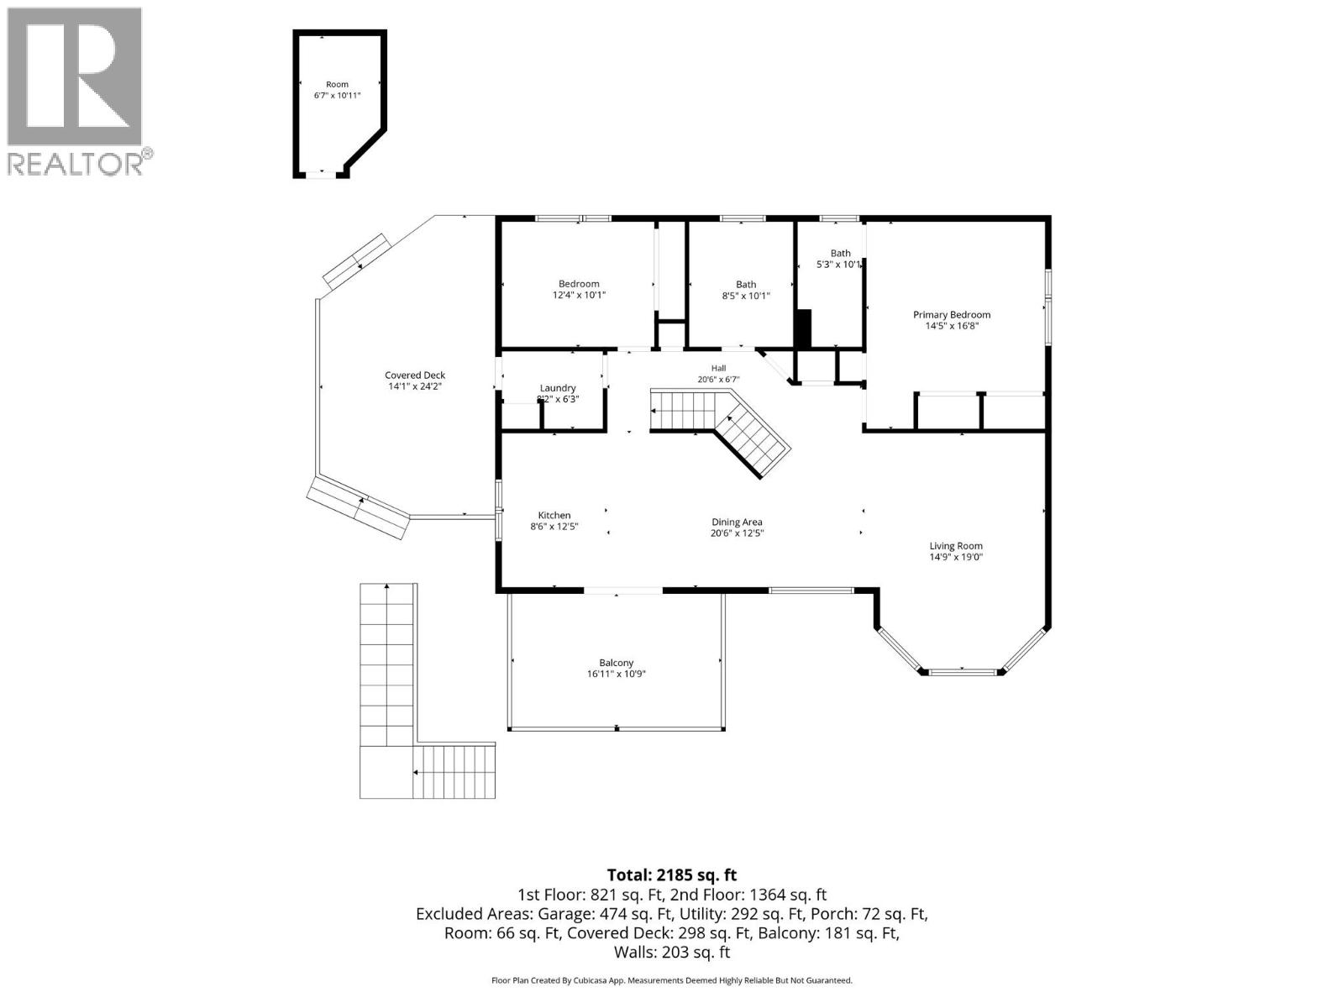
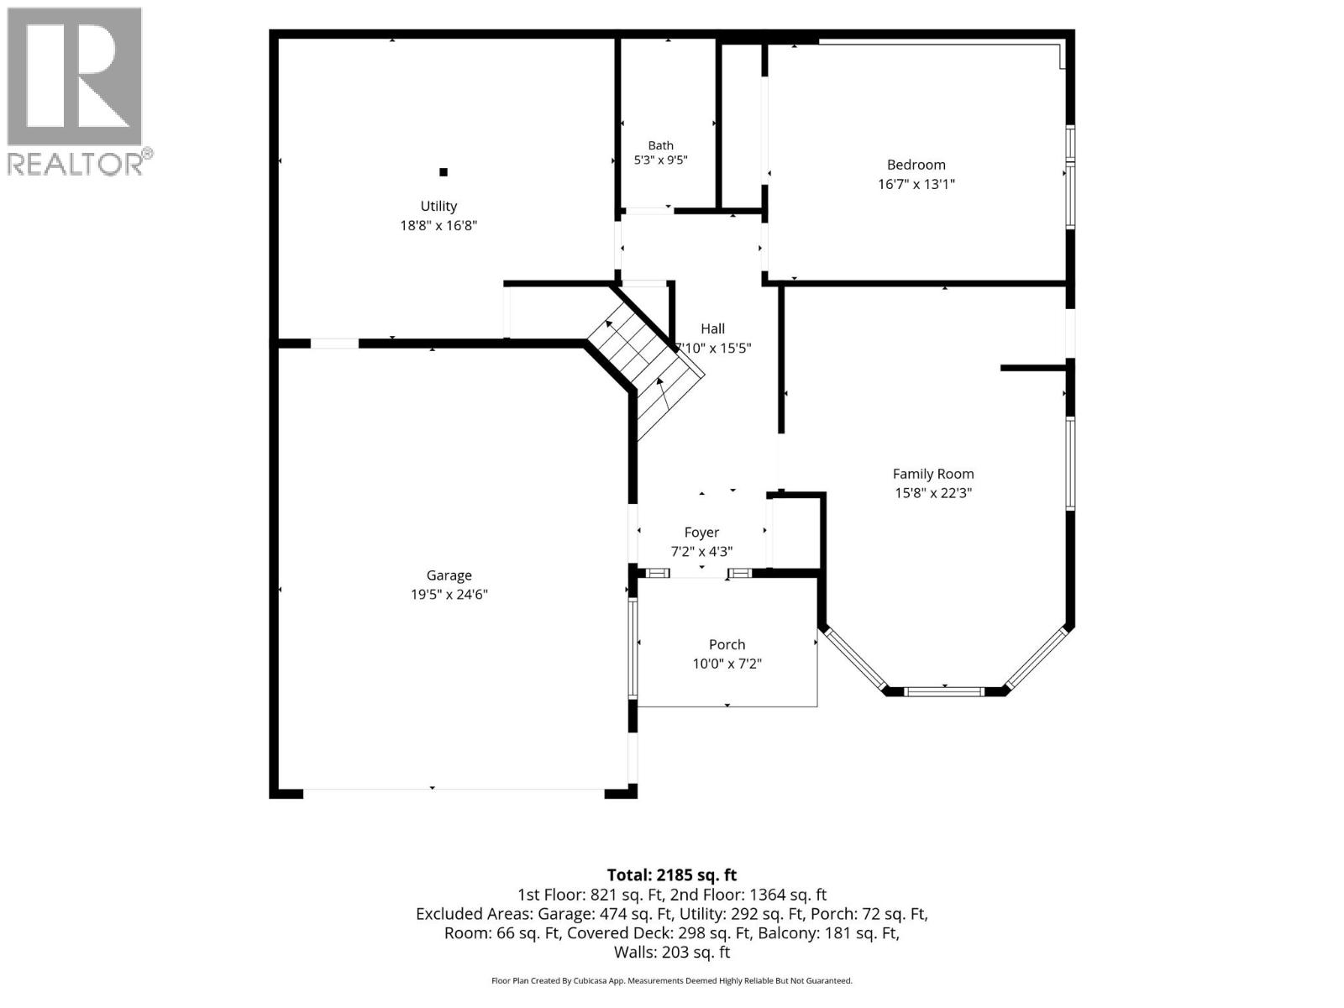
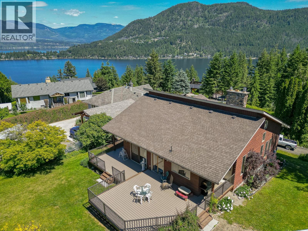

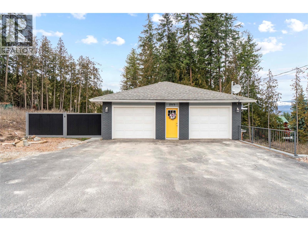
Welcome to this beautifully maintained Sorrento home located in the desirable Cedar Heights area of Blind Bay. Set on .32 acre corner lot, this 3 bed, 3 bath home offers approx 2300 sq.ft. of living with a bright, functional layout and excellent indoor-outdoor flow. The main level features an open-concept kitchen, dining and living area. The kitchen is well appointed with granite counters, granite sink, SS appliances, soft-close drawers and a movable island. The living room has a free-standing gas FP. The main floor also includes the primary bedroom w/ensuite, a second bedroom, main bathroom and laundry. Downstairs you'll find a spacious family room, bedroom, bathroom and extra storage. The outdoor living spaces are a true gem! Enjoy two covered decks, perfect for morning coffee, summer dinners, quiet evenings, or year-round entertaining. The beautifully landscaped yard offers mature trees, garden beds, UG sprinklers and a fenced backyard. Other features incl 2 sheds, a double garage, add'l parking for RVs & boat. The furnace and AC were updated in 2016, HWT 2023, roof 2014. Located in Sorrento near Blind Bay, Shuswap Lake, golf, beaches, marinas and restaurants, this home offers the perfect balance of peaceful residential living and access to everything the Shuswap is known for. A well-cared-for home, a beautiful lot, and exceptional covered outdoor spaces. This is your opportunity to enjoy the Sorrento and Blind Bay lifestyle in one of the Shuswap’s most welcoming areas!!! (id:48970)
Show More