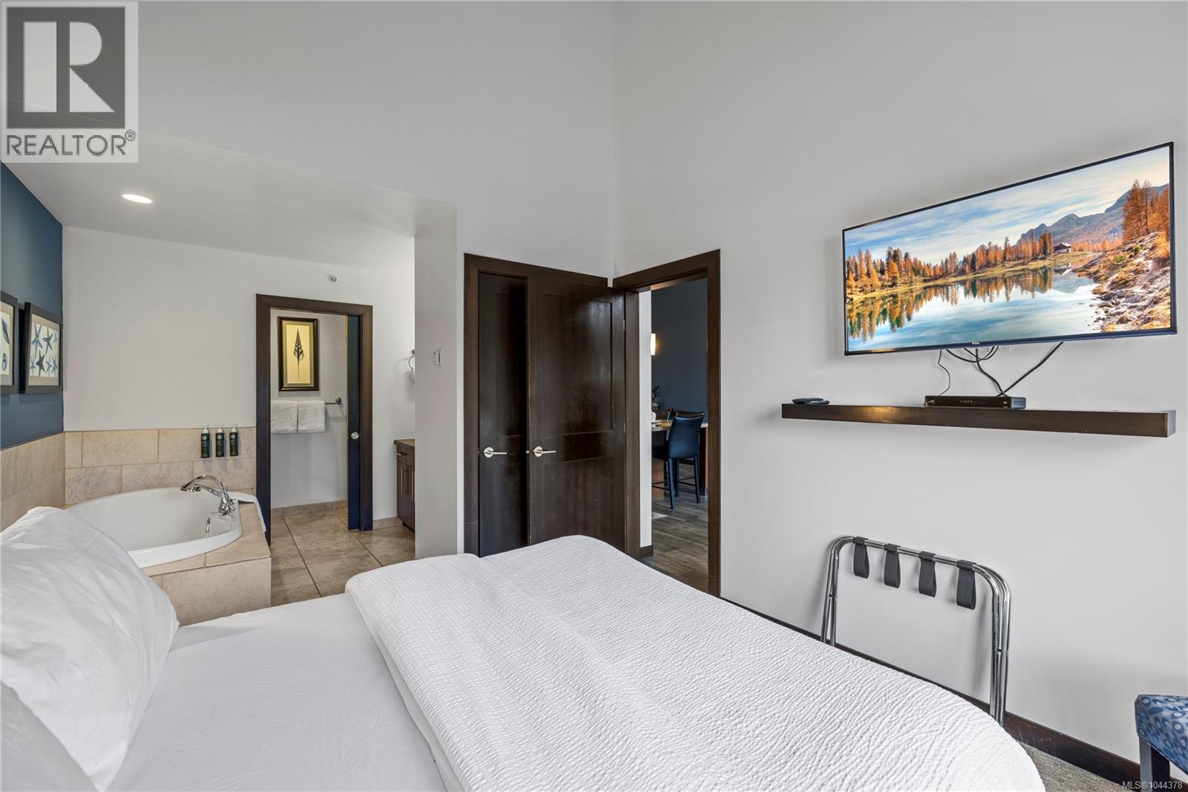
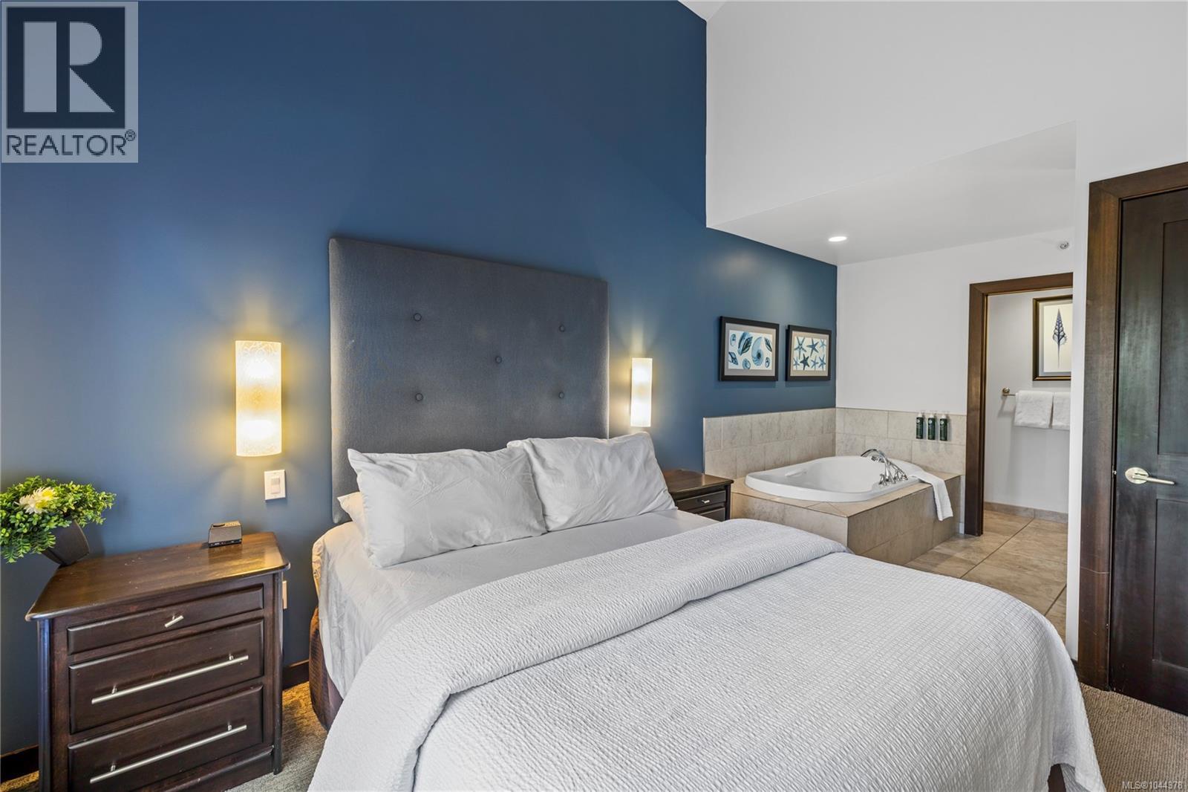
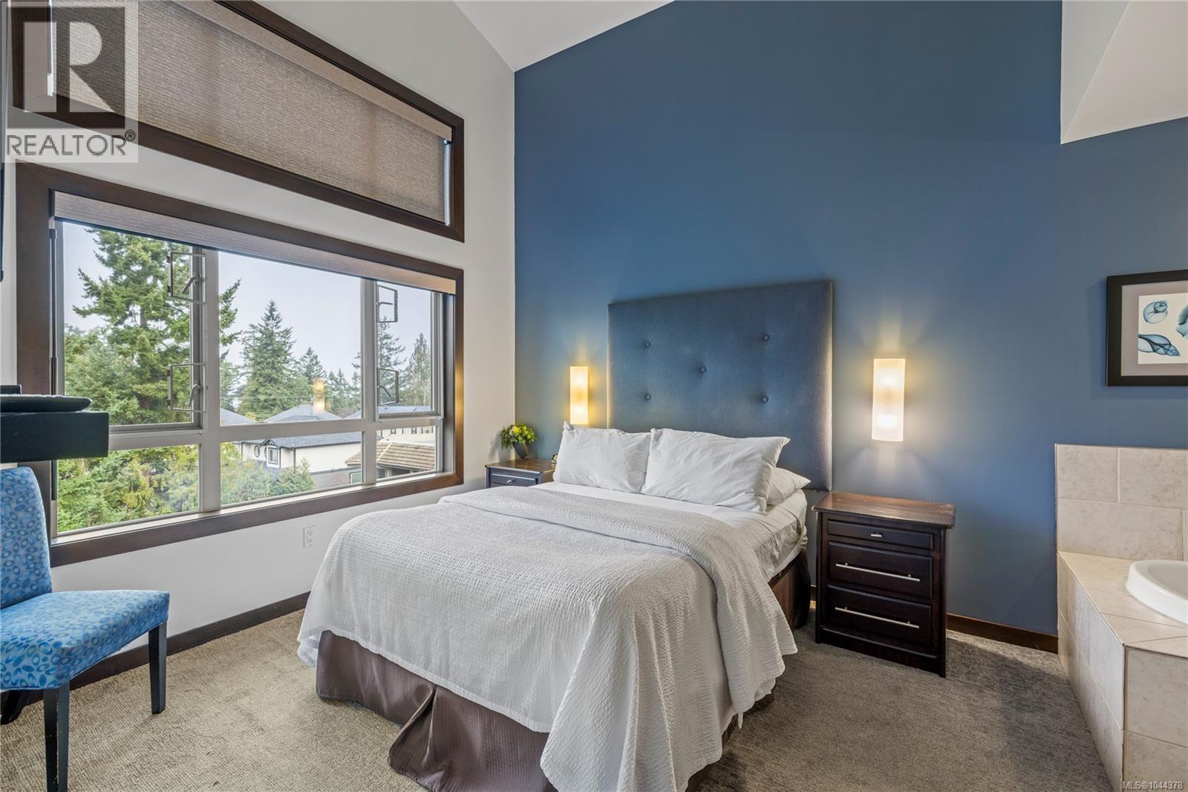
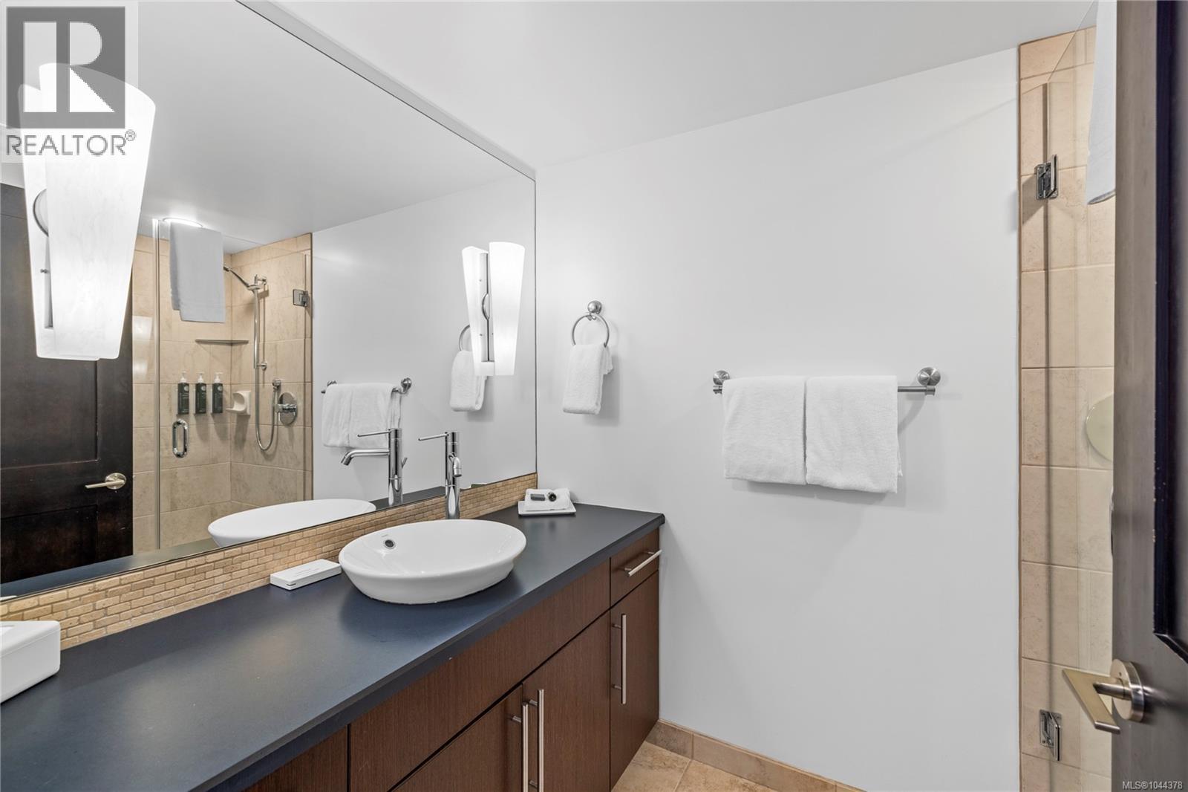
- ©MLS 1044378
- Area 1062 sq ft
- Bedrooms 2
- Bathrooms 3
- Parkings 58
Description
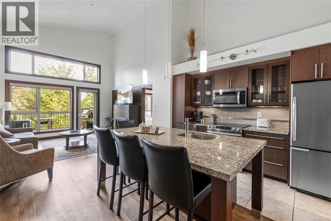
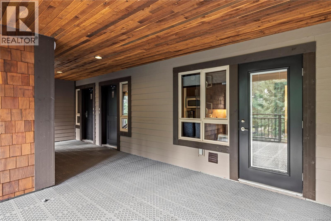
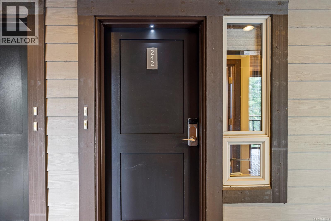
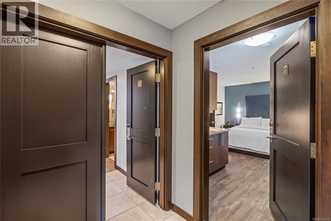
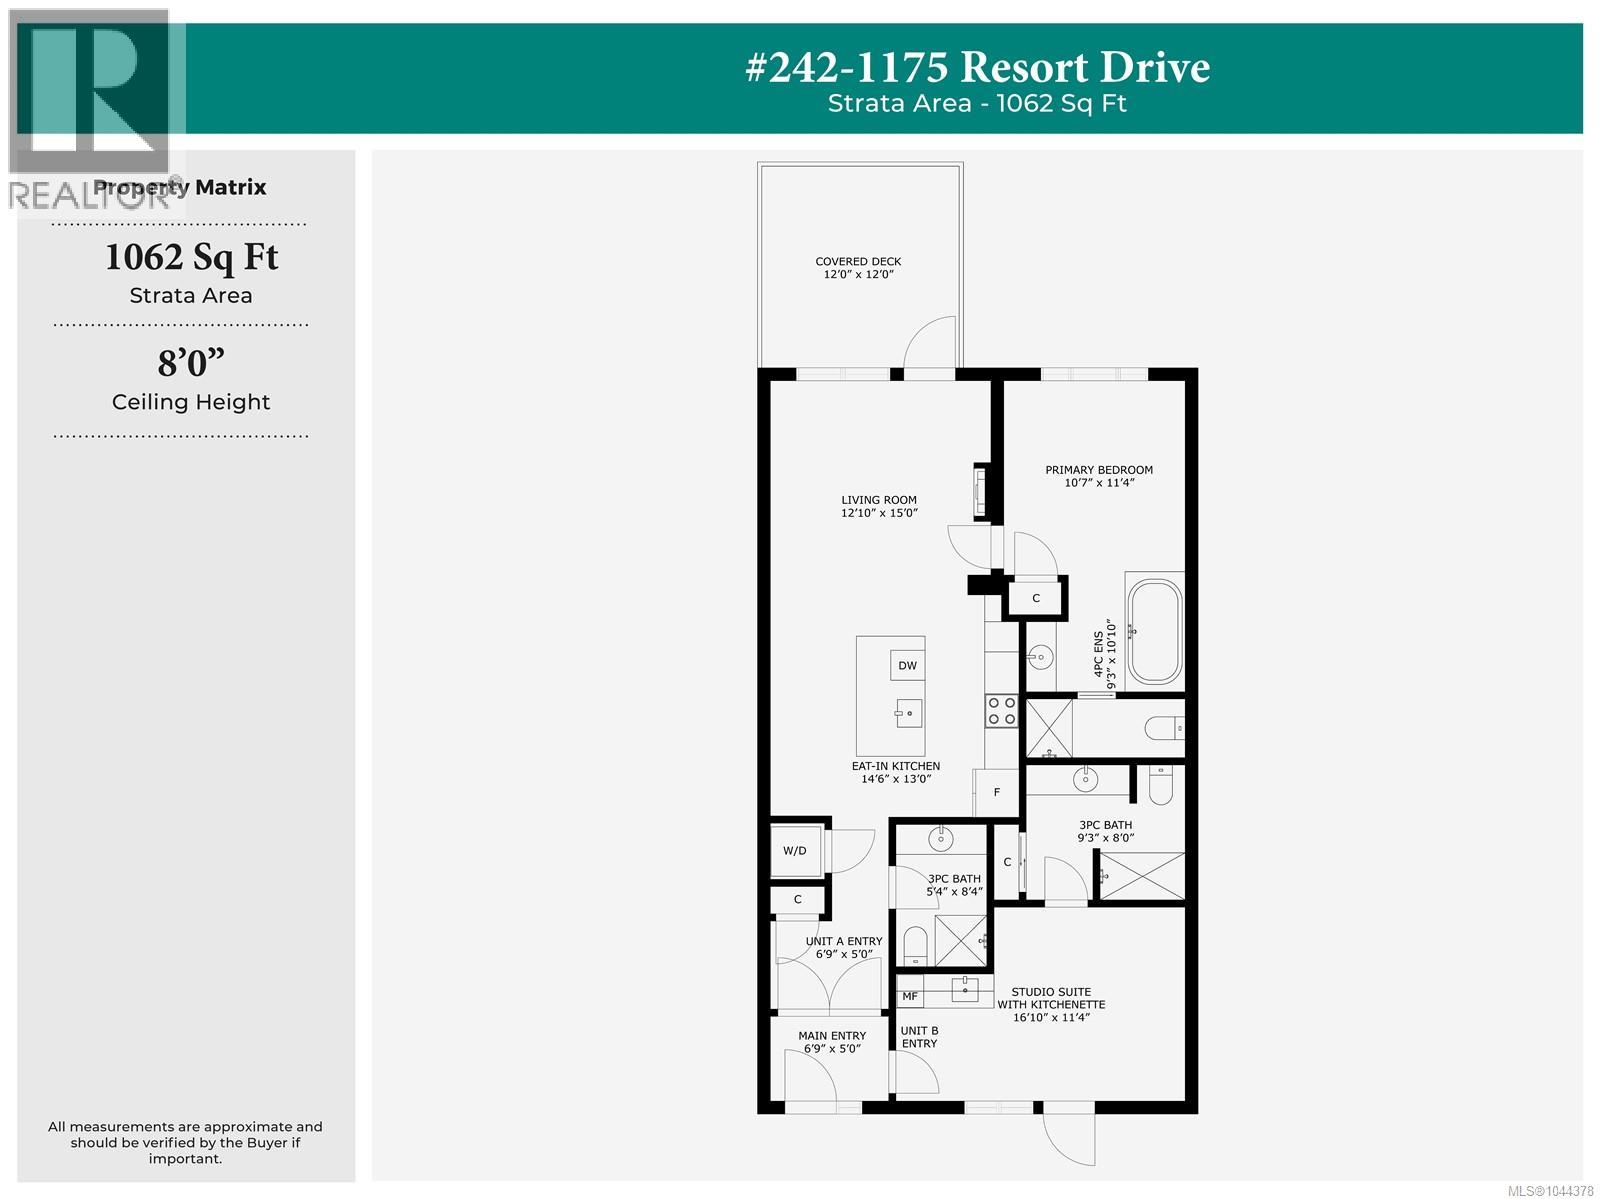
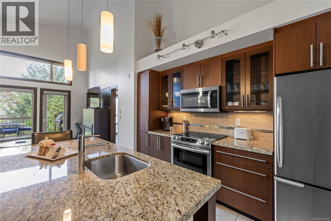
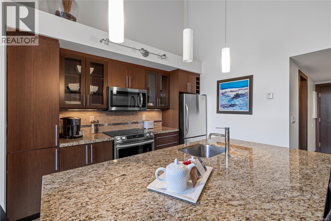
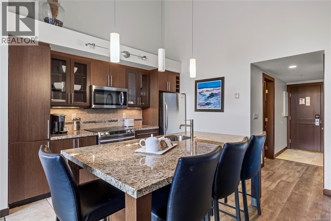
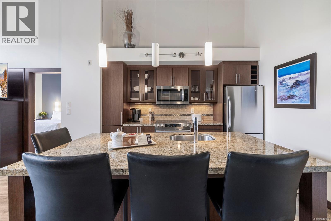
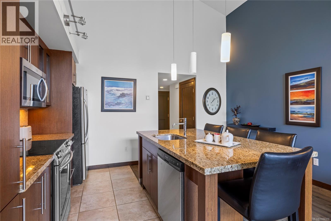
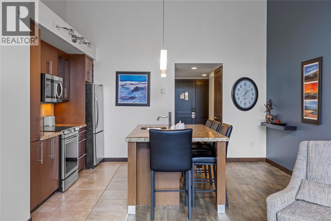
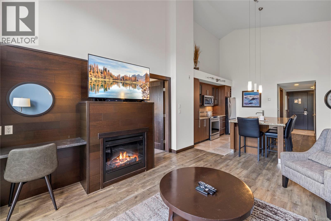
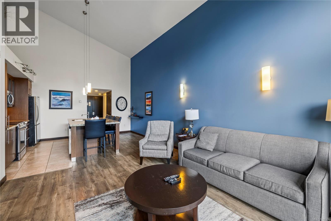
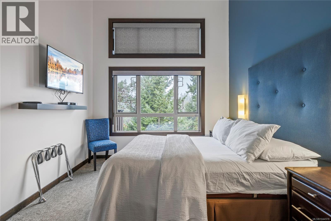
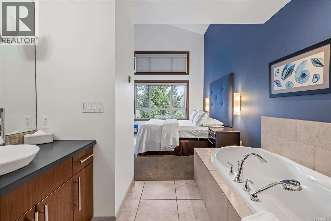
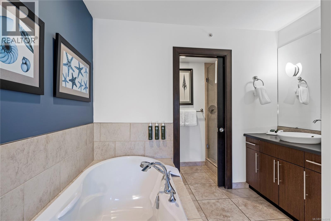
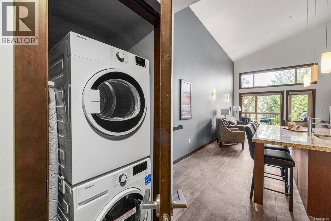
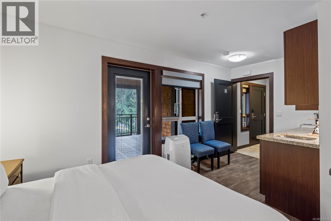
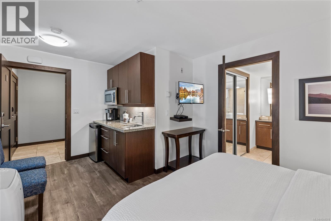
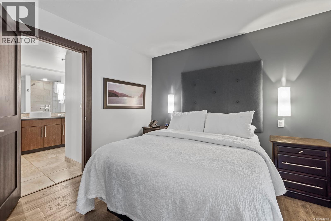
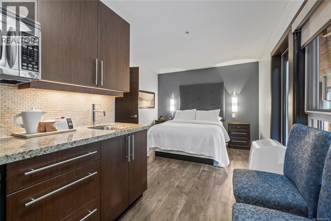
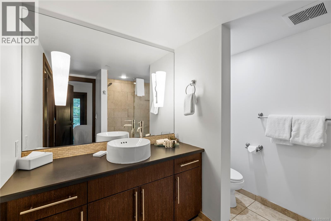
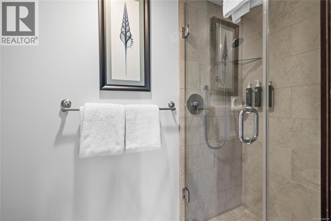
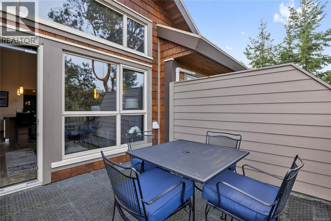
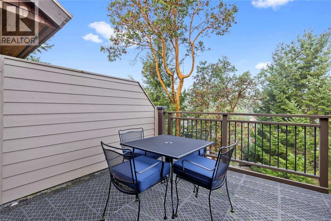
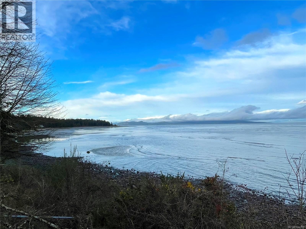
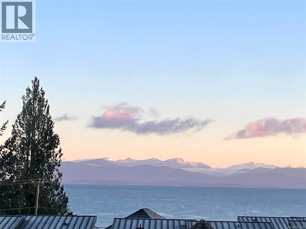
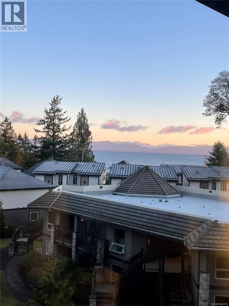
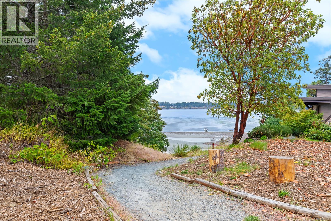
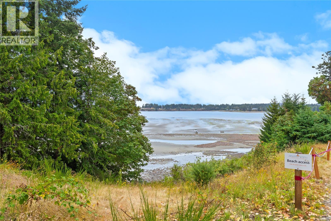
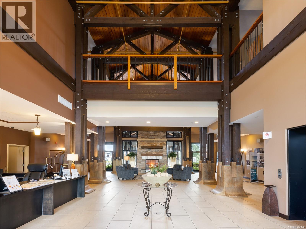
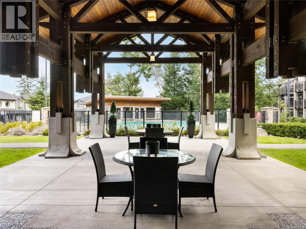
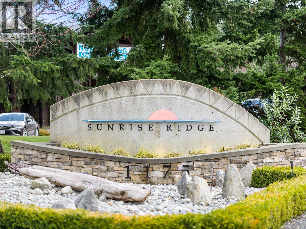
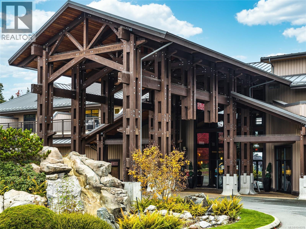
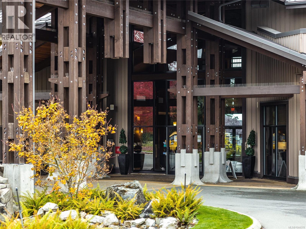
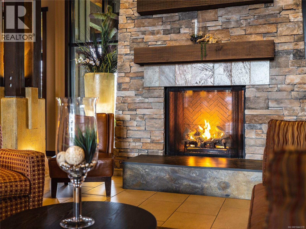
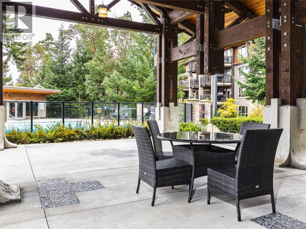
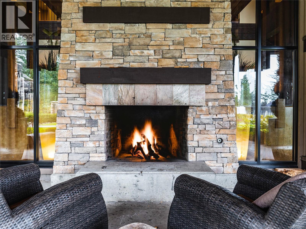
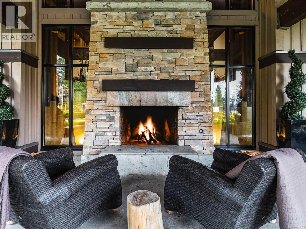
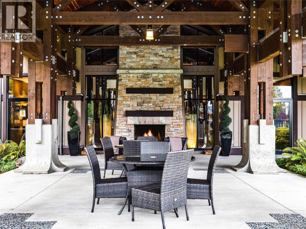
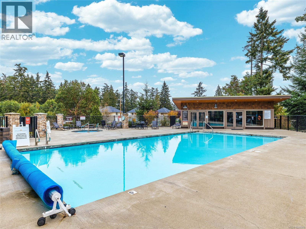
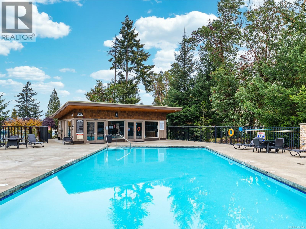
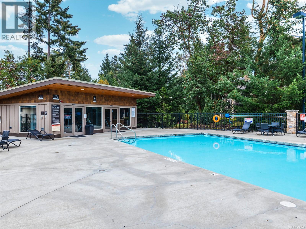
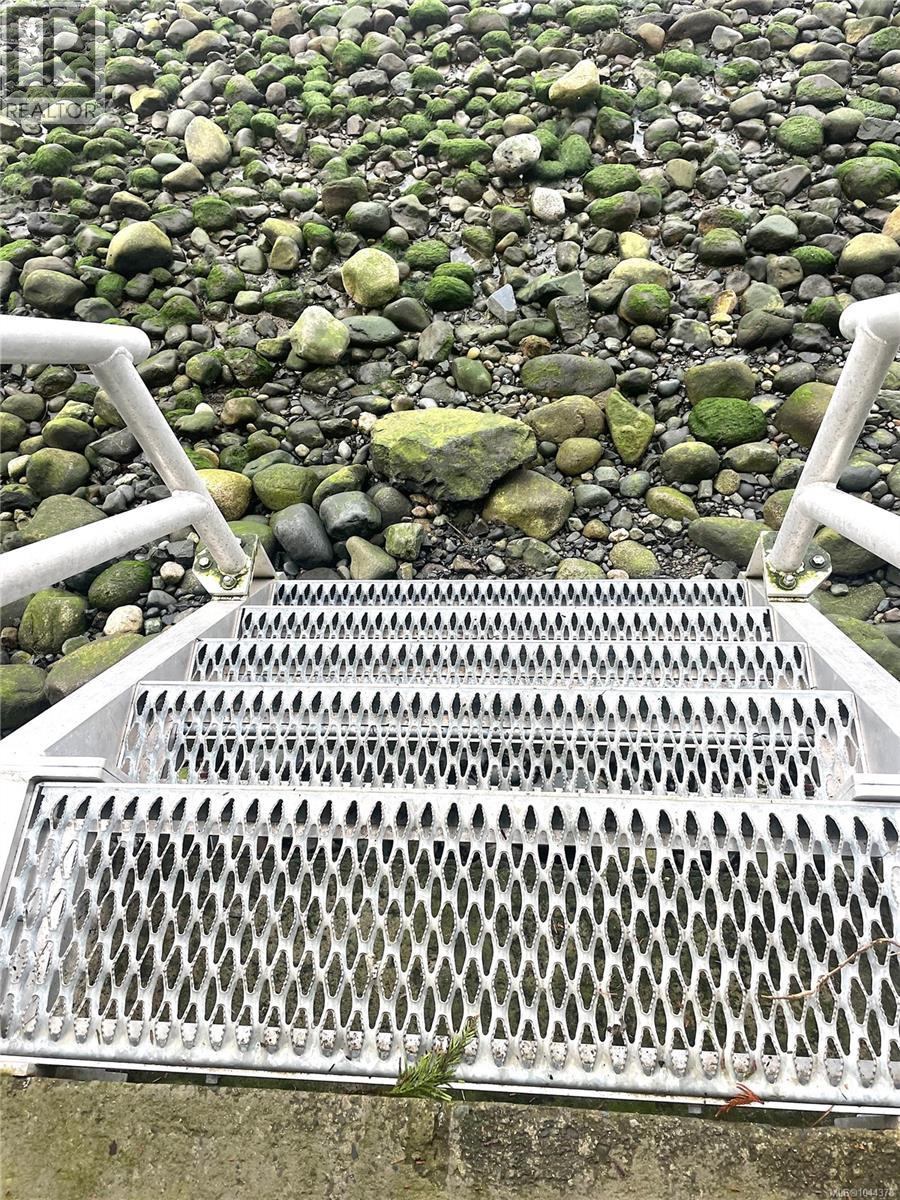
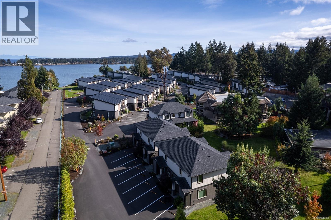
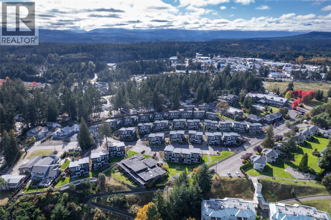
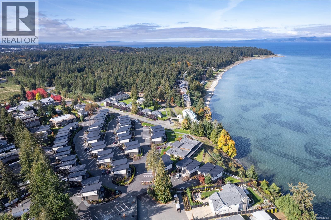
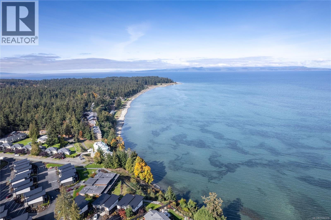
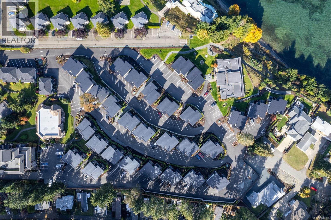
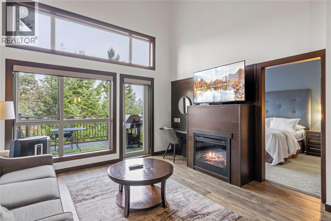
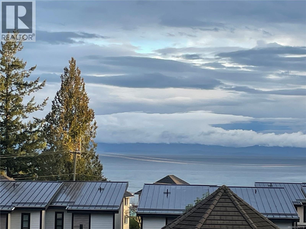
Take in panoramic ocean and mountain views from this exceptional waterfront suite at Sunrise Ridge Waterfront Resort. This ¼ ownership Snowbird rotation offers 13 weeks of use annually from January through April — ideal for seasonal living, vacationing, or continued participation in the established rental program for revenue. The fully furnished 2-bedroom, 3-bathroom suite features a versatile lock-off design with two private accommodations: a one-bedroom, two-bath suite (242A) and a one-bedroom, one-bath suite with kitchenette (242B), each with its own A/C unit. Thoughtfully updated, the home includes new cabinetry, granite countertops, radiant in-floor heating, an electric fireplace, BBQ, and a hide-a-bed in the living room for added flexibility. Sunrise Ridge offers true resort-style living with a swimming pool, hot tub, fitness centre, owners’ lounge, covered outdoor courtyard with fireplace, scenic walking paths, and direct beach access. Located within walking distance to restaurants, pubs, cafés, mini golf, and Rathtrevor Beach, everything you need is at your doorstep. This professionally managed, turn-key vacation property includes all furnishings, appliances, linens, kitchenware, and more. The monthly ownership fee of $659.43 covers strata fees, utilities, insurance, maintenance and annual property taxes — making ownership simple, predictable, and hassle-free. (id:48970) Show More
Details
- Constructed Date: 2007
- Property Type: Single Family
- Type: Apartment
- Access Type: Road access
- Architectural Style: Westcoast, Other
- Neighbourhood: Parksville
- Management Company: Alliance Strata Property Services
- Maintenance Fee: 593.00/Monthly
Features
- Central location
- Pets not Allowed
- Family Oriented
- Mountain view
- Ocean view
- Dishwasher
- Dryer
- Microwave
- Range - Electric
- Refrigerator
- Washer
- Air Conditioned
- Hot Water
- Waterfront on ocean
Rooms Details For 242 1175 Resort Dr
| Type | Level | Dimension |
|---|---|---|
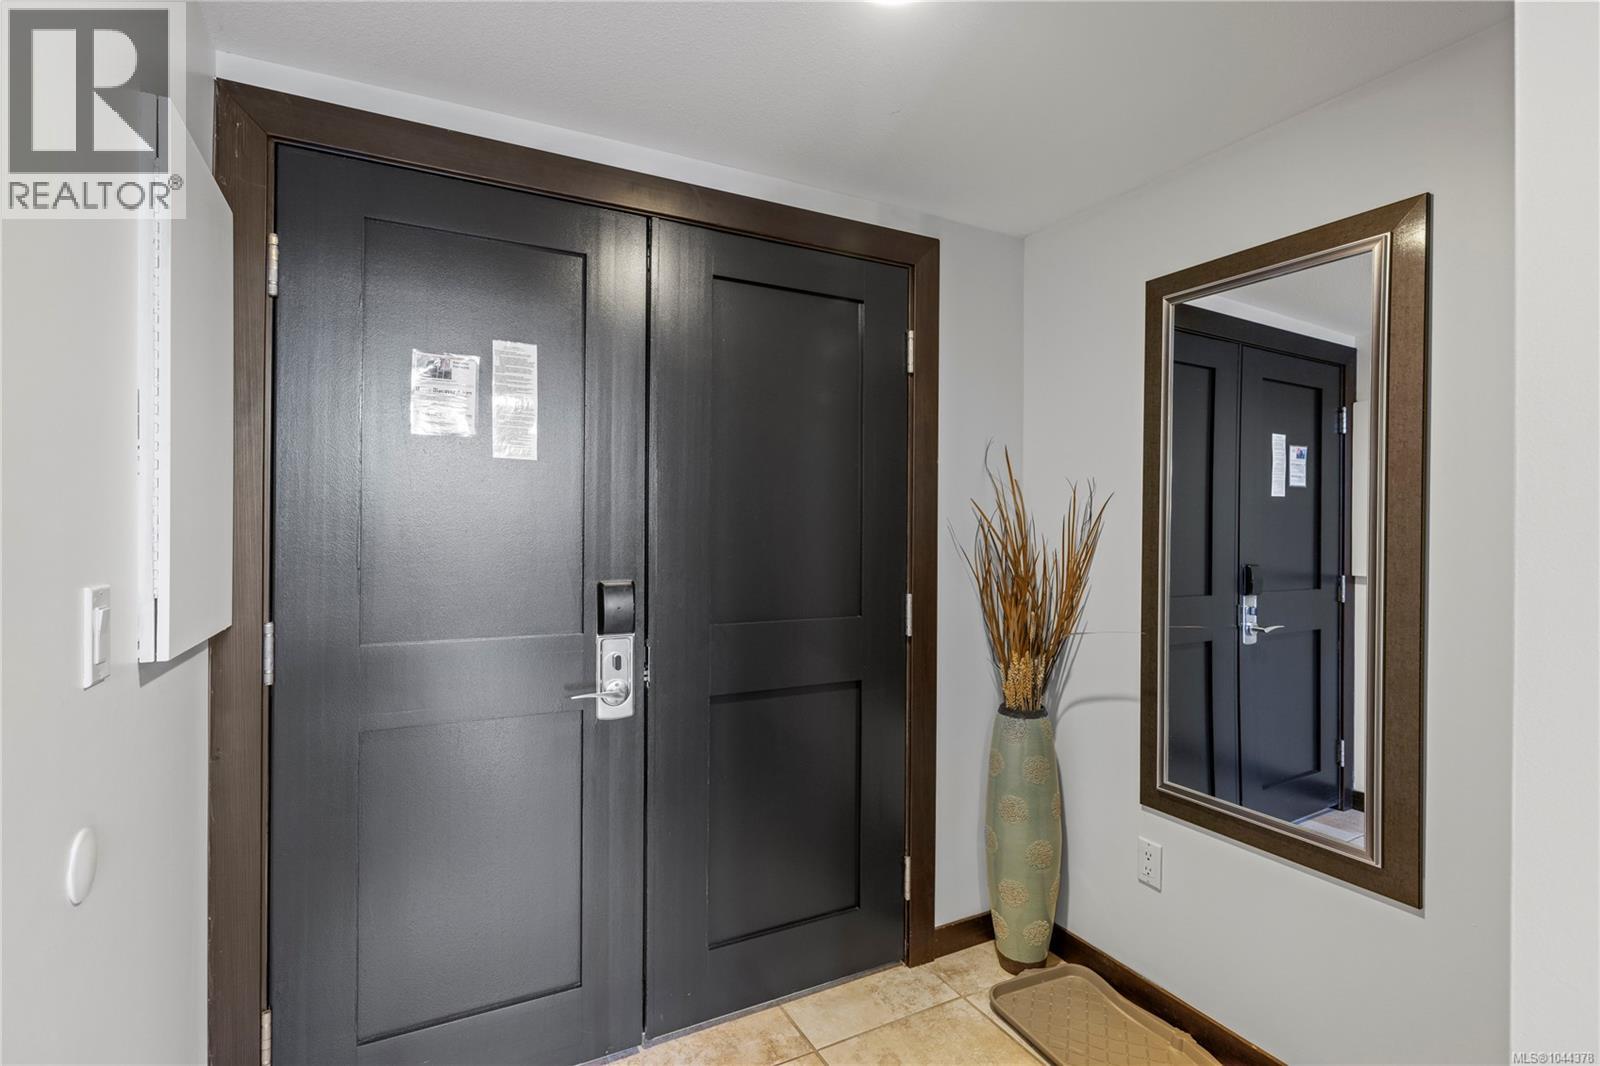
| Entrance | Main level | 6'9 x 5'0 |
| Bathroom | Main level | 5'4 x 8'4 |
| Ensuite | Main level | 9'3 x 10'10 |
| Primary Bedroom | Main level | 10'7 x 11'4 |
| Living room | Main level | 12'10 x 15'0 |
| Kitchen | Main level | 14'6 x 13'0 |
| Entrance | Main level | 6'9 x 5'0 |
Location
This REALTOR.ca listing content is owned and licensed by REALTOR® members of The Canadian Real Estate Association
Data provided by: Vancouver Island Real Estate Board