- ©MLS 10396503
- Area 2279 sq ft
- Bedrooms 3
- Bathrooms 4
Description
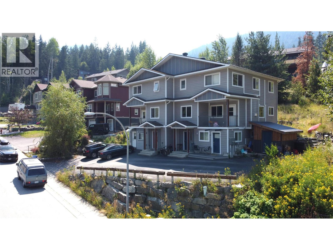
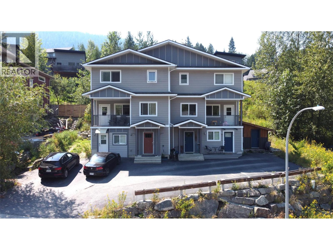
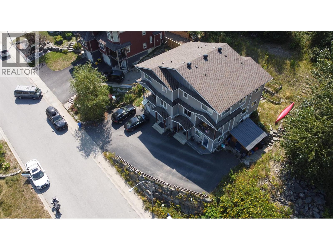
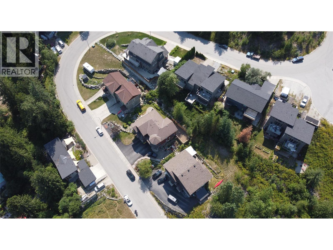
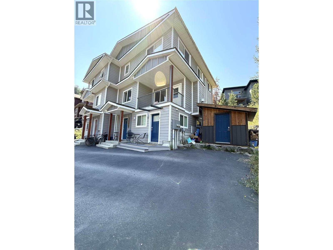
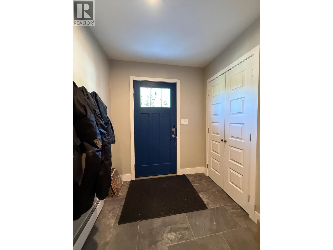
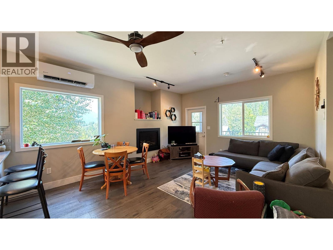
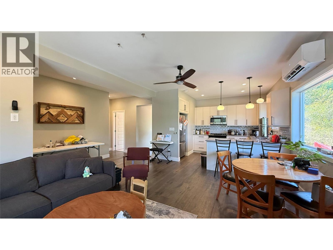
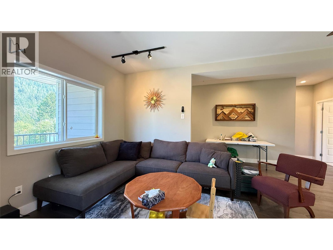
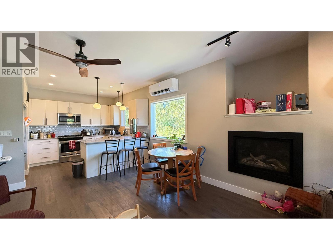
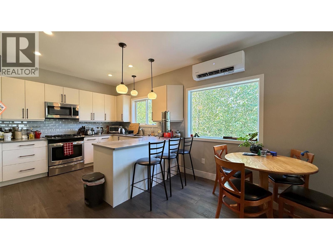
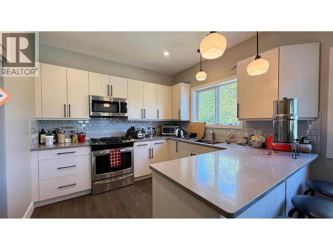
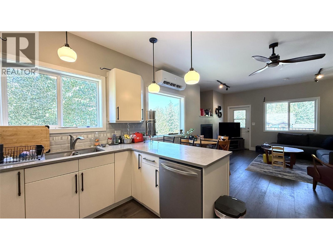
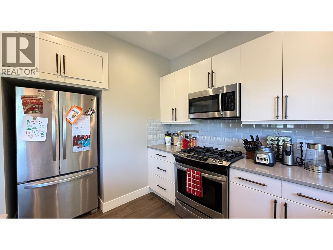
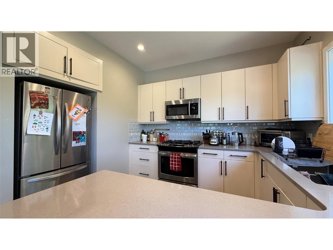
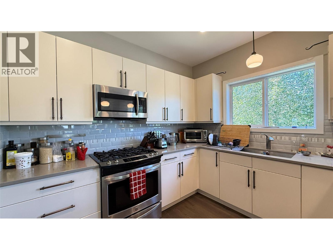
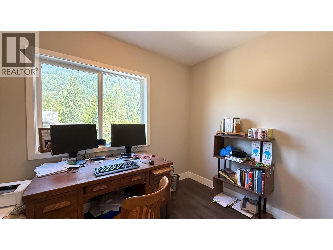
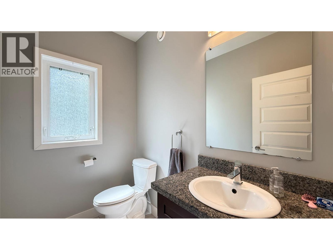
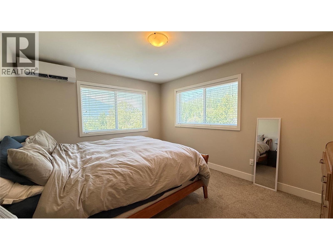
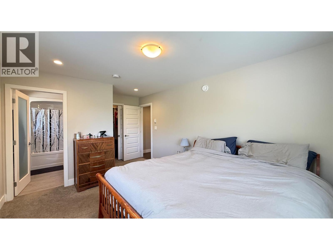
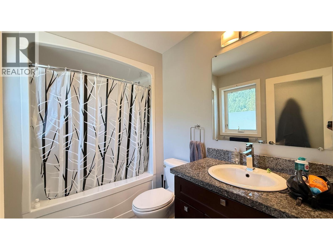
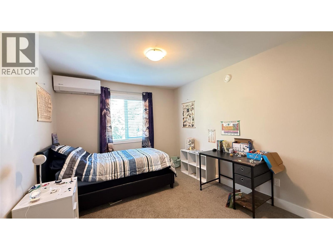
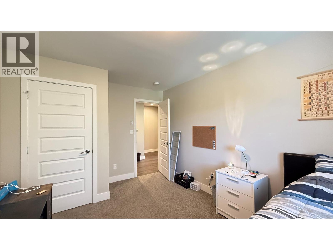
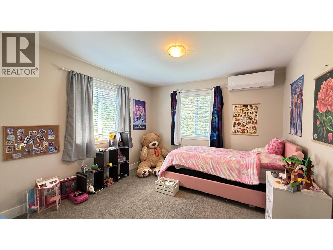
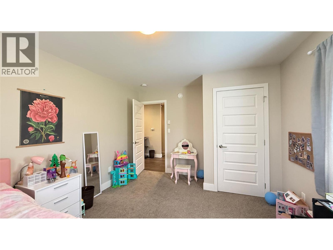
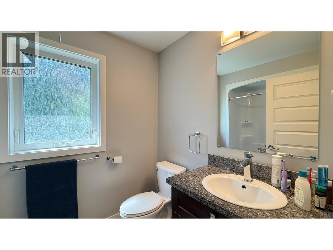
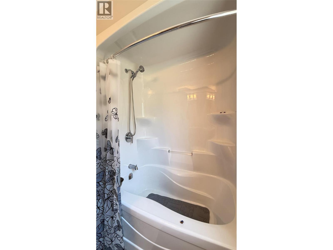
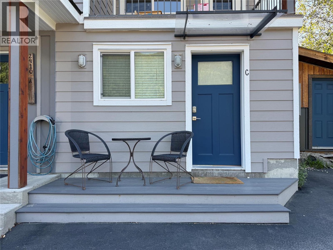
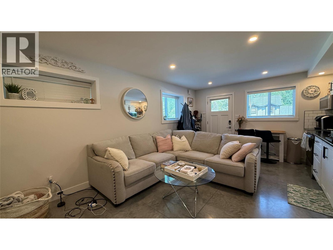
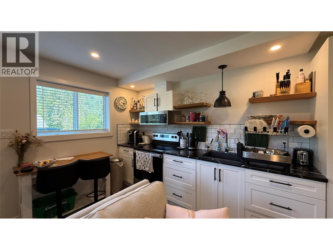
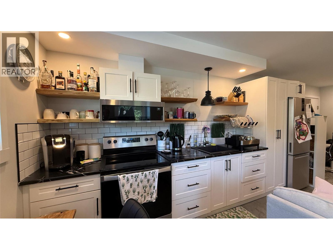
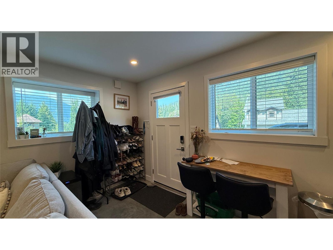
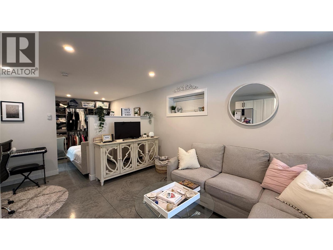
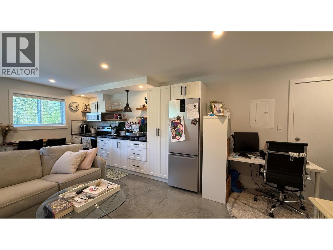
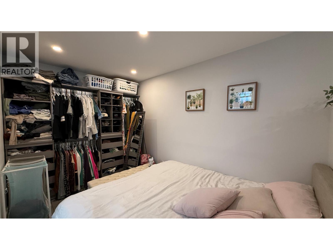
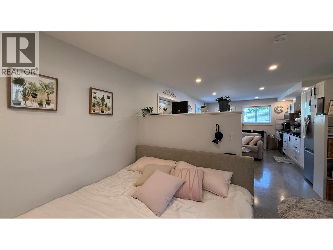
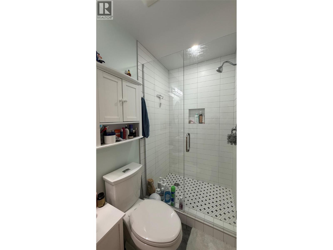
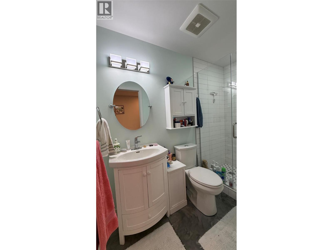
Beautiful and modern Half-Duplex with the cutest studio suite you've ever seen!! Located in the desireable Perrier Lane Subdivision. The open-concept main floor has a living room with a gas fireplace, lovely kitchen, dining area, covered front deck, private back deck, 2 pc bath and laundry. Upstairs there are 3 bedrooms and 2 bathrooms, including the ensuite in the primary bedroom, both with in-floor heat. The ground level entry is spacious with some extra storage. Enjoy year-round comfort with the 4-head heat pump system for heating and cooling, as well as an HRV system for continuous fresh air and improved indoor air quality. The very charming, legal studio suite is finished with polished concrete floors with in-floor heat. There is a paved driveway for off-street parking, low-maintenance outdoor space including room for a garden, and a storage shed. This move-in-ready home offers exceptional value in one of Nelson's most attractive newer neighborhoods. (id:48970) Show More
Details
- Constructed Date: 2015
- Property Type: Single Family
- Type: Duplex
- Community: 2410
- Neighbourhood: Nelson
Features
- Pets Allowed
- Pets Allowed With Restrictions
- Mountain view
- Heat Pump
- Wall unit
- Baseboard heaters
- Heat Pump
Rooms Details For 2410 Perrier Lane Unit# A
| Type | Level | Dimension |
|---|---|---|
| 2pc Bathroom | Second level | 7'2'' x 5'2'' |
| Den | Second level | 11' x 7'7'' |
| Dining room | Second level | 13' x 7'5'' |
| Kitchen | Second level | 13'5'' x 10' |
| Living room | Second level | 13' x 9'5'' |
| 4pc Bathroom | Third level | 8'6'' x 6' |
| 4pc Ensuite bath | Third level | 8'6'' x 5'5'' |
| Bedroom | Third level | 13'7'' x 9'11'' |
| Bedroom | Third level | 13'7'' x 11' |
| Primary Bedroom | Third level | 17'7'' x 11'1'' |
| Storage | Main level | 8'5'' x 3'11'' |
| Utility room | Main level | 9'4'' x 7'7'' |
| Foyer | Main level | 15' x 9'4'' |
| 3pc Bathroom | Main level | Measurements not available |
Location
This REALTOR.ca listing content is owned and licensed by REALTOR® members of The Canadian Real Estate Association
Data provided by: Okanagan-Mainline Real Estate Board