- ©MLS R3149977
- Area 2465 sq ft
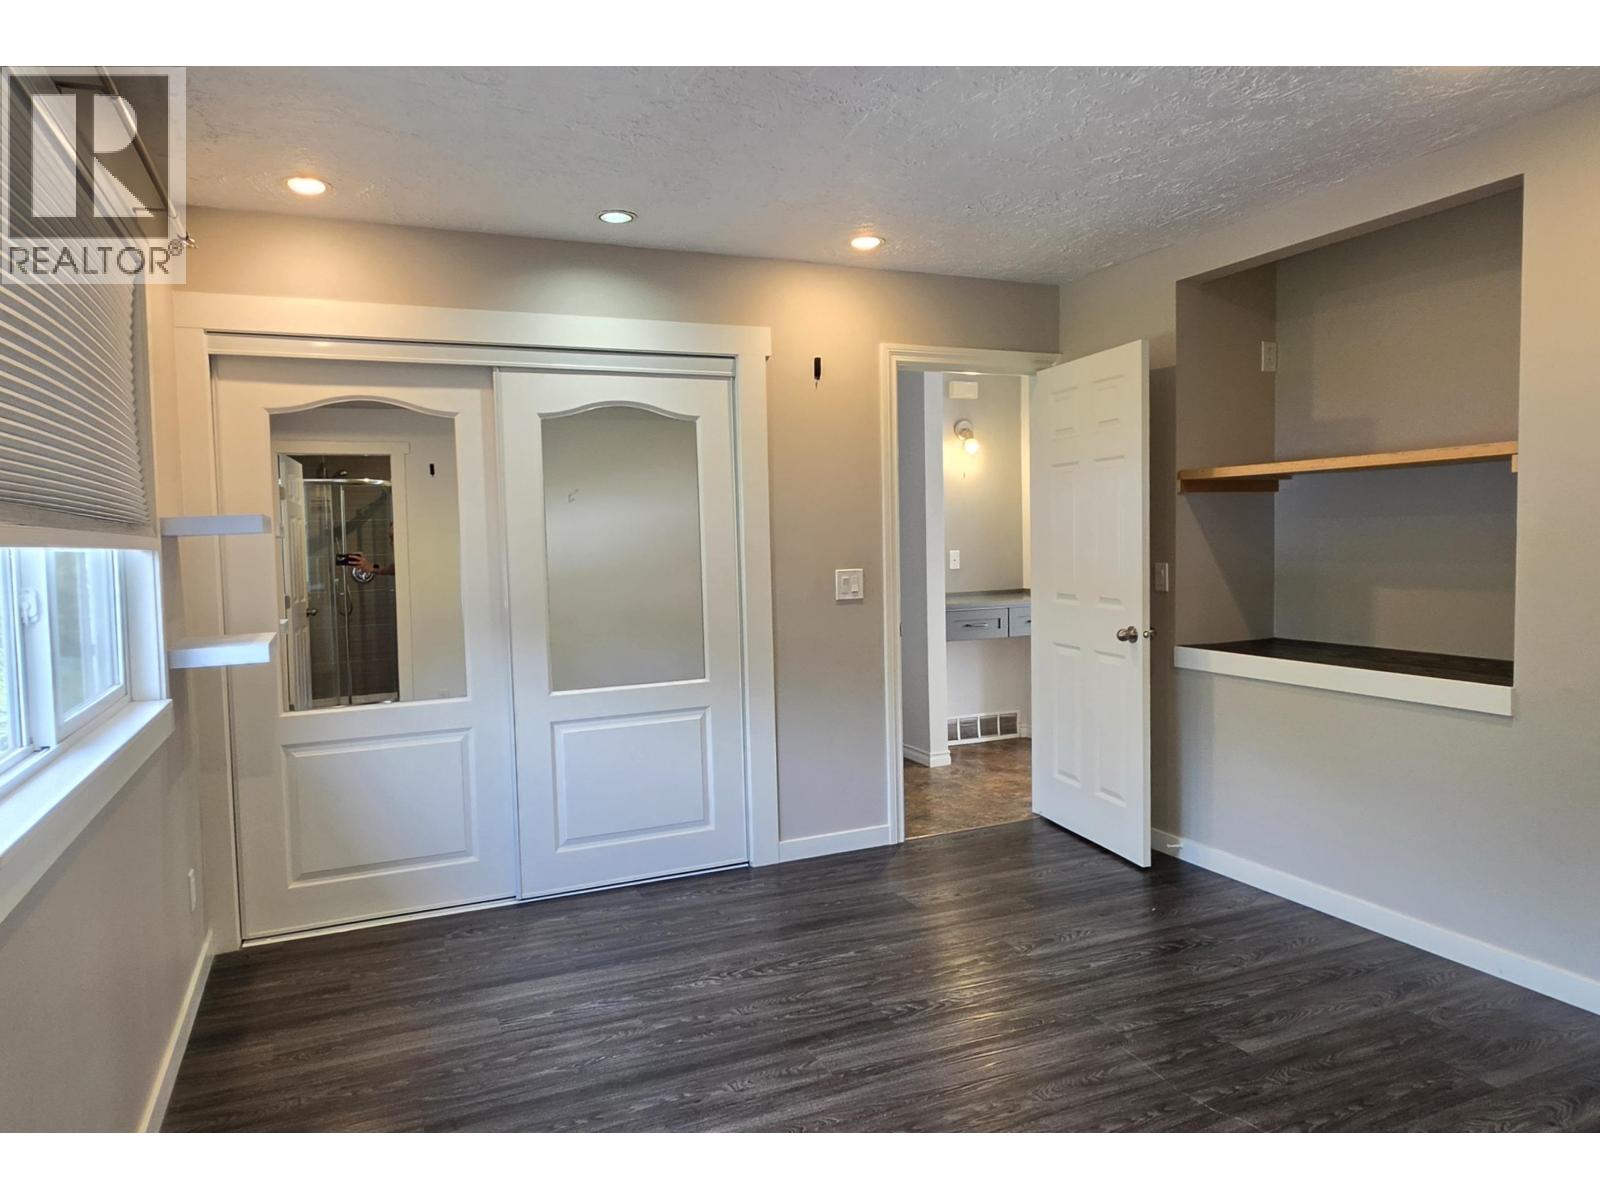
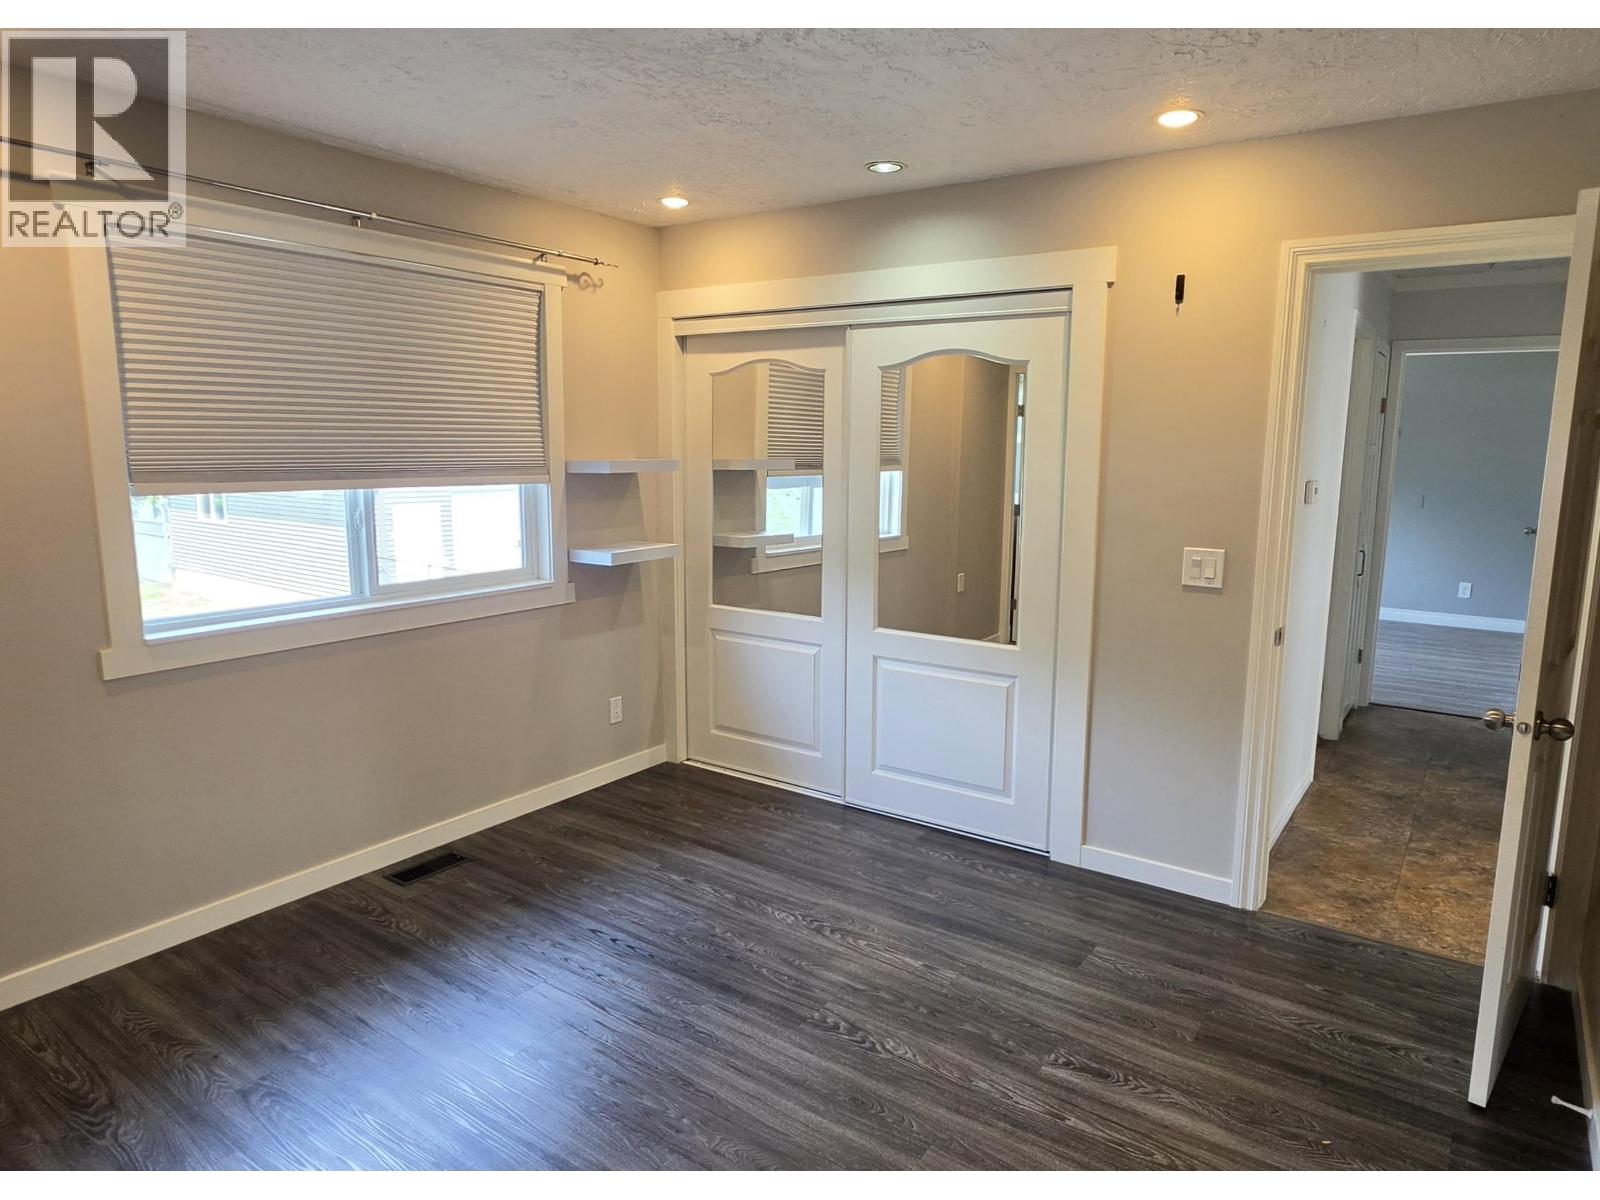
- Bedrooms 4
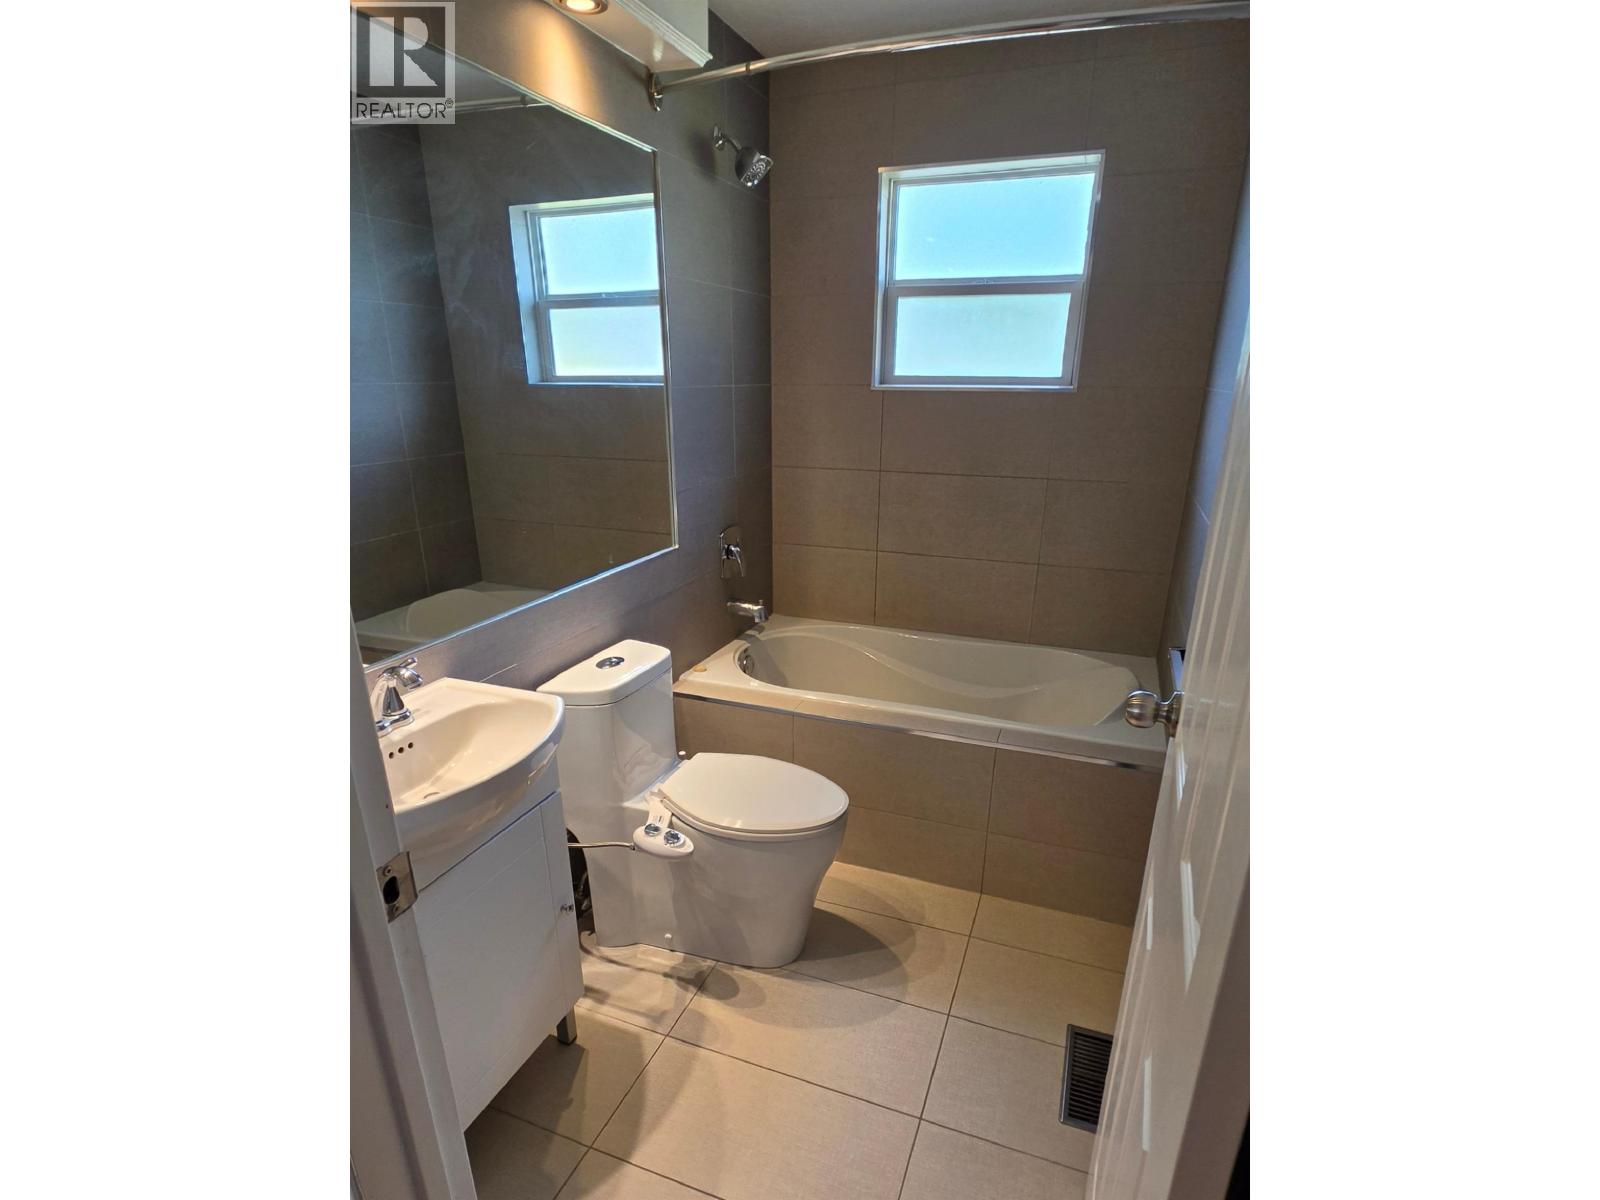
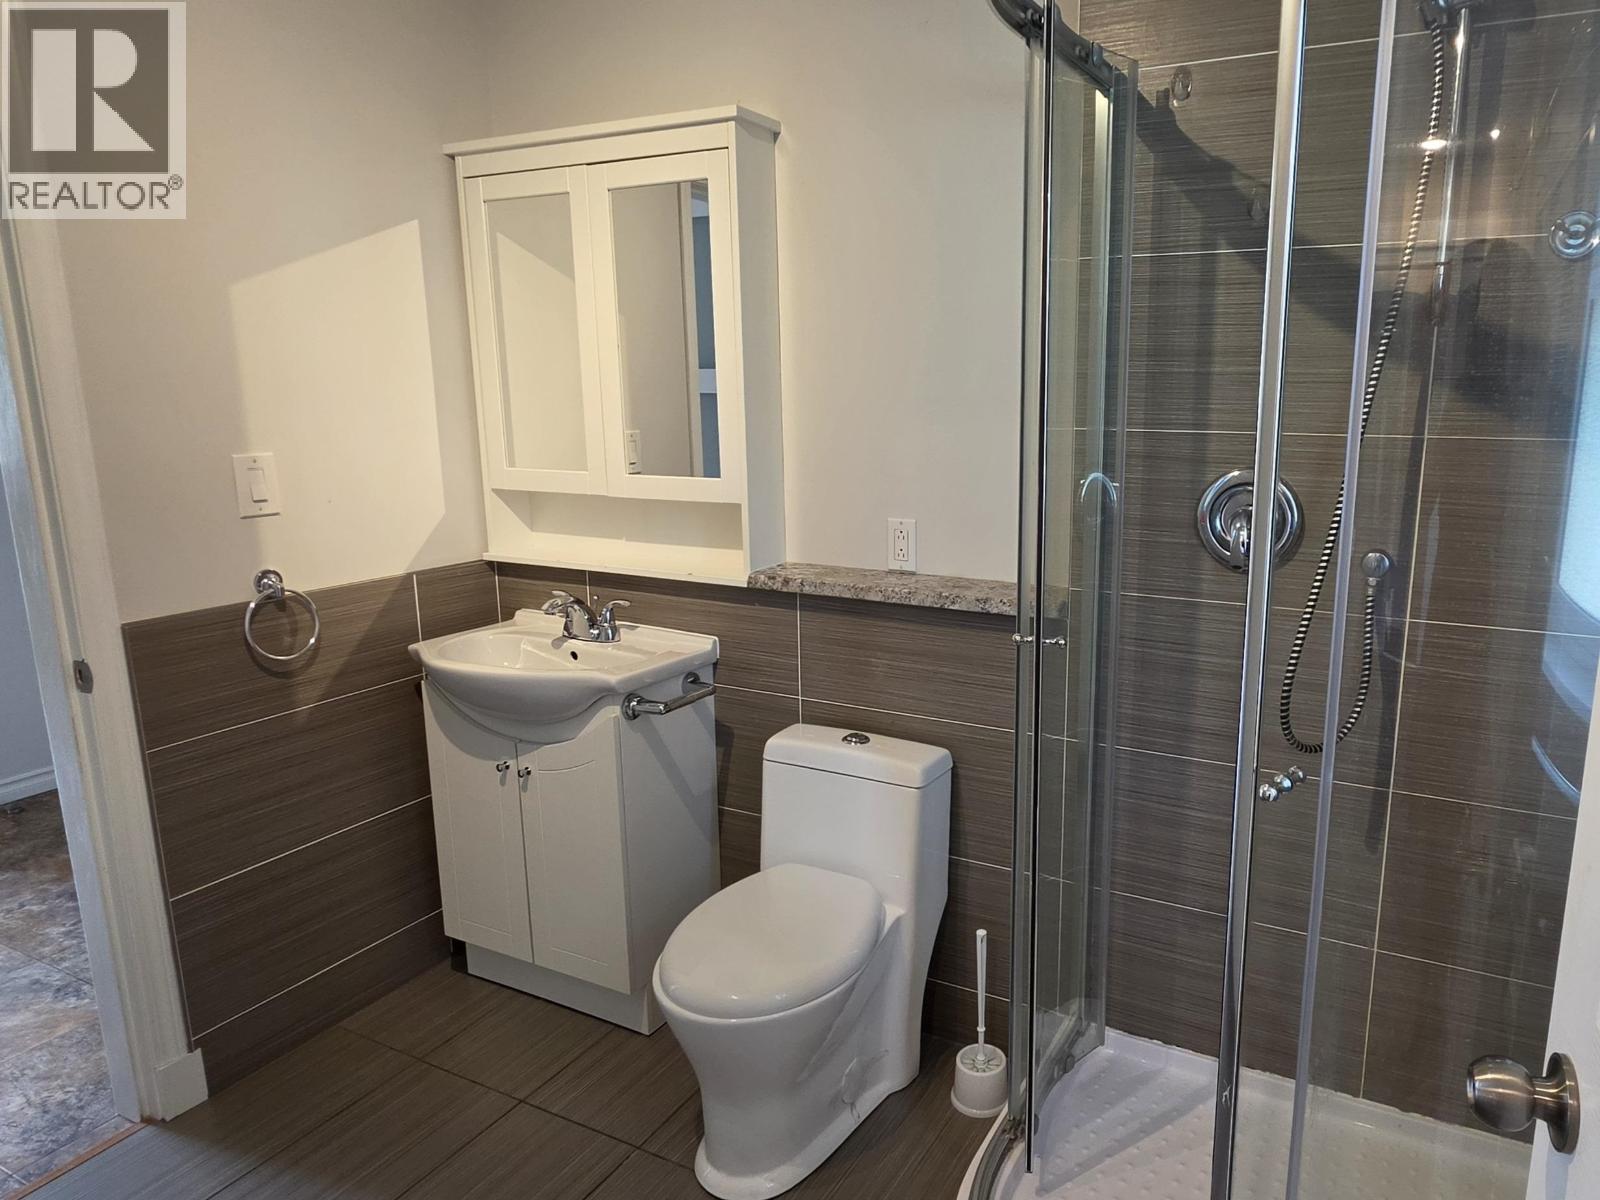
- Bathrooms 4
Description
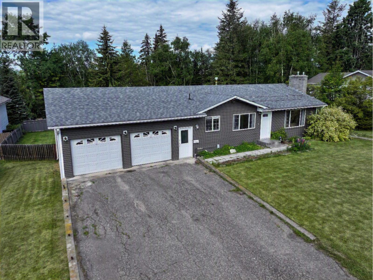
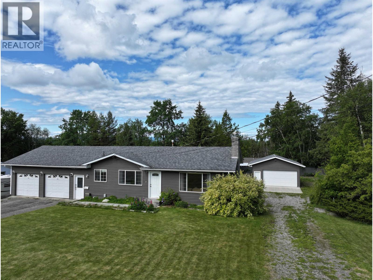
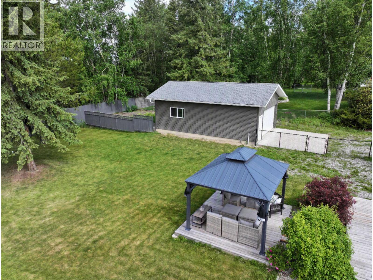
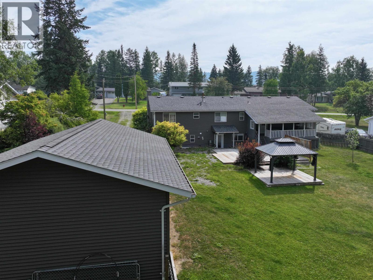
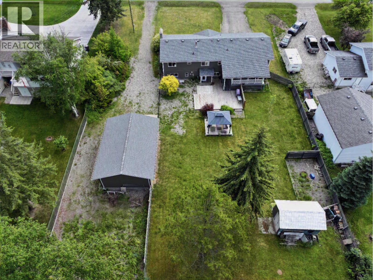
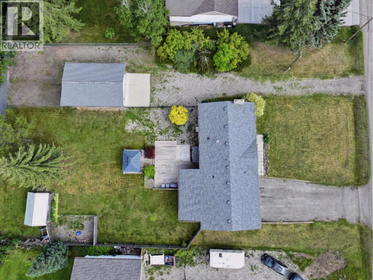
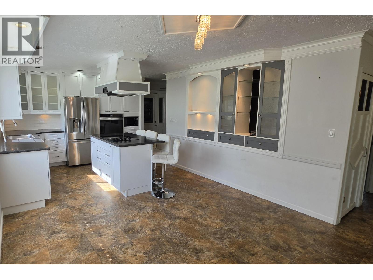
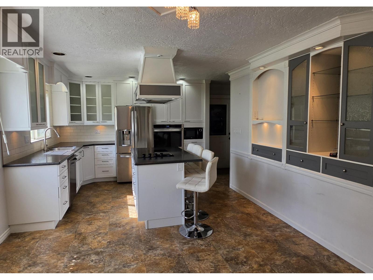
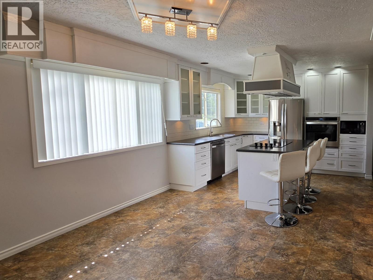
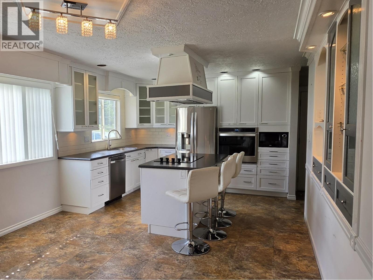
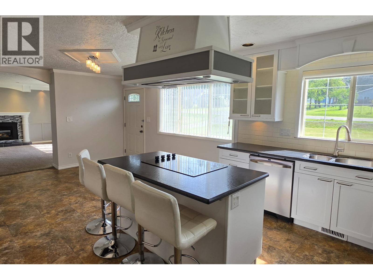
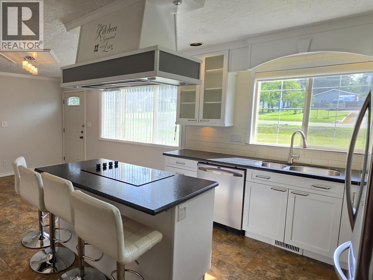
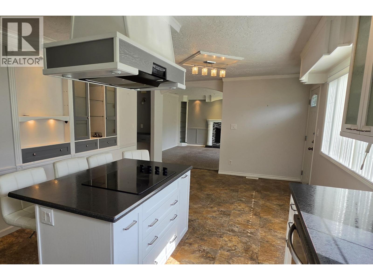
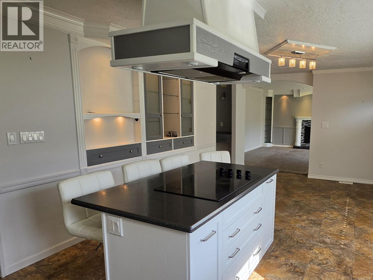
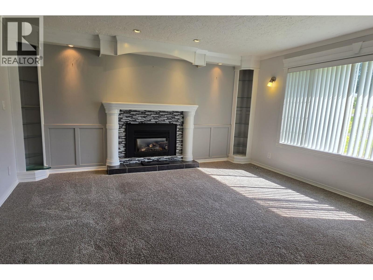
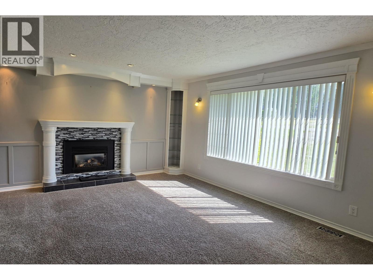
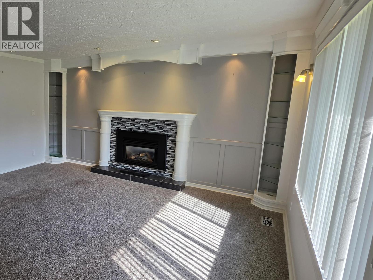
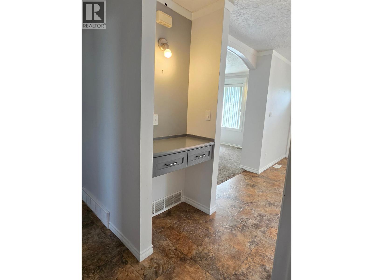
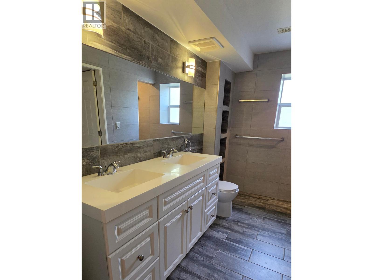
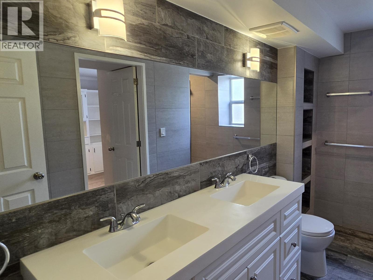
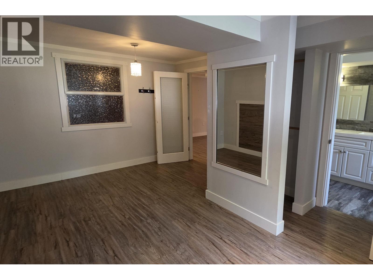
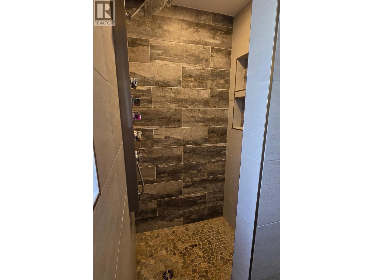
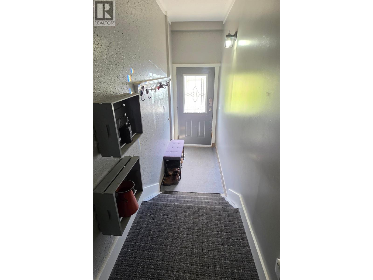
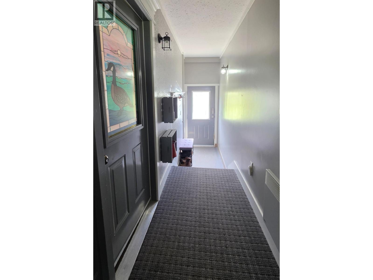
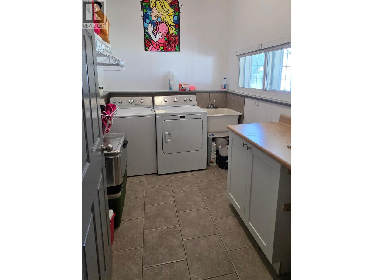
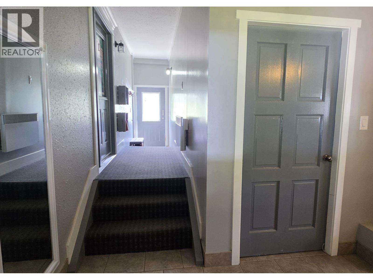
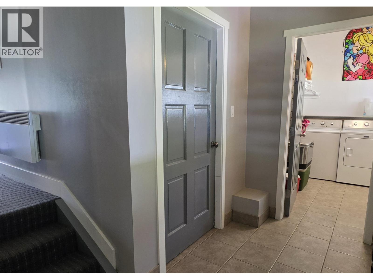
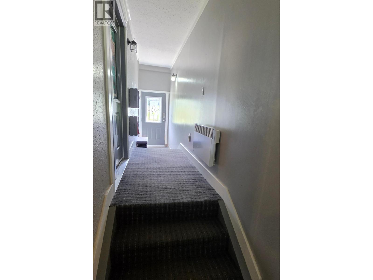
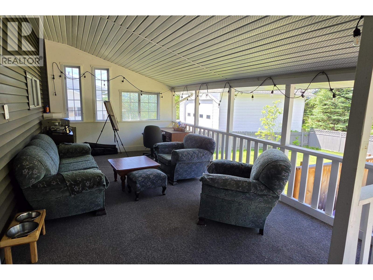
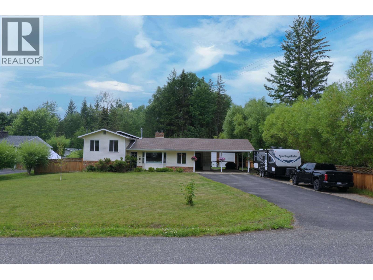
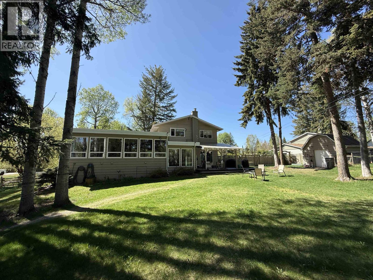
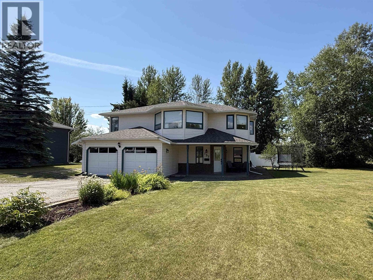
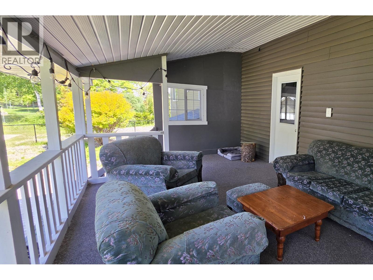
This 4-bedroom, 4-bathroom property pairs thoughtful updates with genuine character throughout a layout flexible enough to fit however you live. An enclosed breezeway connects the garage and laundry area to the house, keeping everyday coming-and-going easy no matter the weather, while a covered deck offers a relaxed spot to unwind outdoors. Beyond the attached double-car garage, you'll find a standout feature: a 22×32 detached shop with room to spare for projects, tools, toys, or a home-based trade. Whether you're a hobbyist, a tradesperson, or just need serious extra storage, this is a rare pairing of comfortable living and real functional space. (id:48970) Show More

Details
- Constructed Date: 1977
- Property Type: Single Family
- Type: House
- Total Finished Area: 2465 sqft
Features
- Washer
- Dryer
- Refrigerator
- Stove
- Dishwasher
- Range
- Forced air
Rooms Details For 241 S ENEMARK ROAD
| Type | Level | Dimension |
|---|---|---|
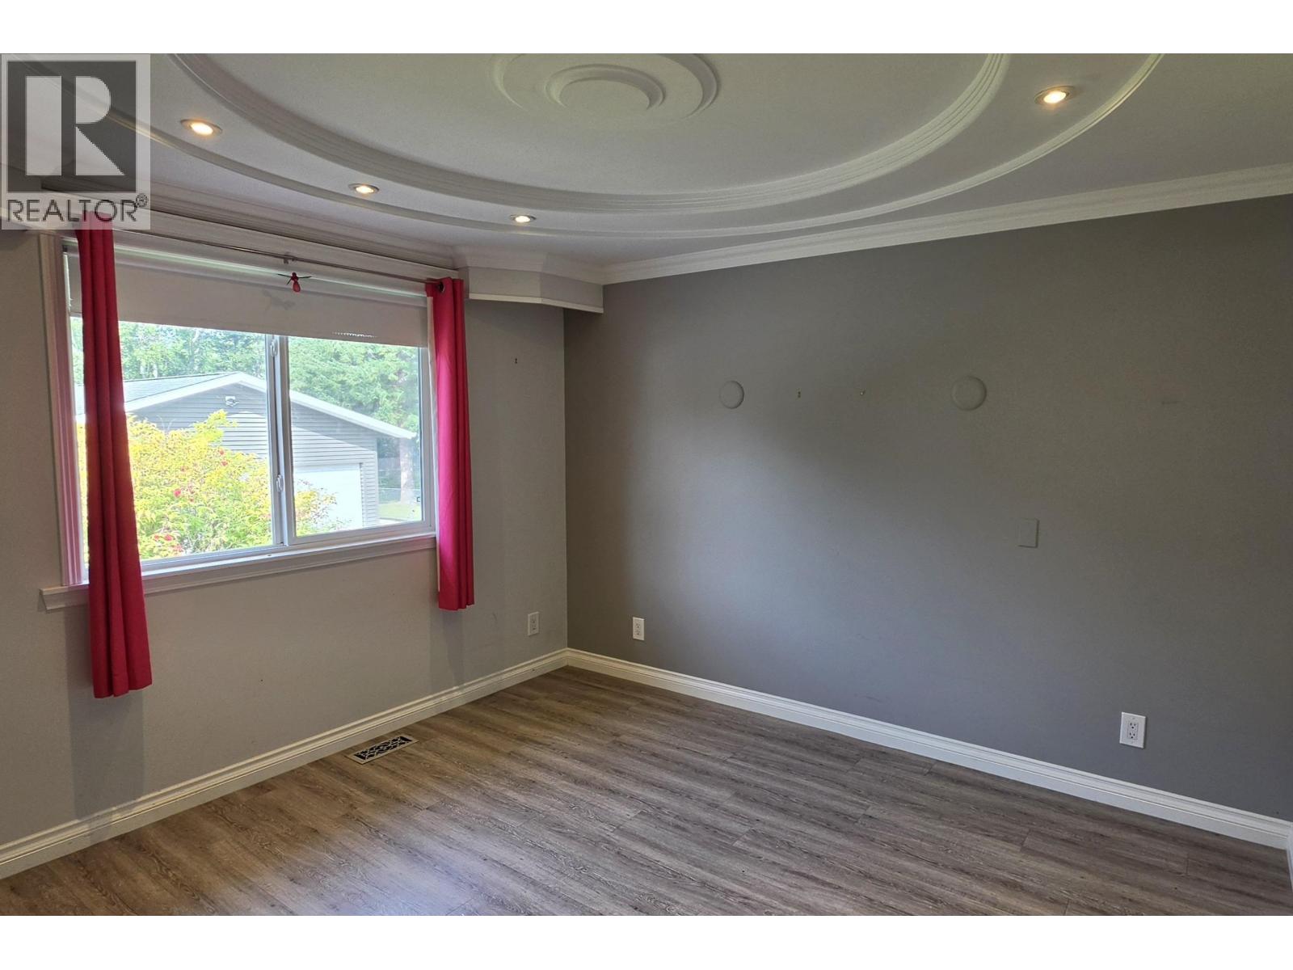
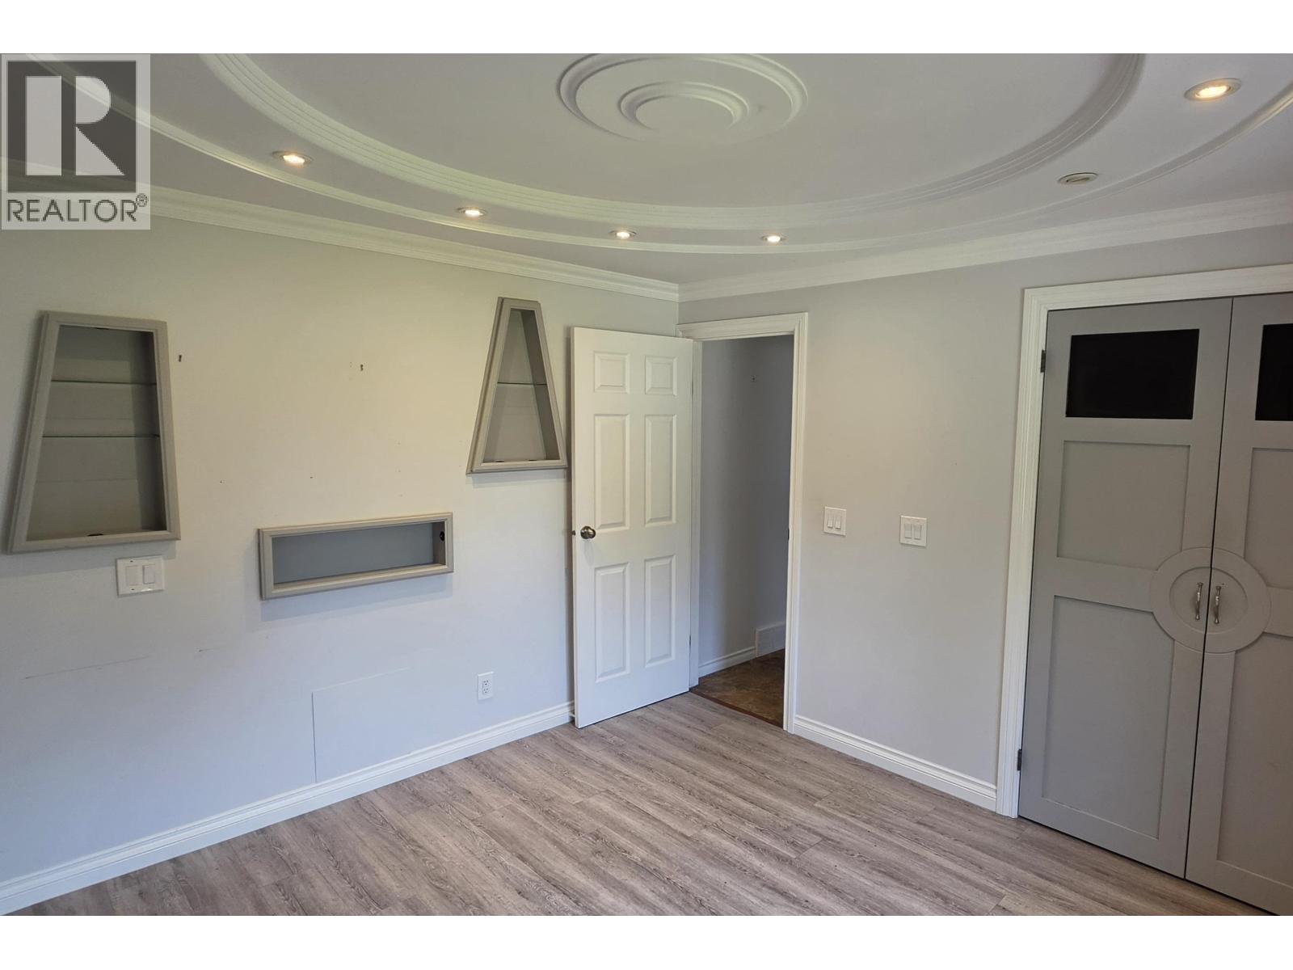
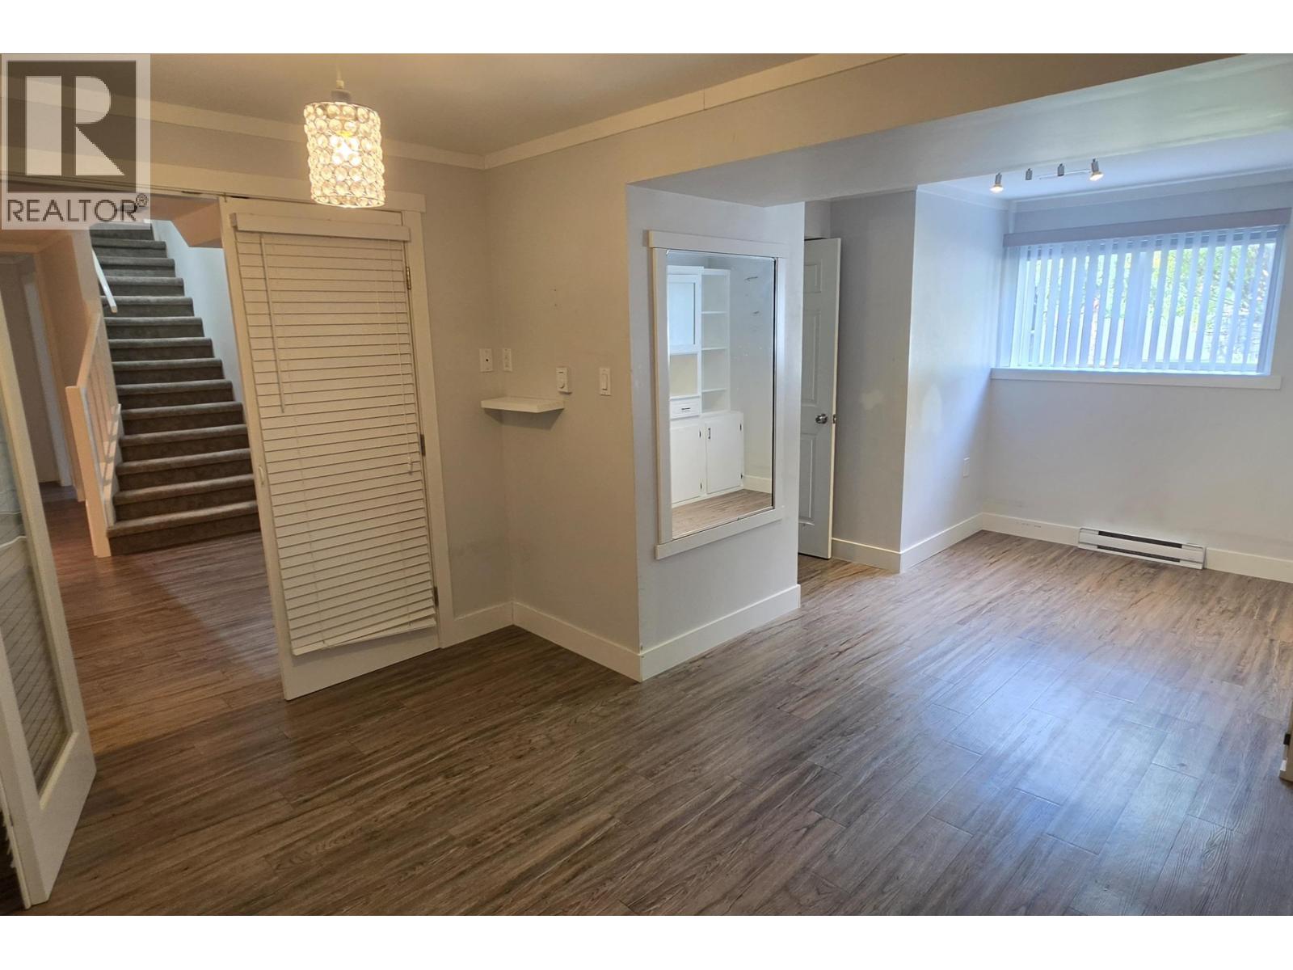
| Primary Bedroom | Lower level | 18 ft ,9 in x 11 ft ,8 in |
| Bedroom 4 | Lower level | 14 ft x 10 ft ,3 in |
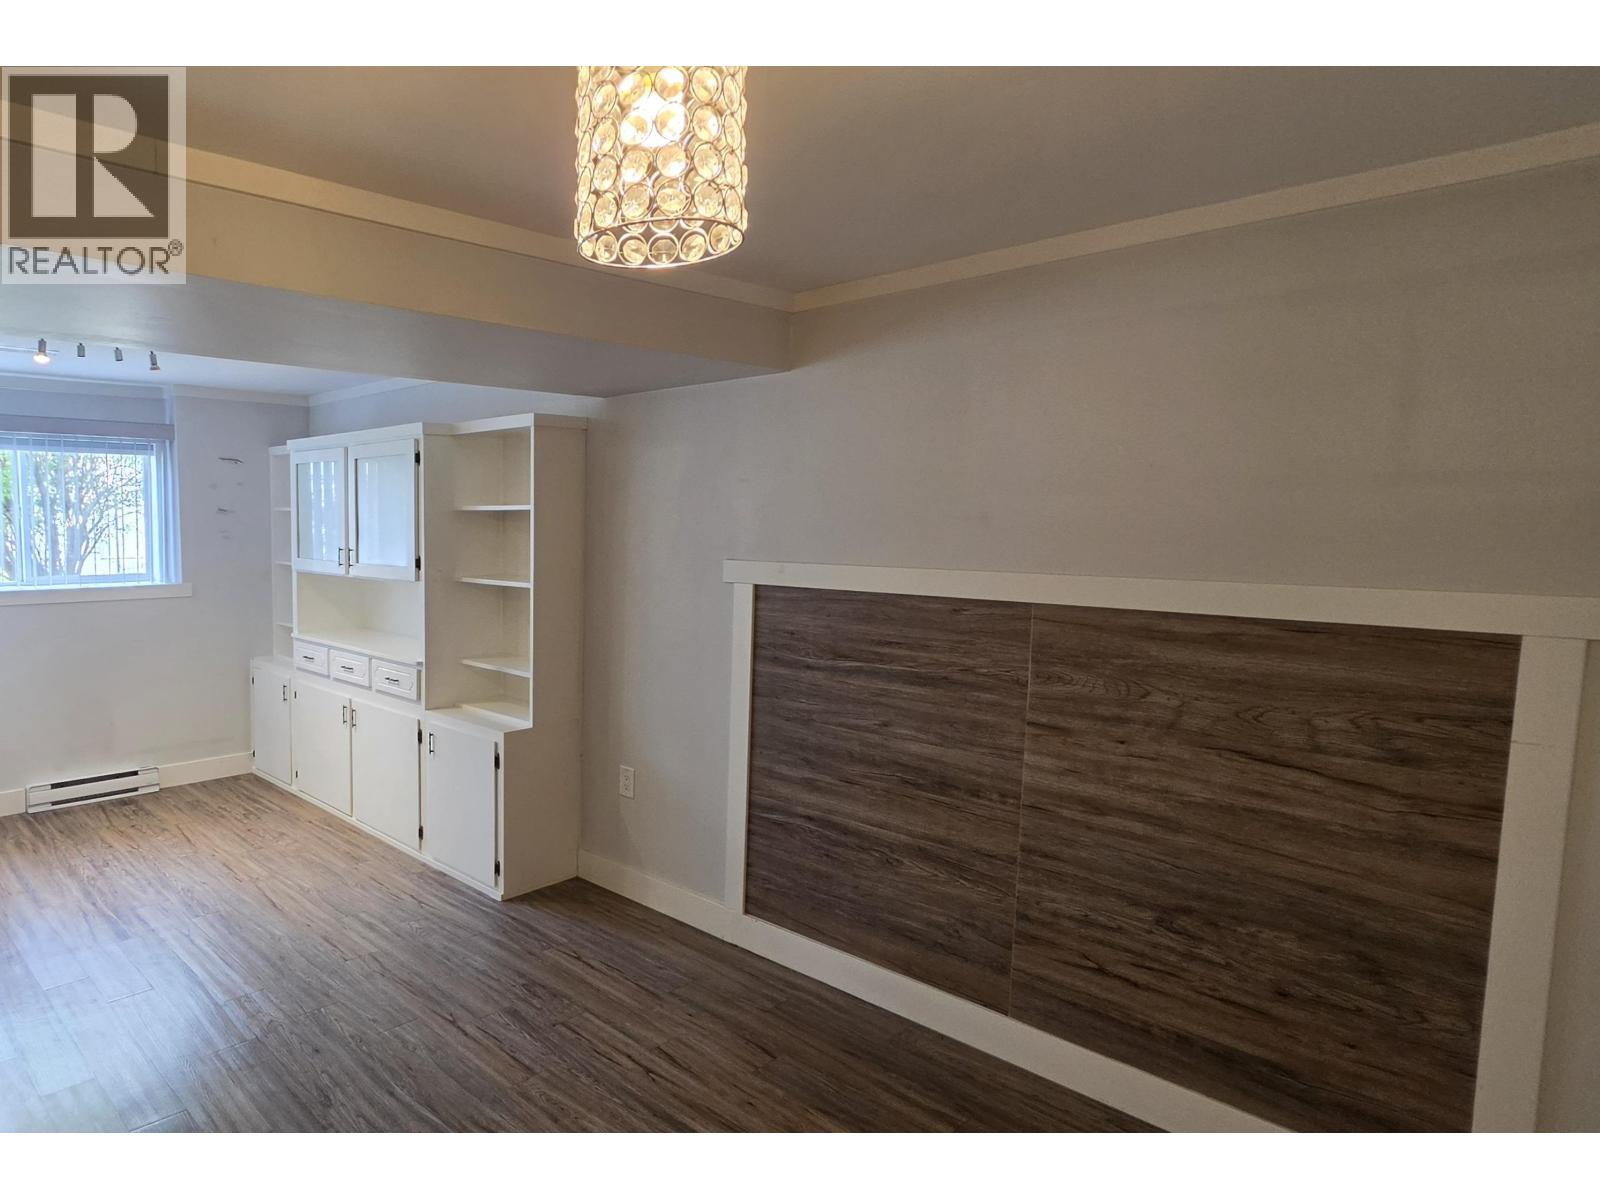
| Recreational, Games room | Lower level | 18 ft ,6 in x 14 ft ,8 in |
| Office | Lower level | 11 ft ,8 in x 6 ft ,1 in |
| Utility room | Lower level | 11 ft ,3 in x 9 ft ,4 in |
| Kitchen | Main level | 12 ft x 11 ft |
| Dining room | Main level | 12 ft x 10 ft |
| Living room | Main level | 16 ft x 15 ft ,6 in |
| Bedroom 2 | Main level | 12 ft x 11 ft ,6 in |
| Bedroom 3 | Main level | 12 ft x 10 ft |
| Other | Main level | 20 ft x 4 ft |
| Laundry room | Main level | 9 ft x 7 ft |
| Mud room | Main level | 9 ft x 7 ft |
Location
Similar Properties
For Sale
$ 599,900 $ 298 / Sq. Ft.
- R3149018 ©MLS
- 4 Bedroom
- 3 Bathroom
For Sale
$ 749,900 $ 255 / Sq. Ft.
- R3120904 ©MLS
- 4 Bedroom
- 3 Bathroom
For Sale
$ 449,900 $ 201 / Sq. Ft.
- R3148938 ©MLS
- 4 Bedroom
- 2 Bathroom
This REALTOR.ca listing content is owned and licensed by REALTOR® members of The Canadian Real Estate Association
Data provided by: BC Northern Real Estate Board