- ©MLS R3121084
- Area 2659 sq ft
- Bedrooms 5
- Bathrooms 3
Description
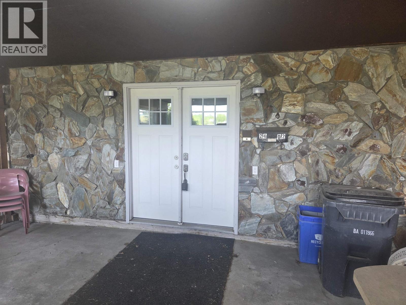
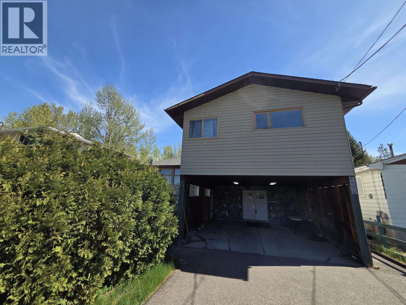
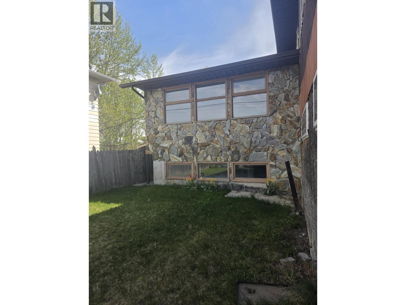
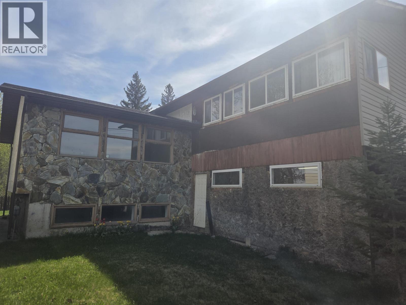
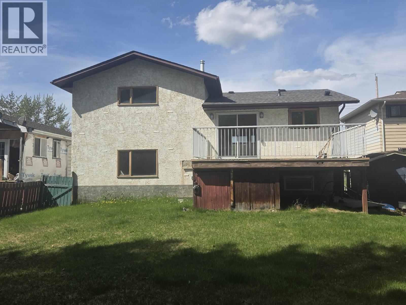
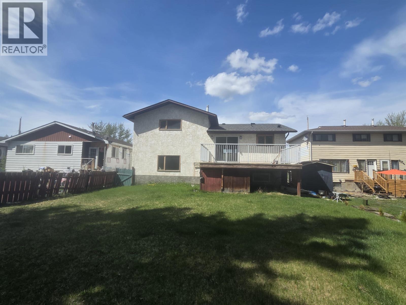
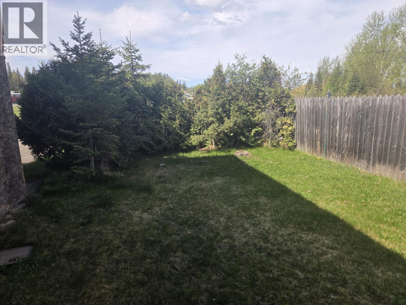
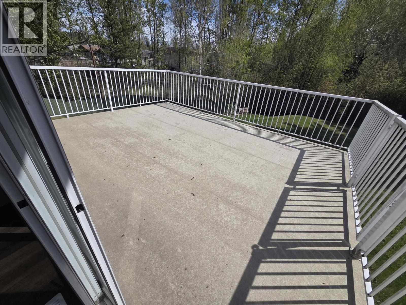
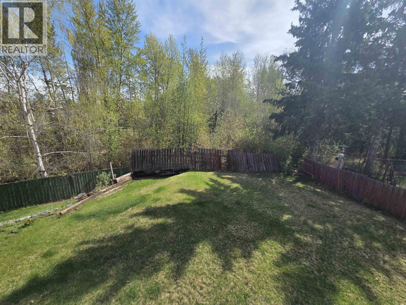
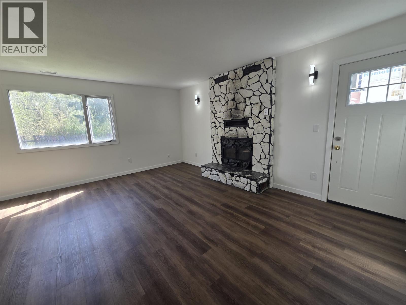
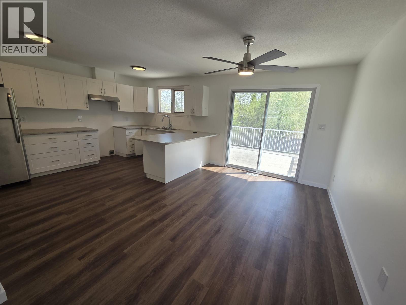
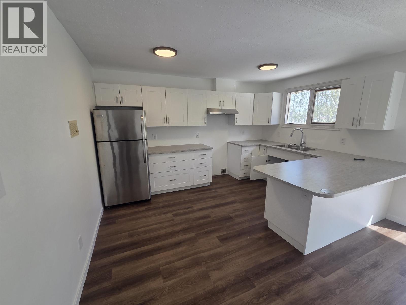
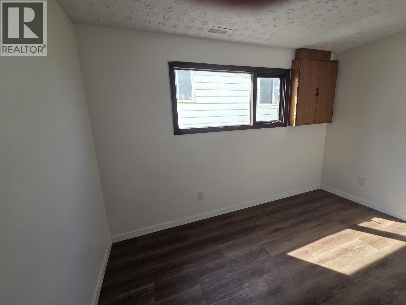
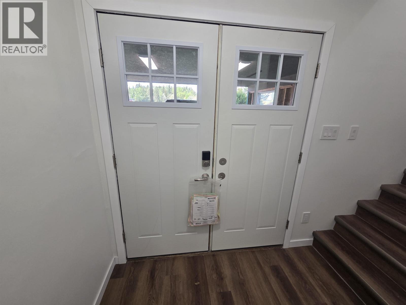
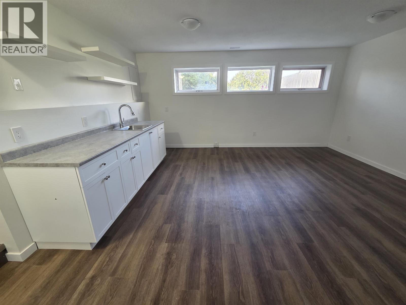
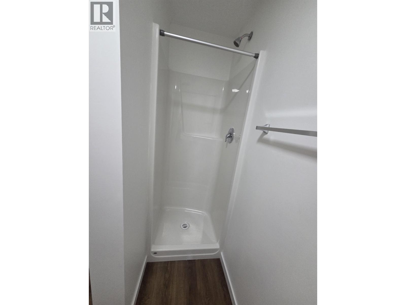
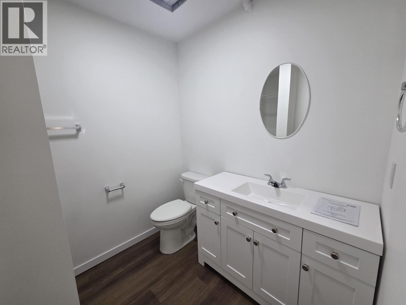
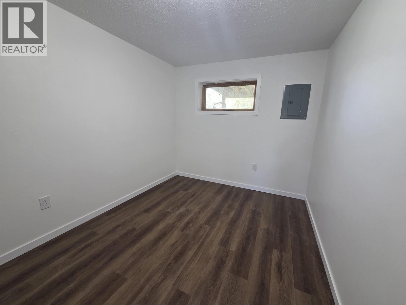
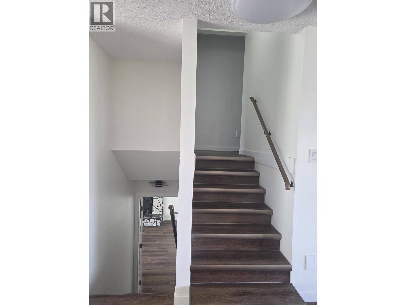
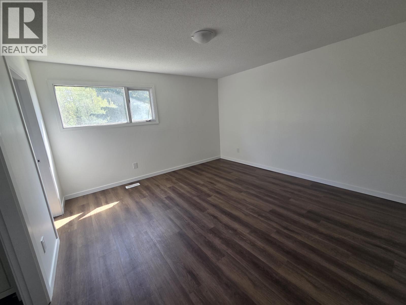
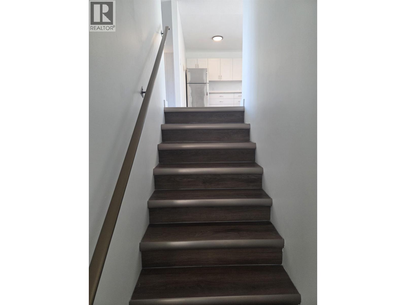
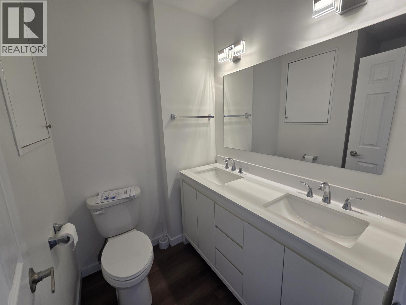
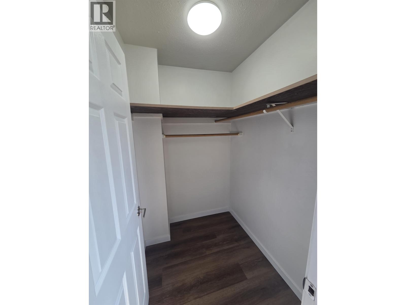
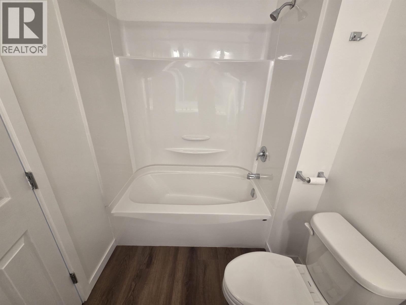
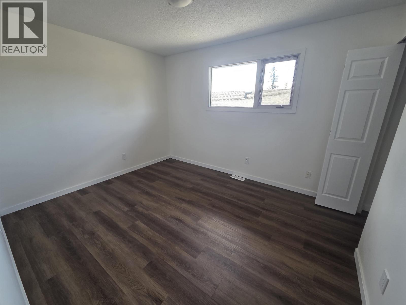
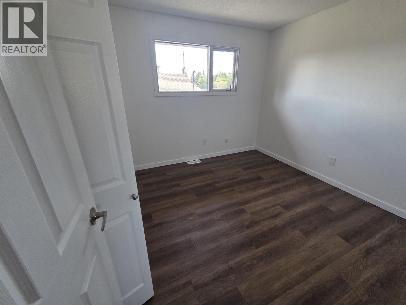
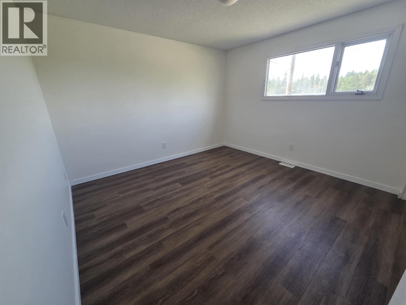
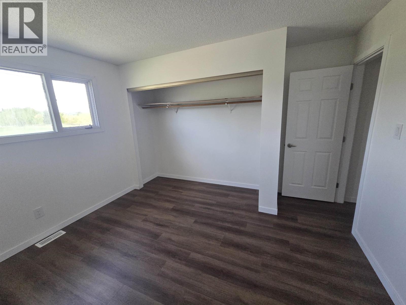
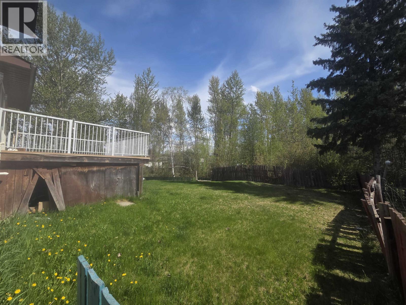
Completely professionally renovated from top to bottom, this stunning 4-level split offers 6 bedrooms and 2.5 bathrooms with room for the whole family! Featuring all new floors, doors, drywall, insulation and a beautifully updated kitchen, this home has been thoughtfully redone throughout. Backing onto a greenbelt for added privacy and a lovely deck to enjoy the view. Functional layout with 4-bedroom up and a separate 2-bedroom lower level offering excellent suite potential or space for extended family. Move-in ready with quality updates inside and out! (id:48970) Show More
Details
- Constructed Date: 1981
- Property Type: Single Family

- Type: House
- Total Finished Area: 2659 sqft
Features
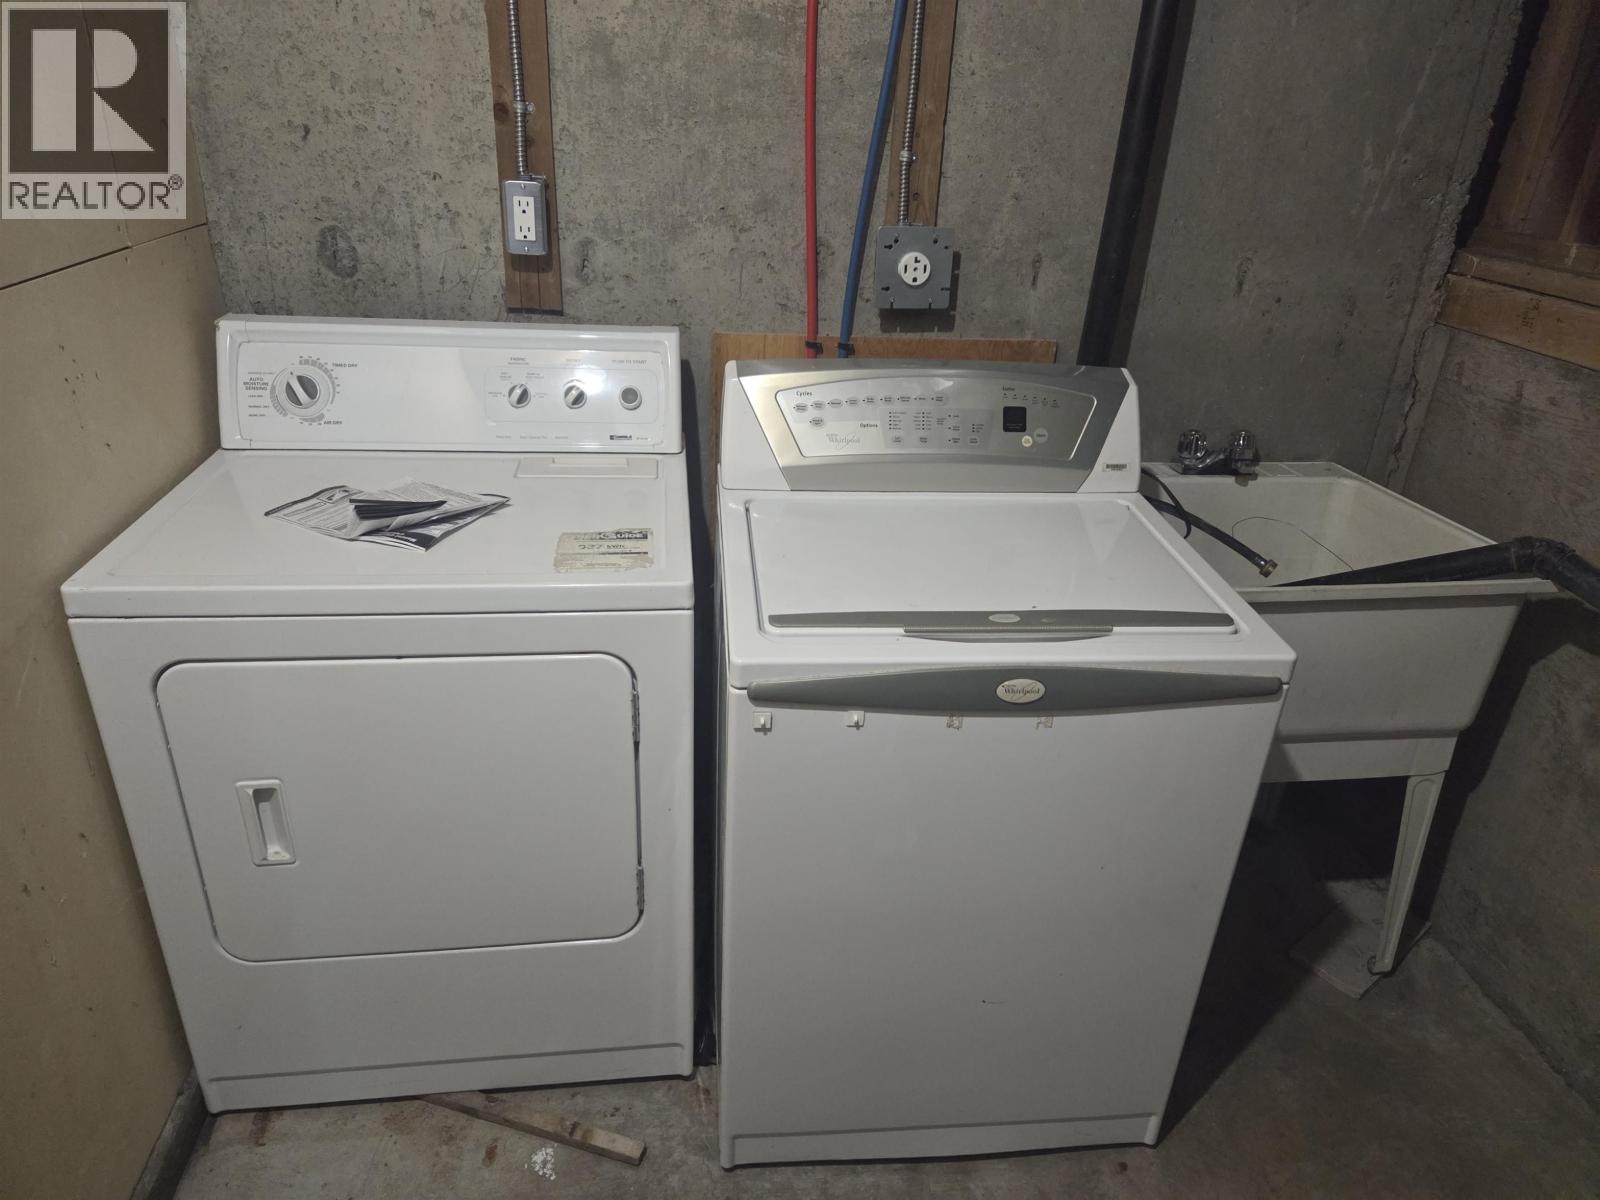
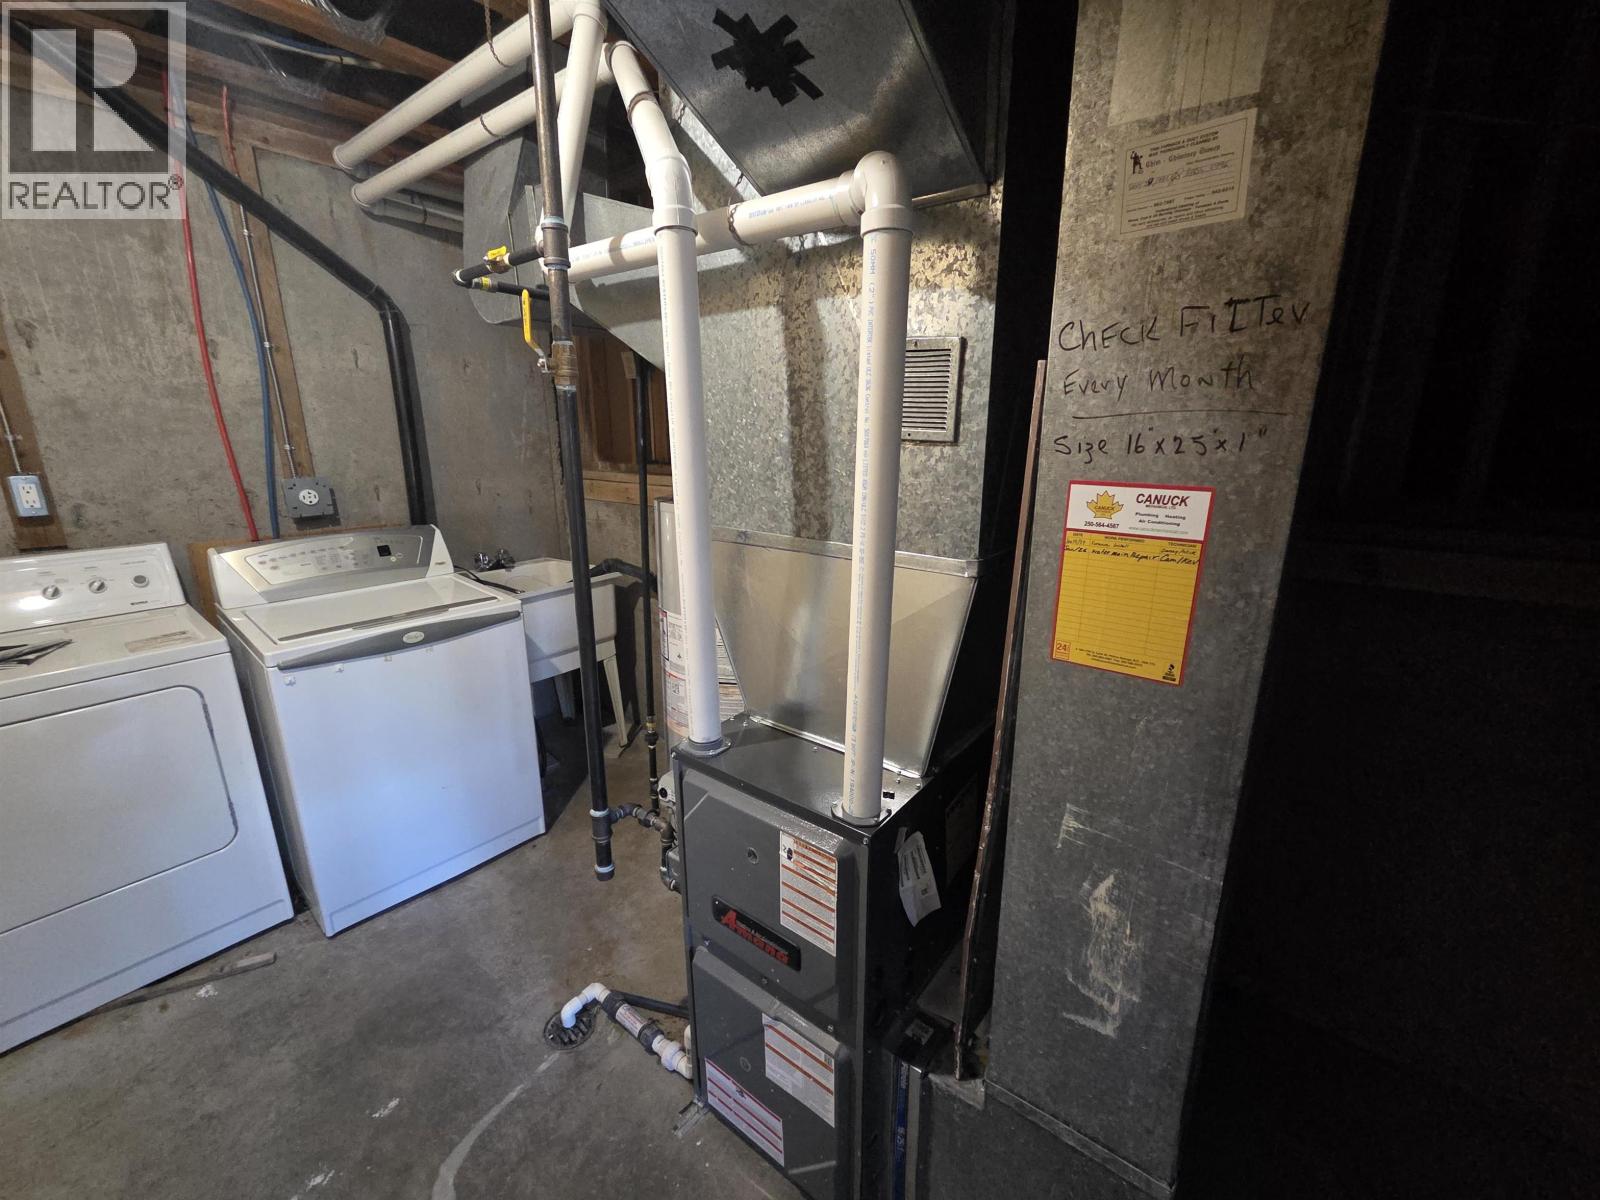
- Washer
- Dryer
- Refrigerator
- Stove
- Dishwasher
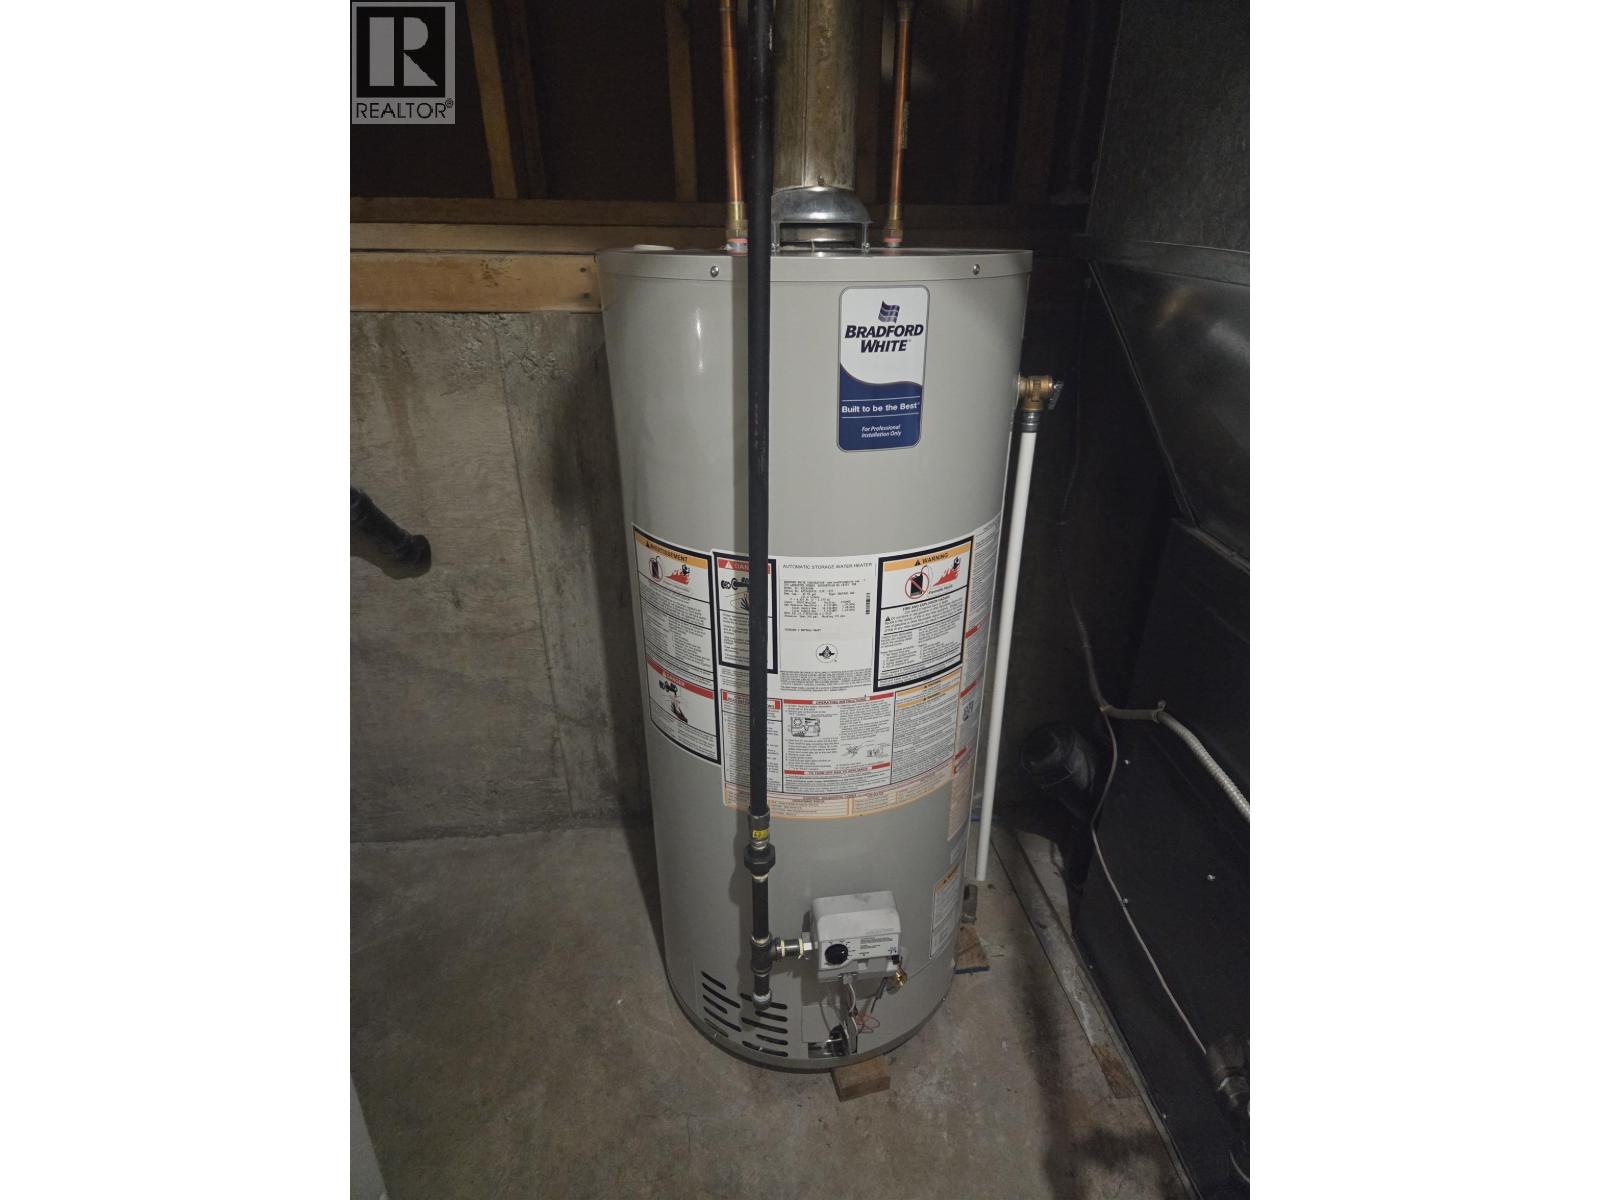
- Forced air
Rooms Details For 2402 VICTORIA STREET
| Type | Level | Dimension |
|---|---|---|
| Primary Bedroom | Above | 13 ft ,6 in x 13 ft |
| Bedroom 2 | Above | 9 ft ,1 in x 10 ft ,6 in |
| Bedroom 3 | Above | 11 ft ,4 in x 12 ft |
| Bedroom 4 | Above | 9 ft ,1 in x 12 ft |
| Kitchen | Above | 15 ft ,6 in x 18 ft ,6 in |
| Enclosed porch | Above | 12 ft ,2 in x 5 ft ,9 in |
| Recreational, Games room | Lower level | 16 ft ,6 in x 13 ft ,6 in |
| Bedroom 5 | Lower level | 9 ft x 12 ft ,1 in |
| Dining room | Main level | 9 ft ,1 in x 13 ft ,6 in |
| Living room | Main level | 18 ft ,6 in x 15 ft ,4 in |
Location
This REALTOR.ca listing content is owned and licensed by REALTOR® members of The Canadian Real Estate Association
Data provided by: BC Northern Real Estate Board