- ©MLS 10382647
- Area 1039 sq ft
- Bedrooms 2
- Bathrooms 2
- Parkings 1
Description
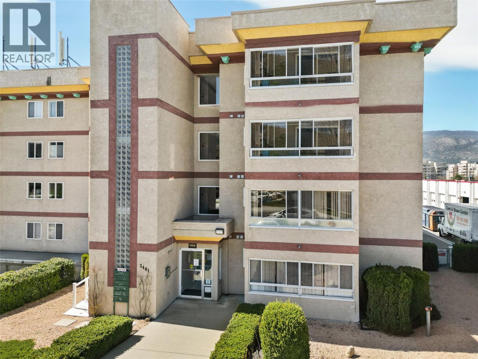
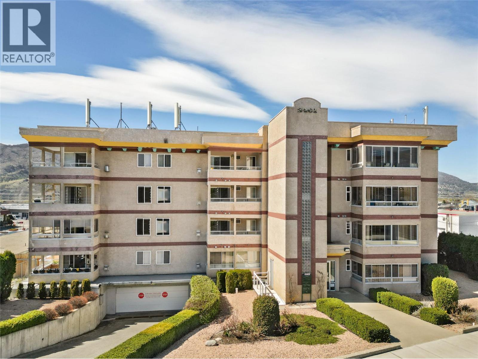
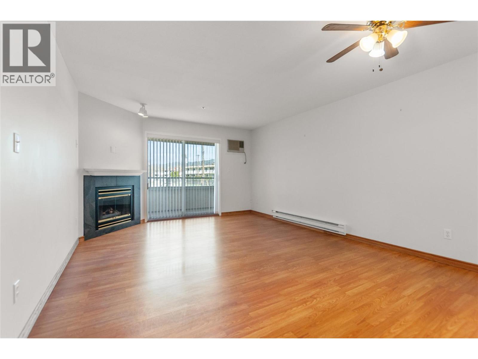
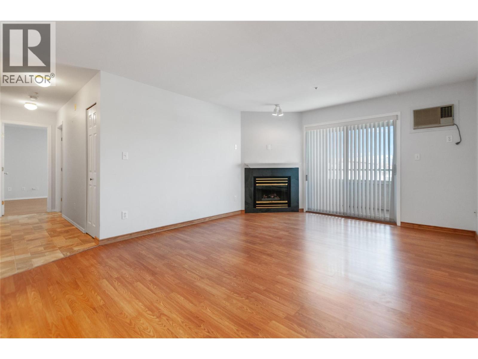
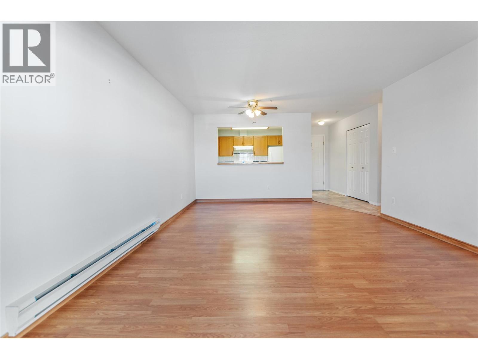
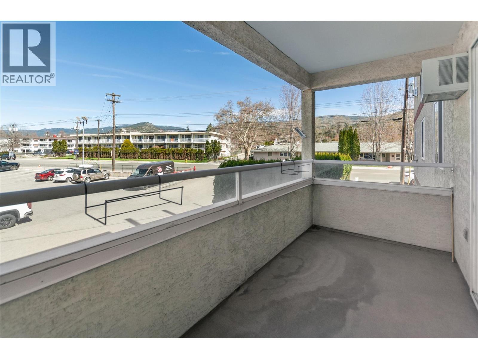
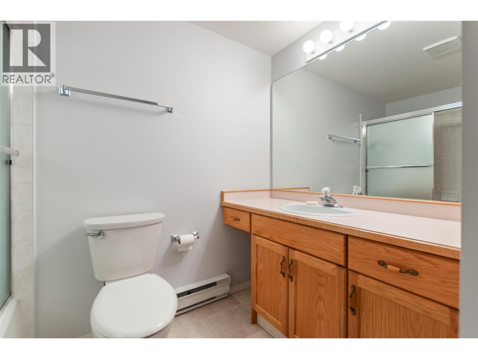
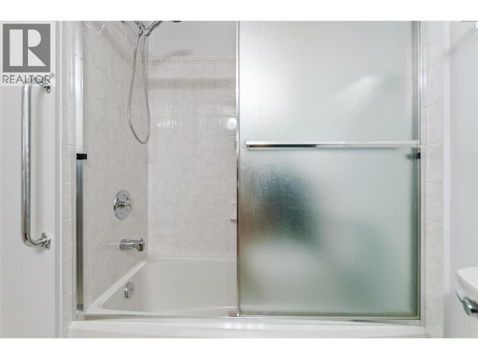
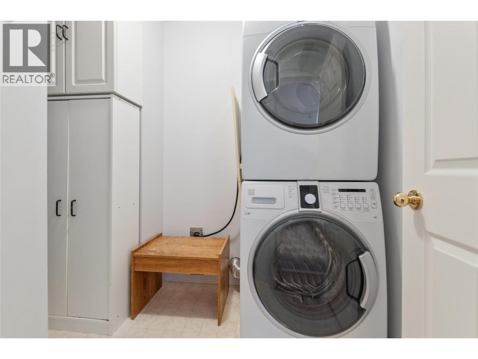
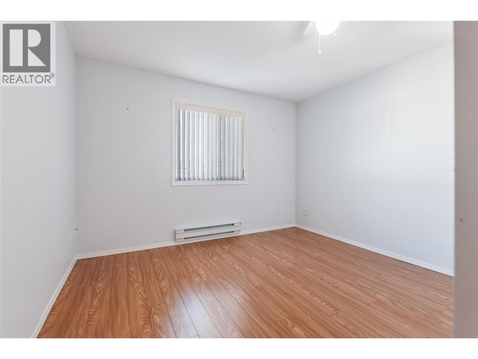
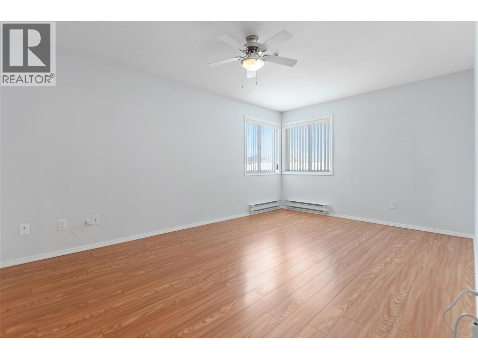
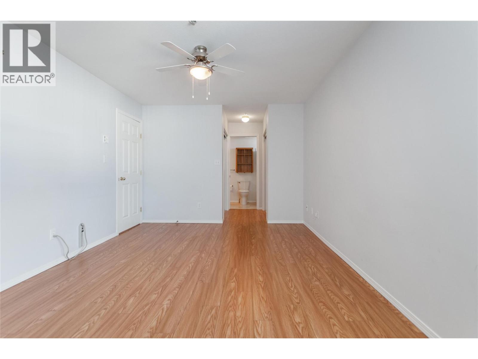
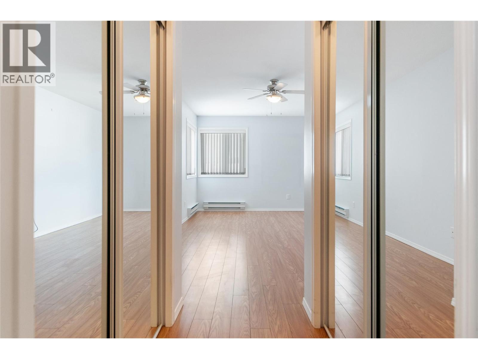
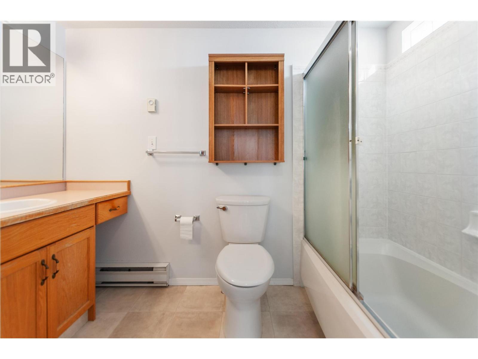
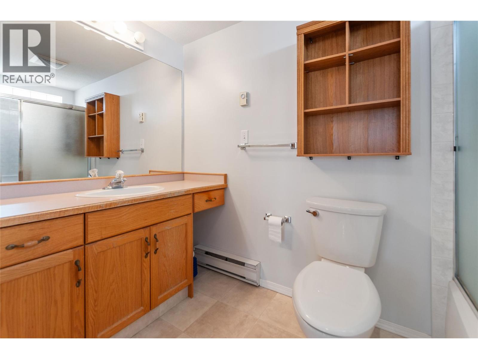
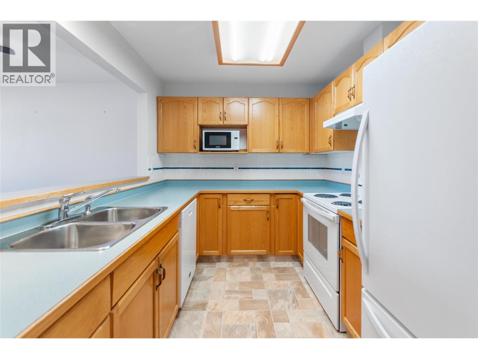
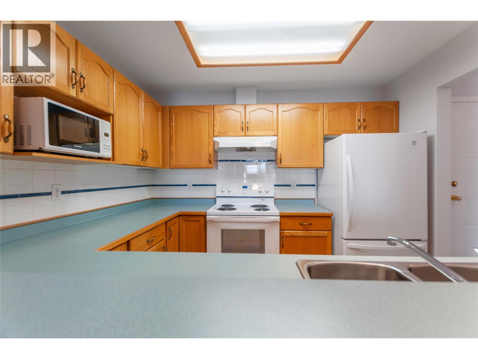
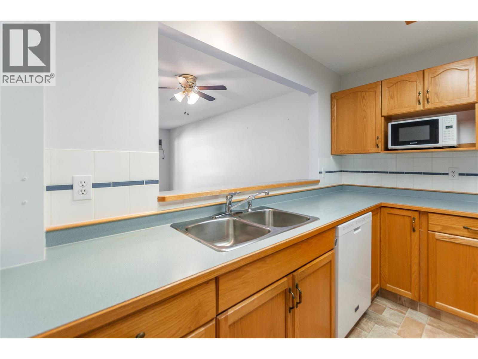
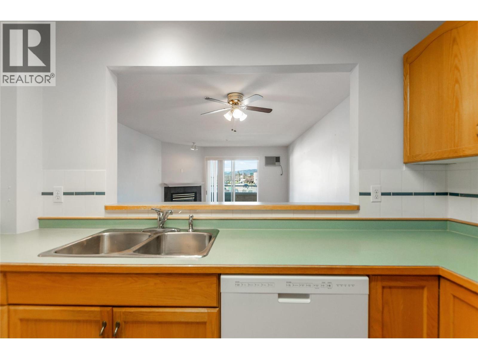
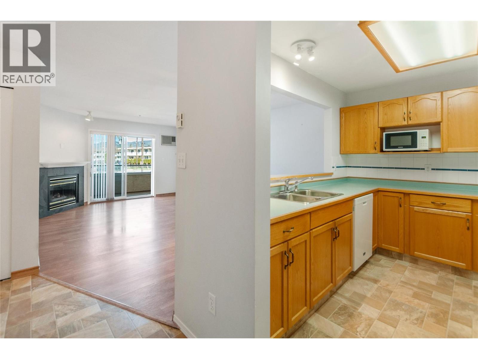
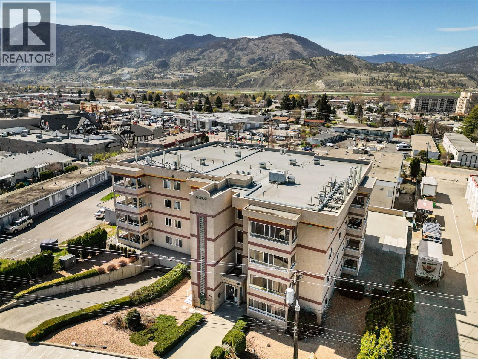
CLICK TO VIEW VIDEO: Welcome to Unit 202 at Peach City Manor—ideal for those looking to downsize or travelers who enjoy a low-maintenance lock and go lifestyle. This 2-bedroom, 2-bath condo is perfectly located near Cherry Lane Mall, ensuring convenience is just steps away. Highlights include a galley kitchen with updated appliances, an open living and dining area with a cozy gas fireplace, and access to a covered deck for outdoor enjoyment. Benefit from in-suite full-size laundry with extra storage, no carpet for easy upkeep. Primary bedroom featuring a walk-through closet to a 4-piece ensuite. This 55+ community allows you to socialize and connect with friendly neighbours. Additional perks include secure underground parking and private storage unit. Vacant for quick possession, this condo is ready to become your new home. Enjoy life at Peach City Manor, where two cats are welcome, no dogs. For more details, reach out to the neuhouzz team. (id:48970) Show More
Details
- Constructed Date: 1995
- Property Type: Single Family
- Type: Apartment
- Community: Peach City Manor
- Neighbourhood: Penticton Rural
- Maintenance Fee: 534.31/Monthly
Features
- Pet Restrictions
- Pets Allowed With Restrictions
- Seniors Oriented
- Wall unit
- Baseboard heaters
- Locker
Rooms Details For 2401 South Main Street Unit# 202
| Type | Level | Dimension |
|---|---|---|
| 4pc Bathroom | Main level | Measurements not available |
| Bedroom | Main level | 11'2'' x 12'5'' |
| 4pc Ensuite bath | Main level | Measurements not available |
| Primary Bedroom | Main level | 10'9'' x 16' |
| Kitchen | Main level | 9'11'' x 7'10'' |
| Living room | Main level | 12'11'' x 18'7'' |
Location
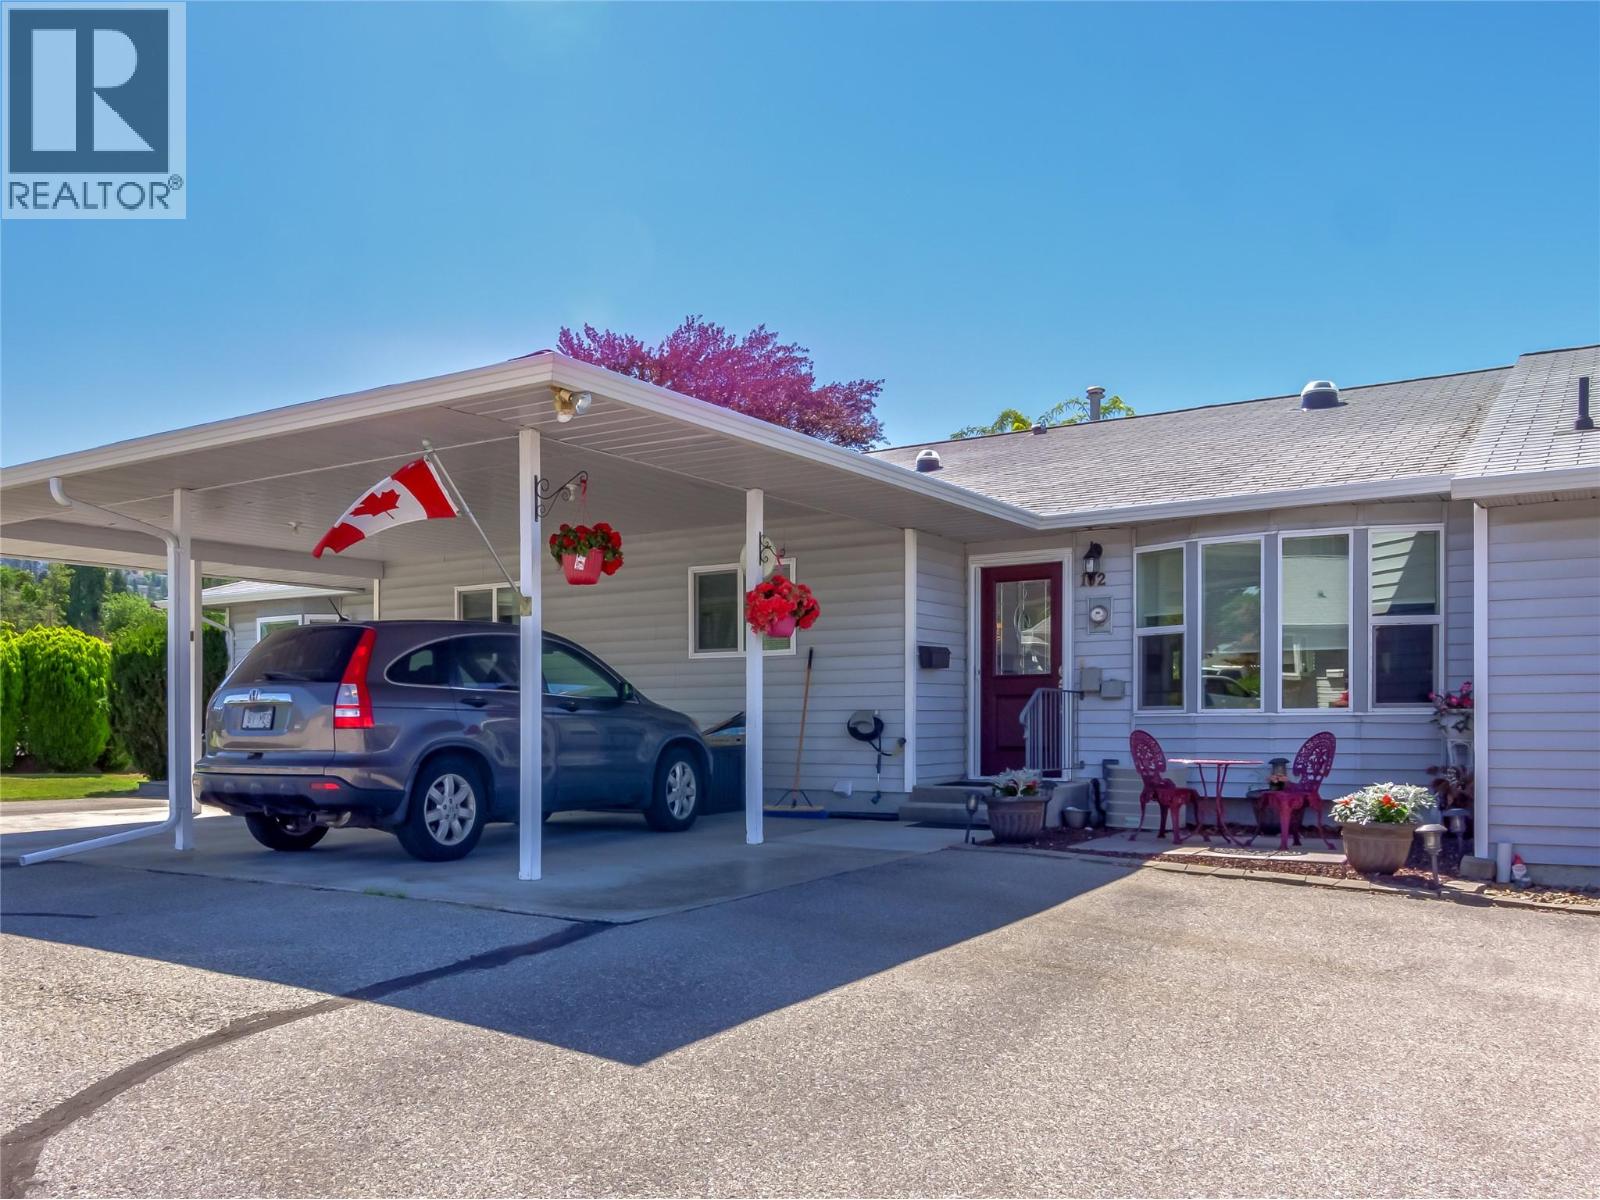
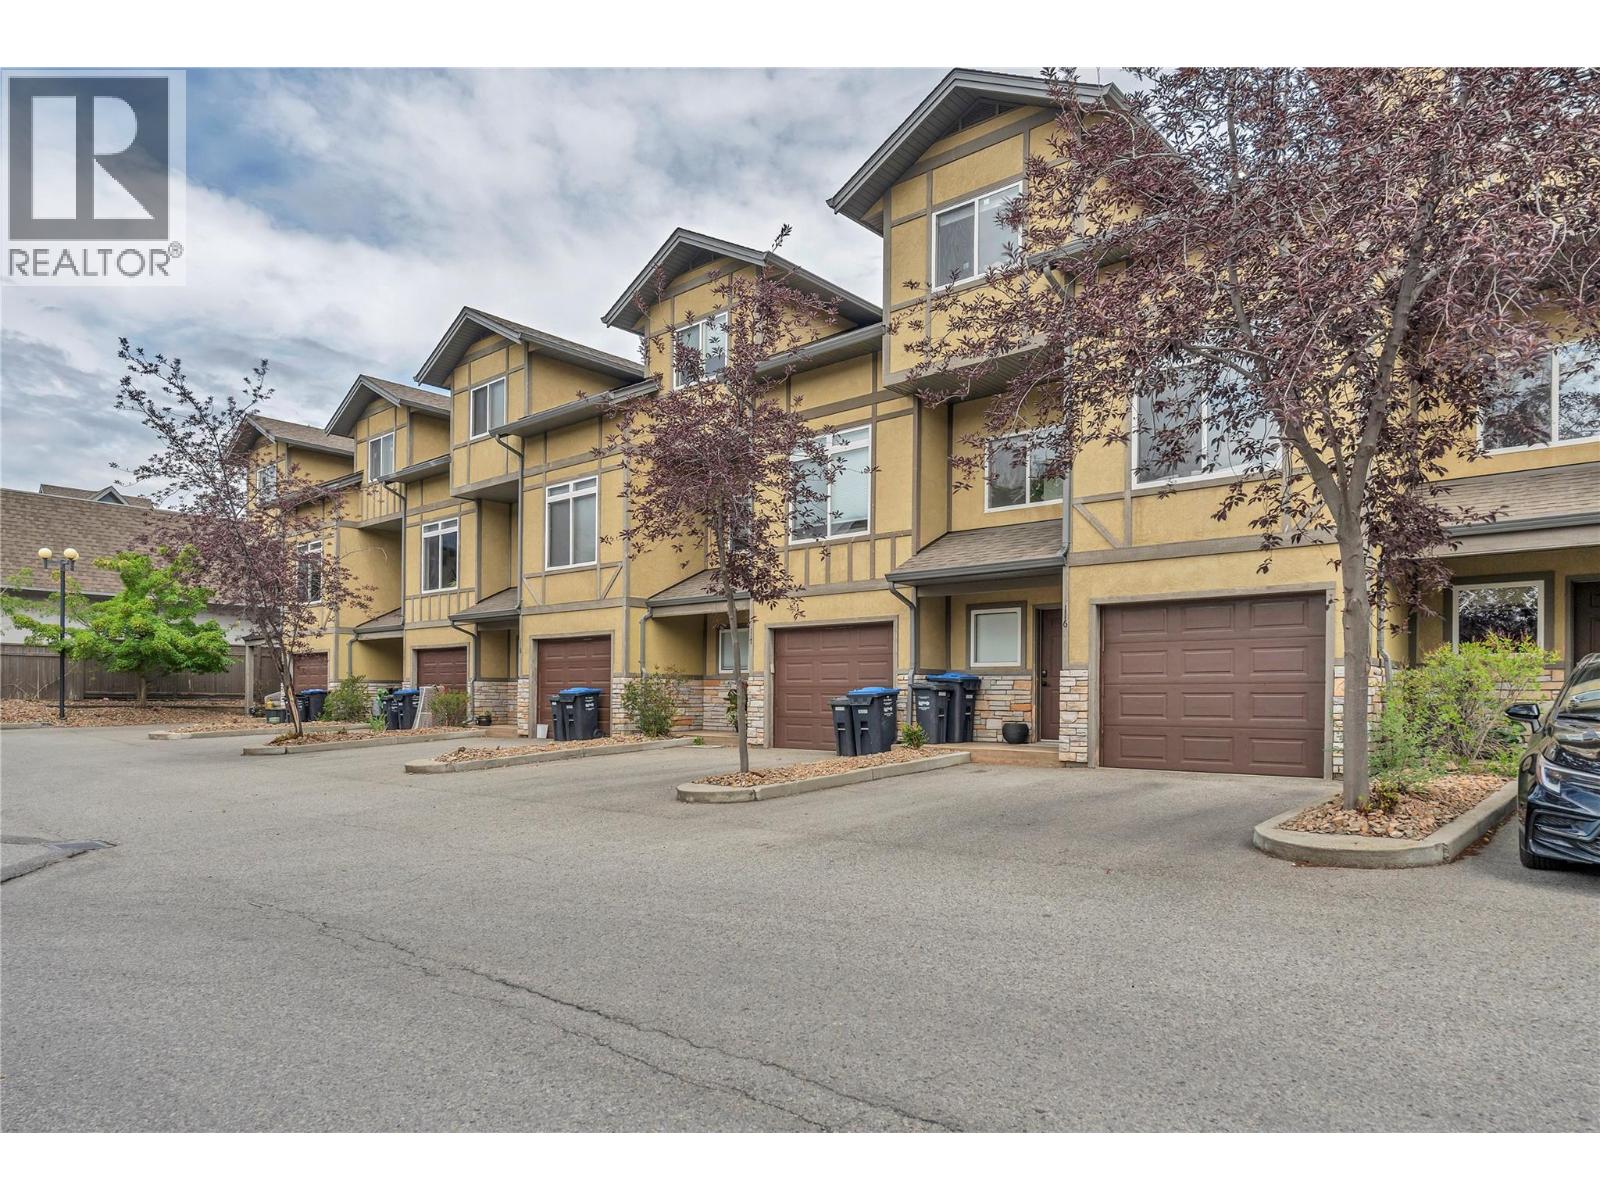
Similar Properties
For Sale
$ 539,900 $ 391 / Sq. Ft.
- 10388268 ©MLS
- 2 Bedroom
- 2 Bathroom
For Sale
$ 749,900 $ 371 / Sq. Ft.
- 10391937 ©MLS
- 2 Bedroom
- 3 Bathroom
For Sale
$ 599,000 $ 409 / Sq. Ft.
- 10389149 ©MLS
- 2 Bedroom
- 2 Bathroom
This REALTOR.ca listing content is owned and licensed by REALTOR® members of The Canadian Real Estate Association
Data provided by: Okanagan-Mainline Real Estate Board