- ©MLS 10395865
- Area 1068 sq ft
- Bedrooms 3
- Bathrooms 1
- Parkings 2
Description
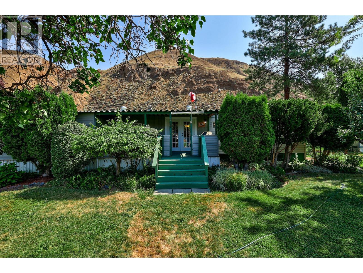
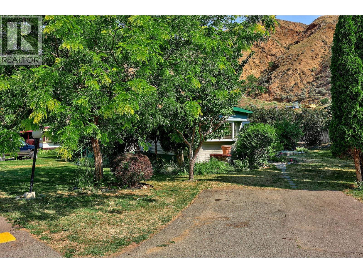
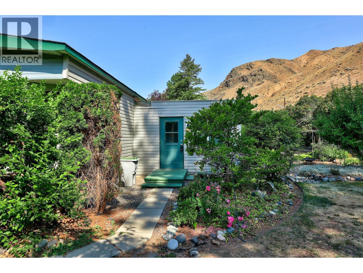
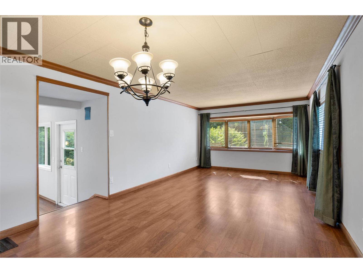
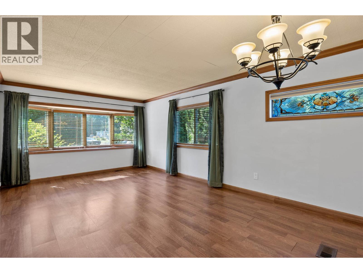
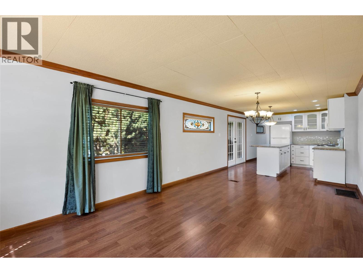
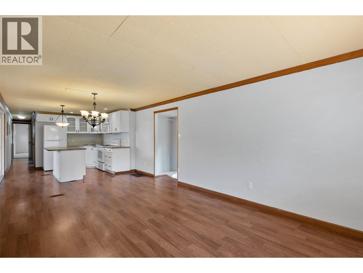
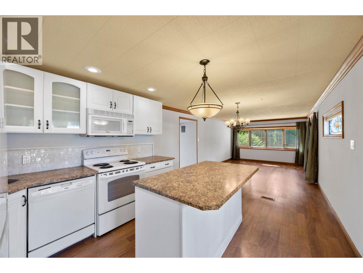
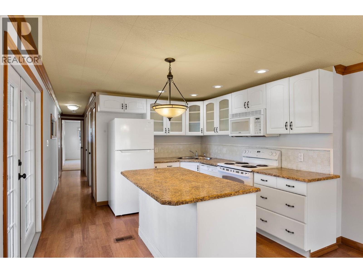
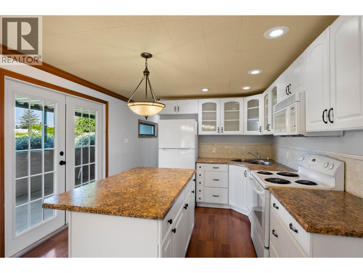
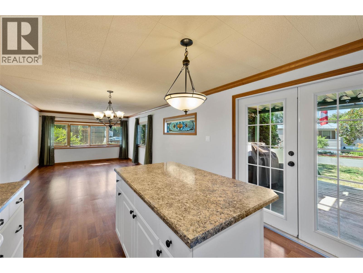
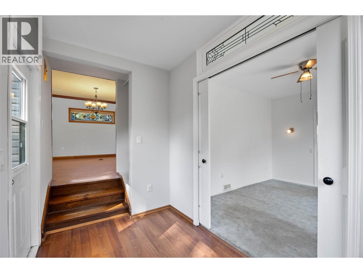
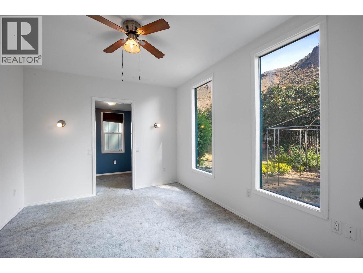
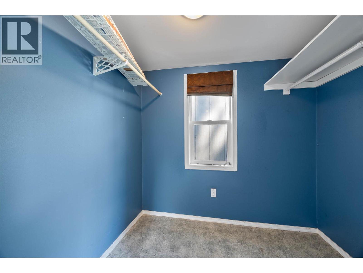
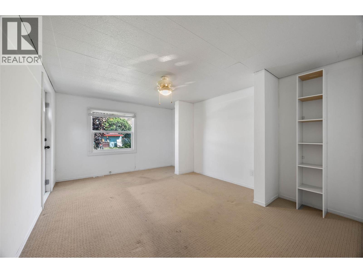
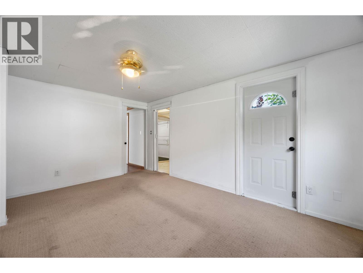
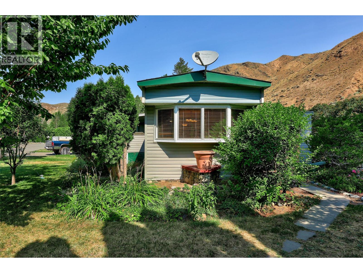
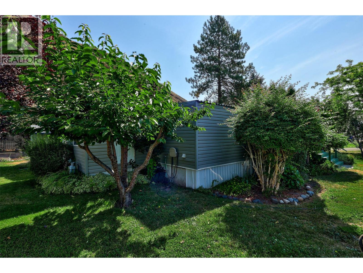
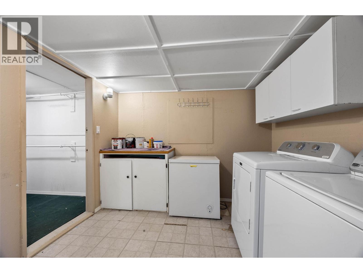
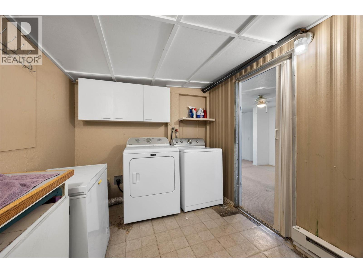
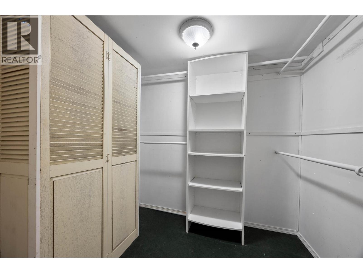
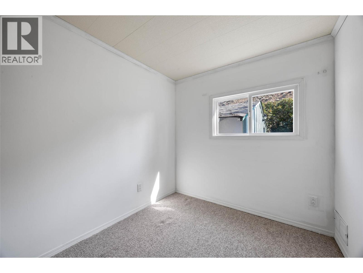
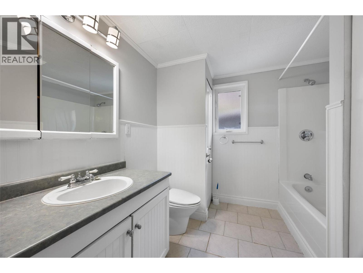
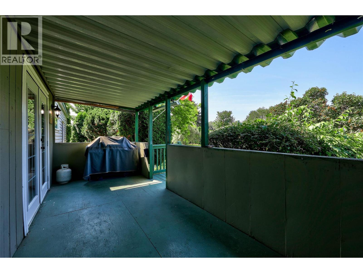
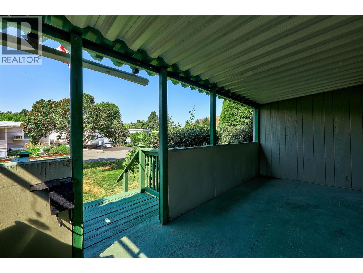
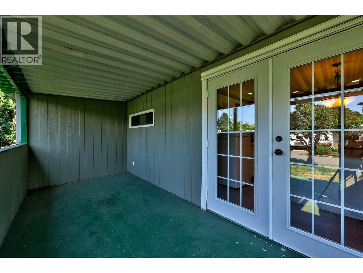
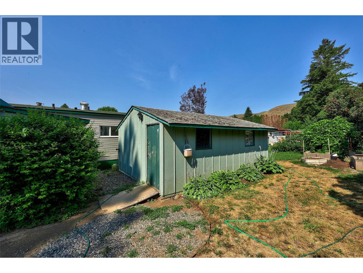
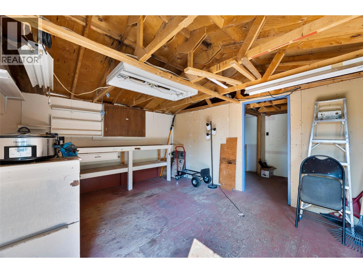
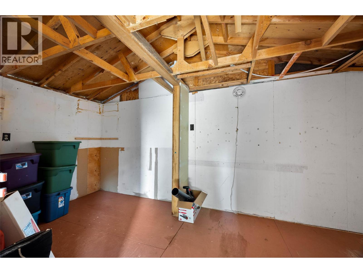
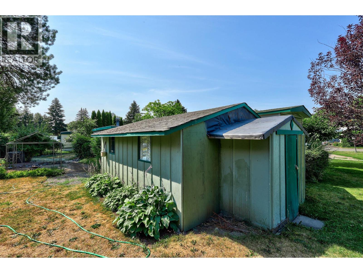
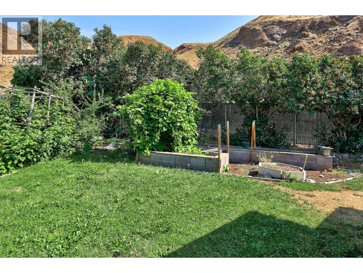
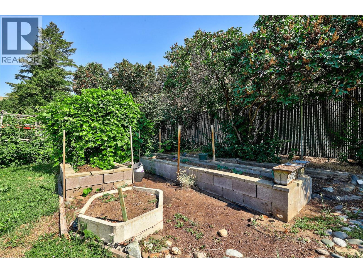
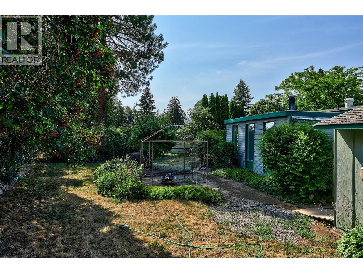
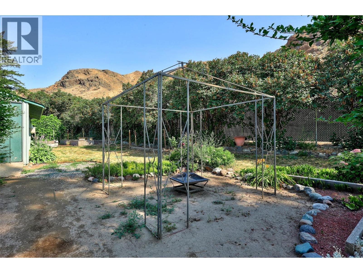
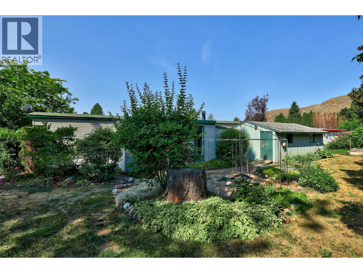
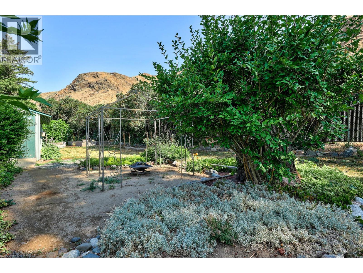
This 3 bedroom home is ready to move in and enjoy the peace and tranquility of Brock Estates! Set on a double wide lot located in the family section, this gorgeous yard is a gardeners paradise. There is something for the whole family here - huge yard has space for kids to run and play, raised flowerbeds with fruit trees, and many varieties of plants and flowers, and even a 16x20 workshop! Tons of updates in the past including asphalt shingle roof, vinyl siding, laminate flooring, ceiling tiles, oak crown moulding and trim, in bathroom and kitchen with moveable island, pot lights, corner sink and stunning backsplash, and paint throughout. Other features include walk in closet, spacious laundry room, open concept living with plenty of natural light and french doors leading to a cozy 7x19 covered deck. You must come take a look! (id:48970) Show More
Details
- Constructed Date: 1972
- Property Type: Single Family

- Type: Manufactured Home
- Neighbourhood: Brocklehurst
- Maintenance Fee: 538.78/Monthly
Features
- Central island
- Rentals Not Allowed
- Refrigerator
- Oven - Electric
- Microwave
- Washer & Dryer
- Central air conditioning
- Forced air
- See remarks
Rooms Details For 2401 Ord Road Unit# 149
| Type | Level | Dimension |
|---|---|---|
| Laundry room | Main level | 8' x 9'5'' |
| Foyer | Main level | 10' x 6' |
| Bedroom | Main level | 9' x 7'5'' |
| Bedroom | Main level | 10' x 12' |
| Primary Bedroom | Main level | 11'5'' x 15'6'' |
| 4pc Bathroom | Main level | Measurements not available |
| Dining room | Main level | 7'6'' x 11'5'' |
| Living room | Main level | 13' x 11'5'' |
| Kitchen | Main level | 10'4'' x 11'7'' |
Location
This REALTOR.ca listing content is owned and licensed by REALTOR® members of The Canadian Real Estate Association
Data provided by: Okanagan-Mainline Real Estate Board