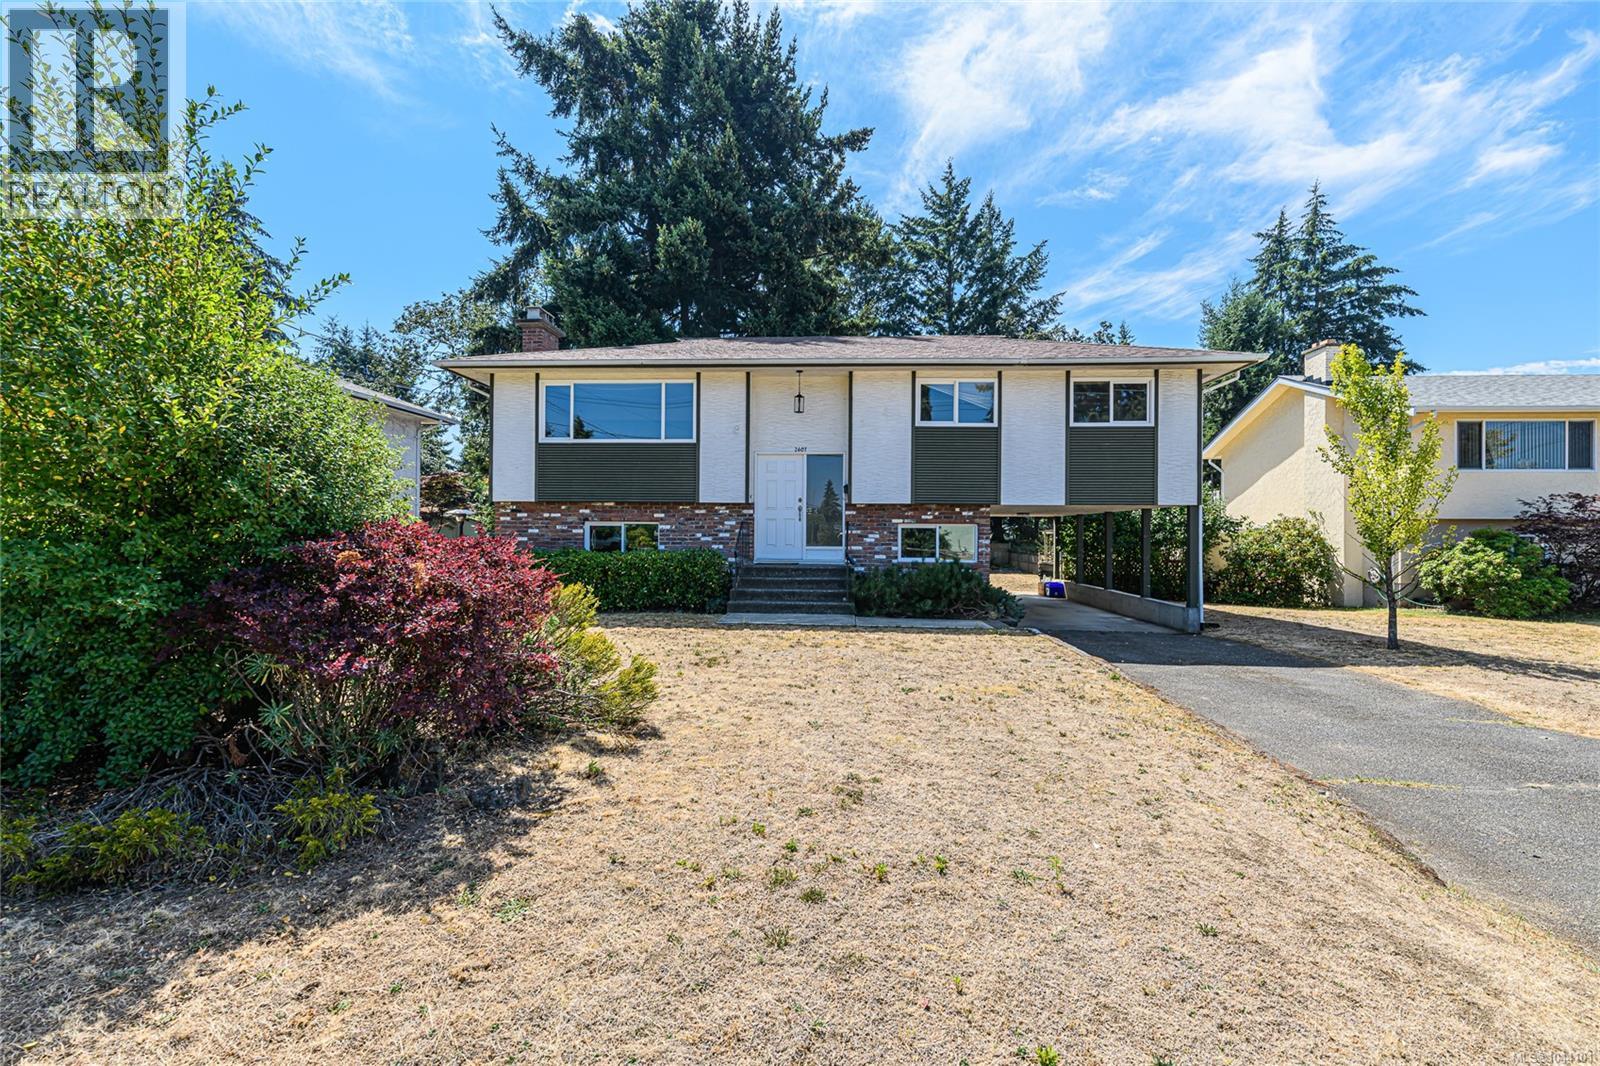
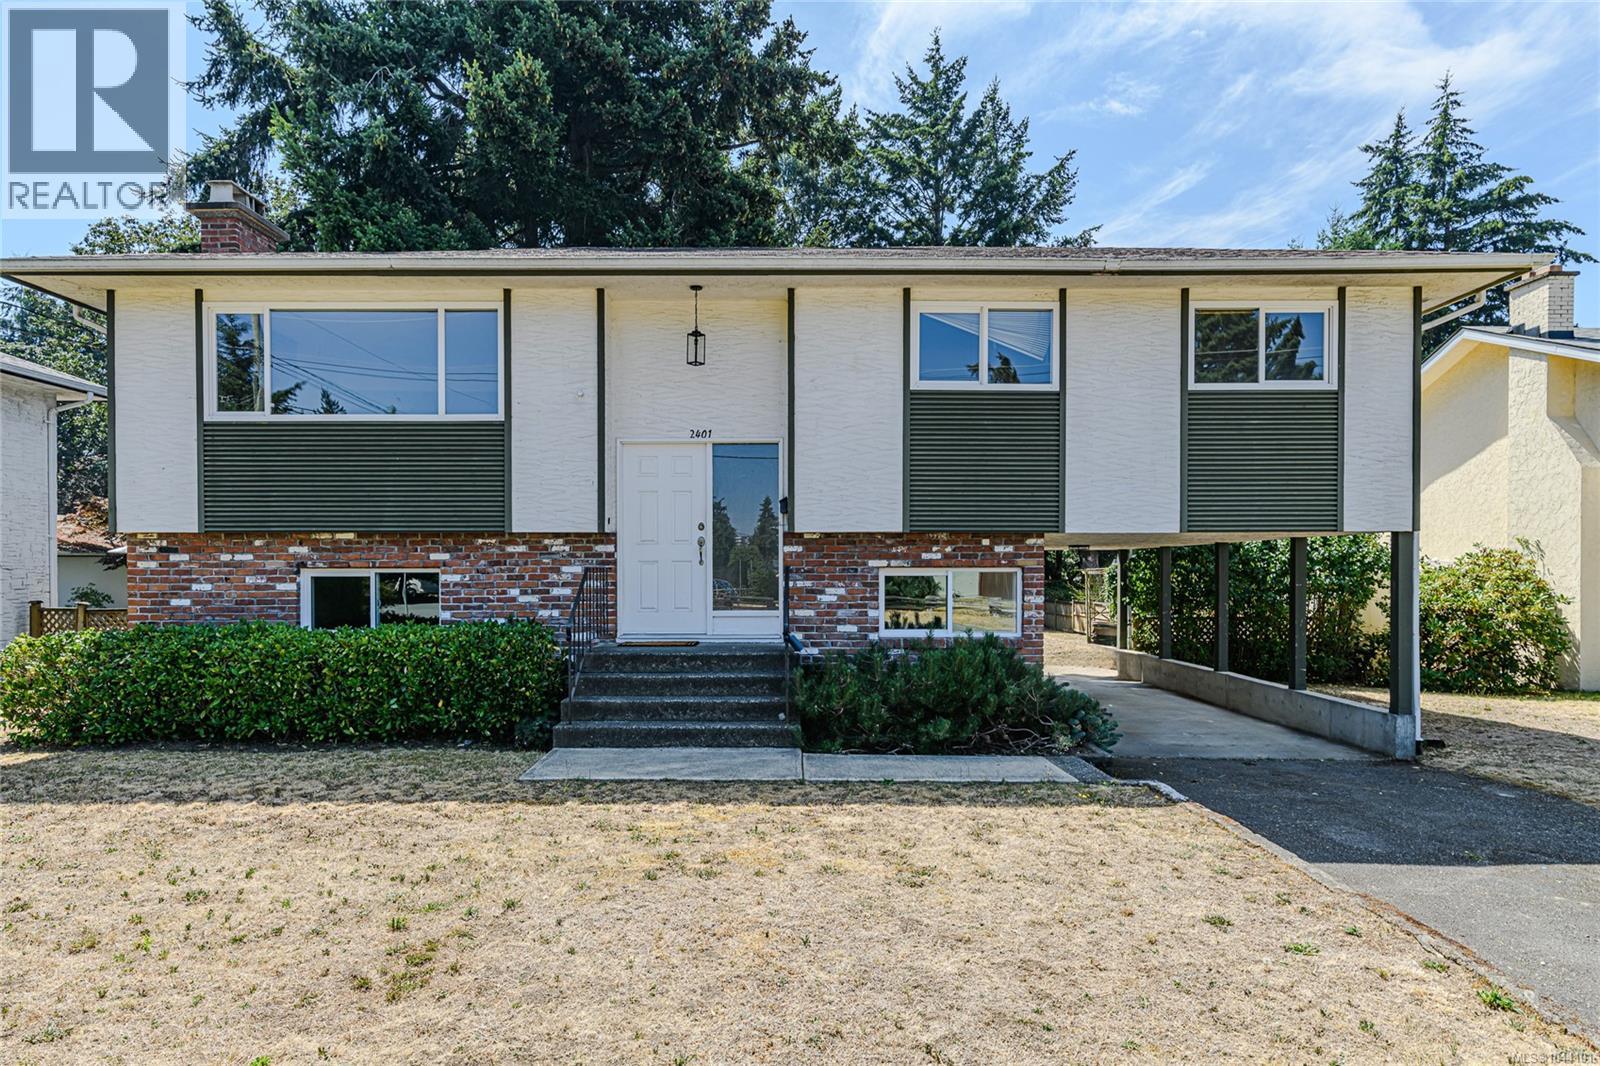
- ©MLS 1044101
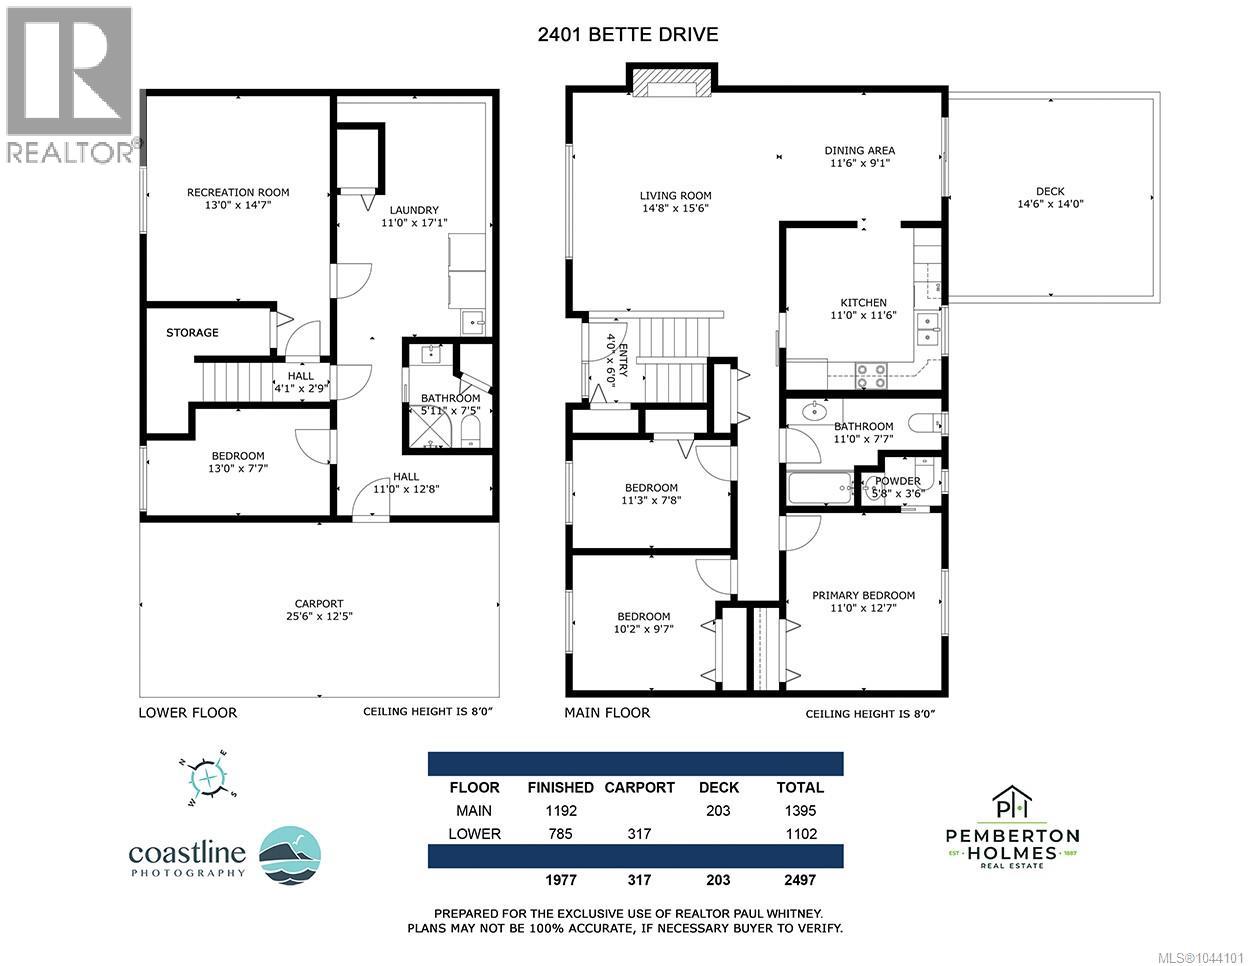
- Area 1977 sq ft
- Bedrooms 4
- Bathrooms 3
- Parkings 3
Description
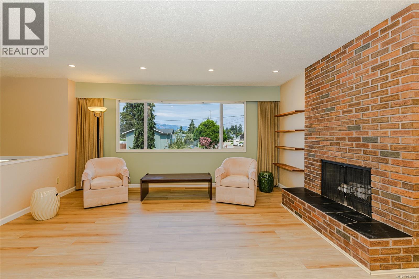
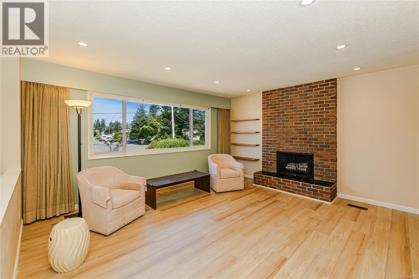
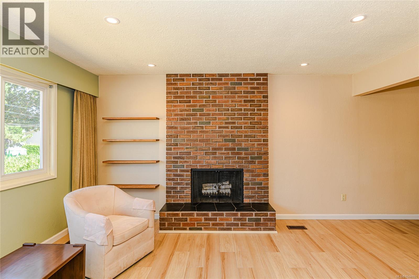
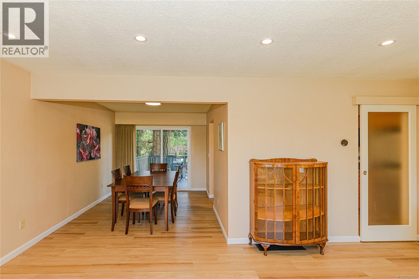
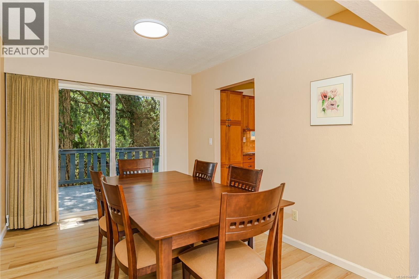
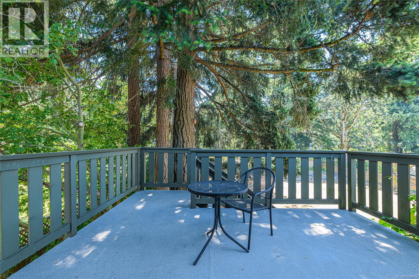
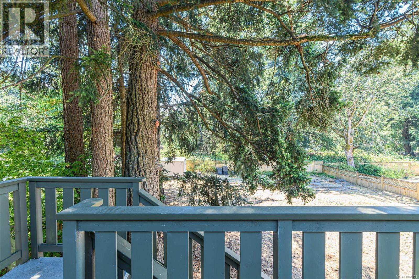
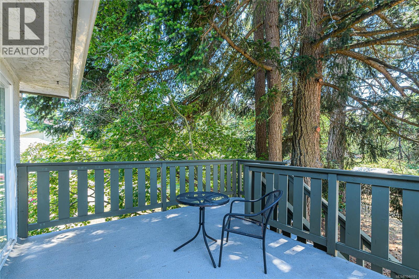
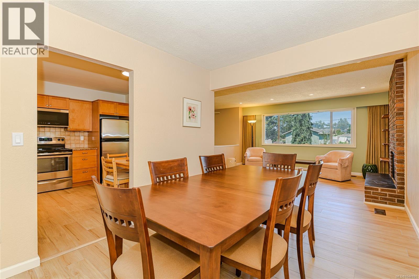
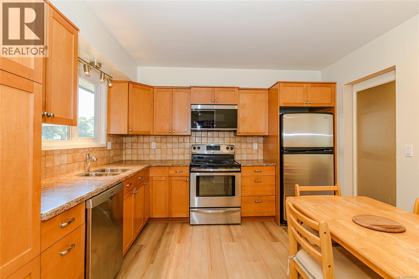
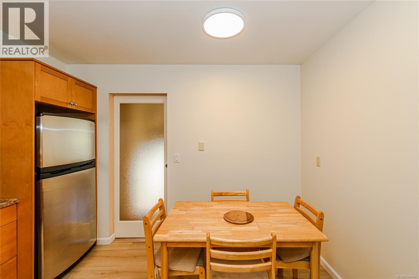
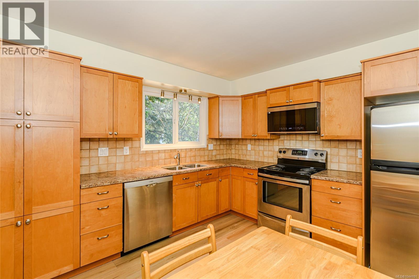
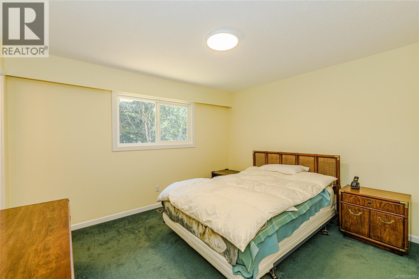
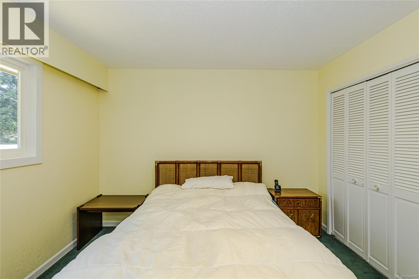
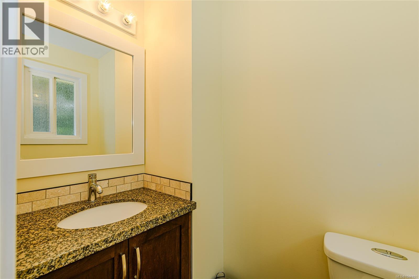
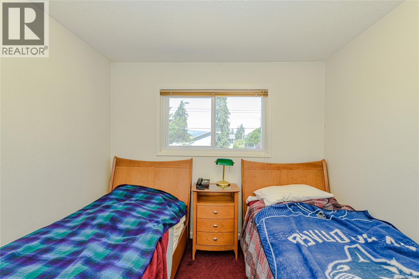
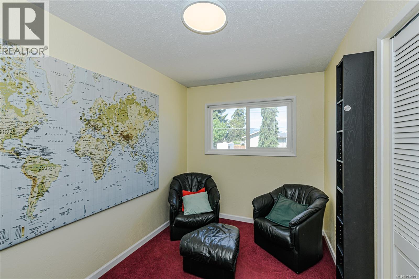
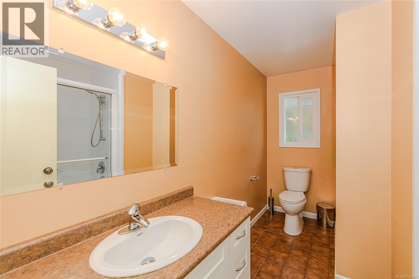
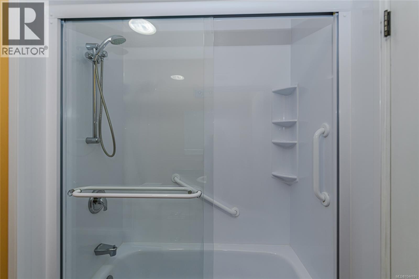
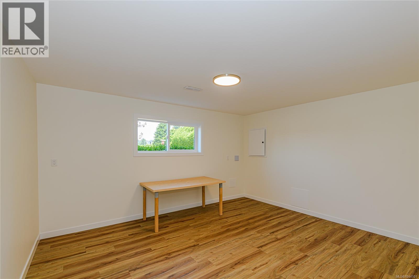
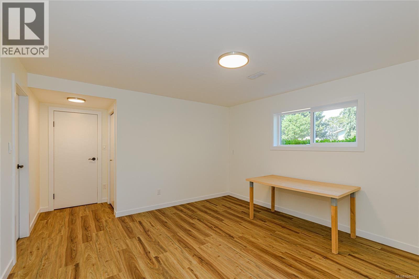
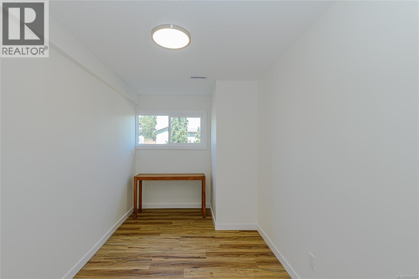
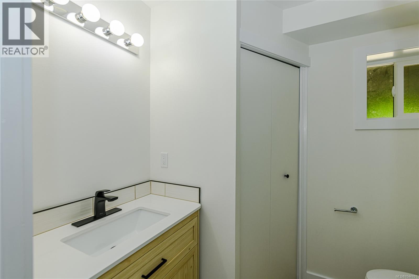
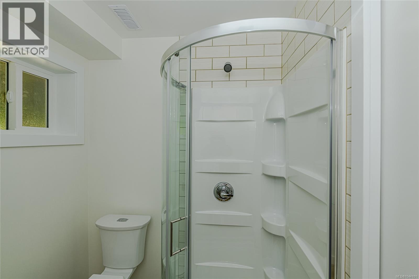
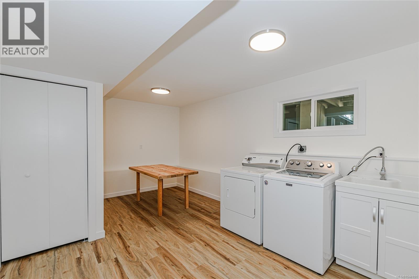
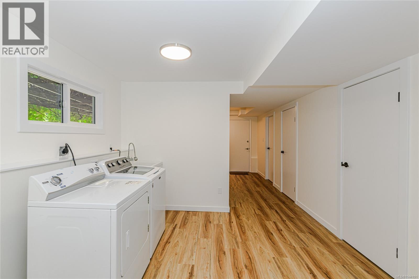
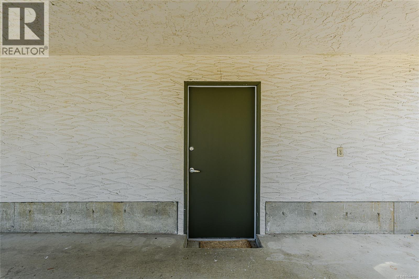
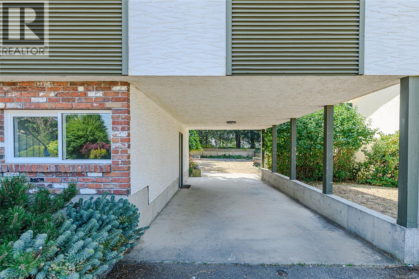
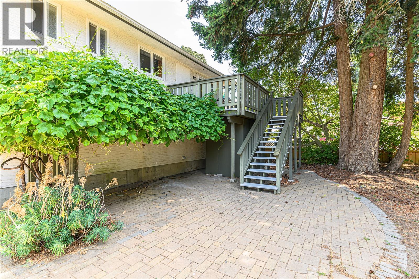
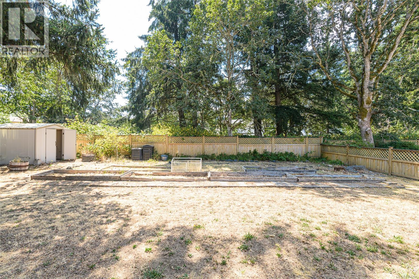
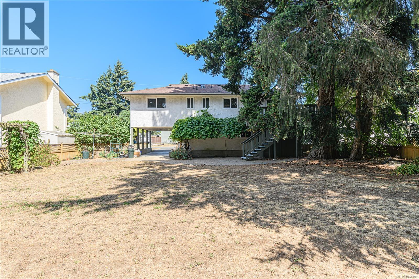
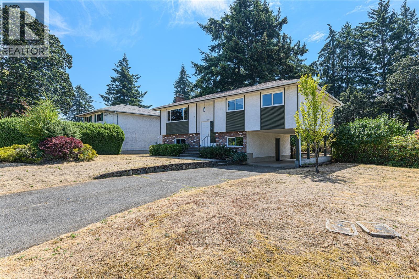
OPEN HOUSE SUN 11:00-1:00 Tucked away on a quiet cul-de-sac, this move-in-ready 4-bedroom, 2.5-bathroom home sits on a level 9,800 sq. ft. lot backing onto parkland. Thoughtfully updated with a modern kitchen, renovated bathroom, fresh paint, new flooring, vinyl windows, a heat pump (2024), new light fixtures, and modern appliances. Three bedrooms are located on the 1200 sq. ft. main level, large living room with wood burning fireplace . Easy suite potential downstairs full 8 ft with separate entrance brand new bathroom , flooring, paint and fixtures . A fantastic family home in a peaceful Colwood location close to parks, schools, shopping, and amenities (id:48970) Show More
Details
- Constructed Date: 1974
- Property Type: Single Family

- Type: House
- Access Type: Road access
- Architectural Style: Other
- Neighbourhood: Colwood Lake
Features
- Level lot
- Private setting
- Rectangular
- Shed
- Dishwasher
- Dryer
- Microwave
- Range - Electric
- Refrigerator
- Washer
- Air Conditioned
- Central air conditioning
- Heat Pump
Rooms Details For 2401 Bette Dr
| Type | Level | Dimension |
|---|---|---|
| Mud room | Lower level | 12 ft x 5 ft |
| Bathroom | Lower level | 6 ft x 8 ft |
| Laundry room | Lower level | 11 ft x 17 ft |
| Bedroom | Lower level | 13 ft x 8 ft |
| Recreation room | Lower level | 13 ft x 15 ft |
| Bathroom | Main level | 6 ft x 4 ft |
| Bathroom | Main level | 11 ft x 8 ft |
| Bedroom | Main level | 10 ft x 10 ft |
| Bedroom | Main level | 11 ft x 8 ft |
| Primary Bedroom | Main level | 11 ft x 13 ft |
| Kitchen | Main level | 11 ft x 12 ft |
| Dining room | Main level | 12 ft x 9 ft |
| Living room | Main level | 15 ft x 16 ft |
Location
This REALTOR.ca listing content is owned and licensed by REALTOR® members of The Canadian Real Estate Association
Data provided by: Victoria Real Estate Board