- ©MLS 1046272
- Area 3707 sq ft
- Bedrooms 4
- Bathrooms 4
- Parkings 30
Description
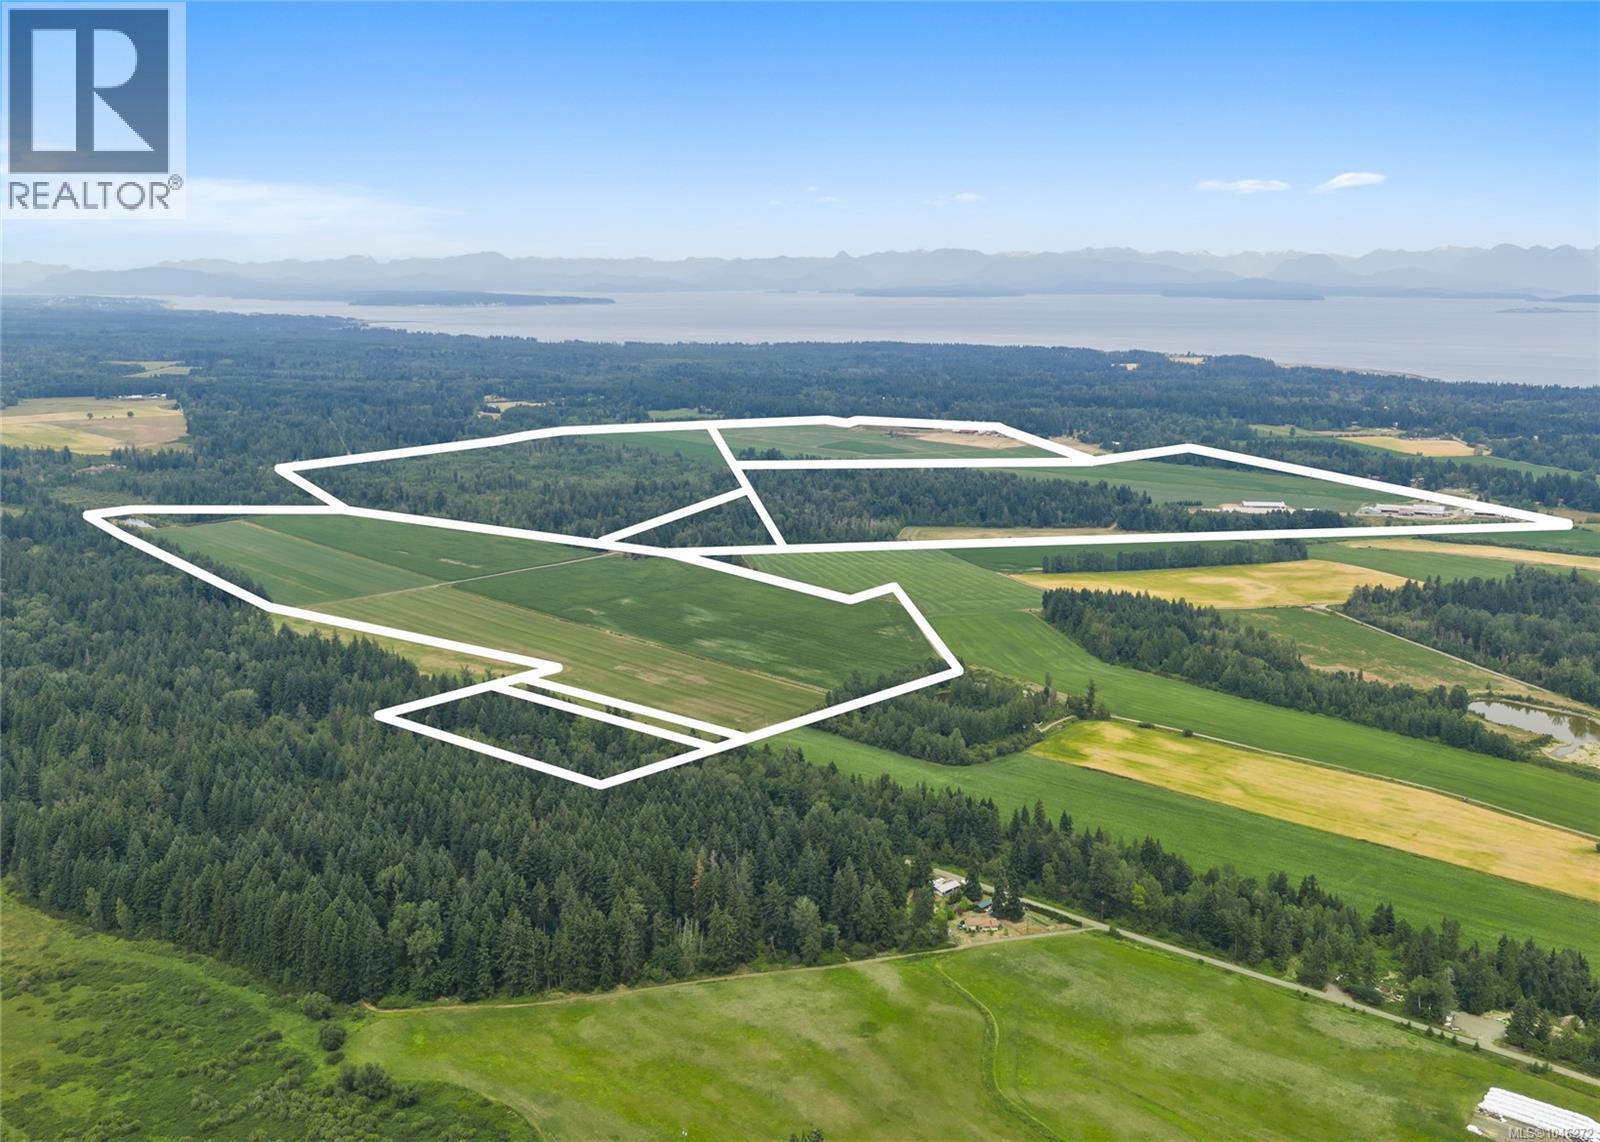
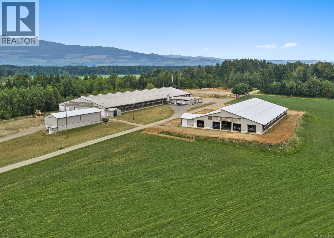
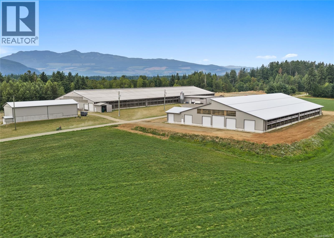
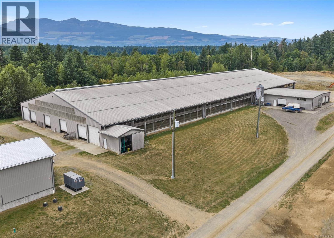
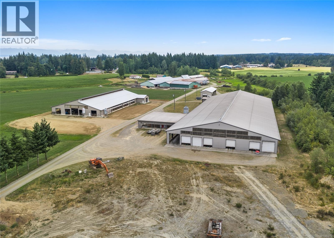
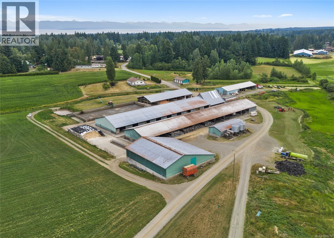
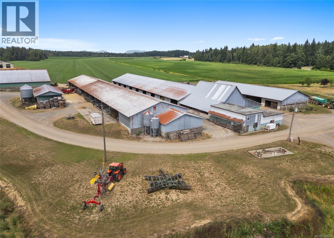
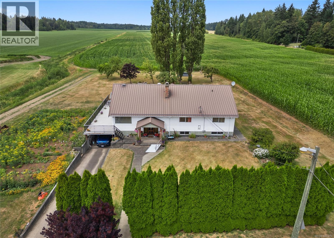
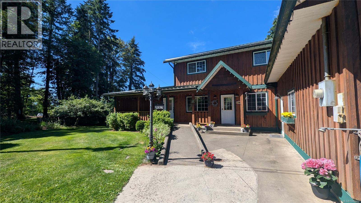
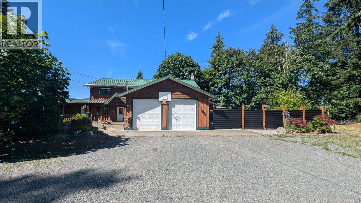
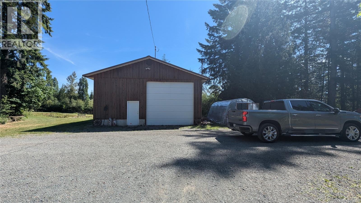
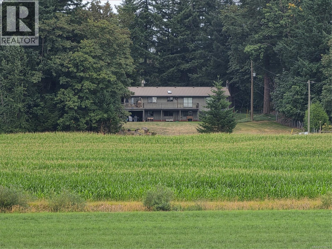
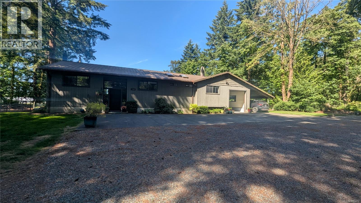
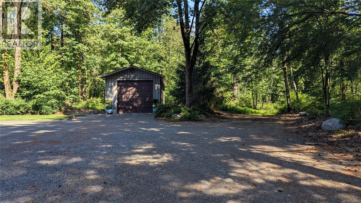
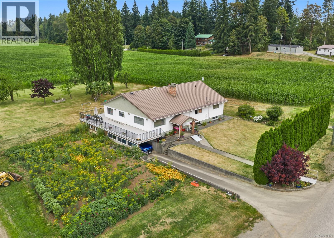
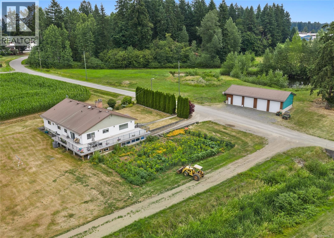
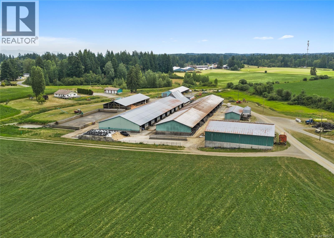
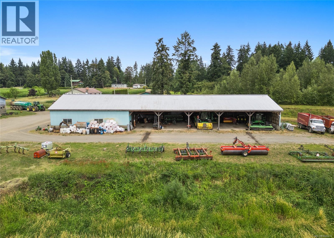
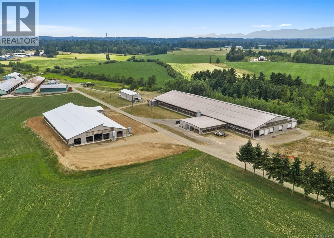
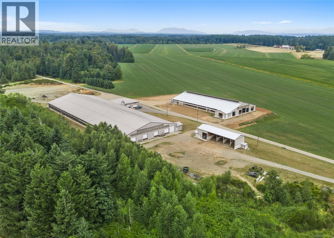
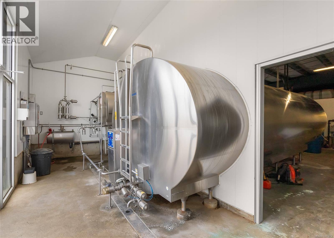
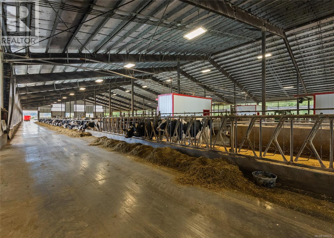
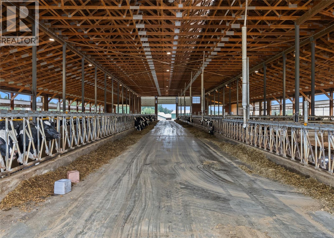
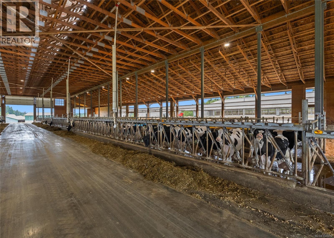
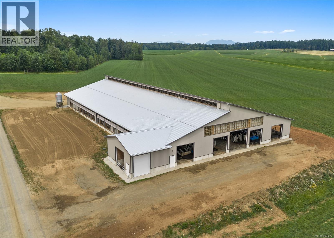
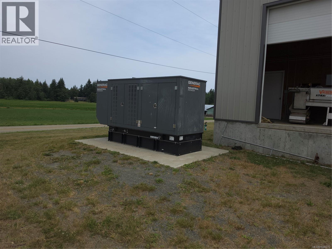
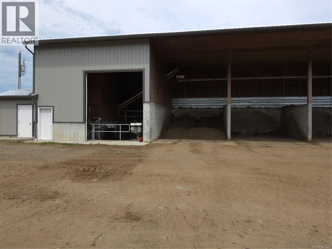
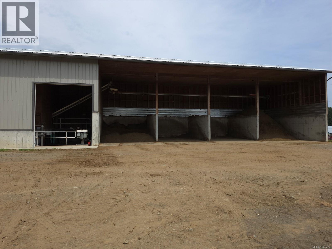
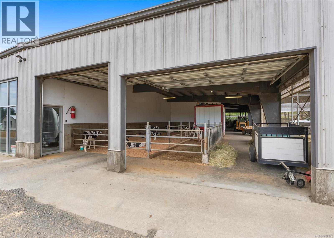
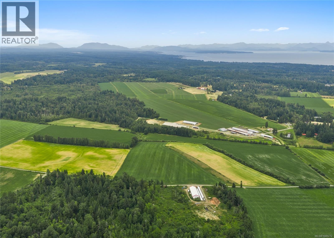
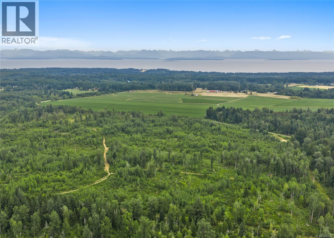
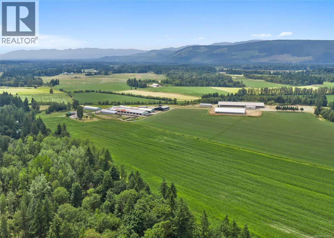
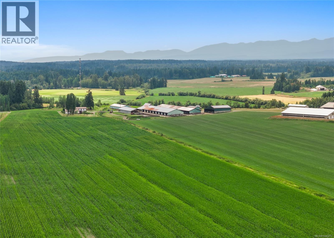
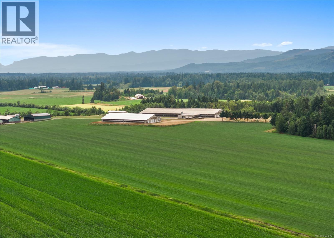
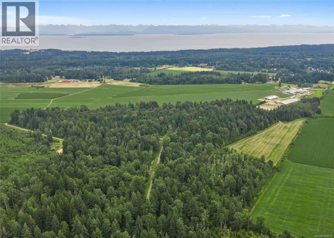
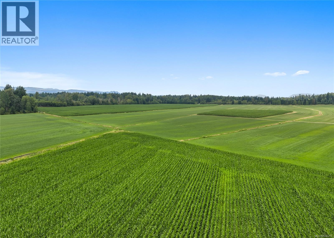
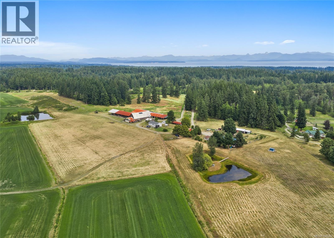
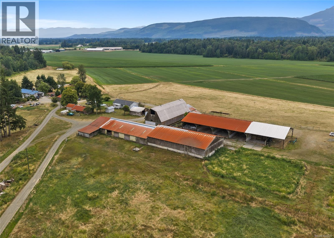
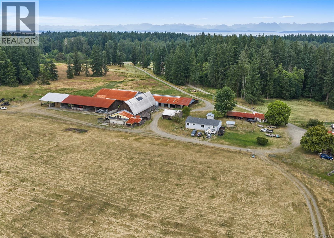
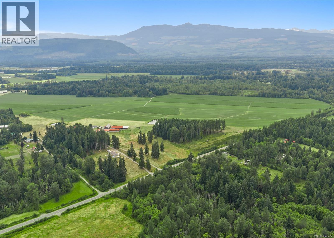
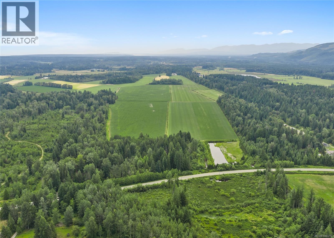
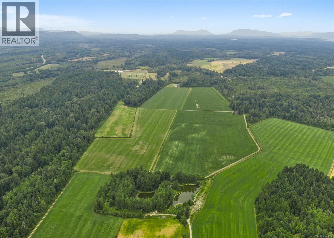
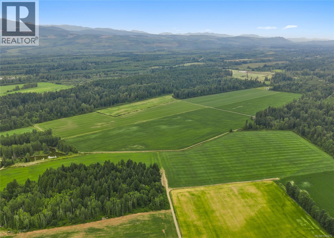
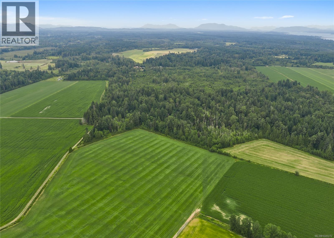
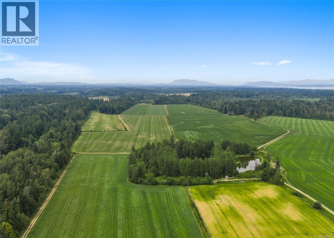
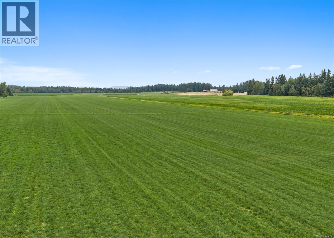
Exceptional opportunity to acquire a large scale dairy farm in Black Creek, BC. This six parcel package totals approx.785.12 acres and offers a substantial cultivated land base, extensive infrastructure, multiple residences and long-term agricultural use. The 2013 dairy barn spans approx. 52,638 sq ft and features a drive-through design, 4 Lely robotic milkers, climate-controlled curtains, alley scrapers, milk house, office and space for approx. 256 mature cows. A 23,320sq ft young stock barn and 2,520 sq ft manure separator building complete the newer dairy complex. Additional improvements include the original barn and parlour, calf and commodity barn, machine shop and equipment shed, bunker silos, silage storage, commodity bays, and older livestock/storage buildings. Multiple residences include 3 full family homes; 3,707 sq ft custom home, a 2,162 sq ft home, and the 2,436 sq ft residence, and mobile homes. Cultivated fields are complemented by treed and regenerating areas, ponds, internal roads and support land. Approx. 250 acres of grassland, 180 acres of corn land yielding 790 big bales of local hay, 3400 MT grass silage and 3550 MT corn silage. Additional approx. 120.34 acres with marketable timber. An exceptional agricultural holding with the scale, housing and infrastructure to support a substantial dairy operation or multi-generational farm enterprise (id:48970) Show More

Details
- Constructed Date: 1997
- Property Type: Single Family
- Type: House
- Access Type: Road access
- Neighbourhood: Merville Black Creek
Features
- Acreage
- Wooded area
- Partially cleared
- Barn
- Shed
- Workshop
- Valley view
- Dryer
- Range - Gas
- Refrigerator
- Washer
- Air Conditioned
- Forced air
- Heat Pump
Rooms Details For 2400 Ployart Rd
| Type | Level | Dimension |
|---|---|---|
| Bathroom | Second level | 3-Piece |
| Gym | Second level | 27'8 x 11'7 |
| Bedroom | Second level | 12'7 x 11'7 |
| Bedroom | Second level | 12'11 x 11'6 |
| Ensuite | Second level | 5-Piece |
| Primary Bedroom | Second level | 20'11 x 14'11 |
| Utility room | Main level | 14'10 x 9'9 |
| Bathroom | Main level | 4-Piece |
| Bathroom | Main level | 3-Piece |
| Laundry room | Main level | 9 ft x Measurements not available |
| Bedroom | Main level | 10 ft x Measurements not available |
| Dining room | Main level | 14'10 x 10'2 |
| Kitchen | Main level | 18'4 x 12'6 |
| Studio | Main level | 17'7 x 17'5 |
| Living room | Main level | 25'11 x 11'6 |
| Family room | Main level | 15'7 x 14'10 |
Location
Similar Properties
For Sale
$ 1,365,000 $ 585 / Sq. Ft.
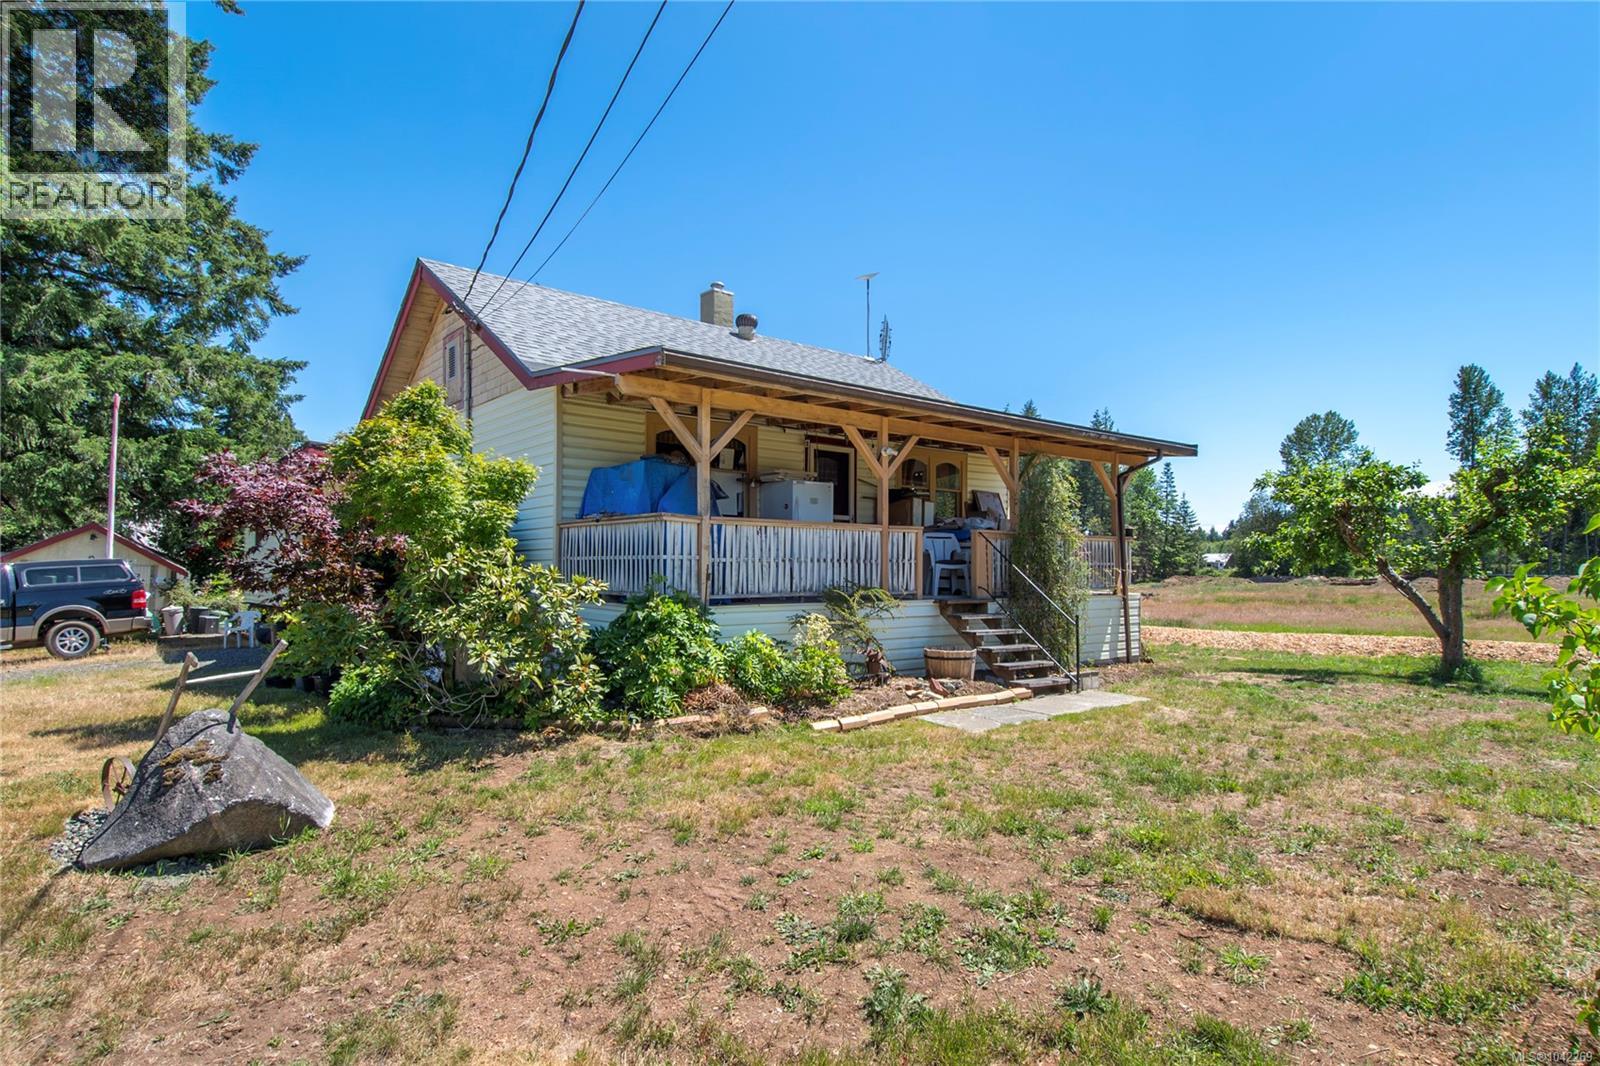
- 1042269 ©MLS
- 4 Bedroom
- 1 Bathroom
For Sale
$ 1,444,000 $ 520 / Sq. Ft.
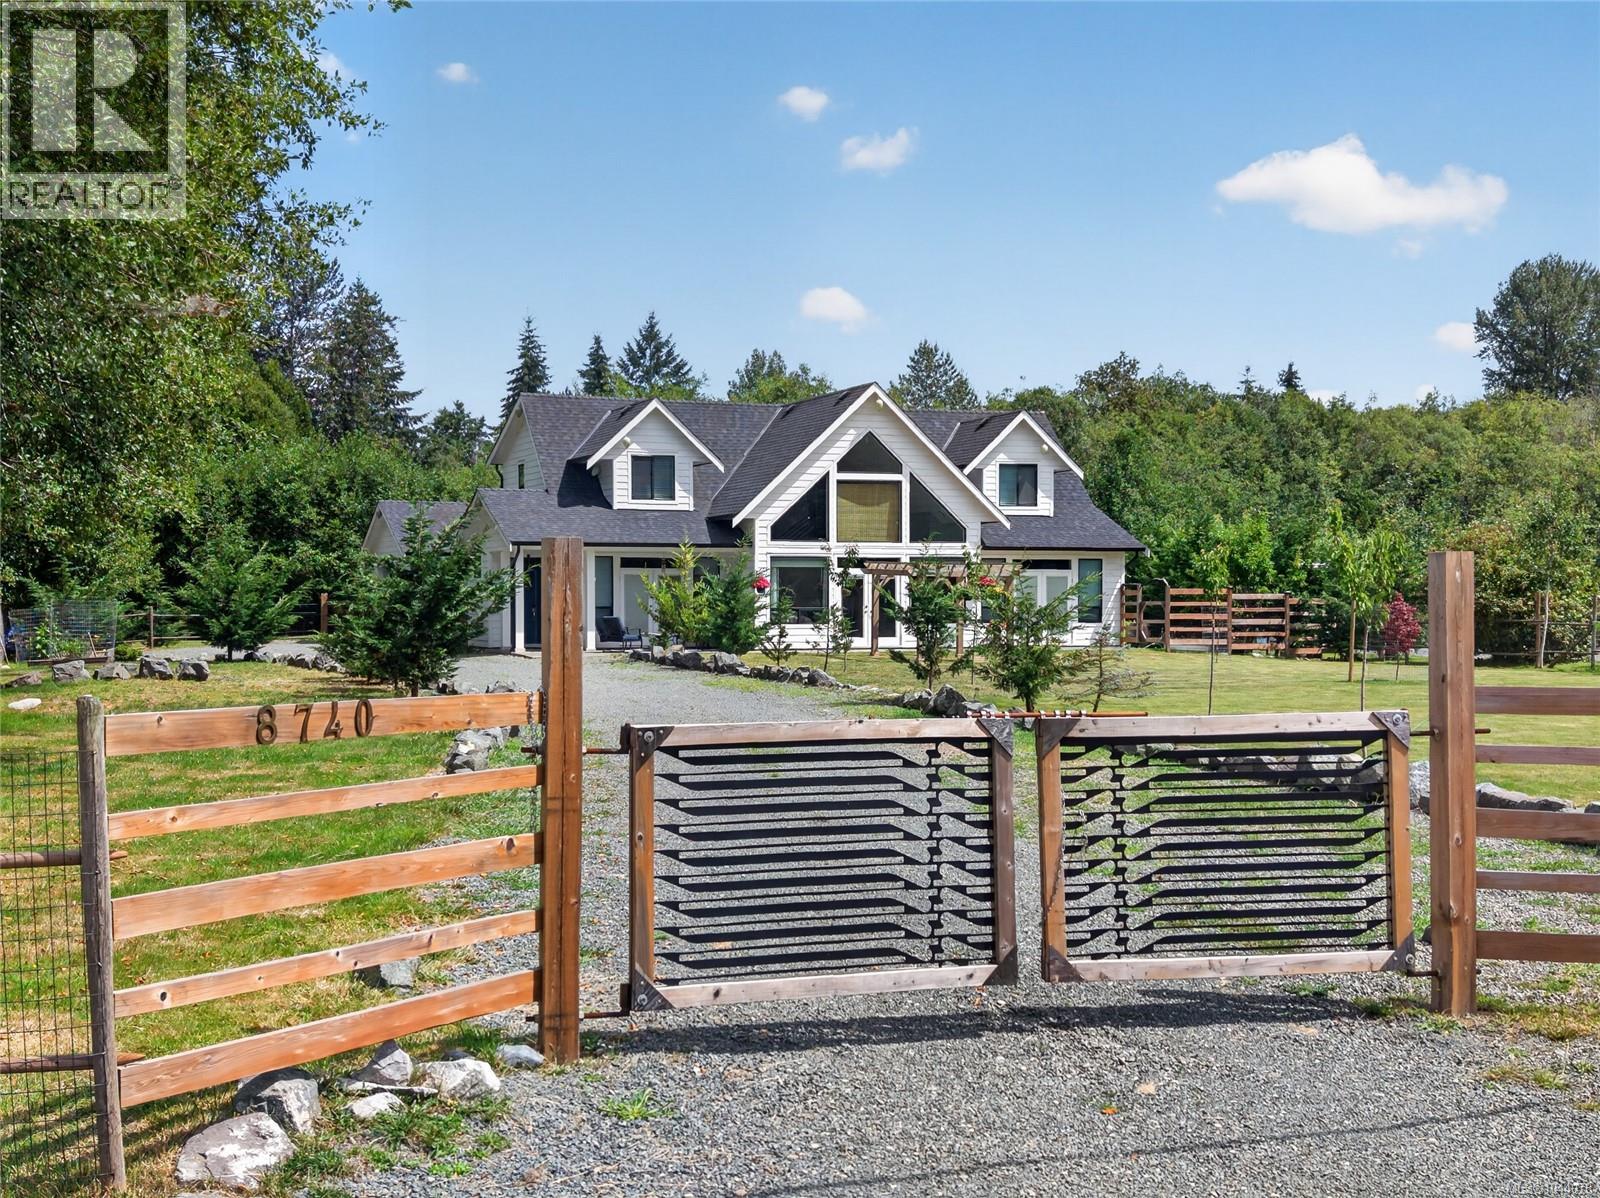
- 1044078 ©MLS
- 4 Bedroom
- 3 Bathroom
For Sale
$ 938,888 $ 432 / Sq. Ft.
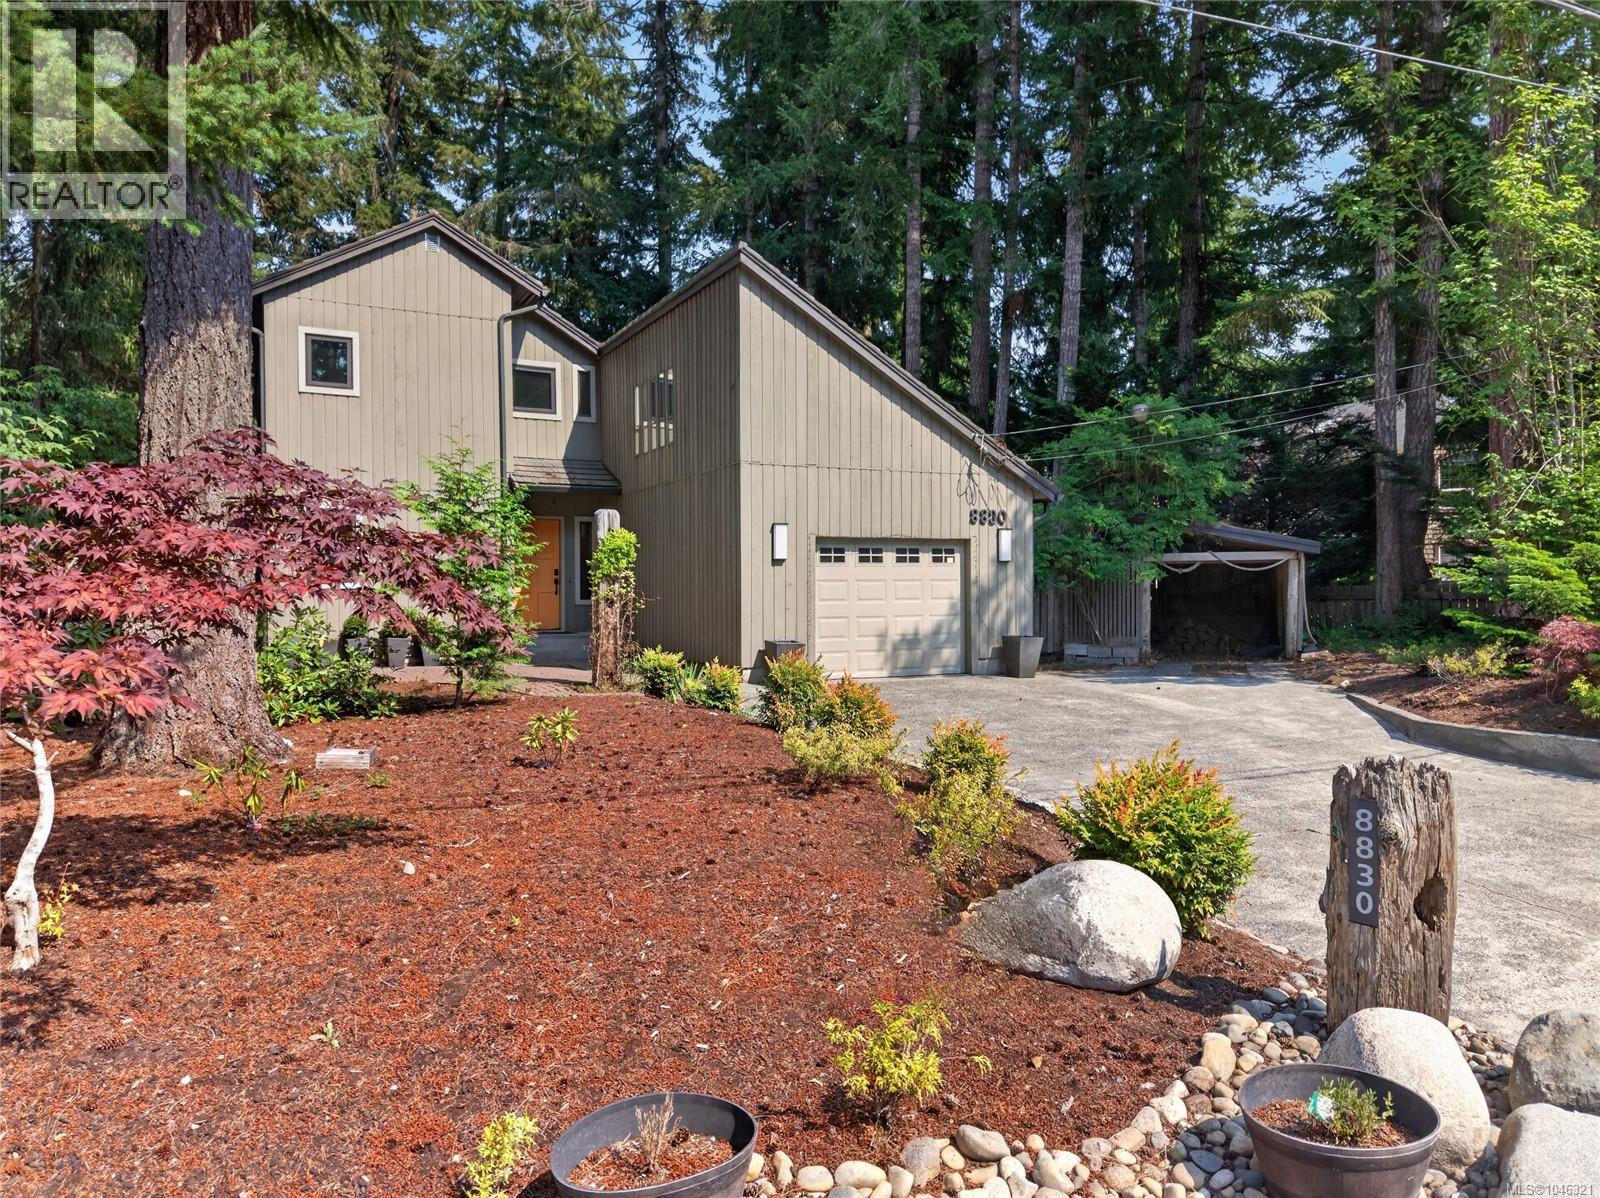
- 1046321 ©MLS
- 4 Bedroom
- 2 Bathroom
This REALTOR.ca listing content is owned and licensed by REALTOR® members of The Canadian Real Estate Association
Data provided by: Vancouver Island Real Estate Board