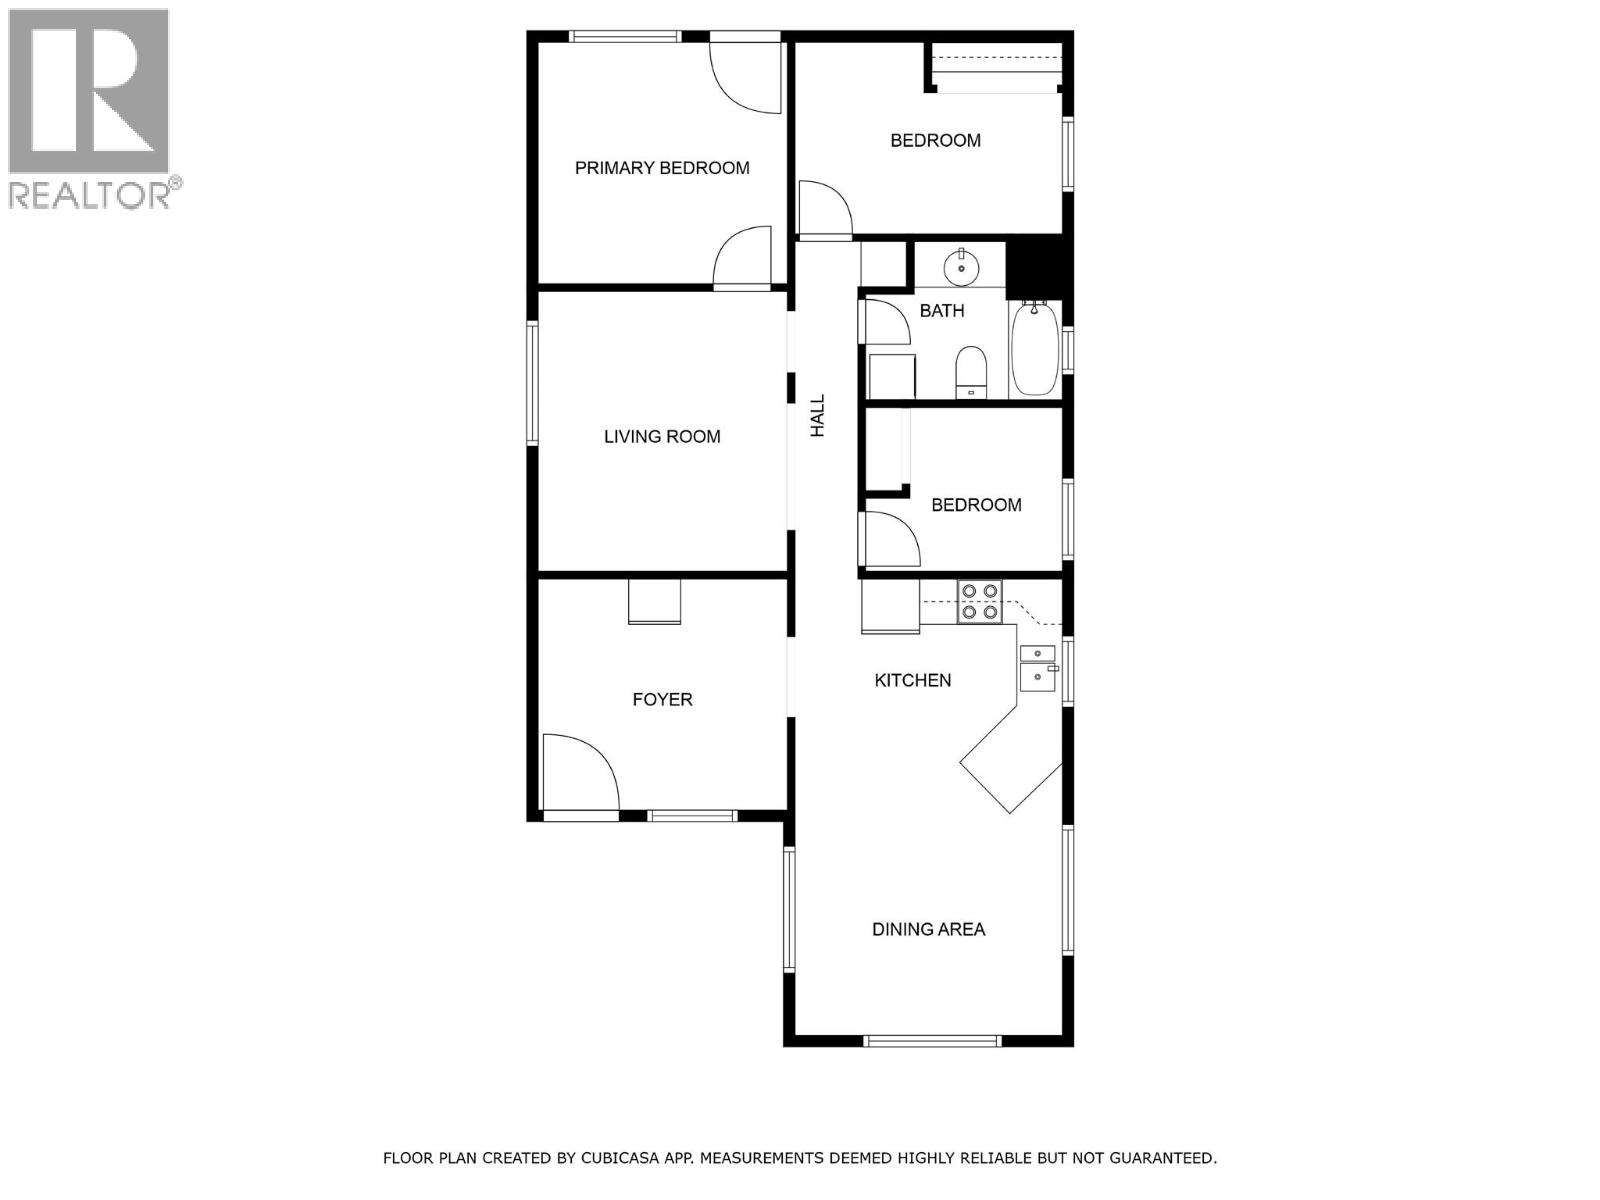
- ©MLS 10398623
- Area 974 sq ft
- Bedrooms 3
- Bathrooms 1
- Parkings 3
Description
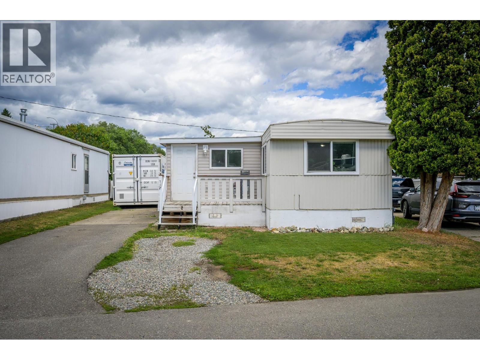
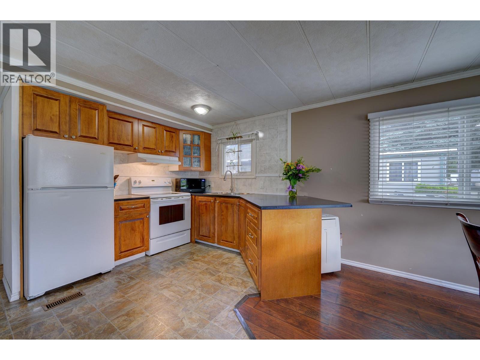
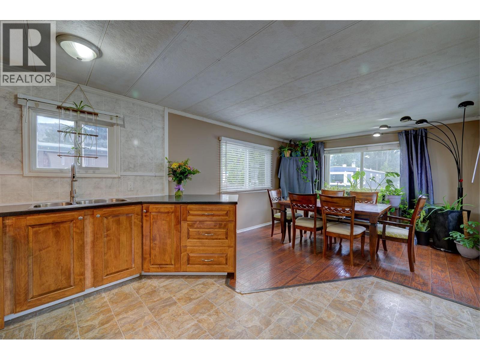
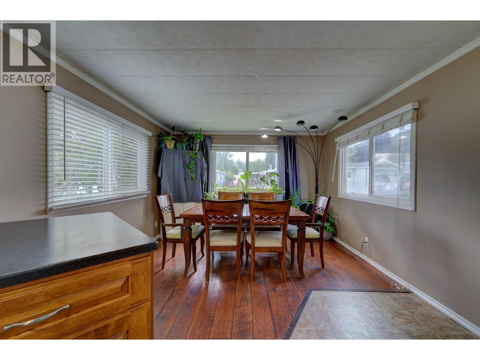
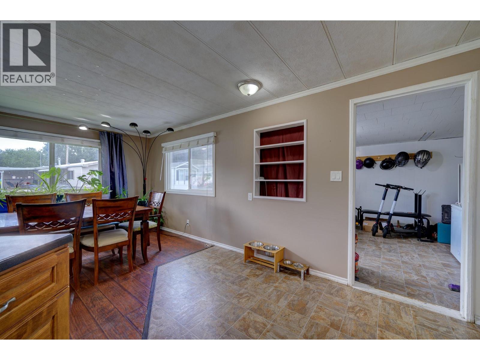
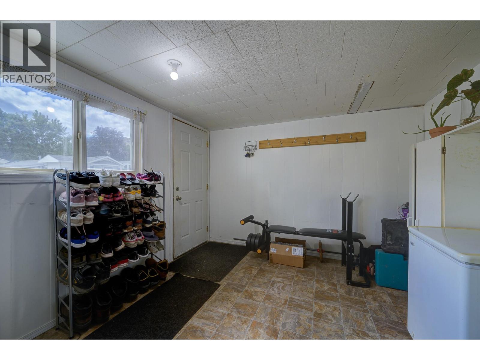
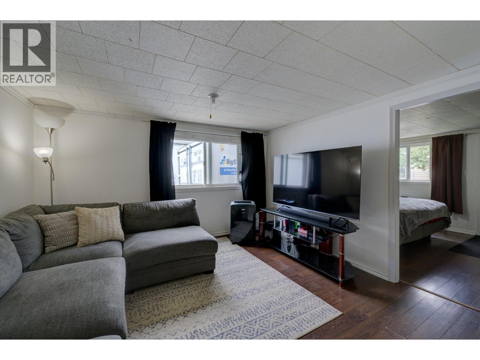
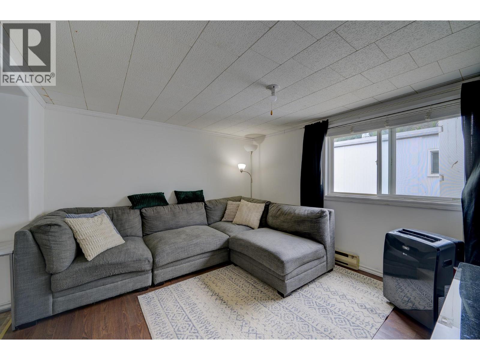
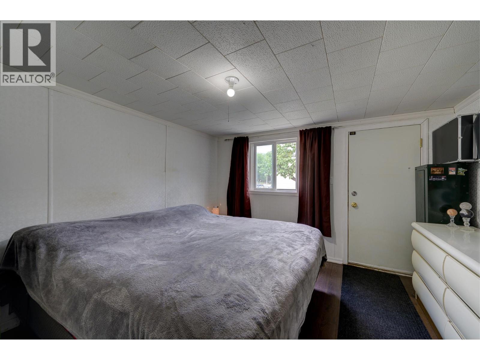
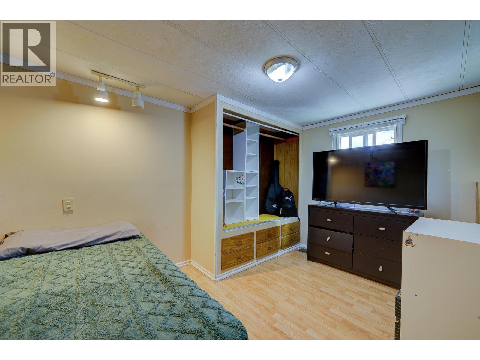
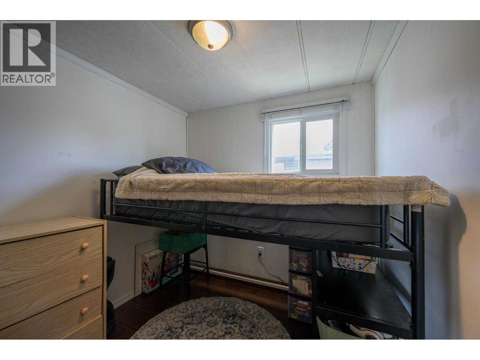
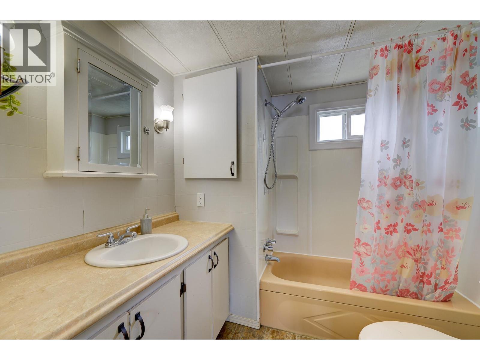
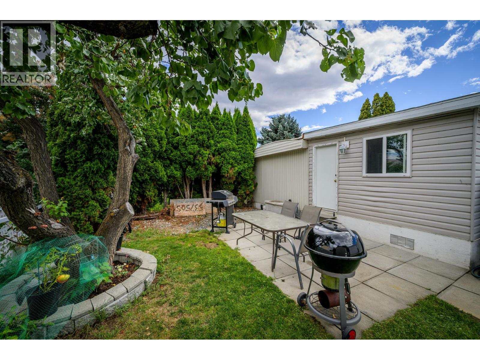
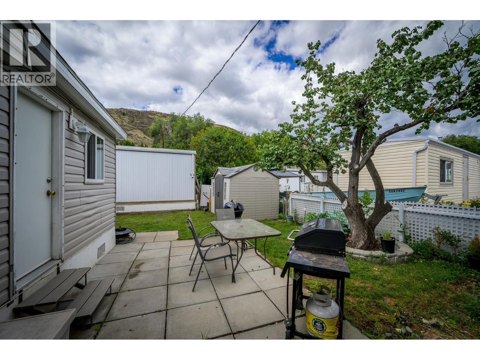
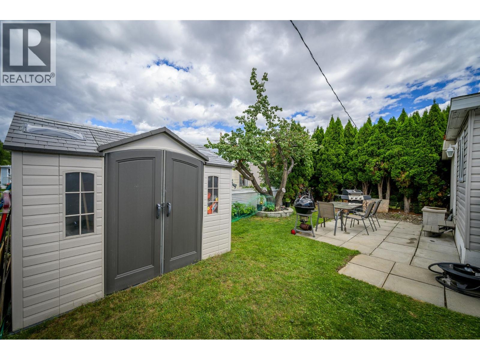
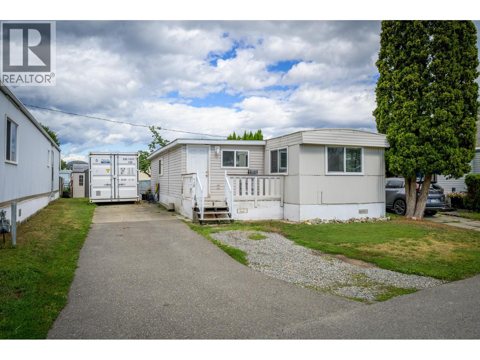
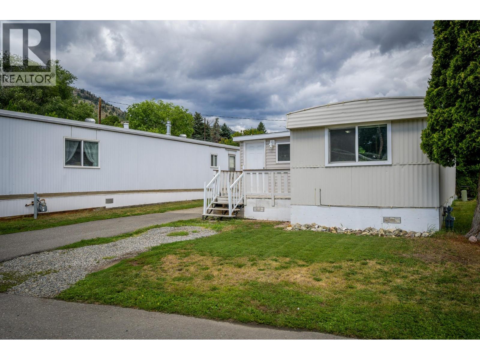
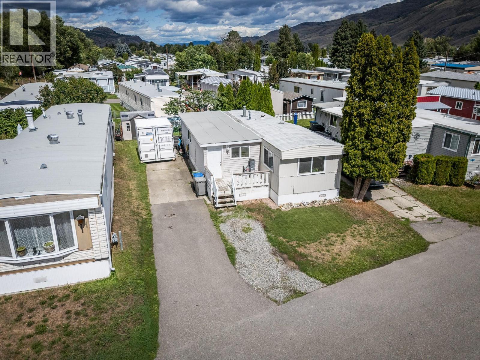
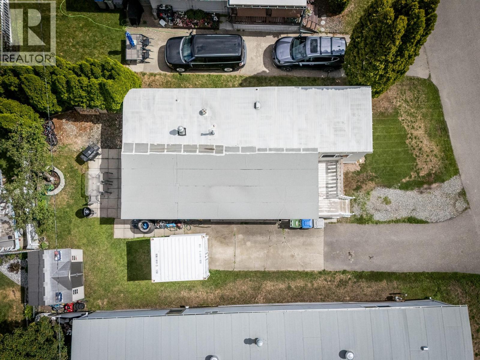
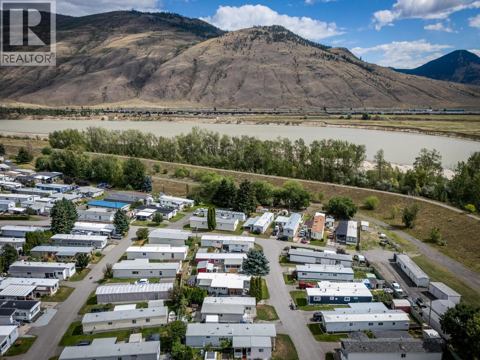
Welcome to this beautifully updated 3-bedroom home in the highly sought after family section of Oakdale Mobile Home Park. Step in from the front deck to a spacious mudroom, offering flexibility for a home office or additional storage. The bright, open-concept main living area features an updated kitchen and dining space, filled with natural light from ample windows. Down the hall, you’ll find a cozy, tucked-away living room, three bedrooms, and a 4-piece bathroom complete with a stackable washer and dryer. The primary bedroom offers direct access to a private backyard, featuring an apricot tree, a storage shed and a nice stone patio space. Recent updates include newer flooring, fresh paint, and a modernized kitchen. This well-maintained park features a clubhouse with planned social gatherings and availability for private bookings. Parking available for up to three vehicles and a location close to riverfront walking trails, transit, and schools, this home truly checks all the boxes. (id:48970) Show More

Details
- Constructed Date: 1974
- Property Type: Single Family
- Type: Manufactured Home
- Access Type: Easy access
- Neighbourhood: Westsyde
- Maintenance Fee: 765.00/Monthly
Ammenities + Nearby
- Public Transit
- Park
- Recreation
- Schools
- Public Transit
- Park
- Recreation
- Schools
Features
- Level lot
- Family Oriented
- Range
- Refrigerator
- Hood Fan
- Washer/Dryer Stack-Up
- Window air conditioner
- Forced air
- See remarks
Rooms Details For 2400 OAKDALE Way Unit# 112
| Type | Level | Dimension |
|---|---|---|
| 4pc Bathroom | Main level | 7'9'' x 6'6'' |
| Bedroom | Main level | 11'1'' x 8'1'' |
| Bedroom | Main level | 8'1'' x 6'7'' |
| Primary Bedroom | Main level | 9'9'' x 10'4'' |
| Dining room | Main level | 7'3'' x 11'1'' |
| Mud room | Main level | 9'9'' x 10'6'' |
| Kitchen | Main level | 11'8'' x 11'1'' |
| Living room | Main level | 11'2'' x 10' |
Location
This REALTOR.ca listing content is owned and licensed by REALTOR® members of The Canadian Real Estate Association
Data provided by: Okanagan-Mainline Real Estate Board