- ©MLS 10390229
- Area 2305 sq ft
- Bedrooms 3
- Bathrooms 3
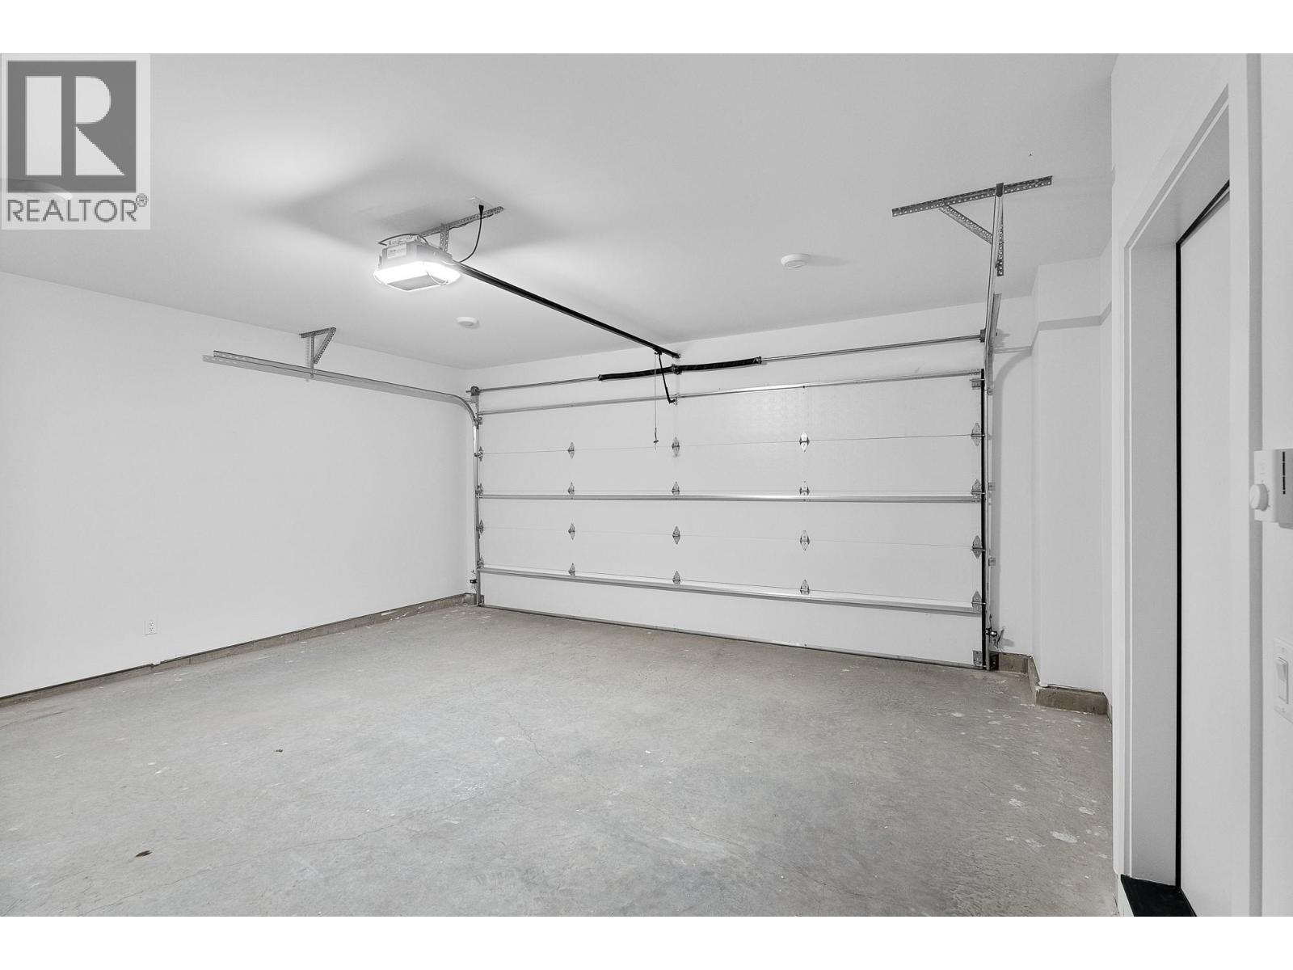
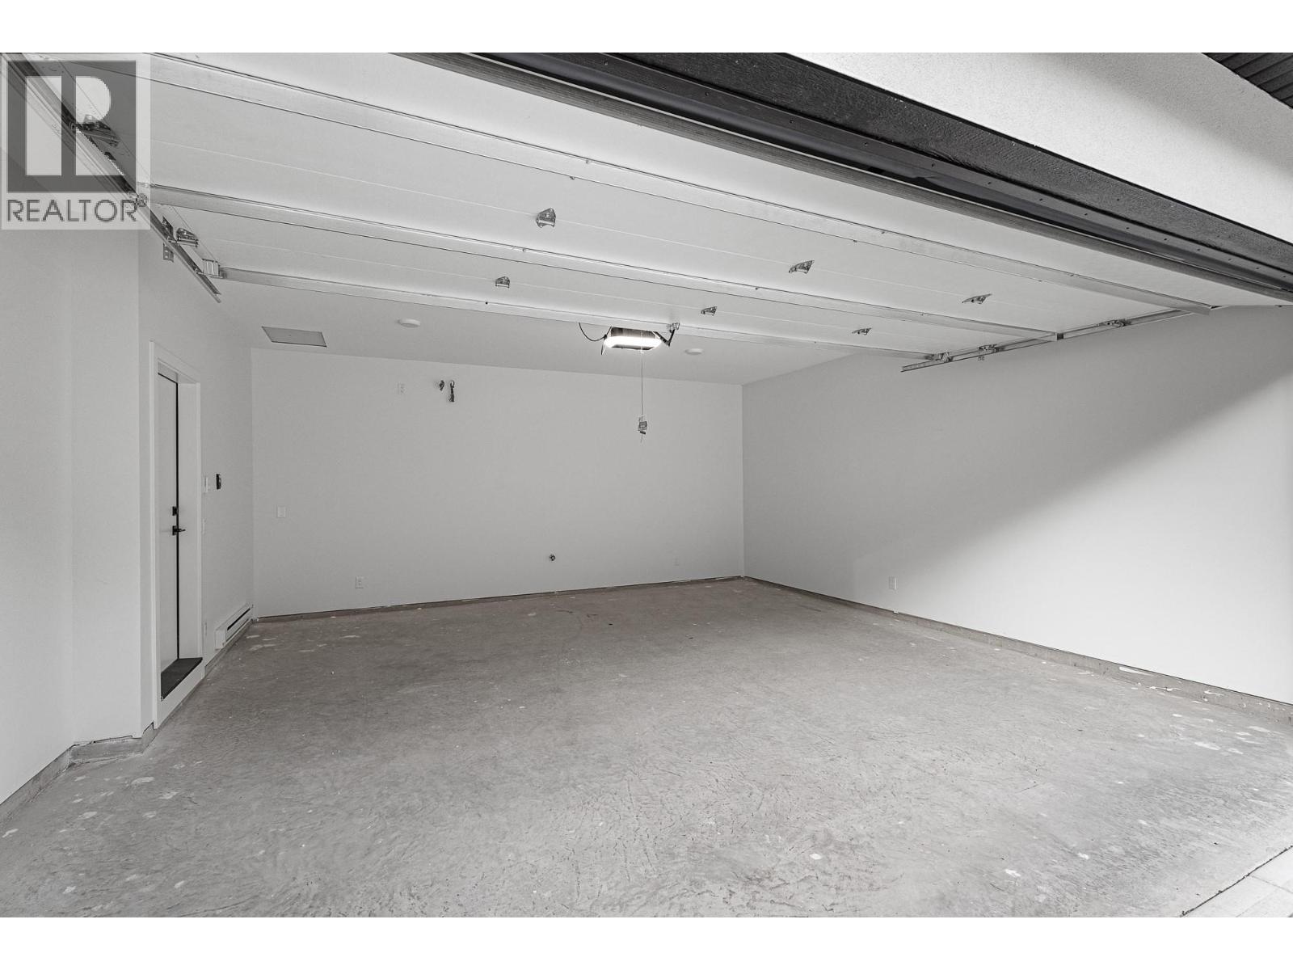
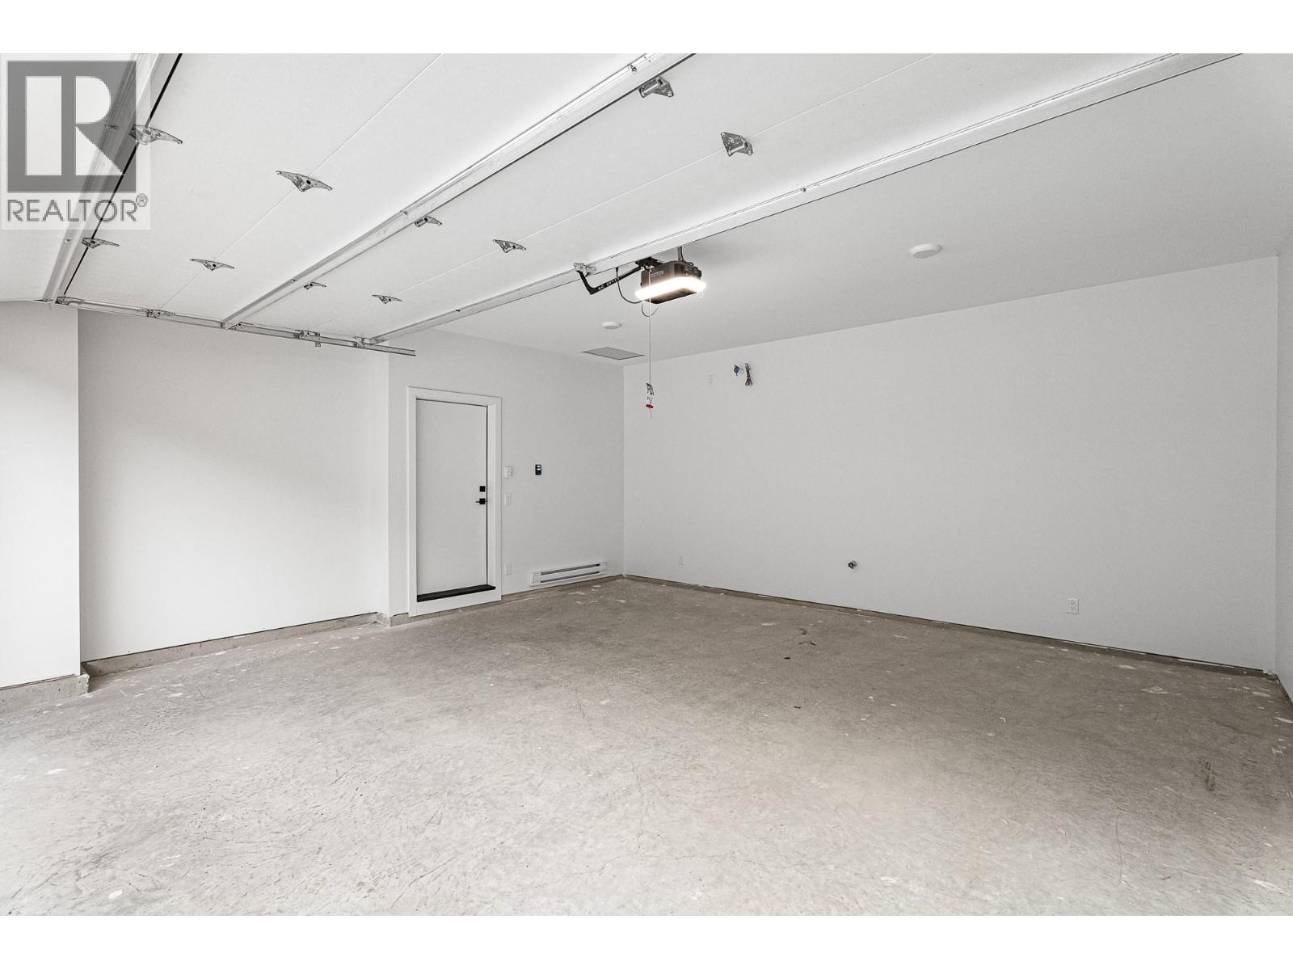
- Parkings 2
Description
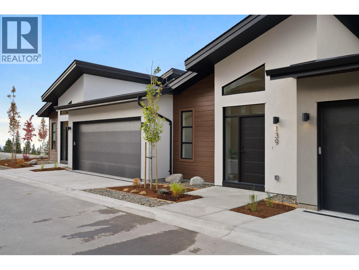
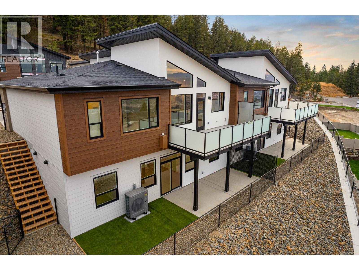
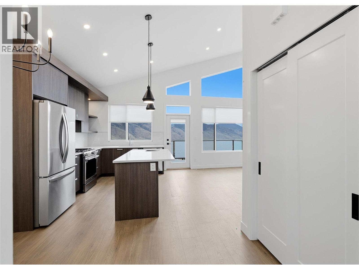
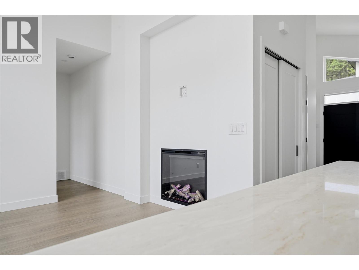
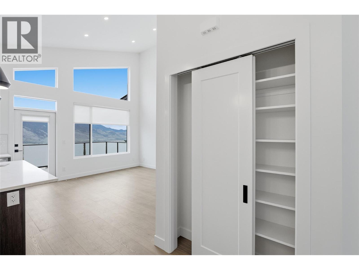
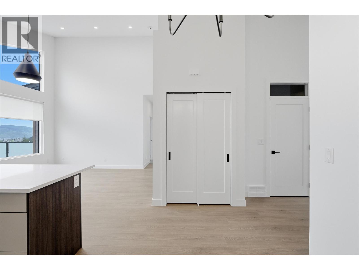
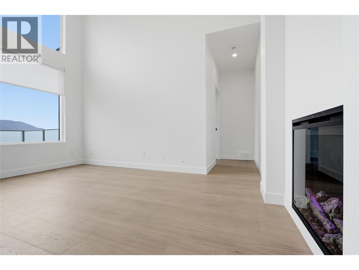
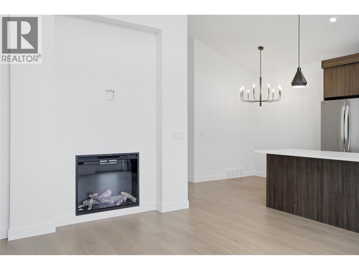
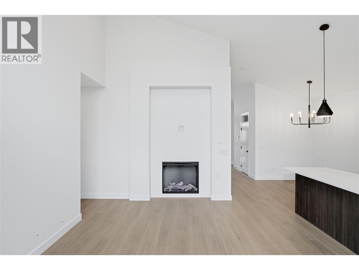
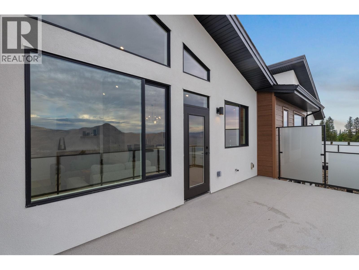
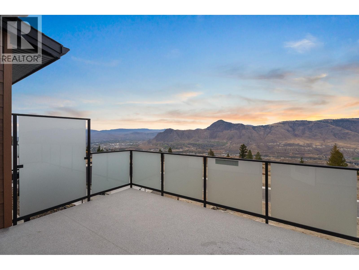
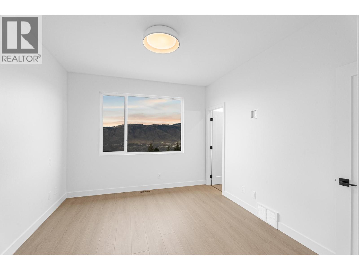
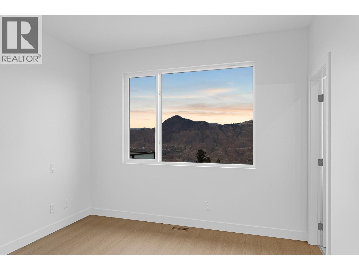
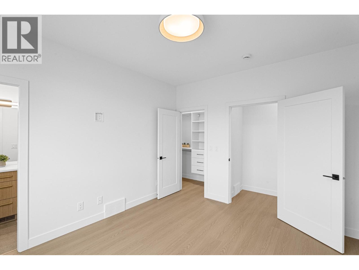
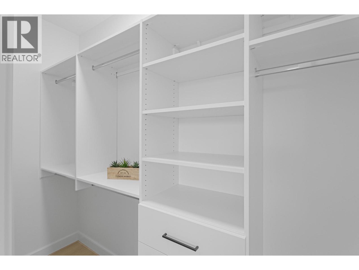
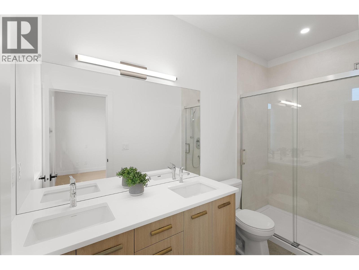
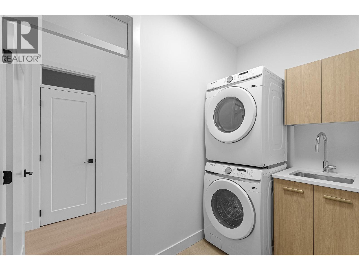
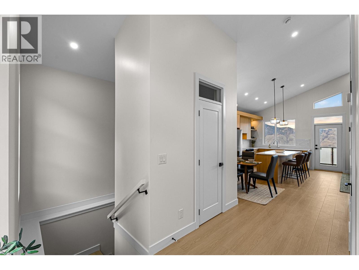
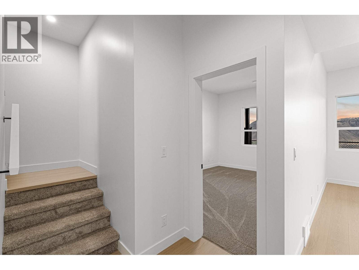
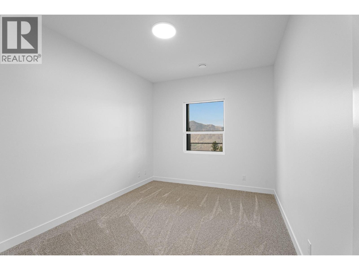
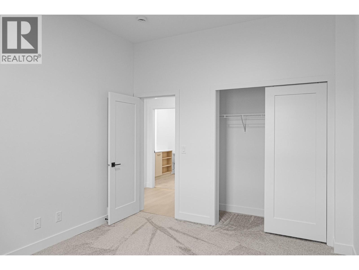
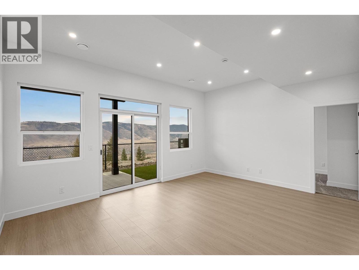
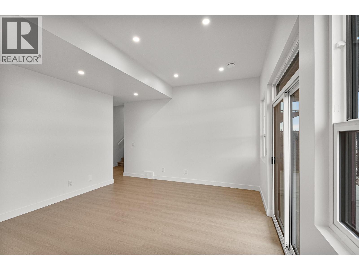
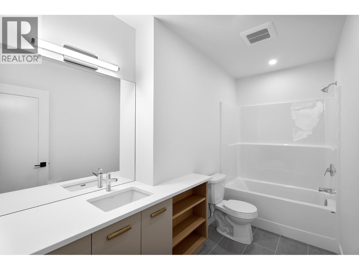
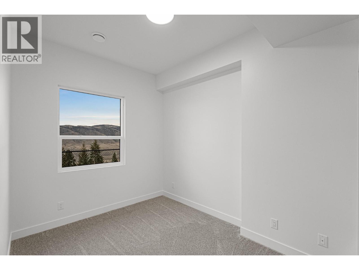
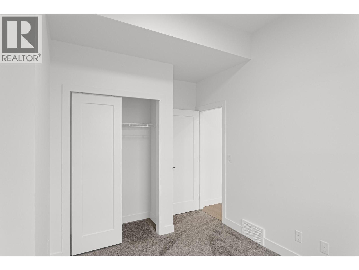
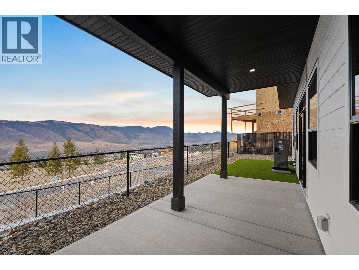
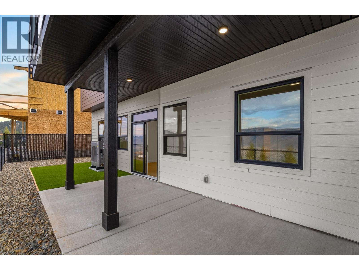
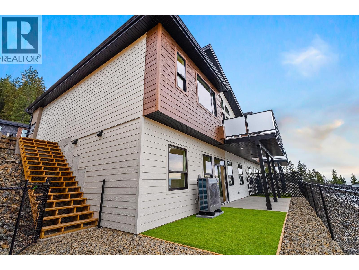
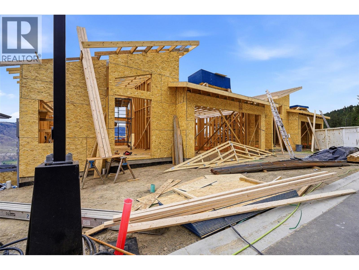
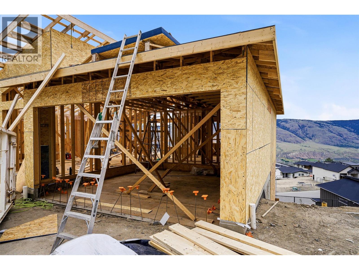
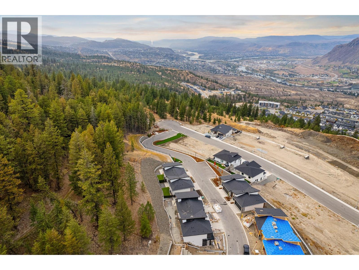
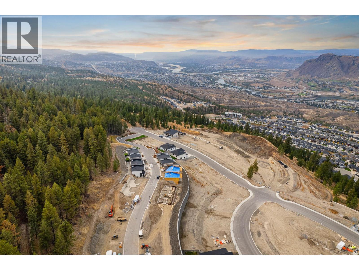
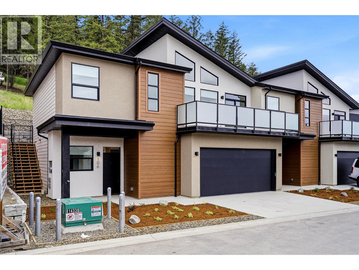
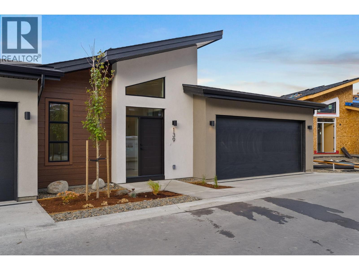
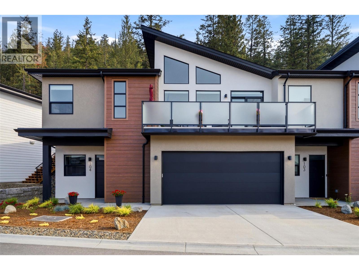
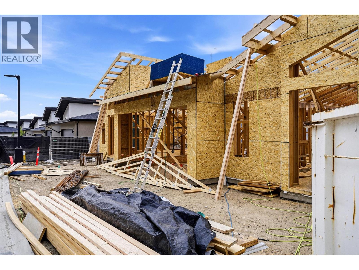
Welcome to The Landing at Juniper West – an exclusive collection of 3-bedroom duplex homes perched atop Juniper Ridge on scenic Coldwater Drive. Showcasing striking modern architecture, each home seamlessly blends style, functionality, and breathtaking natural surroundings into one perfect package. Thoughtfully crafted entry-level layouts feature a bright, open-concept floor plan that flows effortlessly between the living, kitchen, and dining spaces. Vaulted ceilings and expansive windows frame unobstructed river and city views, inviting the beauty of the outdoors into your everyday living. With the primary suite and laundry conveniently located on the main floor, you have everything you need within easy reach. The rancher-style design includes a walkout basement offering two additional bedrooms and a full bathroom—delivering flexibility and comfort for every stage of life. This duplex also contains a Bonus space with the suspended slab under the basement, providing additional square footage to your home! Outside, enjoy professionally landscaped, low-maintenance yards and the added ease of a low bareland strata fee. Built to Step Code 4; this home is near net-zero-energy and considered high performance for energy efficiency in new construction. Unit 134 features a dark colour scheme, and includes window coverings, Samsung Appliances and upgraded MDF master walk-in. Est Comp Late Fall 2026 *Please note, most listing photos and video are from Unit 139, previous show suite. (id:48970) Show More
Details
- Constructed Date: 2026
- Property Type: Single Family
- Type: Duplex
- Road: Cul de sac
- Architectural Style: Ranch
- Community: The Landing
- Neighbourhood: Juniper Ridge
- Maintenance Fee: 162.50/Monthly
Ammenities + Nearby
- Recreation
- Recreation
Features
- Cul-de-sac
- Central island
- Balcony
- Pets Allowed
- Mountain view
- Valley view
- View (panoramic)
- Central air conditioning
- Heat Pump
- Heat Pump
Rooms Details For 2400 Coldwater Drive Unit# 134
| Type | Level | Dimension |
|---|---|---|
| Other | Basement | 19'2'' x 18'11'' |
| 4pc Bathroom | Basement | Measurements not available |
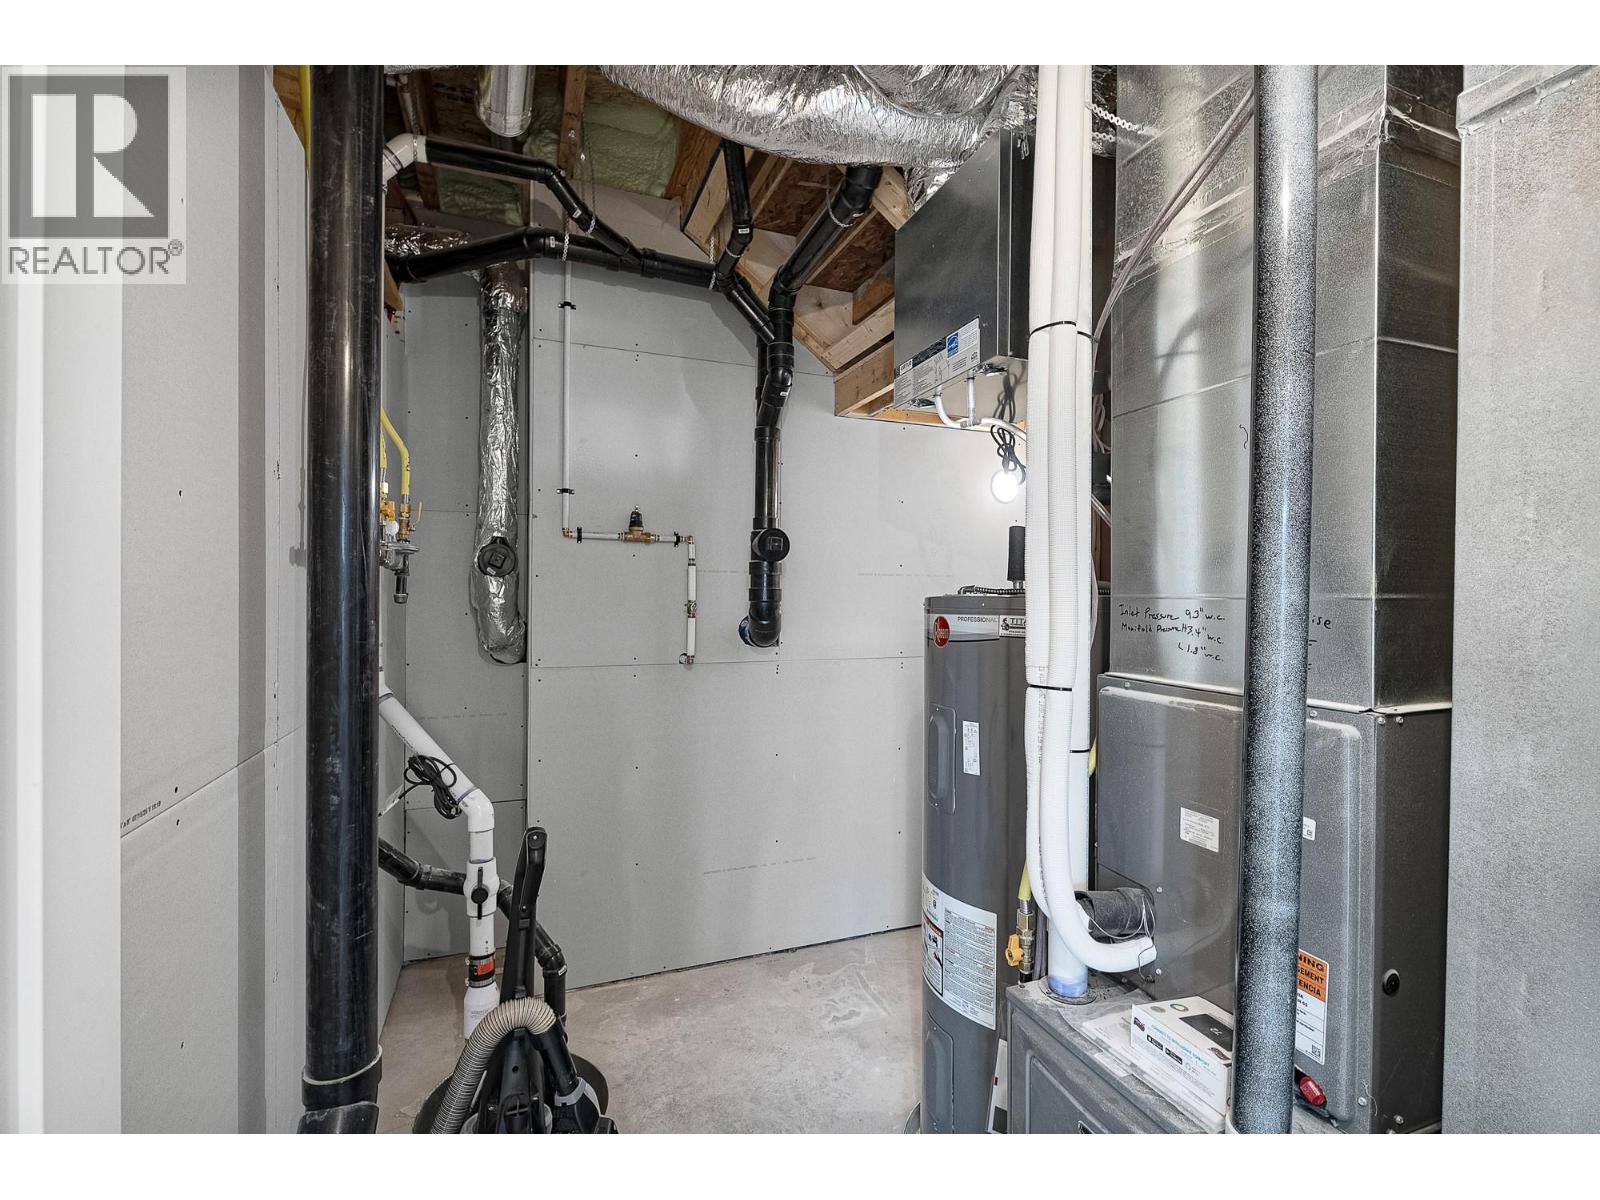
| Utility room | Basement | 9'6'' x 9'8'' |
| Bedroom | Basement | 10'5'' x 14'4'' |
| Bedroom | Basement | 8'9'' x 11'3'' |
| Recreation room | Basement | 17'2'' x 13'7'' |
| 4pc Ensuite bath | Main level | Measurements not available |
| Primary Bedroom | Main level | 11'0'' x 12'7'' |
| Living room | Main level | 8'11'' x 11'1'' |
| Kitchen | Main level | 11'9'' x 8'4'' |
| Dining room | Main level | 8'2'' x 7'4'' |
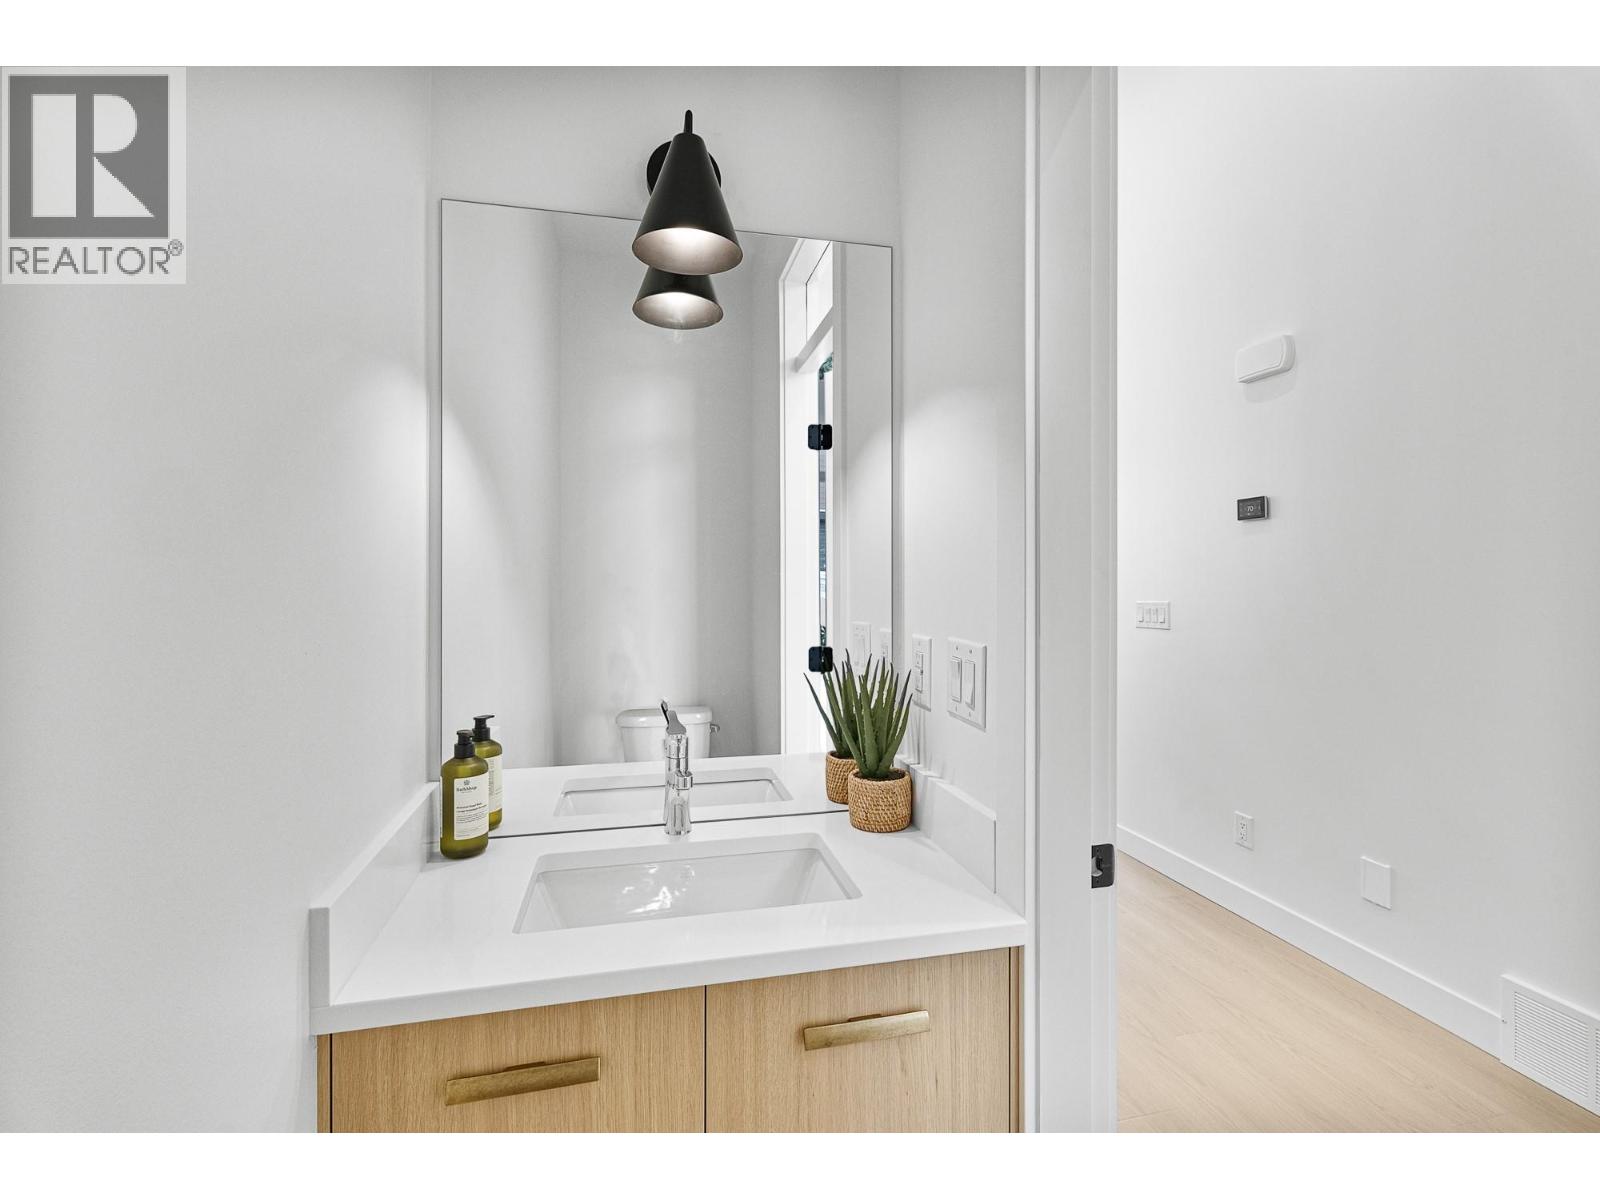
| 2pc Bathroom | Main level | Measurements not available |
| Laundry room | Main level | 4'7'' x 8'3'' |
| Foyer | Main level | 6'2'' x 5'11'' |
Location
Similar Properties
For Sale
$ 738,800 $ 392 / Sq. Ft.
- 10389422 ©MLS
- 3 Bedroom
- 3 Bathroom
For Sale
$ 798,800 $ 347 / Sq. Ft.
- 10389424 ©MLS
- 3 Bedroom
- 3 Bathroom
For Sale
$ 774,900 $ 411 / Sq. Ft.
- 10394672 ©MLS
- 3 Bedroom
- 3 Bathroom
This REALTOR.ca listing content is owned and licensed by REALTOR® members of The Canadian Real Estate Association
Data provided by: Okanagan-Mainline Real Estate Board