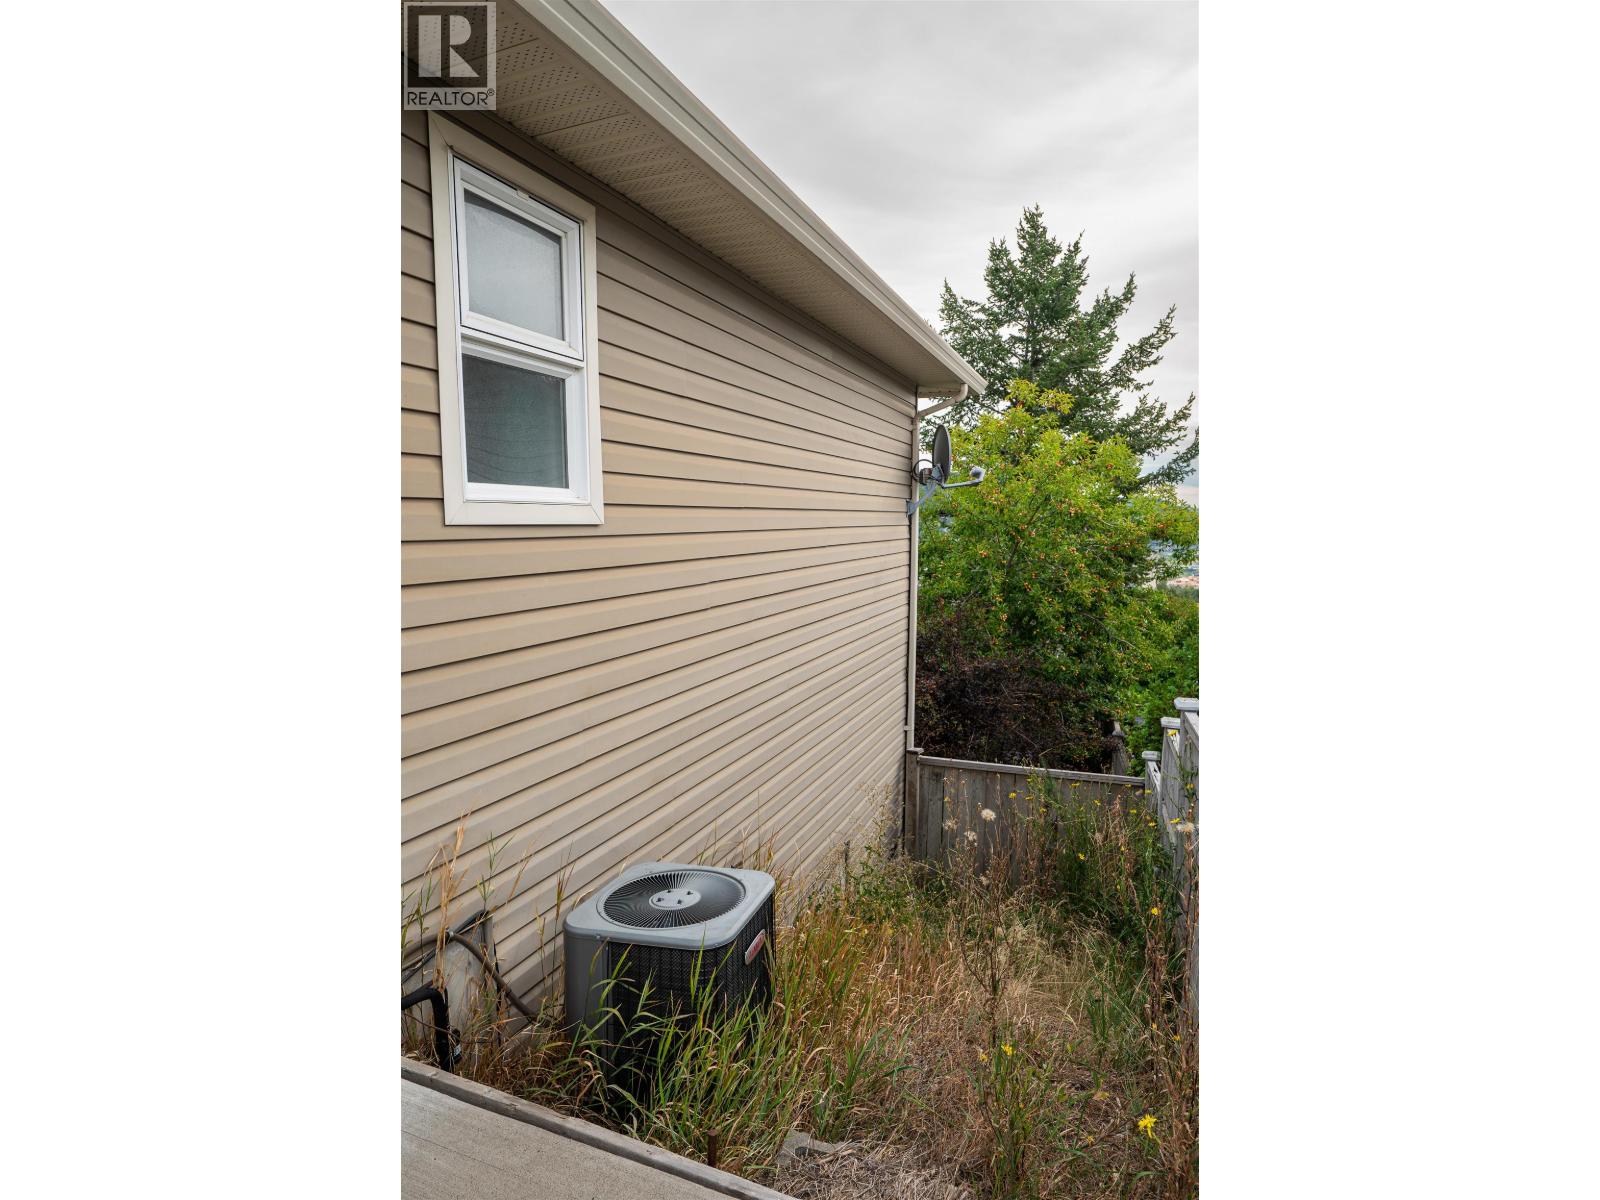
- ©MLS R3155160
- Area 2515 sq ft
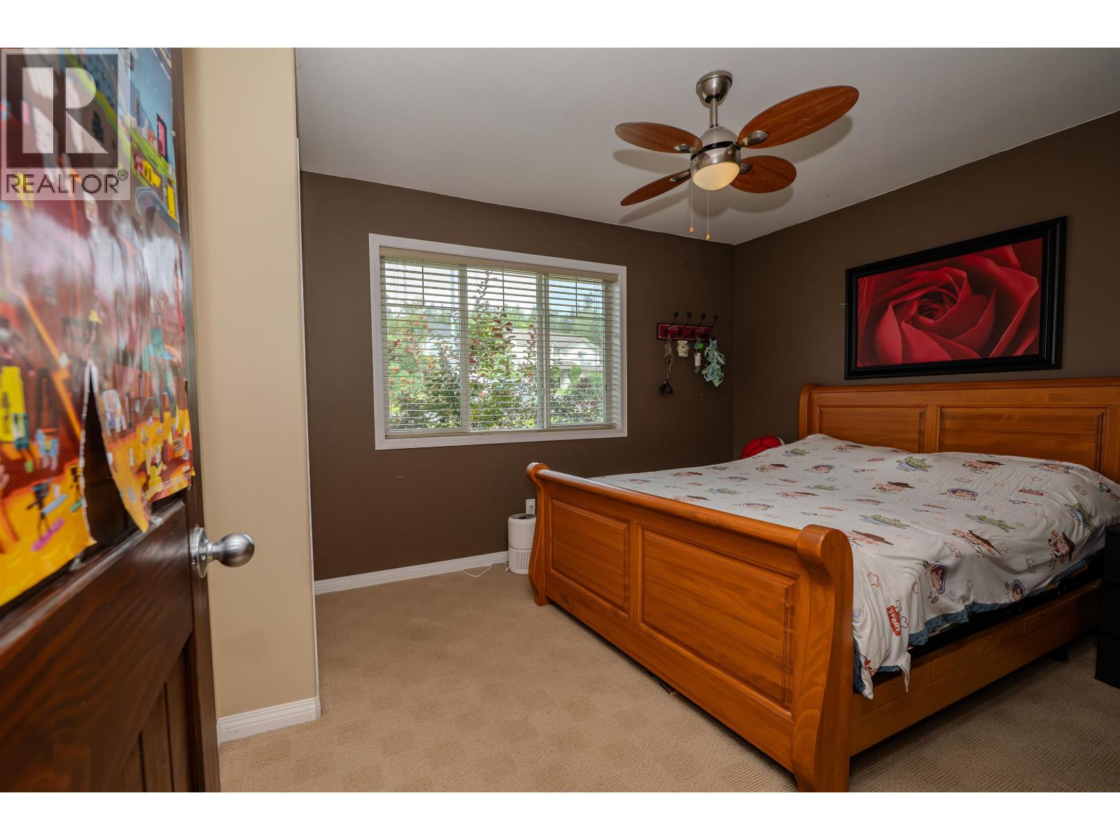
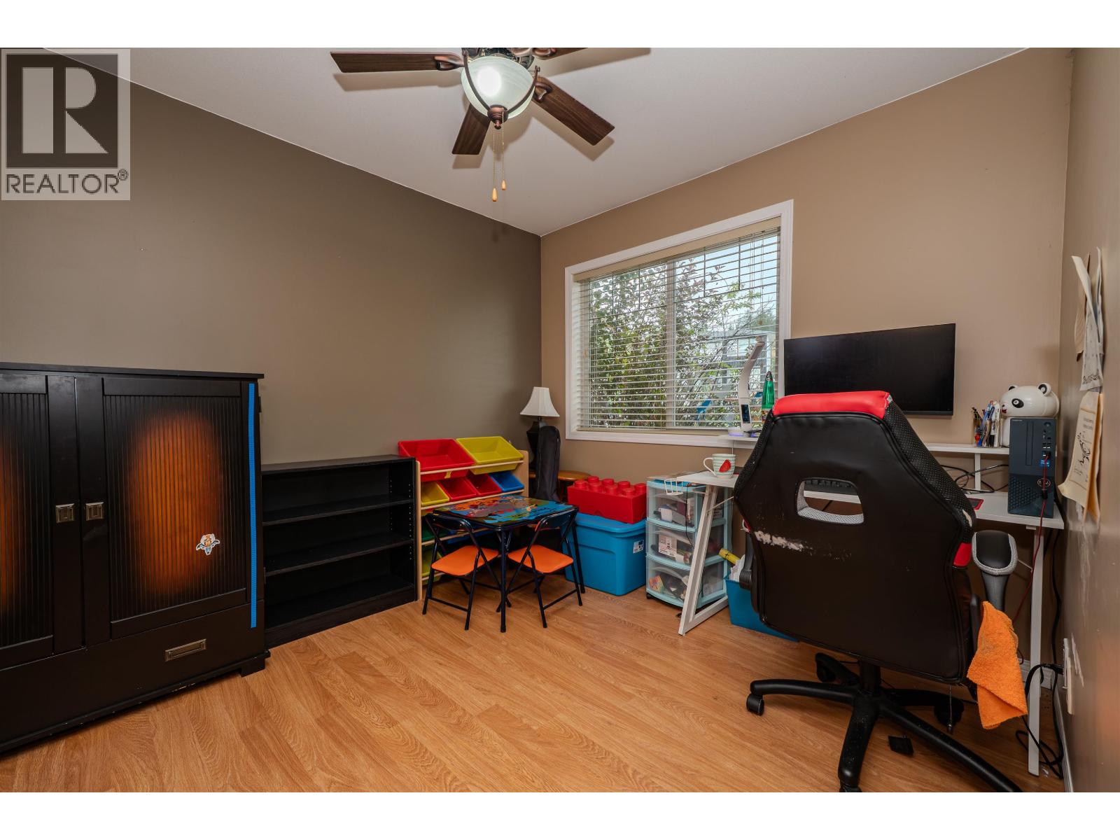
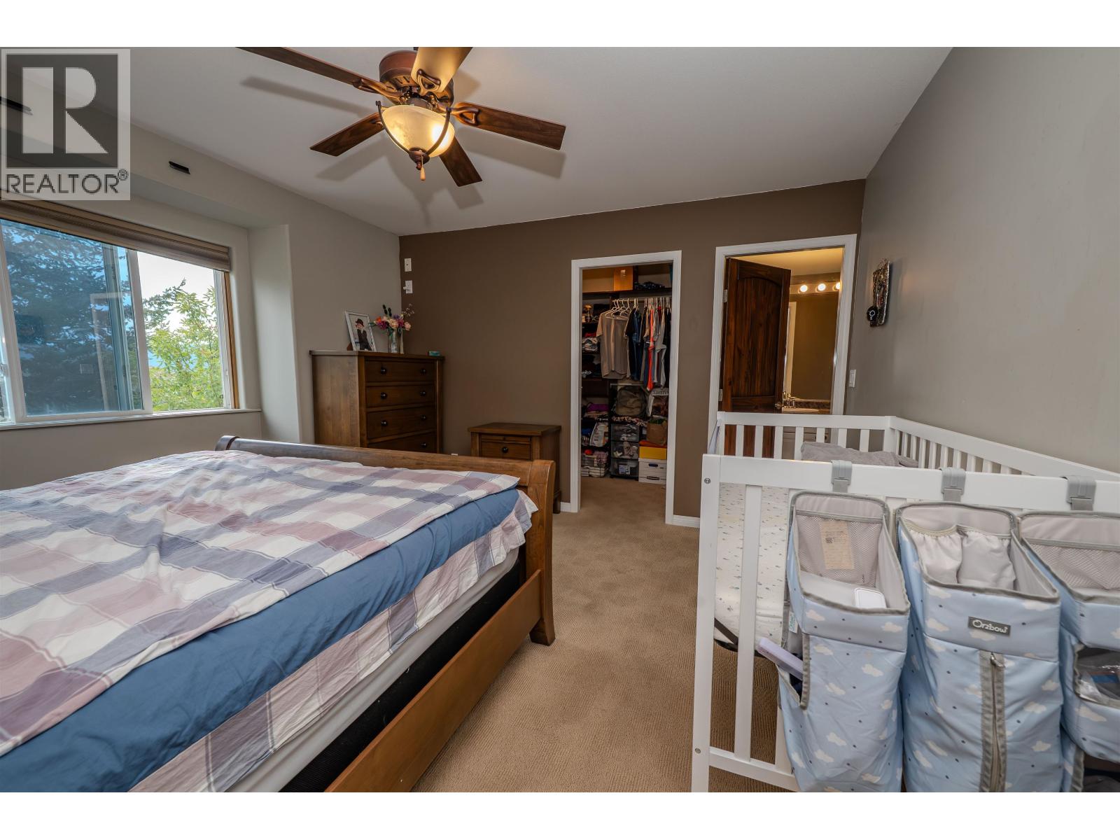
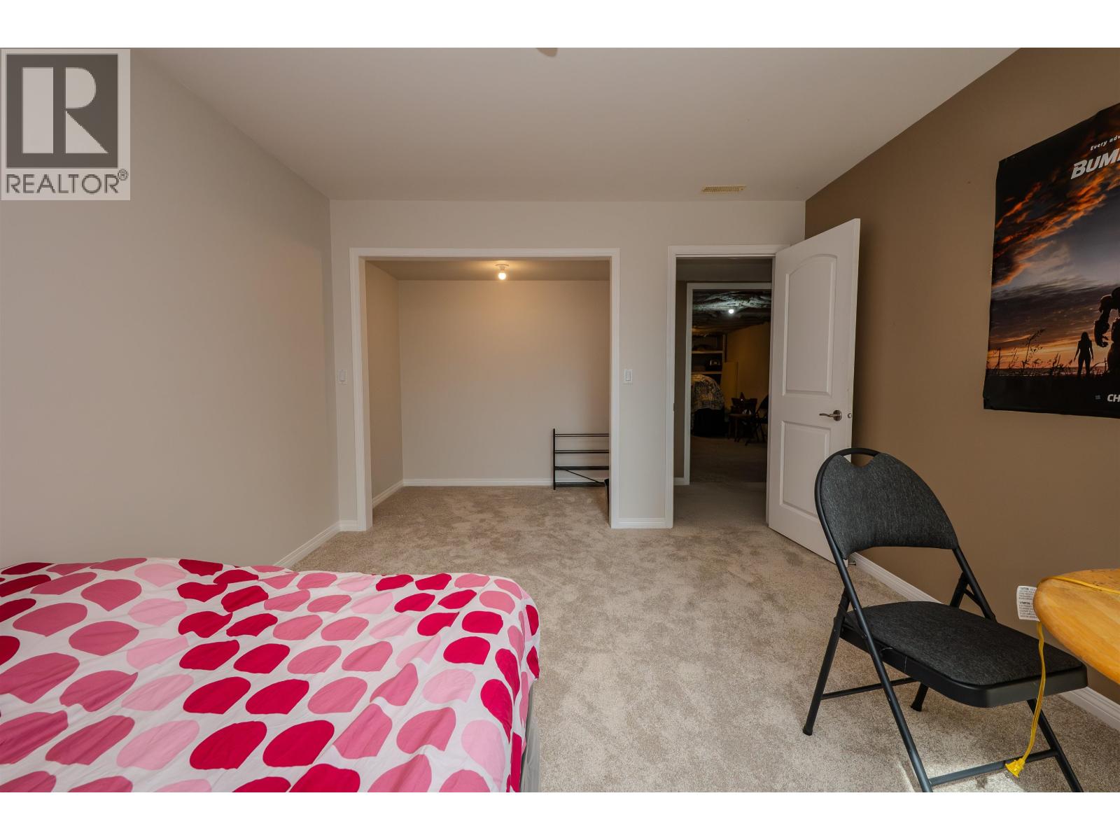
- Bedrooms 5
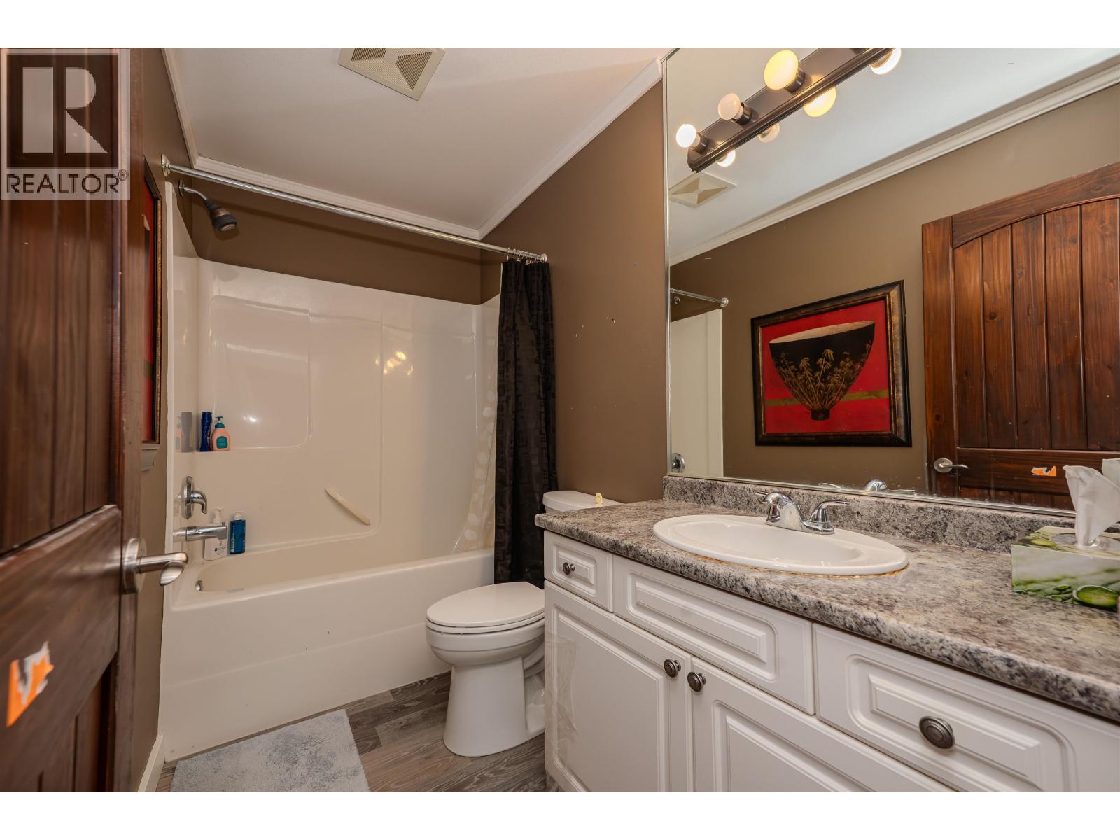
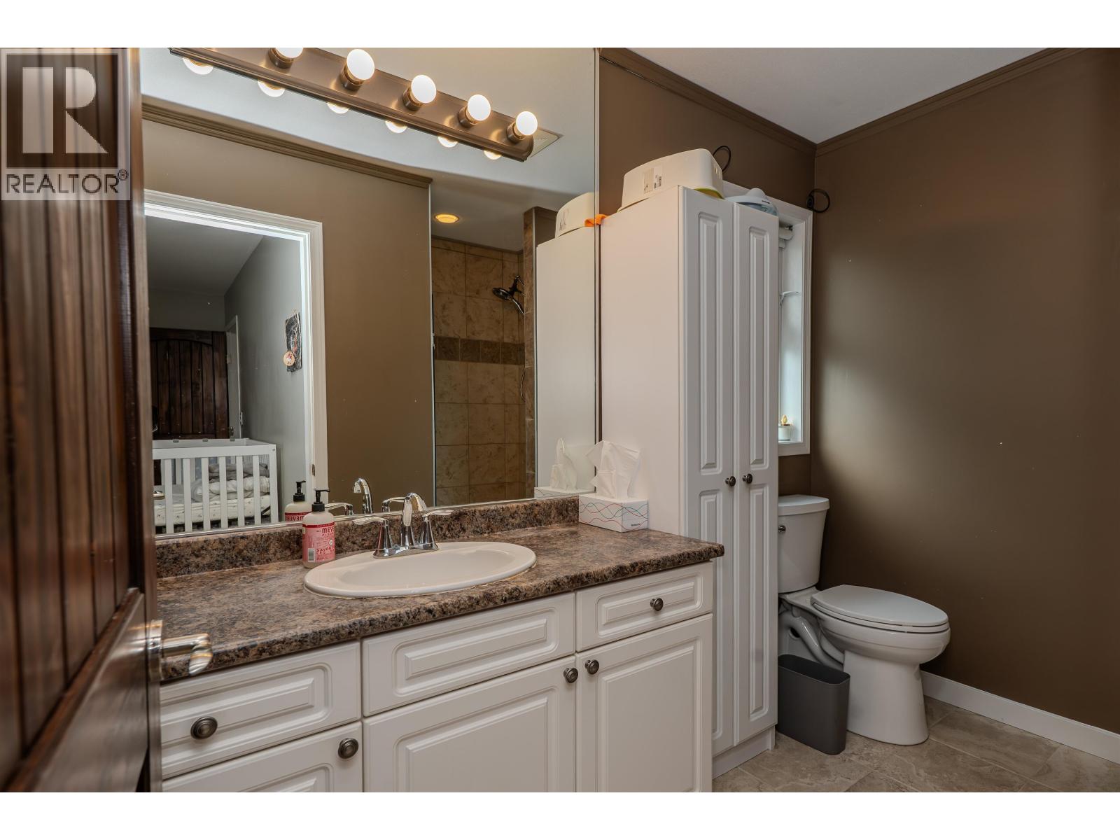
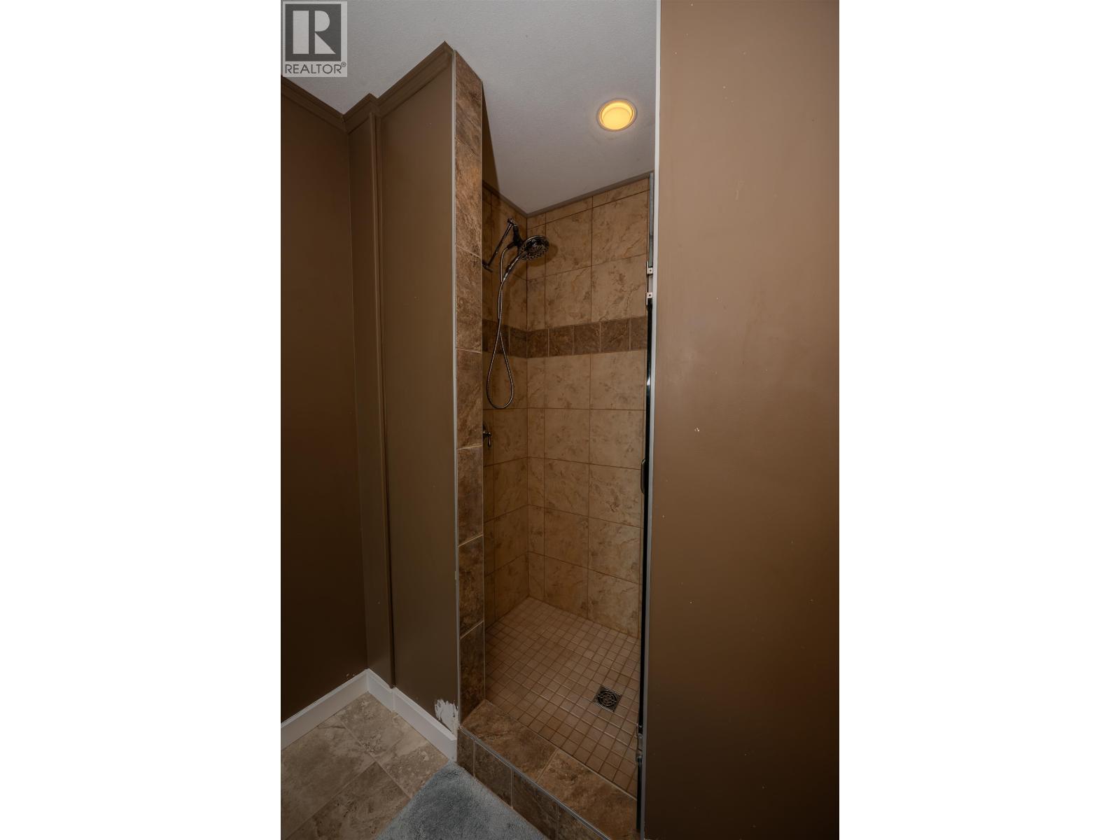
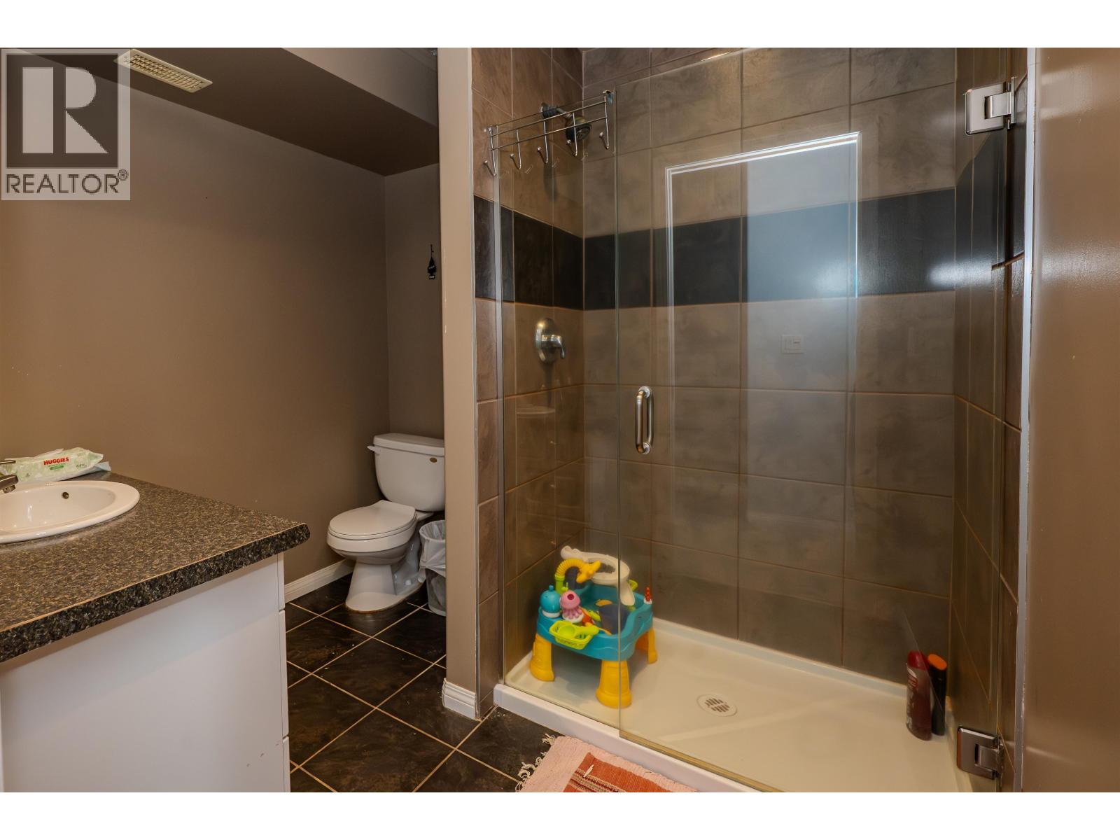
- Bathrooms 3
Description
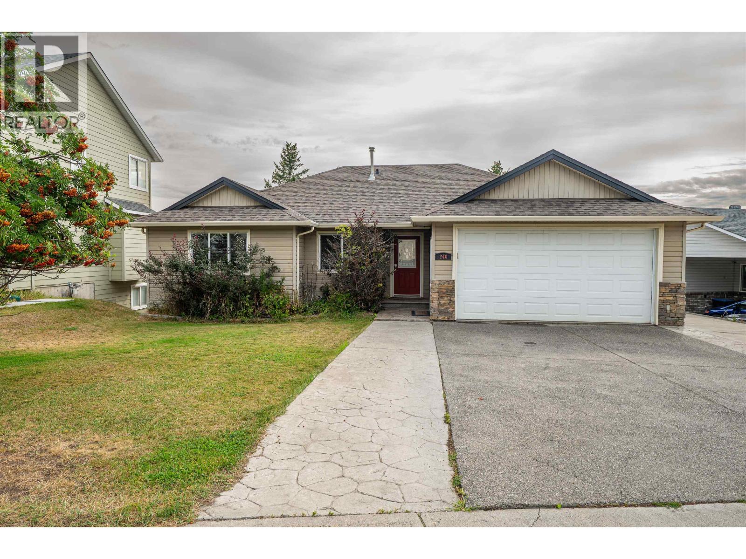
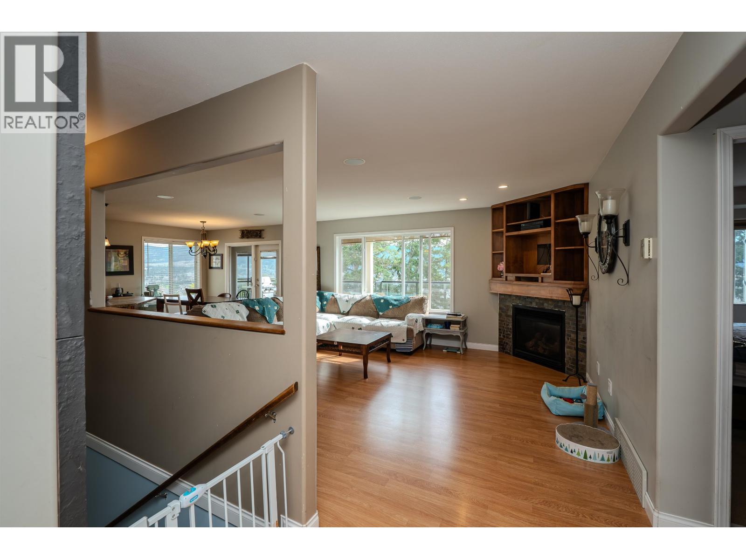
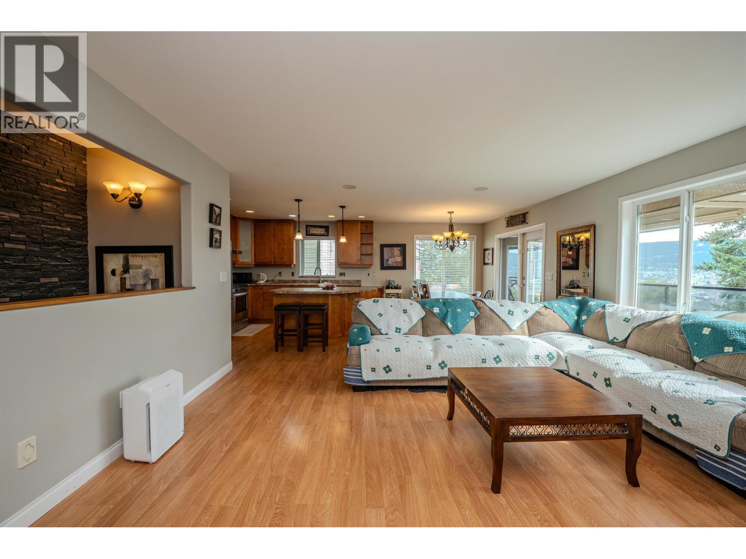
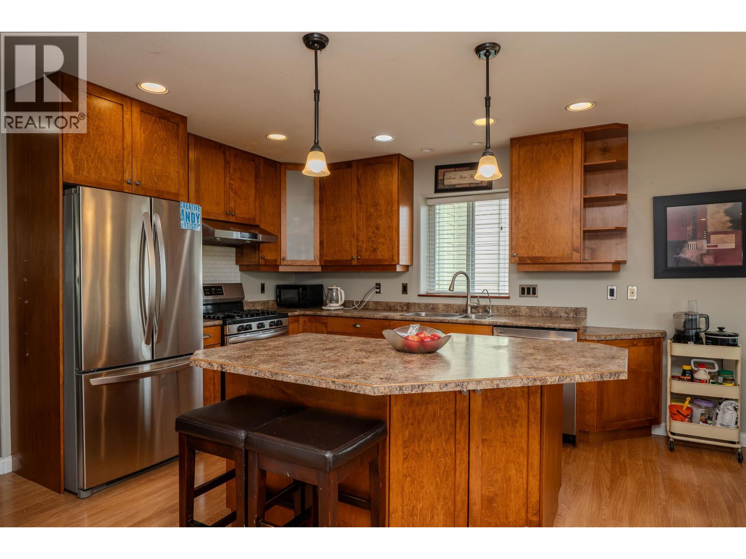
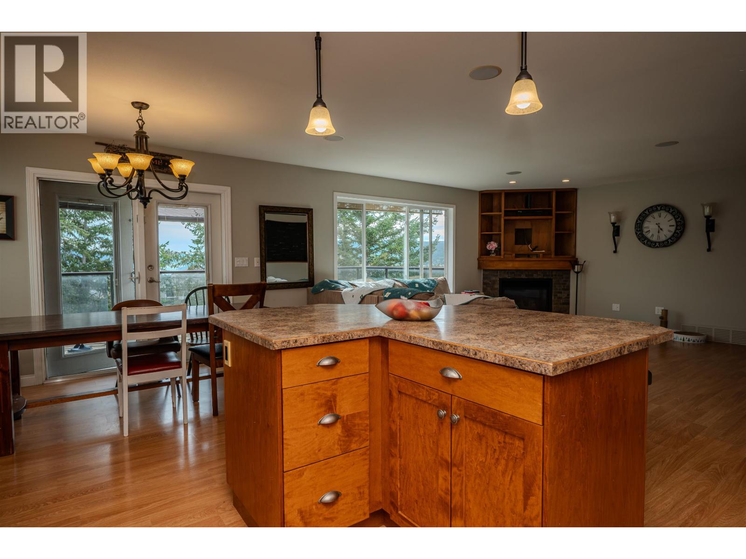
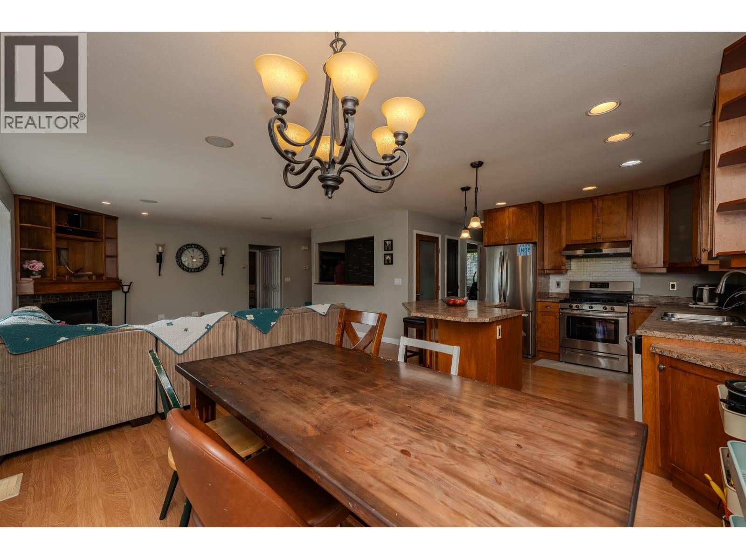
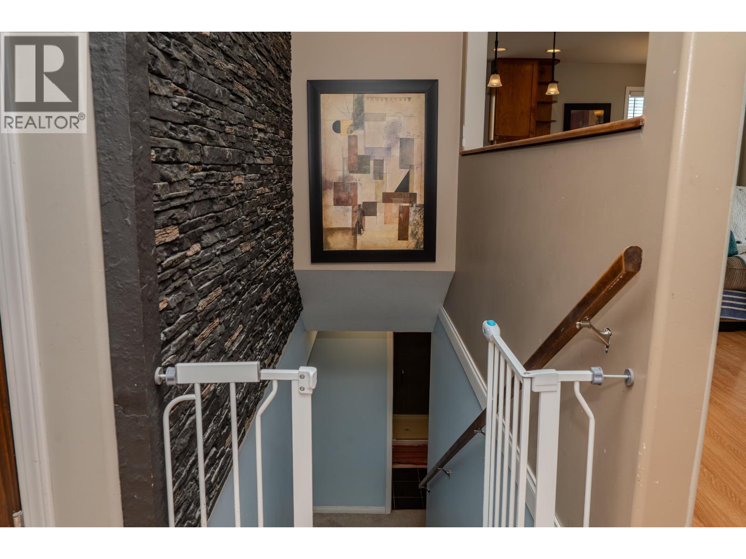
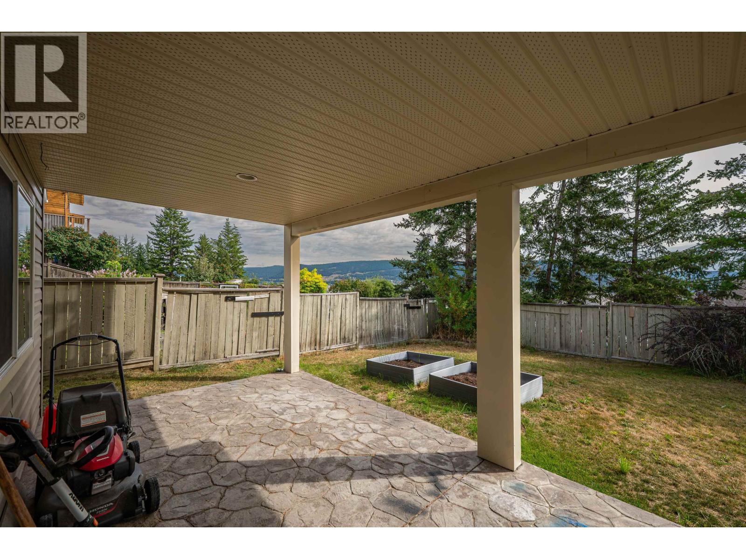
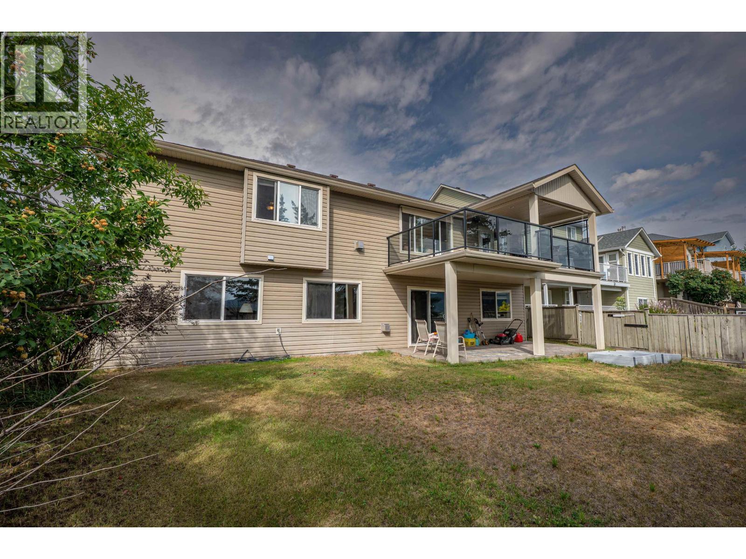
There's room for everyone in this warm and inviting 5 bedroom plus den home. The open layout brings the kitchen, dining and living spaces together, making it easy to cook, gather and enjoy time with family and friends. Step outside onto the large deck, pour yourself a coffee or glass of wine, and take in the beautiful views overlooking the City of Williams Lake. With generous living space, a wonderful layout and a view you'll never get tired of, this is a home ready to make memories in. (id:48970) Show More
Details
- Constructed Date: 2005
- Property Type: Single Family

- Type: House
- Total Finished Area: 2515 sqft
Features
- Valley view
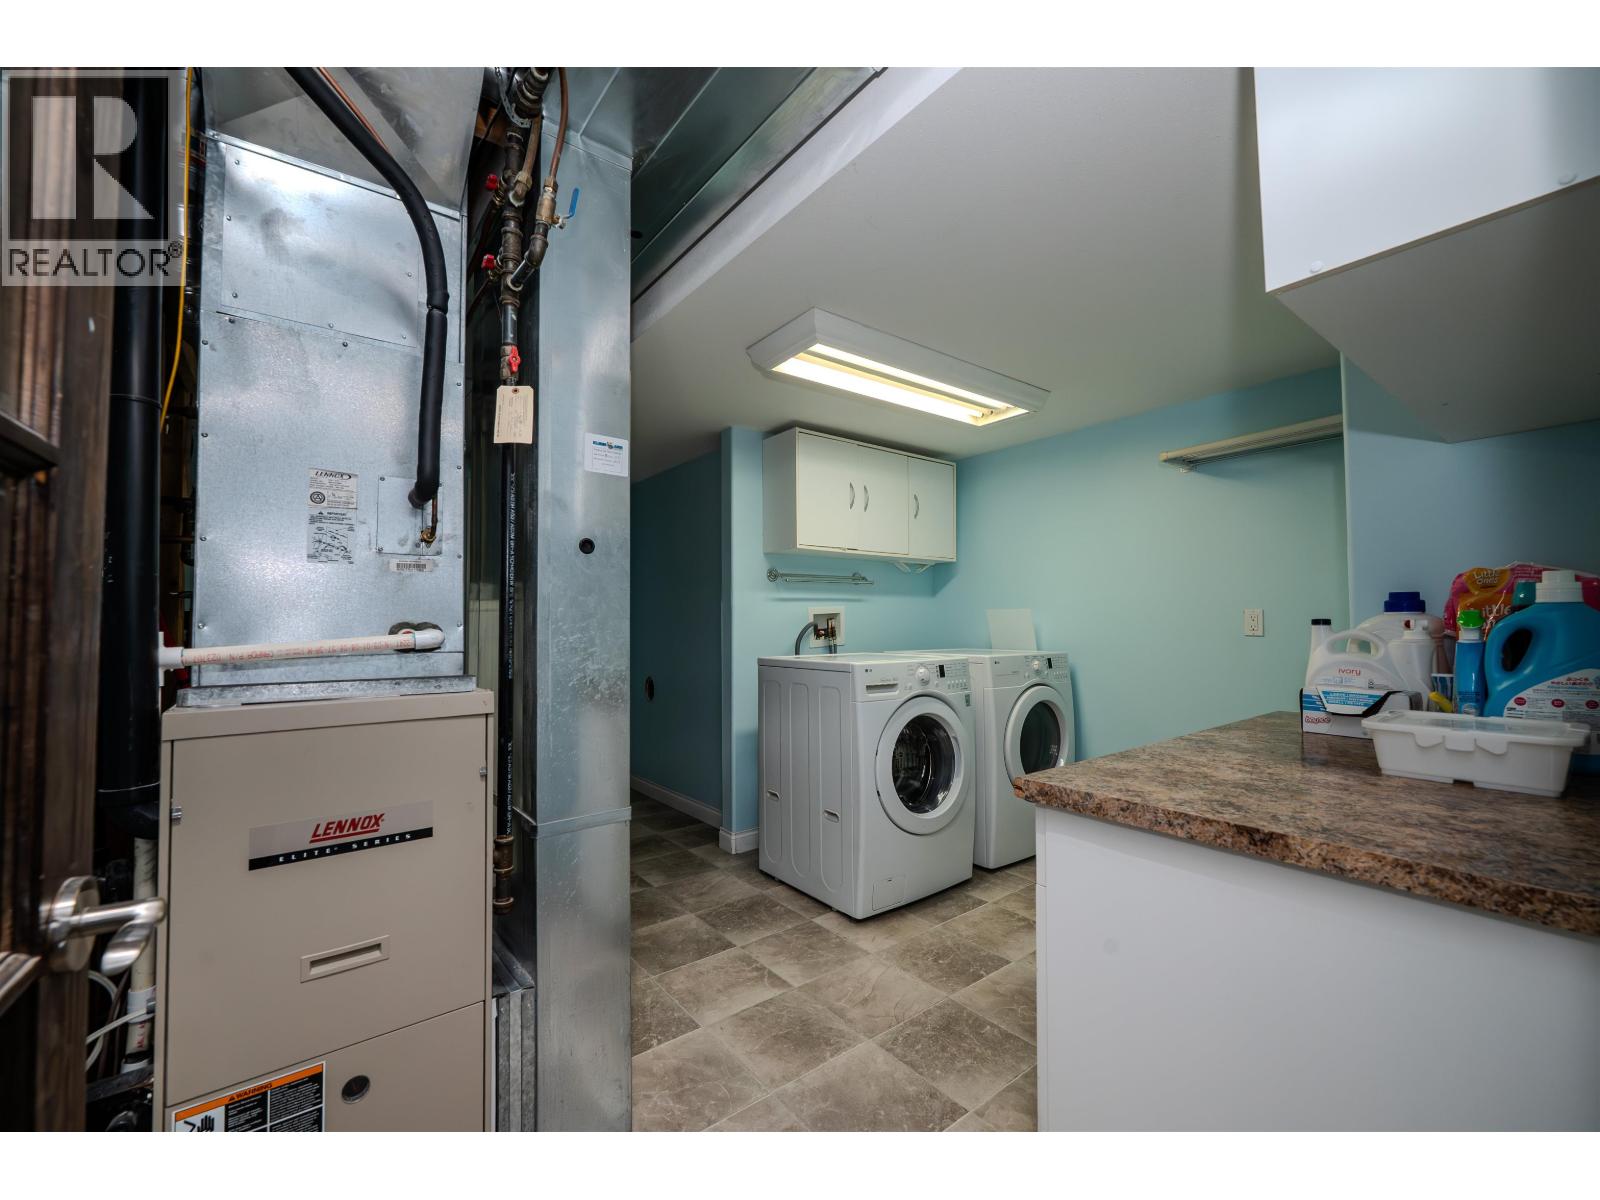
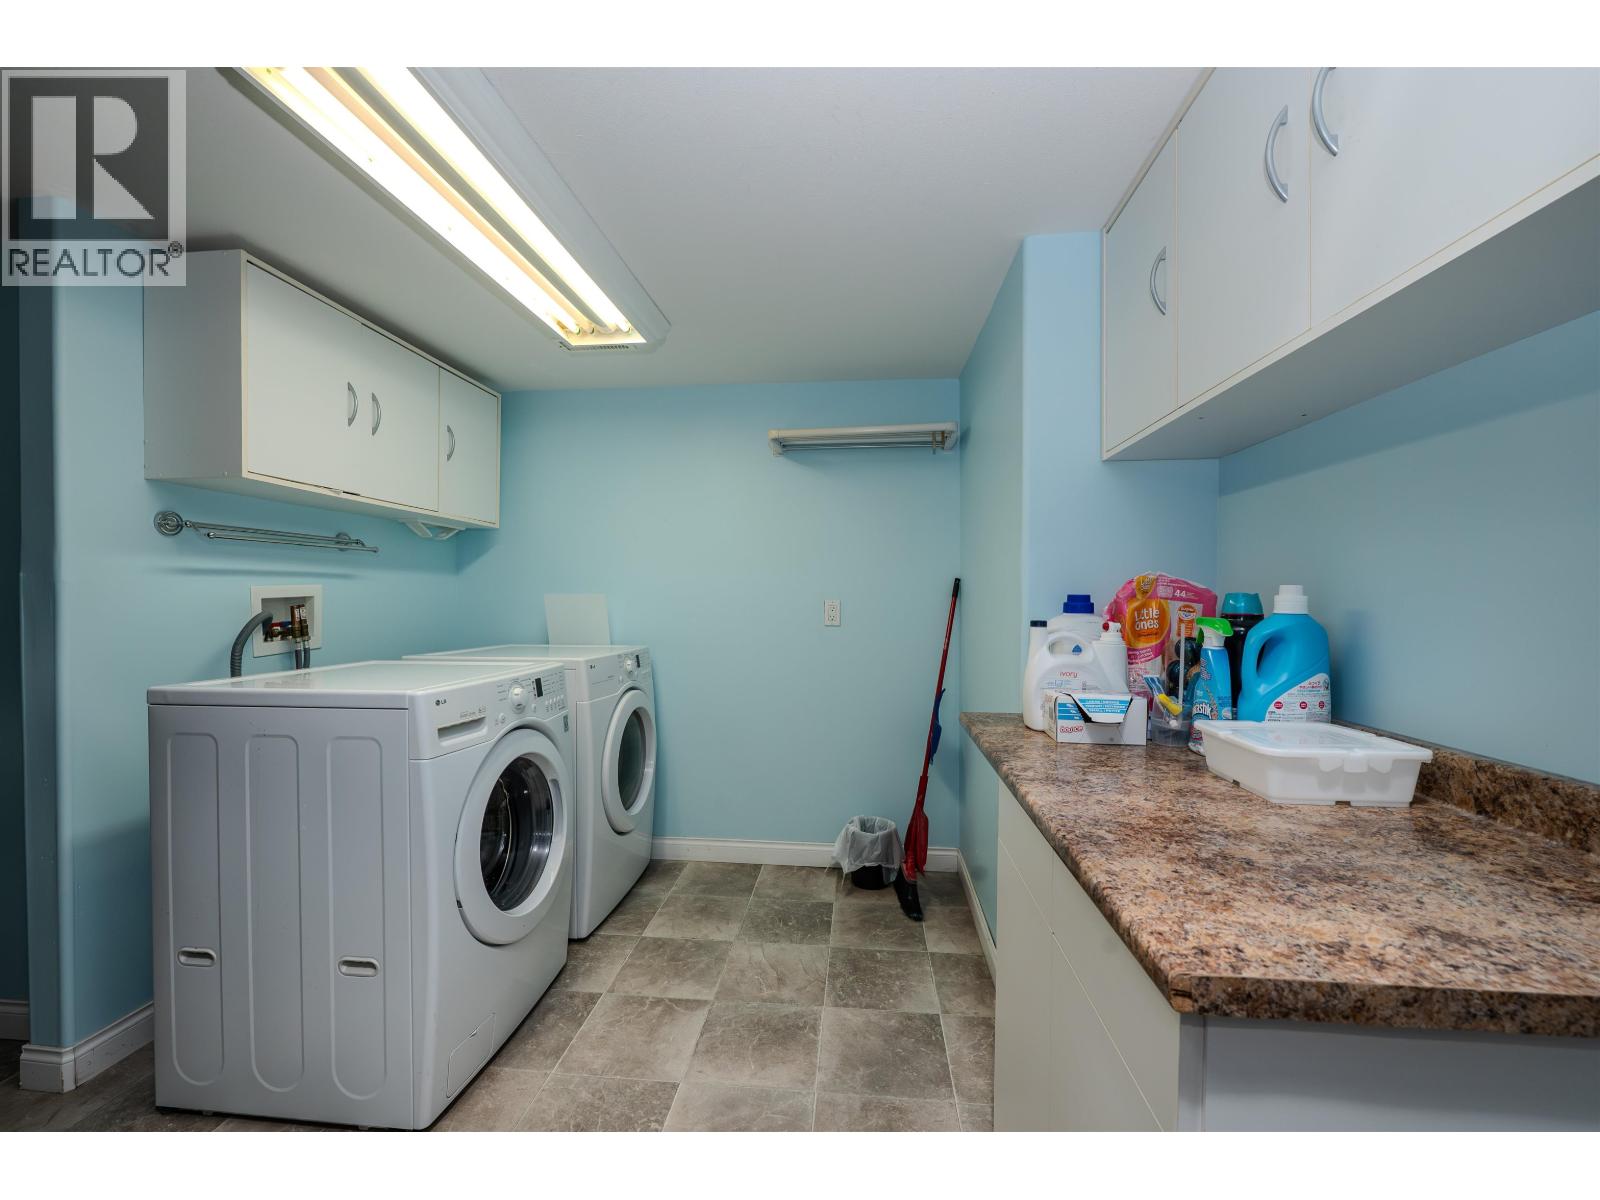
- Washer
- Dryer
- Refrigerator
- Stove
- Dishwasher
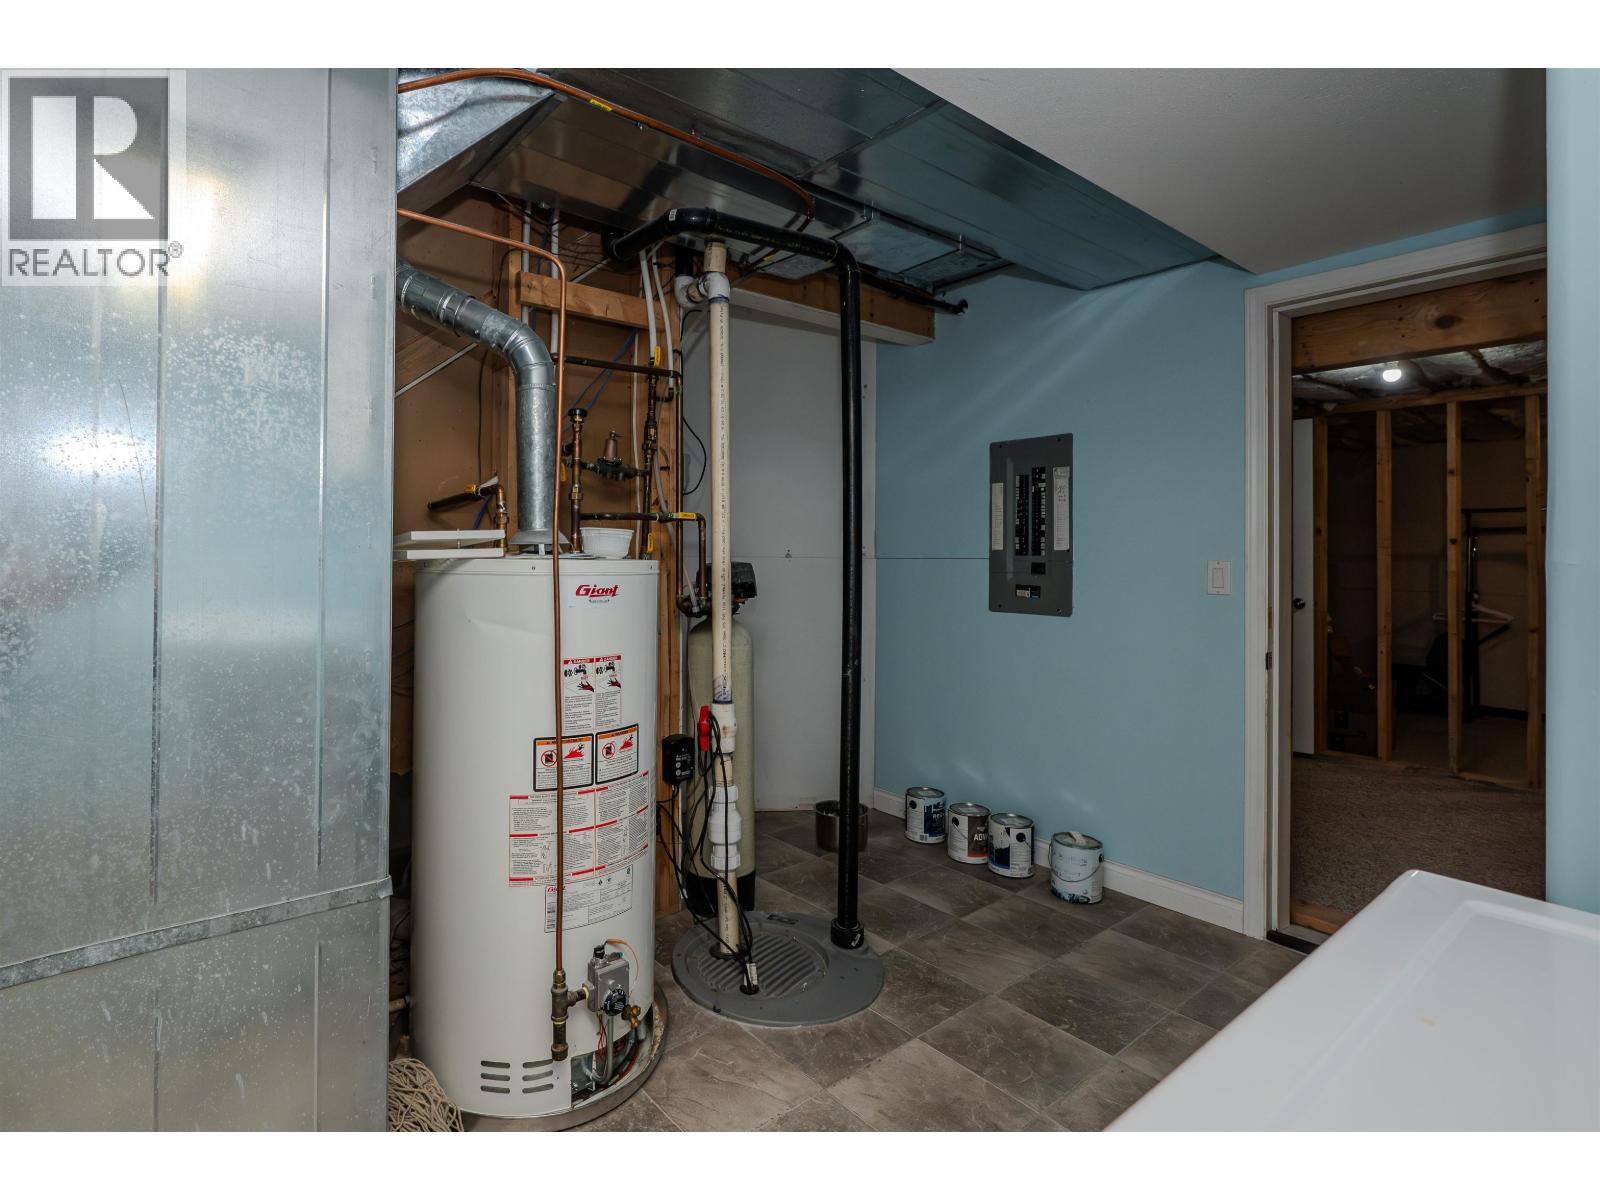
- Forced air
Rooms Details For 240 WESTRIDGE DRIVE
| Type | Level | Dimension |
|---|---|---|
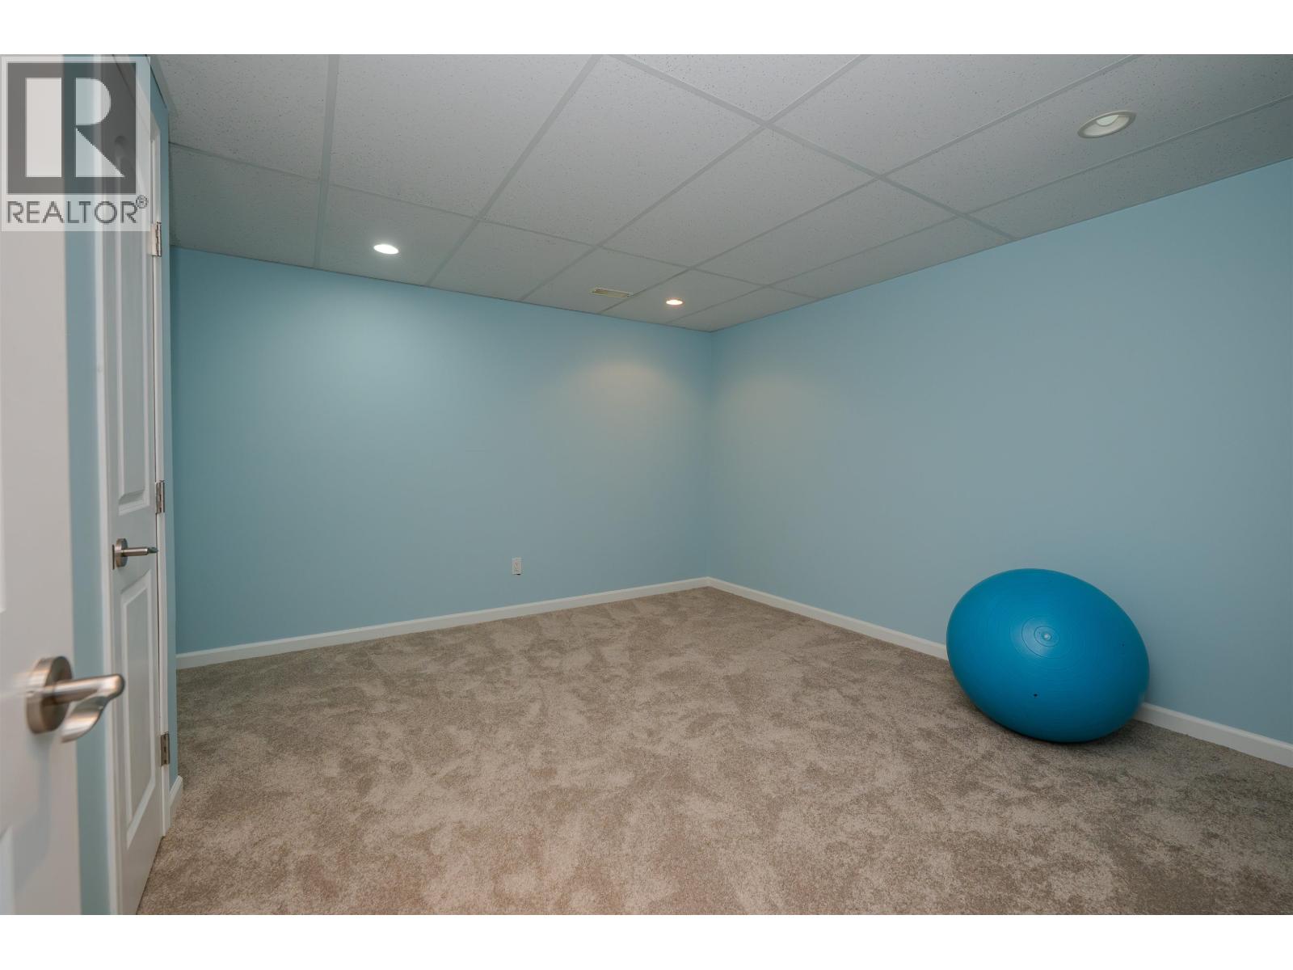
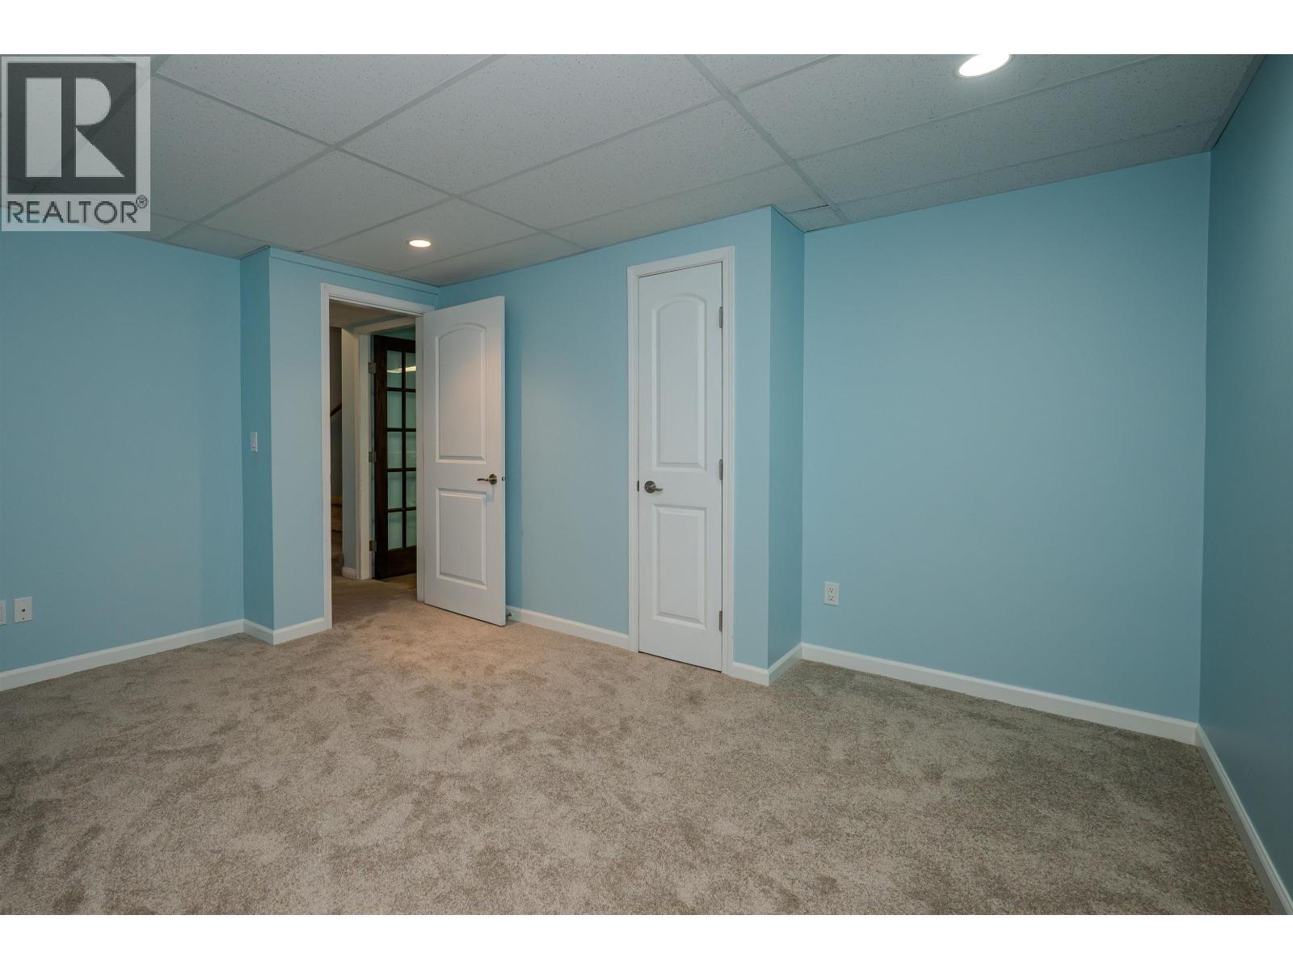
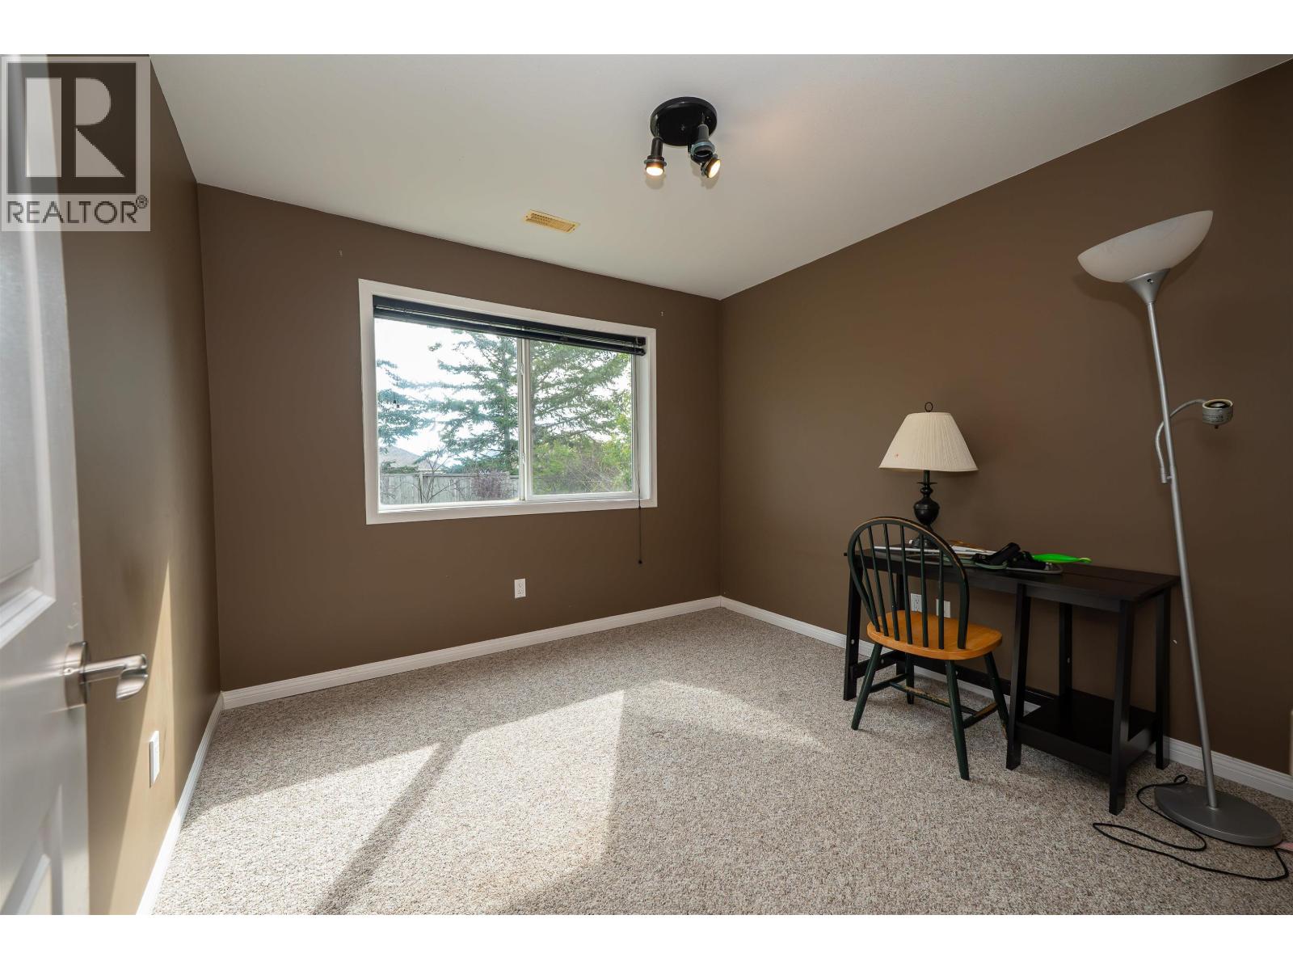
| Bedroom 4 | Basement | 10 ft ,3 in x 9 ft ,1 in |
| Bedroom 5 | Basement | 11 ft ,3 in x 13 ft ,3 in |
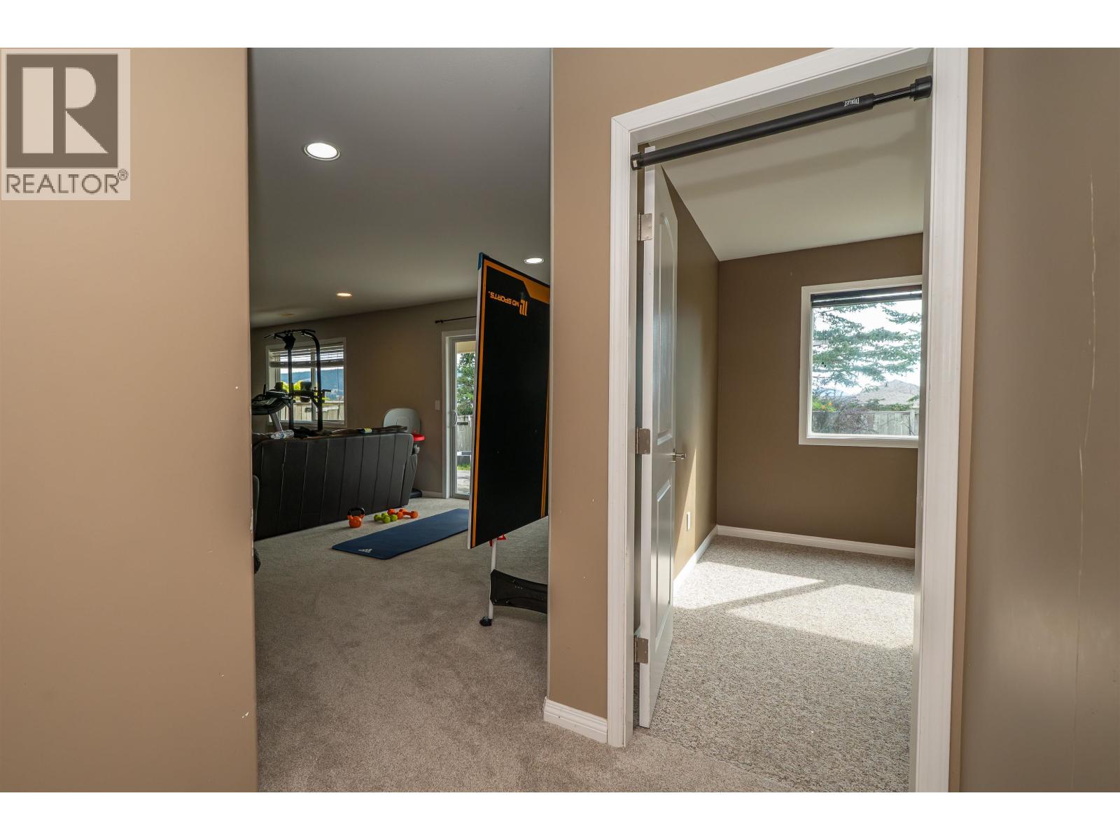
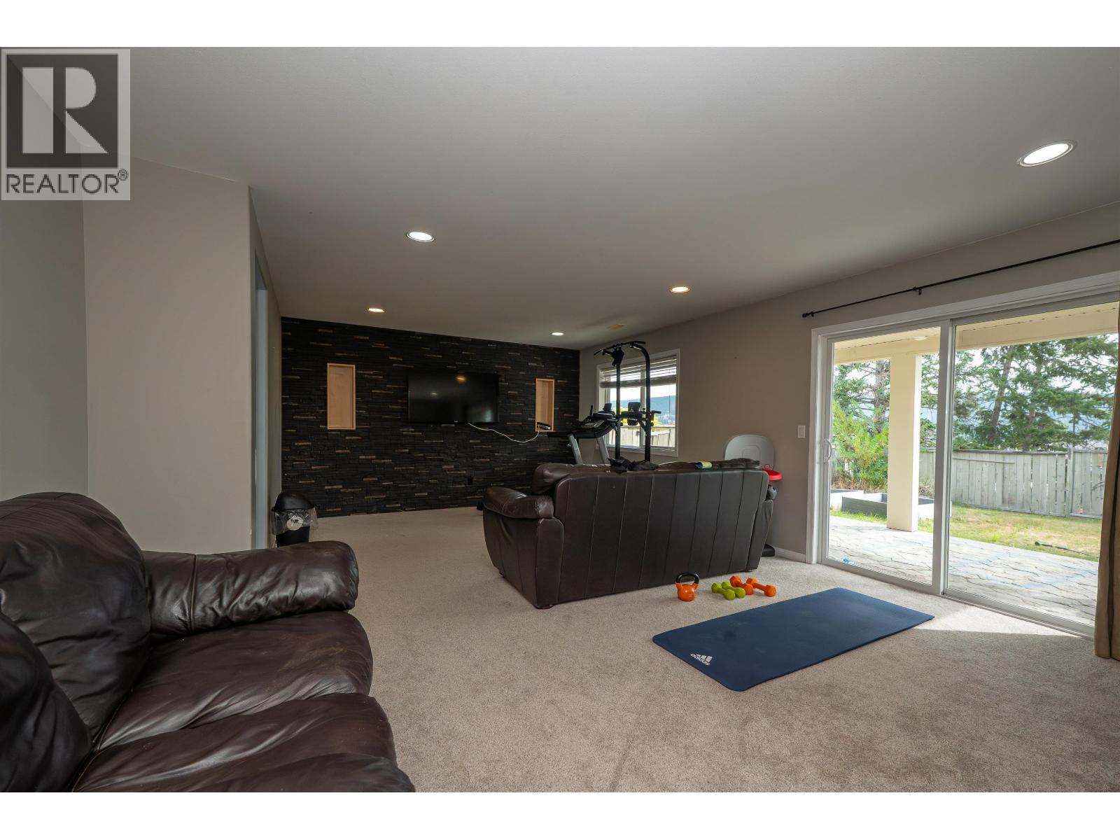
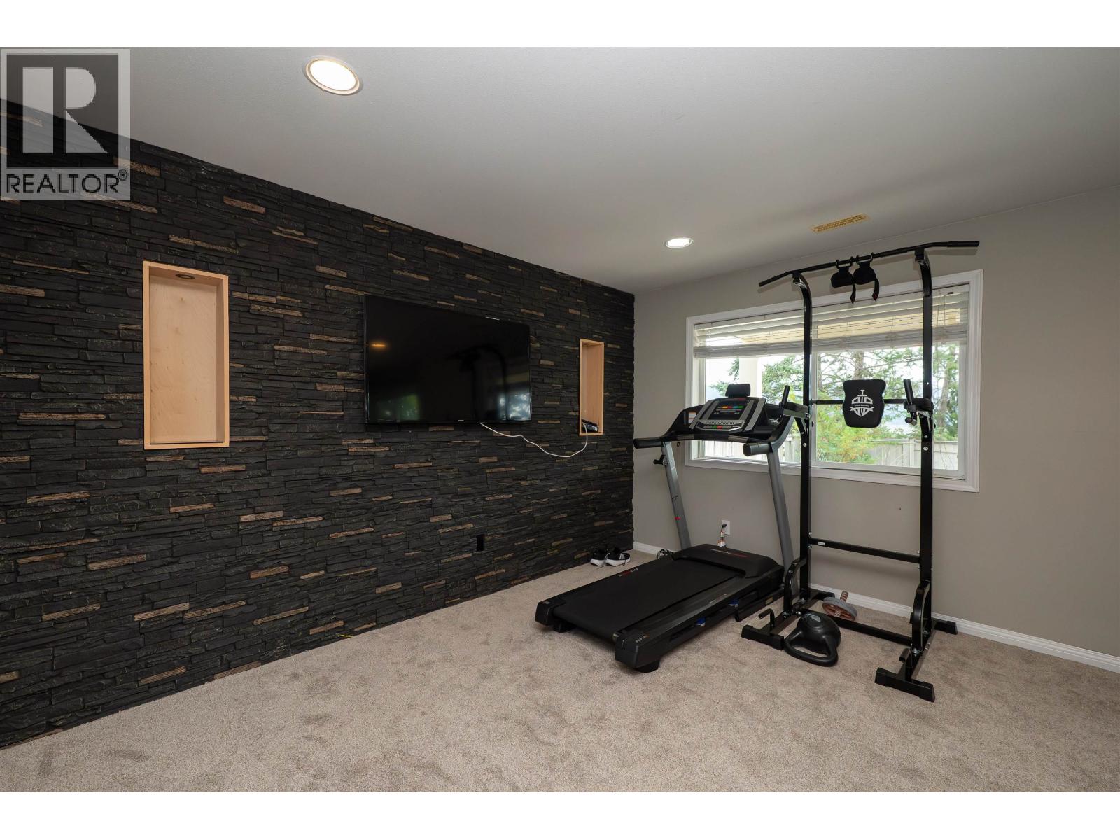
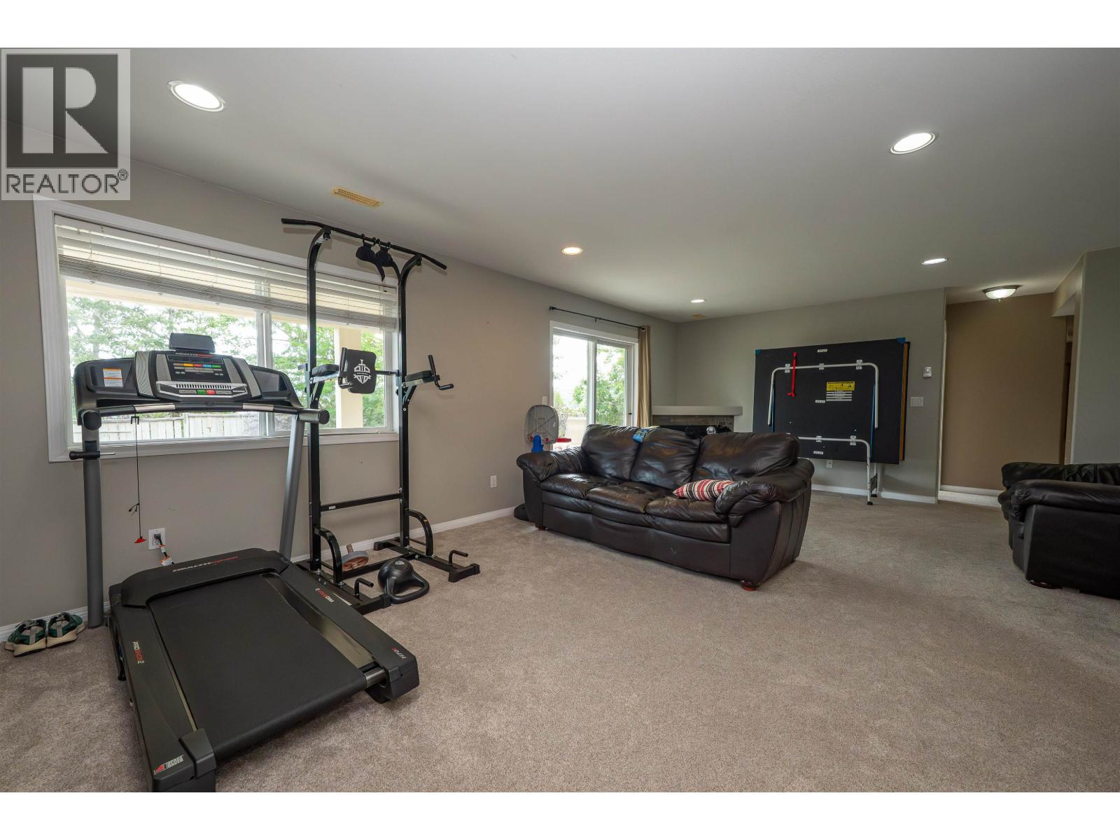
| Recreational, Games room | Basement | 23 ft ,8 in x 13 ft ,2 in |
| Den | Basement | 11 ft ,6 in x 11 ft ,2 in |
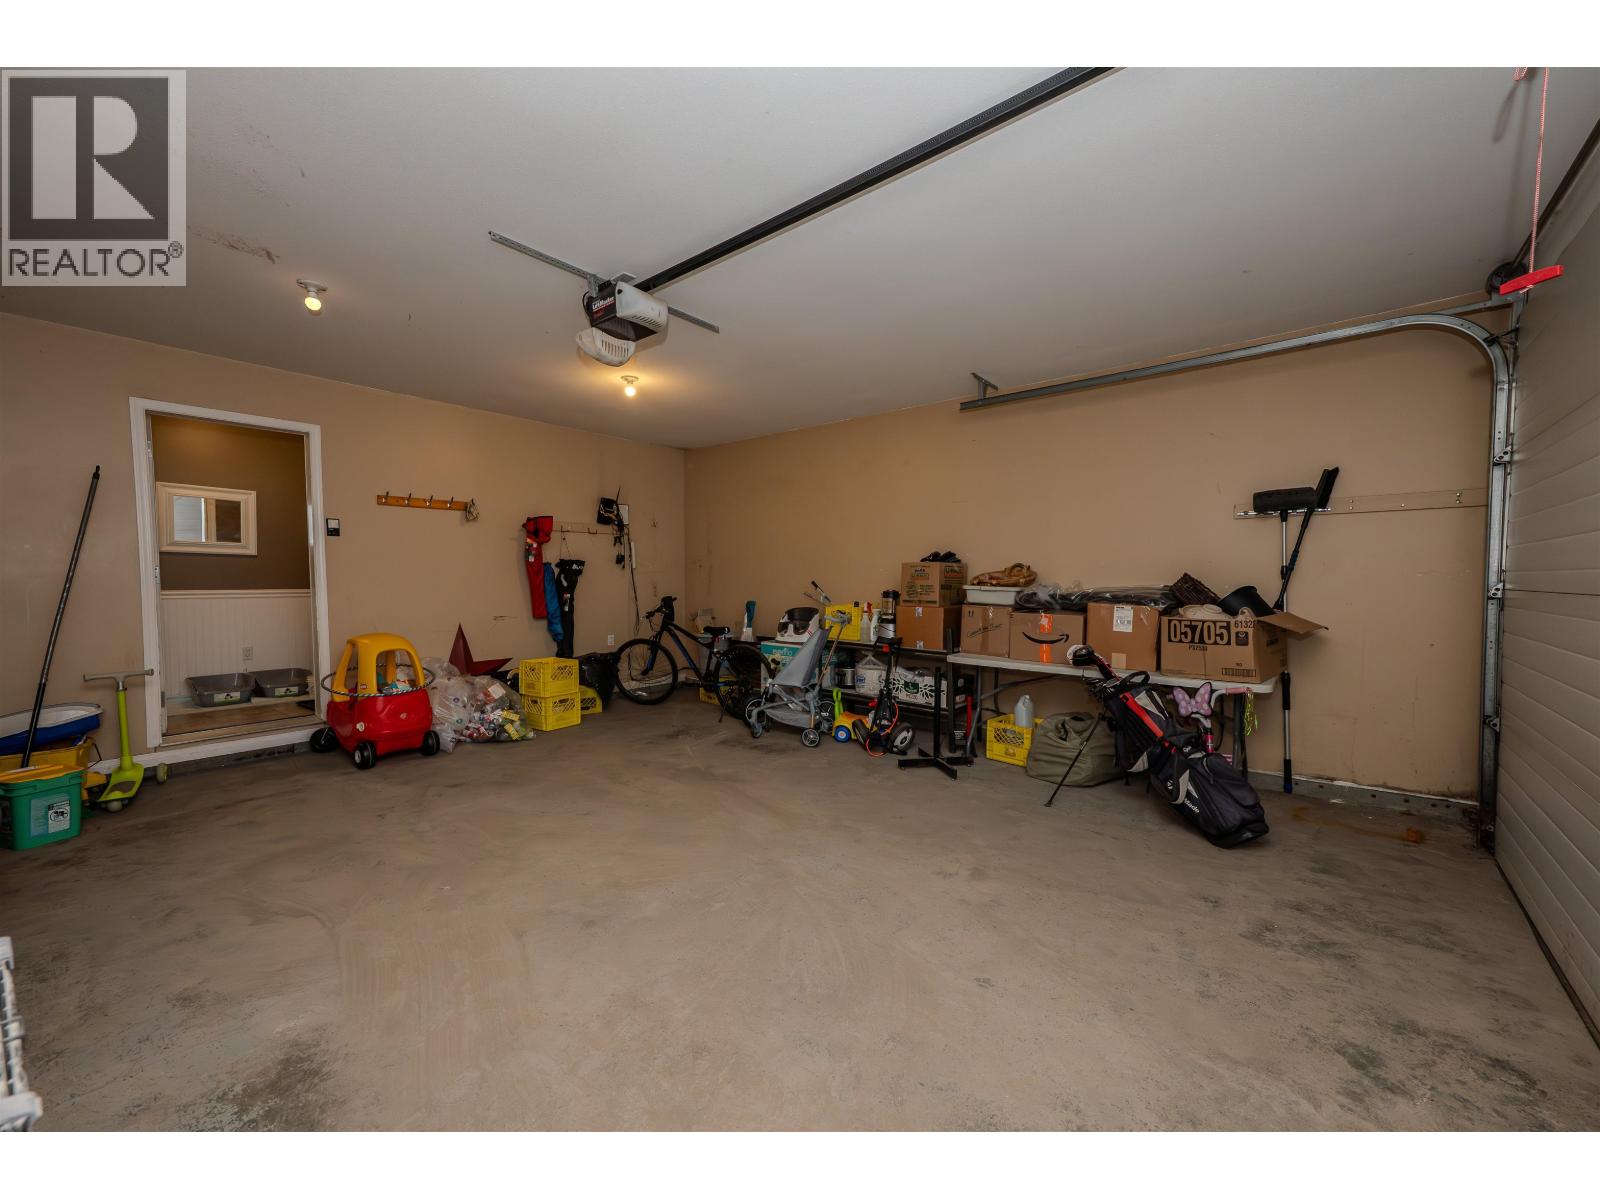
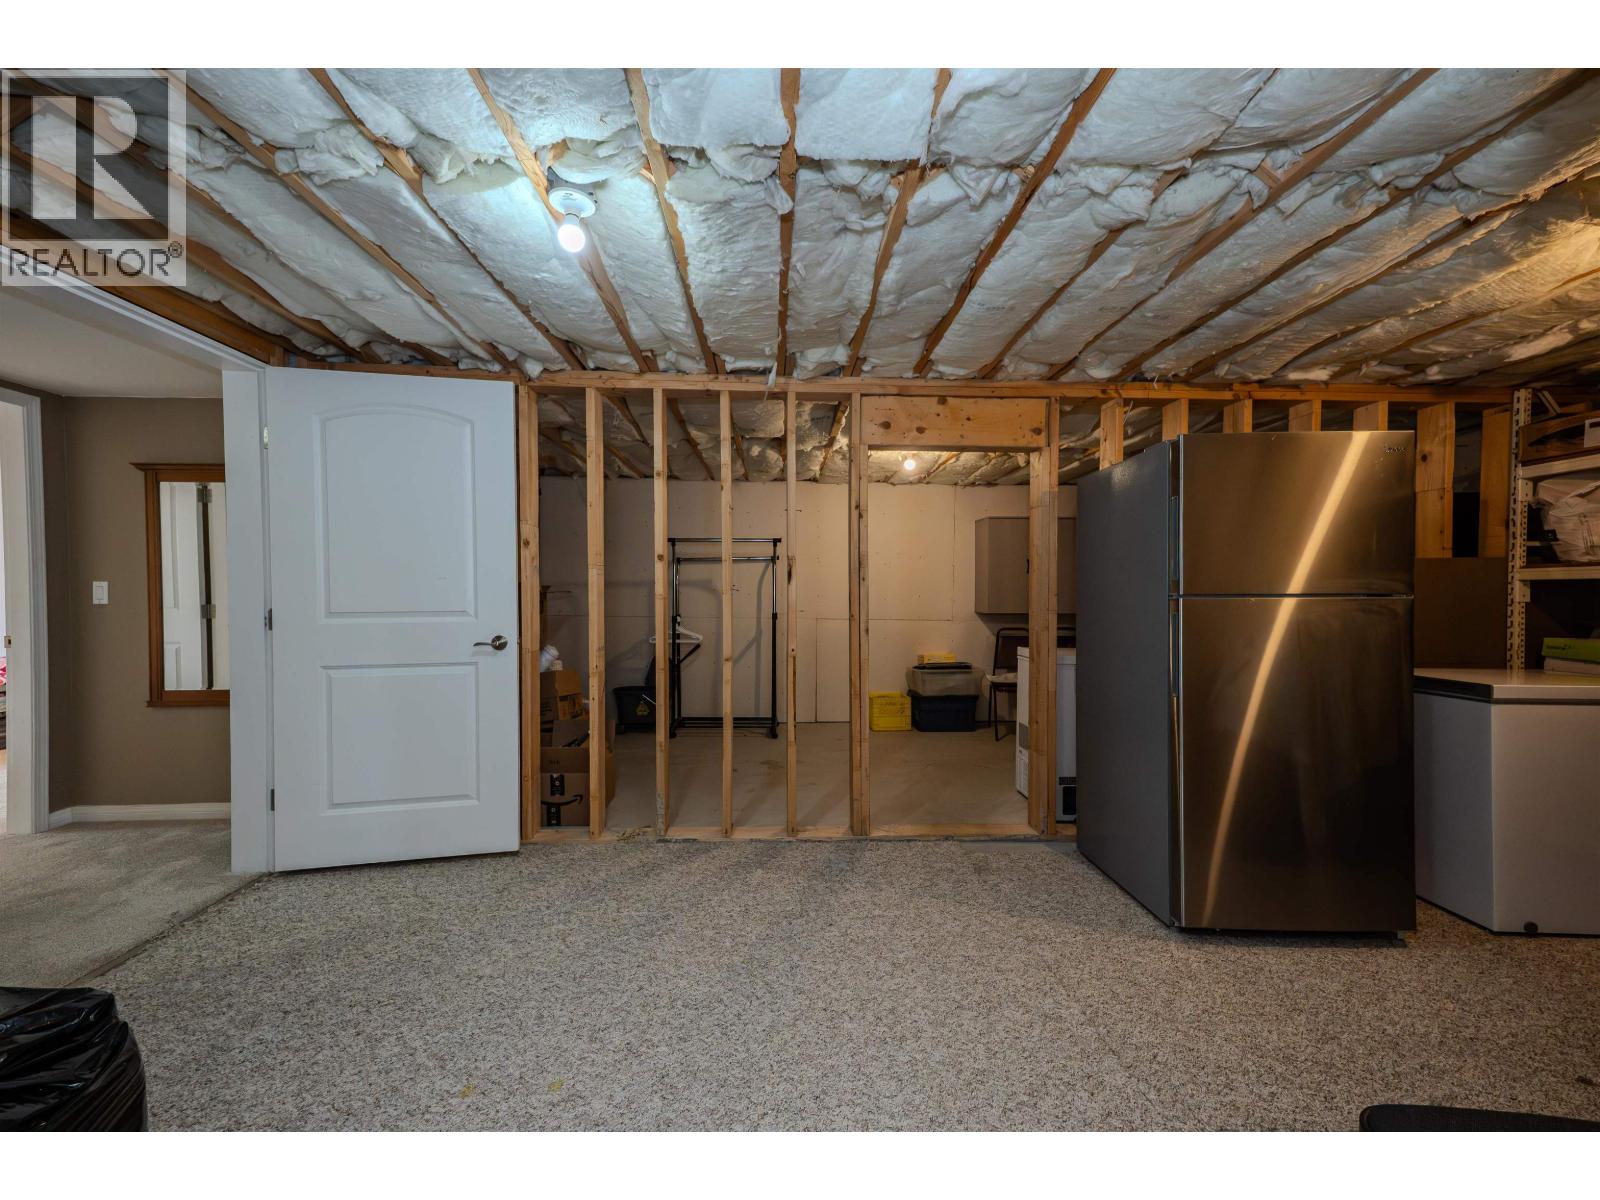
| Storage | Basement | 19 ft ,1 in x 17 ft ,4 in |
| Kitchen | Main level | 10 ft ,8 in x 11 ft ,5 in |
| Living room | Main level | 15 ft ,9 in x 15 ft ,4 in |
| Dining room | Main level | 8 ft ,8 in x 9 ft ,8 in |
| Primary Bedroom | Main level | 13 ft ,7 in x 12 ft ,1 in |
| Bedroom 2 | Main level | 9 ft ,9 in x 12 ft ,6 in |
| Bedroom 3 | Main level | 10 ft ,1 in x 9 ft |
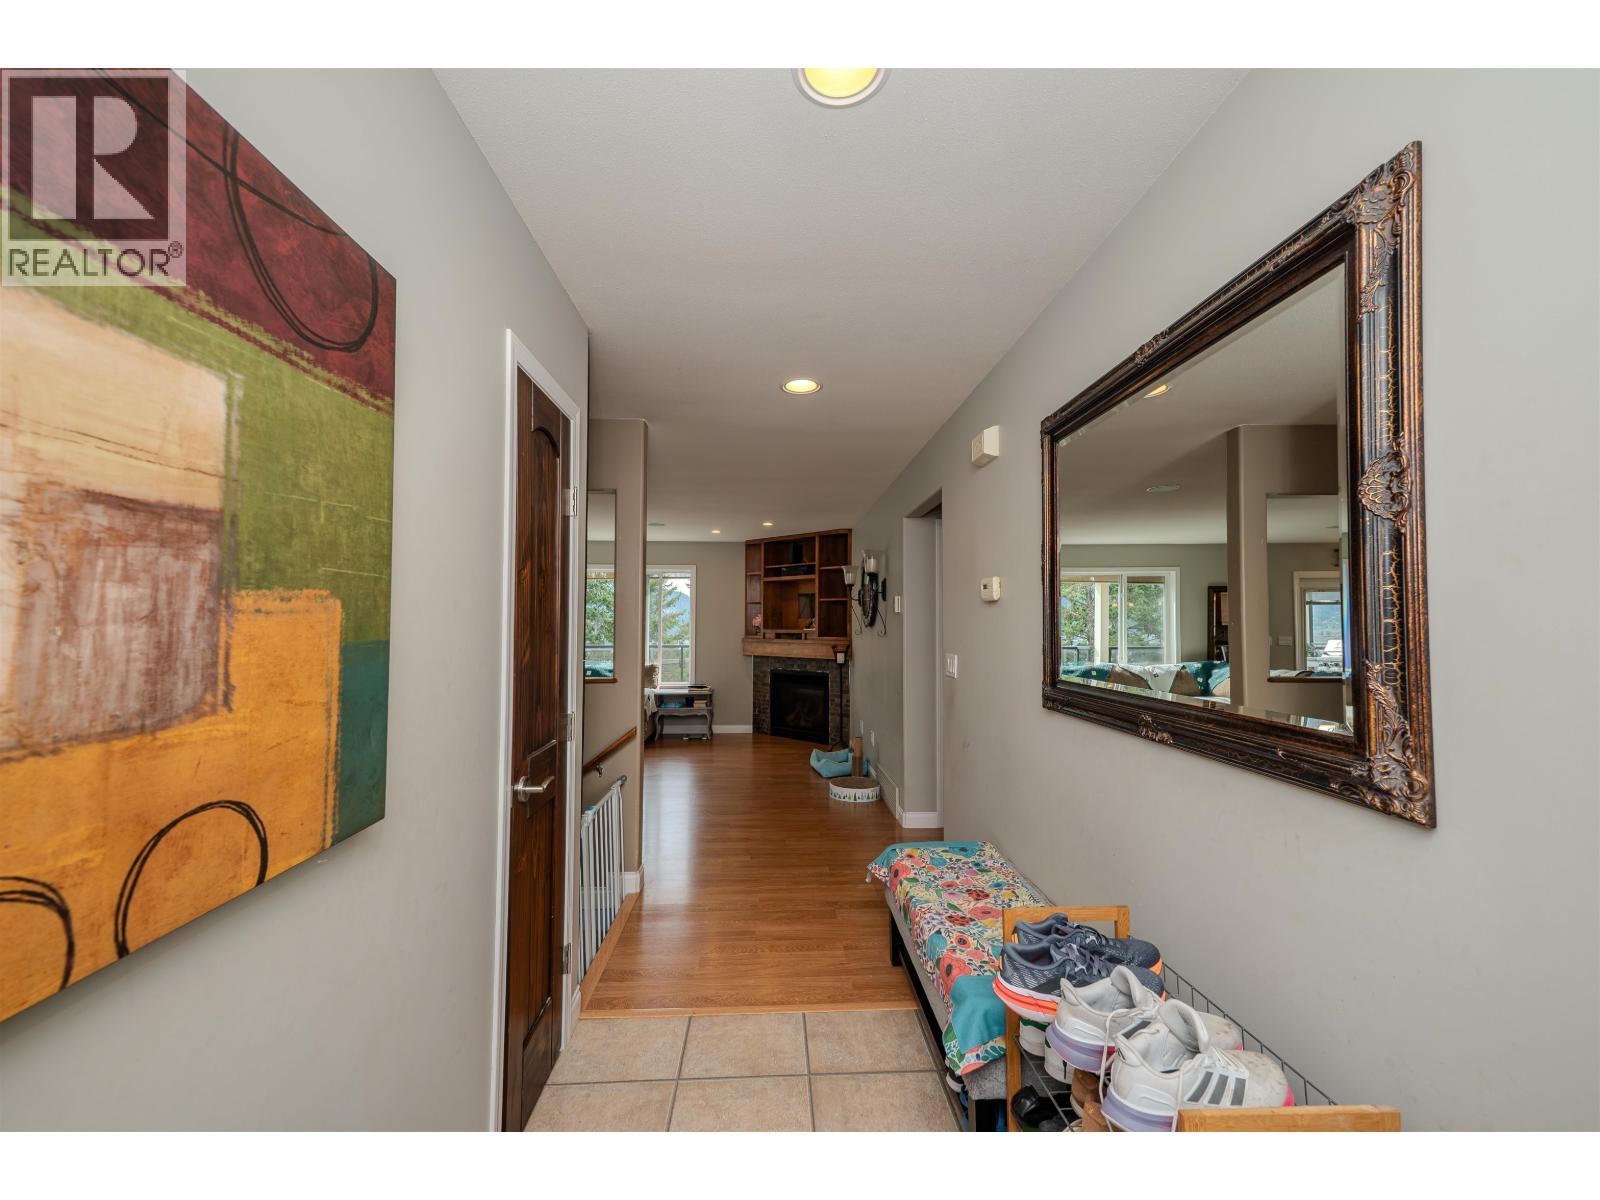
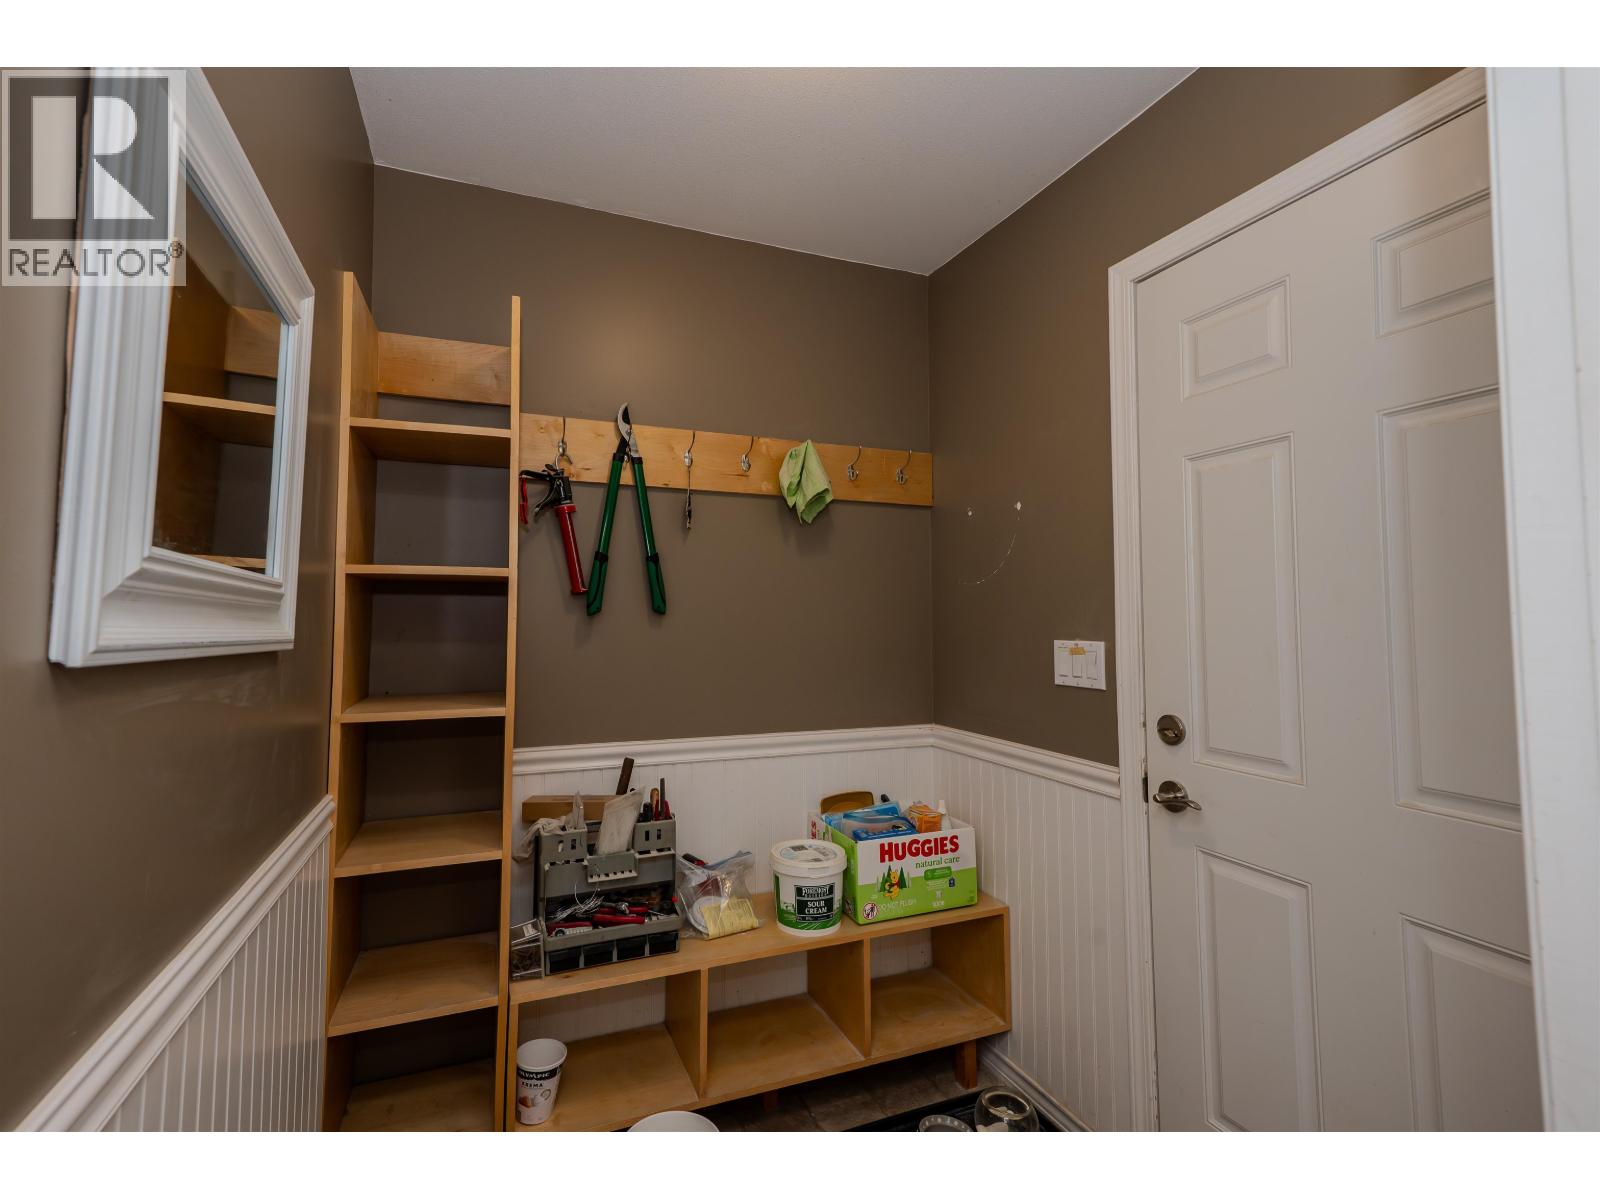
| Mud room | Main level | 5 ft ,5 in x 5 ft ,1 in |
Location
This REALTOR.ca listing content is owned and licensed by REALTOR® members of The Canadian Real Estate Association
Data provided by: BC Northern Real Estate Board