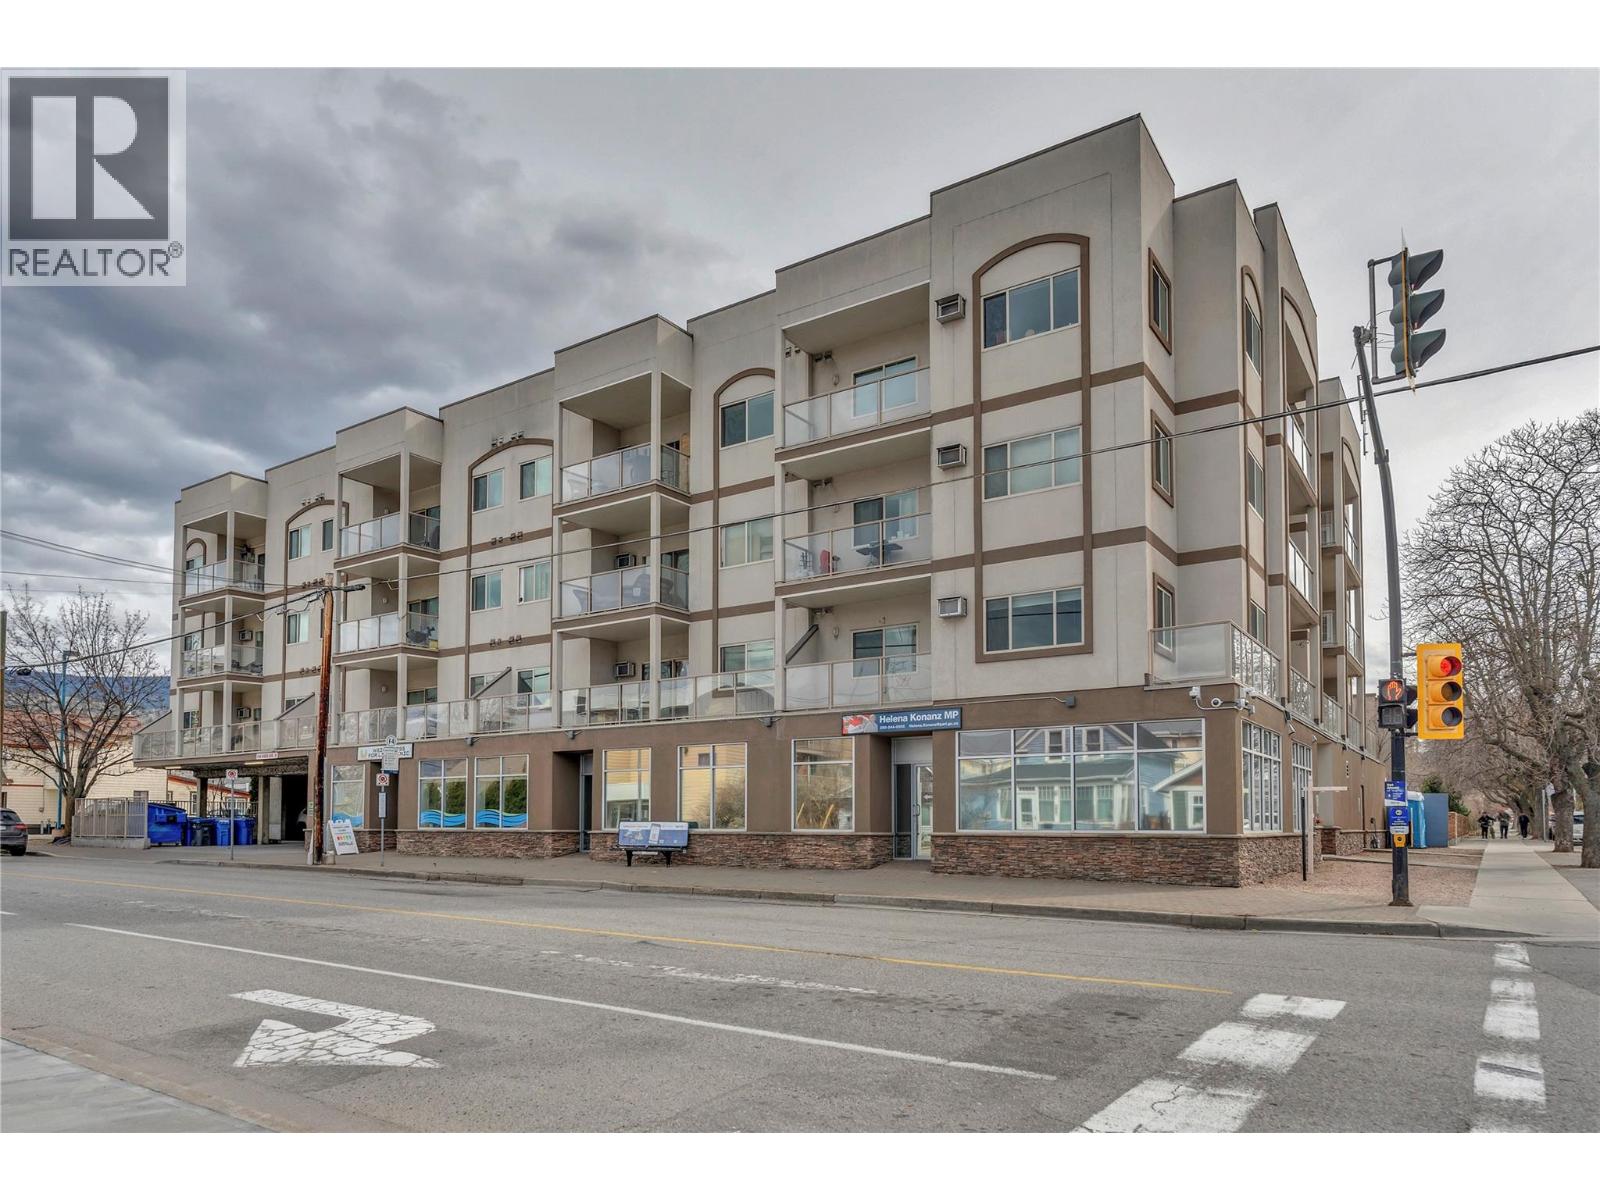
- ©MLS 10398781
- Area 1089 sq ft
- Bedrooms 2
- Bathrooms 2
- Parkings 1
Description
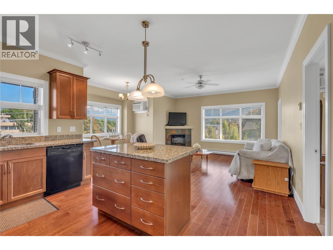
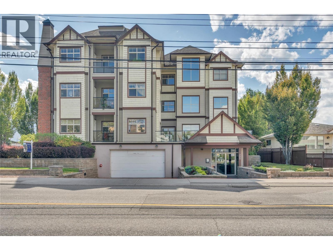
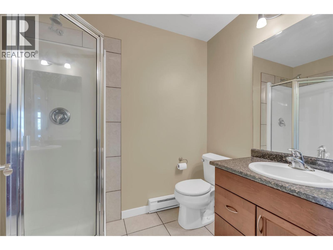
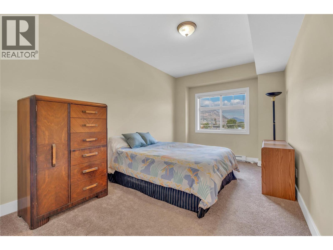
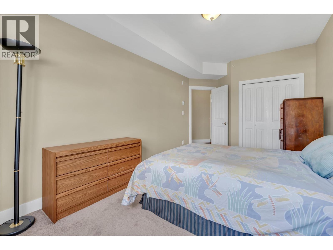
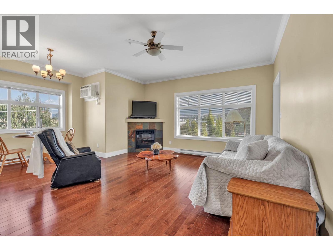
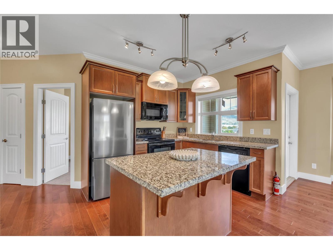
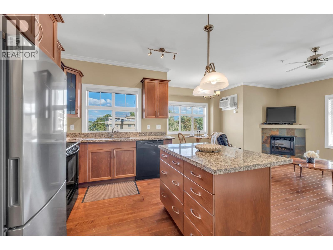
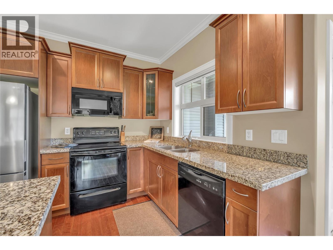
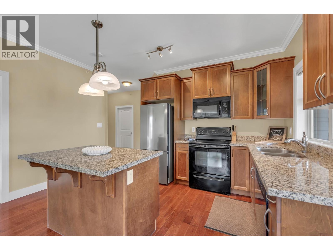
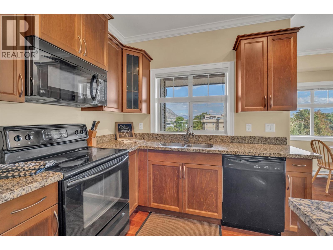
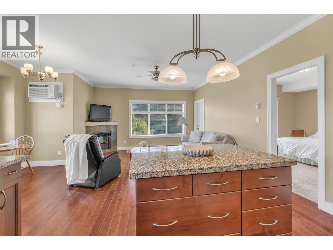
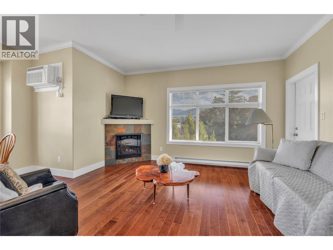
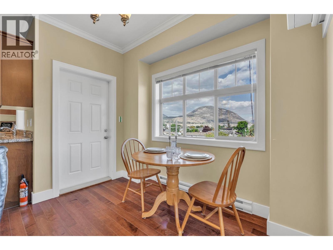
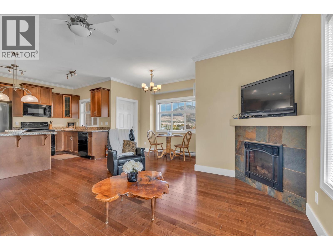
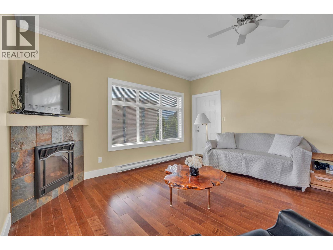
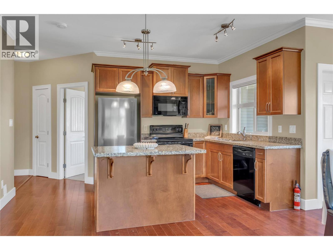
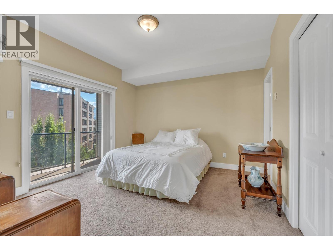
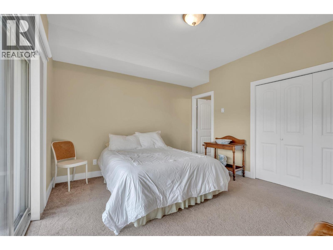
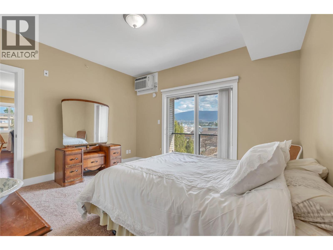
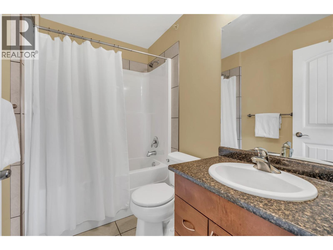
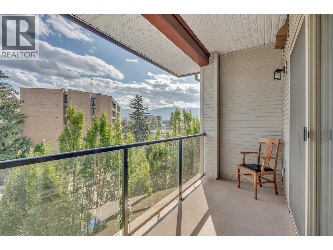
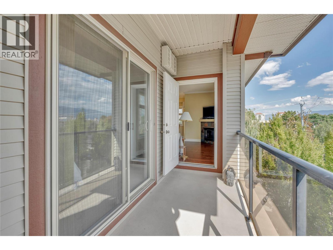
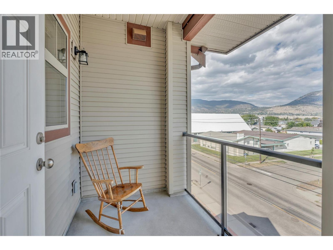
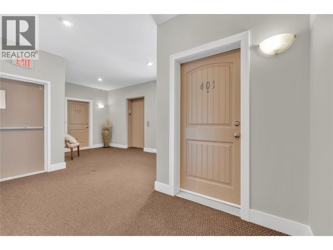
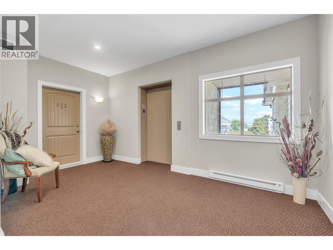
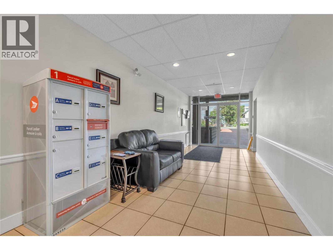
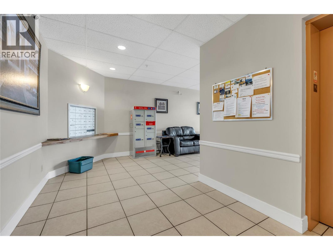
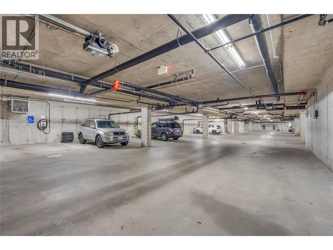
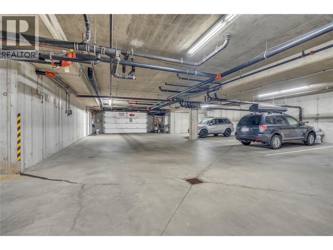
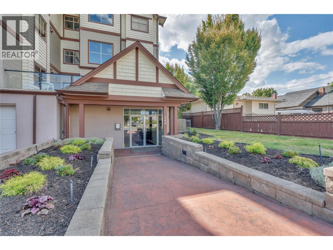
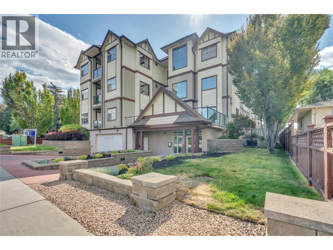
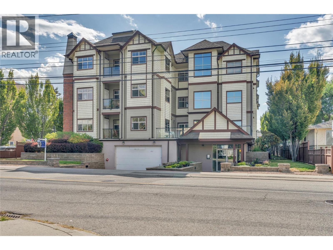
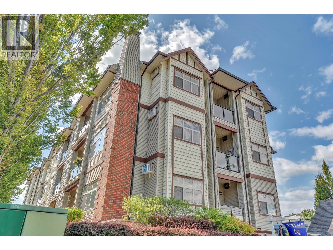
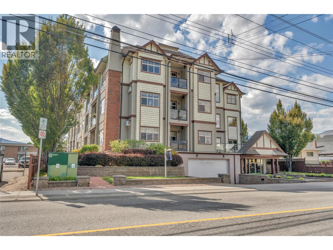
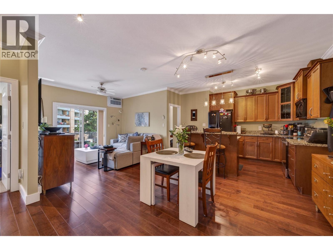
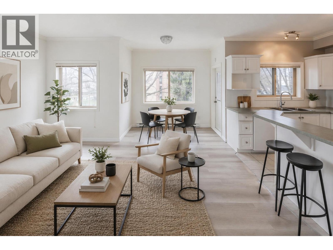
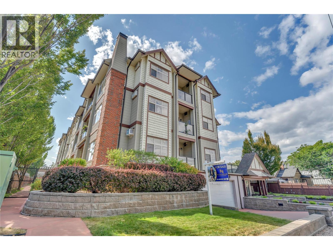
Perched on the top floor of this spacious 2 bedroom, 2 bathroom home offers 1,088 sq ft of living space. The open kitchen, dining, and living area is anchored by a corner fireplace and flows out to a private balcony, framed by mountain and valley views. The kitchen is finished with rich wood cabinetry, and a full black appliance package including a stainless fridge, all overlooking the dining and living space, making it easy to cook and still be part of the conversation.The primary bedroom is a genuine retreat at over 150 sq ft, and a private 4 piece ensuite, plus its own balcony access. The second bedroom is equally generous and sits near the main 3-piece bath, ideal for guests, a roommate, or a home office setup. In-suite laundry with a utility sink adds everyday convenience. Additional building perks include underground parking, storage locker, an elevator, and a location that puts you within easy reach of downtown Penticton's restaurants, the farmer's market, Okanagan Lake, and the beach. Whether you're downsizing, investing, or looking for a low-maintenance home base in the heart of the Okanagan, this top floor unit is worth a look. (id:48970) Show More
Details
- Constructed Date: 2008
- Property Type: Single Family
- Type: Apartment
- Community: Wade West
- Neighbourhood: Main North
- Maintenance Fee: 440.90/Monthly
Features
- Pet Restrictions
- Pets Allowed With Restrictions
- Refrigerator
- Dishwasher
- Oven - Electric
- Microwave
- Washer & Dryer
- Wall unit
- Baseboard heaters
- Storage, Locker
Rooms Details For 240 Wade Avenue Unit# 401
| Type | Level | Dimension |
|---|---|---|
| Primary Bedroom | Main level | 13'2'' x 11'11'' |
| Living room | Main level | 14'5'' x 16'2'' |
| Laundry room | Main level | 6'1'' x 5'5'' |
| Kitchen | Main level | 13'10'' x 8'7'' |
| Dining room | Main level | 5'10'' x 9'11'' |
| Bedroom | Main level | 17'9'' x 9'11'' |
| 4pc Ensuite bath | Main level | 5'1'' x 7'10'' |
| 3pc Bathroom | Main level | 7'6'' x 5'6'' |
Location
Similar Properties
For Sale
$ 399,000 $ 434 / Sq. Ft.
- 10389058 ©MLS
- 2 Bedroom
- 2 Bathroom
For Sale
$ 339,900 $ 384 / Sq. Ft.
- 10382058 ©MLS
- 2 Bedroom
- 2 Bathroom
For Sale
$ 319,900 $ 350 / Sq. Ft.
- 10397559 ©MLS
- 2 Bedroom
- 2 Bathroom
This REALTOR.ca listing content is owned and licensed by REALTOR® members of The Canadian Real Estate Association
Data provided by: Okanagan-Mainline Real Estate Board