- ©MLS 10394855
- Area 4305 sq ft
- Bedrooms 4
- Bathrooms 4
- Parkings 10
Description
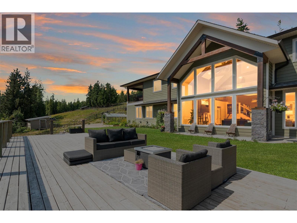
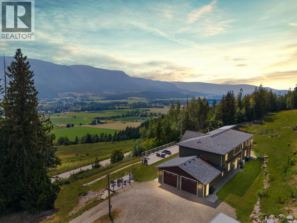
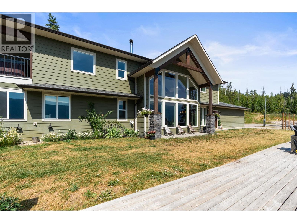
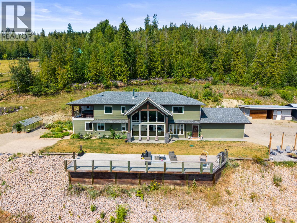
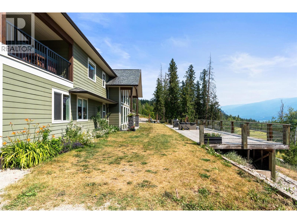
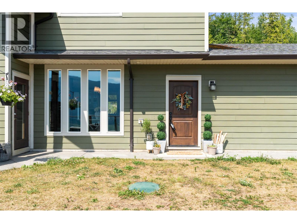
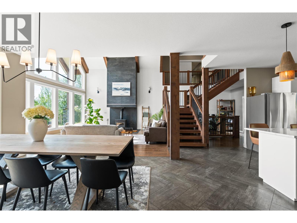
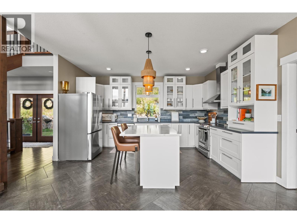
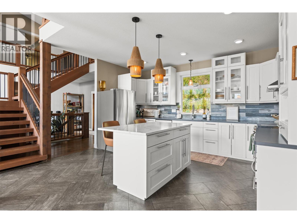
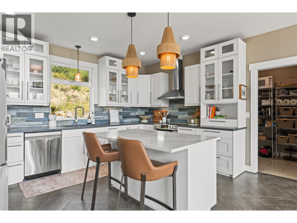
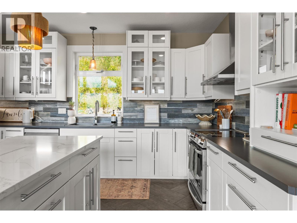
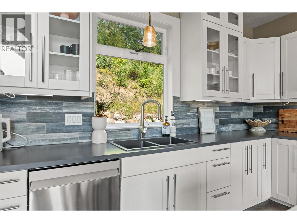
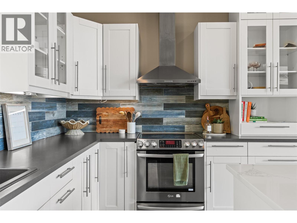
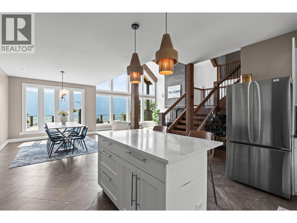
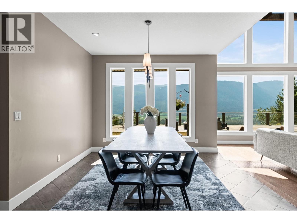
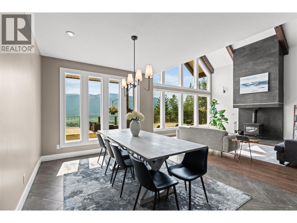
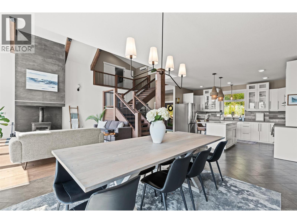
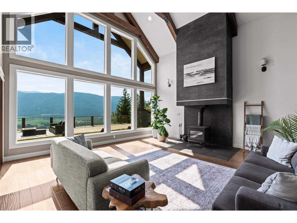
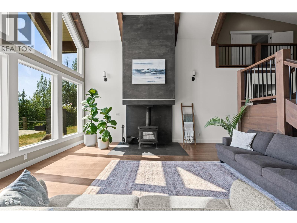
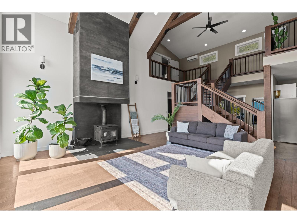
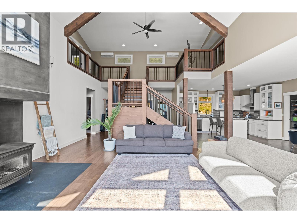
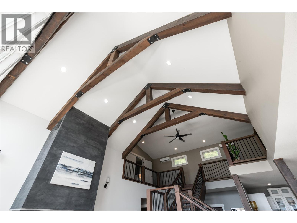
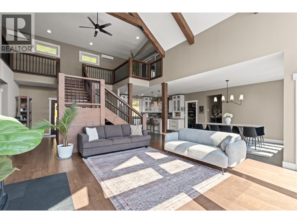
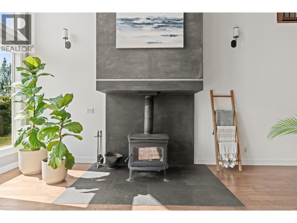
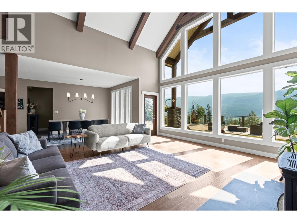
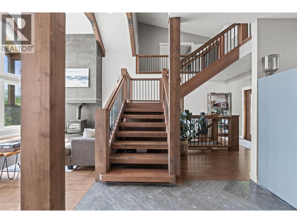
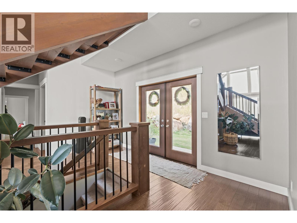
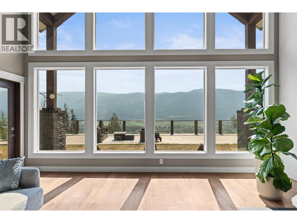
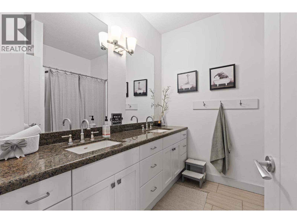
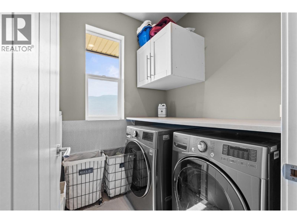
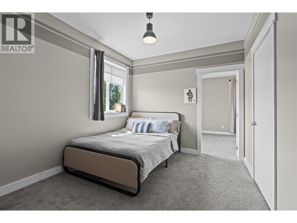
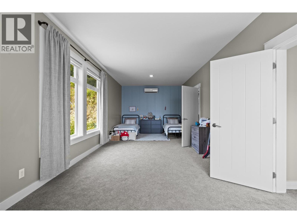
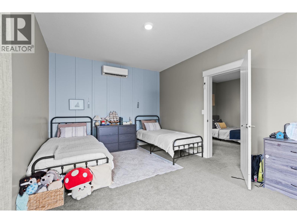
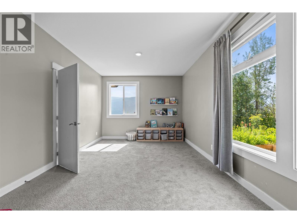
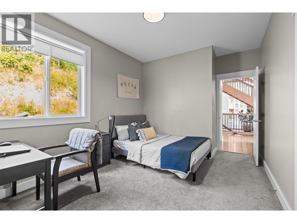
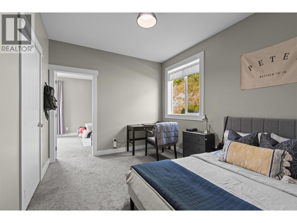
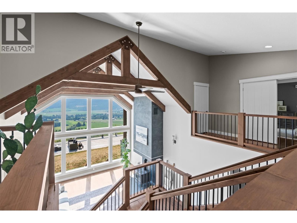
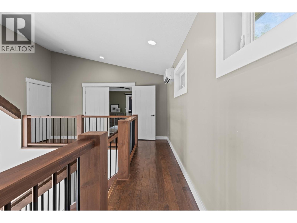
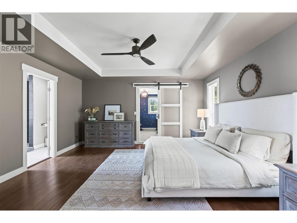
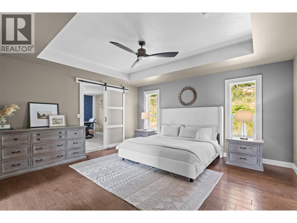
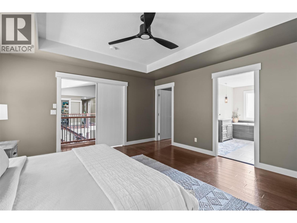
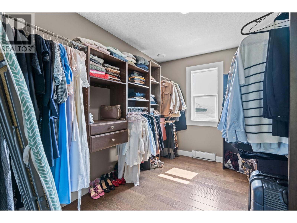
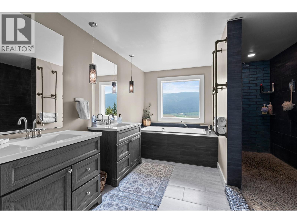
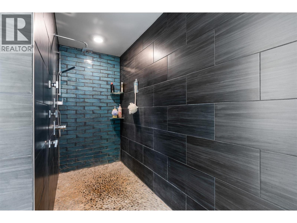
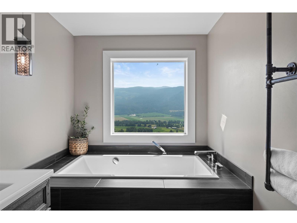
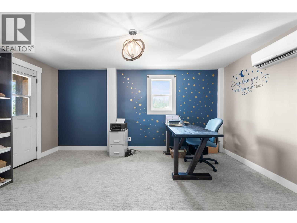
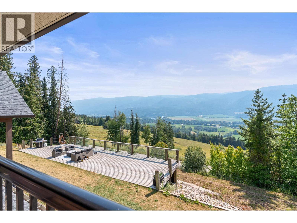
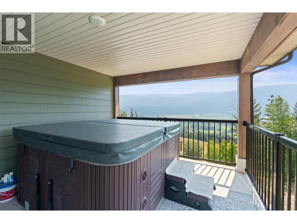
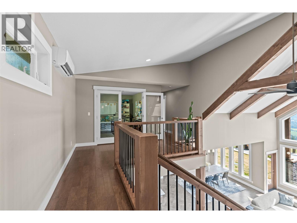
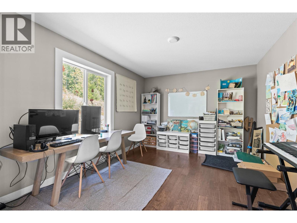
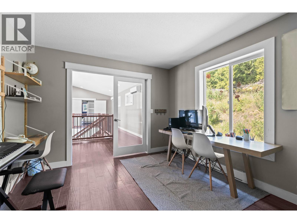
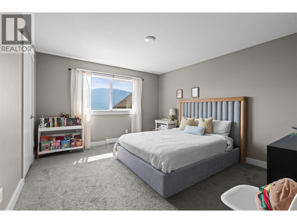
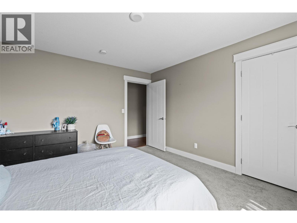
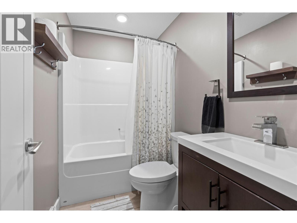
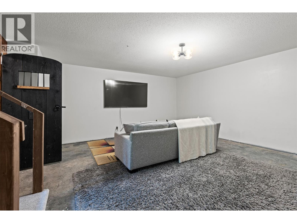
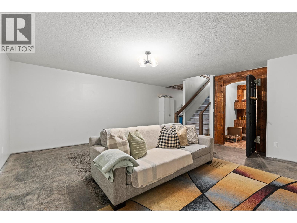
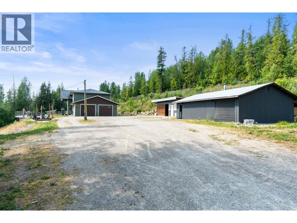
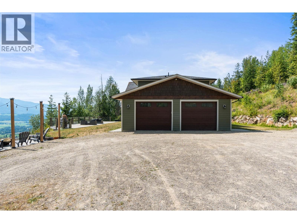
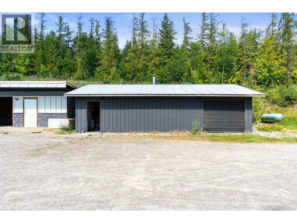
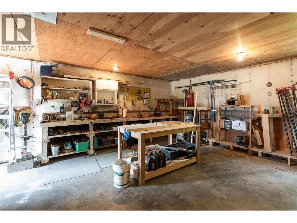
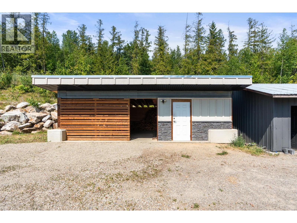
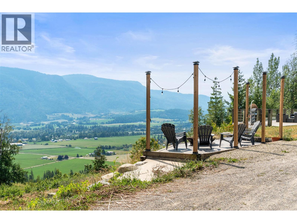
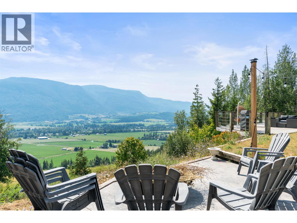
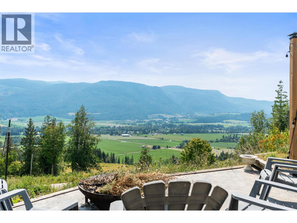
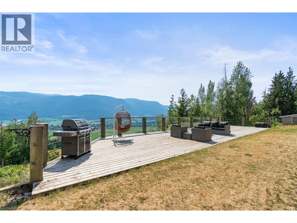
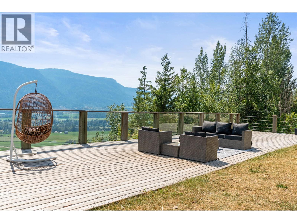
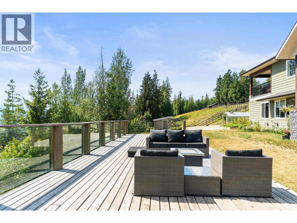
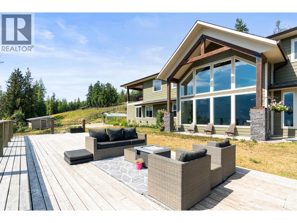
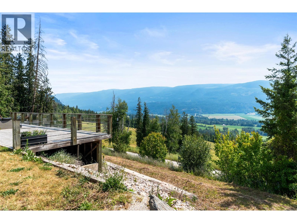
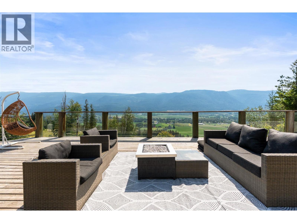
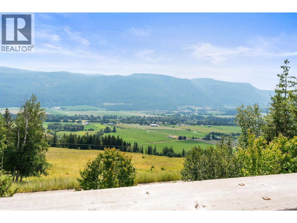
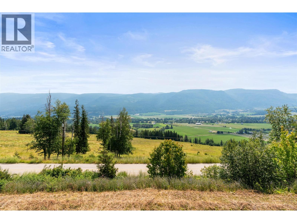
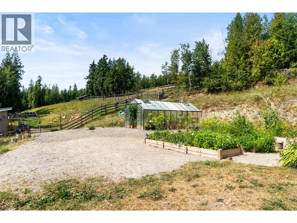
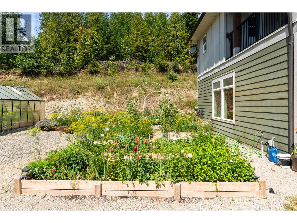
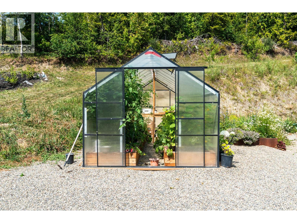
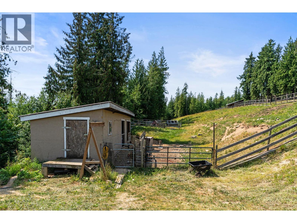
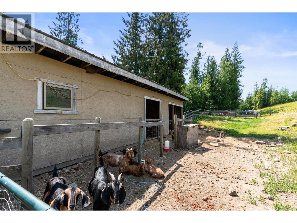
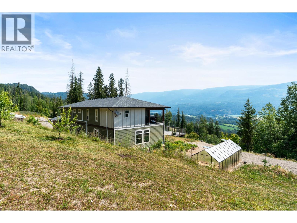
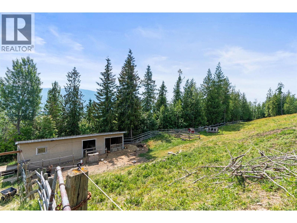
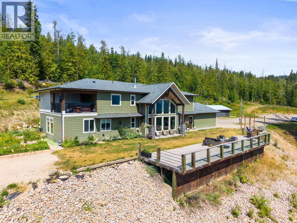
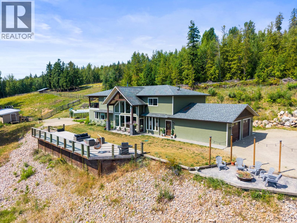
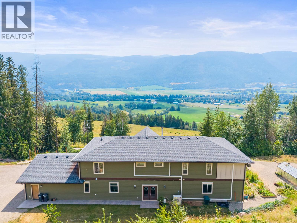
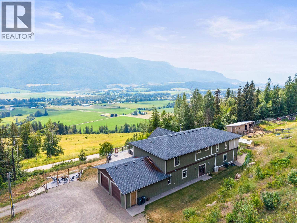
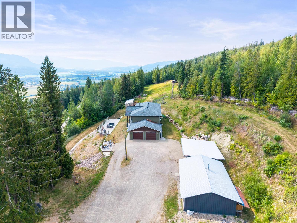
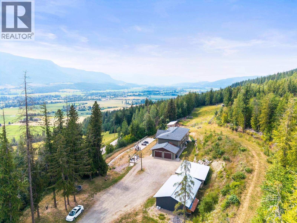
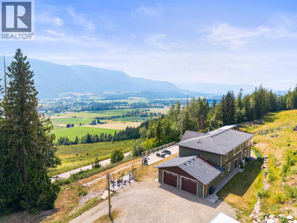
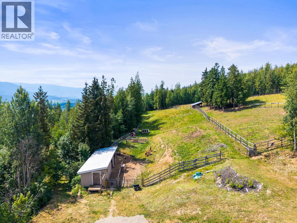
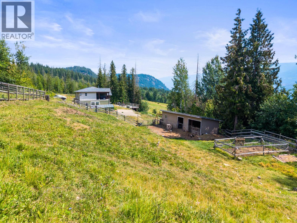
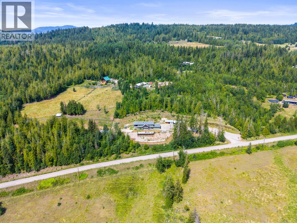
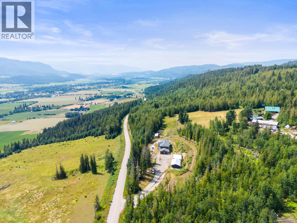
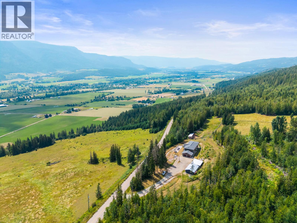
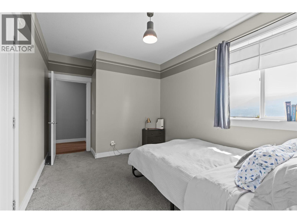
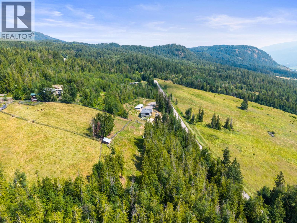
Perched to capture breathtaking views, this exceptional North Okanagan property offers the perfect blend of country living and modern comfort.Set up as a working hobby farm, the infrastructure is in place with 3 fully fenced paddocks, a chicken coop, ground water collecting cistern to supplement irrigation, power, and fencing, plus a large flat usable area ideal for additional auxiliary buildings or future expansion. Inside, soaring vaulted ceilings and panoramic views impress.The inviting main living room is anchored by a stunning wood-burning stove, creating the heart of the home.The open-concept kitchen flows seamlessly into the dining area, making it ideal for everyday living and entertaining.Comfort is ensured year-round with multiple heat sources, including a 2-zone in-floor radiant heating system and a new wood-burning stove.The main floor also features 2 bedrooms which connect to a versatile flex room, 2 bathrooms, and a laundry room. Upstairs, the spacious primary retreat offers a walk-in closet, 5-piece ensuite, an adjoining nursery or home office, and a private deck with hot tub overlooking the scenery. A second bedroom, full bathroom, and office complete the upper level. Downstairs offers theatre room potential, an existing wine cellar, and flexible living space. With just over 4,000 sq. ft., 4 bedrooms, 4 bathrooms, and multiple flex rooms, this rare property offers the space and lifestyle you've been dreaming of. (id:48970) Show More

Details
- Constructed Date: 2013
- Property Type: Single Family
- Type: House
- Access Type: Easy access, Highway access
- Architectural Style: Contemporary
- Neighbourhood: Enderby / Grindrod
Ammenities + Nearby
- Schools
- Schools
Features
- Treed
- Central island
- One Balcony
- Mountain view
- Valley view
- View (panoramic)
- Refrigerator
- Dishwasher
- Range - Electric
- Washer & Dryer
- Heat Pump
- Wall unit
- Heat Pump
- Stove
Rooms Details For 240 Grandview Bench Road
| Type | Level | Dimension |
|---|---|---|
| Office | Second level | 13'8'' x 10'9'' |
| Bedroom | Second level | 12'3'' x 13'5'' |
| Office | Second level | 11'7'' x 15'4'' |
| Other | Second level | 7'7'' x 13'6'' |
| 5pc Ensuite bath | Second level | 11'4'' x 13'6'' |
| Primary Bedroom | Second level | 15'7'' x 15'1'' |
| Utility room | Basement | 14'6'' x 13'10'' |
| Family room | Basement | 17'8'' x 17'10'' |
| 4pc Bathroom | Main level | 4'10'' x 7'11'' |
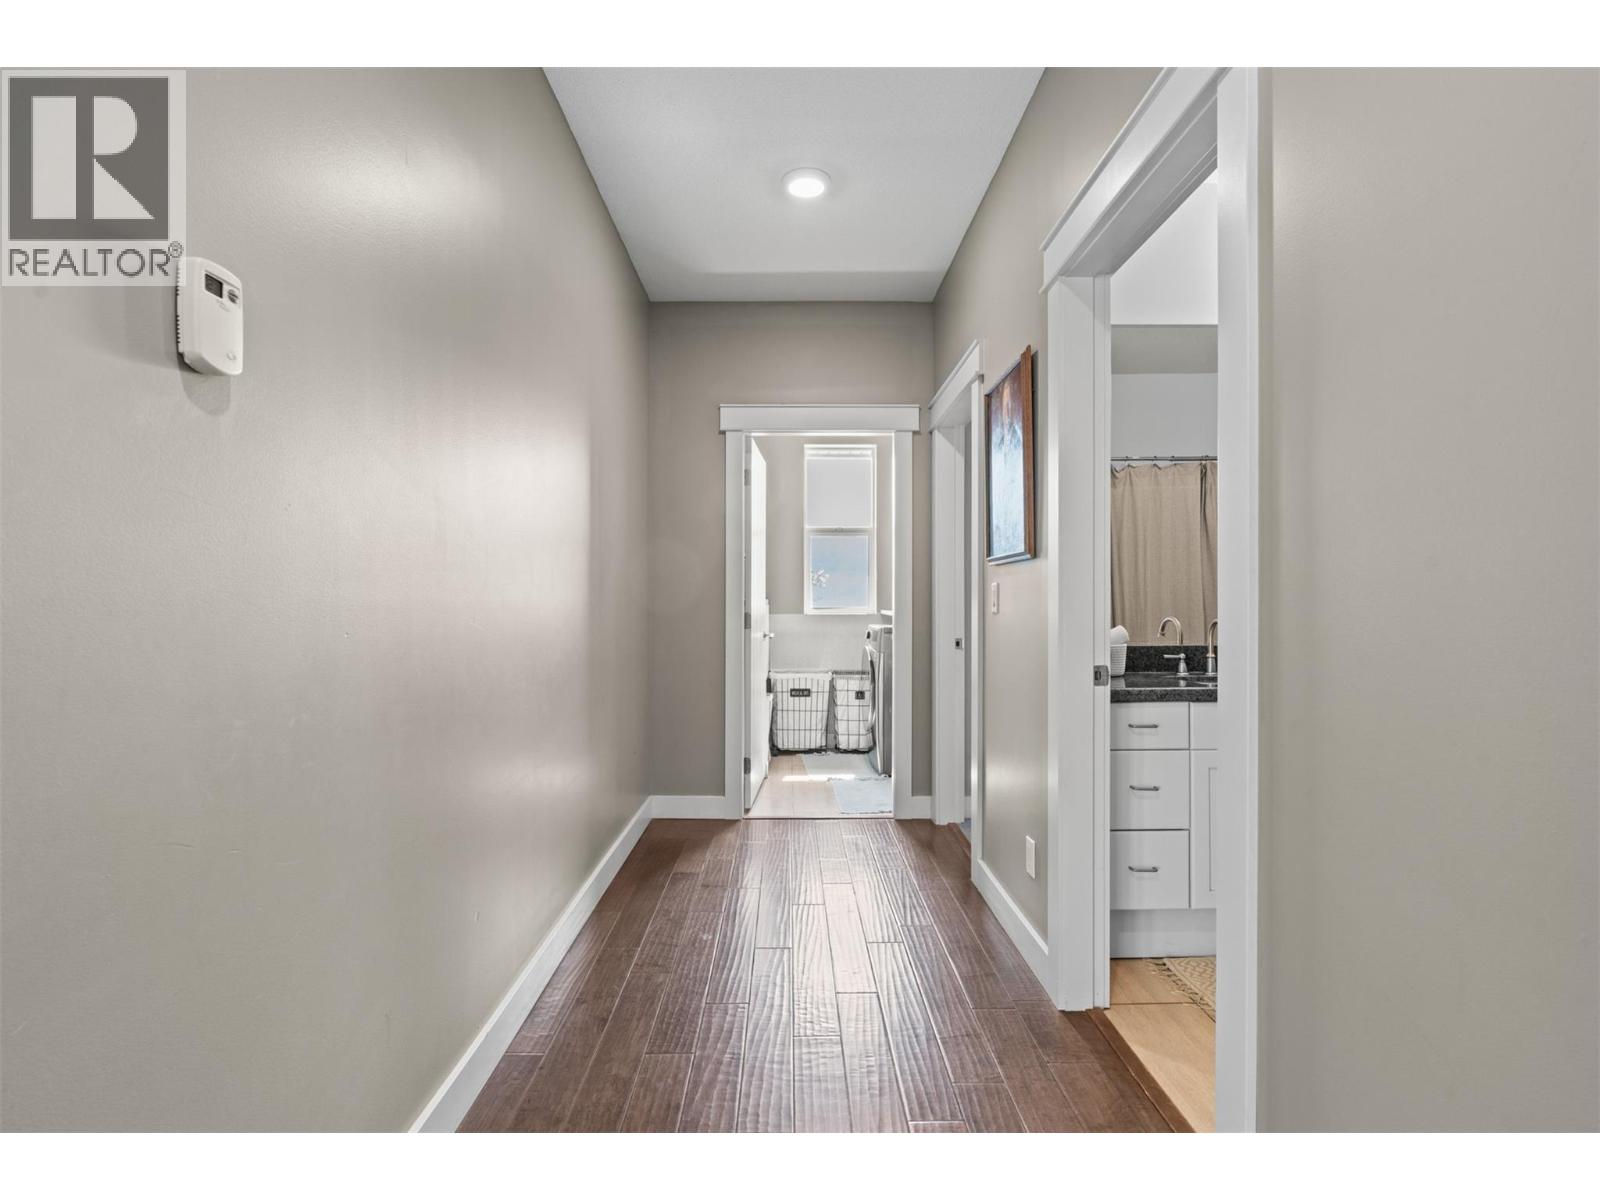
| Laundry room | Main level | 7'5'' x 6'2'' |
| Other | Main level | 11'5'' x 29' |
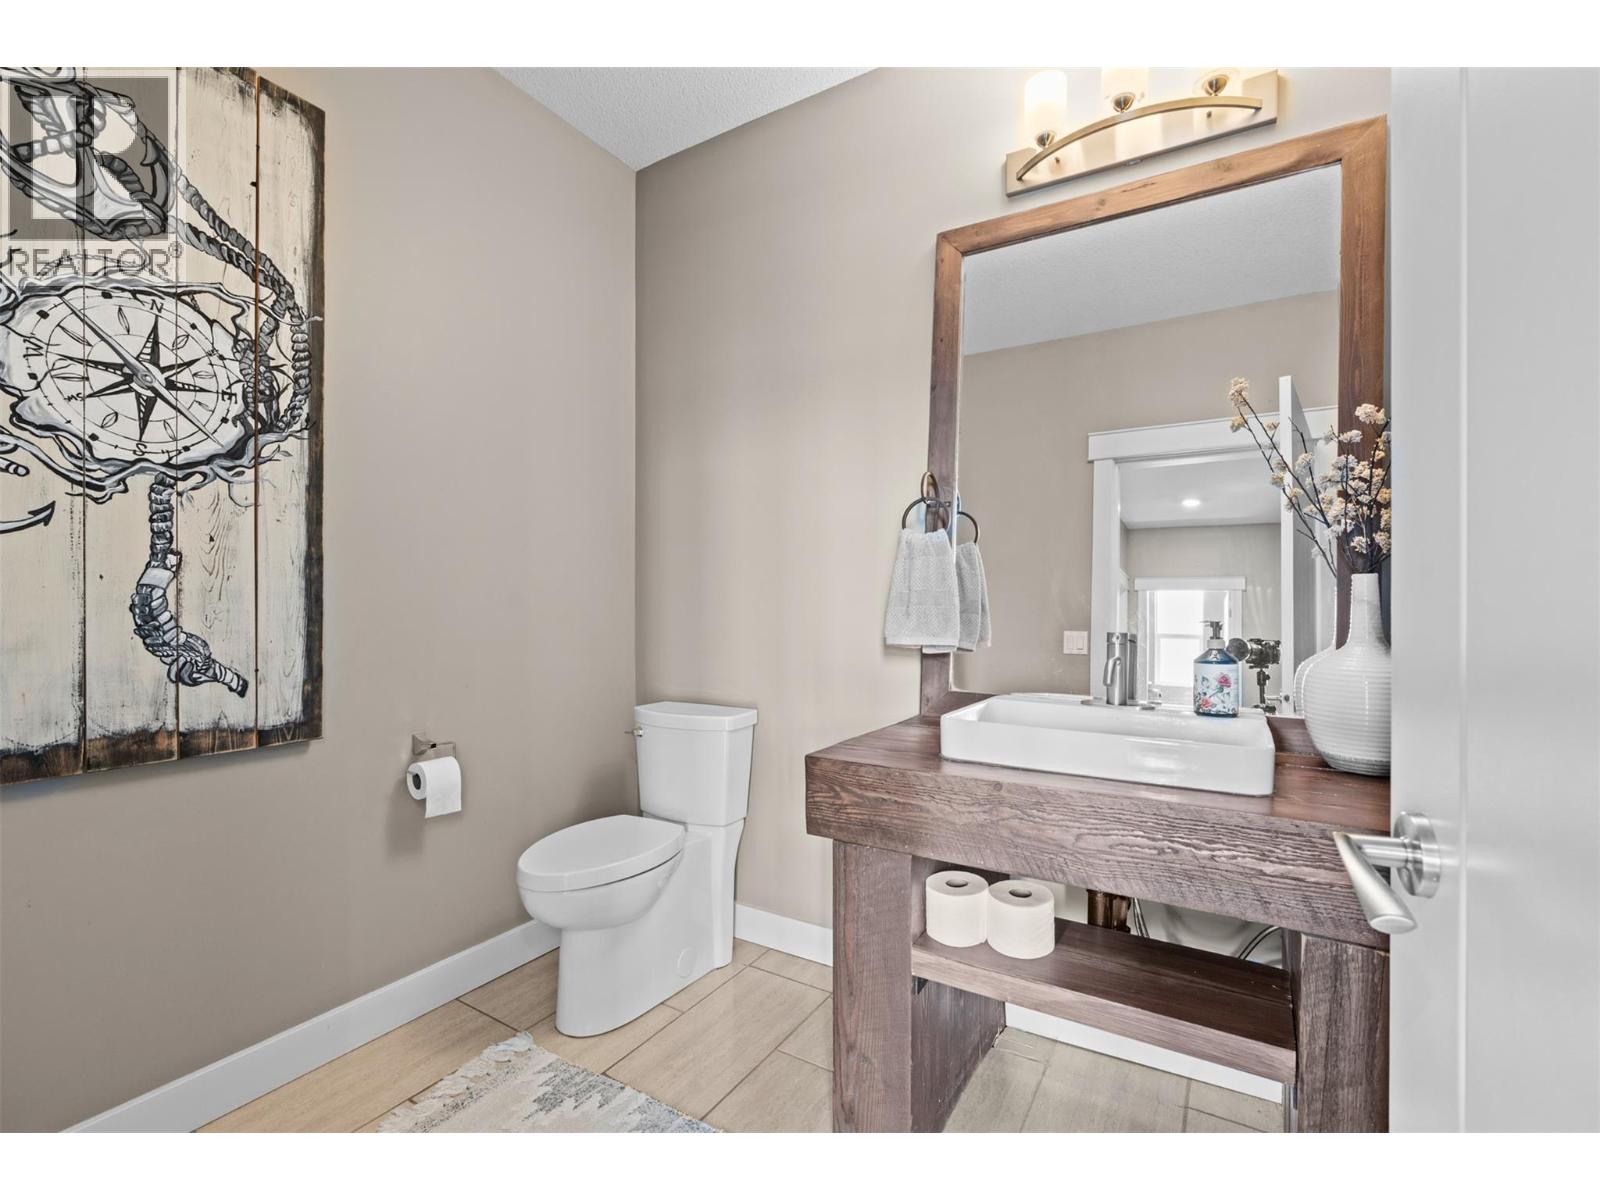
| 2pc Bathroom | Main level | 7'6'' x 6'5'' |
| Bedroom | Main level | 14'1'' x 10' |
| 5pc Bathroom | Main level | 7'10'' x 8'2'' |
| Bedroom | Main level | 14'1'' x 10' |
| Living room | Main level | 19' x 17'8'' |
| Dining room | Main level | 11'5'' x 13'6'' |
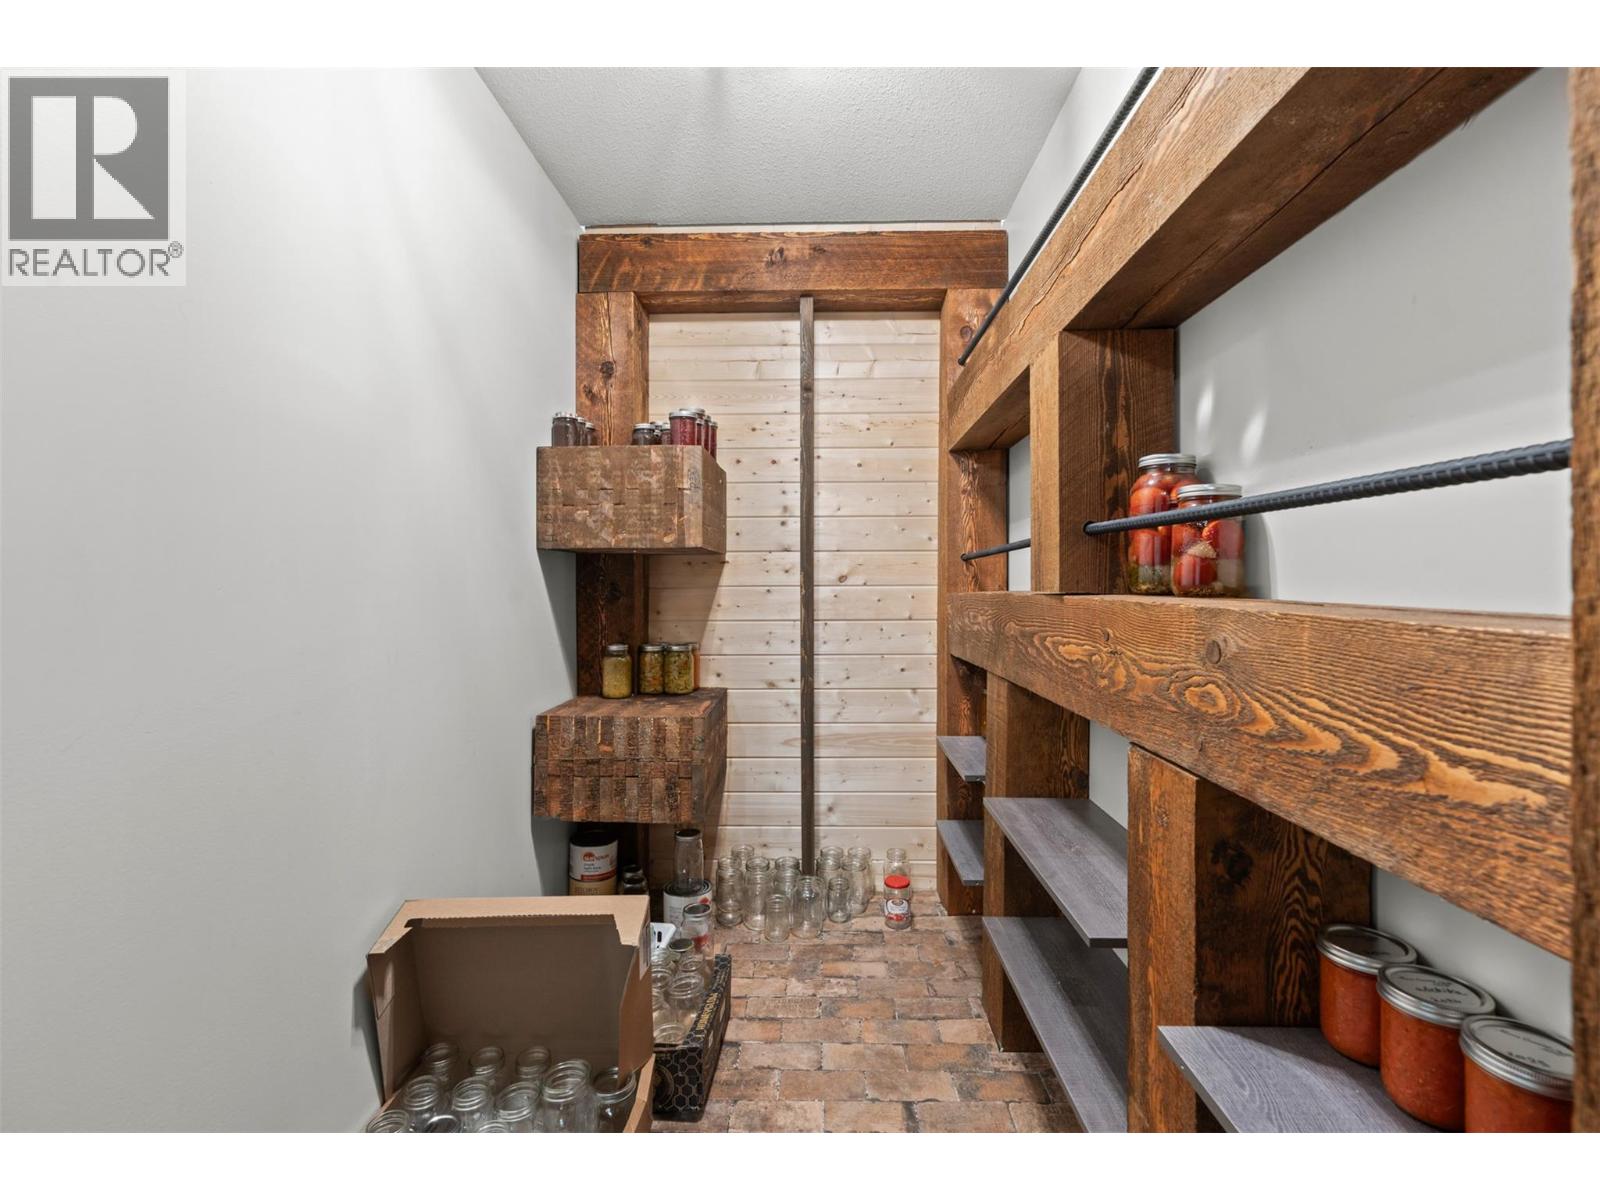
| Pantry | Main level | 5'11'' x 8'9'' |
| Kitchen | Main level | 15'3'' x 15'5'' |
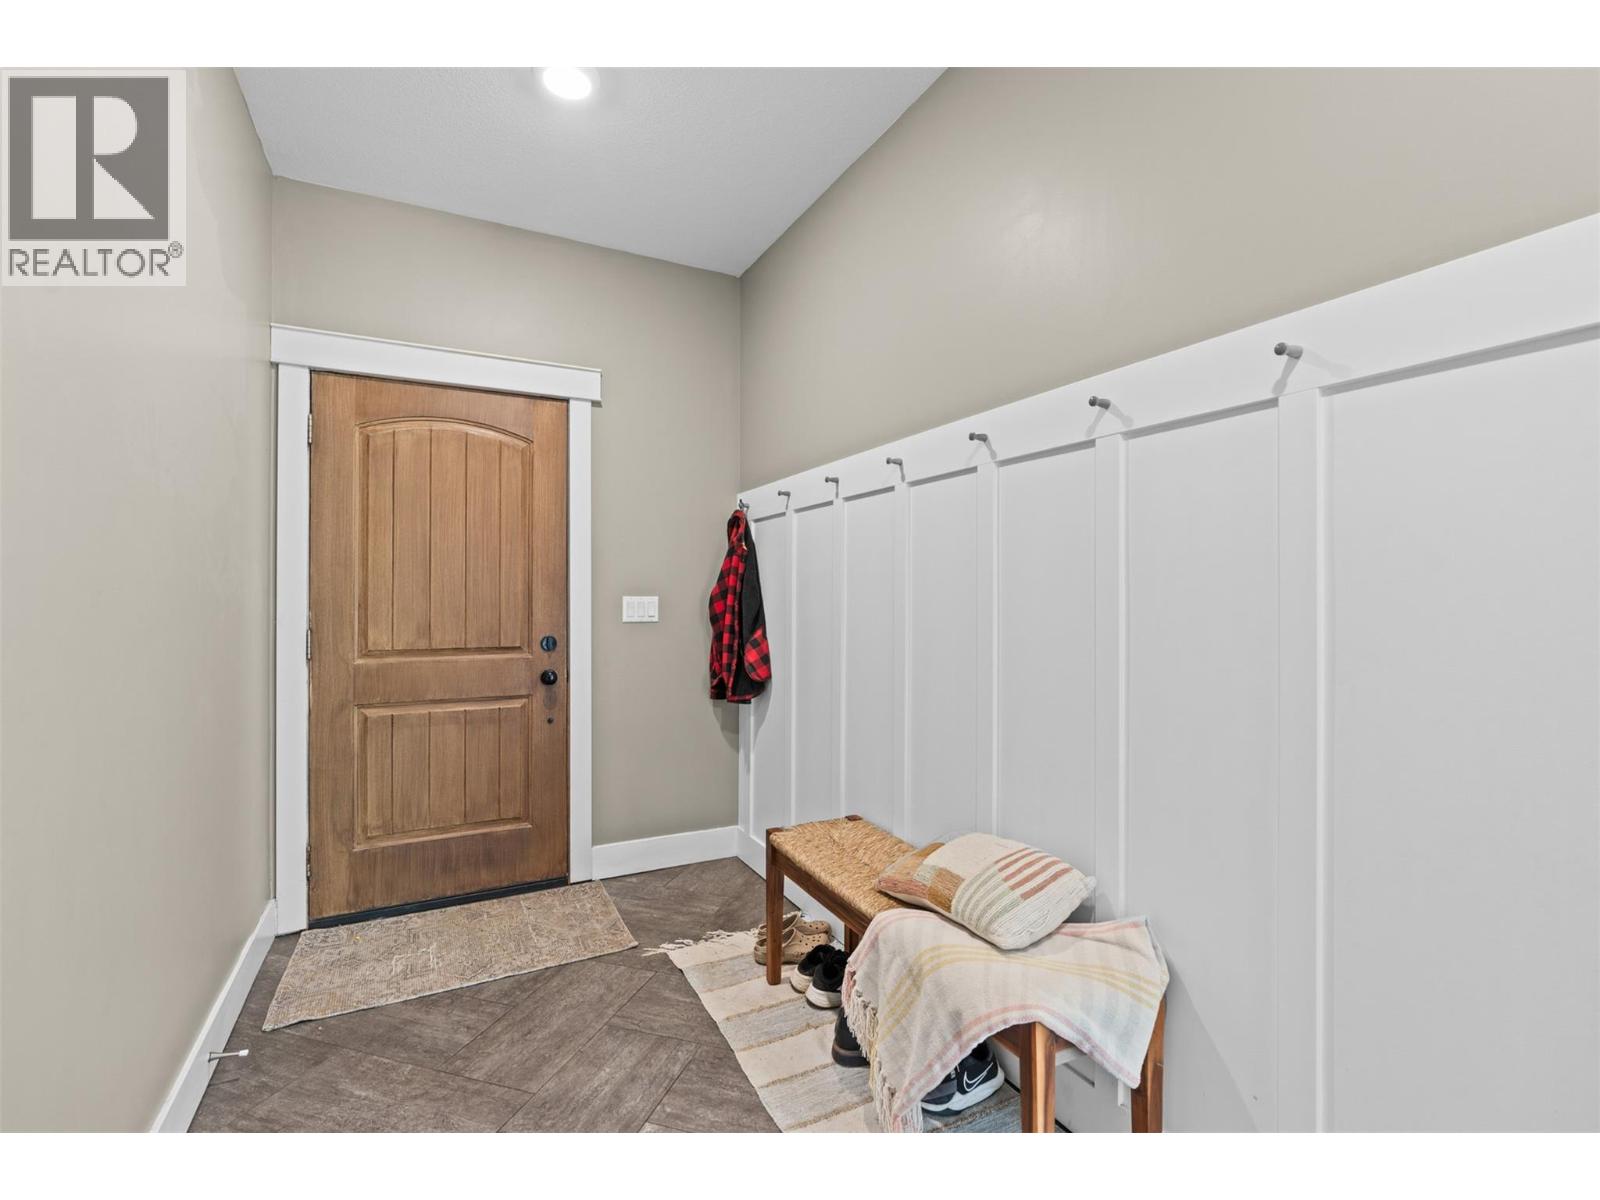
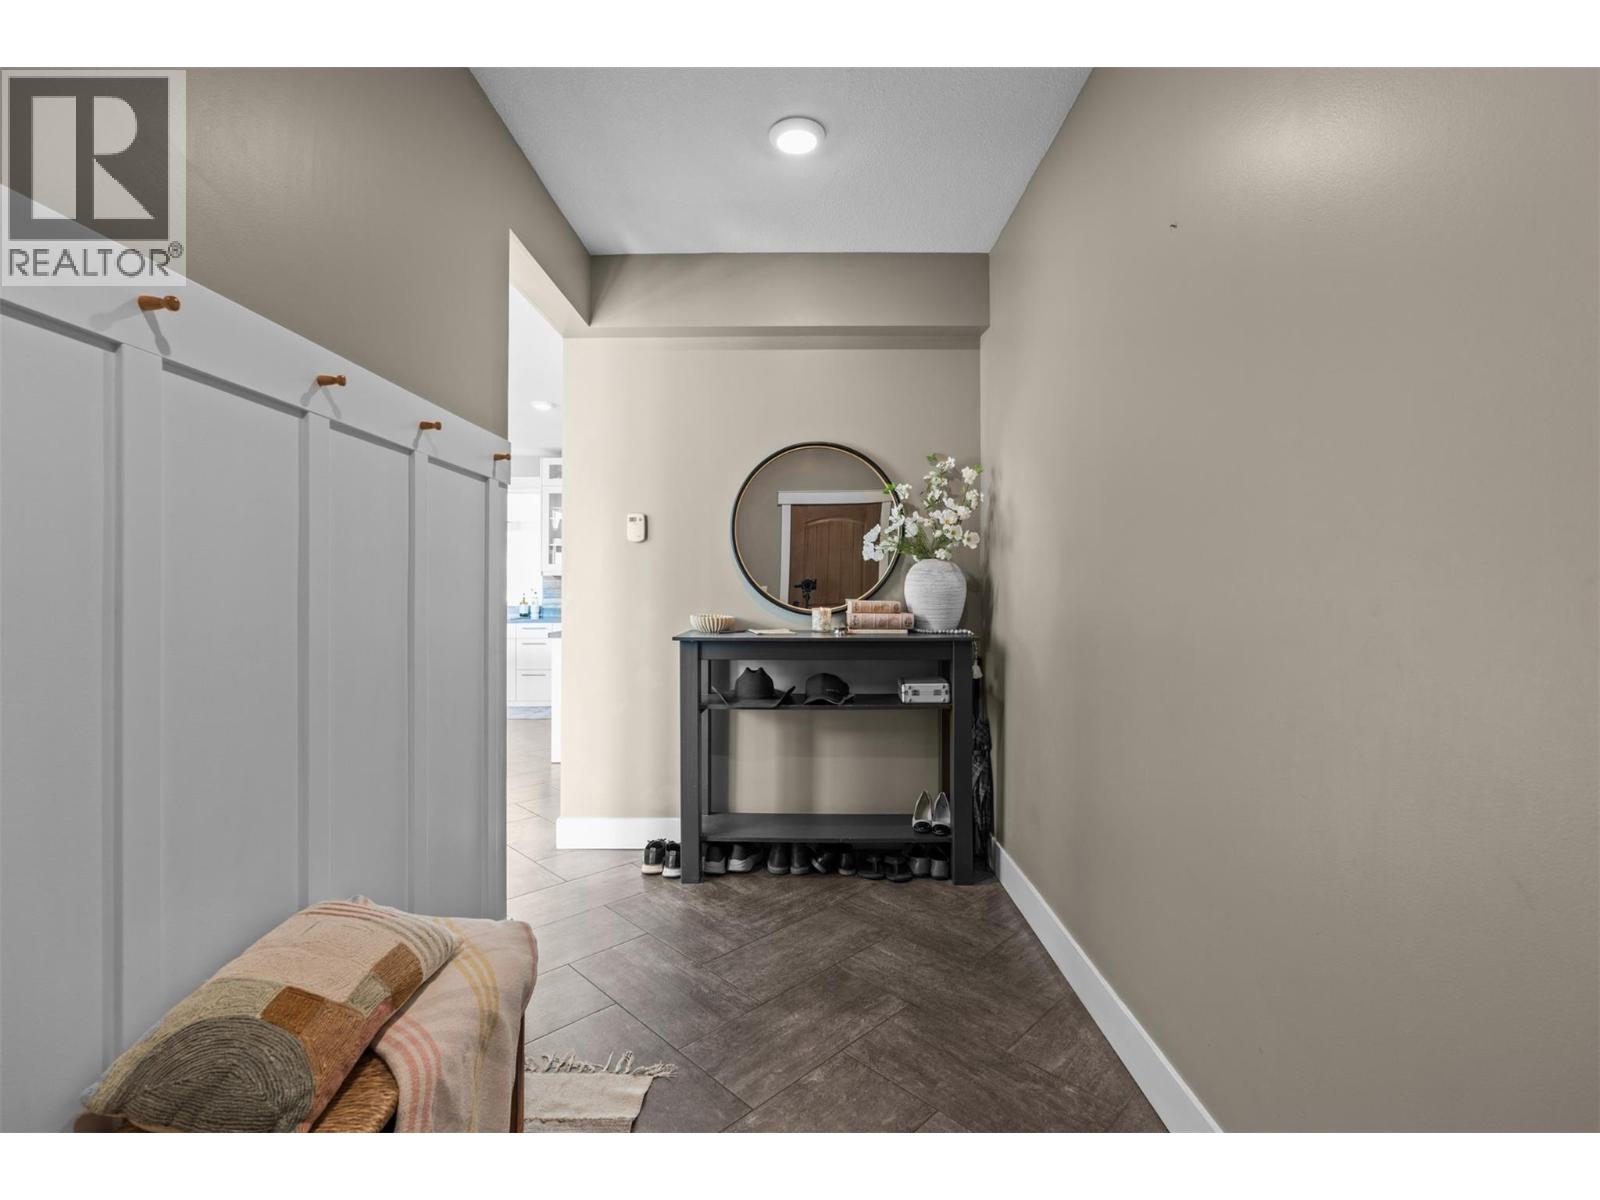
| Foyer | Main level | 5'11'' x 13'5'' |
Location
Similar Properties
For Sale
$ 749,900 $ 445 / Sq. Ft.
- 10391637 ©MLS
- 4 Bedroom
- 2 Bathroom
For Sale
$ 2,349,000 $ 1,018 / Sq. Ft.
- 10394912 ©MLS
- 4 Bedroom
- 3 Bathroom
For Sale
$ 809,000 $ 317 / Sq. Ft.
- 10386917 ©MLS
- 4 Bedroom
- 4 Bathroom
This REALTOR.ca listing content is owned and licensed by REALTOR® members of The Canadian Real Estate Association
Data provided by: Okanagan-Mainline Real Estate Board