- ©MLS R3159898
- Area 1560 sq ft
- Bedrooms 4
- Bathrooms 2
Description
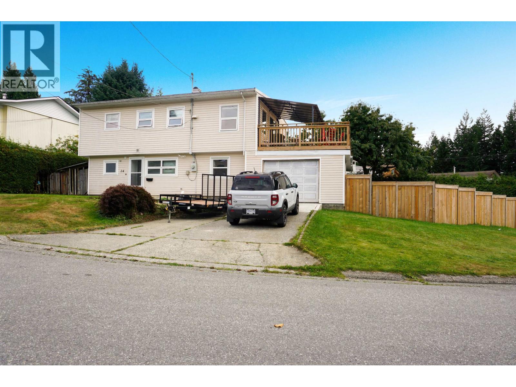
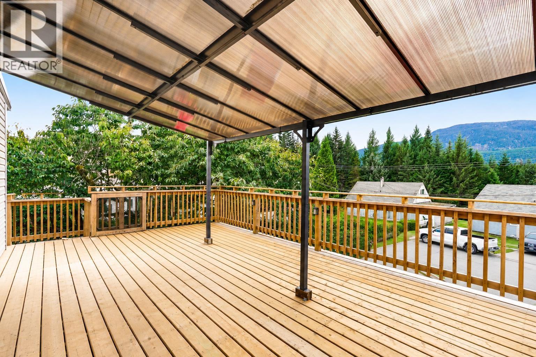
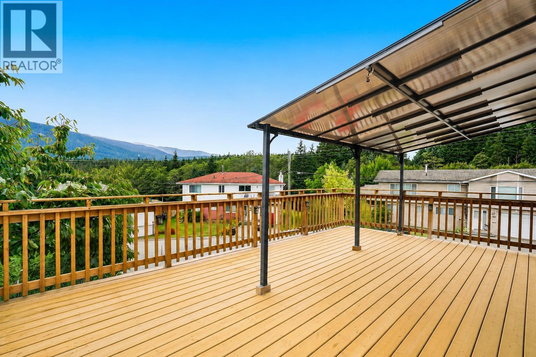
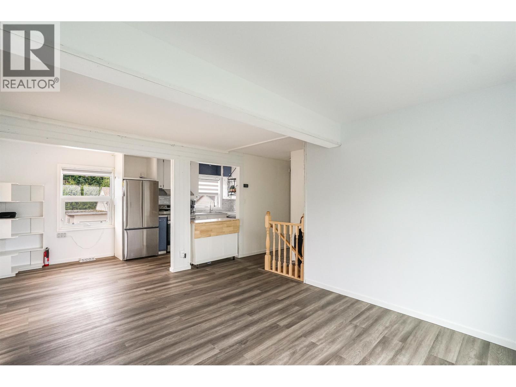
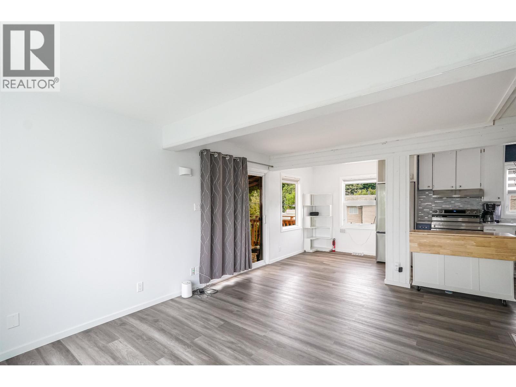
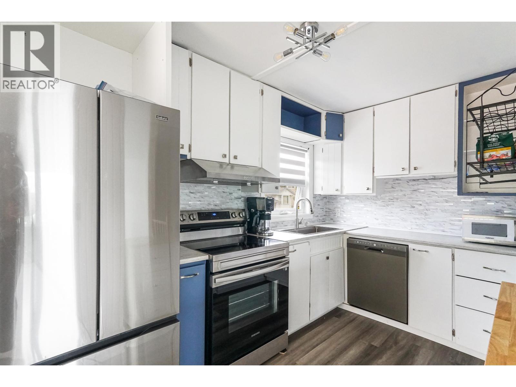
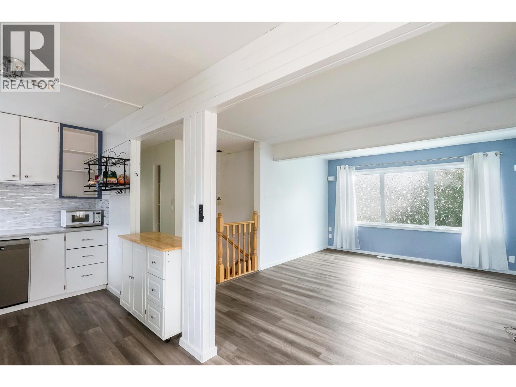
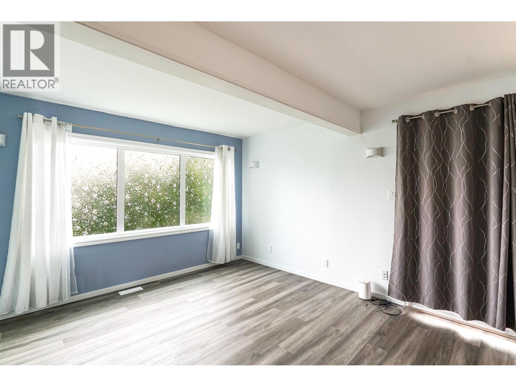
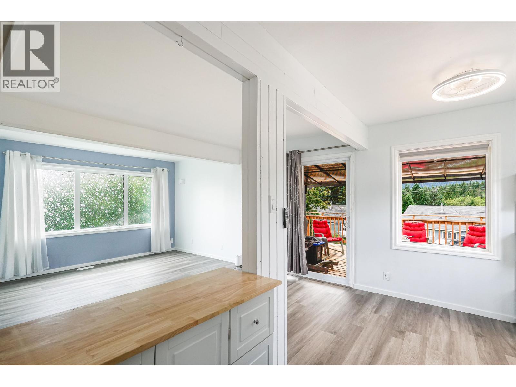
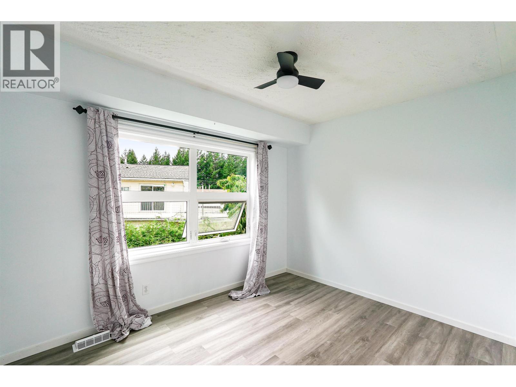
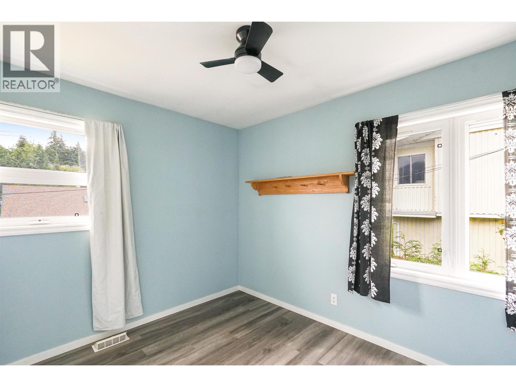
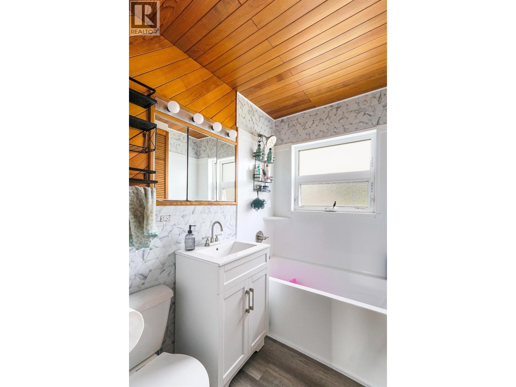
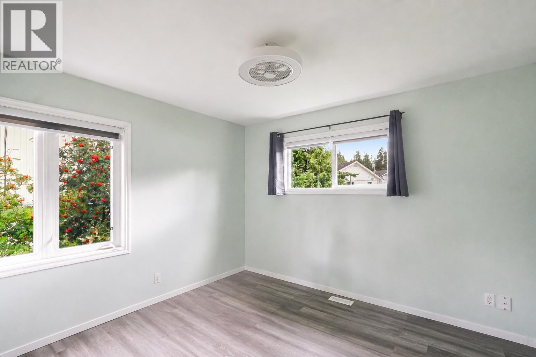
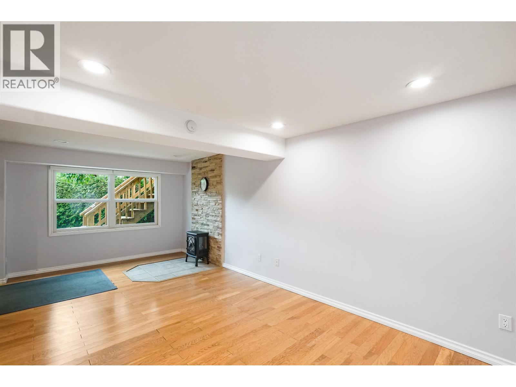
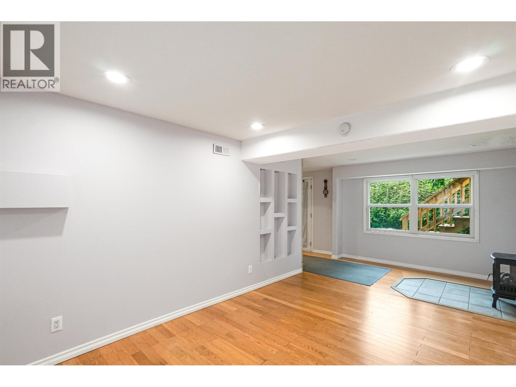
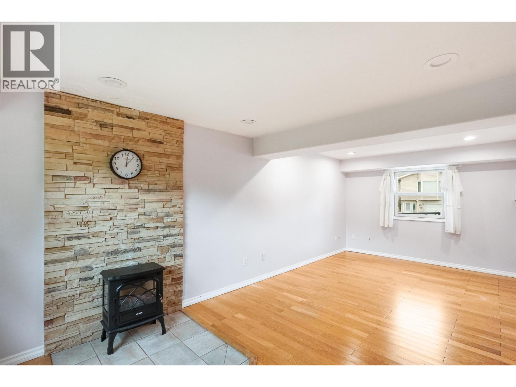
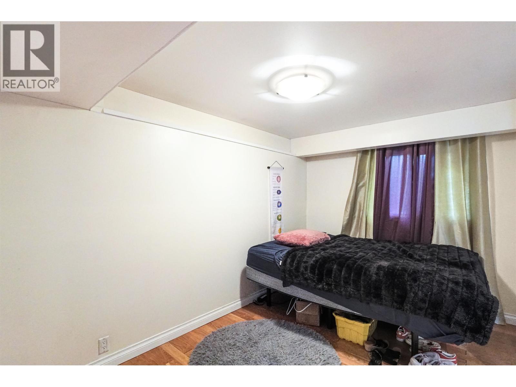
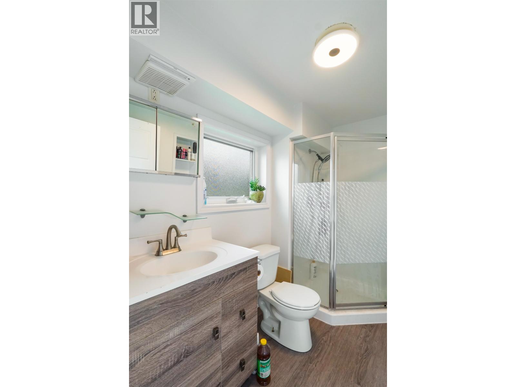
A great option for your first home! Located on a quiet street, this home offers more space than your typical starter, plus a garage, mountain views, and a layout that works great for a roommate to help with that first mortgage. Updates include flooring upstairs, a refreshed kitchen and bathroom, updated plumbing, a new fence, and an unreal deck for taking in the evening sunsets. Upstairs features three bedrooms, one bathroom, kitchen and living room, while downstairs offers another bedroom, 3-piece bathroom, living room and laundry. The separate living spaces give you plenty of flexibility, whether you need room for a roommate, guests, hobbies, or just some extra space to spread out. A solid first home with room to grow! (id:48970) Show More
Details
- Constructed Date: 1955
- Property Type: Single Family
- Type: House
- Total Finished Area: 1560 sqft
Features
- Mountain view
- Forced air
Rooms Details For 24 BRANT STREET
| Type | Level | Dimension |
|---|---|---|
| Family room | Lower level | 20 ft ,7 in x 10 ft |
| Bedroom 5 | Lower level | 12 ft ,3 in x 8 ft ,6 in |
| Laundry room | Lower level | 10 ft ,5 in x 8 ft ,5 in |
| Living room | Main level | 15 ft ,7 in x 12 ft ,7 in |
| Kitchen | Main level | 17 ft ,5 in x 12 ft ,7 in |
| Bedroom 2 | Main level | 11 ft ,7 in x 9 ft |
| Bedroom 3 | Main level | 10 ft ,4 in x 9 ft ,3 in |
| Bedroom 4 | Main level | 12 ft ,6 in x 11 ft ,3 in |
Location
This REALTOR.ca listing content is owned and licensed by REALTOR® members of The Canadian Real Estate Association
Data provided by: BC Northern Real Estate Board