- ©MLS 1040621
- Area 3018 sq ft
- Bedrooms 3
- Bathrooms 4
- Parkings 2
Description
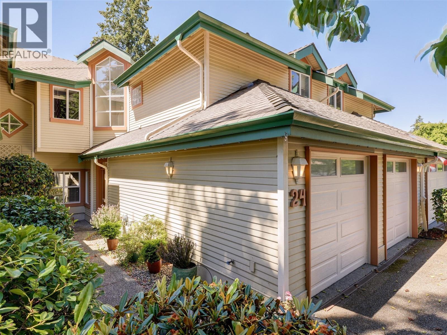
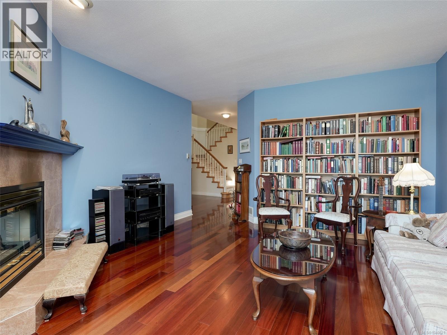
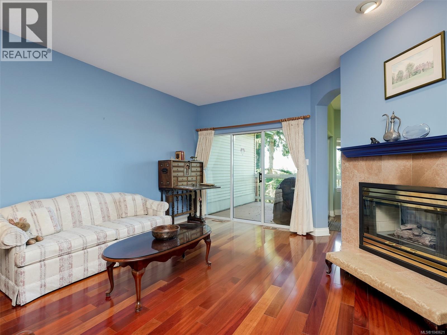
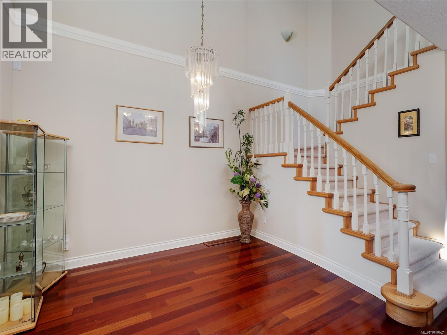
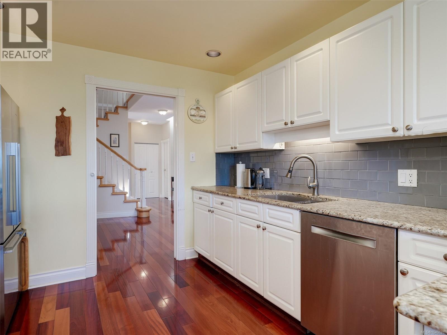
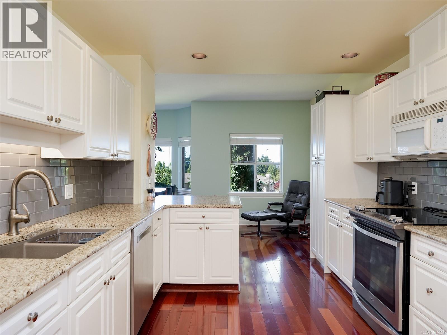
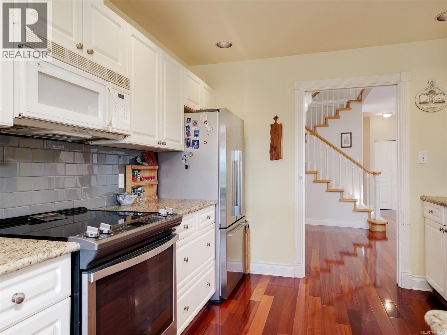
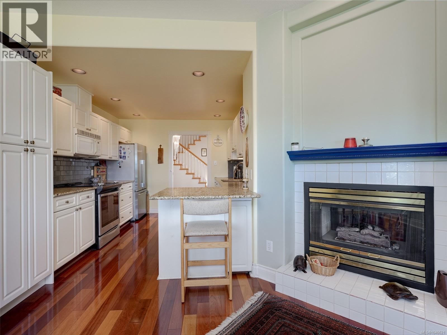
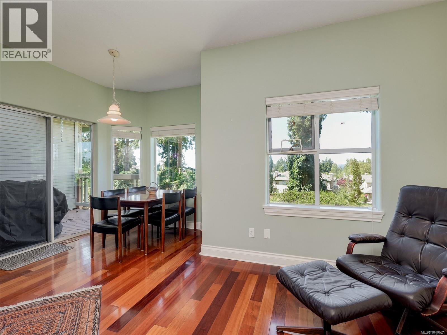
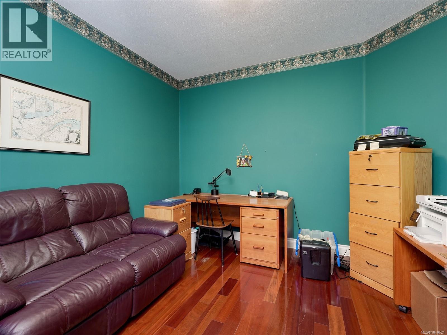
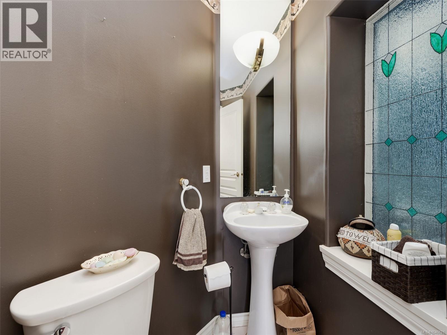
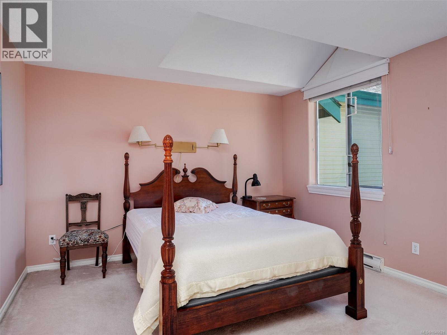
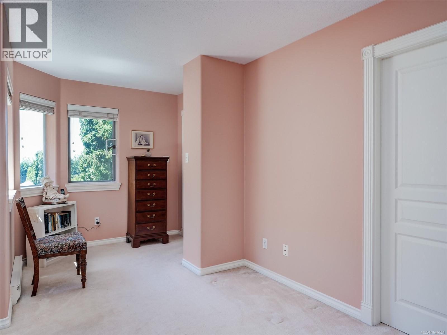
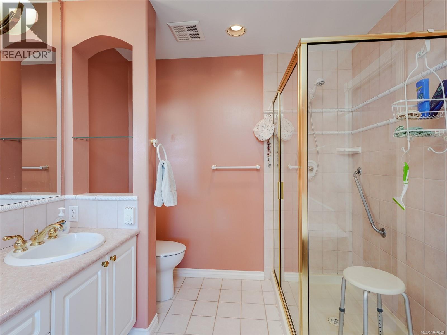
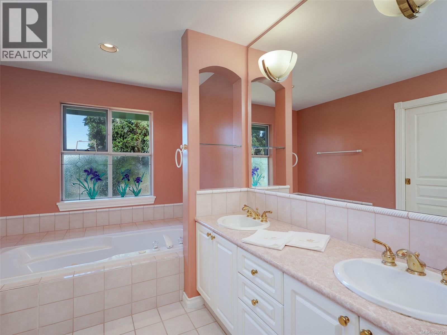
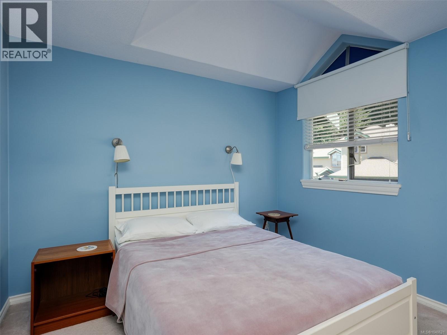
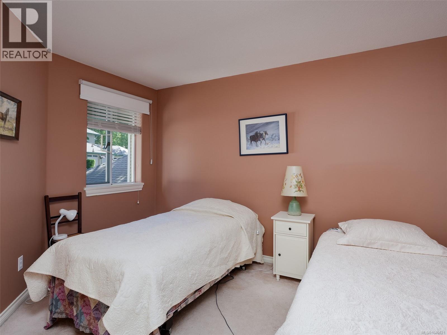
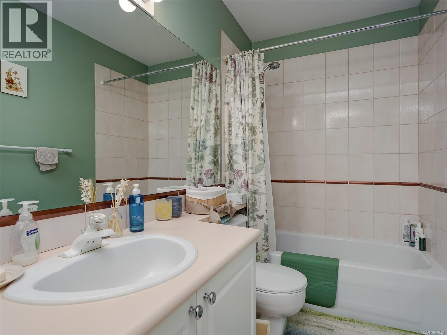
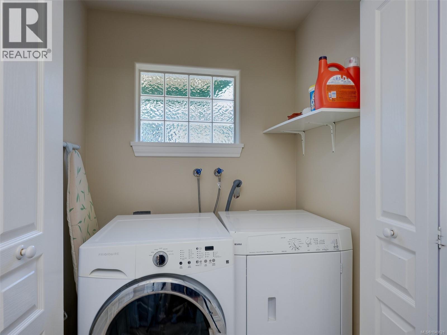
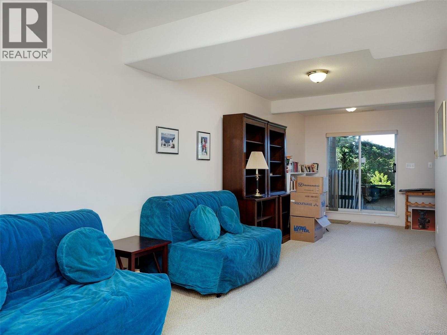
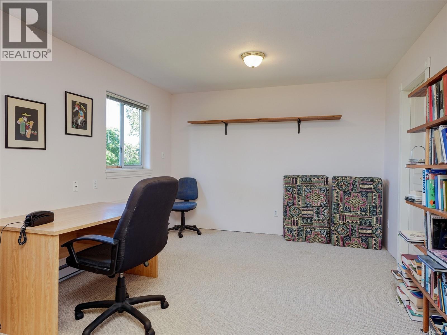
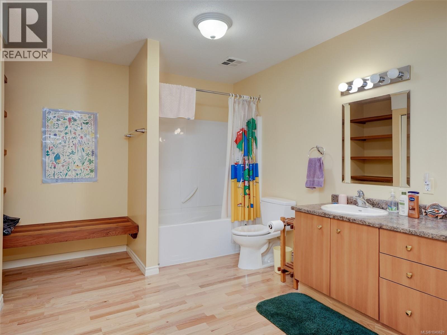
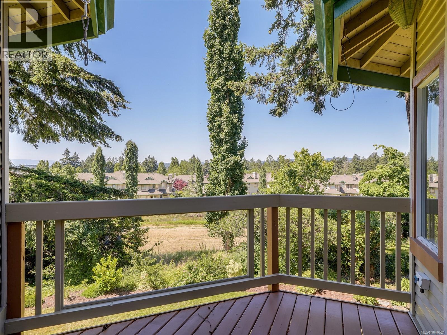
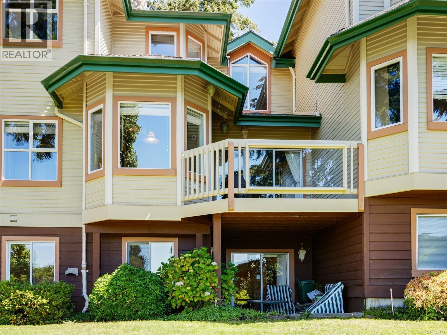
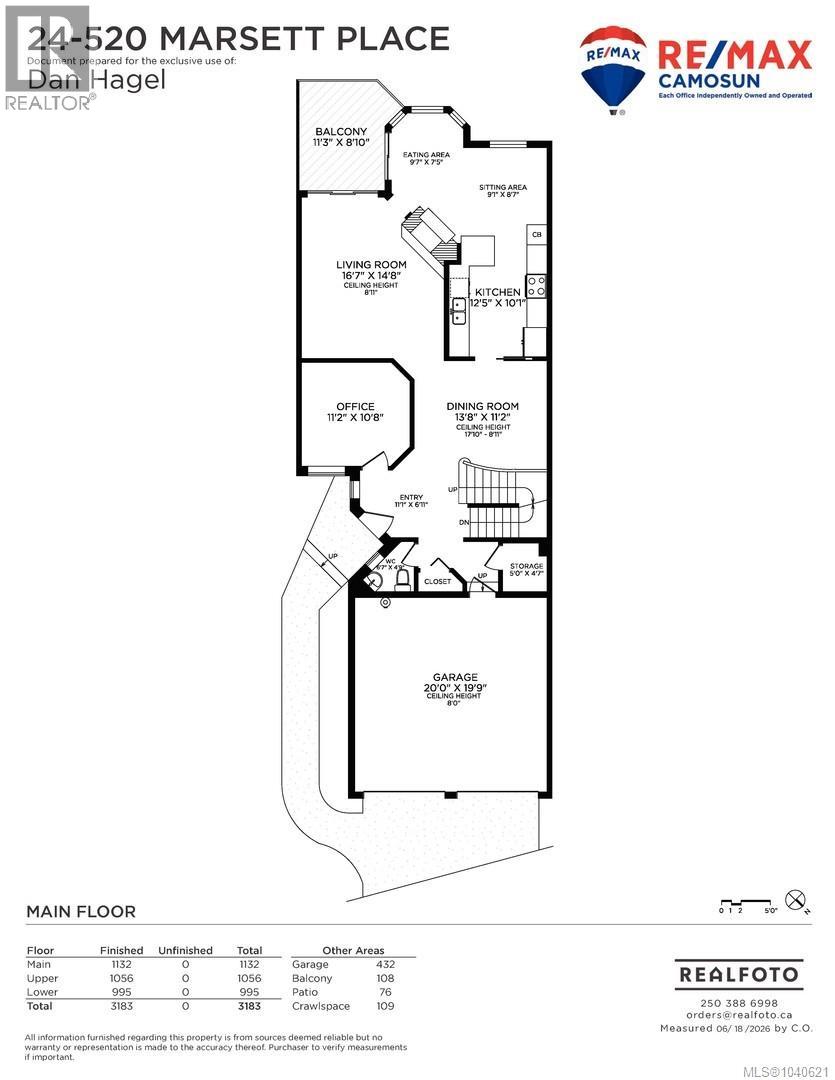
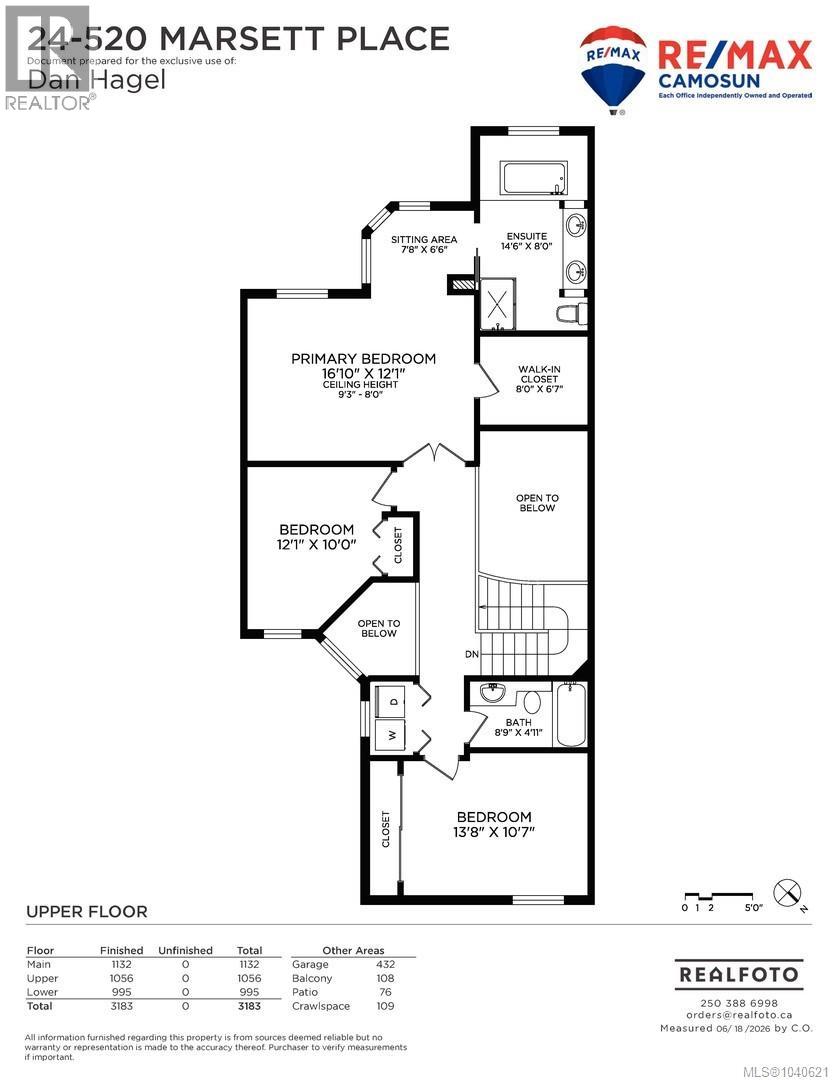
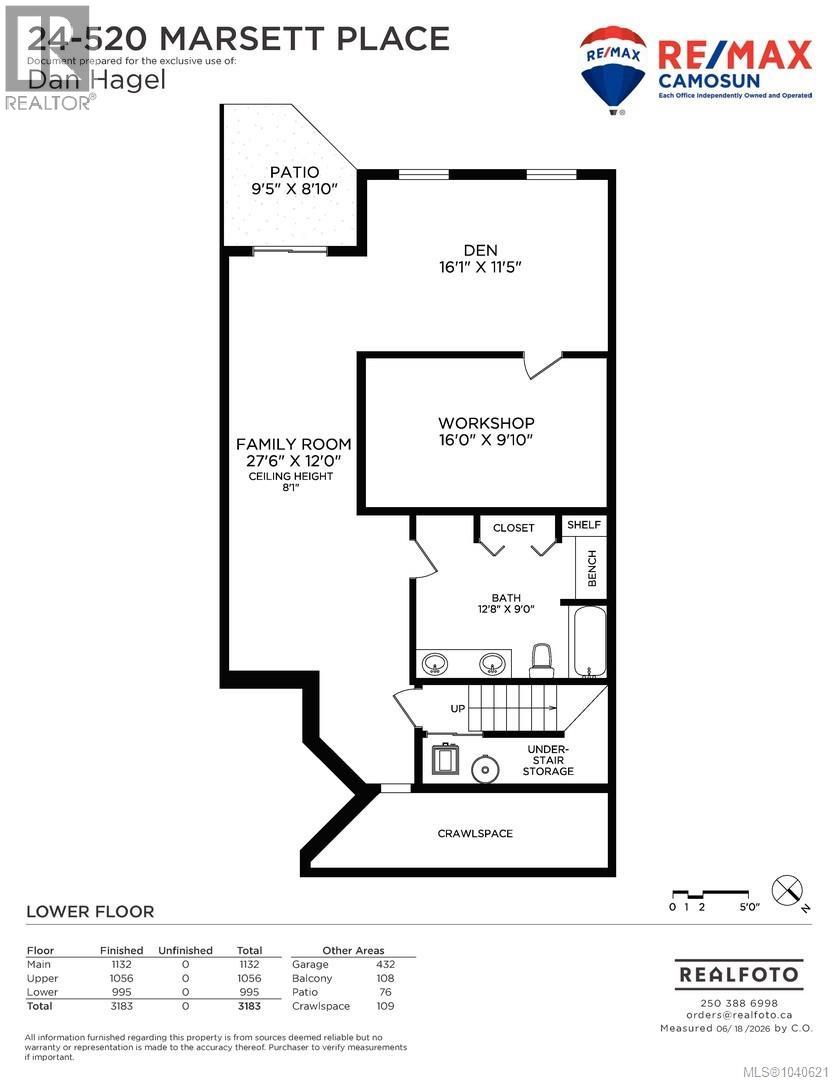
Situated in the popular 55+ ''Community'' of fine townhomes on a lush, tree-lined road is this spacious 3,100+ finished square feet, beautifully situated townhouse, offering acres of calming park-like views. Main floor offers gleaming hardwood floors, entertainment-sized living room with double-sided gas fireplace & doors leading to a private balcony overlooking southwest views, a lovely kitchen with an eating area & separate dining room, plus a den/office space and a 2-piece bathroom. The upper floor has an extra large primary bedroom with a sitting area, walk-in closet and a large 5-piece ensuite bathroom. Two additional bedrooms, a 4-piece bathroom and laundry. The lower floor level has a family room with doors leading to a covered patio, another den area, a very large 5-piece bathroom & a storage room or workshop. Plus a large double garage. Close to Broadmead & Royal Oak Shopping Centres, Commonwealth Pool, Elk & Beaver Lake. Easy drive to the airport & BC Ferries. Please verify measurements if important. Put this charming townhome on your viewing list; you won't be disappointed. (id:48970) Show More
Details
- Constructed Date: 1992
- Property Type: Single Family
- Type: Row / Townhouse
- Community: Royal Links
- Neighbourhood: Royal Oak
- Management Company: Proline Management
- Maintenance Fee: 920.11/Monthly
Features
- Pets Allowed With Restrictions
- Age Restrictions
- Patio(s)
- Dishwasher
- Dryer
- Microwave
- Range - Electric
- Refrigerator
- Washer
- Baseboard heaters
- Forced air
Rooms Details For 24 520 Marsett Pl
| Type | Level | Dimension |
|---|---|---|
| Bathroom | Second level | 4-Piece |
| Bedroom | Second level | 14 ft x 11 ft |
| Bedroom | Second level | 12 ft x 10 ft |
| Ensuite | Second level | 5-Piece |
| Primary Bedroom | Second level | 17 ft x 12 ft |
| Patio | Lower level | 9 ft x 9 ft |
| Storage | Lower level | 16 ft x 10 ft |
| Bathroom | Lower level | 5-Piece |
| Den | Lower level | 16 ft x 12 ft |
| Family room | Lower level | 28 ft x 12 ft |
| Balcony | Main level | 11 ft x 9 ft |
| Sitting room | Main level | 8 ft x 7 ft |
| Bathroom | Main level | 2-Piece |
| Storage | Main level | 5 ft x 5 ft |
| Office | Main level | 11 ft x 11 ft |
| Sitting room | Main level | 9 ft x 9 ft |
| Eating area | Main level | 10 ft x 7 ft |
| Kitchen | Main level | 12 ft x 10 ft |
| Dining room | Main level | 14 ft x 11 ft |
| Living room | Main level | 17 ft x 15 ft |
| Entrance | Main level | 11 ft x 7 ft |
Location
This REALTOR.ca listing content is owned and licensed by REALTOR® members of The Canadian Real Estate Association
Data provided by: Victoria Real Estate Board