- ©MLS R3137201
- Area 1735 sq ft
- Bedrooms 3
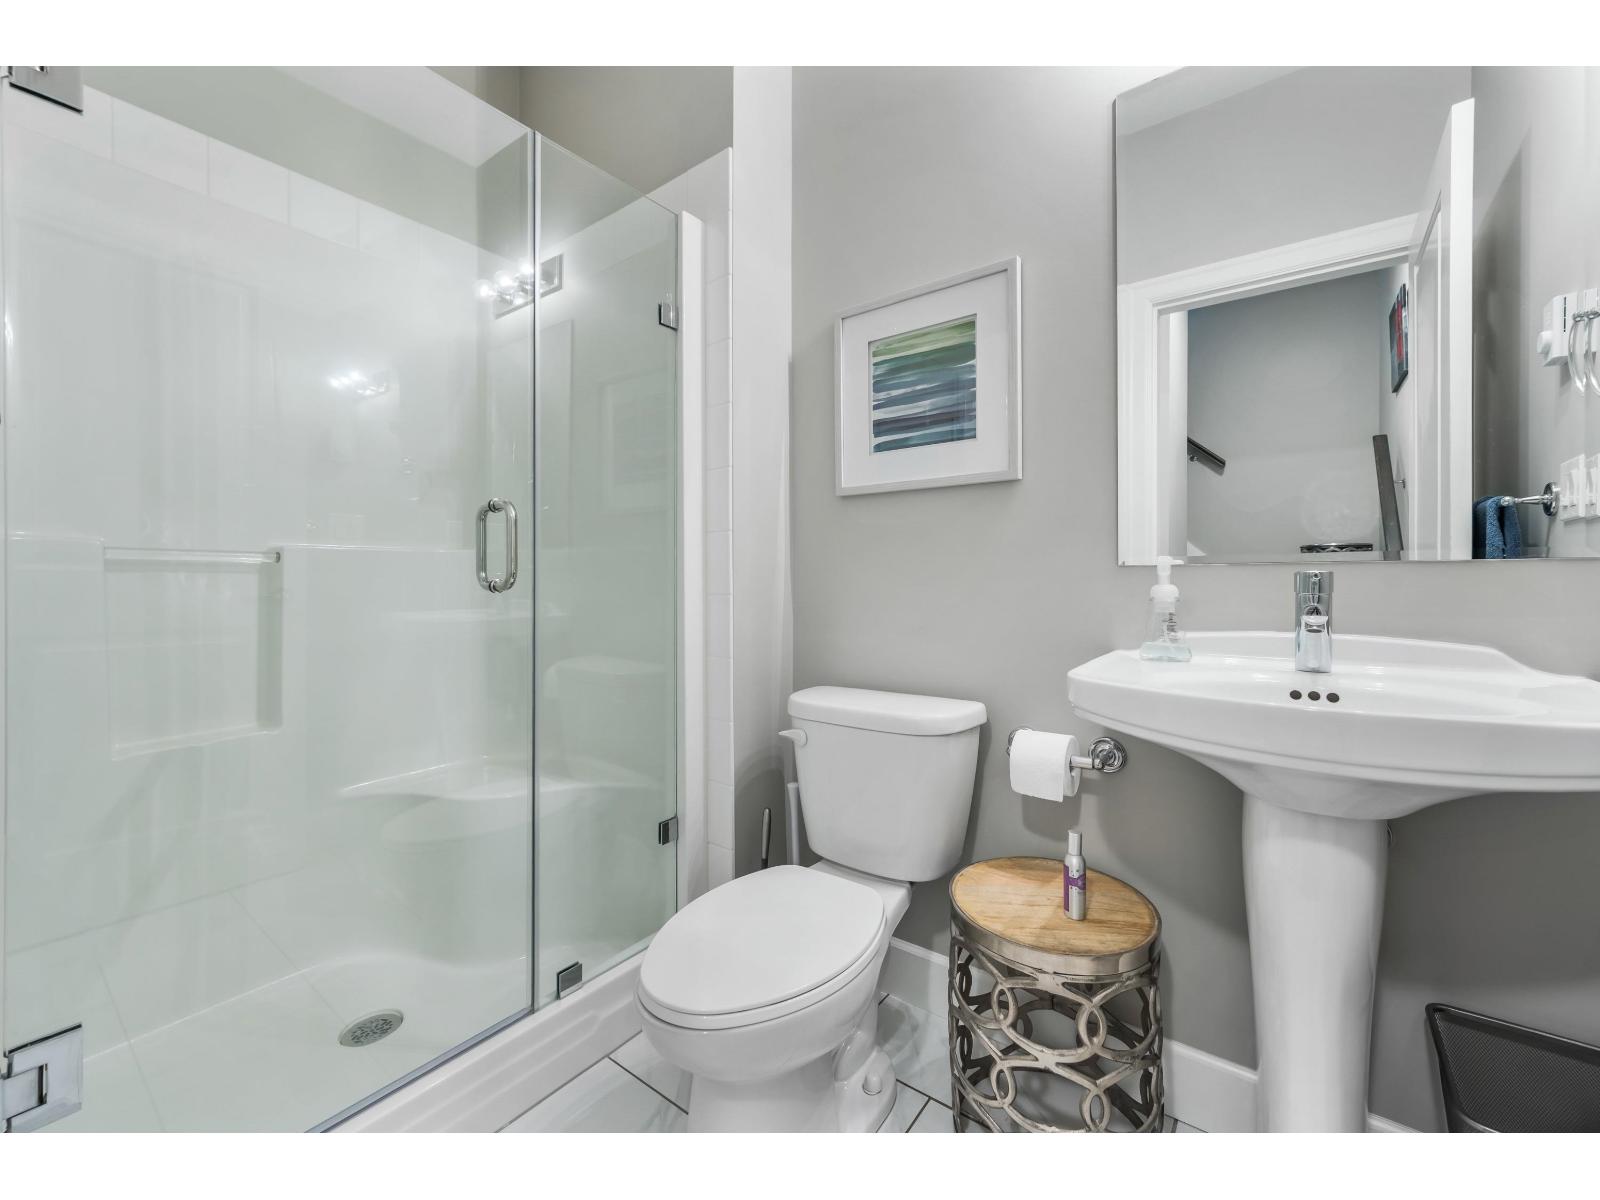
- Bathrooms 2
Description
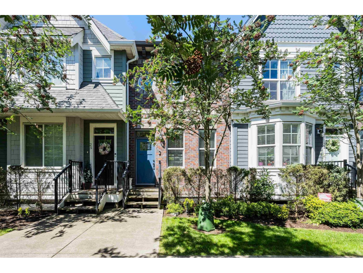
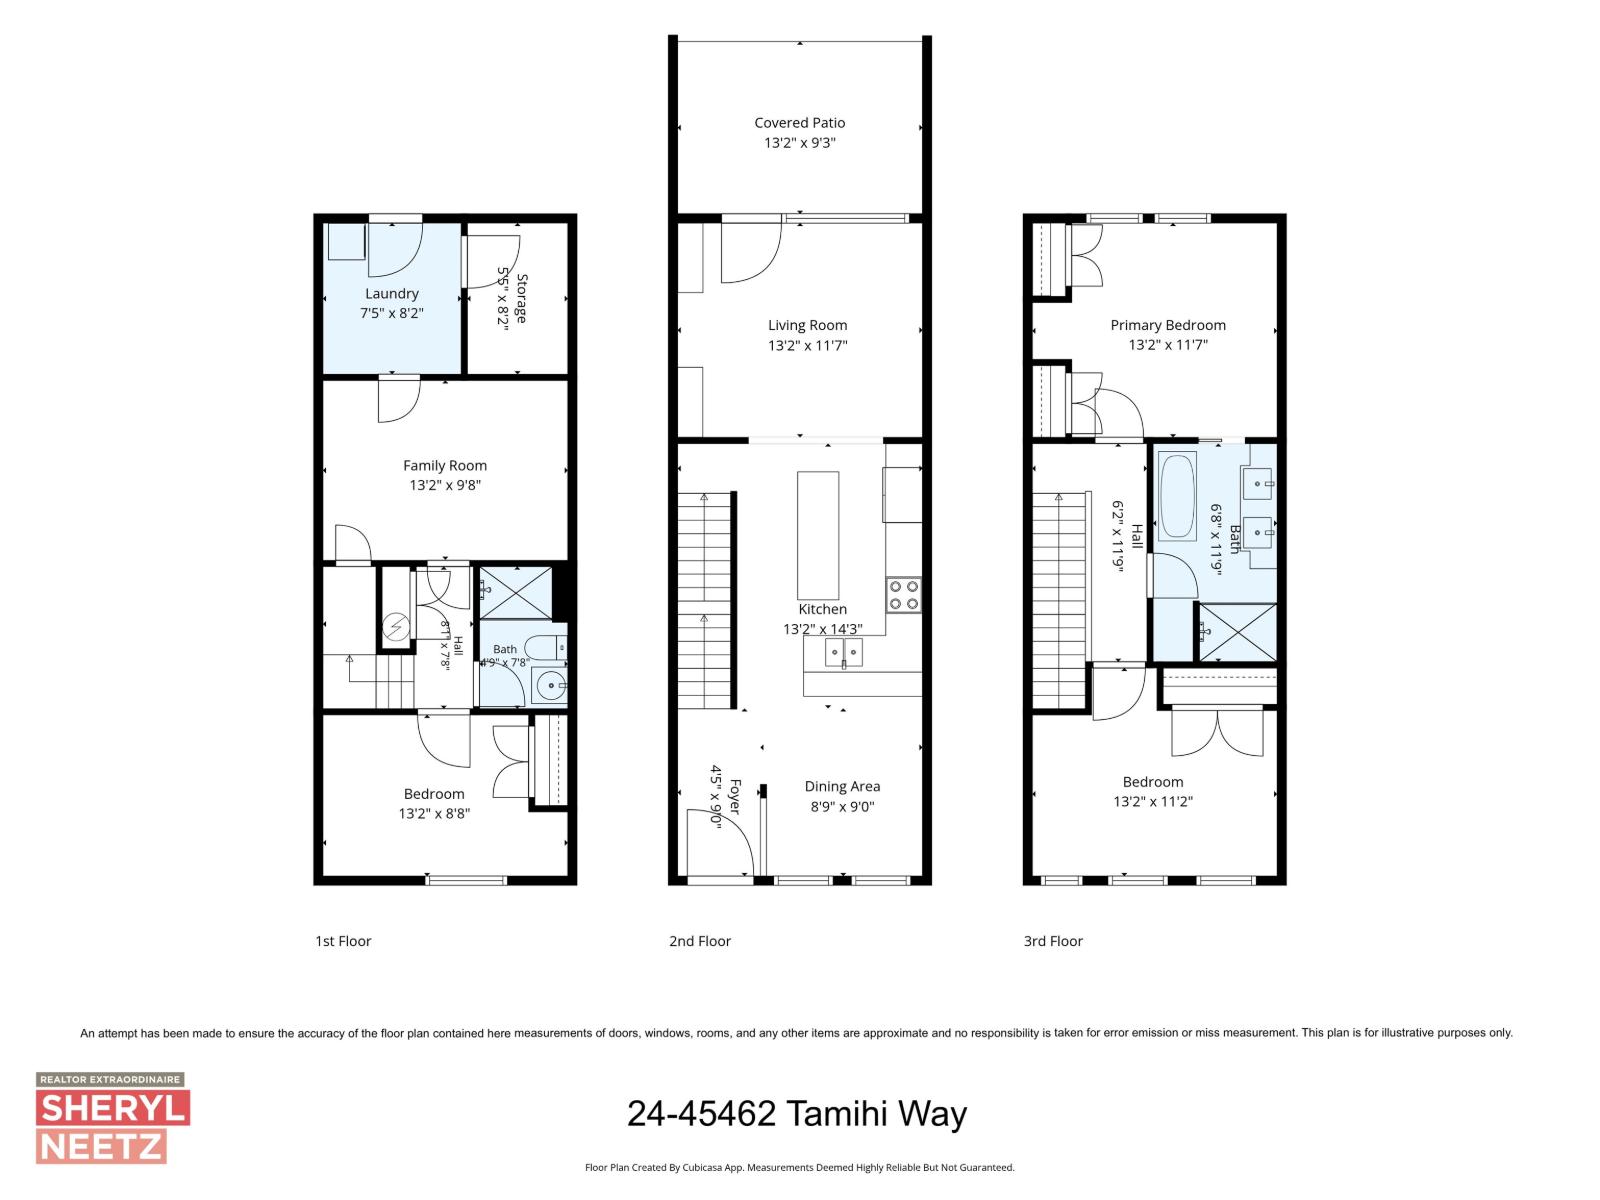
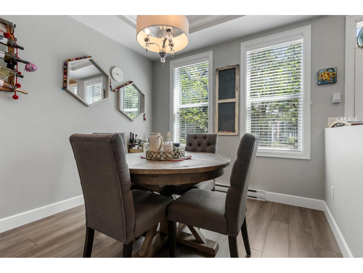
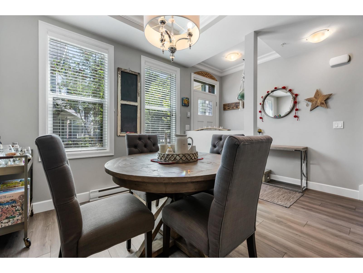
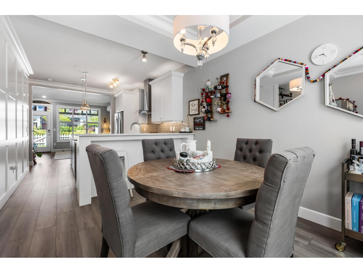
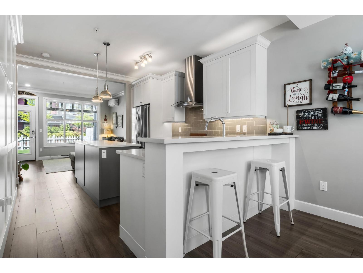
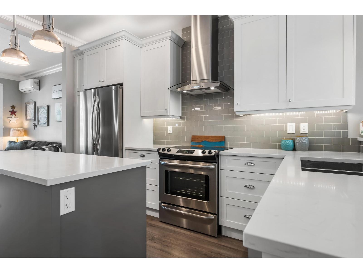
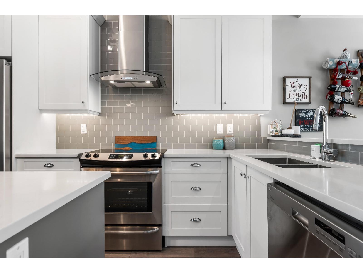
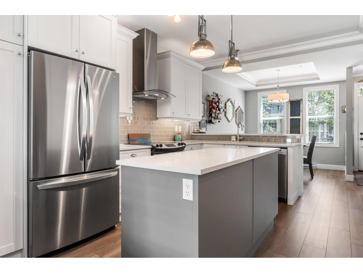
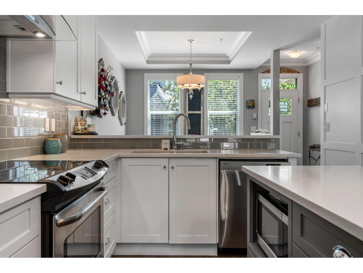
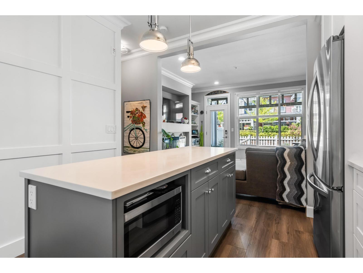
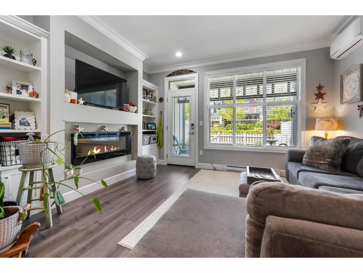
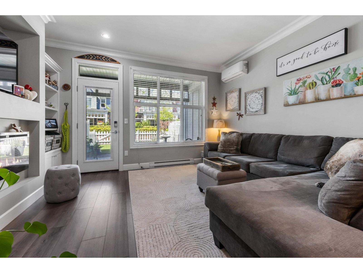
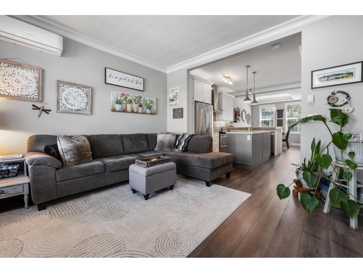
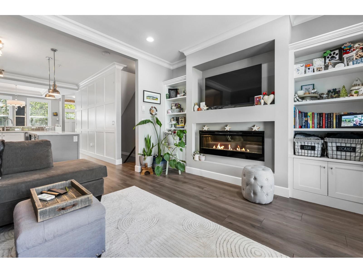
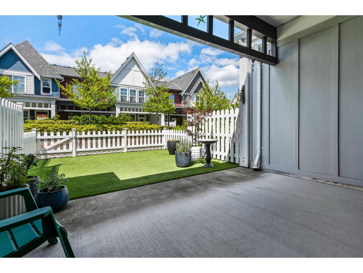
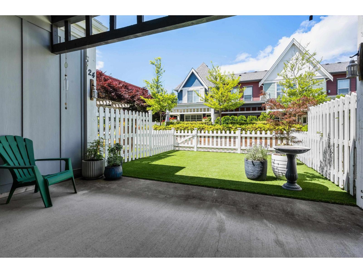
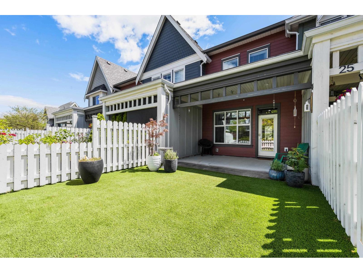
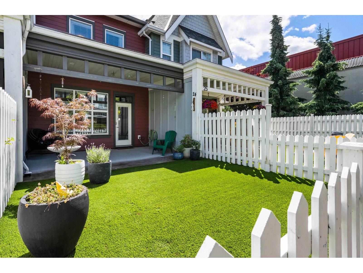
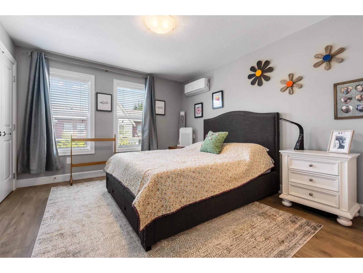
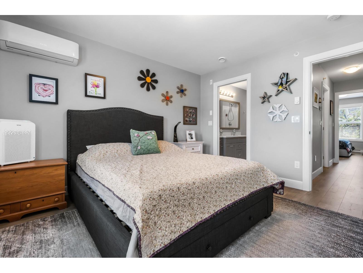
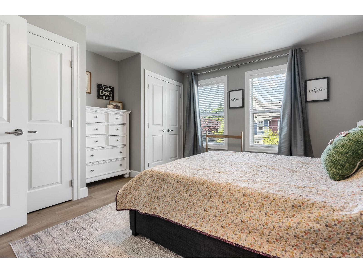
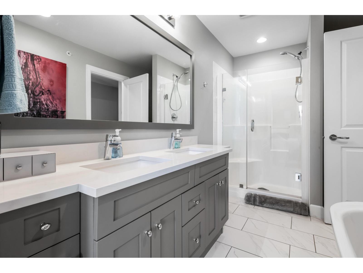
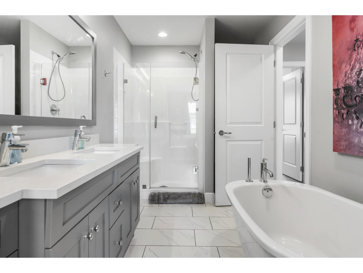
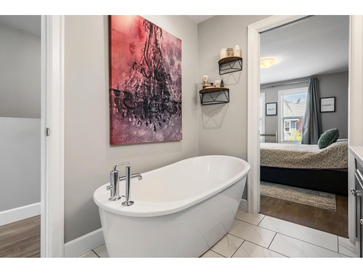
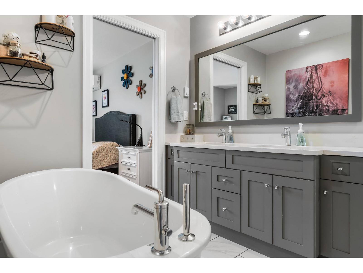
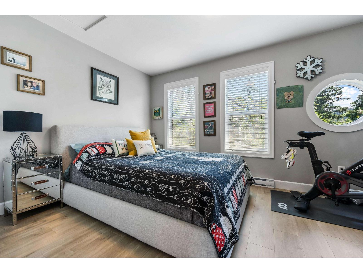
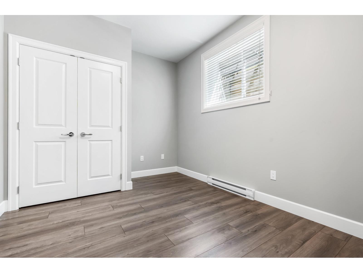
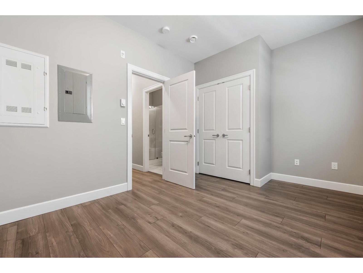
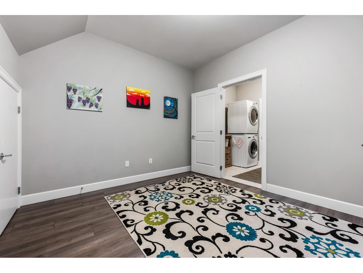
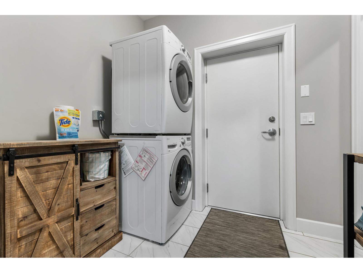
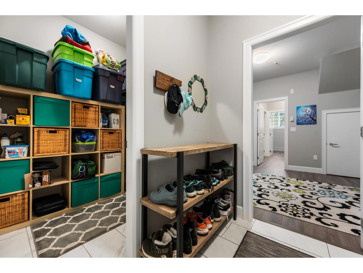
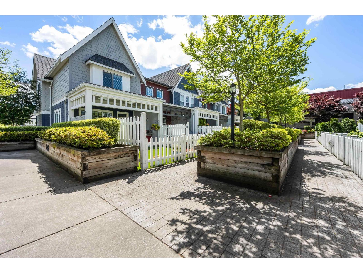
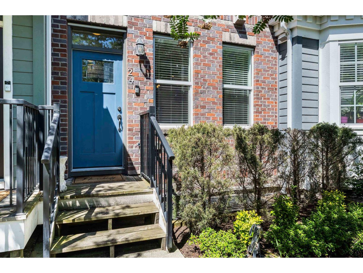
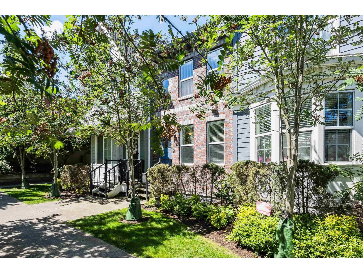
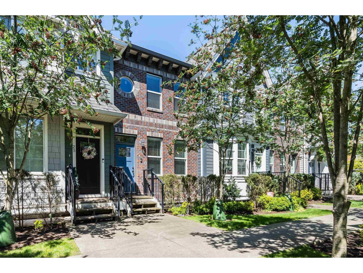
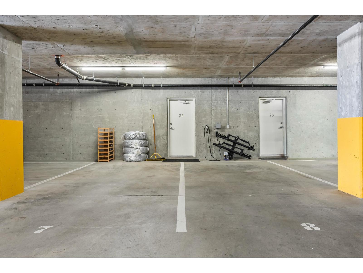
Welcome to Brixton Station! This beautifully appointed 3 bed, 2 bath townhome offers quality construction with full concrete firewalls between units, secure gated underground parking with 2 stalls at your private basement entrance, and EV charging capability. The bright open-concept main floor features quartz countertops, a large island, stainless steel appliances, custom feature walls, built-in shelving, and a linear fireplace. Enjoy an oversized covered patio and fully fenced west-facing yard with artificial turf and direct trail access. Upstairs offers a spacious primary suite with double closets and a 5-piece ensuite. The fully finished lower level includes a third bedroom, family room, full bath, storage, and laundry. Central A/C, upgraded flooring, and a prime Garrison location! (id:48970) Show More

Details
- Constructed Date: 2016
- Property Type: Single Family
- Type: Row / Townhouse
Ammenities + Nearby
- Laundry - In Suite
Features
- Washer
- Dryer
- Refrigerator
- Stove
- Dishwasher
- Central air conditioning
- Baseboard heaters
Rooms Details For 24 45462 TAMIHI WAY|Garrison Crossing
| Type | Level | Dimension |
|---|---|---|
| Primary Bedroom | Above | 13 ft ,2 in x 11 ft ,7 in |
| Bedroom 2 | Above | 13 ft ,2 in x 11 ft ,2 in |
| Bedroom 3 | Basement | 13 ft ,2 in x 8 ft ,8 in |
| Family room | Basement | 13 ft ,2 in x 9 ft ,8 in |
| Laundry room | Basement | 7 ft ,5 in x 8 ft ,2 in |
| Storage | Basement | 5 ft ,5 in x 8 ft ,2 in |
| Kitchen | Main level | 13 ft ,2 in x 14 ft ,3 in |
| Living room | Main level | 13 ft ,2 in x 11 ft ,7 in |
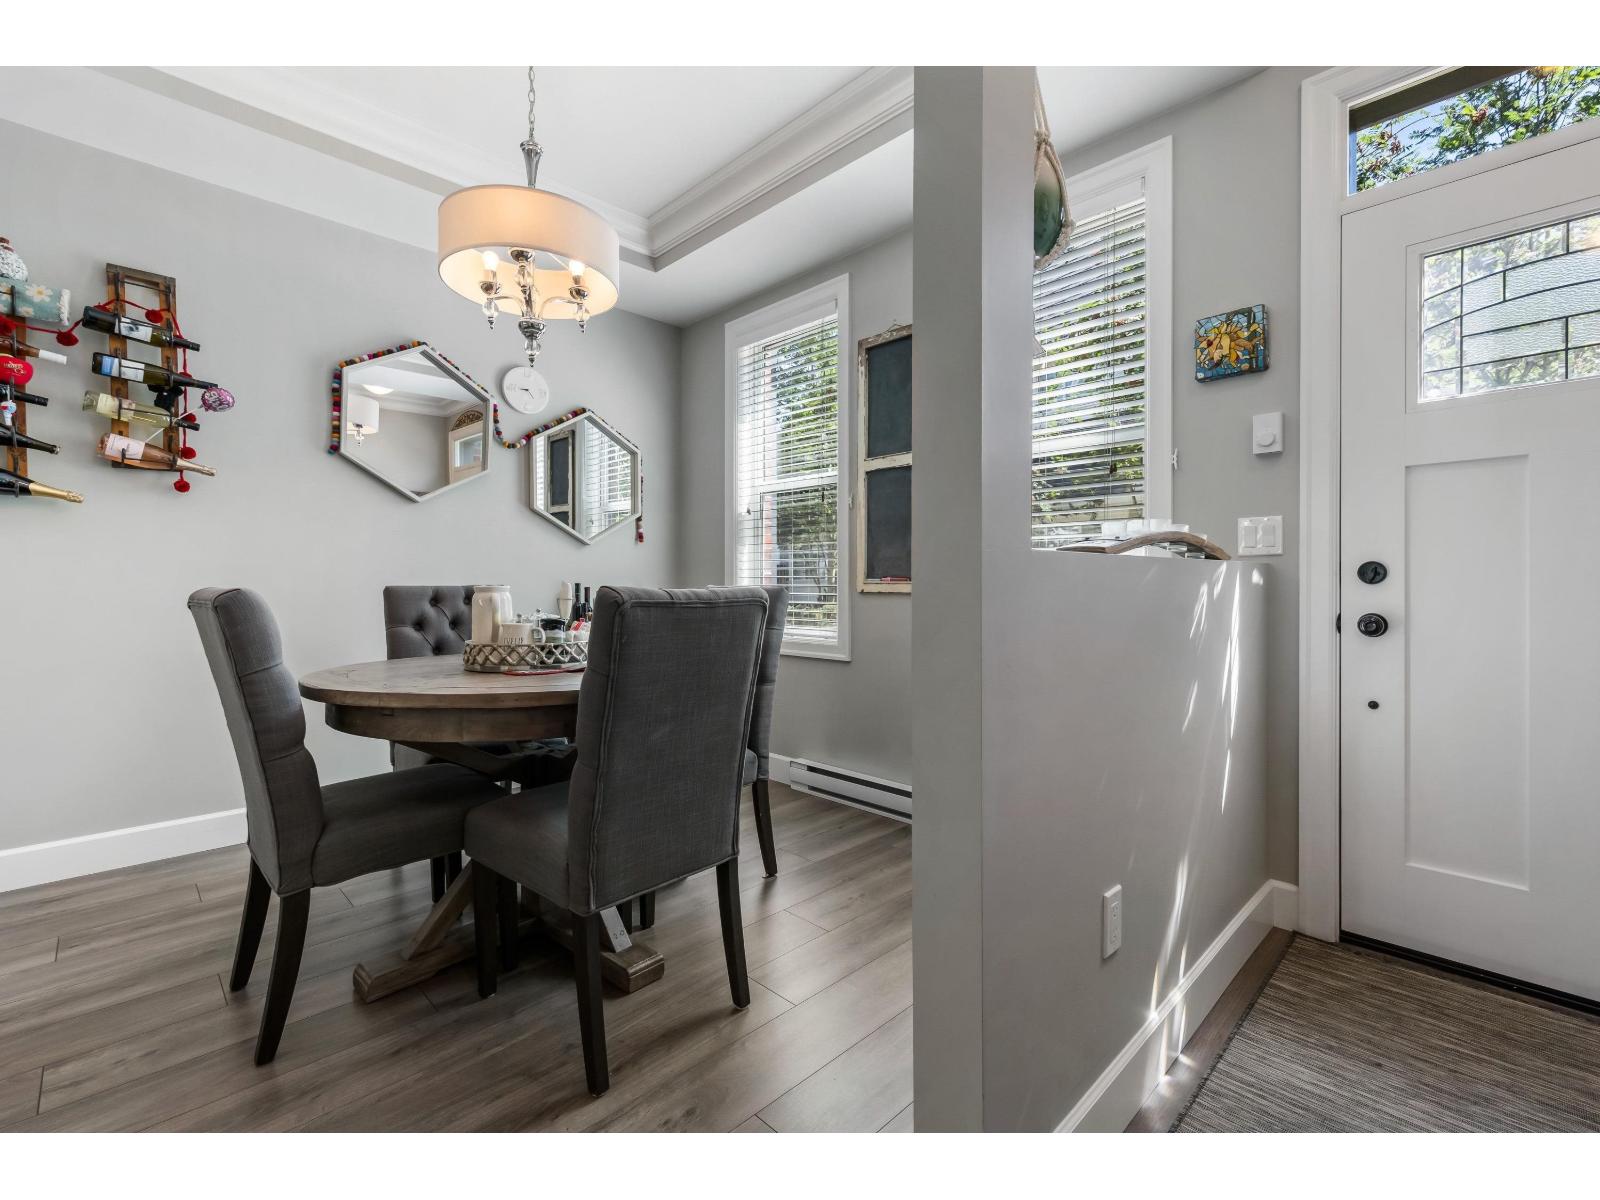
| Dining room | Main level | 8 ft ,9 in x 9 ft |
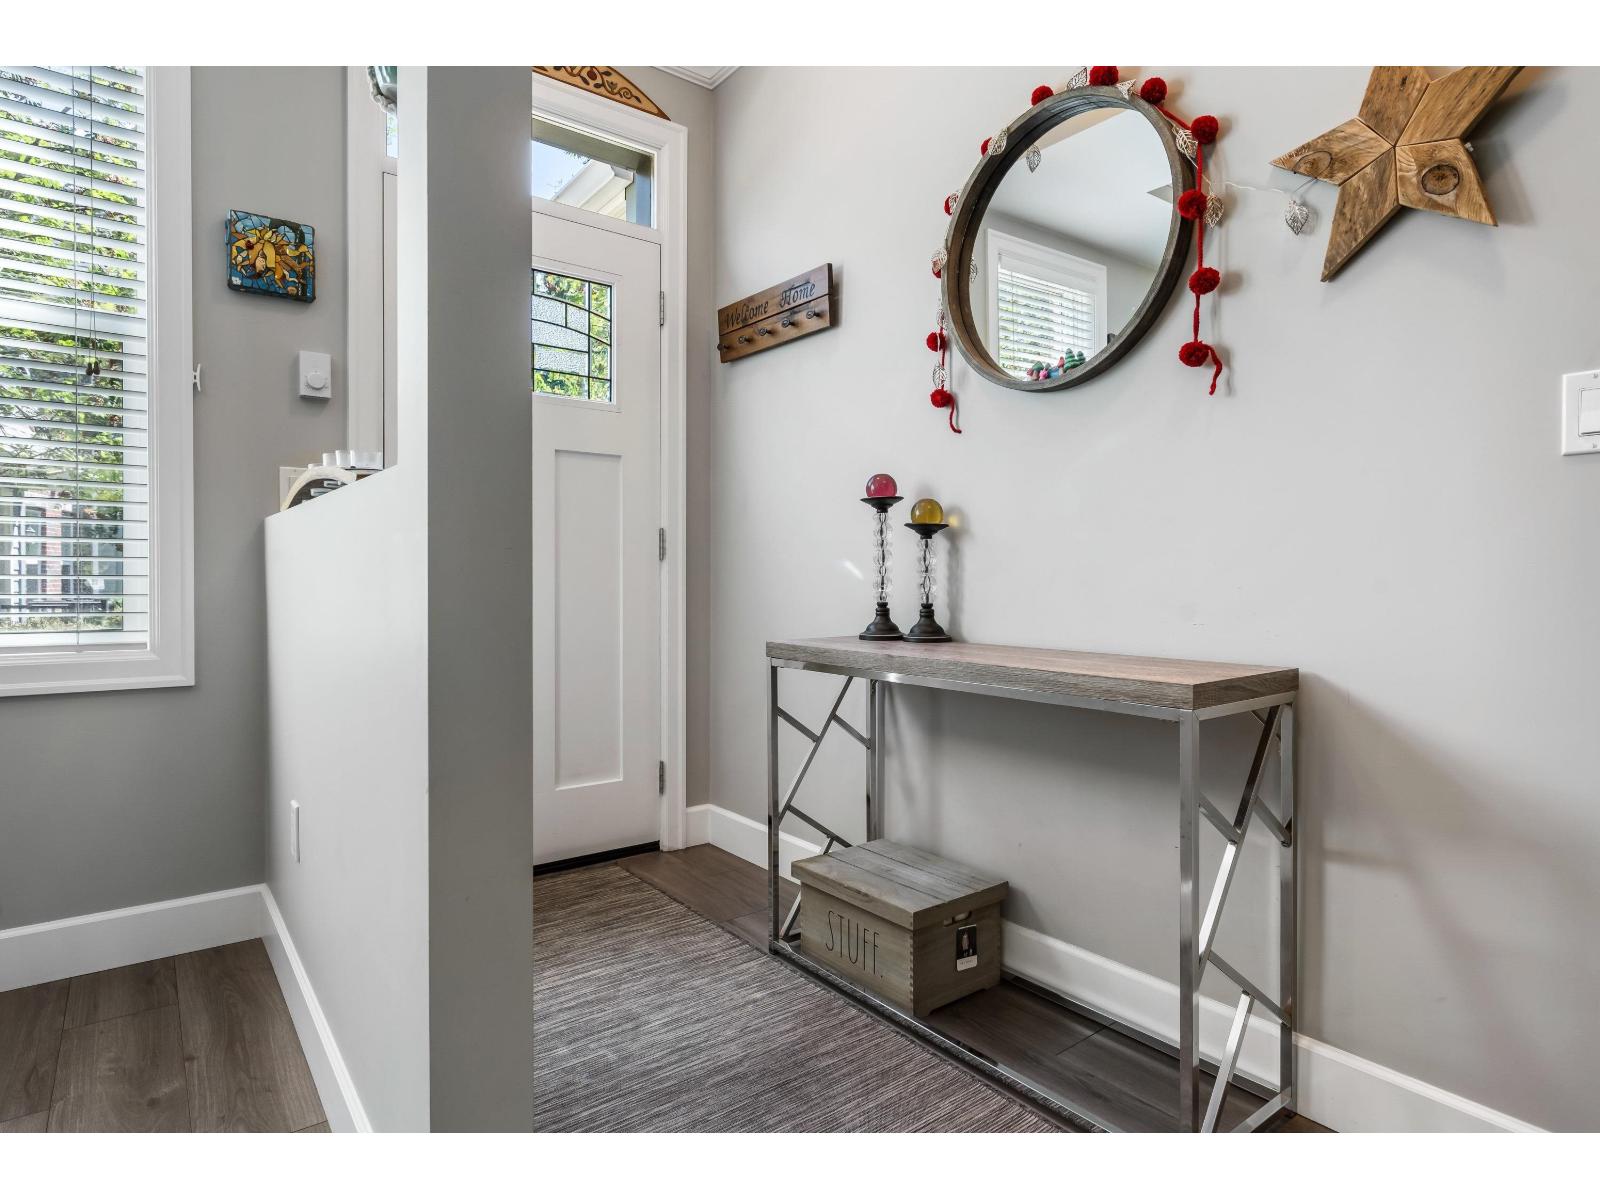
| Foyer | Main level | 4 ft ,5 in x 9 ft |
Location
This REALTOR.ca listing content is owned and licensed by REALTOR® members of The Canadian Real Estate Association
Data provided by: Chilliwack & District Real Estate Board